Warehouse & Industrial Space Solutions Singapore

Mezzanine Floor Installation Singapore

Rack & Save Pte Ltd designs, supplies and installs mezzanine floor systems for warehouses, industrial facilities, offices and commercial premises across Singapore.

Our mezzanine solutions are planned around your existing premises, available clear height, intended use, access requirements and operational needs—helping you create additional usable floor space without immediately relocating to a larger unit.

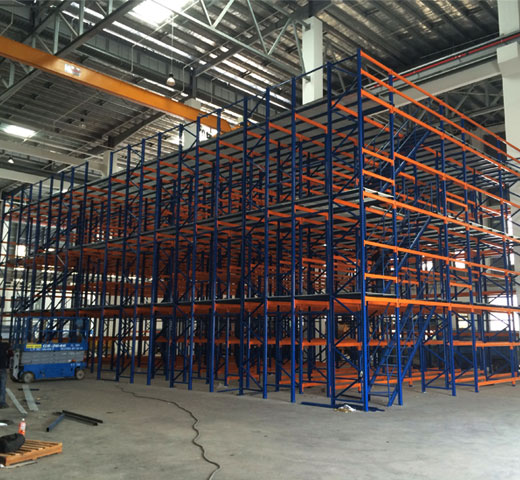
Mezzanine floor installation in Singapore by Rack & Save
Rack & Save mezzanine floor solution for warehouse and industrial space utilisation in Singapore.

Professional Mezzanine Floor Installation in Singapore

A mezzanine floor can convert unused vertical space into practical additional floor area for storage, work areas, offices, production, picking or other operational uses. The installation should be planned around the building, intended loading, access, workflow and site-specific requirements.

Rack & Save provides mezzanine floor planning and installation for Singapore businesses, with systems that can be configured for different warehouse and industrial environments. Depending on the project, requirements may also include building, fire-safety or site-management approvals.

Mezzanine Floor Systems We Install

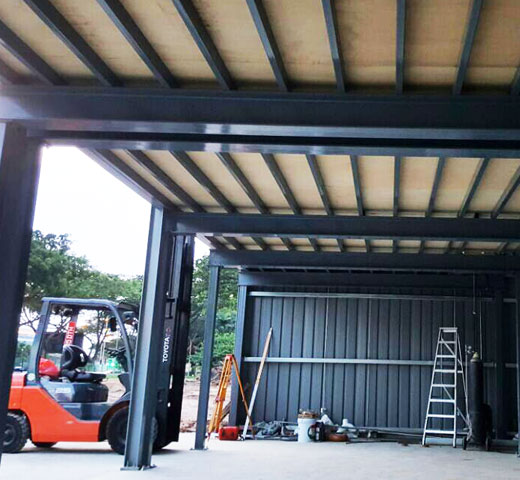
Superblock mezzanine floor system installed in Singapore

Superblock Mezzanine

A modular large-bay mezzanine solution designed to create additional usable floor area within warehouses and industrial premises.

  • Modular configuration
  • Designed around site requirements
  • Suitable for storage and operational uses
  • Efficient installation and dismantling
View Superblock Mezzanine →
Rack supported platform mezzanine system in Singapore

Rack Supported Platform

An elevated floor area supported by racking or shelving below, suitable where storage and usable upper-level floor space need to work together.

  • Efficient use of area and height
  • Suitable for hand-pick storage
  • Custom-engineered configuration
  • Steel staircase access
View Rack Supported Platform →
Multi-tier shelving mezzanine system for Singapore warehouse storage

Multi-Tier Shelving

A multi-level shelving solution designed to make better use of tall warehouse space while maintaining aisle access to stored items.

  • Uses warehouse vertical height
  • Supports multi-level storage
  • Efficient use of floor area
  • Suitable for hand-pick operations
View Multi-Tier Shelving →

Heavy duty mezzanine floor installation for industrial use in Singapore

Heavy Duty Mezzanine

A mezzanine floor solution for warehouse, office, production or retail environments where additional work or storage area is required.

  • Creates additional usable floor space
  • Can work around existing equipment
  • Adaptable to site dimensions
  • Stairs, handrails and gates can be incorporated
View Heavy Duty Mezzanine →

Our Mezzanine Floor Installation Process

1

Site Assessment

Review the premises, available floor area, clear height, access, obstructions and intended use.

2

Requirements Planning

Confirm storage or operational requirements, expected loads, staircase access and how the new floor will be used.

3

System Selection

Select an appropriate mezzanine configuration such as Superblock, Rack Supported Platform, Multi-Tier or Heavy Duty Mezzanine.

4

Design & Coordination

Develop the layout and coordinate the project around site conditions, access and applicable project requirements.

5

Supply & Installation

Components are supplied and installed according to the planned configuration and site sequence.

6

Handover

Complete the installation and hand over the additional floor area for its intended storage or operational use.

Which Mezzanine Floor System Is Right for Your Site?

The most suitable configuration depends on the intended use, available building height, storage requirements, access needs and how the floor below and above the mezzanine will operate.

System Typical Application Main Benefit
Superblock Mezzanine Warehouse, industrial, office and commercial space expansion Flexible additional floor area
Rack Supported Platform Storage operations needing racking below and usable floor above Combines storage support with upper floor space
Multi-Tier Shelving Hand-pick storage in tall warehouse facilities Uses vertical height for multi-level storage
Heavy Duty Mezzanine Warehouse, production, office or operational floor-space expansion Creates additional work or storage area

Mezzanine Installation for Singapore Premises

A properly planned mezzanine should support the operation below and the intended use above. Rack & Save can review the existing premises, available height, loading needs, access points and operating requirements before recommending a suitable solution.

Rack & Save's existing mezzanine information also notes that project requirements may involve local building regulations, fire-safety requirements and site-management approvals depending on the installation.

Typical Applications

  • Warehouse storage
  • Industrial facilities
  • Office expansion
  • Production areas
  • Packing areas
  • E-commerce fulfilment
  • Commercial stockrooms
  • Workshops
  • Showrooms
  • Retail storage

Why Choose Rack & Save for Mezzanine Floor Installation in Singapore?

Space Planning

The mezzanine layout is planned around the existing premises, available height and how the additional floor space will be used.

Multiple Mezzanine Systems

Superblock, Rack Supported, Multi-Tier and Heavy Duty solutions allow the system to be matched to different storage and operational needs.

Supply & Installation

Rack & Save provides consultation, planning, supply and installation for mezzanine floor projects across Singapore.

Frequently Asked Questions About Mezzanine Floor Installation Singapore

What types of mezzanine floor systems can Rack & Save install?

Rack & Save provides Superblock Mezzanine, Rack Supported Platform, Multi-Tier Shelving and Heavy Duty Mezzanine solutions for different storage and operational requirements.

Can a mezzanine floor be installed in an existing warehouse?

Yes. A mezzanine can be planned around an existing warehouse or industrial unit, subject to site dimensions, clear height, intended use, access requirements and applicable project requirements.

What information is needed before mezzanine installation?

Typical information includes site dimensions, clear height, intended use, expected loads, staircase and access requirements, existing operations and any site-specific approval requirements.

Does Rack & Save provide site assessment and installation?

Yes. Rack & Save provides consultation, site assessment, planning, supply and installation for mezzanine floor projects in Singapore.

Planning a Mezzanine Floor Installation in Singapore?

Contact Rack & Save Pte Ltd for a site assessment, mezzanine floor planning and quotation.

CALL NOW: 8700 6303