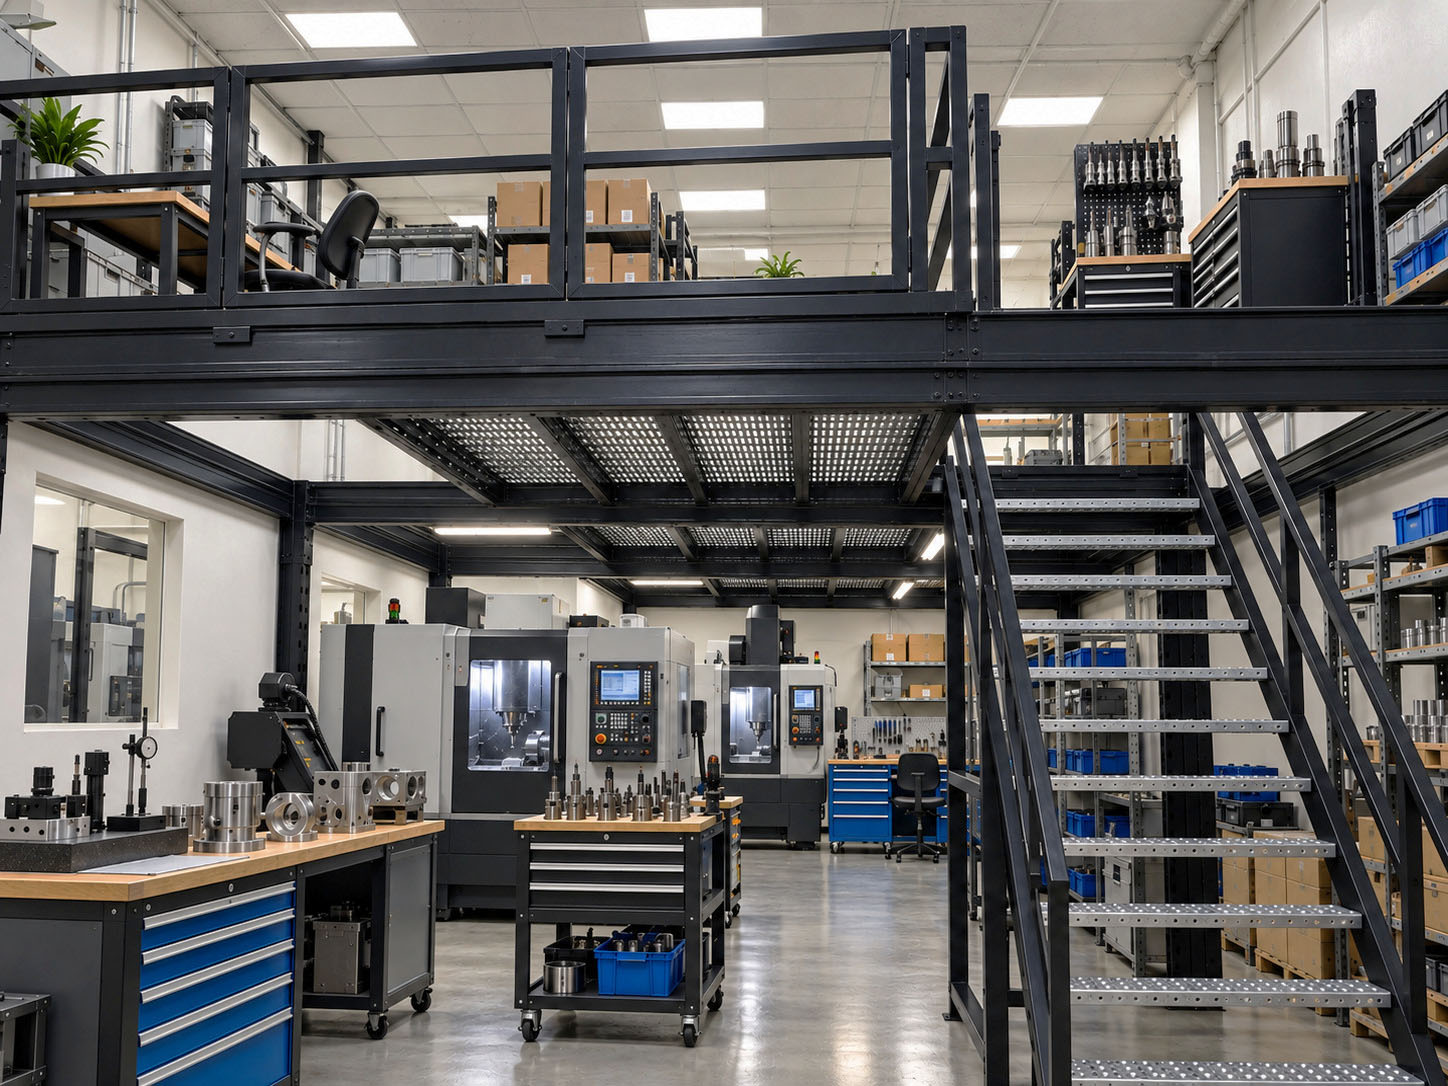
01 / APPLICATION
Precision engineering & CNC
Plan suitable component bins, tooling storage and support inventory while protecting machine access and clearances.

Plan a factory mezzanine around production, packing, tooling and material movement—not just the floor area above. Explore site-specific platforms for Singapore manufacturing premises.
A manufacturing mezzanine should begin with what cannot move: production lines, machinery, forklift routes, ventilation and maintenance access. The upper level can then be considered for suitable parts, packaging, tools or support stock—subject to structural and building requirements.
A manufacturing mezzanine can create a defined upper level for suitable parts, packing material or production-support stock while retaining working space below. The useful configuration depends on production flow, machinery clearances, goods movement, building services and the loads the new floor must carry. These are potential applications, not claims that Rack & Save has installed platforms for every listed industry.
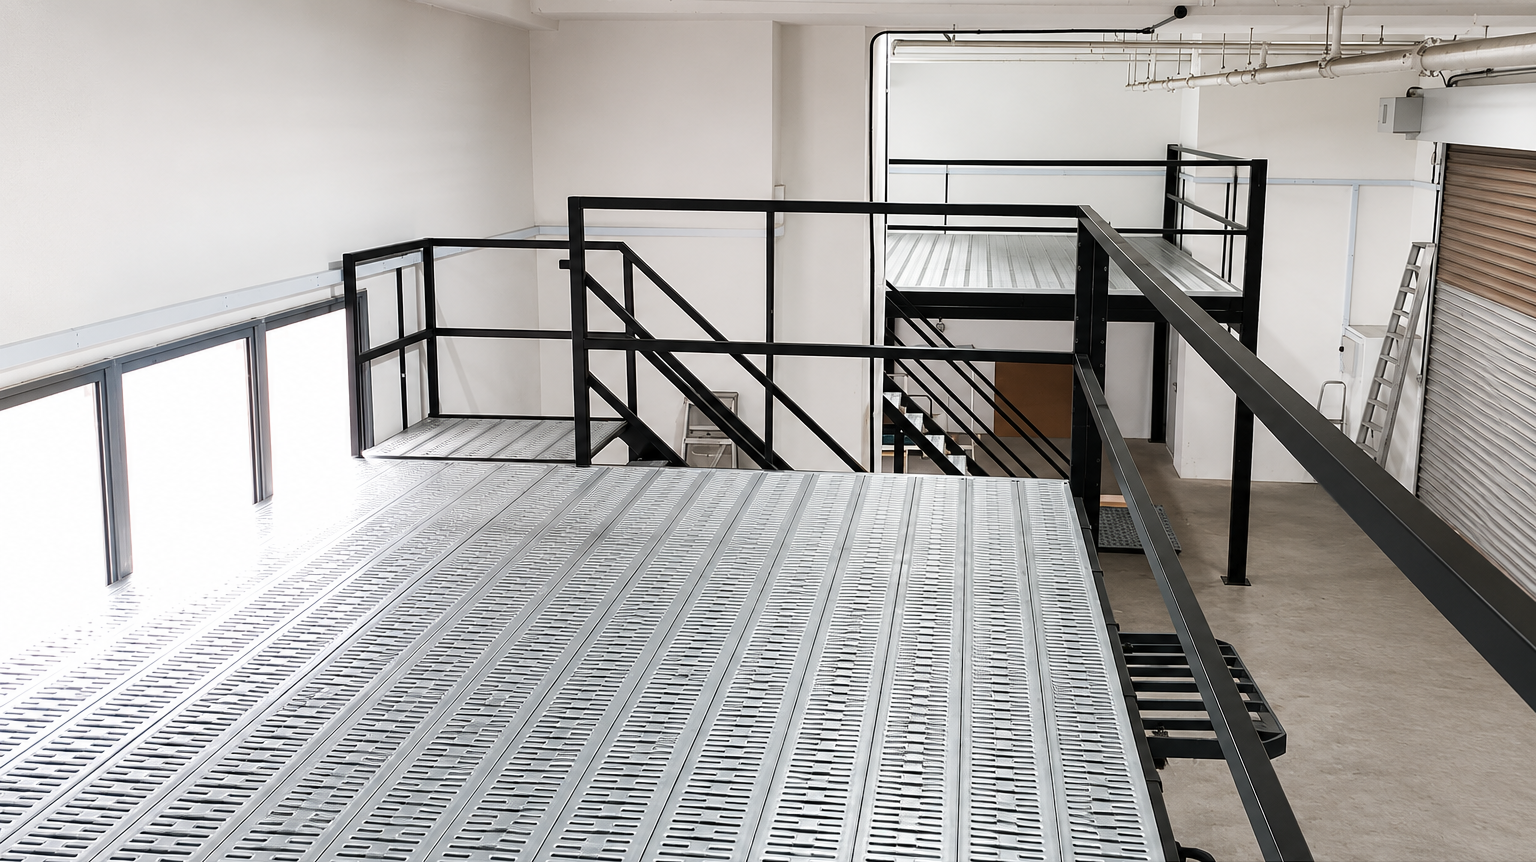
Explore business use cases that may be suitable for a properly planned mezzanine. The final solution depends on the building, intended use, floor loading and how people and goods move on each level.
Plan suitable component bins, tooling storage and support inventory while protecting machine access and clearances.
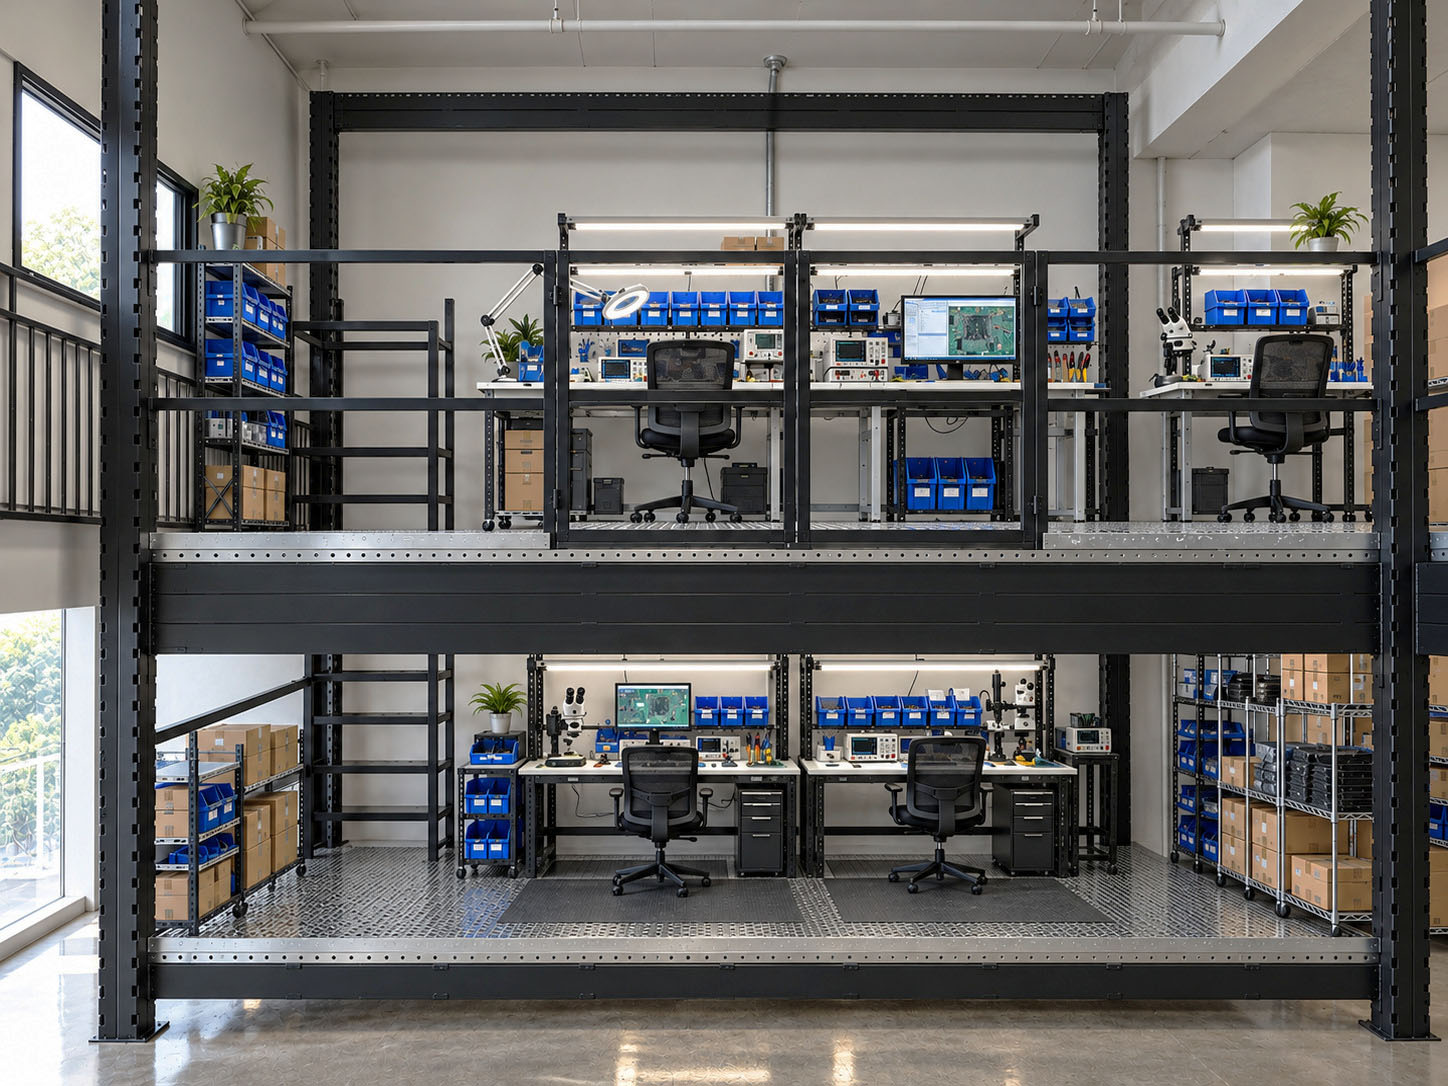
Consider labelled parts storage, packaging materials and picking arrangements beside assembly operations.
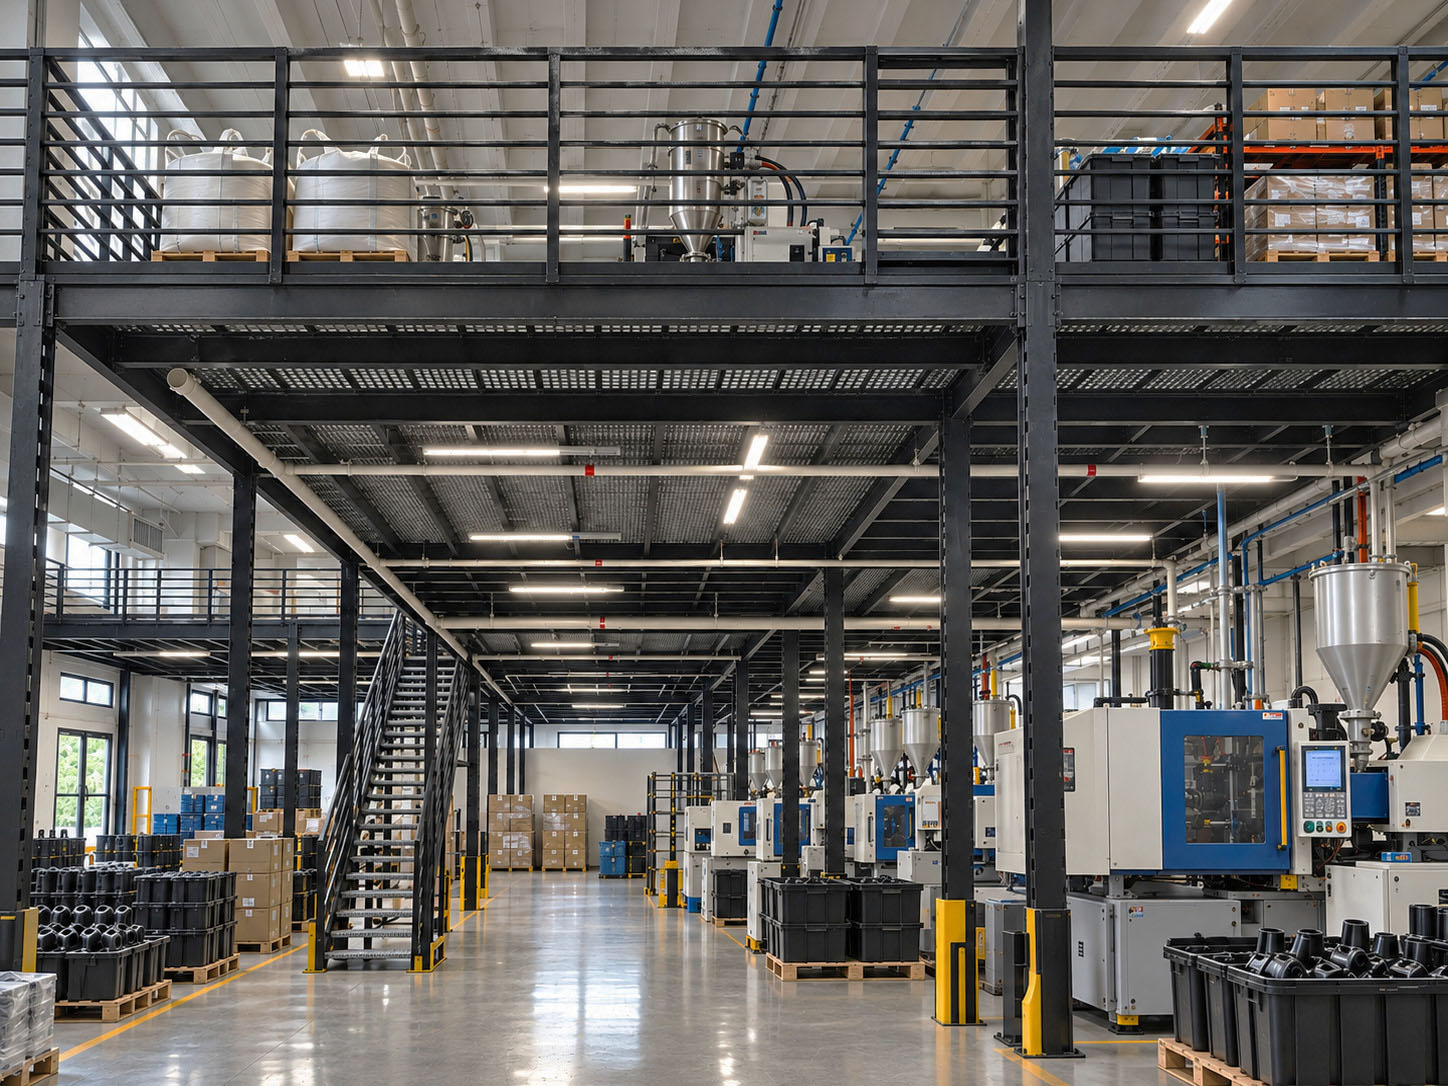
Assess suitable packaging, components and finished-part cartons away from moulding equipment and its service routes.
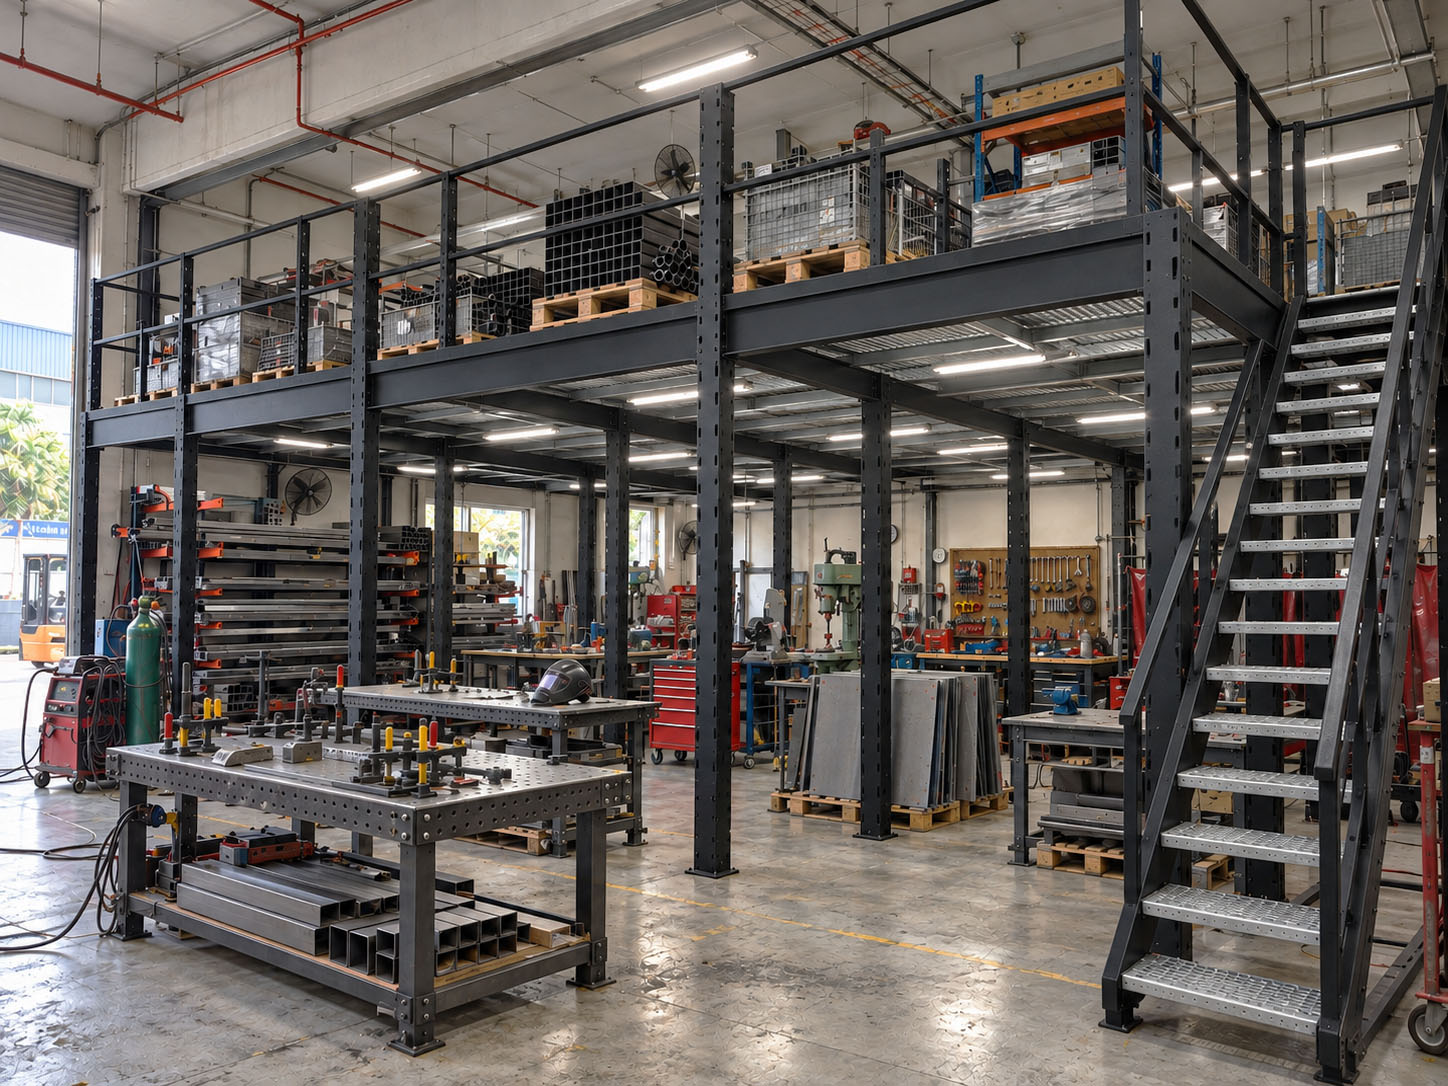
Review tooling, boxed supplies and production-support stock while allowing for material handling and machinery.
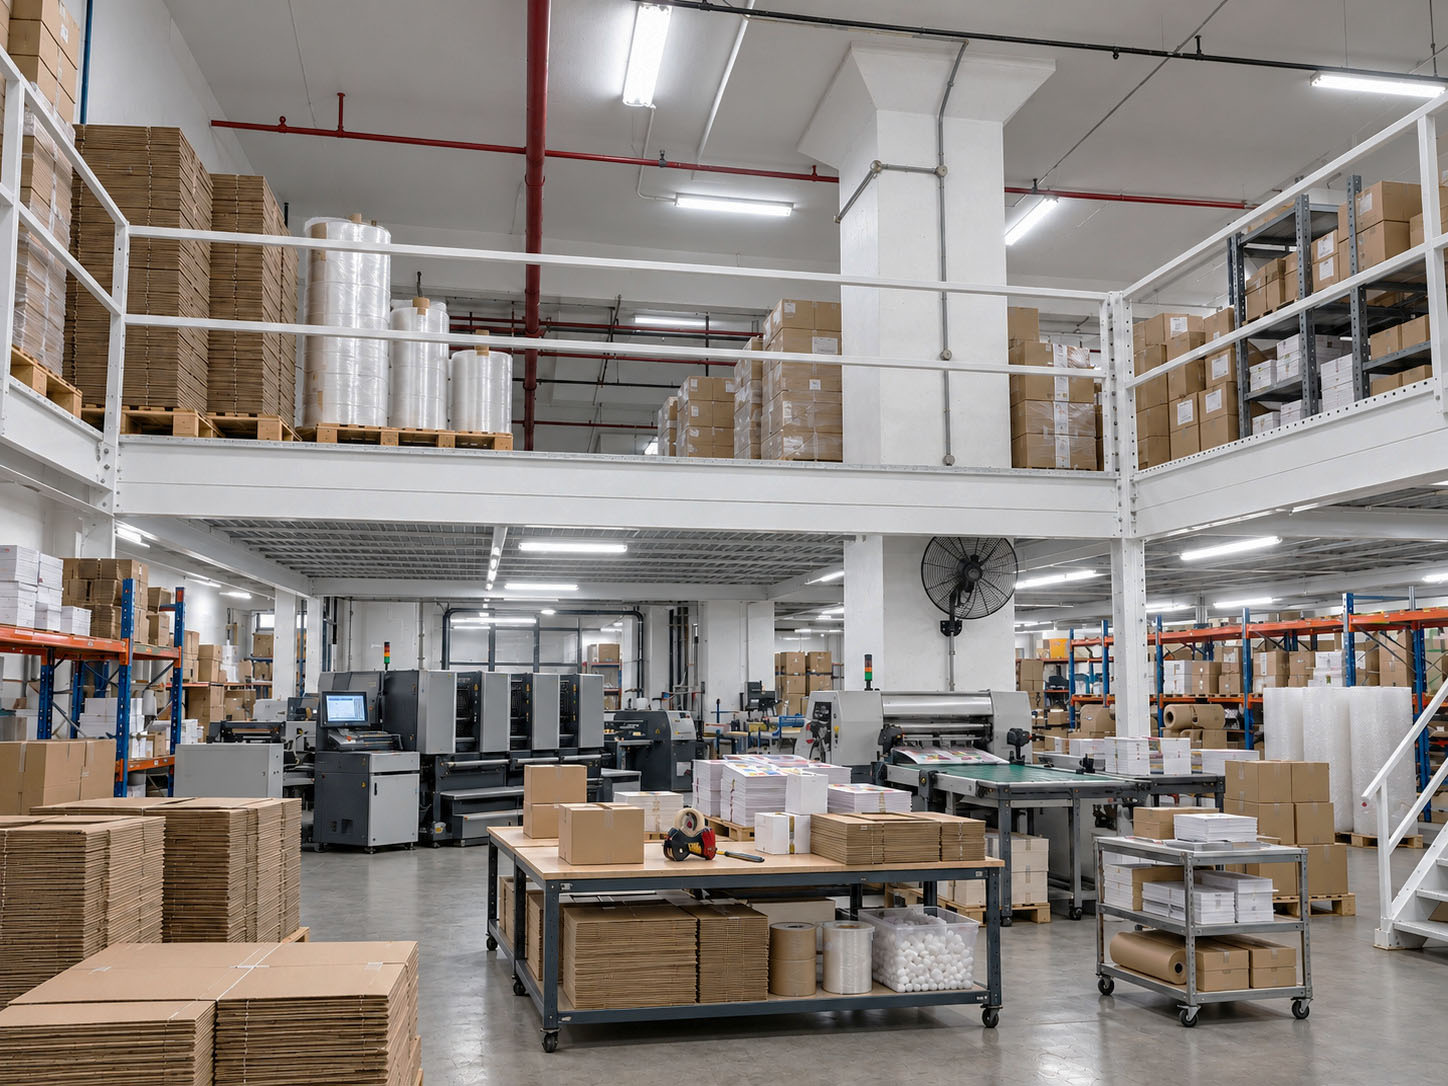
Organise suitable packaging materials, cartons and finishing supplies without obstructing production workflows.
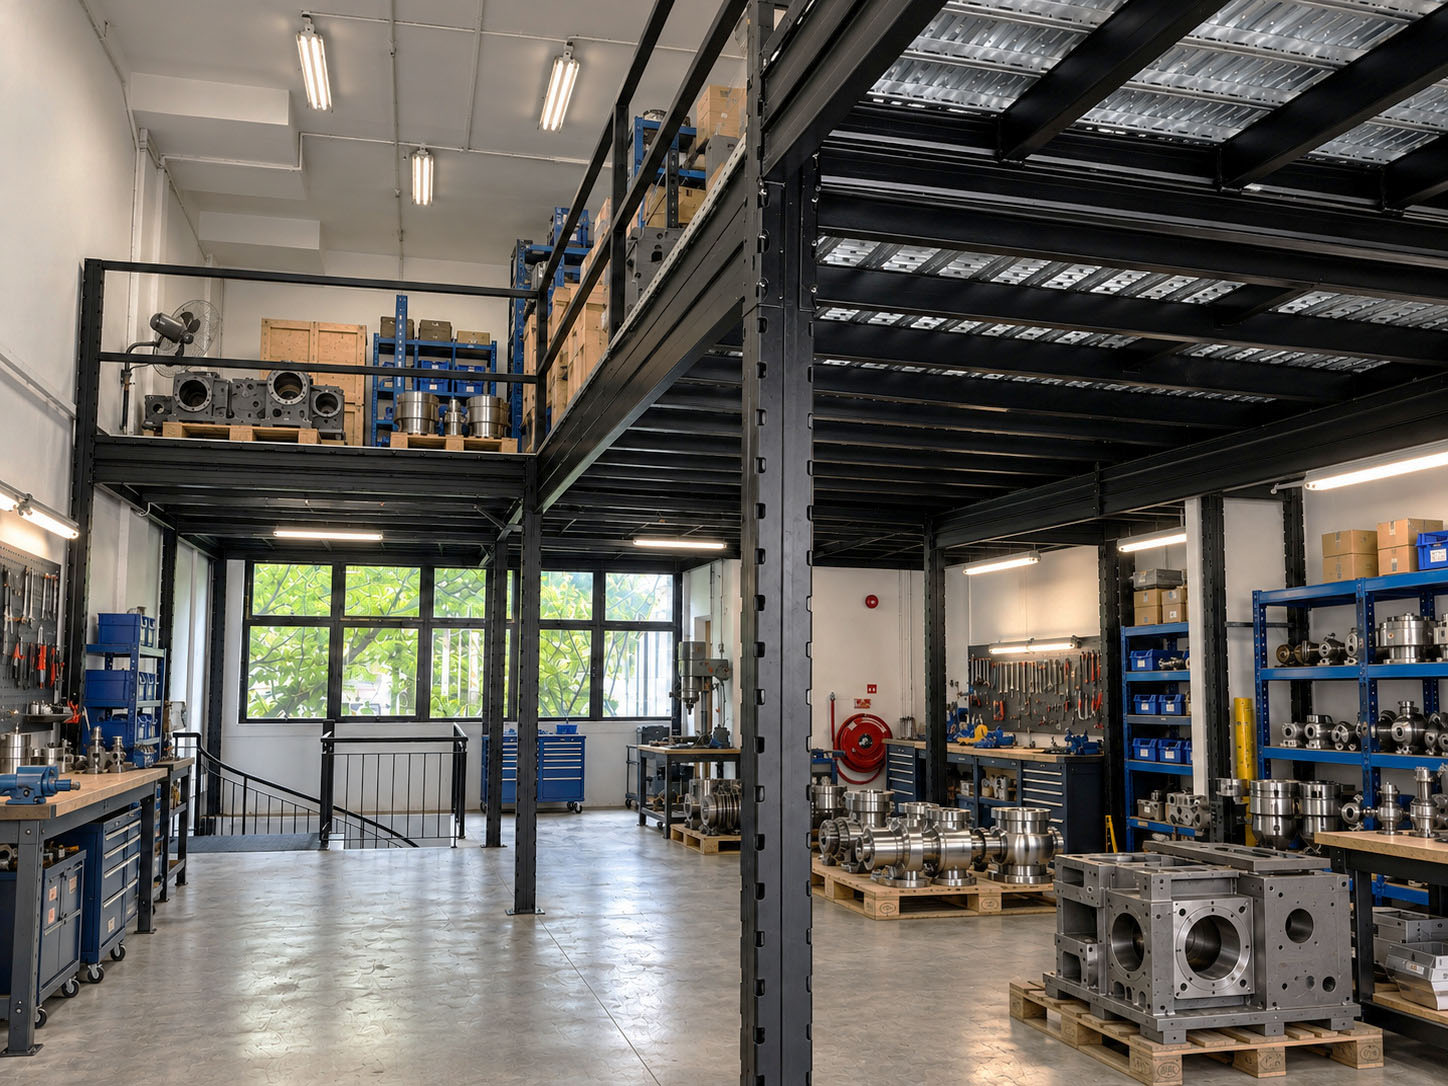
Separate frequently used components from reserve parts, subject to load and goods-access planning.
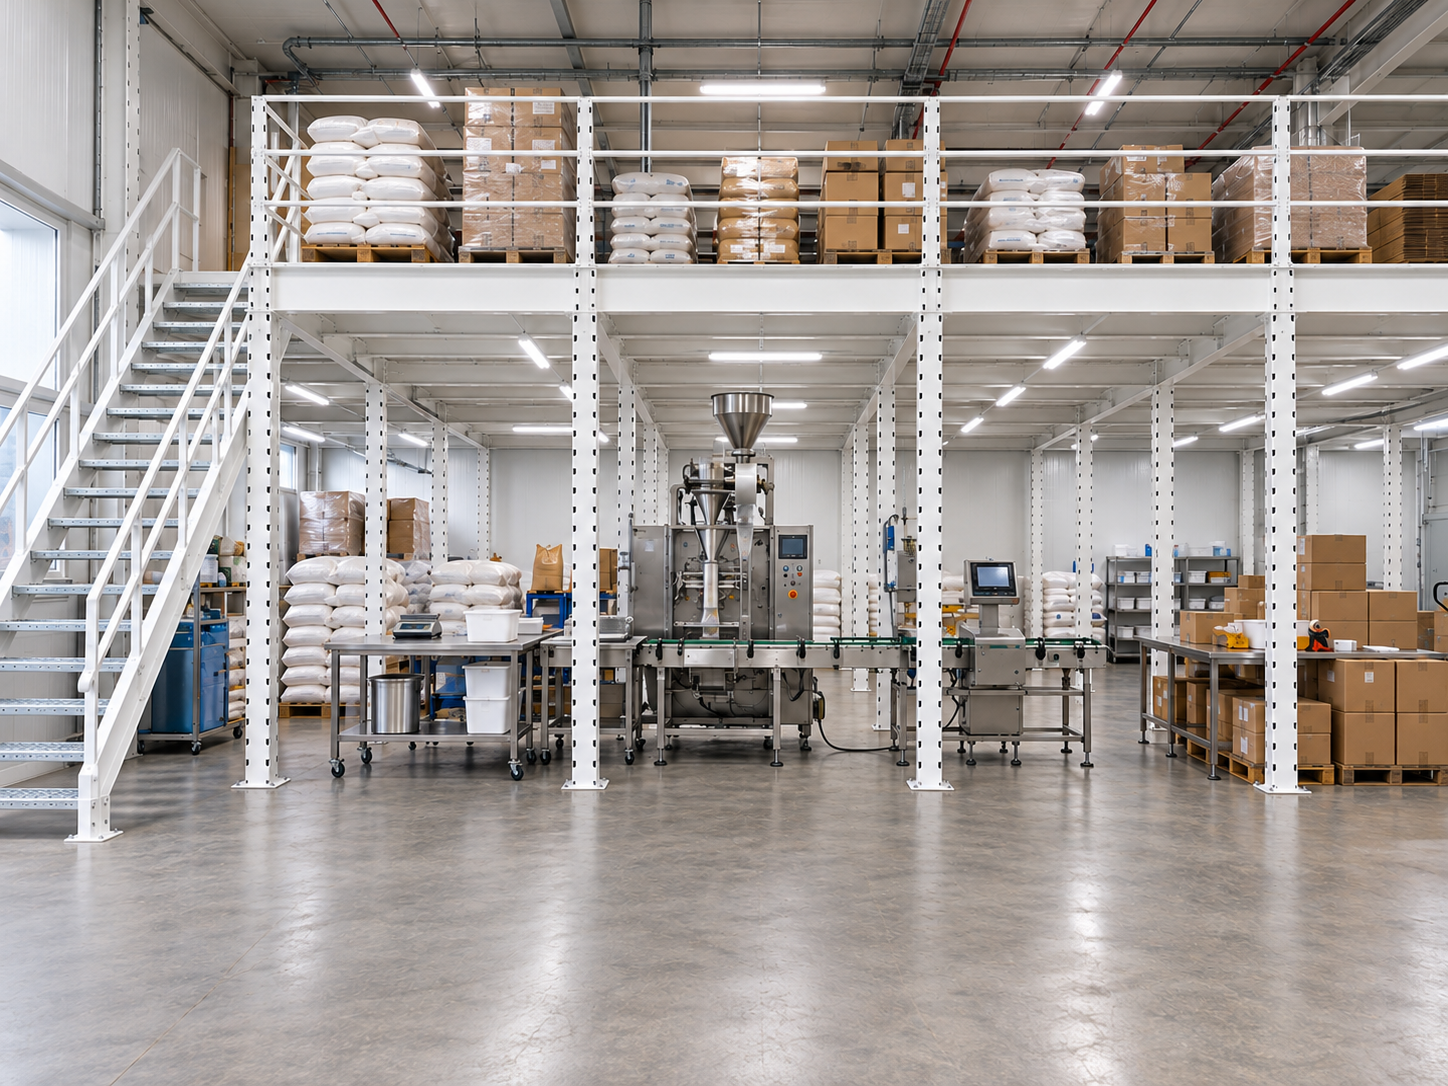
Consider only permissible non-process storage applications after hygiene, temperature and fire-safety constraints are assessed.
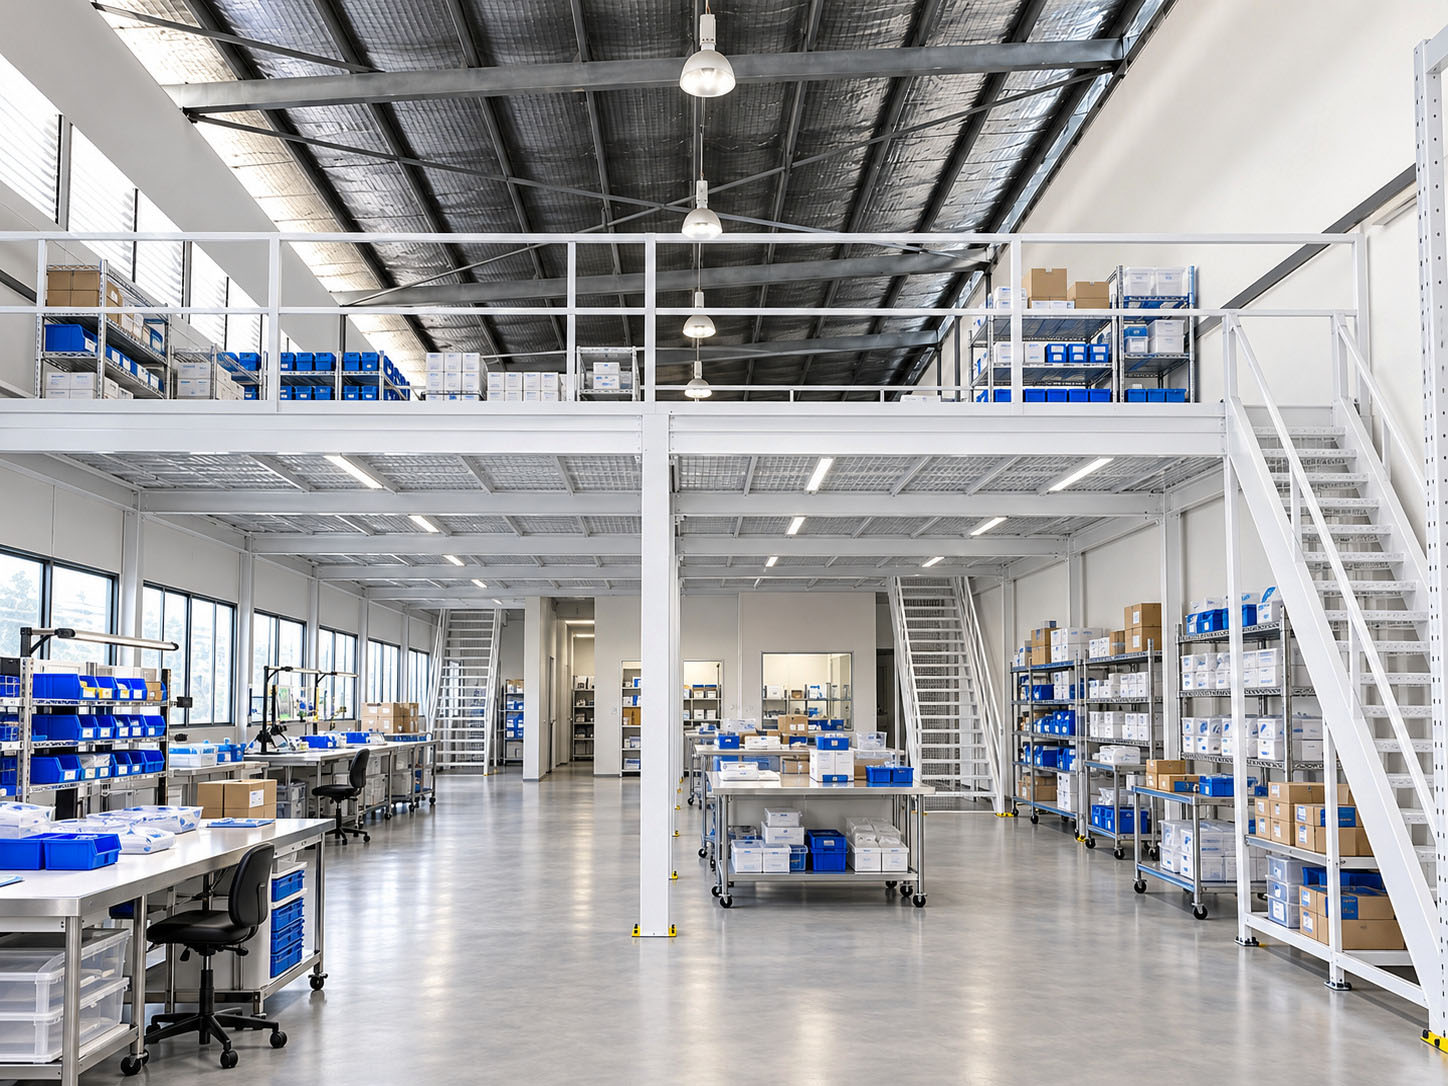
Explore ancillary inventory arrangements where controlled-environment and regulatory needs allow.
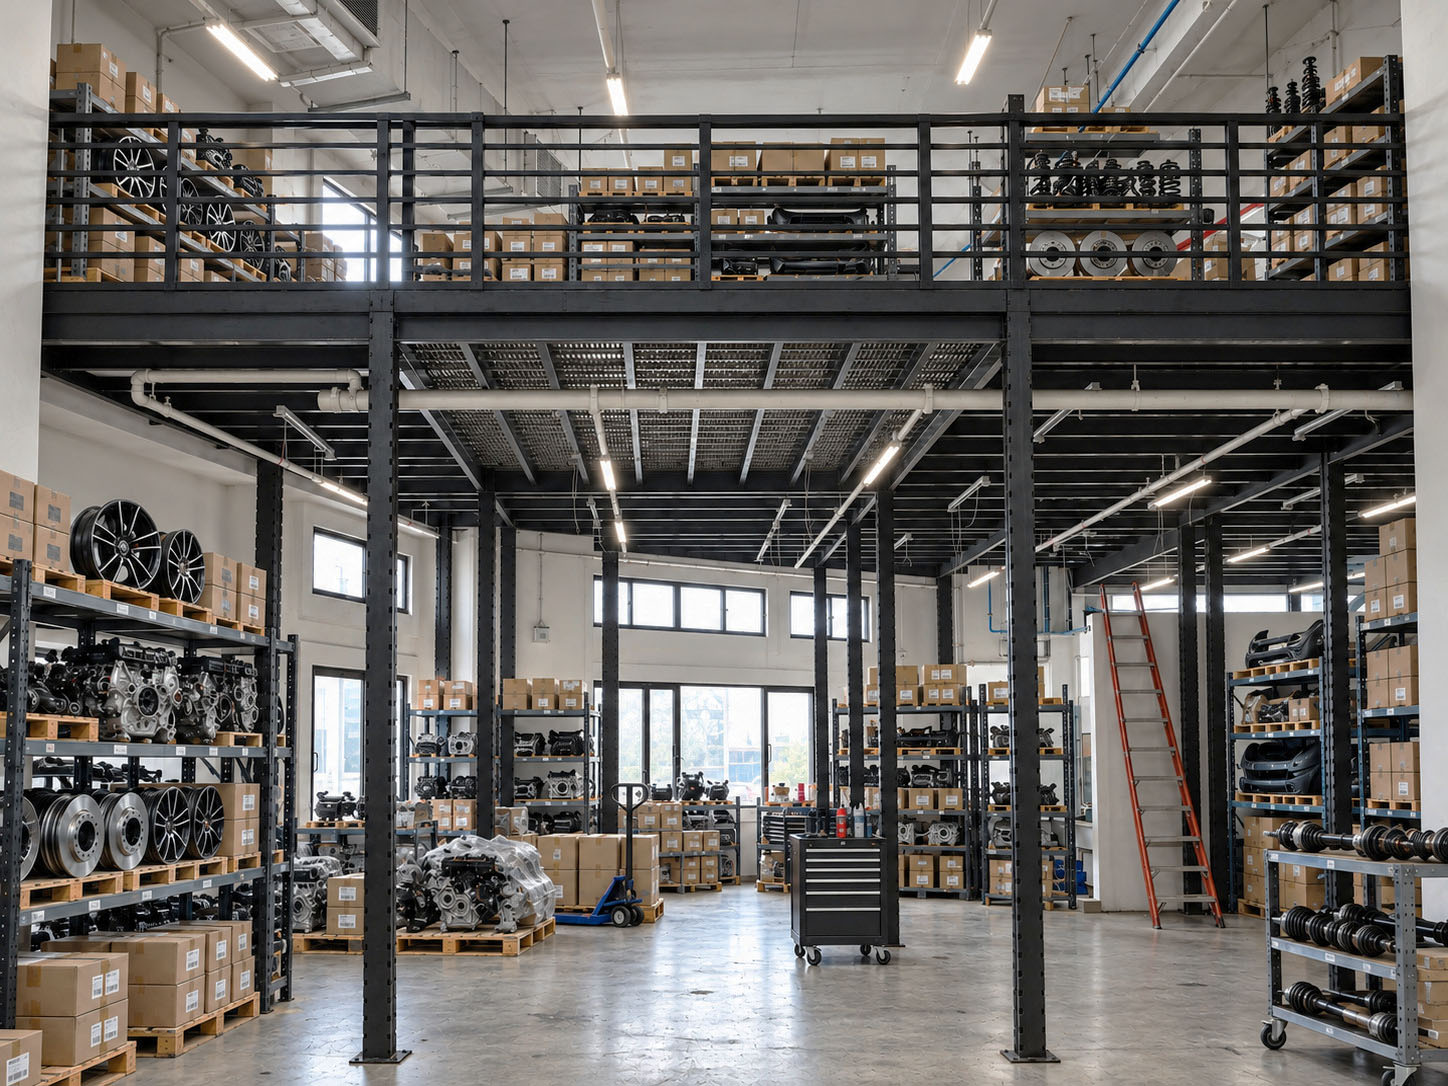
Assess labelled components, light assembly support and boxed spare-parts storage for suitable premises.
Eight images above are conceptual application illustrations. Application 07 uses an existing Rack & Save food-distribution warehouse mezzanine image; this does not mean it is a completed food-manufacturing facility. View additional real Singapore mezzanine installations below. Permitted uses, loading and approvals depend on the premises.
When considering a factory mezzanine platform, it helps to decide what should remain at ground level before choosing the upper-level storage. A structural layout can then be discussed around both activities.
Protect machinery access, operator circulation, maintenance envelopes, roller shutters, ventilation and the route between receiving, production and dispatch. Avoid introducing columns into critical working zones without a reviewed layout.
Group cartons, tools, finished-part inventory or packaging materials according to weight, handling frequency and retrieval method. Confirm goods-transfer provisions; an ordinary personnel staircase is not automatically suitable for moving heavy stock.
Rack & Save installed a Superblock mezzanine for an interior-design materials business in Gambas, Woodlands. The client needed storage above with a practical production/workshop area below. This is a genuine industrial layout example—not a claim that the customer operated a manufacturing factory.
Completed Gambas–Woodlands installation, presented as a structural and production-support reference—not as a claim of a manufacturing factory client.
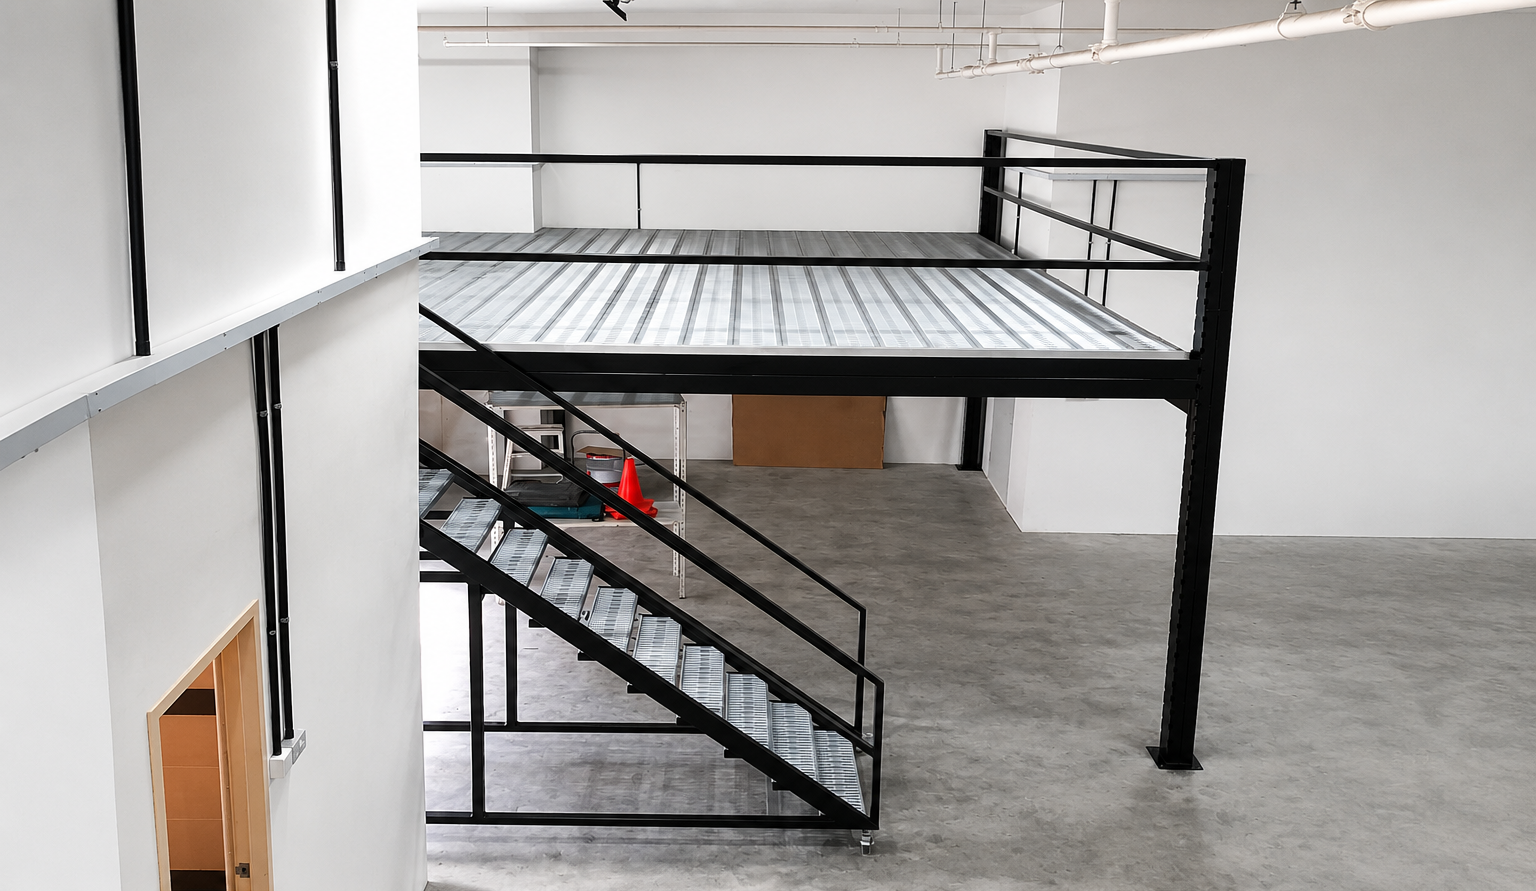
These real project views show an existing Rack & Save mezzanine structure. They are not a standard configuration, and published project figures must not be assumed for another site.
View the actual Gambas–Woodlands installation ↗A short brief is enough to begin a site discussion. Final pricing depends on the chosen structure, actual loading, decking, stairs, site access, installation sequence and project-specific requirements.
Share your factory location, available dimensions, clear height and floor plan. Mark existing columns, doors, sprinklers and ventilation.
Describe production activities, working areas below, stock or materials above and any machinery that cannot be moved.
Provide approximate weights, handling method, access needs and whether installation must be phased around operations.
Factory mezzanine suitability depends on actual loads, structural design, permitted use, machinery clearances and any required professional or authority submissions. Approval and load figures from other projects do not transfer to yours.
No system should be chosen from a photograph alone. The preferred configuration depends on building dimensions, access, loading, rack arrangement and whether usable open space is required below.
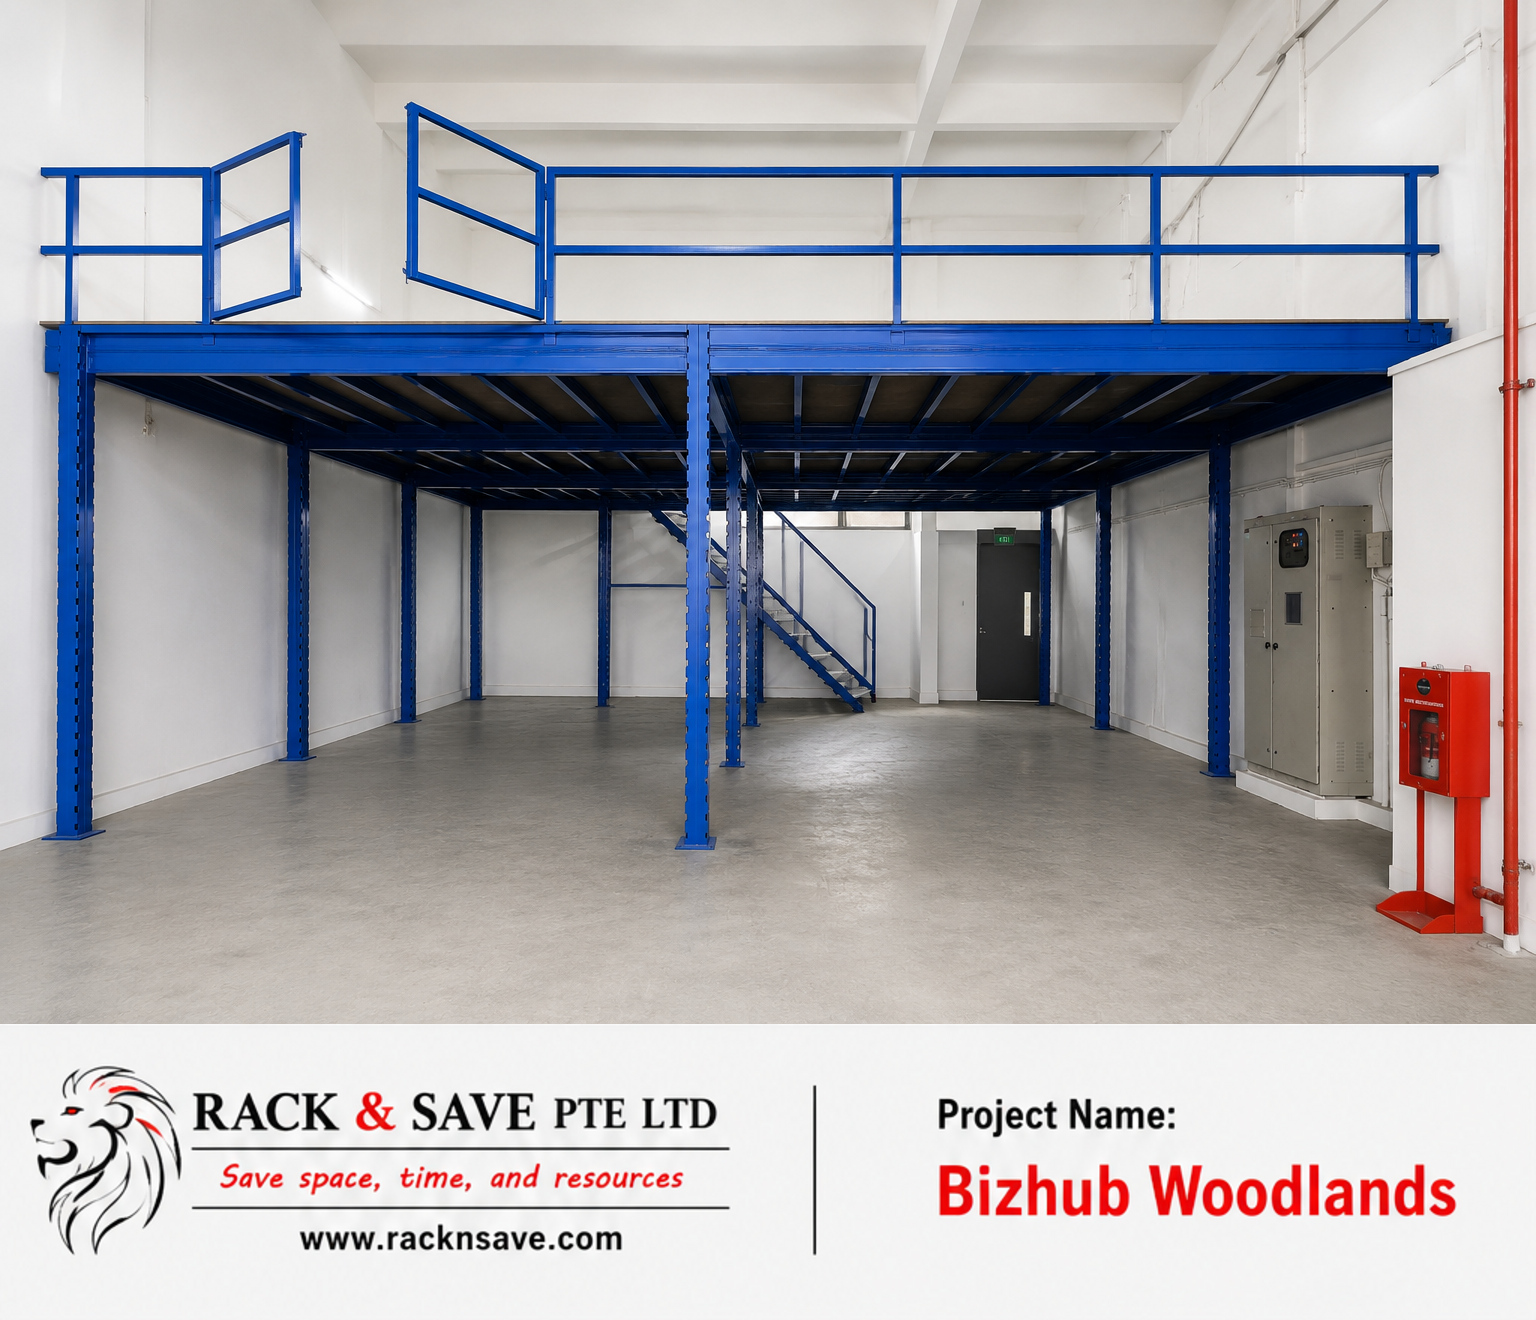
A modular freestanding platform may suit projects that need clear usable space above and below, depending on the premises.
Explore Superblock ↗
An upper floor integrated with supporting racking or shelving can be assessed where storage below is central to the layout.
Explore Rack-Supported ↗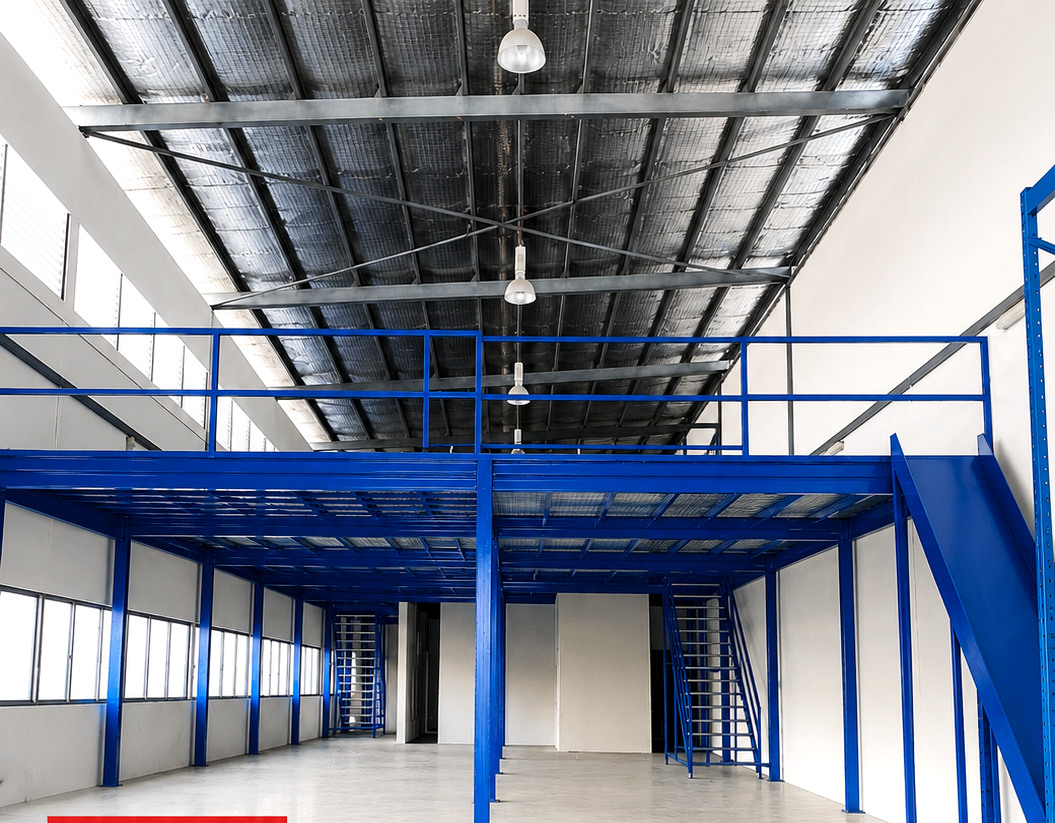
Compare platform approaches, access and loading considerations before selecting a configuration for your operation.
Explore Platform Options ↗Every mezzanine must be assessed against the actual premises and proposed use. These answers support a first discussion rather than replacing engineering or authority advice.
Suitable applications may include precision engineering, electronics assembly, plastics processing, packaging and component manufacturing. Feasibility depends on the actual premises, intended activities and engineering review.
Not necessarily. A stand-alone platform and a rack-supported mezzanine rely on different structural approaches; the best option depends on the site and intended storage or activity.
It should account for production flow, machinery clearances, equipment vibration, storage loads, fire protection, goods movement and potential installation disruption. Send a layout showing what must keep operating below.
Only if the proposed equipment, static and dynamic loads, vibration, supporting structure and premises are assessed for that intended use. A storage platform should not be assumed suitable for machinery.
Potentially, provided machinery clearances, services, access, material handling, loading and fire safety can be accommodated in a compliant design.
Provide clear height, floor plan, machinery and utility positions, stock sizes and weights, intended platform functions, goods movement method and installation constraints.
Send us a few photos and your factory dimensions. Tell us what must stay operational below and what you need on the upper floor.
Call +65 8700 6303
Genuine customer feedback, bizSAFE Level 3 recognition and completed Singapore installations.

Workplace safety recognition.
· rating snapshot checked 29 Oct 2026.
View actual site photographs and details from our completed mezzanine installations.
Explore completed installations ↗