Furniture & home furnishings
Review reserve accessories, boxed stock and sample storage without crowding the main displays.

Give suitable showrooms room for product displays and organised reserve stock. See a genuine Rack & Save commercial office and showroom mezzanine project in Ubi, Singapore.
A well-planned commercial mezzanine can separate suitable reserve stock and support activity from the showroom experience. The layout should respect entrances, sightlines, staff movement and the property’s approved use—not just the amount of upper-floor space available.
A showroom mezzanine is as much about the visitor experience as it is about storage. In suitable Singapore commercial or industrial premises, the upper level might support staff-accessed inventory, samples or other approved uses. Public access and showroom use require a separate review of permitted use, accessibility, fire safety and the proposed design. Examples here describe possible business needs, not completed clients in every category.
Explore business use cases that may be suitable for a properly planned mezzanine. The final solution depends on the building, intended use, floor loading and how people and goods move on each level.
Review reserve accessories, boxed stock and sample storage without crowding the main displays.
Plan appropriate storage for fittings, catalogues, samples and back-of-house materials.
Organise compatible lighting accessories and reserve inventory, with due consideration for electrical services.
Separate customer samples from suitable packaged fittings and spare components.
Assess sample libraries, catalogues and lightweight display-support inventory.
Explore fittings and compatible sample storage while planning safe access and handling.
Consider small product samples and commercial support storage rather than assuming heavy bulk stock is suitable upstairs.
Plan display space and suitable spare-parts inventory as different operational zones.
Make space for consultations, product literature and permissible reserve stock.
These examples describe potential applications, not a claim that Rack & Save has built a completed project for every industry listed.
A showroom and its back-of-house stock need different circulation patterns. The right layout establishes the use of each level before deciding where to put the staircase, guards and enclosed areas.
Protect product sightlines, entry and consultation areas, circulation width, lighting and the ability to view displays comfortably. If customers are intended to access an upper level, ask the appointed professionals to assess the additional design and use requirements.
Consider staff-only access to suitable samples, boxed products and stockroom supplies. Plan retrieval frequency, packaging weights and goods transfer, and verify that the proposed upper-level use is permitted for the premises.
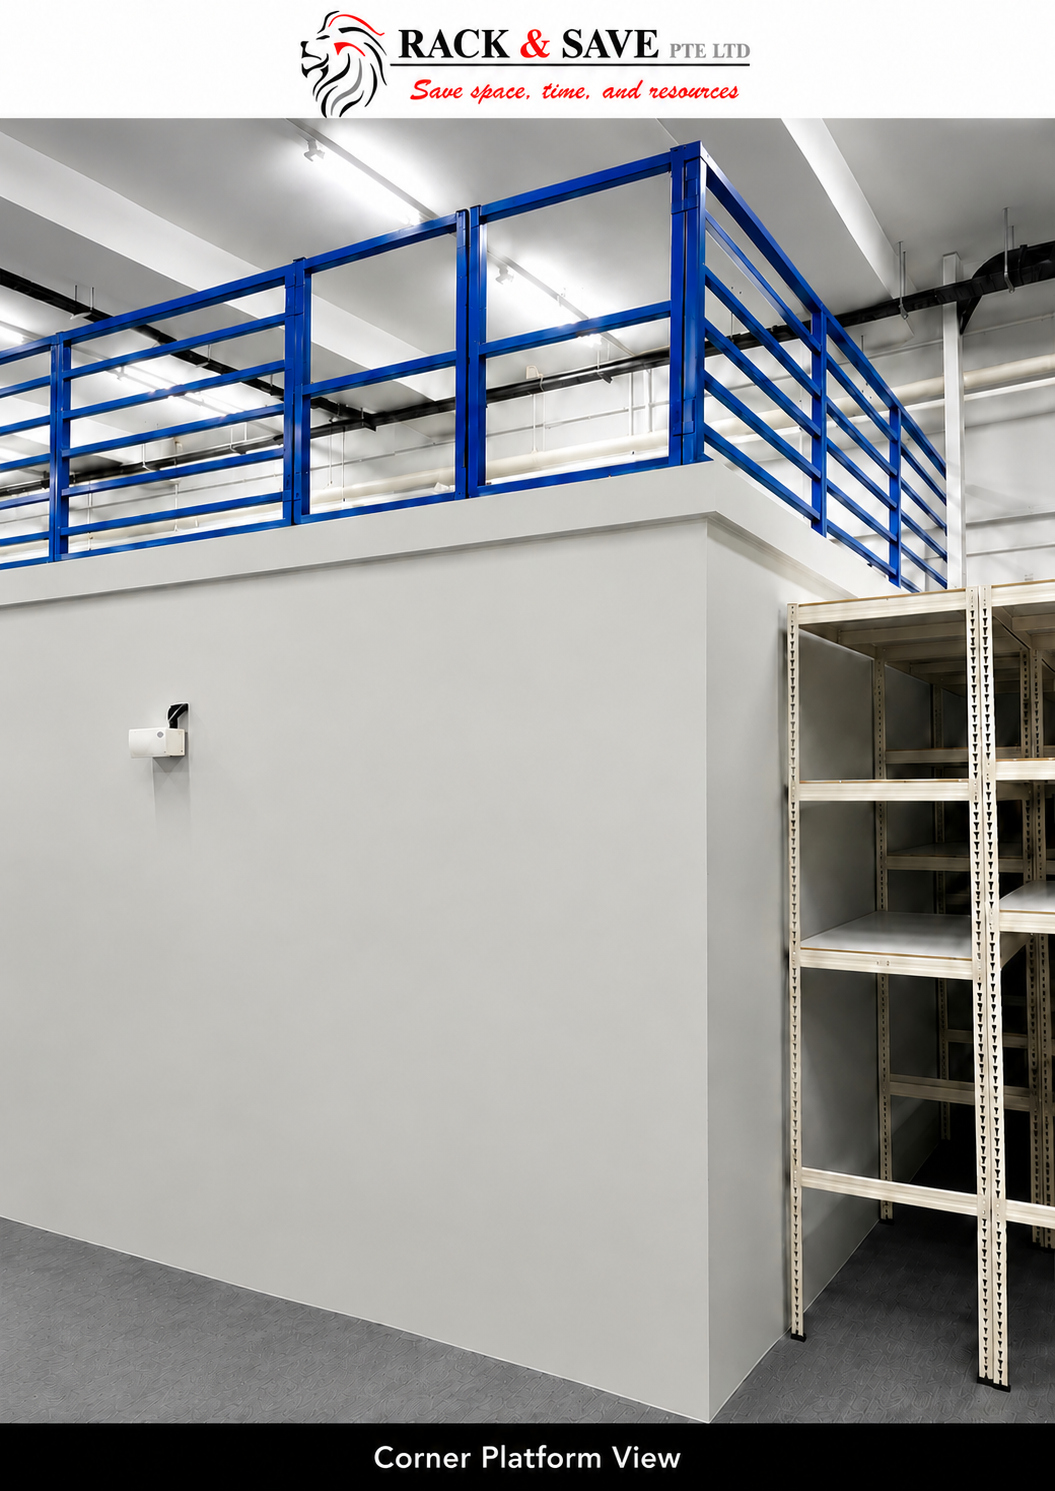
The actual Rack & Save Ubi project combines a plywood upper deck, dedicated steel staircase and railings above enclosed lower-level rooms. It is a completed commercial office/showroom installation, not a generic showroom rendering. The published maximum load of 250 kg/m² applies to this project only.
Actual Ubi commercial office/showroom mezzanine. The 250 kg/m² maximum is specific to this published project only.
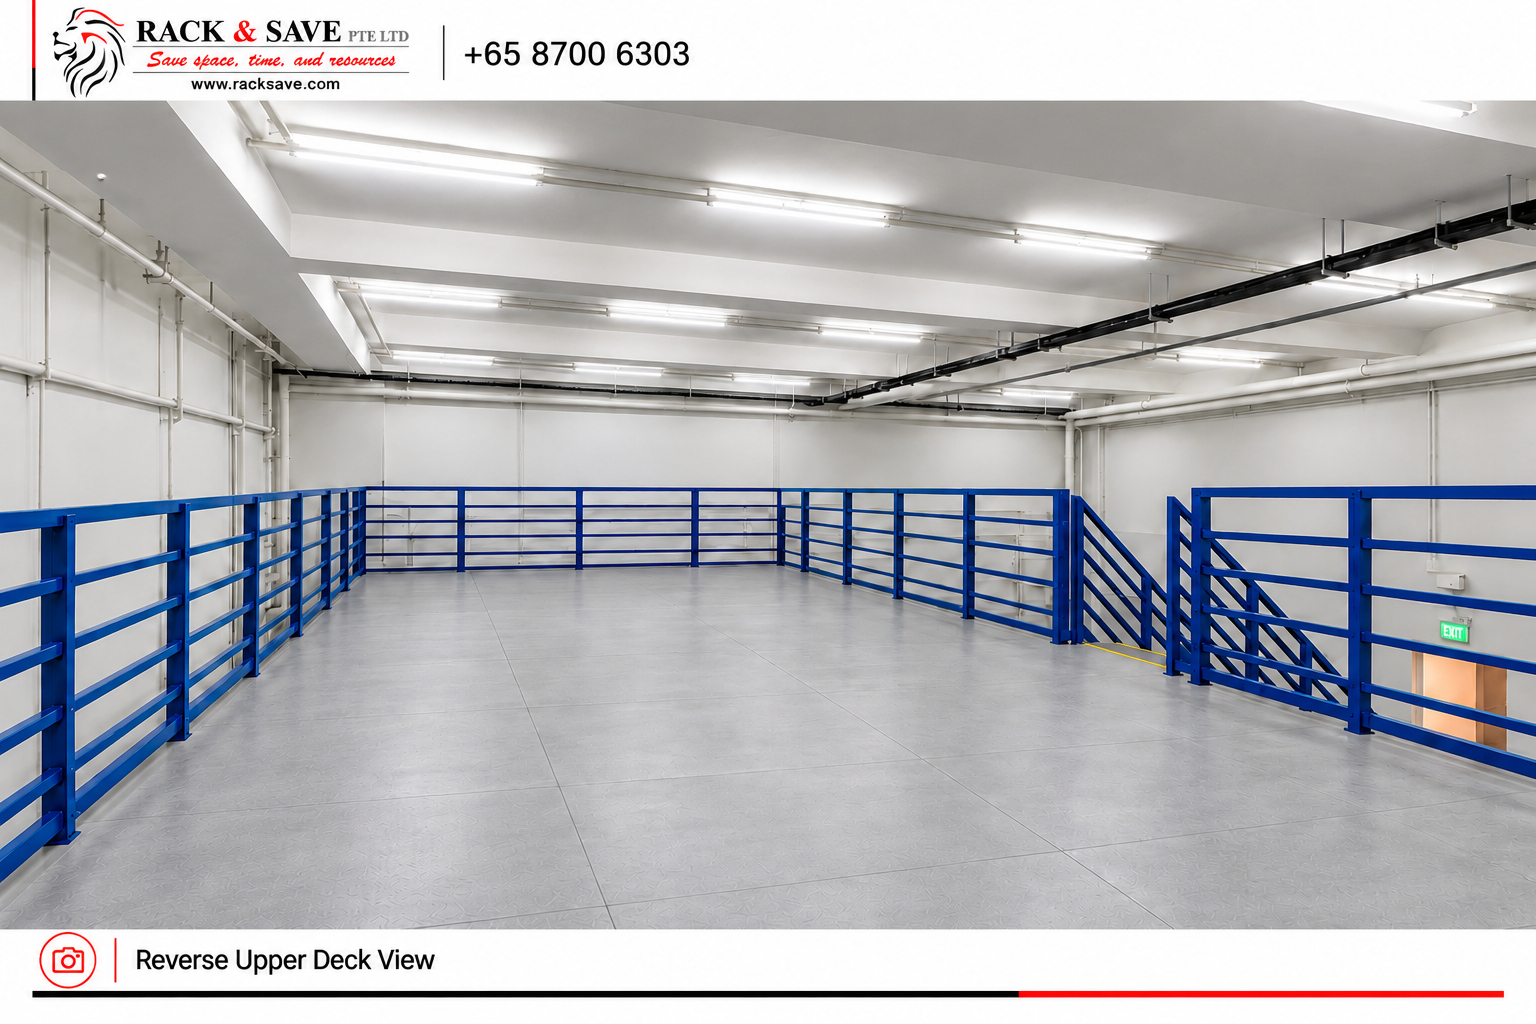
These real project views show an existing Rack & Save mezzanine structure. They are not a standard configuration, and published project figures must not be assumed for another site.
Explore the actual Ubi showroom mezzanine photographs ↗A short brief is enough to begin a site discussion. Final pricing depends on the chosen structure, actual loading, decking, stairs, site access, installation sequence and project-specific requirements.
Provide the address, building use or tenancy type, dimensions, clear height and relevant floor plan.
Explain where customers circulate, which areas are staff-only, and how stock will be accessed or transferred.
List items, approximate weights, and whether upper-level access is proposed for staff or the public; approvals differ.
For Singapore industrial buildings, URA generally considers showrooms on the first storey only and may require a change-of-use application. A staff-accessed mezzanine stockroom is a different proposal from a customer-facing showroom. Confirm authorised use, structural and fire safety requirements before design. See URA’s Singapore property-use guidance ↗.
No system should be chosen from a photograph alone. The preferred configuration depends on building dimensions, access, loading, rack arrangement and whether usable open space is required below.
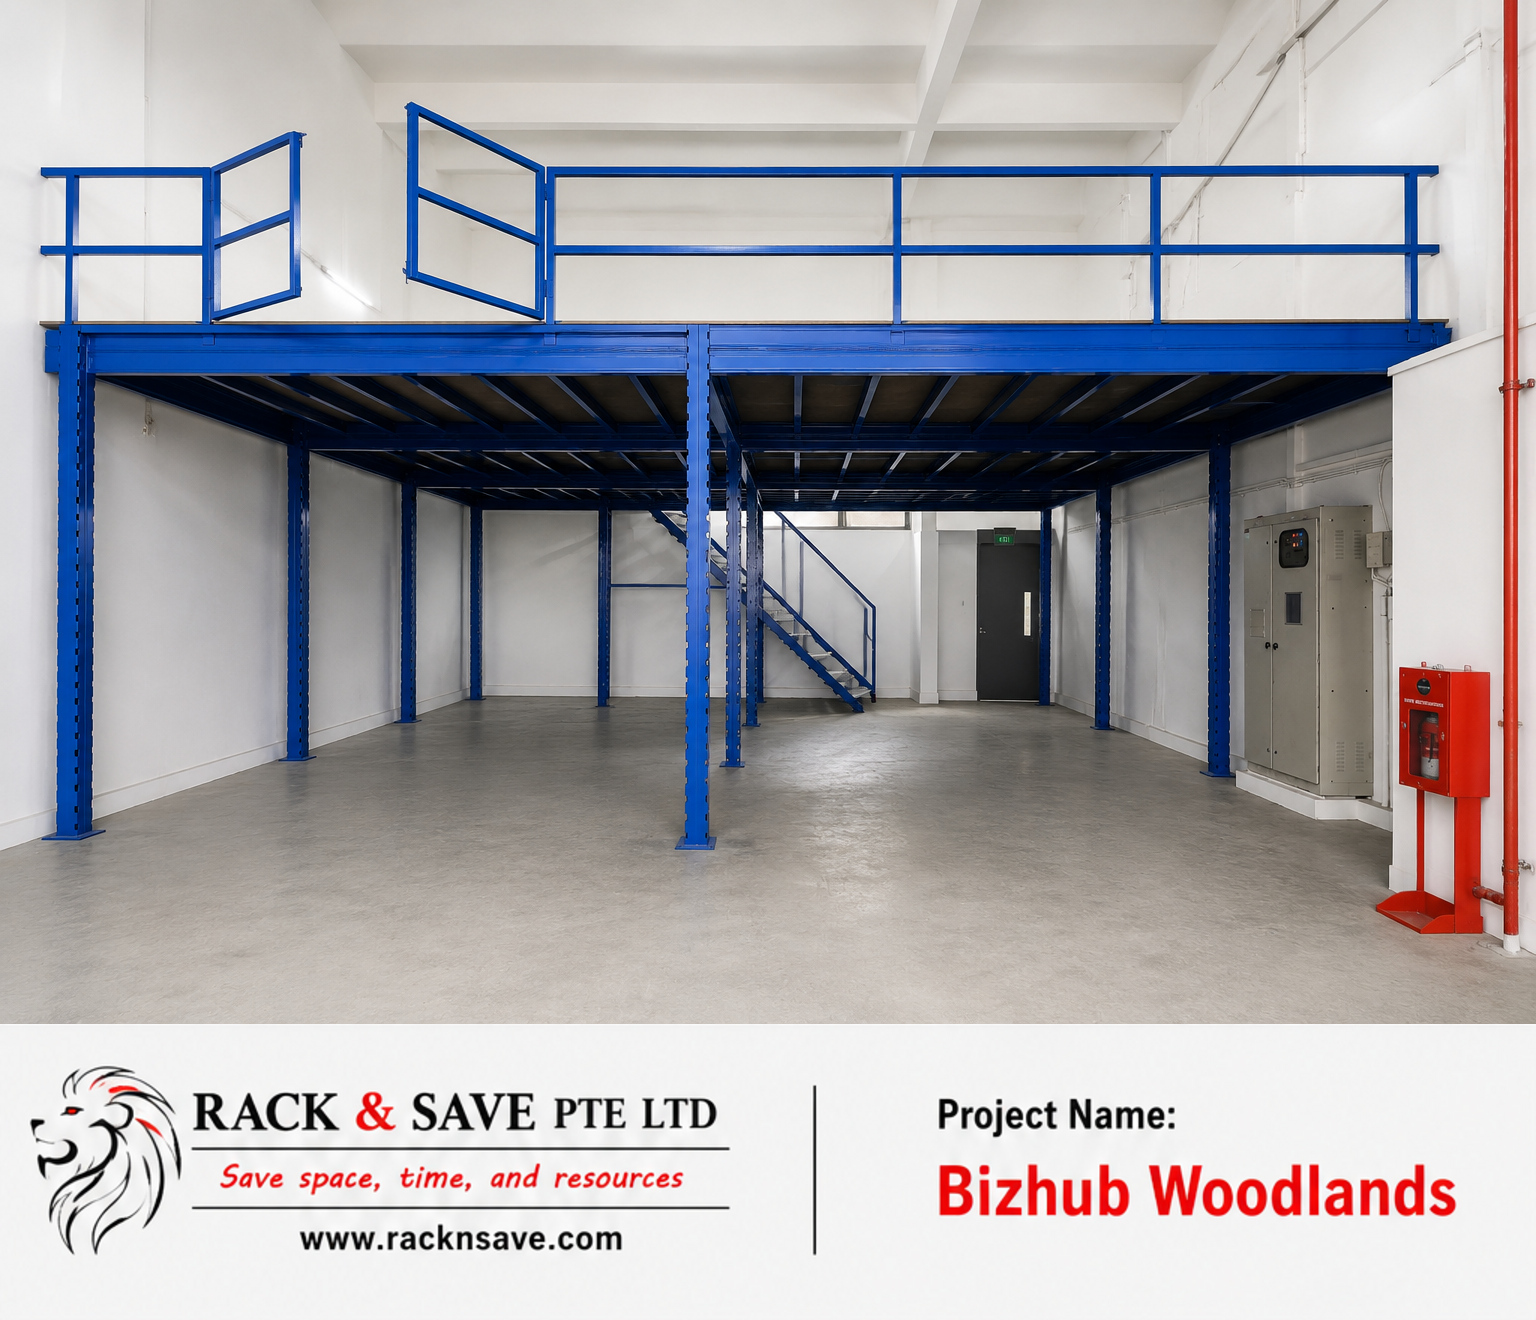
A modular freestanding platform may suit projects that need clear usable space above and below, depending on the premises.
Explore Superblock ↗
An upper floor integrated with supporting racking or shelving can be assessed where storage below is central to the layout.
Explore Rack-Supported ↗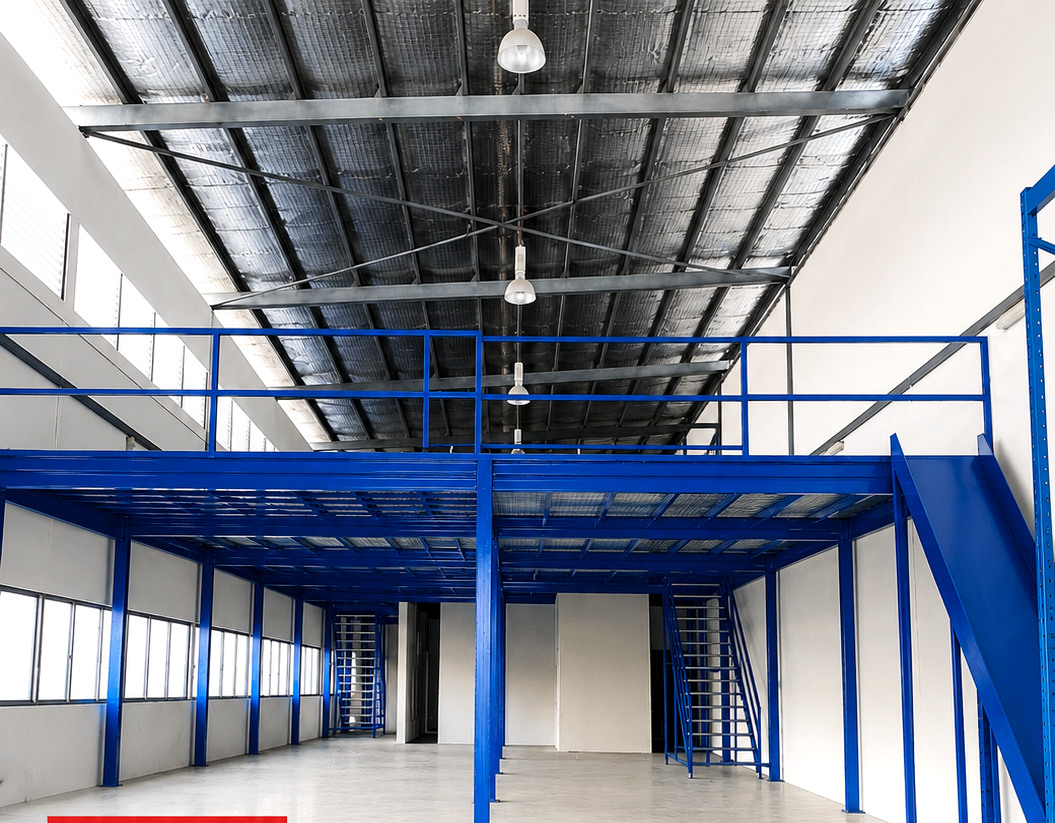
Compare platform approaches, access and loading considerations before selecting a configuration for your operation.
Explore Platform Options ↗Every mezzanine must be assessed against the actual premises and proposed use. These answers support a first discussion rather than replacing engineering or authority advice.
Staff-only reserve stock and a customer-accessible display level may trigger different occupancy, circulation, accessibility, fire-safety and permitted-use requirements. The intended use must be confirmed before proposing a layout.
A layout may be possible where the premises, building constraints, structure and use allow it. Each project needs its own review.
Requirements depend on the actual premises and works. A Qualified Person or relevant authority should assess submissions where required.
Not automatically. URA states that showroom use in Singapore industrial developments is generally considered on the first storey and requires planning evaluation. A mezzanine for suitable staff-only storage has different use and access considerations. Verify the approved use, fire safety, circulation and accessibility with appointed professionals.
It may be possible for suitable premises and inventory. The design must account for stock weights, staff access, handling routes and building requirements.
Send a floor plan if available, clear ceiling height, target platform dimensions, planned use of both levels, material weights and photos showing doors, services and display areas.
Show us your premises and describe the display area, reserve stock and proposed upper-level activities. We can discuss a suitable mezzanine direction.
Call +65 8700 6303
Genuine customer feedback, bizSAFE Level 3 recognition and completed Singapore installations.

Workplace safety recognition.
· rating snapshot checked 29 Oct 2026.
View actual site photographs and details from our completed mezzanine installations.
Explore completed installations ↗