Retail Shops & Boutiques
For suitable clothing, footwear, sportswear, gifts, homeware and other shops that need additional reserve-carton or packaging storage while retaining room for display and circulation below.
Explore Boltless Shelving
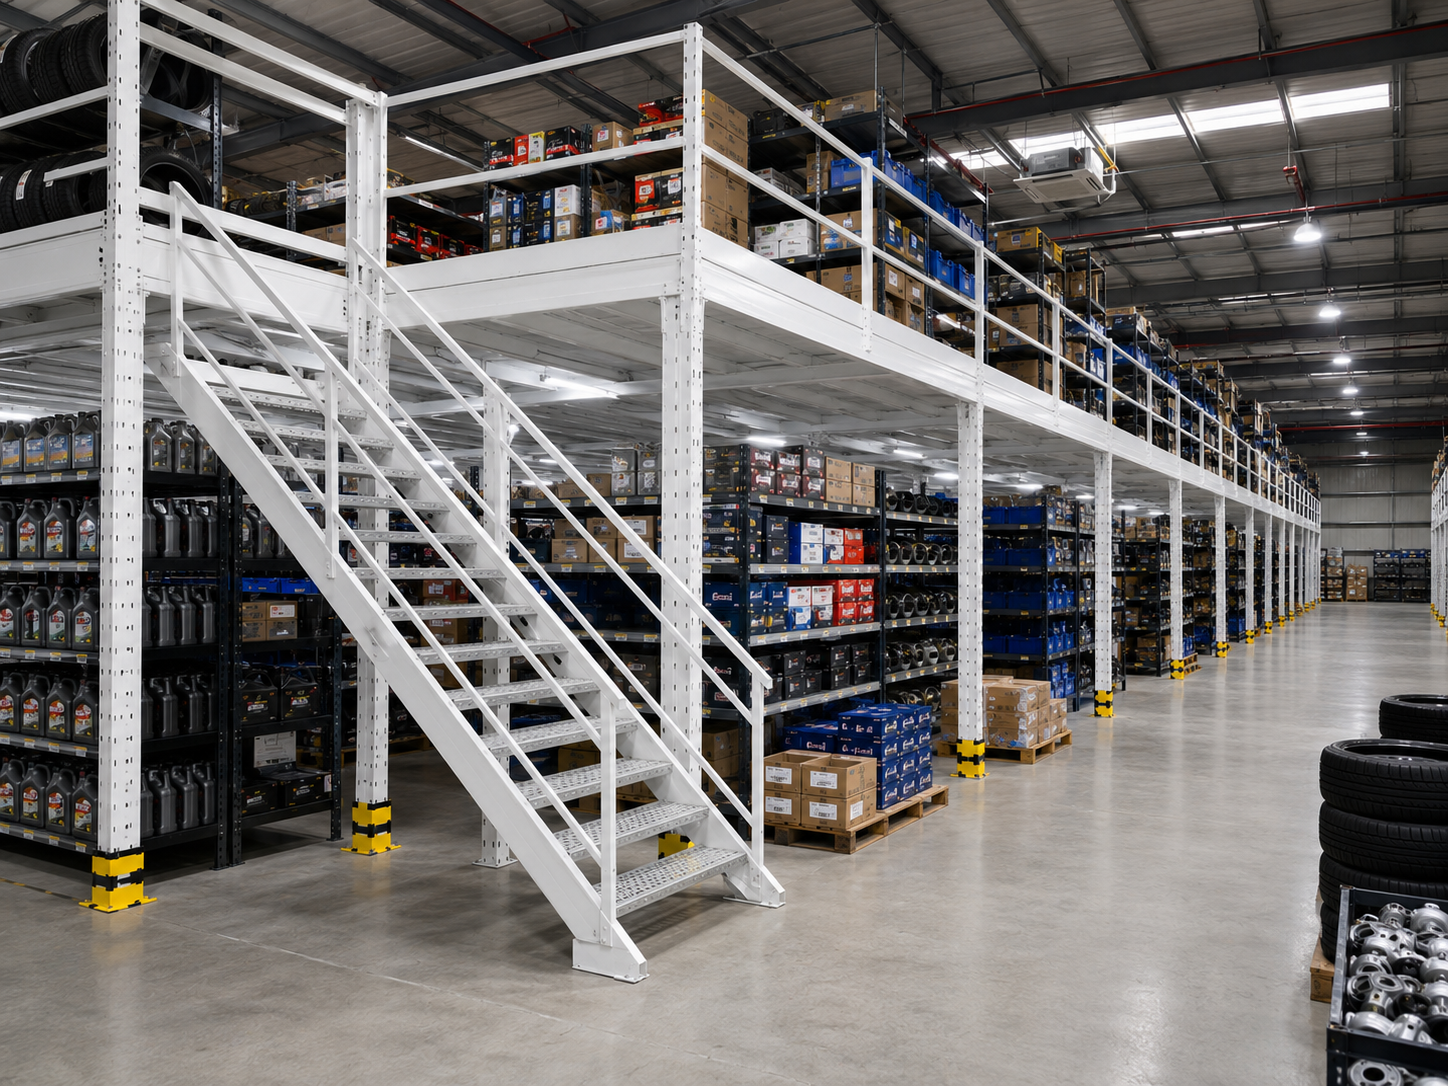
Shopfront below. More organised space above. Explore mezzanine solutions for suitable retail shops, showrooms and commercial stockrooms, designed around the way you display, store and handle goods.
Rack & Save Pte Ltd designs, supplies and installs mezzanine systems in Singapore. We assess the premises, intended use, loads, access and layout before recommending a structural approach.
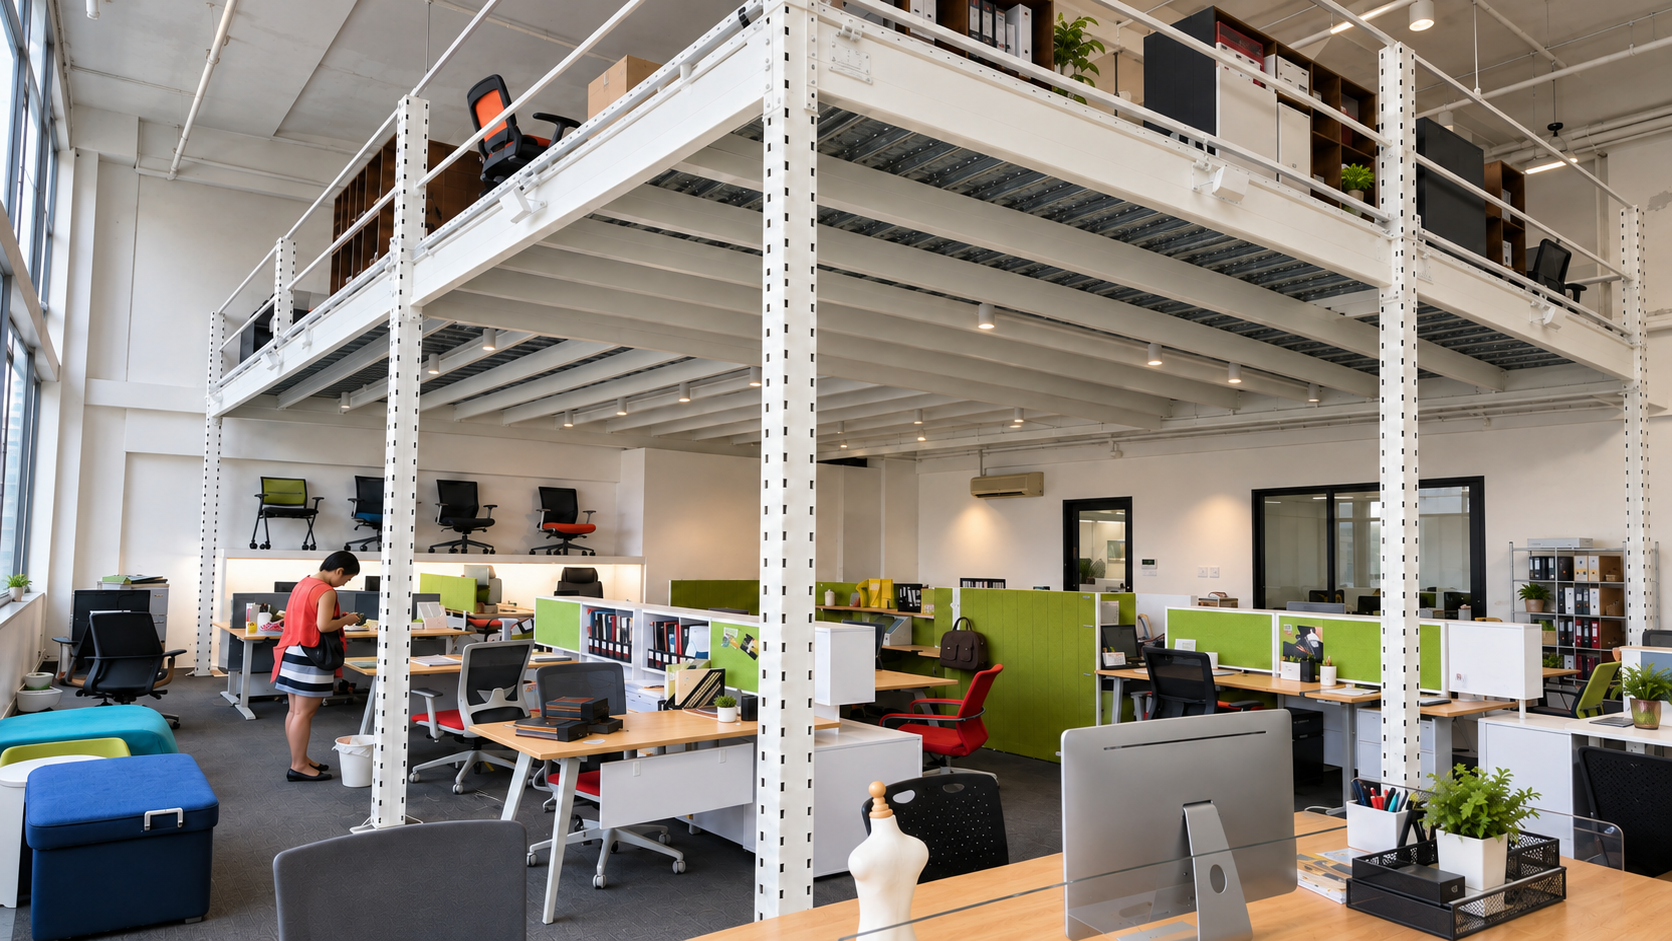
Photo: a Rack & Save mezzanine system reference, not a claim that the pictured premises is a completed retail-shop project.
For some commercial premises, a mezzanine can provide additional usable storage space while helping preserve the shop floor for merchandising, display and customer movement.
A suitable arrangement may keep retail sales, service counters, displays or showroom activity at ground level and place staff-accessed reserve cartons, boxed merchandise and supplies above. The design must establish who uses the upper floor, how goods are carried or transferred, and whether the proposed use is permissible.
Office and administrative storage follows a different brief; see Office Mezzanine Singapore. For large inventory operations, explore Warehouse Mezzanine Singapore.
The correct proposal depends on merchandise, inventory weights, how often staff retrieve stock and whether the mezzanine is staff-only or public-facing.
For suitable clothing, footwear, sportswear, gifts, homeware and other shops that need additional reserve-carton or packaging storage while retaining room for display and circulation below.
Explore Boltless Shelving
For suitable showroom support, sales supplies, product literature, samples or boxed accessories. Bulky furniture and heavy displays require separate loading and transfer assessment.
Explore Superblock Mezzanine
Arrange labelled back-of-house inventory above operational areas where handling, stock rotation, staff access and loading permit a practical mezzanine arrangement.
Explore Rack Supported Platform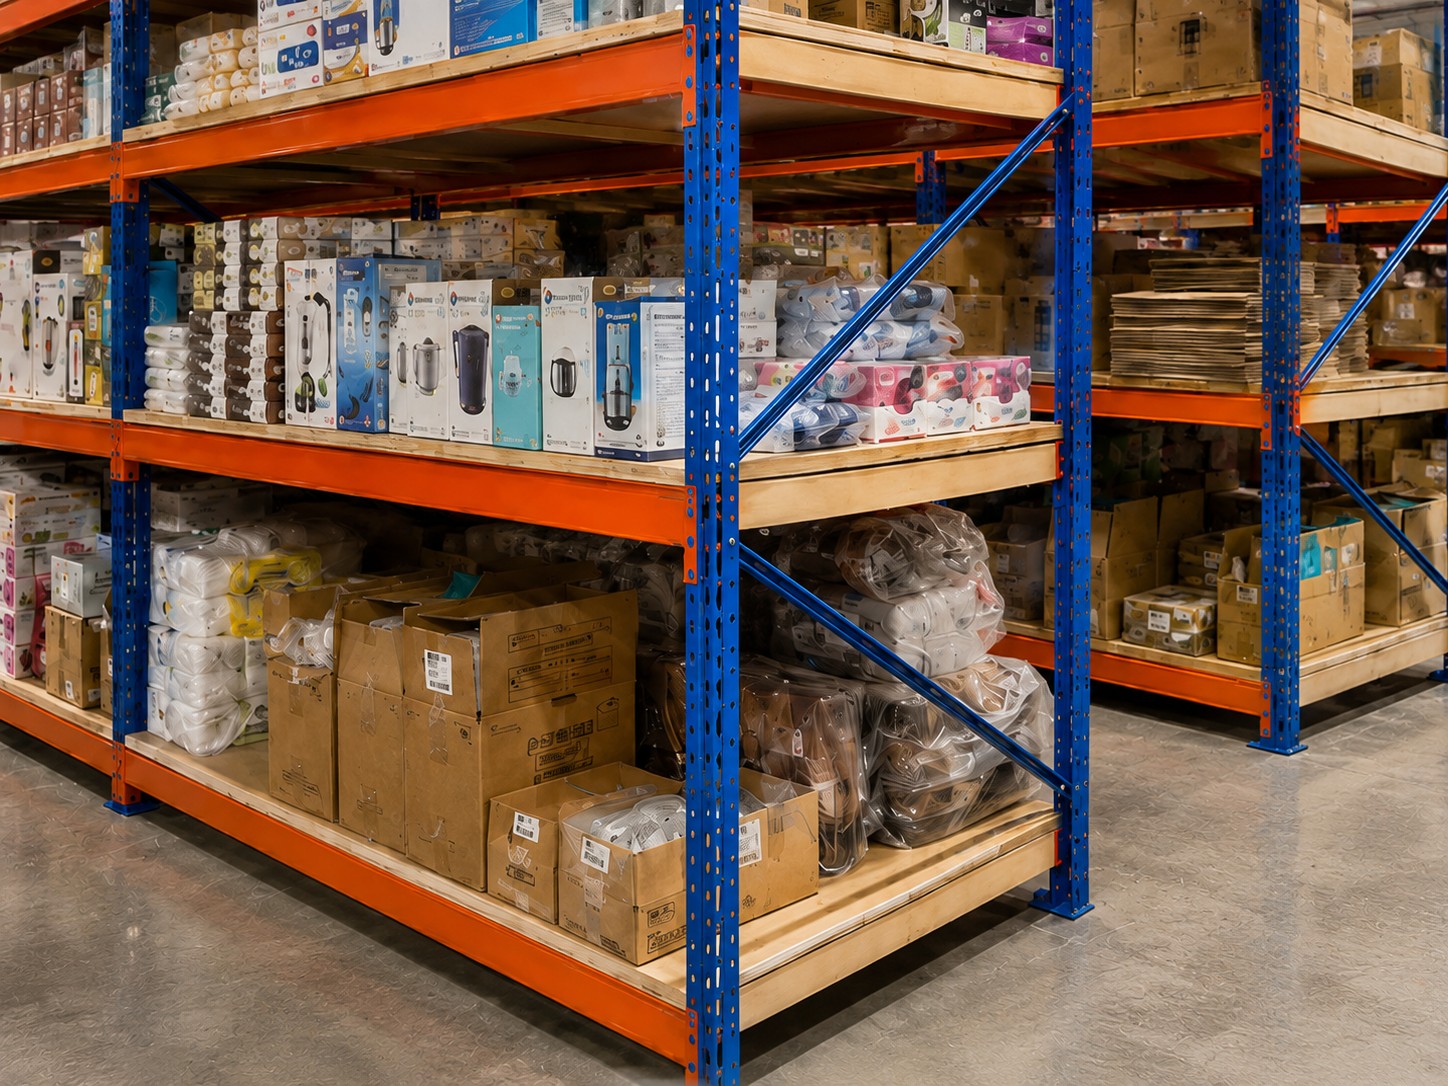
Organise appropriate small fittings, electrical accessories, tools and boxed supplies. Evaluate dense or concentrated loads instead of assuming all stock can be moved upstairs.
Explore Longspan Shelving
Consider secure, staff-managed storage for suitable small-product inventory, accessories and consumables, with practical picking and replenishment access.
Explore Multi-Tier ShelvingWhere permitted, plan separate upper-level storage or ancillary support functions above a suitable customer-facing space. If the main use is administrative, see our dedicated office mezzanine page.
Explore Office MezzanineIdentify cartons, SKU quantities, rack dimensions, expected distributed and concentrated loads, and how products are replenished. Confirm the platform capacity as part of the design.
Decide whether the upper floor is staff-only or intended for the public. Plan safe stairs, escape routes, guardrails, customer circulation and practical goods-transfer methods accordingly.
Coordinate columns, staircases and structure with shopfront visibility, POS counters, display fixtures, storage doors and the floor area needed for normal trading.
Check clear height, air-conditioning, lighting, sprinklers, fire detection, electrical systems, existing partitions and landlord/MCST fit-out requirements before committing to a layout.
A shop or showroom mezzanine should not be assessed using warehouse assumptions. Requirements depend on the premises, approved occupancy, the extent of new floor area and whether people can access the upper level.
Confirm the unit's existing approved use and any change-of-use restrictions. A showroom in industrial premises is not automatically equivalent to a retail shop.
Assess floor loading and support, escape routes, occupancy, stairs, guardrails, sprinklers and other applicable structural and fire-safety requirements with qualified professionals.
Check building-owner consent, renovation rules, loading constraints, shopfront/fit-out requirements and any applicable reinstatement obligations.
Required submissions and approvals involving URA, BCA, SCDF or other authorities depend on the proposal. Confirm the process before construction or use.
For official guidance consult the URA change-of-use guidance and SCDF Fire Code. These links are general guidance, not project-specific approvals.
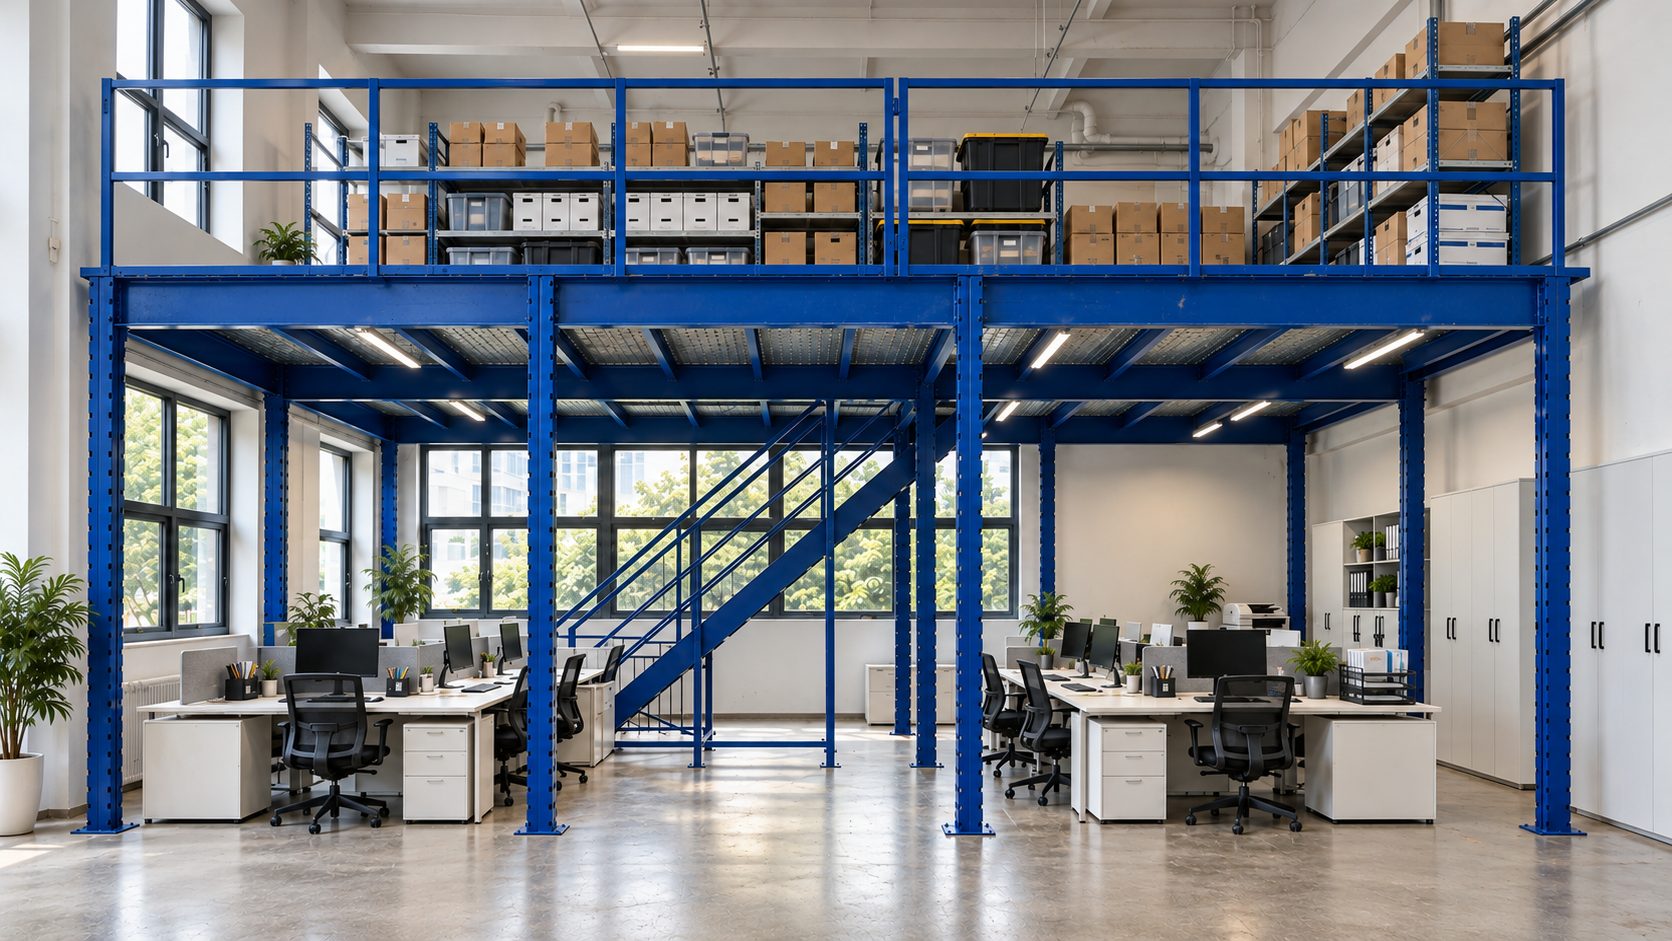
The following photographs are existing Rack & Save mezzanine-system references. They illustrate structural arrangements and storage use, not verified retail-shop or showroom installations.
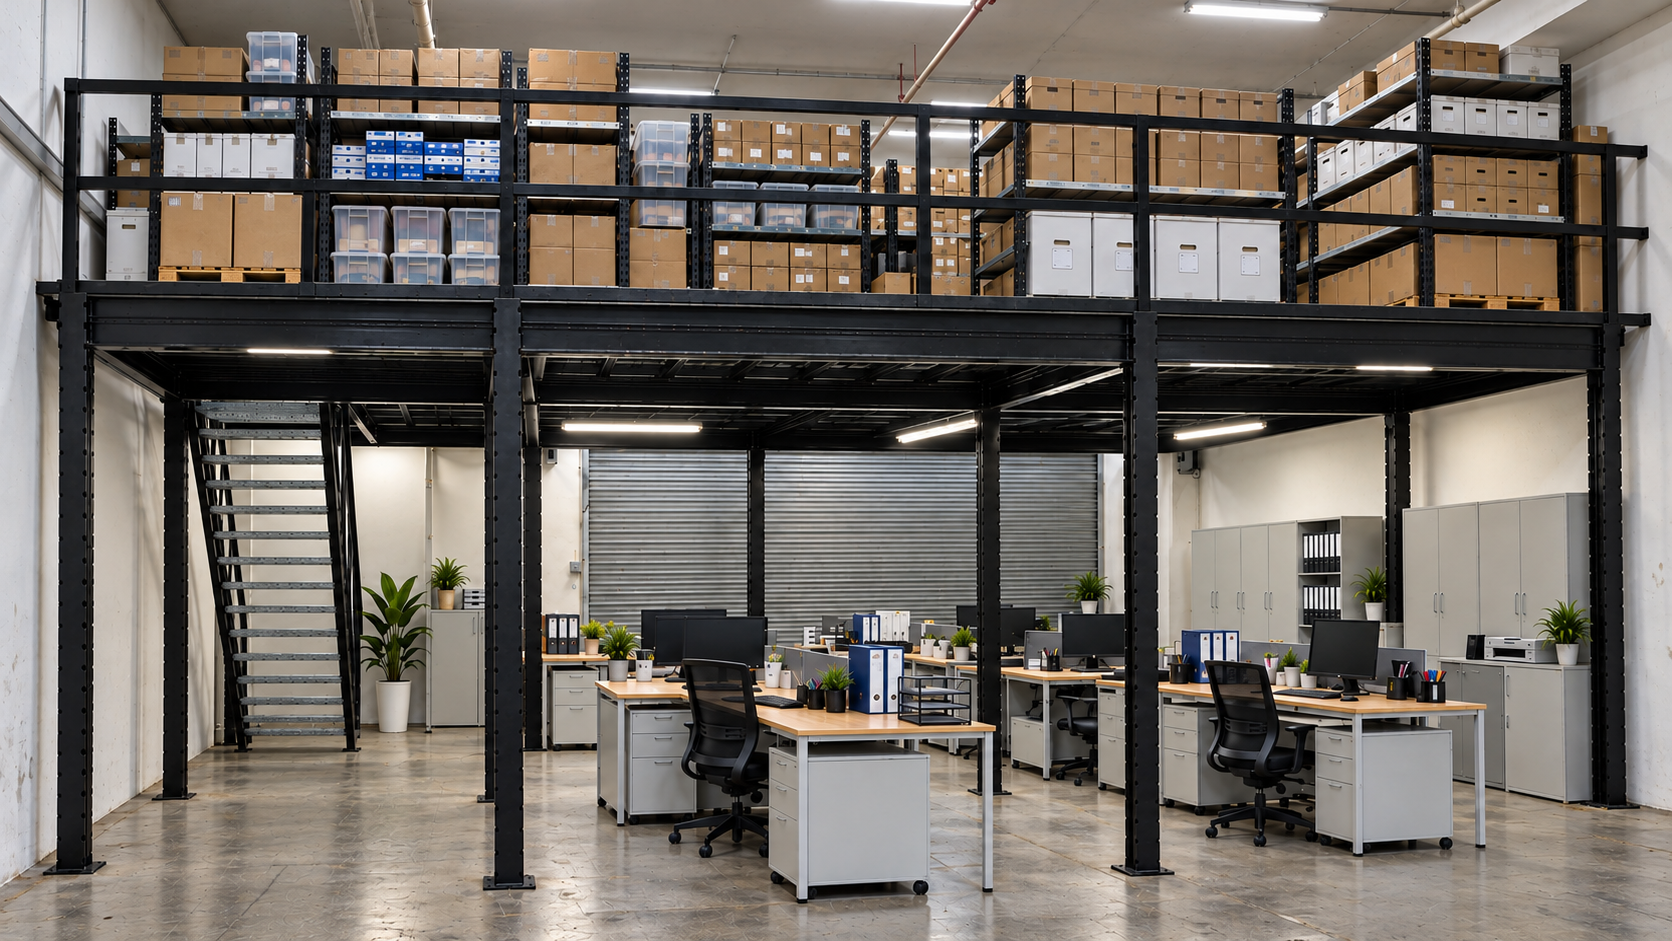
Select a photograph to view the relevant Rack & Save product page. These are existing Rack & Save system references; each premises requires its own use, loading and access assessment.
| Retail storage requirement | Option to discuss | Planning consideration |
|---|---|---|
| Staff-managed stockroom with cartons above the retail floor | Superblock Mezzanine | Confirm permitted use, storage loads, stair placement and merchandise handling. |
| Accessible shelving combined with suitable elevated storage | Rack Supported Platform | Coordinate rack configuration, staff access and replenishment. |
| Many small items requiring regular manual picking | Multi-Tier Shelving | Evaluate picking routes, storekeeping, upper-level access and fire protection. |
| Back-of-house small merchandise, cartons or retail accessories | Boltless Shelving or Longspan Shelving | Assess individual shelf capacities, access clearances and stock rotation. |

Explore modular mezzanine options for suitable premises.
Compare storage structures with upper-level access.

Consider organised, staff-managed picking and reserve stock.
See a mezzanine-and-shelving arrangement for suitable small merchandise.
Possibly, but suitability depends on the existing approved use, building and structural conditions, intended mezzanine use, access and fire-safety requirements. Check the landlord or MCST requirements and applicable URA, BCA and SCDF approvals before proceeding.
This can be a useful planning arrangement where it is permitted and structurally suitable. The proposal should account for storage loads, goods movement, stairs, headroom, sprinklers, lighting and customer circulation.
Public customer access must be assessed separately from staff-only back-of-house storage. Occupant loads, means of escape, accessible routes, guardrails and approved use can materially change the design and approvals required.
Potential applications include fashion and footwear shops, homeware suppliers, furniture and fittings showrooms, electronics accessory stores and hardware retailers with suitable premises. Not every product or premises is appropriate for mezzanine storage.
A showroom or retail mezzanine must be planned around the specific approved occupancy and whether members of the public use the space. Warehouse mezzanines focus more on reserve inventory, picking, dispatch and handling operations, and different fire-safety provisions may apply.
Provide your Singapore unit location, existing approved use, floor plan, clear ceiling height, intended mezzanine footprint, items and weights to be stored, desired staircase position, and whether access is staff-only or customer-facing. Photographs help with the initial review.
Explore the right mezzanine system, compare retail storage solutions and plan the next step for your Singapore shop or showroom.
Send us your unit location, clear height, existing floor plan, stock type and desired upper-floor use. Tell us whether access will be for staff only or for customers. Rack & Save can discuss the appropriate next steps and quotation scope.