

Rack & Save · Completed Singapore Installation

Mandai Connection
Mezzanine Platform

An engineered steel mezzanine creates an additional storage level for an engineering consultancy, while keeping the workshop and equipment areas usable below.

See the actual platform, steel-grating floor, staircase and completed structure. A clear example of making better use of an existing industrial unit.

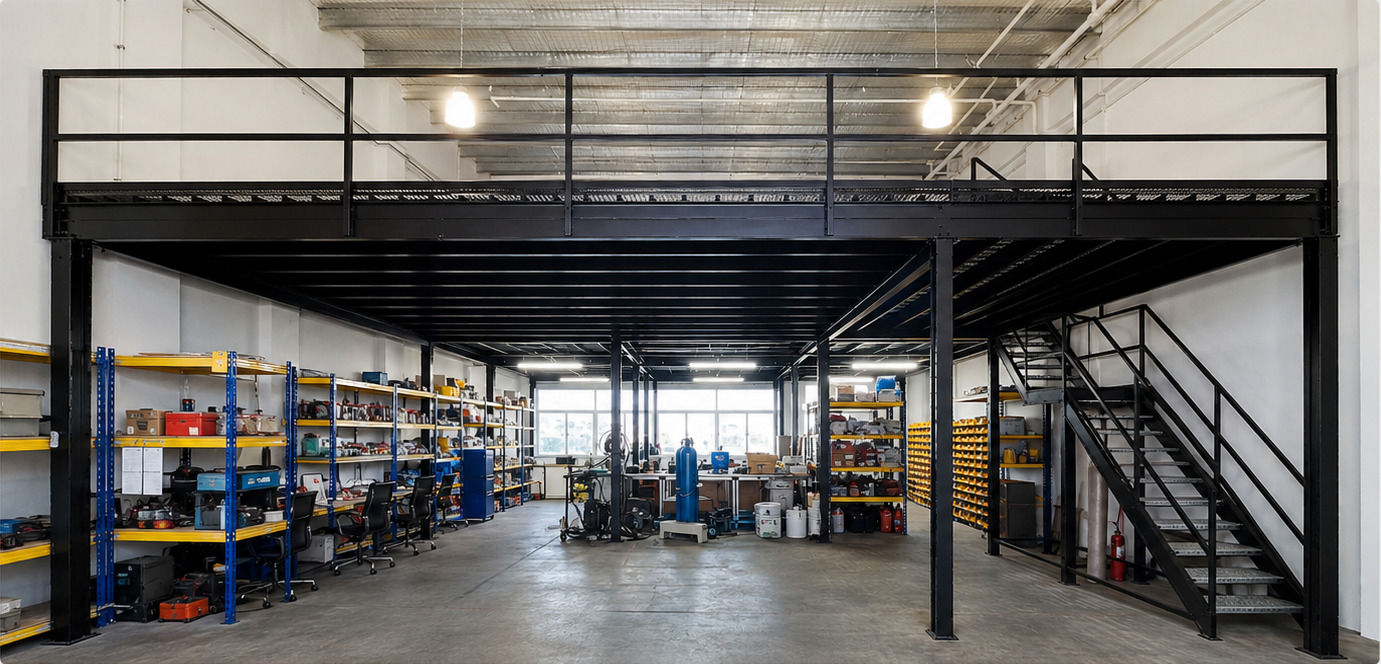
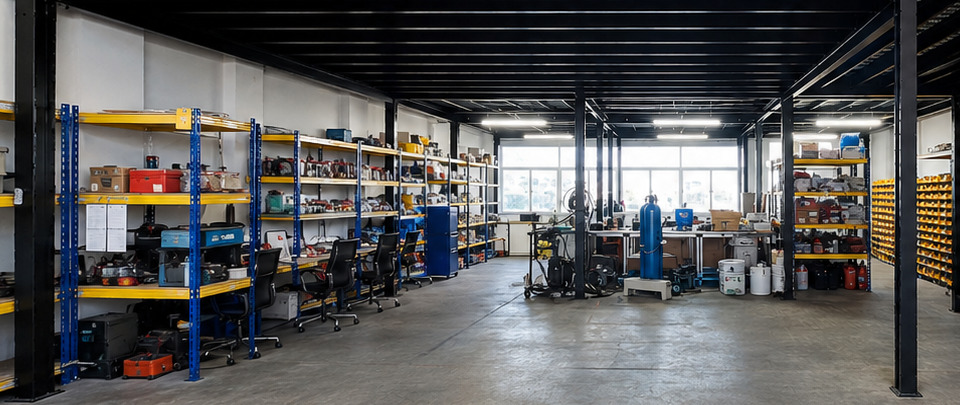
Completed 500 kg per square metre mezzanine platform at Mandai Connection Singapore with steel frame, guardrails and workshop below
Completed Mezzanine Platform · Mandai Connection, SingaporeActual Rack & Save project photograph · Click to enlarge
Project loading500 kg/m²
Mezzanine floorSteel grating
Project approvalAuthority approved
Client applicationEngineering consultancy
The project

Additional storage above.
Working space below.

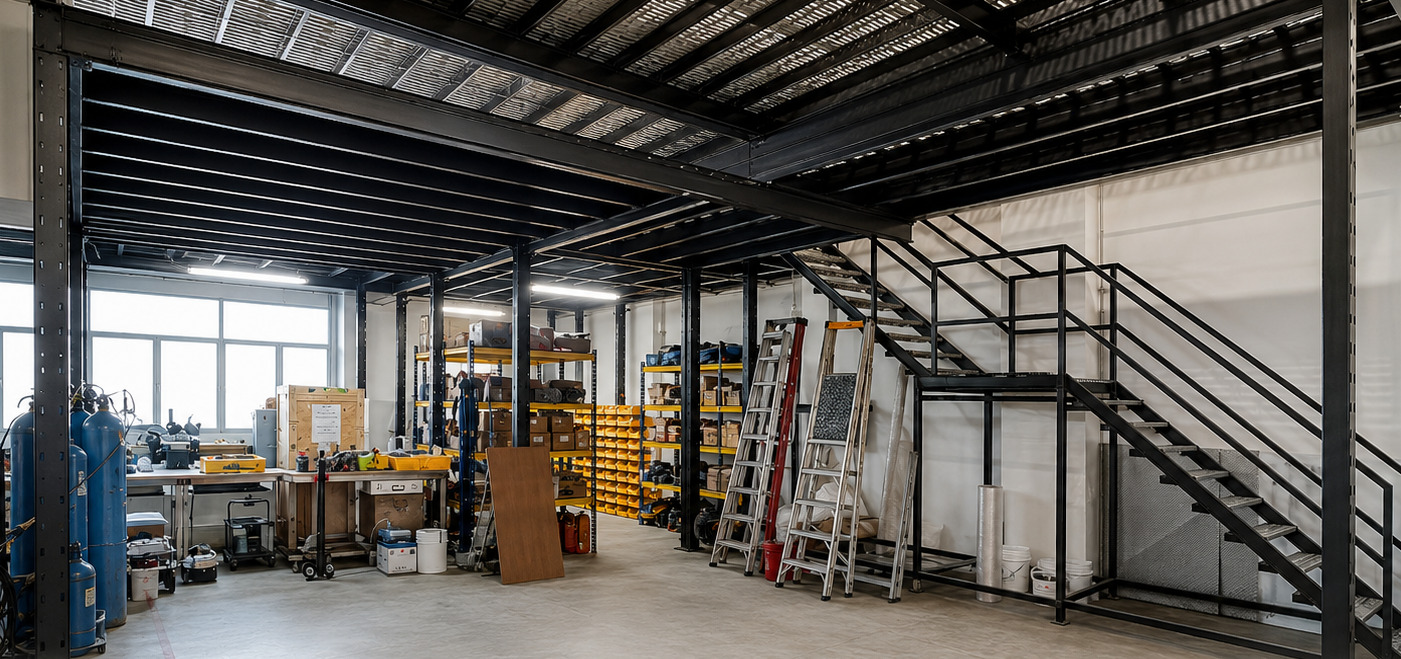
The installation uses steel columns and beams to support a mezzanine level above the existing working environment. Storage racks, equipment and workstations remain accessible beneath the structure.

Rack & Save's project account reports that the client was satisfied and expanded the platform area despite budget constraints. The added level made better use of the available building height without needing to relocate solely for additional storage.

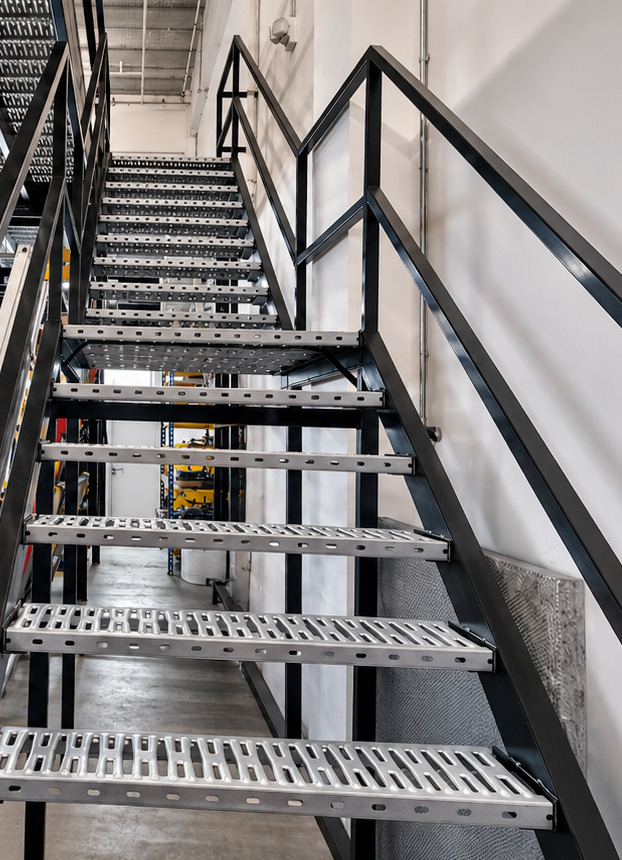
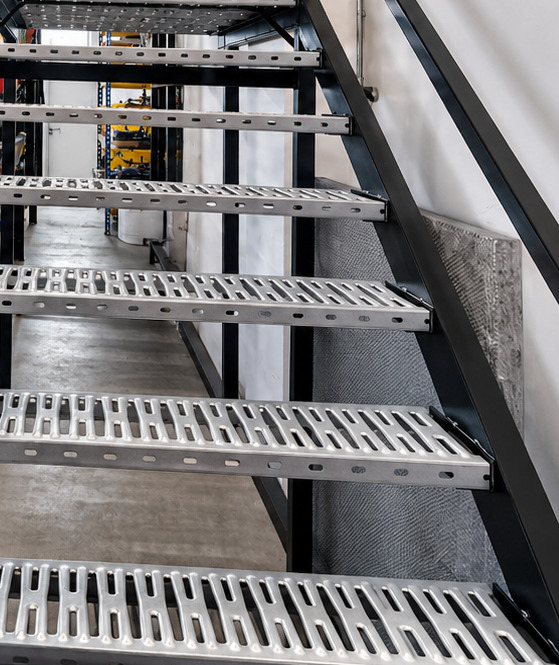
  • Dedicated stair access to the mezzanine level
  • Upper perimeter guardrails and steel-grating deck
  • Project-specific load capacity of 500 kg per square metre
Black steel mezzanine structure at Mandai Connection, showing staircase and clear space below
Steel structure, staircase and working space below
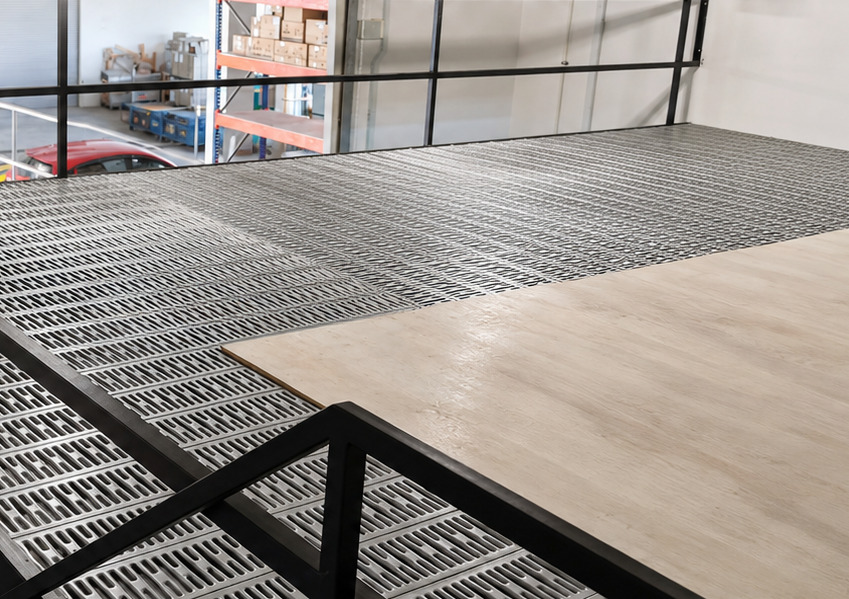
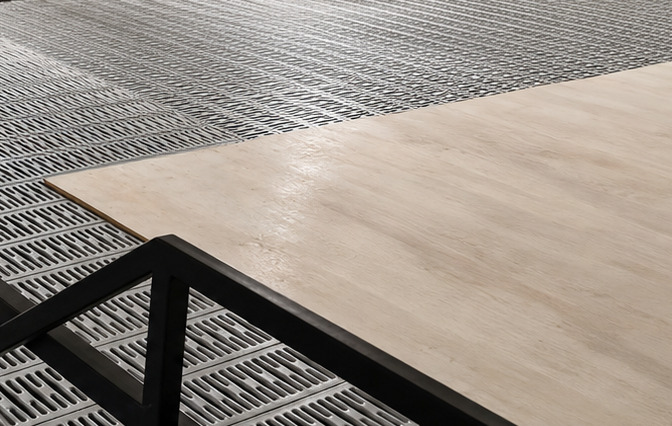
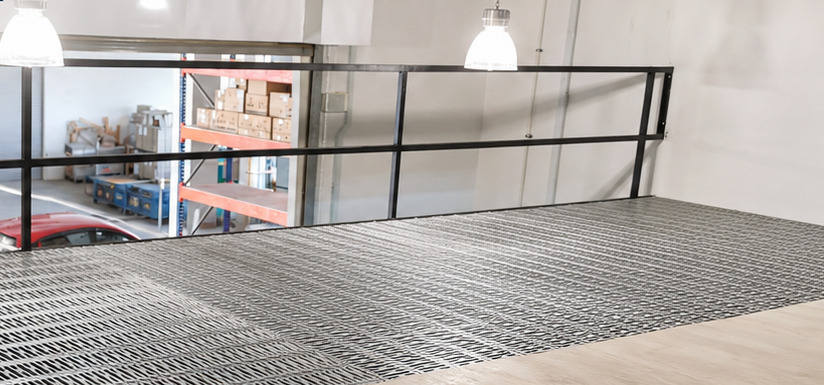
Steel grating mezzanine decking with perimeter railings at Mandai Connection
Actual steel-grating mezzanine flooring and guardrails
Platform detail

A closer look at the mezzanine floor.

The specified mezzanine floor uses steel-grating decking. The project photographs show its open metal-grating surface, protective upper-level railings and accessible staircase.

The installation's 500 kg/m² load capacity applies to this completed Mandai Connection project. A new platform's loading, structural details and suitability must be assessed for its particular premises.

This installation received authority approval, as confirmed by Rack & Save. Approval requirements for other sites may differ.

05 / Project details

An additional level, planned around the workspace.

At Mandai Connection, a steel mezzanine created extra storage space above the engineering consultancy's working floor. The installation retains practical space below for shelving, equipment and workstations.

The photographs show the actual steel structure, access staircase, grating deck and perimeter guardrails installed at the site.

Installation location
Mandai Connection, Singapore
Client industry
Engineering consultancy
System application
Elevated industrial storage / mezzanine platform
Project loading
500 kg/m² — this installation
Mezzanine floor
Steel-grating decking
Access and protection
Steel staircase, handrails and upper-level guardrails
Project approval
Approved by the authorities (project-confirmed)
Ground-floor use
Equipment, shelving and working areas

The load rating and approval above belong to this completed project. Specifications and approvals for a new installation depend on site-specific assessment and requirements.

06 / Planning your mezzanine

Three details are enough to start your quotation.

Planning an additional storage level for your warehouse or engineering workspace? Share the essentials below. Rack & Save can discuss the next steps for your premises.

  1. 01 / Space

    Where will it fit?

    Send your Singapore site location, available length and width, clear ceiling height and a few photographs of the space.

  2. 02 / Loading

    What will it carry?

    Explain your intended storage use, approximate weights, any heavy equipment and whether point loads are expected.

  3. 03 / Access

    How will it operate?

    Tell us about existing racks, doors, workstations and services, and where your staff and goods need access to the upper level.

07 / Answers before you enquire

Mandai Connection mezzanine FAQs.

Practical answers for Singapore businesses considering a mezzanine platform similar to this completed installation.

What did the Mandai Connection mezzanine installation achieve?

It added an elevated storage level within an existing engineering consultancy unit, while keeping shelving, equipment and work areas usable beneath the structure. See the completed installation and upper-deck photographs above.

What is the load capacity of this completed mezzanine?

The confirmed load capacity for the Mandai Connection installation is 500 kg/m². This is a project-specific rating, not a guaranteed capacity for other premises. A new design requires assessment of loading, supporting structure and site conditions.

What flooring material was installed on the mezzanine?

This project uses steel-grating mezzanine flooring. The photographs show its open metal surface, alongside the staircase and upper-level guardrails. Decking suitability for a different site depends on its intended use and design requirements.

Was the Mandai Connection installation approved by the authorities?

Yes. Rack & Save confirms that this completed project received authority approval. The specific authority and approval reference are not stated here. Requirements for another site must be checked separately; approval of this installation does not imply automatic approval elsewhere.

Can a mezzanine be designed around existing equipment and shelving?

The Mandai installation illustrates working space and storage beneath an elevated platform. For your premises, Rack & Save would need the available height, floor layout, access needs and equipment positions before discussing a suitable configuration.

Can I request a similar 500 kg/m² platform for my site?

You can share your required loading as part of the enquiry. Whether 500 kg/m² is suitable and achievable depends on the engineered system, supporting slab or foundations, intended loads and applicable approvals at your site.

What should I send to request a mezzanine quotation?

Start with your site location, approximate space dimensions, clear ceiling height, intended use, required loading and a few photographs. You can also describe any preferred staircase position or access constraints. Contact Rack & Save to discuss your project.

PROJECT INSIGHTS

Mandai Connection mezzanine platform: a real Singapore installation

This Mandai Connection project is a genuine Rack & Save installation example. Its photographs and project-specific specifications provide a useful starting point for businesses comparing elevated storage and steel mezzanine systems.

Explore the installed mezzanine details

Review the actual project structure, floor finish, access configuration and site photography on this page. They illustrate one completed installation, not a universal product rating or an off-the-shelf mezzanine specification.

Plan your own platform around your premises

For a Mandai warehouse, workshop or other commercial unit, supply the proposed floor area, clear height, upper-floor use and expected stored loads. Approval and engineering requirements for a new project must be assessed for the new premises.

Ready for a more efficient warehouse?

Make your available height work harder.

At Mandai Connection, a steel-grating mezzanine created additional storage space while keeping the workshop usable below. Tell Rack & Save about your premises and explore a suitable platform for your own operation.

  • Completed Singapore installation
  • 500 kg/m² for this project
  • Authority-approved installation

To start: share your site location, approximate dimensions, intended storage load and a few photographs.

WhatsApp
CALL NOW: 8700 6303