
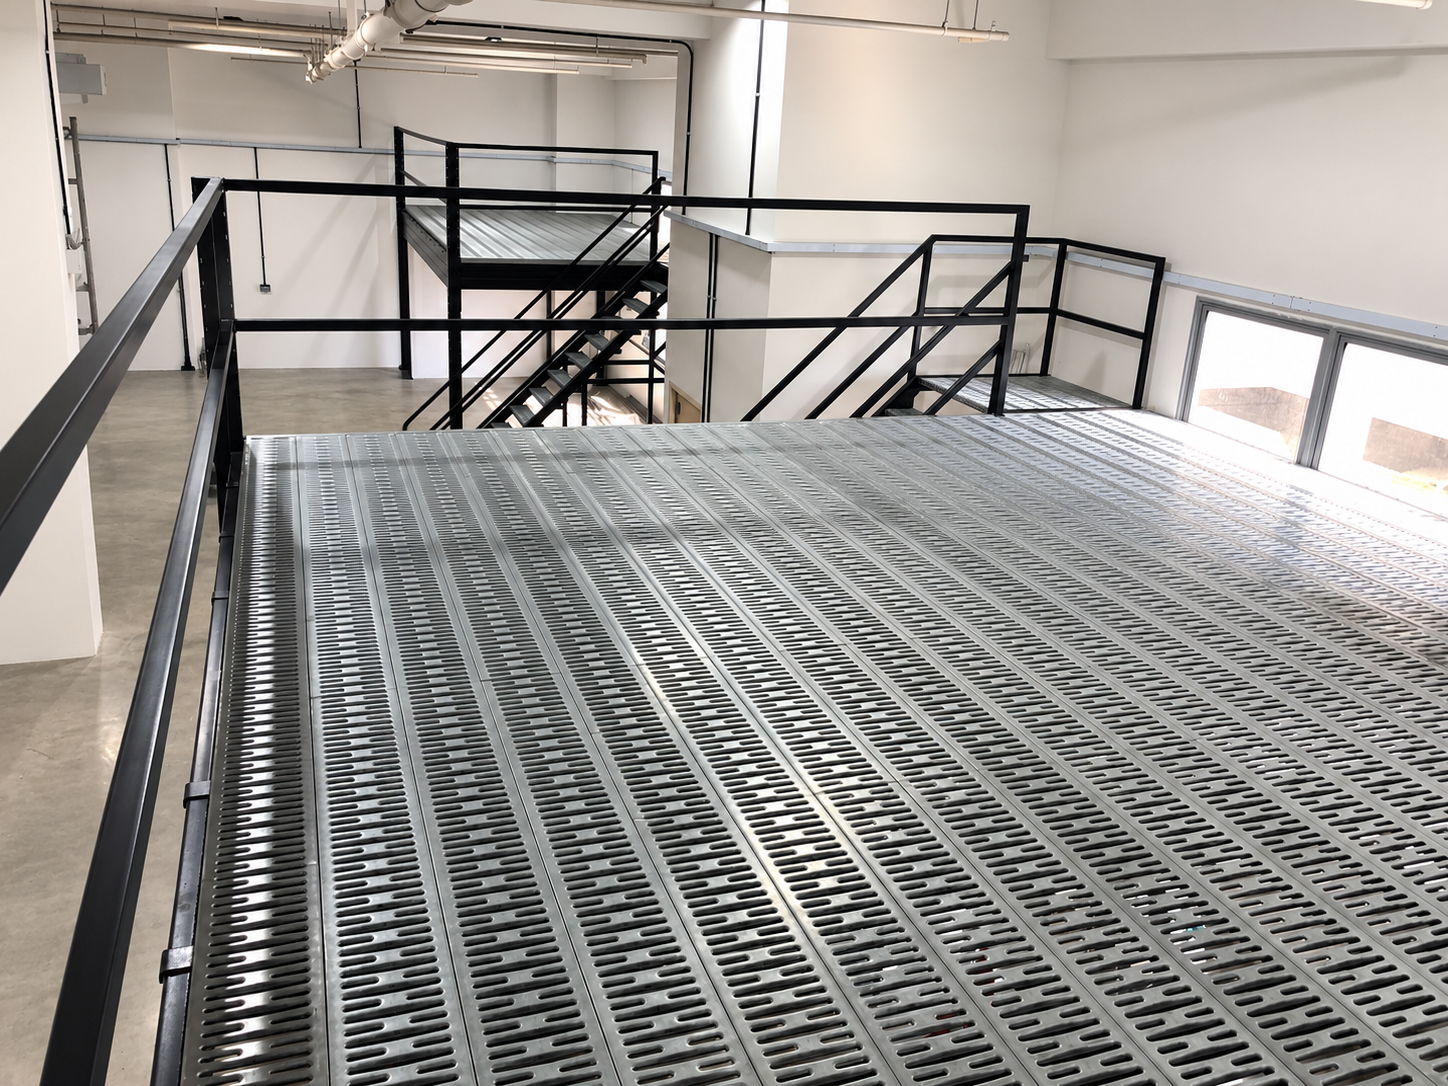
Superblock Mezzanine Singapore
Rack & Save Pte Ltd designs, supplies and installs Superblock Mezzanine systems in Singapore for warehouses, factories, workshops and commercial premises.
The Superblock system is a modular large-bay steel mezzanine designed to create additional usable floor area by making better use of available building height. Its standalone configuration can be planned around existing storage, machinery, work areas and operational requirements.
System dimensions, loading, decking, access, guardrails and project requirements should be planned according to the actual site and intended application.
Mention your site dimensions and what you need to store. Photos or an existing layout are helpful for the initial discussion.
mezzanine system
Superblock Mezzanine Project — T-Space Level 6, Singapore. An oil and gas consulting client asked Rack & Save to help maximise the available warehouse space and create additional storage capacity. Based on the project requirements, Rack & Save recommended the Superblock Mezzanine system to create an additional usable storage level within the existing premises. The completed installation improved the use of the available vertical space while retaining practical use of the area below.Your next usable floor could be above you.
One warehouse is running out of room for cartons. Another business needs its machines to keep operating. A showroom wants to display products instead of boxes. The challenge changes—but the first question is the same: can we make better use of your existing building height?
Explore eight industry-matched mezzanine application examples, project videos and completed Singapore case studies.

Superblock Mezzanine Applications for Singapore Businesses
Find your industry and see a mezzanine application that looks like the way your business actually operates. Each image is matched to its business type, not randomly selected from the product gallery.
Logistics, 3PL & Freight Distribution
Store suitable reserve cartons above while maintaining ground-floor receiving, picking, pallet staging and dispatch space.
Import, Export & Wholesale Traders
Create an upper level for suitable import consignments, boxed inventory and reserve stock while leaving lower-level handling areas accessible.
Automotive & Industrial Spare Parts
Separate boxed spare parts and selected upper-level inventory from frequently picked items and working areas below.
Packaging & Production-Support Storage
Hold suitable packaging stock and supplies upstairs, retaining working space for packing, preparation and production support below.
Textile, Apparel & Retail Stockrooms
Use vertical space for suitable fabric rolls, garment stock and cartons while retaining lower-level stockroom and packing areas.
Signage, Print & Fabrication Workshops
Keep suitable print media, signage supplies and reserve components on an upper level without taking away all workshop worktables.
Hardware & Building Materials Suppliers
Visualise a dedicated upper storage level for suitable boxed fittings, accessories and hardware products.
Furniture, Showrooms & Reserve Stock
Move suitable reserve cartons above where permitted while retaining usable showroom display and stockroom areas below.
These industry-matched images are illustrative concept visuals, not photographs of verified client installations. Actual Superblock configurations, loading, permitted use, access and fire-safety provisions must be reviewed for each site.
Not just applications. Actual project stories.
Watch two installation stories, then explore the photographed project case studies below.
T-Space Level 6, Singapore
Oil & gas consulting client
The challenge: Improve storage capacity inside an existing unit without giving up practical use of the space below.
Rack & Save's approach: The Superblock system was recommended to introduce an additional usable level within the available vertical height.
Watch the existing project videoTuas West Star, Singapore
Machinery workspace
The challenge: Gain more storage space while allowing machinery and day-to-day ground-floor work to continue.
Rack & Save's approach: A Superblock mezzanine was installed to create a usable upper storage area alongside the existing workflow.
Watch the existing project videoShow us the space you have. We'll discuss what could fit.
Tell Rack & Save your business type, approximate floor dimensions, clear height and what you need the upper level to carry. A suitable layout requires site-specific structural, access and regulatory review.
Location · Length × Width × Clear Height · Intended upper-floor use · Approximate loads · Photos or layout
See the space.
Explore the solution.
Find a project with a challenge like yours. Review the installation photographs, see the system used and discuss a layout for your premises.
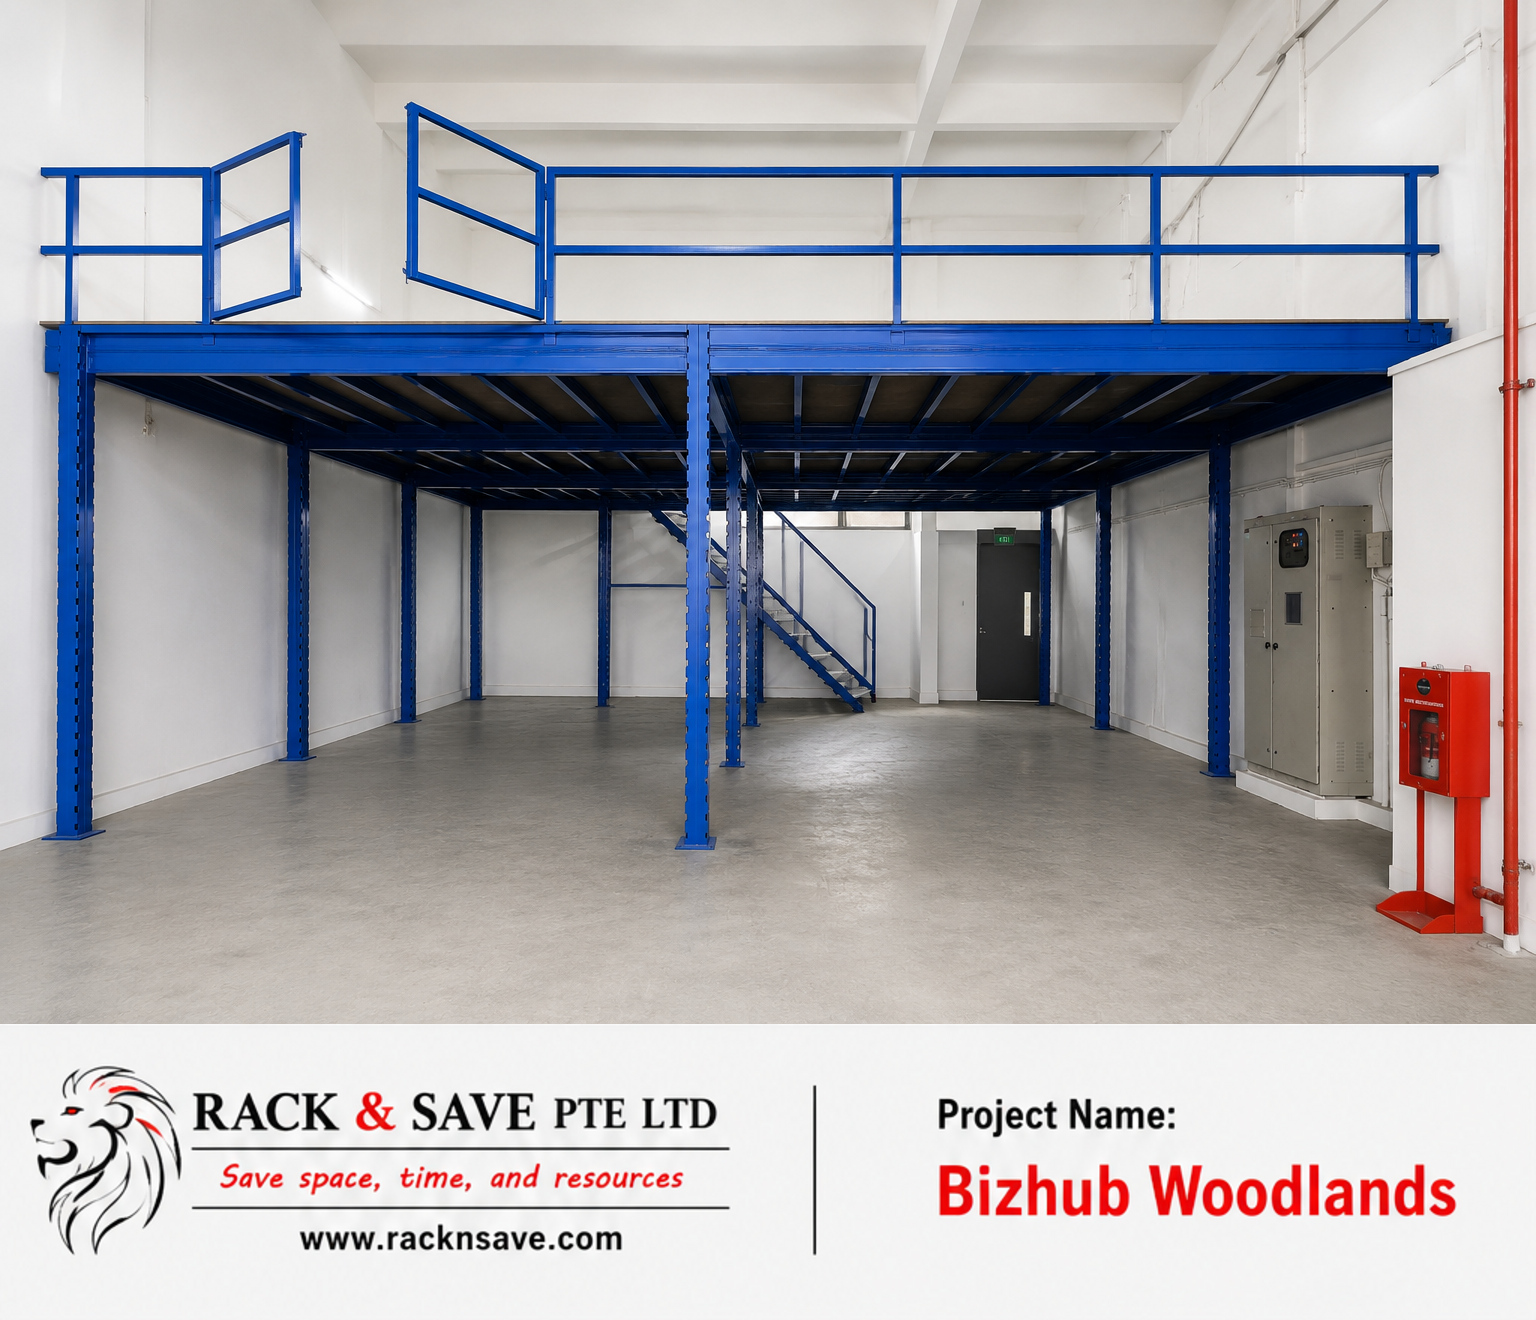
Woodlands Bizhub Superblock Mezzanine
See how a high-ceiling unit gained an upper storage level with a Superblock mezzanine and plywood flooring.
- 6-day handover
- 250 kg/m² maximum
- Final SCDF approval granted
Featured system Superblock Mezzanine
Explore this project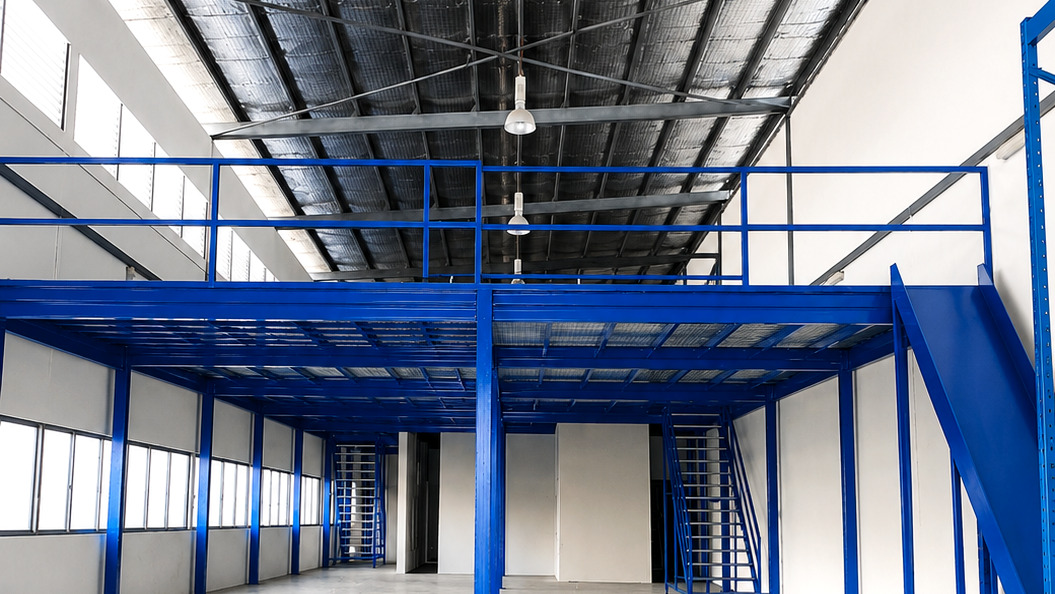
Tuas JTC Warehouse Mezzanine
Explore a steel-framed mezzanine planned for bulky goods and mixed inventory, with plywood decking and steel-grating stairs.
- 250 kg/m² maximum
- 2-month project programme
Featured system Mezzanine solutions
Explore this project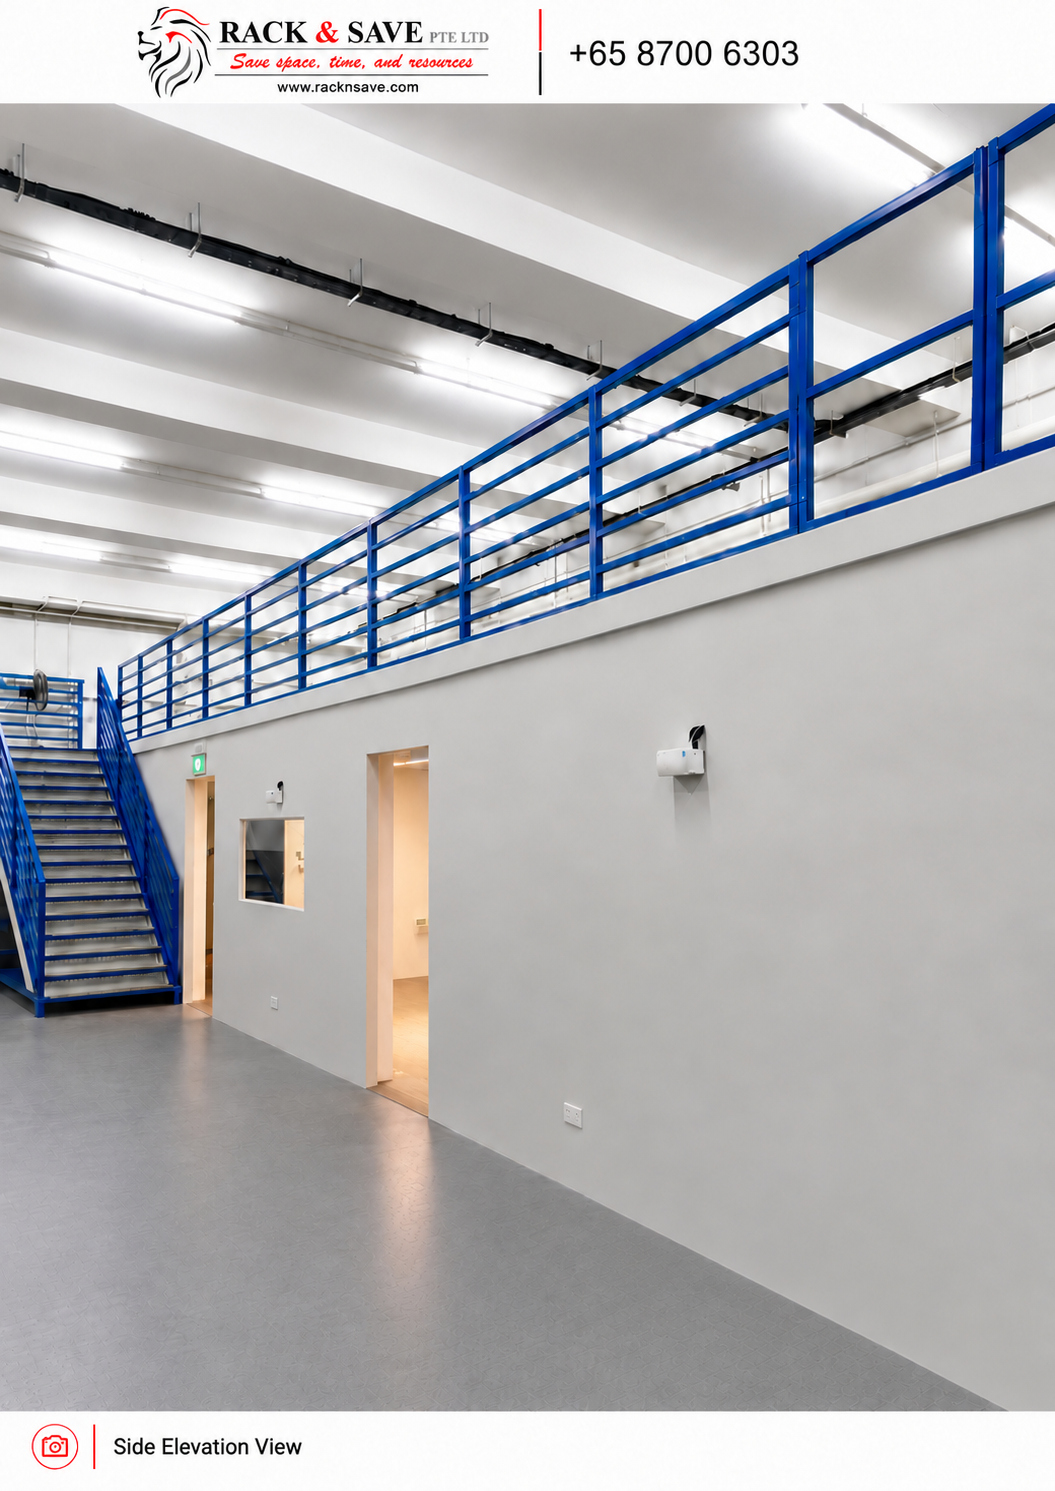
Ubi Commercial Office & Showroom
Explore an upper Superblock deck with enclosed rooms below, showing how different business functions can share one unit.
- Plywood deck
- Steel-grating stairs
- 250 kg/m² maximum
Featured system Superblock Mezzanine
Explore this project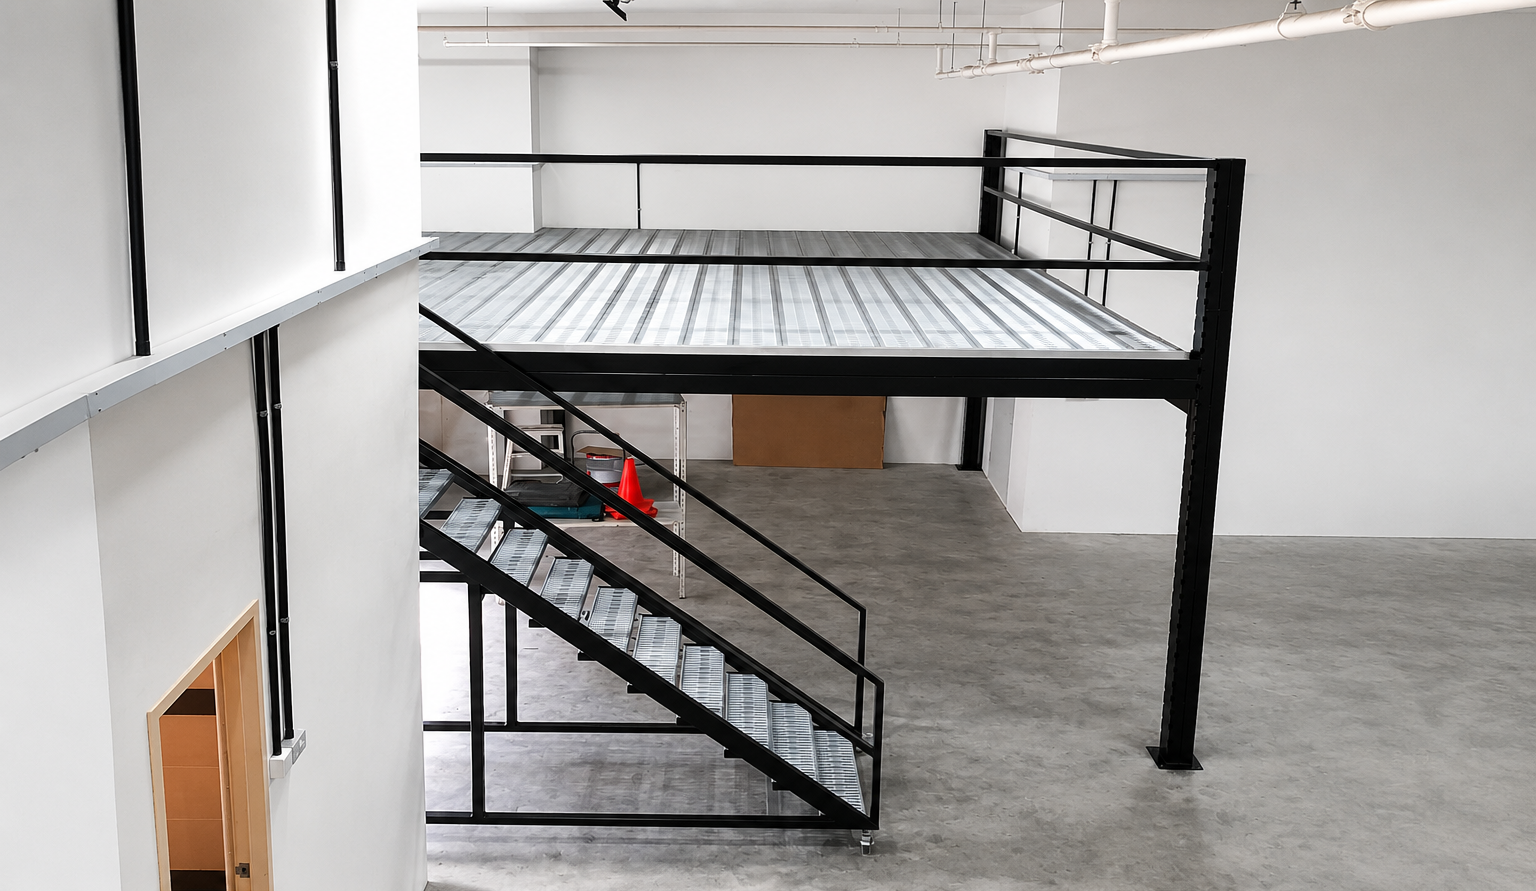
Gambas Woodlands Mezzanine
See how a Superblock installation creates storage for bulky materials above while retaining production space below.
- Steel-grating deck
- Certified 500 kg/m² for this installation
Featured system Superblock Mezzanine
Explore this projectLoading, materials, handover times and approval statements apply only to the installation described. Requirements for your site will be confirmed for your project.
What could your space become?
Send a few site photos, your location and what you need to store. We can discuss a suitable layout and quotation.
Dimensions of Superblock Mezzanine
Column Sizes
1) 115 x 115 x 3Thk
2) 125 x 130 x 3Thk
Main Beam
1) 375 x 50 x 3Thk
2) 280 x 50 x 1.8Thk
Secondary Beam
1) 100 x 50 x 2.3Thk
2) 125 x 50 x 3Thk
3) 200 x 50 x 2.3Thk
Base Plate
1) 200 x 200 x 12mmThk
2) 250 x 250 x 12mm Thk
Decking Options:
1) Plywood
2) Metal Planks
3) Grating
Actual component measurements from the product specification. No overall platform size is invented.
Features of Superblock Mezzanine
- Adjustable floor height every 100mm
- No bolt and screw
- Loading up to 1 Ton
Advantages of Superblock Mezzanine
- Maximises usable warehouse space by taking advantage of available building height.
- Custom-planned from project drawings and site requirements to suit the intended application.
- Can be configured for single or multiple levels and integrated with conveyors or material-handling systems where suitable.
- Supports practical storage planning for bulky and high-volume goods.
- Modular construction supports efficient installation, modification and dismantling.
- A practical option for leased industrial and warehouse premises where a modular solution is preferred.
- Office or workspace use can be planned subject to project-specific building, landlord or MCST and authority requirements.
- GFA treatment and any applicable exemption depend on the premises, proposed use and relevant authority requirements.
- Fire-safety provisions can be coordinated according to the project scope and applicable Singapore fire-safety requirements.
Superblock Mezzanine Gallery
See the product from different project and system views before continuing to the detailed planning guide below.


See the product details clearly, then contact us about the configuration that fits your site.
Get a quotation for Superblock Mezzanine
Tell us a little about your site and intended use so the discussion starts with the right product and configuration.
- Site length, width and clear height
- Use of proposed upper and lower levels
- Intended floor loading and access
Site location and photos or a rough drawing are useful too. Final dimensions and capacities depend on your application and technical review.
Superblock Mezzanine Planning Guide for Singapore Projects
Superblock Mezzanine is best treated as a complete space-planning system rather than only an extra floor. The platform can create an additional usable level while the area below remains available for storage, office, production or other operations.
The existing product specifications, dimensions, features and advantages above remain the technical source for the system. The planning guide below adds practical context for deciding how the mezzanine can fit the premises and daily workflow.
Where This Product Fits
Warehouse storage expansion
Create an additional storage level while retaining useful ground-floor space for receiving, pallet movement or daily warehouse activity.
Office below, storage above
Separate office or support functions from upper-level storage where the building height and project requirements make the arrangement suitable.
Production below, storage above
Keep selected production or work activity on the ground floor while suitable materials, cartons or inventory are stored on the mezzanine level.
Showroom or retail support
Use vertical space to separate customer-facing or working areas from suitable reserve stock and back-of-house storage.
What to Check Before Finalising the Layout
Available clear height
Check the usable height, ceiling services, doors, windows and obstructions before fixing the platform level.
Intended loading
Define what will be stored or carried on the upper level so the structure and decking can be planned around the intended use.
Stair, guarding and goods access
Plan staircase position, guardrails, gates and any required goods-transfer arrangement around the actual workflow.
Building services and approvals
Coordinate sprinklers, lighting, electrical services and project-specific building or property requirements before installation.
Final dimensions, loading, access, services and site requirements are project-specific and should be confirmed during site assessment and design.
When Superblock Mezzanine is the better fit
Choose Superblock when the project needs an independent open platform with flexible use above and below. If the upper level should be supported directly by racking or shelving, a Rack Supported Platform may be more suitable. If the main requirement is shelving on multiple accessible levels, compare Multi-Tier Shelving.
Frequently Asked Questions
Can Superblock Mezzanine be made to suit an existing unit?
Yes. The current Rack & Save product information describes Superblock as custom-made and tailored to project requirements. Final layout, height, loading and access should be confirmed from the actual premises.
Can the space below remain operational?
That is one of the main planning advantages of a mezzanine. The lower level can remain available for suitable storage, office, production or other activities, subject to the final design and site requirements.
Can conveyors or material-handling arrangements be incorporated?
Rack & Save's existing Superblock information notes that mezzanine layouts can accommodate conveyor systems. Any conveyor, lift, gate or transfer point should be coordinated with the structural and operational layout.
Send Rack & Save your layout, site dimensions and intended use.
We can review the space and discuss the most suitable direction for the product and configuration shown on this page.
Rack & Save Superblock Mezzanine — Tuas West Star Project
Superblock Mezzanine Project — Tuas West Star, Singapore. The client operates a machinery workspace and needed to make better use of the limited warehouse floor area. Rack & Save installed a Superblock Mezzanine system to create additional usable storage space while allowing the ground level to continue supporting machinery and day-to-day operations.► Mezzanine
Mezzanine systems create additional usable floor area by making better use of available building height. The appropriate system depends on the premises, intended use, loading, access, operations and project-specific requirements.

Rack Supported Platform
- Economical Solutions
- Efficient for handpick Items
- High-density Storage
- Custom-engineered to your needs
- Stock rotation – friendly
- Fire protection system, electrical fittings can be integrated
- Easy access to all products – 100% selectivity
- Optimise use of space (area and height)
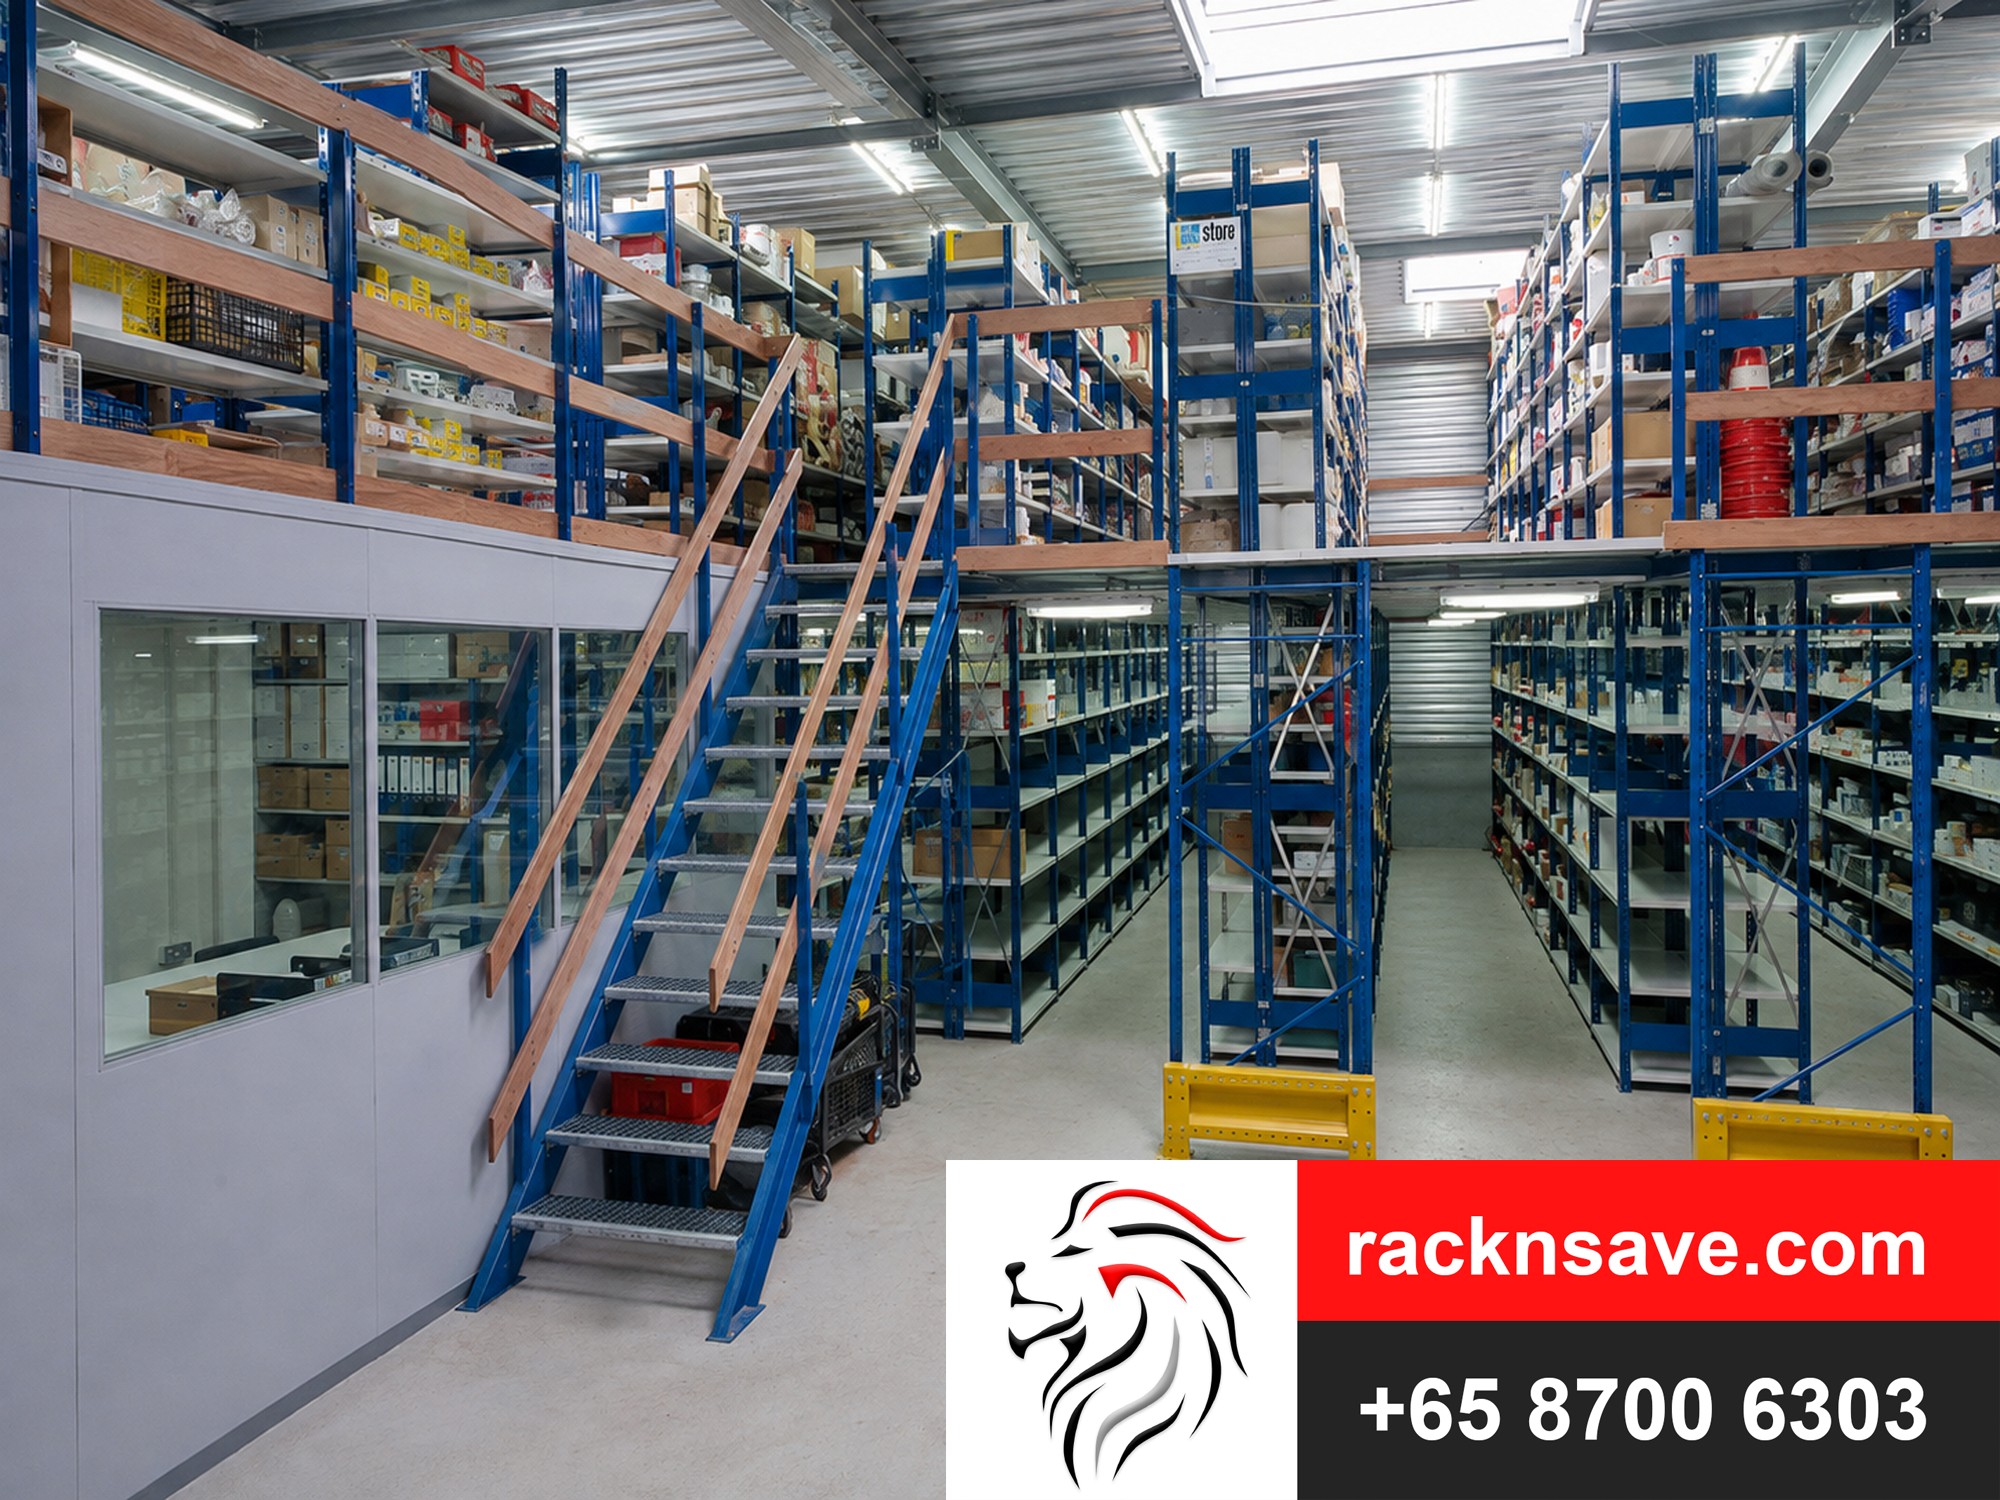
Multi-Tier Shelving
- Optimise use of warehouse height
- Able to accommodate a range of shelving systems
- Economical use of floor space
- Access to all references from aisles
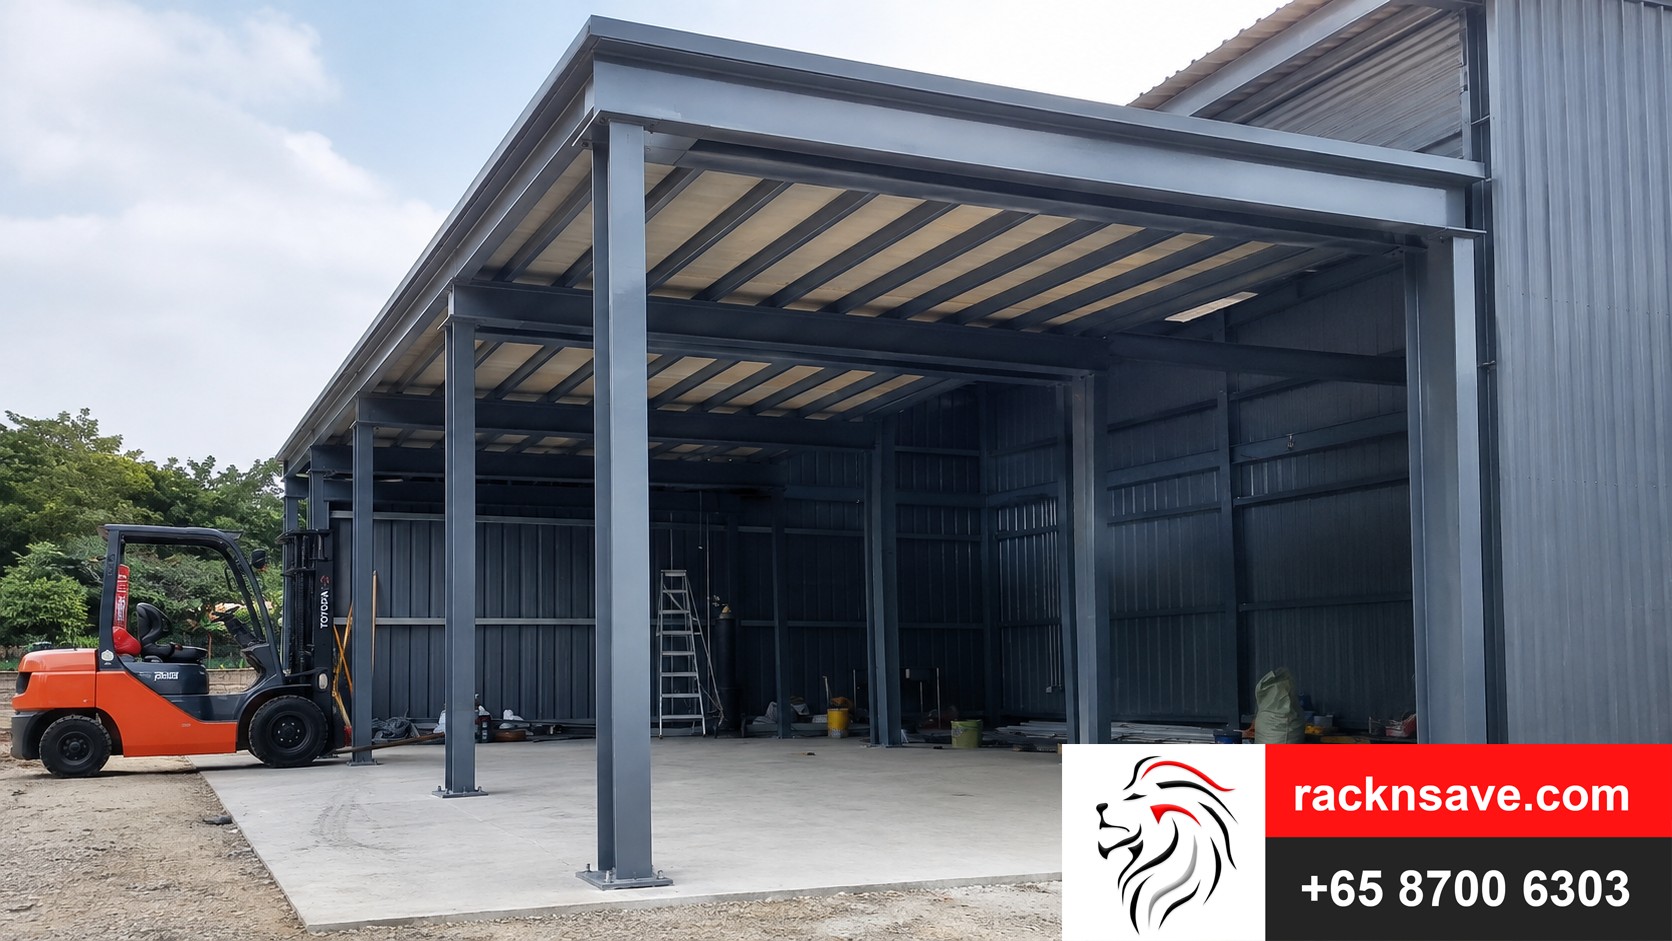
Heavy Duty Mezzanine
- Optimise storage and floor space
- Cost and time effective in moving premise
- Can be constructed over large machinery and other obstacles
- Create extra work and storage space
- Add/match existing mezzanine floor levels