
Carton Reserve Storage
Place suitable reserve cartons in labelled locations and replenish lower-level picking shelves in planned batches. Check whether transfer frequency and package weight make an upper reserve zone practical.

More usable space. The same warehouse footprint.
Rack & Save Pte Ltd designs, supplies and installs warehouse mezzanine systems in Singapore, helping businesses turn available vertical height into space for storage, order picking, packing and daily operations.
Plan your next stage of growth around your existing premises. We assess your layout, intended loads and workflow to recommend a platform that fits the way your warehouse works.

When stock grows, floor space becomes harder to manage. Picking shelves compete with packing benches, reserve inventory fills working areas, and another lease can feel like the only way forward. A warehouse mezzanine floor offers another option: make better use of the height you already have.
A raised platform can separate storage from ground-floor activity, organise hand-picked stock and provide a defined area for supporting operations. The aim is to create useful capacity while keeping goods and people moving efficiently.
For a wider overview of our systems, visit Mezzanine Floor Singapore. This page focuses on planning a mezzanine for warehouse storage and workflow.
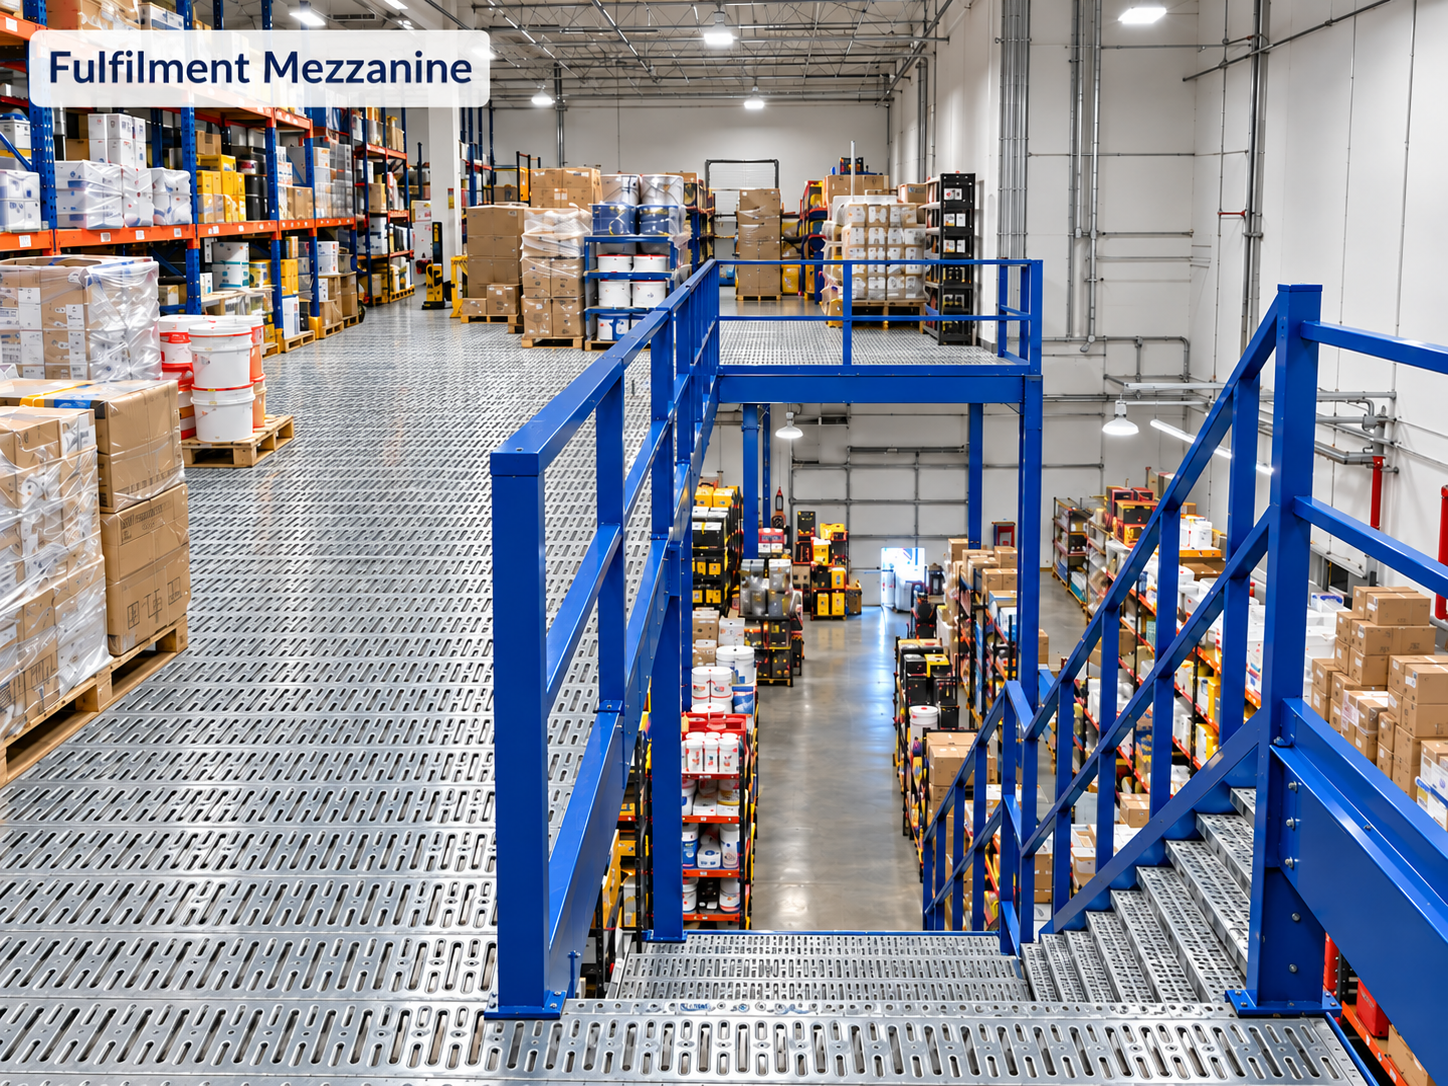
Start by deciding which activities benefit from a separate level. The examples below are planning options; each requires suitable loads, access and a workable goods-transfer route.
Place suitable reserve cartons in labelled locations and replenish lower-level picking shelves in planned batches. Check whether transfer frequency and package weight make an upper reserve zone practical.

Group compact products by picking frequency or product family. Allocate space for clear location labels, shelf access and order collection so more storage locations do not create a confusing picking route.
Consider moving suitable cartons, protective packaging and other consumables away from dispatch staging. Keep the most frequently needed supplies close to packing benches, with a planned route for replenishment.
A separate zone may suit inspection, sorting or inventory checks when access is practical. Keep pending decisions visible in the stock records and avoid mixing returned goods with available inventory.
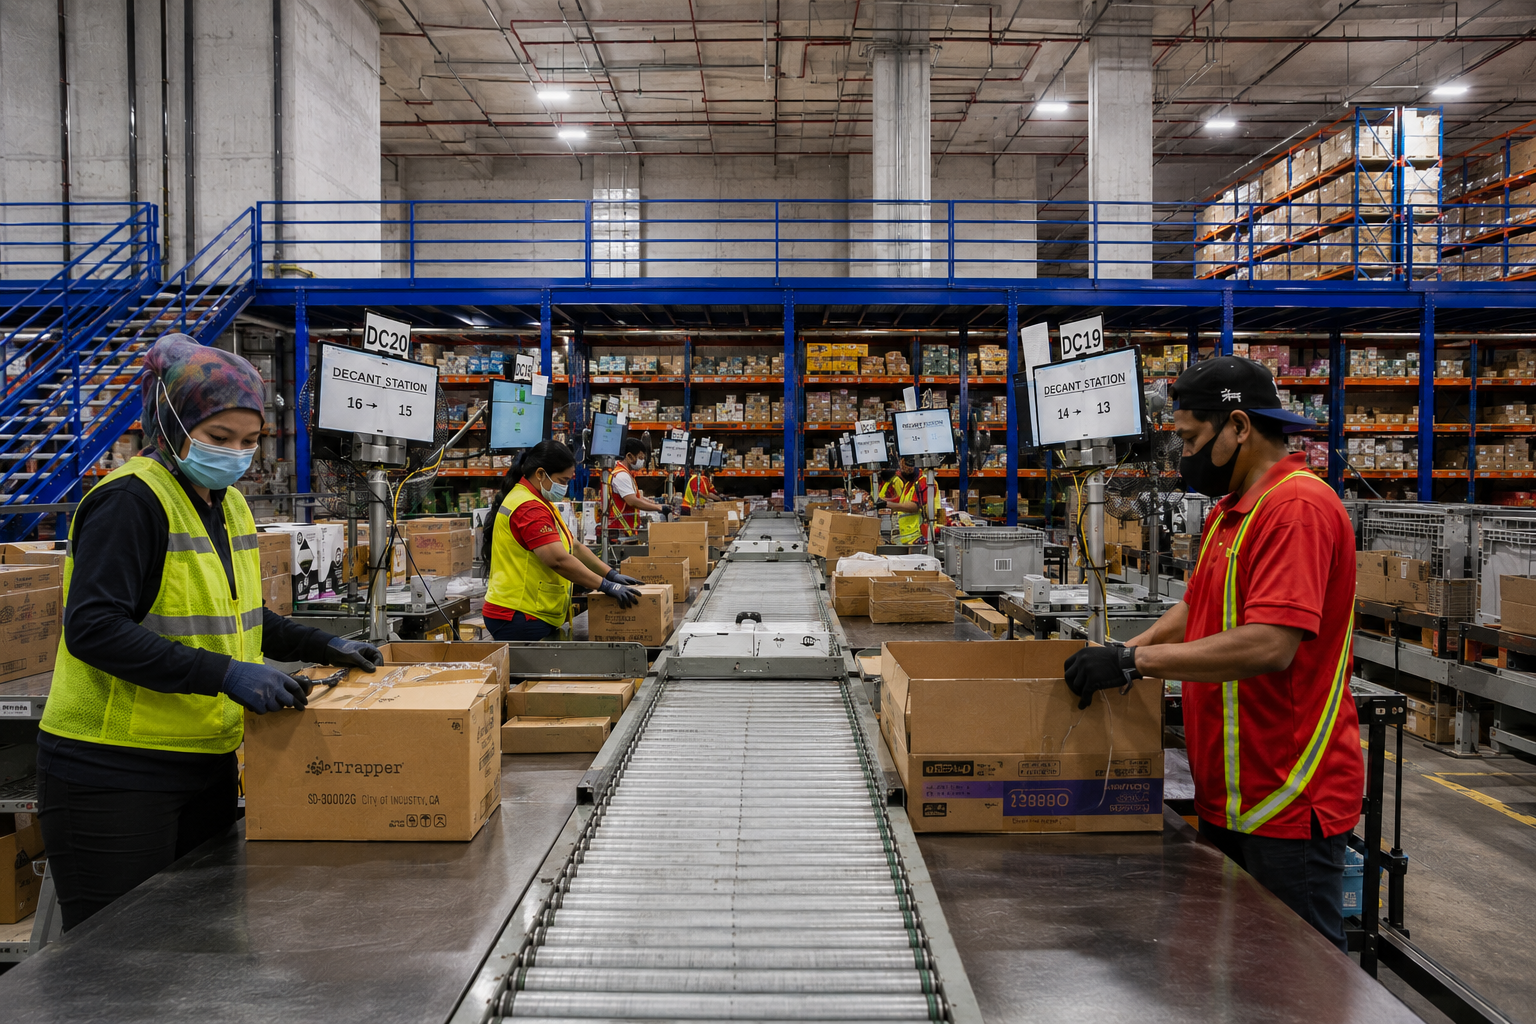
The photographs show existing Rack & Save systems; they illustrate structural arrangements, not completed examples of every zone described. For system types and components, see Mezzanine Platform Singapore and Superblock Mezzanine.
Organise cartons, bins and hand-picked products on a planned upper level. Coordinate replenishment with packing and dispatch activity below to reduce conflicts between tasks.
Create a defined area for suitable reserve stock, spare parts or accessories while maintaining practical access to fast-moving goods and ground-floor pallet storage.
Separate suitable components, consumables and tools from production activity. Plan around machinery, servicing clearances and material movement before fixing the platform layout.
The right choice depends on what you store and how you access it. Some warehouses benefit from a combined layout.
| Warehouse requirement | Option to assess | Planning priority |
|---|---|---|
| Additional usable floor area for cartons or operations | Warehouse mezzanine | Loads, usable height, stairs and goods transfer |
| Bulk pallet storage accessed by forklift | Pallet racking systems | Pallet profile, aisle width and handling equipment |
| Frequent hand-picking of cartons and parts | Longspan shelving or multi-tier shelving | SKU access, replenishment and shelf loading |
| Pallet reserves plus a separate hand-picking zone | A coordinated mezzanine and racking layout | Pedestrian routes, clearances and stock flow |
We review warehouse dimensions, clear height, doors, columns and services. Staircases and circulation take up space, so the proposal should focus on net usable area rather than platform size alone.
Cartons, shelving, pallet storage and equipment create different loading requirements. Identify distributed loads, point loads and handling methods so the design can be assessed for its intended use.
Receiving, replenishment, picking, packing and dispatch should remain practical. The layout should show how goods reach the upper floor and how pedestrians move around ground-floor operations.
Review stair locations, guarding, escape routes, sprinkler arrangements, lighting and other services with the appropriate professionals. Existing floor capacity and property conditions also need to be checked.
Requirements depend on the premises, proposed structure and intended use. The project review should establish which structural, fire-safety, planning and property-owner checks apply, including any required professional assessment or submissions.
A modular or rack-supported system should not be assumed to have automatic approval or gross floor area exemption. Confirm the applicable requirements before finalising the installation scope.
For official guidance, consult URA guidance on floors and gross floor area. Project-specific interpretation should be confirmed by the relevant qualified professionals.
A useful quotation starts with your actual warehouse, not a standard price per square metre.
Platform area, design loads, spans and decking affect the structure. Staircases, guarding, goods-access arrangements and installation conditions affect the completed scope. Required submissions or alterations to sprinklers, lighting and other services may also influence the budget.
Compare proposals on the same basis: usable floor area, specified loading, access arrangements, installation scope and any exclusions. This makes it easier to judge the value of the completed solution.
Identify which products are reserve stock and which need constant access. Compare batch replenishment with repeated single-item transfers so the new level has a clear role in the inventory flow.
Show where goods arrive, how they reach the upper level and where they are collected. Assess the need for transfer equipment and space for temporary staging instead of relying on improvised carrying routes.
Review the busiest receiving and dispatch periods, not just an average day. A proposal should account for people, packages and replenishment competing for access at the same time.
For project sequencing and on-site delivery details, visit Mezzanine Floor Installation Singapore. For design, supply and contractor scope, see our mezzanine supplier and contractor services.
For illustration, a proposed 100 m² upper floor with 20 m² allocated to circulation and access leaves 80 m² before other fixed zones are deducted. Assess the ground-floor impact of stairs separately. This is an example calculation, not a project promise.
Turn the layout into a schedule of proposed shelf or storage locations. Consider package dimensions, permitted loads and access space; an empty floor-area figure alone does not show how much inventory the warehouse can hold.
Record the likely changes in walking, stair travel and replenishment. A larger storage area is more valuable when the operating method remains practical for the team using it.
Ask Rack & Save to review the proposed warehouse zones and your operating information before choosing the final structure. Share the site address, floor plan and stock profile for a warehouse-specific discussion.
Start with the size, weight and picking frequency of each product group. Suitable cartons, small parts and reserve stock may work upstairs, while high-volume pallet movements and bulky dispatch activity may be better kept at ground level. Confirm all storage loads before assigning stock to the platform.
It depends on the layout. Extra locations can help organise inventory, but repeated stair trips or long replenishment routes can slow the operation. Group related SKUs, consider how orders are picked and plan goods transfer before deciding which products move upstairs.
Begin with the proposed upper-floor area and subtract space reserved for circulation, access openings and any fixed operational zones. Then account separately for ground-floor space used by stairs or displaced activities. The remaining space is a planning estimate, not a guaranteed storage capacity.
The proposal must define a goods-transfer method suitable for the product weight, package size and transfer frequency. Stairs alone may be impractical for repeated replenishment. Any lifting equipment, loading gates or transfer openings need appropriate design and assessment; they should not be assumed to be included in every platform.
That is a useful layout objective for many warehouses. Reserve enough space around loading doors, staging lanes and forklift routes, then identify activities that could move upstairs without adding excessive handling. The final arrangement depends on your site and operating volumes.
Plan a clearly identified area for returned, damaged or pending-inspection stock so it does not mix with saleable inventory. Keep it accessible to the staff who inspect it and arrange a practical route back to storage, disposal or dispatch once its status is resolved.
Compare the usable capacity gained and project cost against the remaining lease term, expected business growth and relocation alternatives. Also check landlord consent, reinstatement conditions and whether future reuse is feasible. Reuse is subject to the system condition, new premises and reassessment.
Alongside the floor plan and clear height, provide SKU counts, carton sizes and weights, peak order volumes, replenishment frequency and the receiving-to-dispatch sequence. Mark doors, pallet lanes, current shelves and packing benches so the proposal addresses actual warehouse activity.
Before committing to a larger warehouse, find out what your existing space can support. Talk to Rack & Save about a warehouse mezzanine designed around your stock, workflow and premises.
Send your warehouse address, floor plan, clear height, photographs and intended use. We will help identify the next steps for a site assessment and quotation.
