Reserve Stock
Organise suitable reserve cartons and slower-moving inventory for planned replenishment.

More fulfilment capacity. The same warehouse footprint.
Rack & Save Pte Ltd designs, supplies and installs mezzanine systems for Singapore e-commerce and fulfilment operations that need more organised space for reserve stock, small-part picking, packing supplies, returns and stock checks.
Plan the upper and lower levels around the way orders actually move — from replenishment and picking through packing, dispatch, returns inspection and inventory resolution.
A fulfilment mezzanine should do more than add floor area. The useful layout is the one that keeps replenishment, picking, packing, dispatch and returns moving without creating avoidable handling or congestion.
Organise suitable reserve cartons and slower-moving inventory for planned replenishment.
Group hand-picked SKUs by product family, velocity or picking method with clear access routes.
Keep consumables practical to replenish near packing benches without crowding dispatch staging.
Protect loading and staging routes from storage overflow and unnecessary cross-traffic.
Separate inspection, stock checking and pending decisions from available inventory.
The final arrangement depends on product weights, picking frequency, access, building height and the way your team replenishes and processes orders.

Move suitable reserve cartons into clearly labelled locations and replenish the active picking area in planned batches.

Use shelving or multi-tier storage for suitable hand-picked products, spare parts and compact SKUs.
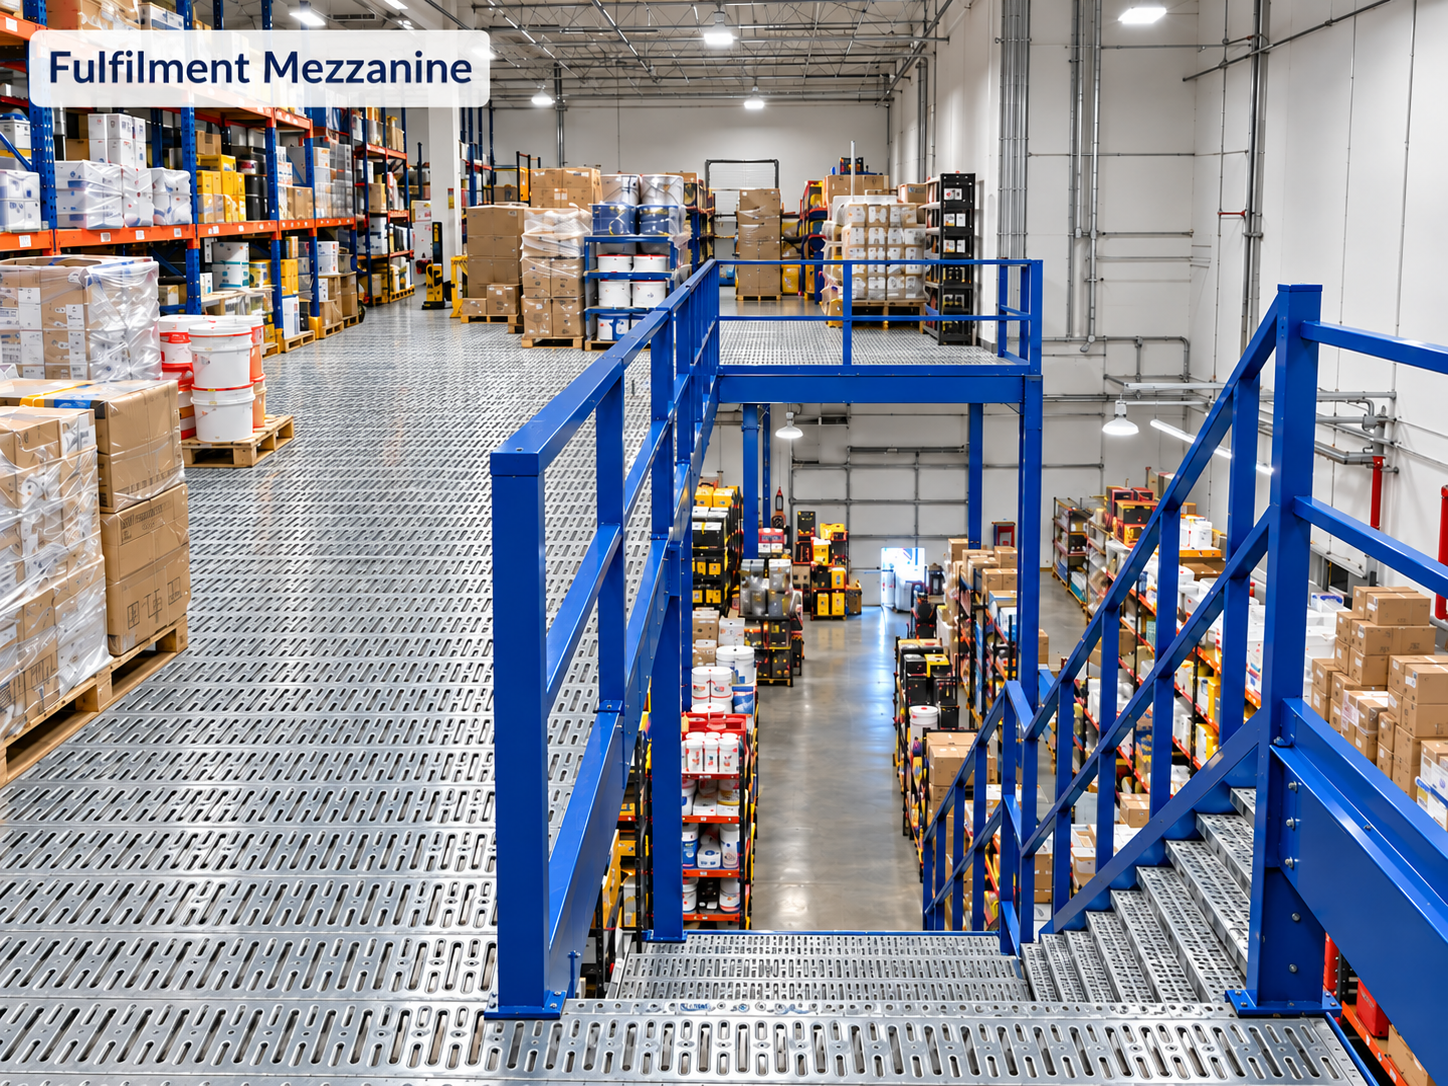
Store suitable cartons, labels and consumables away from congested dispatch staging while keeping frequently used materials practical to replenish.

Create suitable upper-level storage or hand-pick activity while preserving useful ground-floor space for packing, movement and dispatch.
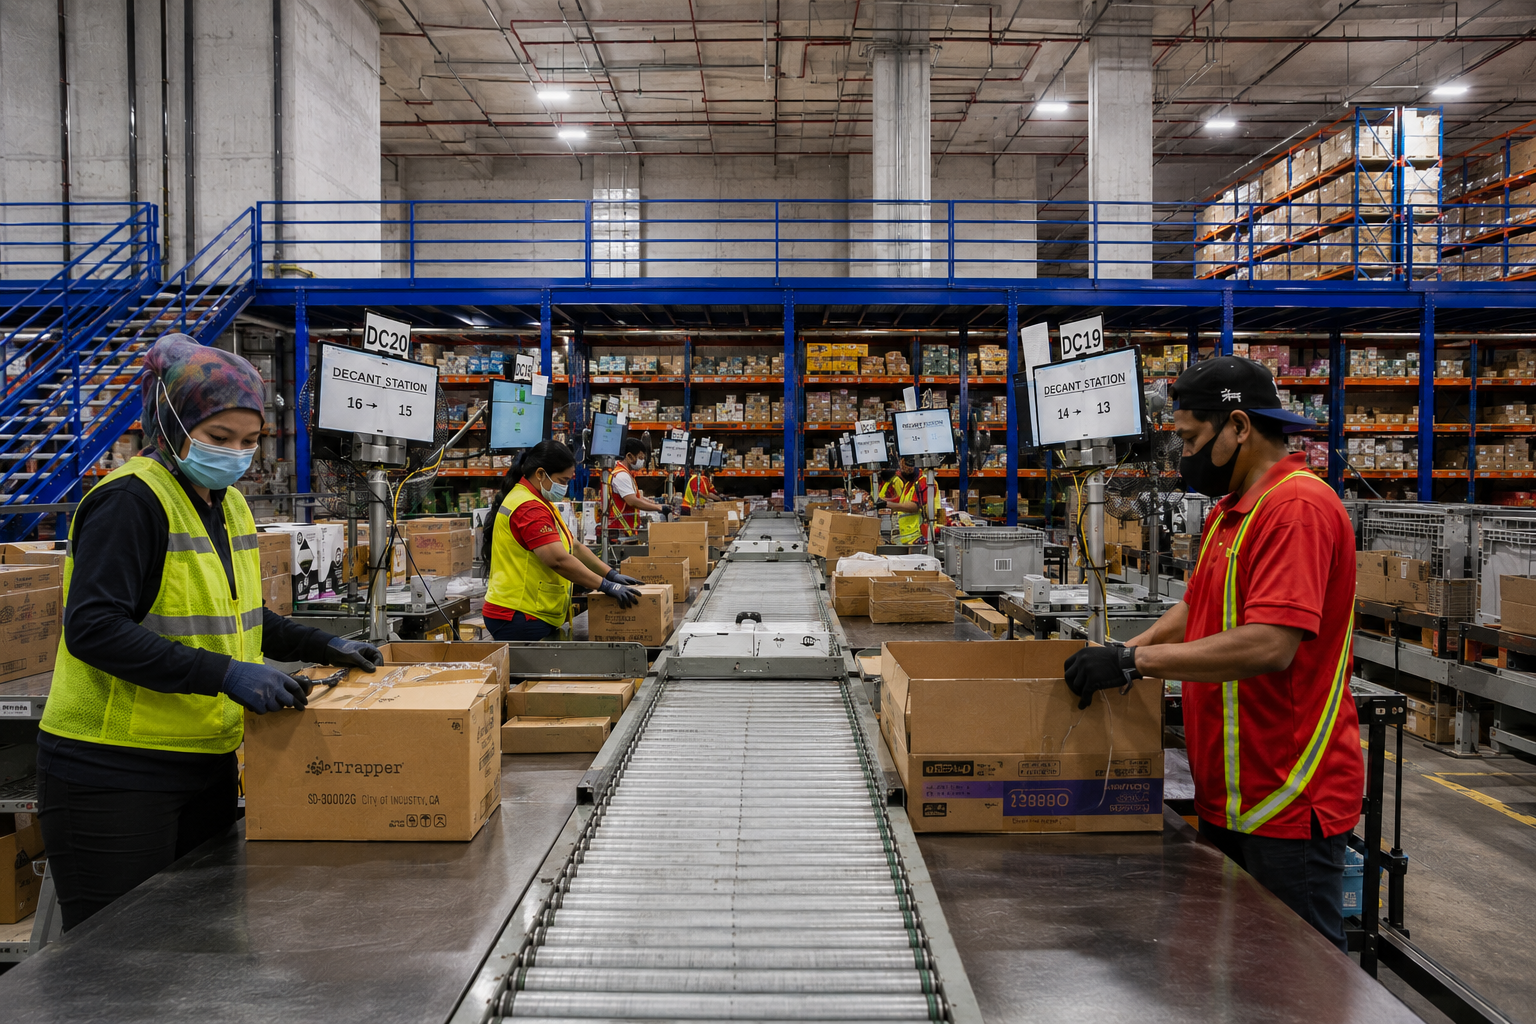
Returns need a defined workflow, not spare floor space. A separate returns and stock-check zone can help keep returned, damaged, pending-inspection and saleable inventory from being mixed together.
Plan the area around the people who inspect incoming returns, the information they need to update, and the route each item takes after inspection. Depending on the operation, the zone may sit at ground level for easier receiving access or on a mezzanine where product size, handling frequency and transfer method make that practical.
The important question is not only where returned cartons will sit. It is how quickly staff can identify status, inspect the item, update inventory records and move it to the correct next location.
Allow practical working space for opening cartons, checking quantities or condition, recording discrepancies and confirming whether inventory can return to available stock.
Use physical labels, locations or system statuses that distinguish pending inspection, quarantine, resalable stock and goods awaiting supplier return or disposal.
Plan how approved returned goods move back to picking or reserve locations without crossing congested packing or dispatch lanes unnecessarily.
Adding an upper floor can create useful space, but the proposal should be tested against real order volumes, product sizes, peak workloads and replenishment frequency.
Review clear height, proposed platform area, carton and shelving loads, stair positions, circulation space and any transfer openings.
Map receiving, reserve storage, replenishment, picking, packing, dispatch and returns. Check the busiest periods so access and staging remain workable.
Separate pedestrian access from goods movement where practical. The transfer method should suit package size, weight and frequency.
Review existing services, fire-safety considerations, property-owner requirements and any structural or submission needs for the specific premises.
Different fulfilment layouts need different structures. The system should match intended use, loads, access and storage method.

A standalone modular mezzanine option for creating additional usable floor area.
View Superblock Mezzanine →
Combines storage racking or shelving below with usable upper-level space for suitable hand-pick storage.
View Rack Supported Platform →
A multi-level hand-pick storage approach for compact SKUs and small parts.
View Multi-Tier Shelving →For the broader warehouse application, visit Warehouse Mezzanine Singapore. For installation sequencing and project scope, see Mezzanine Floor Installation Singapore. For general platform options, see Mezzanine Platform Singapore.
Suitable reserve cartons, hand-picked products, small parts, shelving and selected support inventory may work upstairs depending on loads, handling frequency and access.
Yes. Many layouts aim to preserve practical ground-floor space for packing benches, dispatch staging and goods movement while suitable reserve or picking stock is organised above.
Not automatically. Returns should be positioned where inspection, data updates and onward movement are practical. Ground-floor placement may be better for frequent incoming returns.
Use clearly identified locations or statuses for items awaiting inspection, resalable stock, damaged or quarantined goods, supplier returns and disposal.
Yes, depending on configuration. Longspan and multi-tier shelving can support hand-picked cartons, bins and small parts, while standalone or rack-supported mezzanine systems can create additional floor area.
Explore the mezzanine, shelving and warehouse-racking systems most closely related to e-commerce fulfilment, picking, packing, replenishment and returns operations in Singapore.
Share your warehouse layout, clear height, stock profile and current fulfilment workflow. Rack & Save can review how a mezzanine, rack-supported platform or multi-tier storage system may help organise reserve stock, picking, packing and returns within the existing premises.