
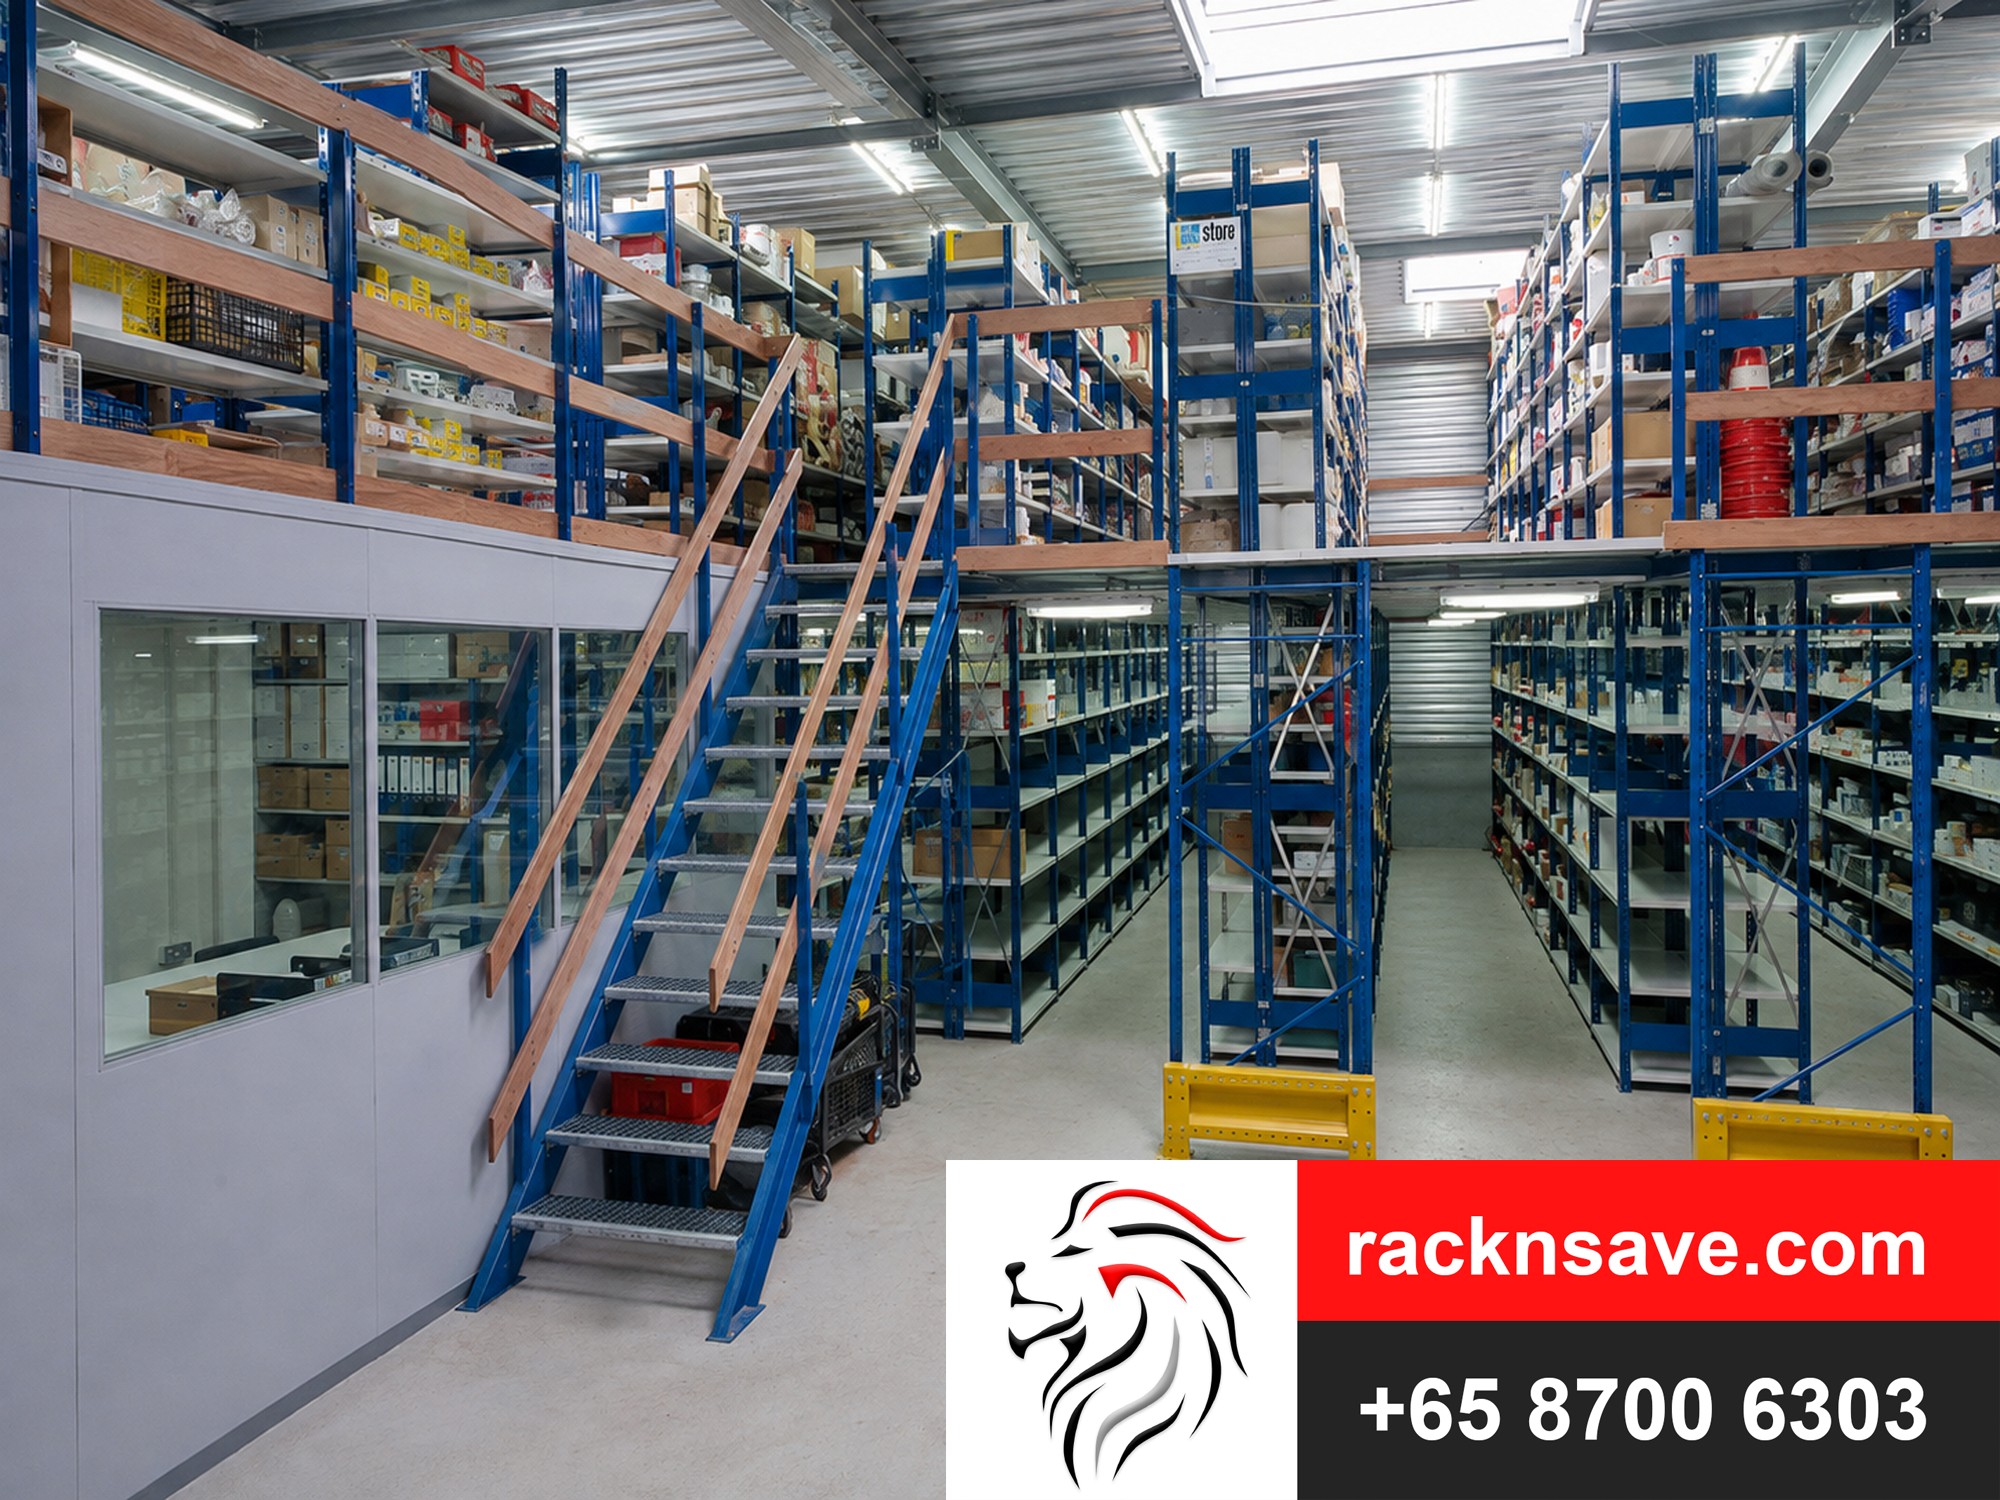
Multi-Tier Shelving Singapore
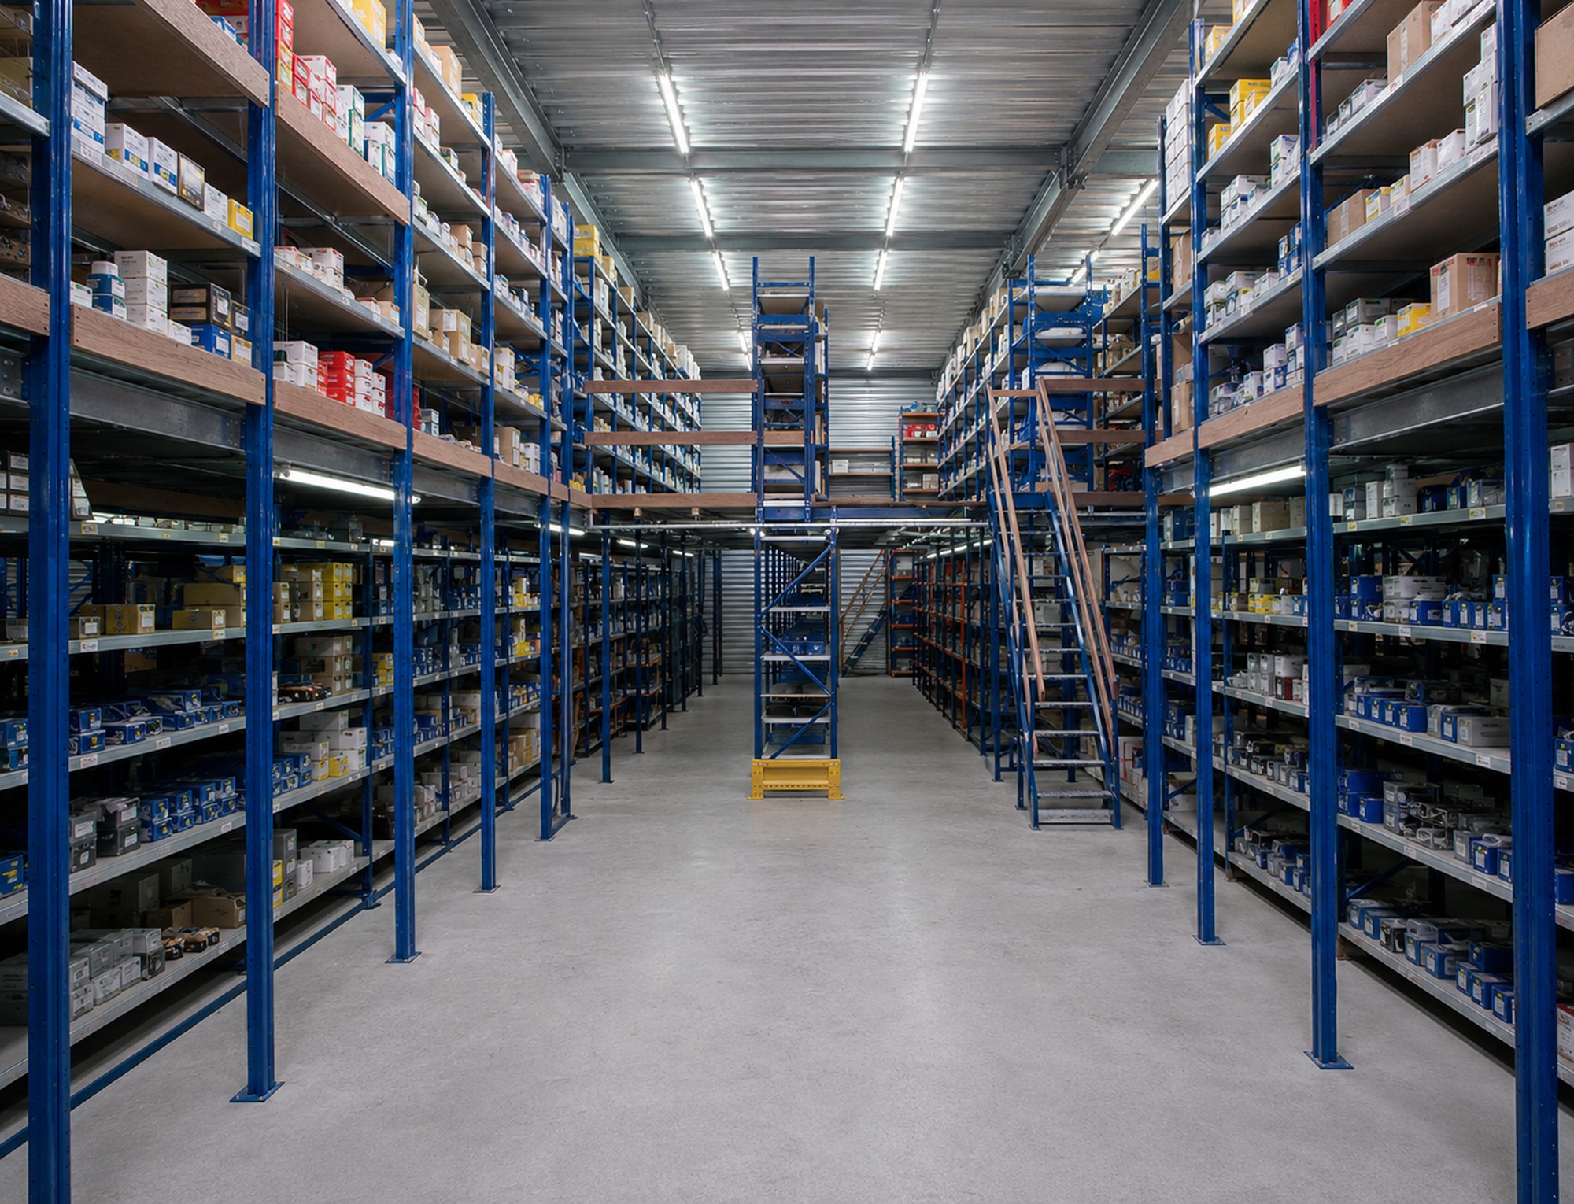
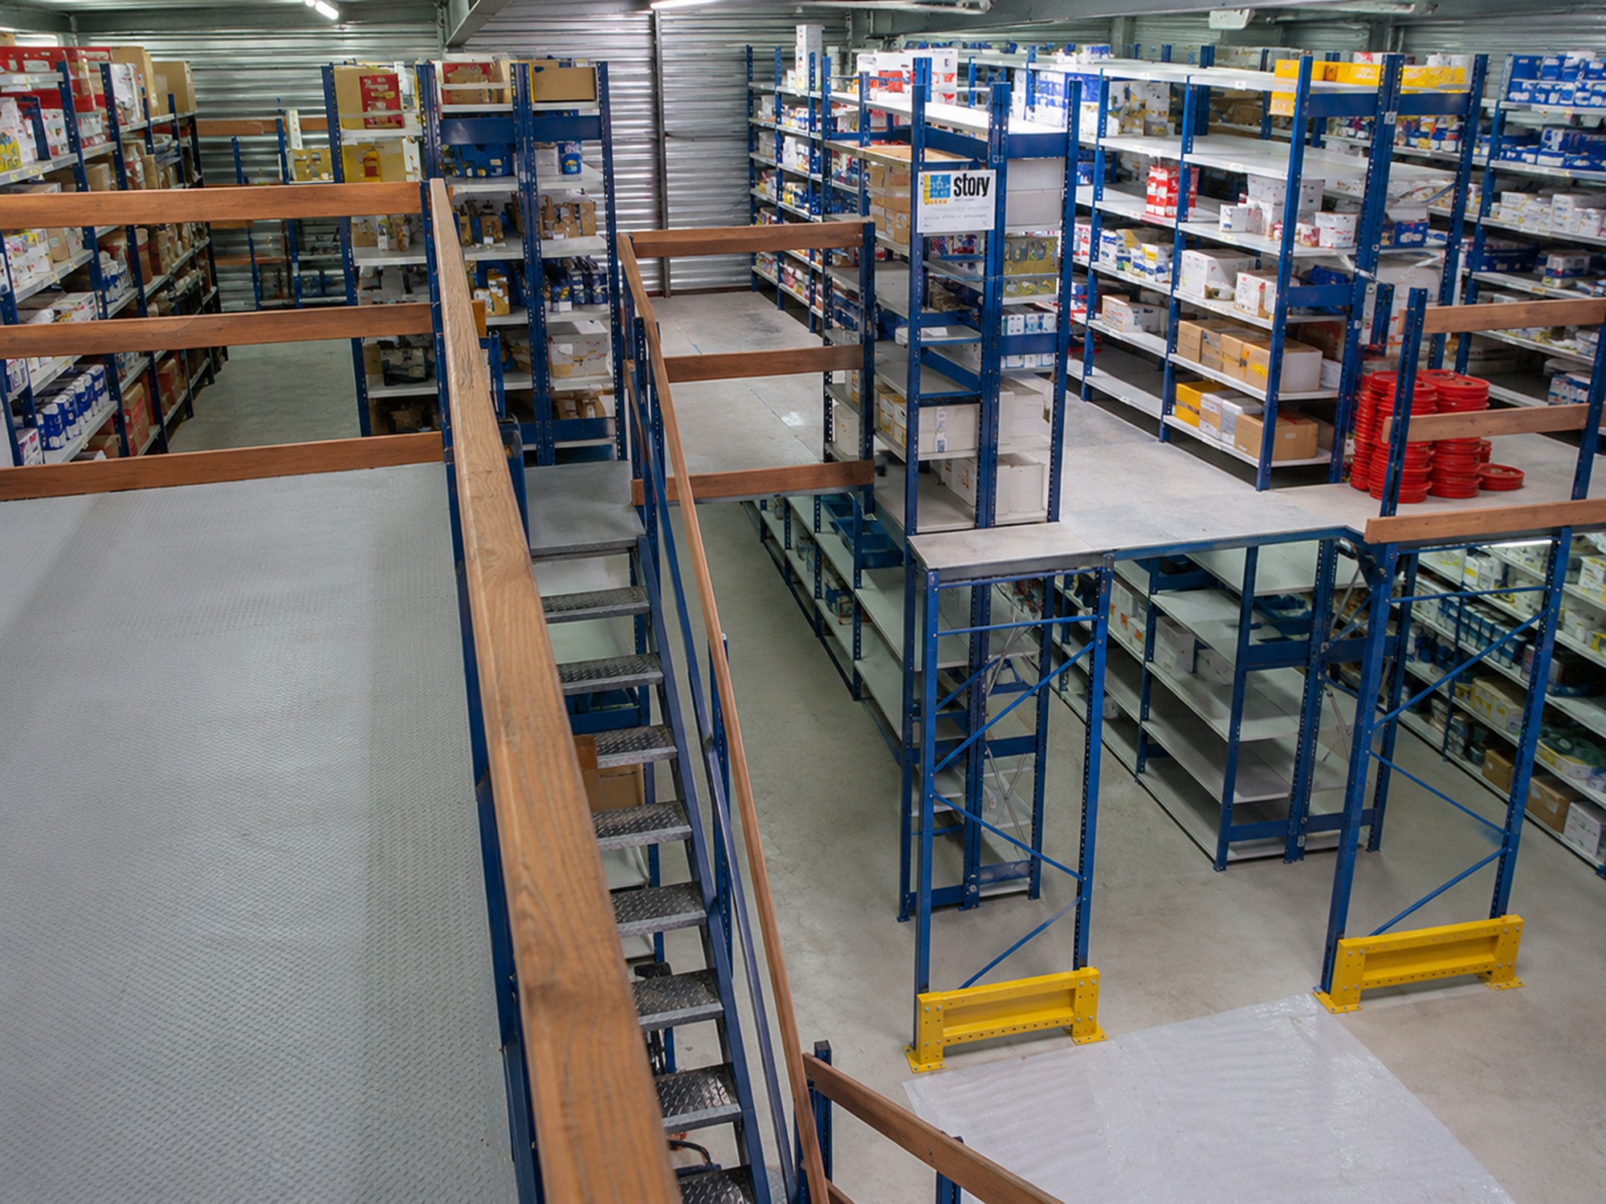
Multi-Tier Shelving uses multiple storage levels to make better use of available height in suitable warehouses, stockrooms and hand-picked storage operations.
The system can organise cartons, bins, parts and other manually handled stock across multiple levels with stairs, guardrails and access aisles configured around the project. Final loading, height, fire-safety provisions and building requirements should be reviewed for the specific premises.
Multi-level stock-picking applications: Multi-tier shelving can support hand-picked cartons and spare parts in suitable Singapore warehouses. Planning should consider shelf loading, picking routes, stairs, clearances, material flow and the actual height available in the premises.
Mention your site dimensions and what you need to store. Photos or an existing layout are helpful for the initial discussion.
Multi-Tier Shelving Applications for Singapore Businesses
See how this product can support different types of Singapore operations. Choose the example closest to your requirements, then discuss your project directly with Rack & Save on WhatsApp.
Multi-level order picking
Arrange hand-picked SKUs across accessible shelving levels for fulfilment activity.
Small-parts distribution
Organise large SKU ranges with clearly accessible component locations across levels.
Archive and records storage
Use multiple shelving levels for boxed records needing ordered retrieval.
MRO and engineering spare parts
Make good use of vertical space for tools, replacement components and consumables.
Gallery photographs illustrate the Rack & Save product, not verified installations for the industries named. Suitability, capacities, premises use and site-specific safety requirements must be reviewed before supply or installation.
See the space.
Explore the solution.
Find a project with a challenge like yours. Review the installation photographs, see the system used and discuss a layout for your premises.
These related installations help you compare storage approaches. Each card identifies the system featured; your chosen product and configuration will depend on your site and operating requirements.
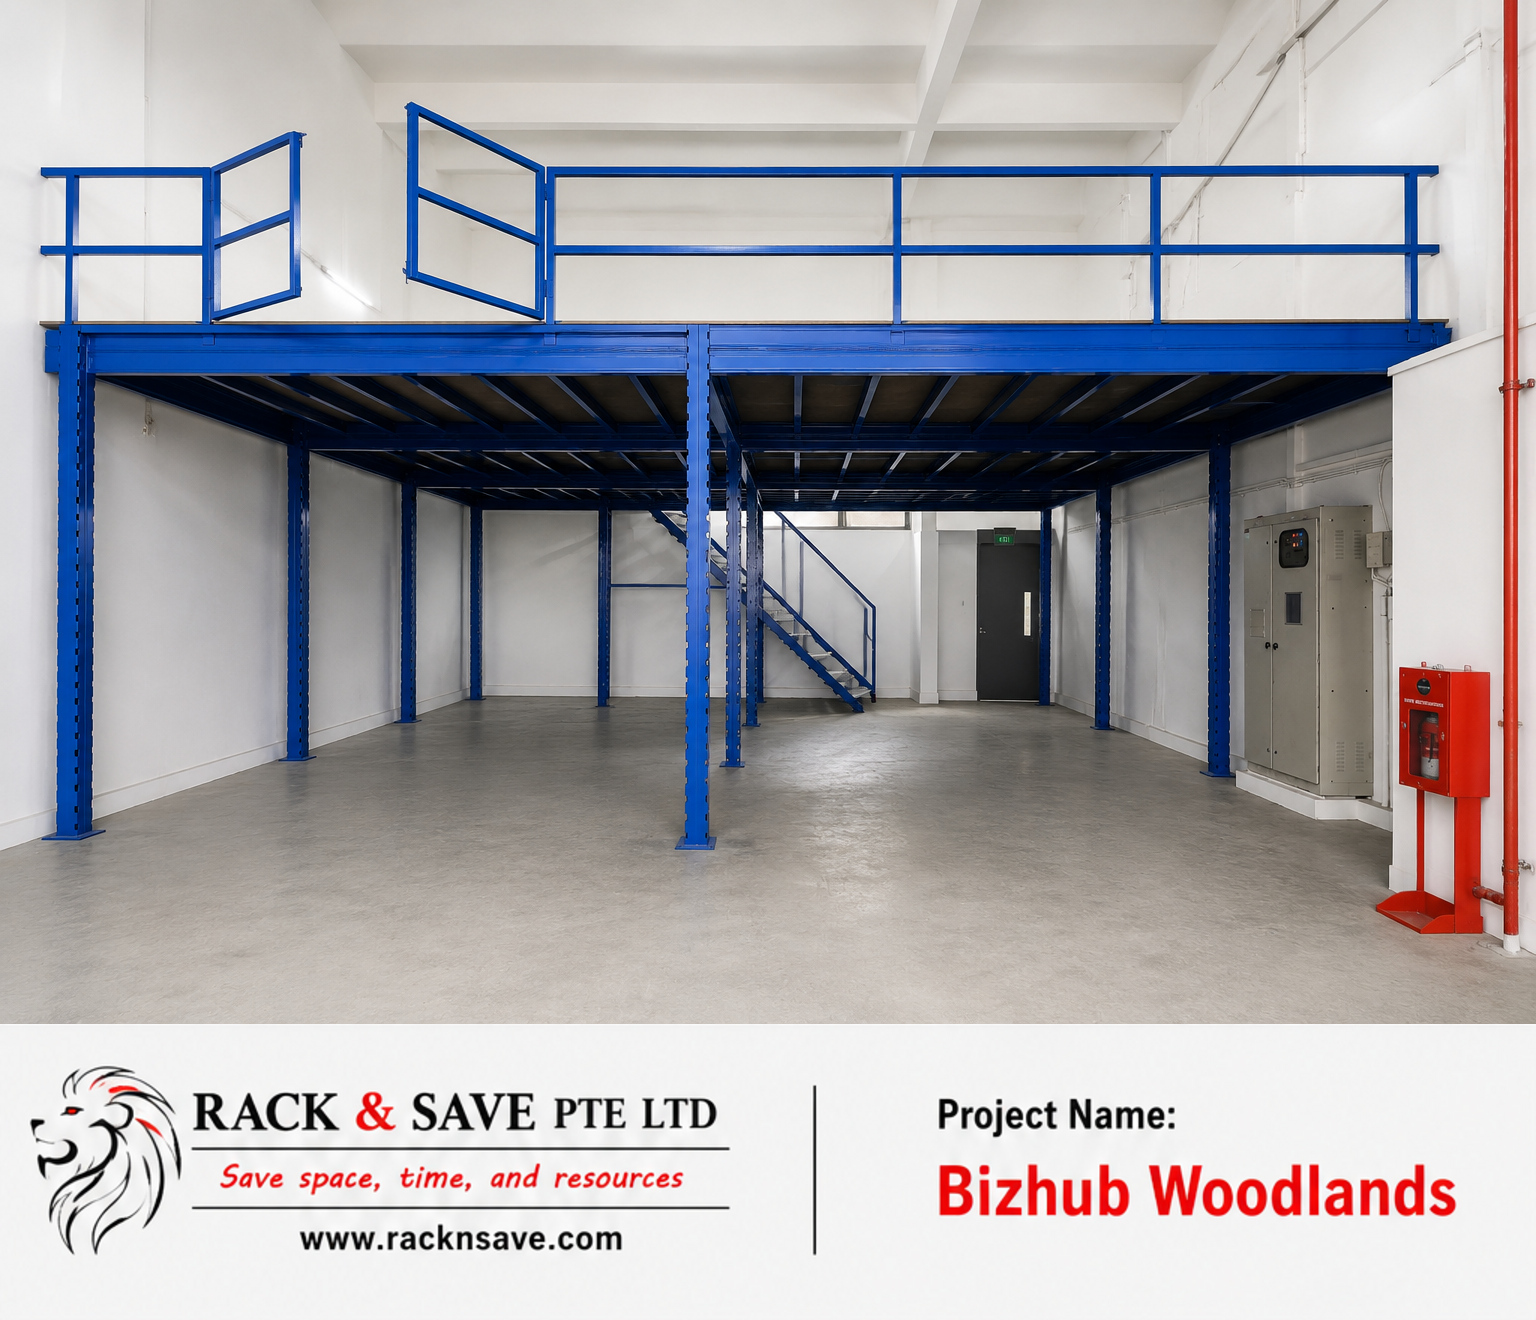
Woodlands Bizhub Superblock Mezzanine
See how a high-ceiling unit gained an upper storage level with a Superblock mezzanine and plywood flooring.
- 6-day handover
- 250 kg/m² maximum
- Final SCDF approval granted
Featured system Superblock Mezzanine
Explore this project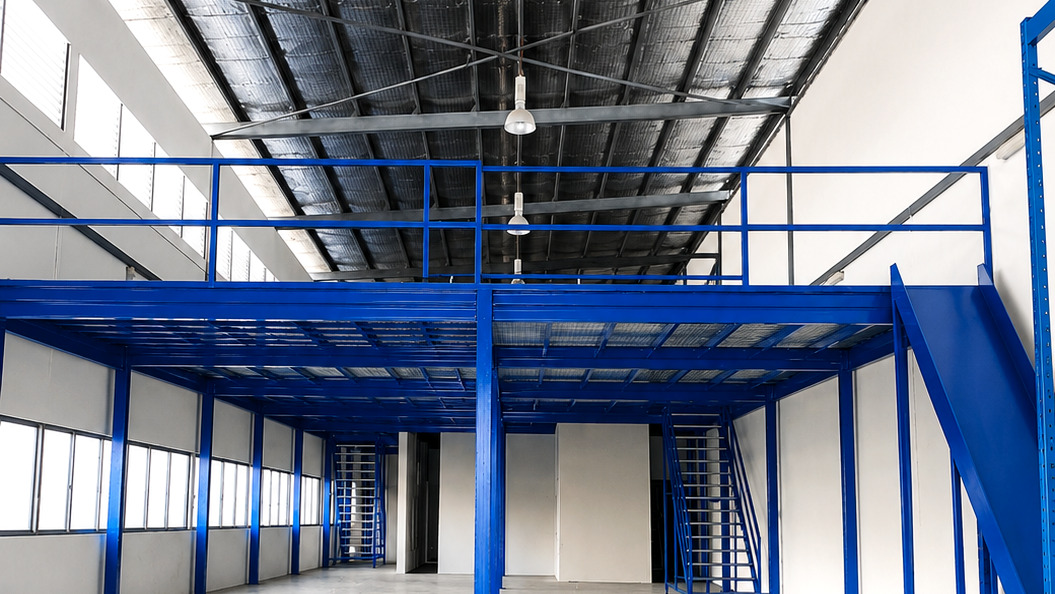
Tuas JTC Warehouse Mezzanine
Explore a steel-framed mezzanine planned for bulky goods and mixed inventory, with plywood decking and steel-grating stairs.
- 250 kg/m² maximum
- 2-month project programme
Featured system Mezzanine solutions
Explore this project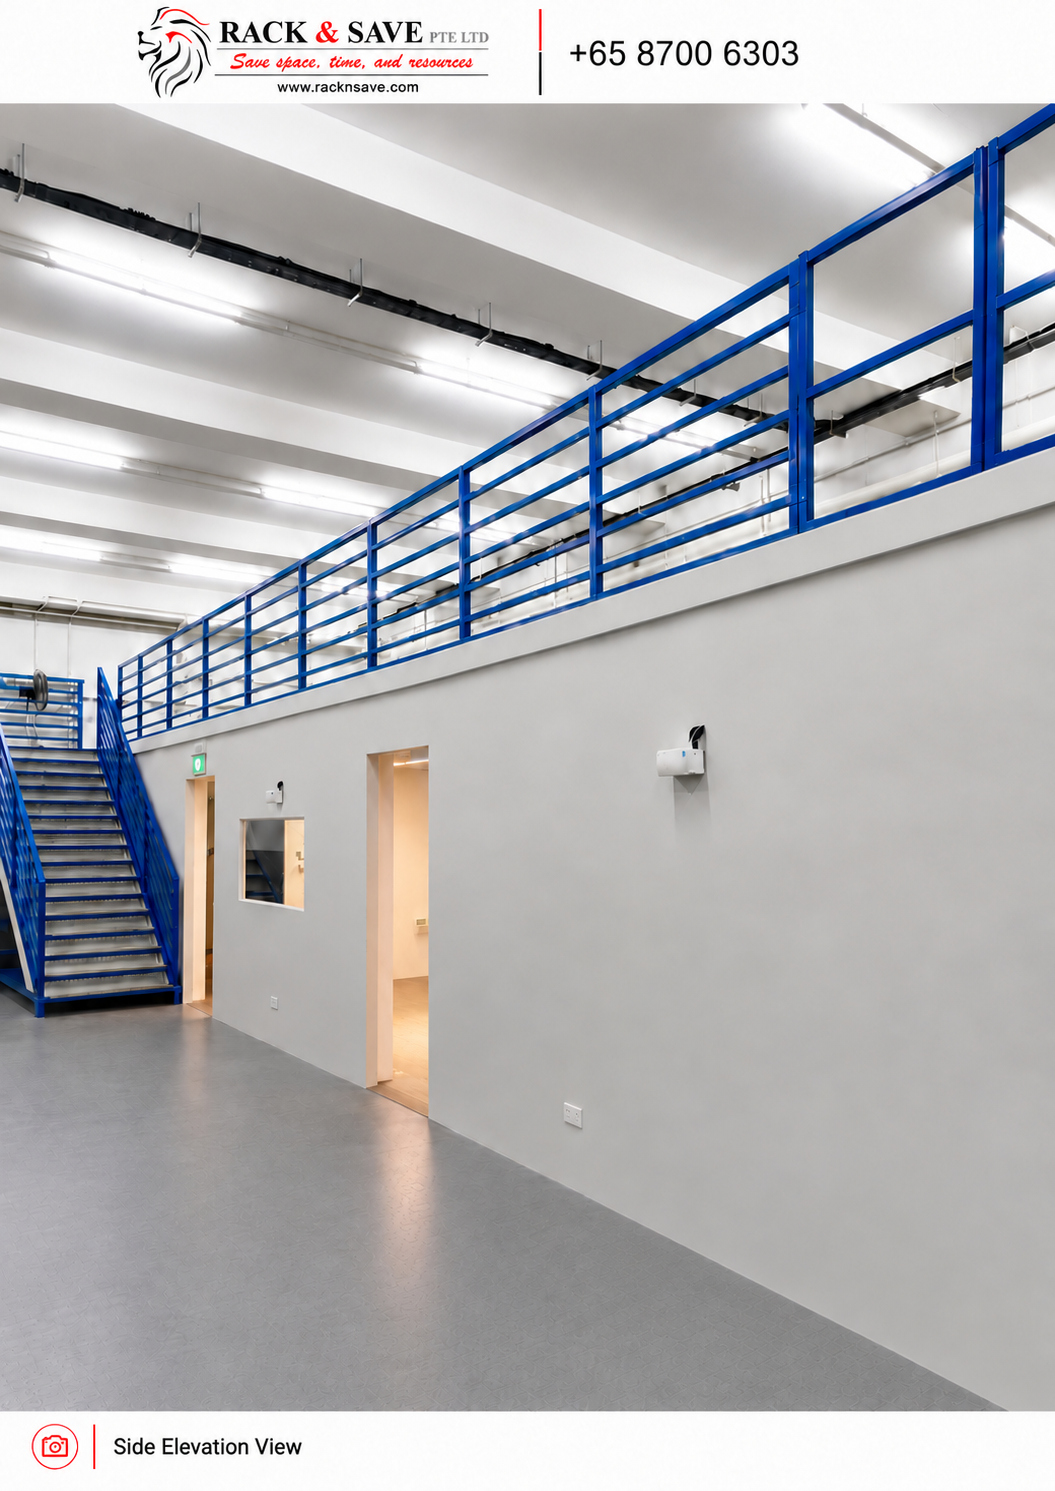
Ubi Commercial Office & Showroom
Explore an upper Superblock deck with enclosed rooms below, showing how different business functions can share one unit.
- Plywood deck
- Steel-grating stairs
- 250 kg/m² maximum
Featured system Superblock Mezzanine
Explore this project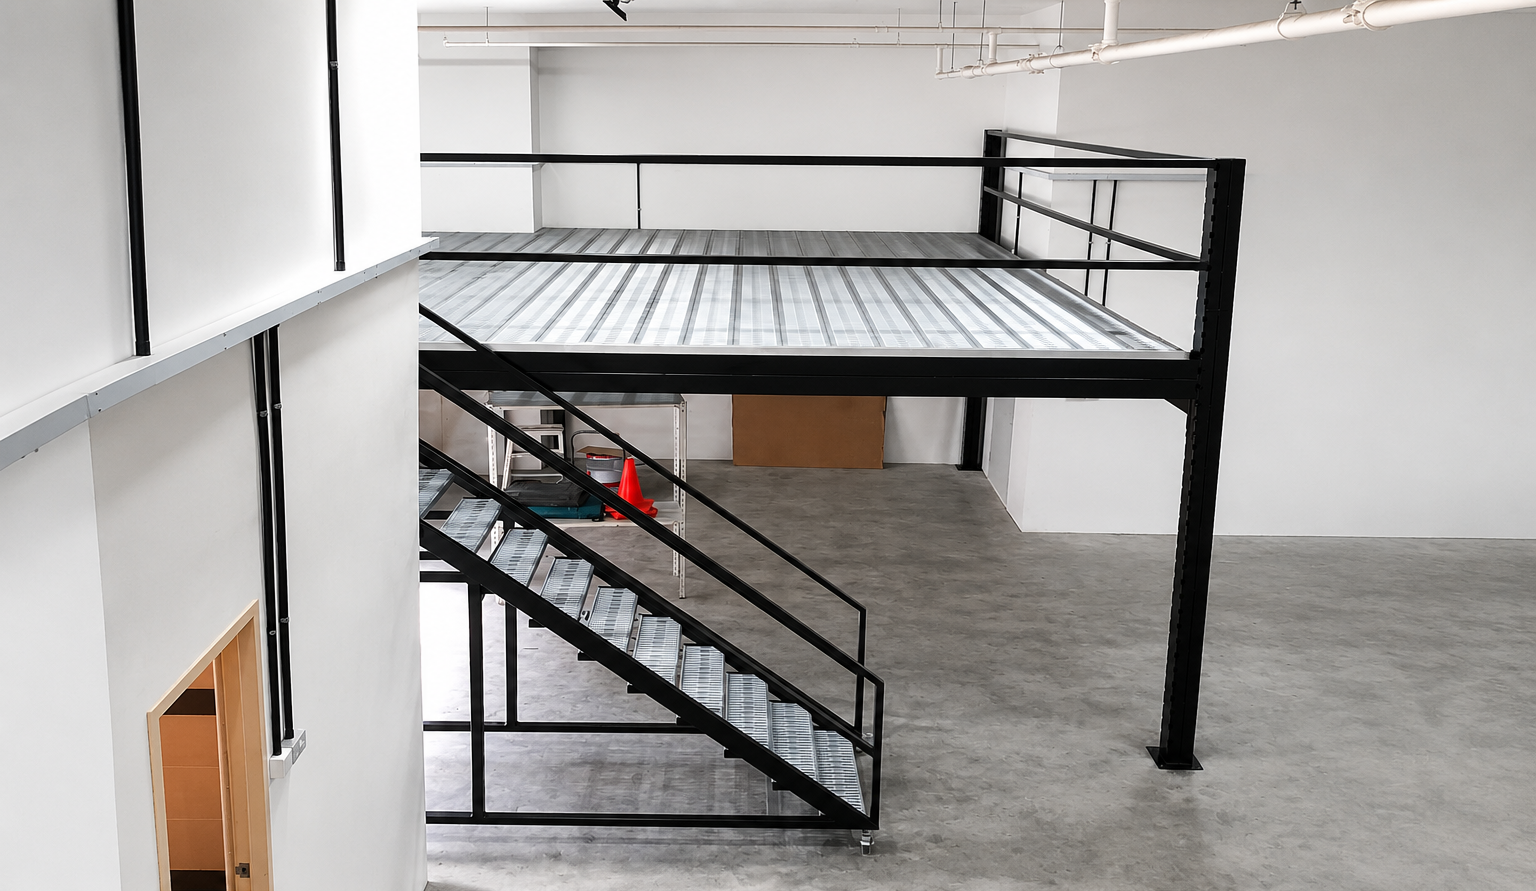
Gambas Woodlands Mezzanine
See how a Superblock installation creates storage for bulky materials above while retaining production space below.
- Steel-grating deck
- Certified 500 kg/m² for this installation
Featured system Superblock Mezzanine
Explore this projectLoading, materials, handover times and approval statements apply only to the installation described. Requirements for your site will be confirmed for your project.
What could your space become?
Send a few site photos, your location and what you need to store. We can discuss a suitable layout and quotation.
Dimensions of Multi-Tier Shelving
up to 15,000mm
Size:
The overall size is often determined or limited by the warehouse building itself.
Loading Capacity:
400kg - 1ton
The database does not define a safe overall Width × Depth × Height value for this product. Refer to the stored Dimensions specification at left.
Features of Multi-Tier Shelving
Advantages of Multi-Tier Shelving
- Optimise use of warehouse height
- Able to accommodate a range of shelving systems
- Economical use of floor space
- Access to all references from aisles
Multi-Tier Shelving Gallery
See the product from different project and system views before continuing to the detailed planning guide below.


See the product details clearly, then contact us about the configuration that fits your site.
Get a quotation for Multi-Tier Shelving
Tell us a little about your site and intended use so the discussion starts with the right product and configuration.
- Warehouse height and available floor area
- Inventory and picking requirements
- Shelf loading and number of levels
Site location and photos or a rough drawing are useful too. Final dimensions and capacities depend on your application and technical review.
Multi-Tier Shelving Planning Guide for Tall Warehouses
Multi-Tier Shelving is designed to use vertical warehouse height by creating multiple accessible storage and picking levels. It is most useful where the operation handles many hand-picked items and wants to increase storage capacity without immediately expanding the building footprint.
The system should be planned around how staff reach stock on each level, how replenishment is carried out and how lighting, fire protection and access components are integrated.
Where This Product Fits
Small-parts and spare-parts storage
Create organised shelving across multiple levels for products that are picked by hand rather than handled as full pallets.
E-commerce fulfilment
Use vertical levels to separate reserve stock, active picking and selected support activities in a tall warehouse.
Archive and records storage
Use available height for organised shelving where cartons or records need direct aisle access.
Industrial component storage
Store suitable parts, consumables and maintenance items across multiple accessible levels.
What to Check Before Finalising the Layout
Warehouse clear height
The building height and services above determine how many practical storage levels can be created.
Level loading
Define the intended load on shelving and walkways so each level is designed for its actual use.
Stairs, handrails and pallet gates
Access components should support safe staff movement and practical replenishment between levels.
Sprinklers and lighting
Rack & Save notes that fire sprinkler and lighting systems can be incorporated; these services should be coordinated during layout planning.
Final dimensions, loading, access, services and site requirements are project-specific and should be confirmed during site assessment and design.
Multi-Tier Shelving vs Rack Supported Platform
Multi-Tier Shelving is the stronger fit when shelving and hand-pick access are required across several levels. A Rack Supported Platform is better when the storage system below should support a more open usable floor above.
Frequently Asked Questions
How high can Multi-Tier Shelving be?
Rack & Save's existing product data lists system height up to 15,000 mm, while also noting that the overall size is limited by the warehouse building and project conditions.
What loading capacity is listed for the system?
The current Rack & Save product details list a loading-capacity range of 400 kg to 1 ton. Final capacity must match the actual configuration and engineered project design.
Can sprinklers and lighting be included?
Yes. The existing feature list states that fire sprinkler and lighting systems can be incorporated into the multi-tier shelving arrangement.
Send Rack & Save your layout, site dimensions and intended use.
We can review the space and discuss the most suitable direction for the product and configuration shown on this page.
► Mezzanine
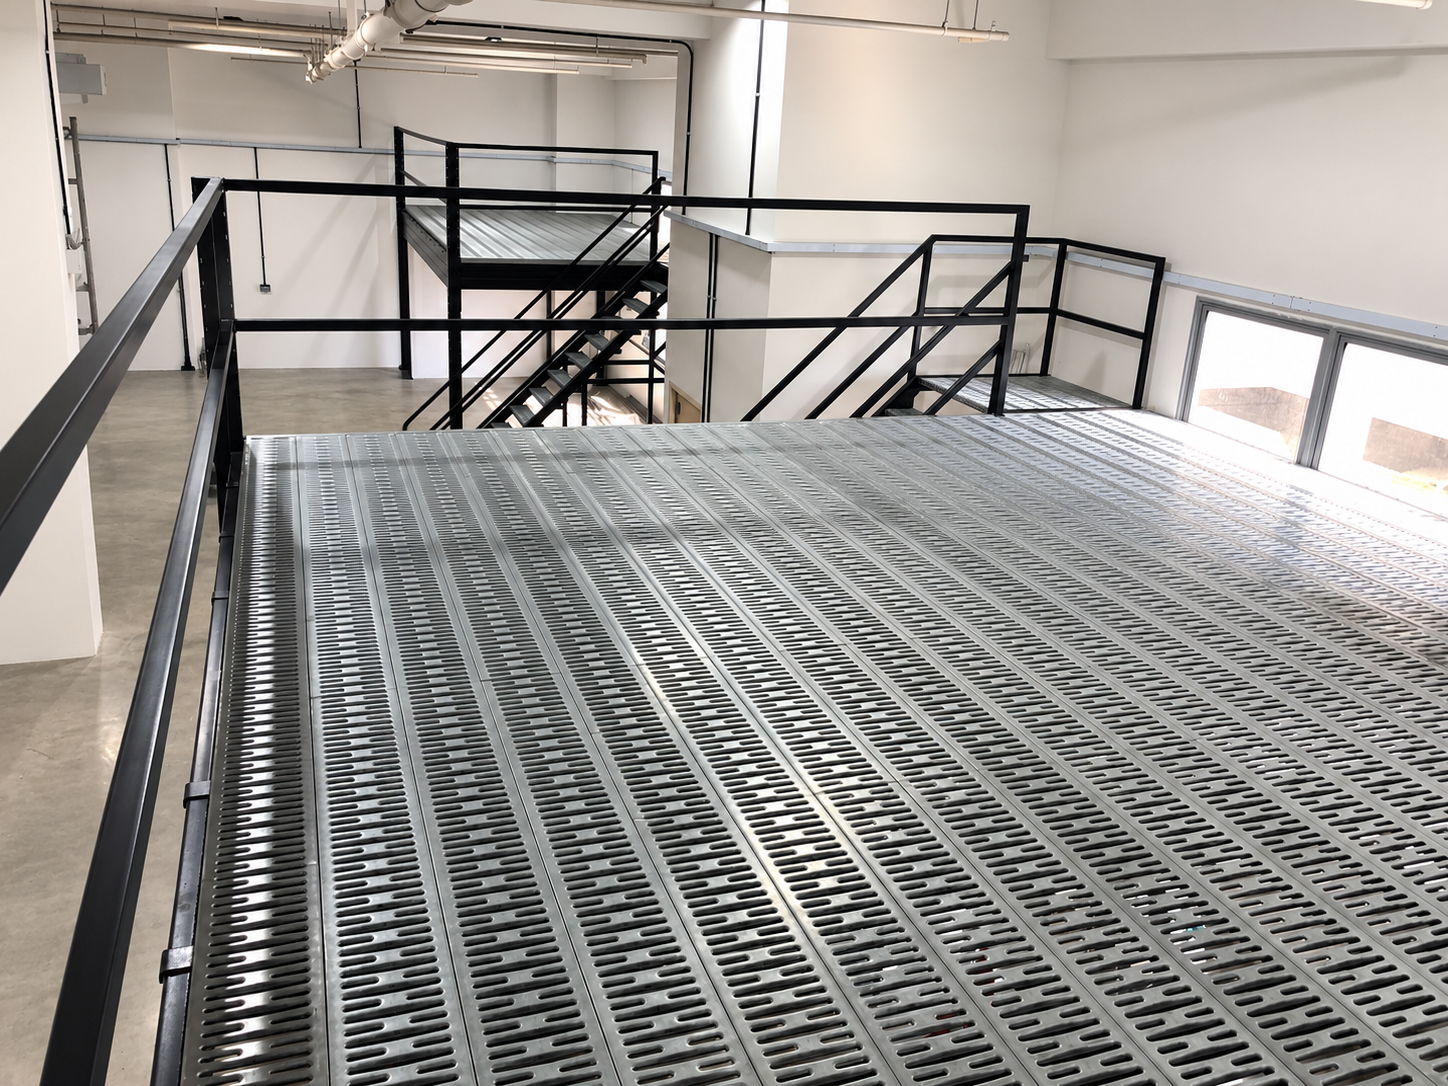
Mezzanine systems create additional usable floor area by making better use of available building height. The appropriate system depends on the premises, intended use, loading, access, operations and project-specific requirements.
Superblock Mezzanine
- Maximises usable warehouse space by taking advantage of available building height.
- Custom-planned from project drawings and site requirements to suit the intended application.
- Can be configured for single or multiple levels and integrated with conveyors or material-handling systems where suitable.
- Supports practical storage planning for bulky and high-volume goods.
- Modular construction supports efficient installation, modification and dismantling.
- A practical option for leased industrial and warehouse premises where a modular solution is preferred.
- Office or workspace use can be planned subject to project-specific building, landlord or MCST and authority requirements.
- GFA treatment and any applicable exemption depend on the premises, proposed use and relevant authority requirements.

Rack Supported Platform
- Economical Solutions
- Efficient for handpick Items
- High-density Storage
- Custom-engineered to your needs
- Stock rotation – friendly
- Fire protection system, electrical fittings can be integrated
- Easy access to all products – 100% selectivity
- Optimise use of space (area and height)

Heavy Duty Mezzanine
- Optimise storage and floor space
- Cost and time effective in moving premise
- Can be constructed over large machinery and other obstacles
- Create extra work and storage space
- Add/match existing mezzanine floor levels
