Home / Mezzanine Floor Singapore / Logistics & 3PL Mezzanine Singapore
Logistics, Third-Party Warehousing & Distribution

Logistics Mezzanine Singapore

More organised reserve inventory above. Better receiving and dispatch flow below.

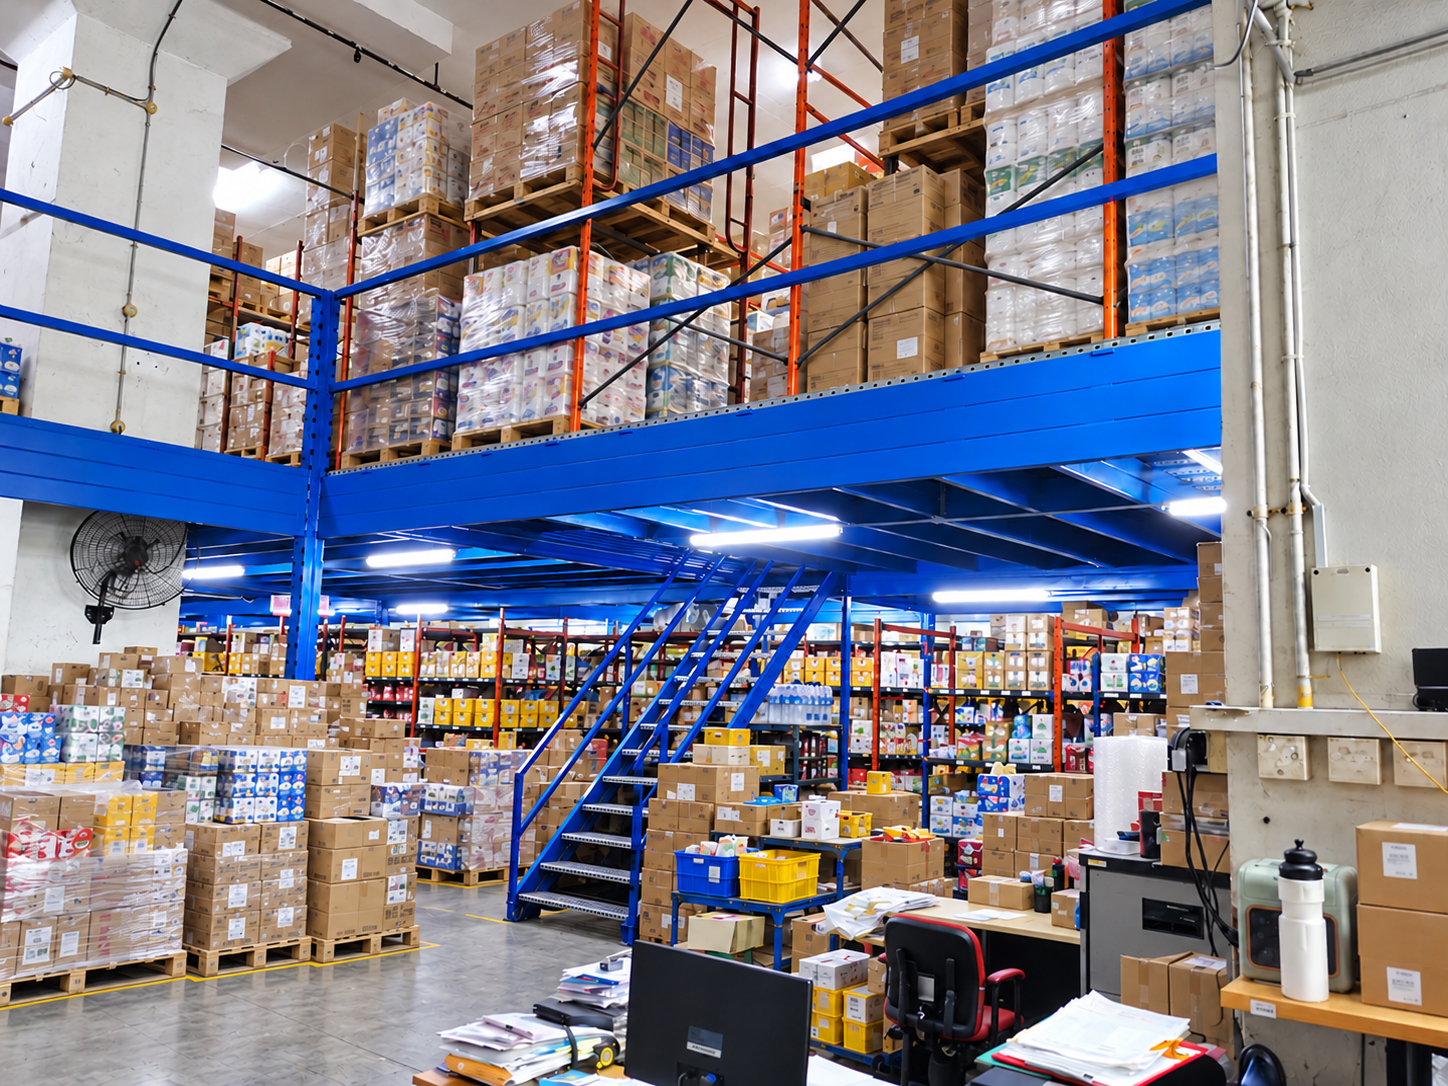
Rack & Save Pte Ltd designs, supplies and installs mezzanine systems in Singapore. For suitable logistics and third-party logistics (3PL) operations, an upper floor may provide planned storage for selected reserve cartons, hand-picked SKUs and packing supplies while retaining key ground-floor circulation.

Application illustration for planning reference; not a photograph of a verified completed 3PL project.

Why Layout Comes First

Plan Space Around Your Supply Chain

A productive logistics layout depends on throughput rather than floor area alone. We evaluate receiving, put-away, client-specific inventory, replenishment, goods transfer and dispatch before recommending whether a mezzanine, pallet racking or multi-tier shelving is appropriate.

For general warehouse storage planning, see Warehouse Mezzanine Singapore. For high-volume order picking, also review E-Commerce Fulfilment Mezzanine Singapore.

Rack & Save discusses structural systems, access arrangements and suitable storage solutions in context. No standard layout is assumed to fit every premises or inventory type.

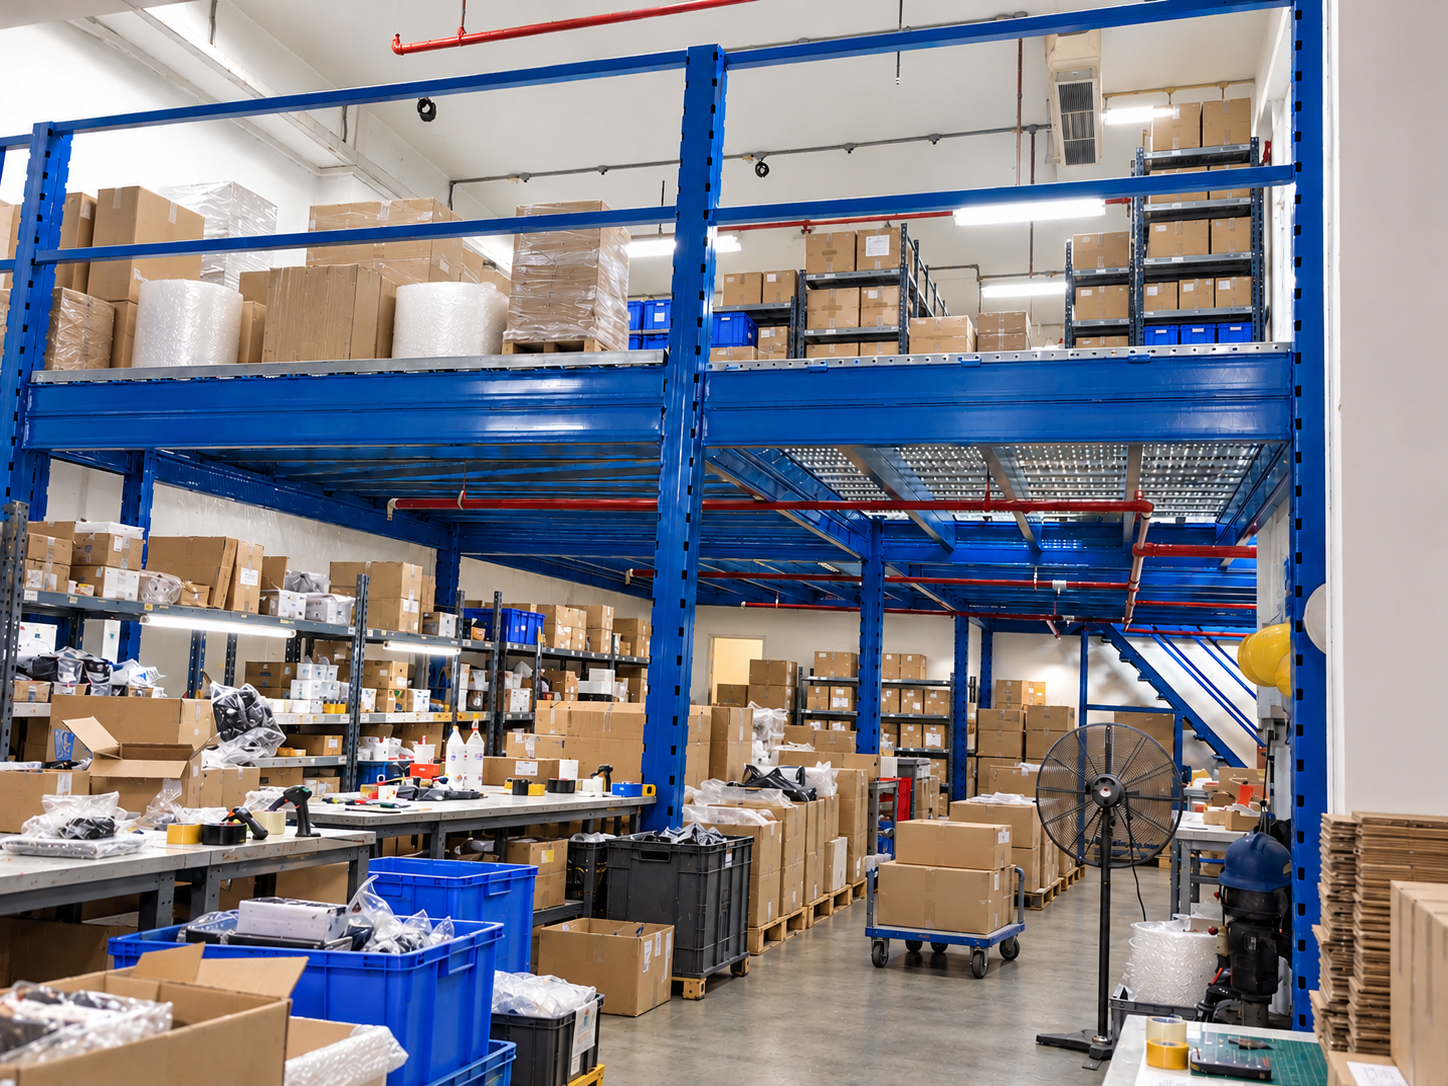
Illustrative distribution warehouse with an upper mezzanine and carton storage zones
Distribution-centre mezzanine application illustration showing organised storage and circulation.
Applications by Business Type

Logistics and 3PL Business Applications

Different distribution operations need different inventory controls, handling routes and retrieval frequencies. These are planning scenarios, not claims of a specific completed installation. The six application images are illustrative visualisations, not verified Rack & Save project photographs.

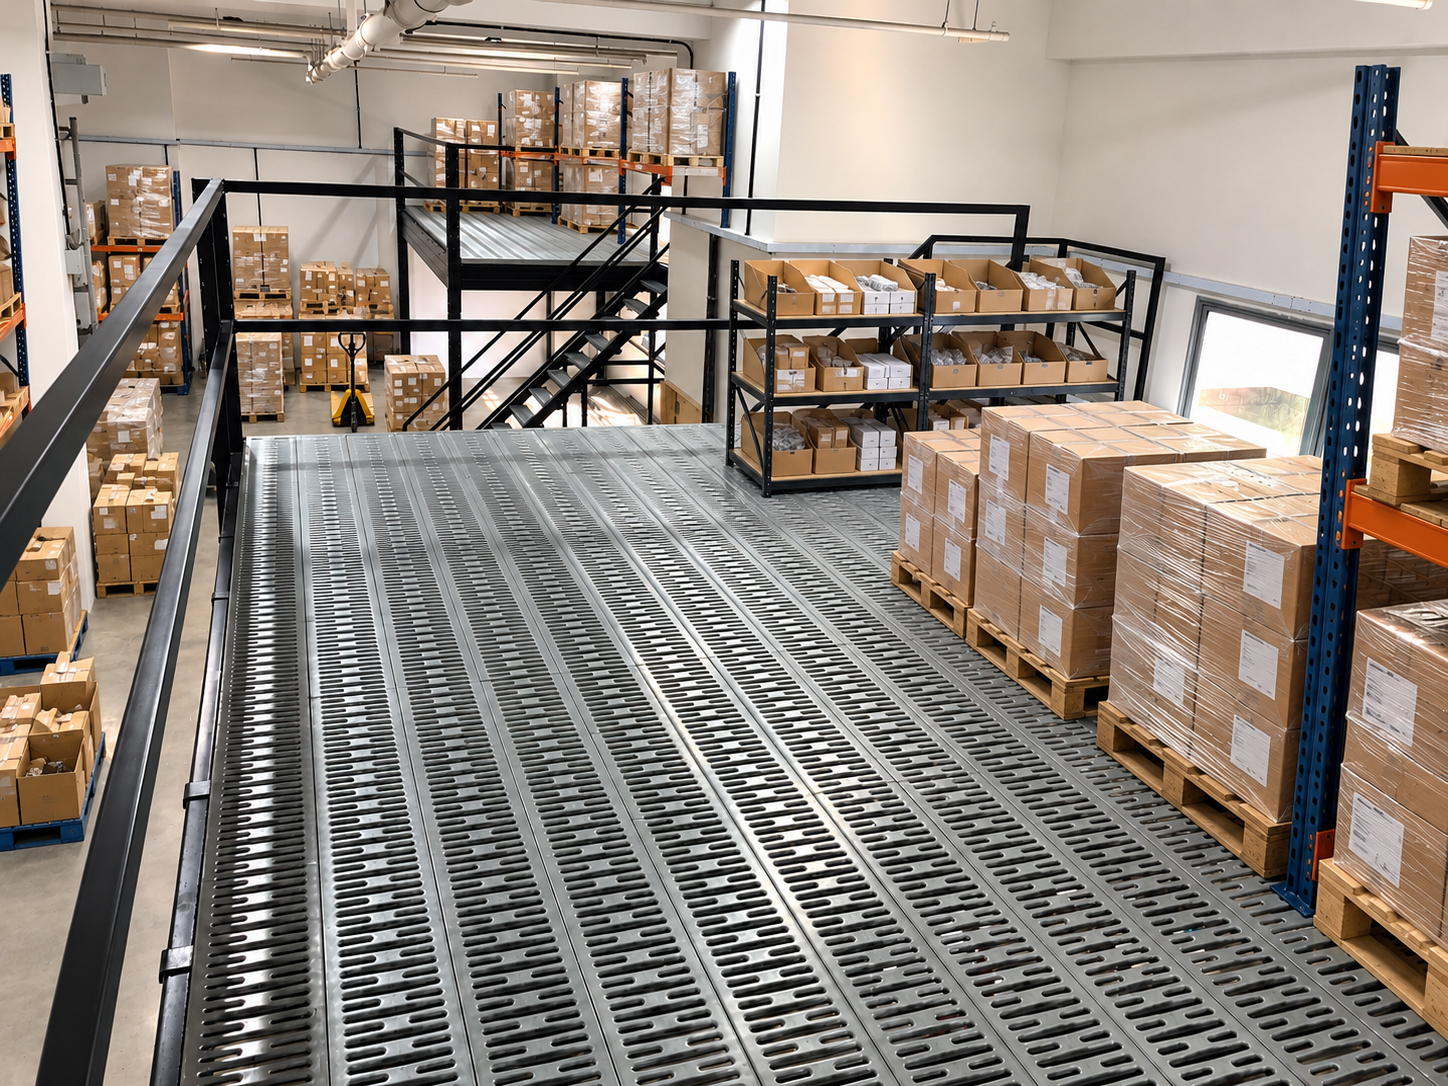
Illustrative mezzanine warehouse for 3PL client inventory

Third-Party Logistics (3PL) Providers

Separate suitable client inventory, reserve cartons and hand-picked SKUs by account or zone. Plan access control, stock identification and replenishment without disrupting shared dock operations.

Explore Warehouse Mezzanine
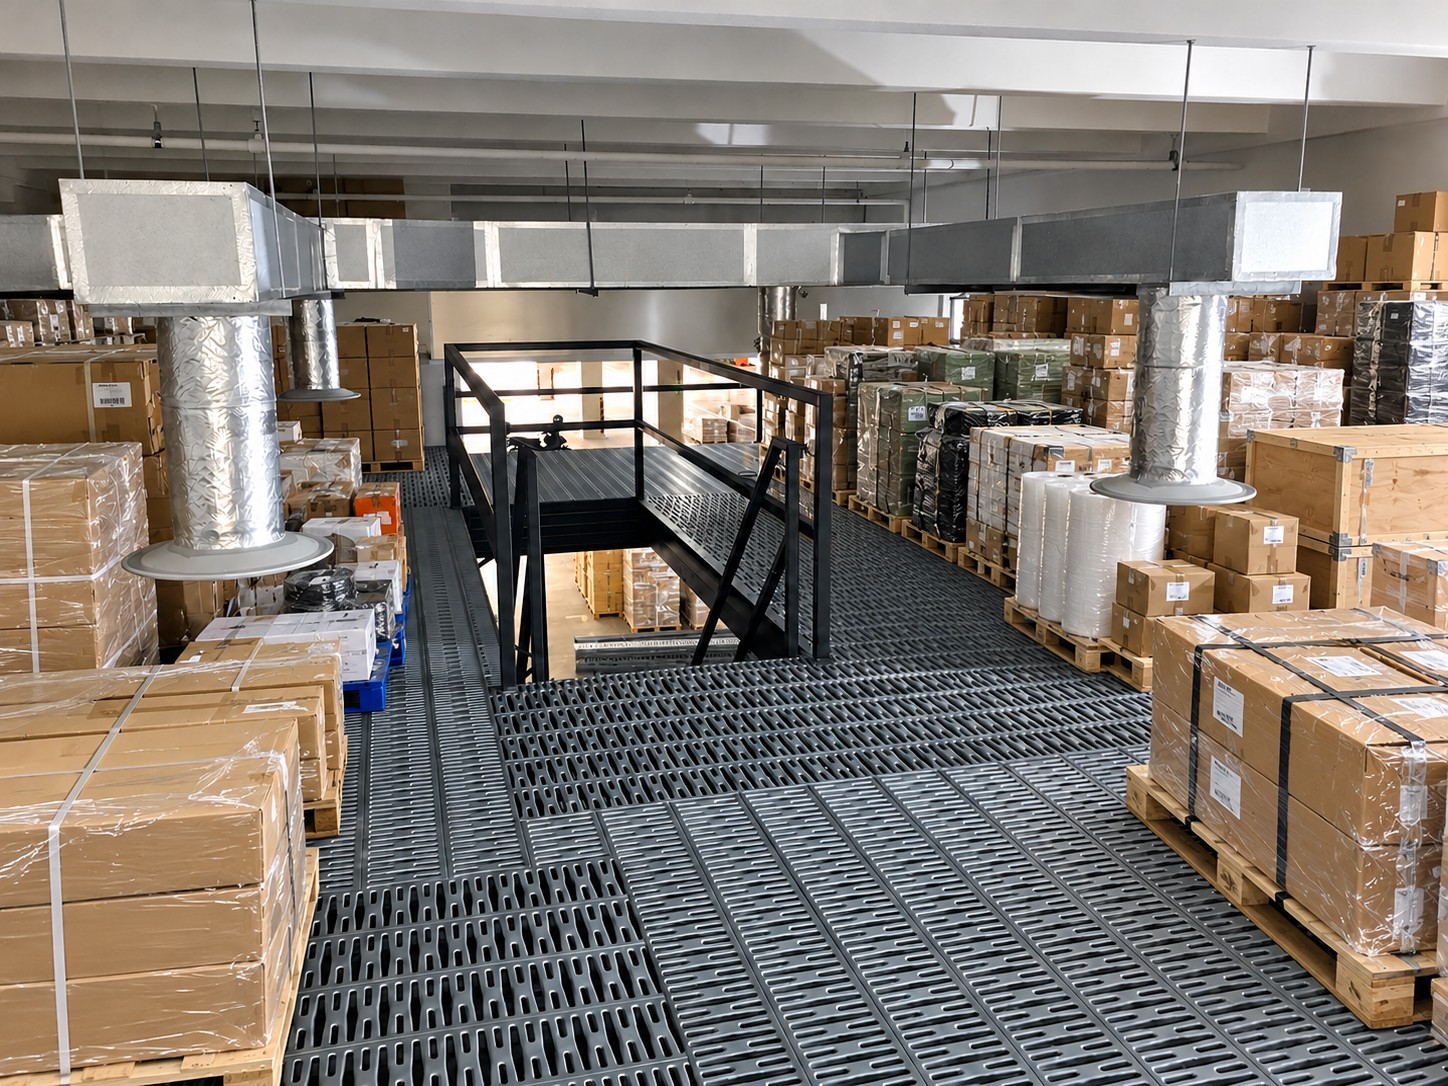
Illustrative upper warehouse storage for freight forwarding and import/export

Freight Forwarding & Import / Export

Plan for temporary reserve cartons, shipment consolidation materials, paperwork and suitable smaller goods. Keep bulky pallets and high-throughput freight movement accessible to ground-level handling.

Explore Warehouse Racking
Illustrative wholesale distribution warehouse with upper mezzanine carton storage

Wholesale Distribution Centres

Assign suitable slower-moving reserve stock to an upper level while leaving active dispatch, case picking and pallet replenishment on practical ground-floor routes.

View Warehouse Mezzanine Options
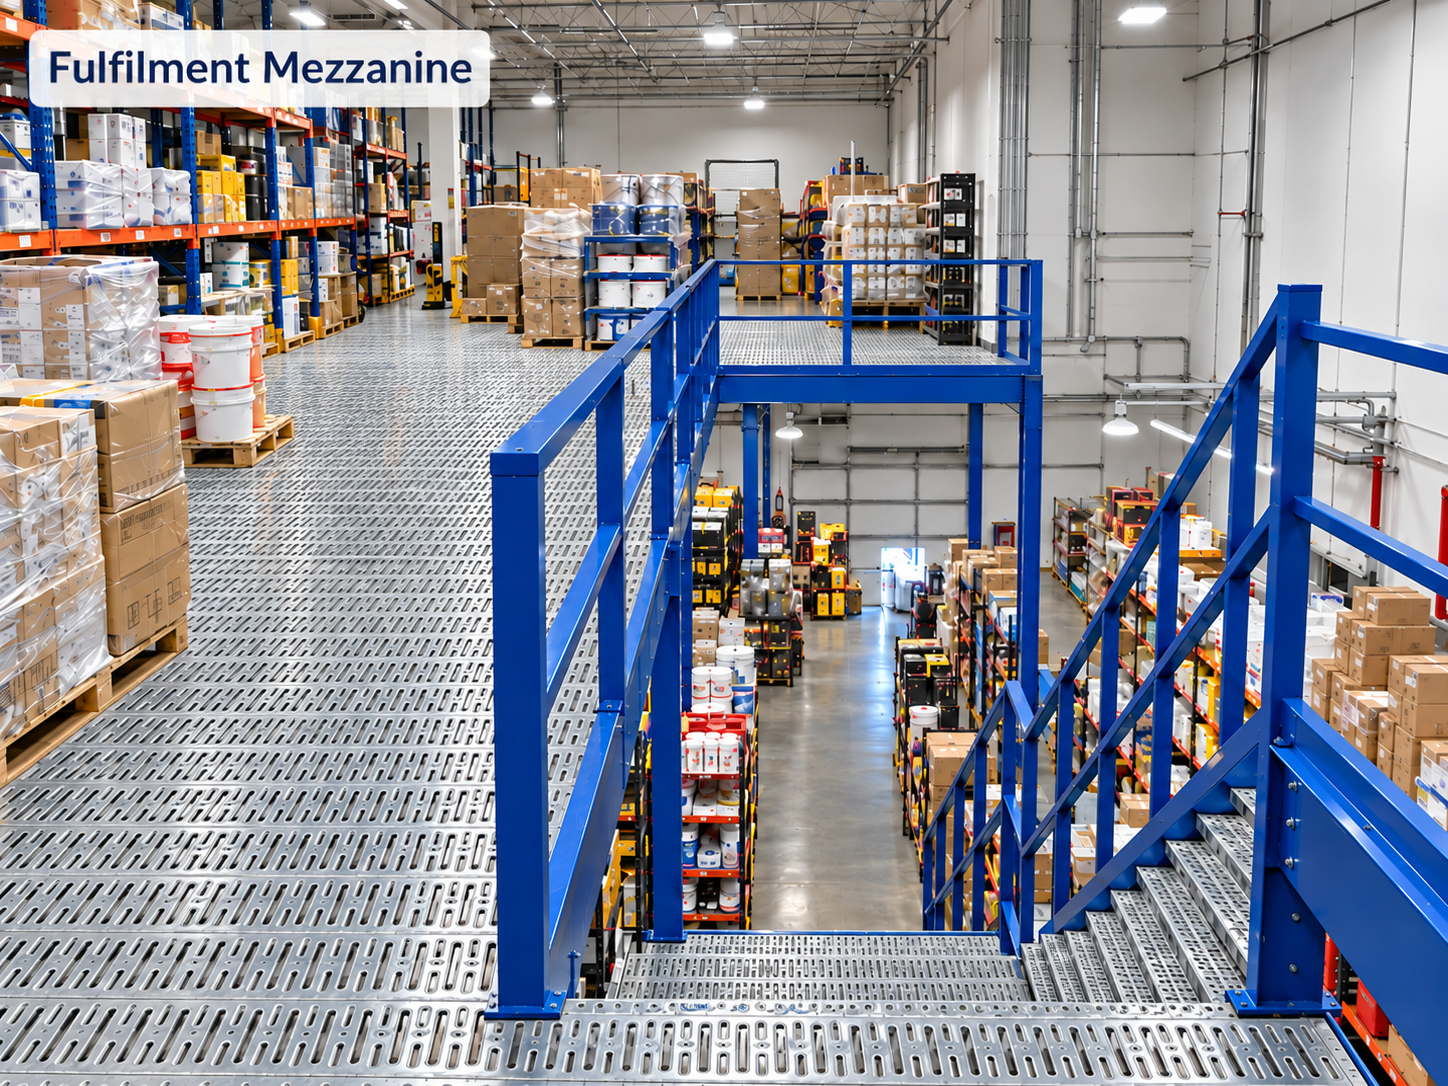
Illustrative ecommerce parcel fulfilment mezzanine with organised goods packing

E-Commerce & Parcel Fulfilment

Review compact SKU storage, returns inspection and packing supplies with clear walking and replenishment routes. For detailed order-picking workflows, see the dedicated e-commerce mezzanine page.

Explore E-Commerce Fulfilment Mezzanine
Illustrative spare parts distribution mezzanine with shelves and small parts storage

Spare-Parts Distribution Logistics

Use labelled locations for suitable boxed spare parts and service inventory. Heavy or awkward components require individual load and goods-transfer assessment; see the specialist spare-parts page.

Explore Spare-Parts Mezzanine
Illustrative returns and quality checks warehouse mezzanine application

Returns, Quality Checks & Reverse Logistics

Consider a defined area for quarantined or pending-inspection returns, with clear inventory status, separation from saleable goods and a practical material-transfer route.

Explore Returns & Fulfilment Solutions
Business use is not approval. The suitability of a specific mezzanine depends on the approved property use, actual goods and loads, access, fire-safety provisions and professional assessment.
Practical Operations Planning

Design Around Goods Movement—Not Just the Extra Floor

An upper storage level is only useful when people, stock and goods-transfer activity remain workable below and above it.

STEP 01

Receiving and pallet staging

Map vehicle docks, loading-bay clearances, pallet drop-off, forklifts and inbound sorting. Avoid putting columns or stairs in critical handling lanes.

STEP 02

Reserve storage and picking

Decide which cartons and SKUs warrant the upper level by weight, turnover, pick rate and replenishment needs. Keep high-volume, heavy or bulky goods within practical handling areas.

STEP 03

Goods transfer and replenishment

Establish how cartons will move between levels. Stairs may not suit regular heavy transfers; any goods lift, gate or other equipment requires separate specification and assessment.

STEP 04

Packing, consolidation and dispatch

Protect necessary packing stations and dispatch staging below. Test travel distances and peak-day throughput before assuming additional space will improve productivity.

Authentic Rack & Save System Photographs

Examine Access, Storage Layout and Structure

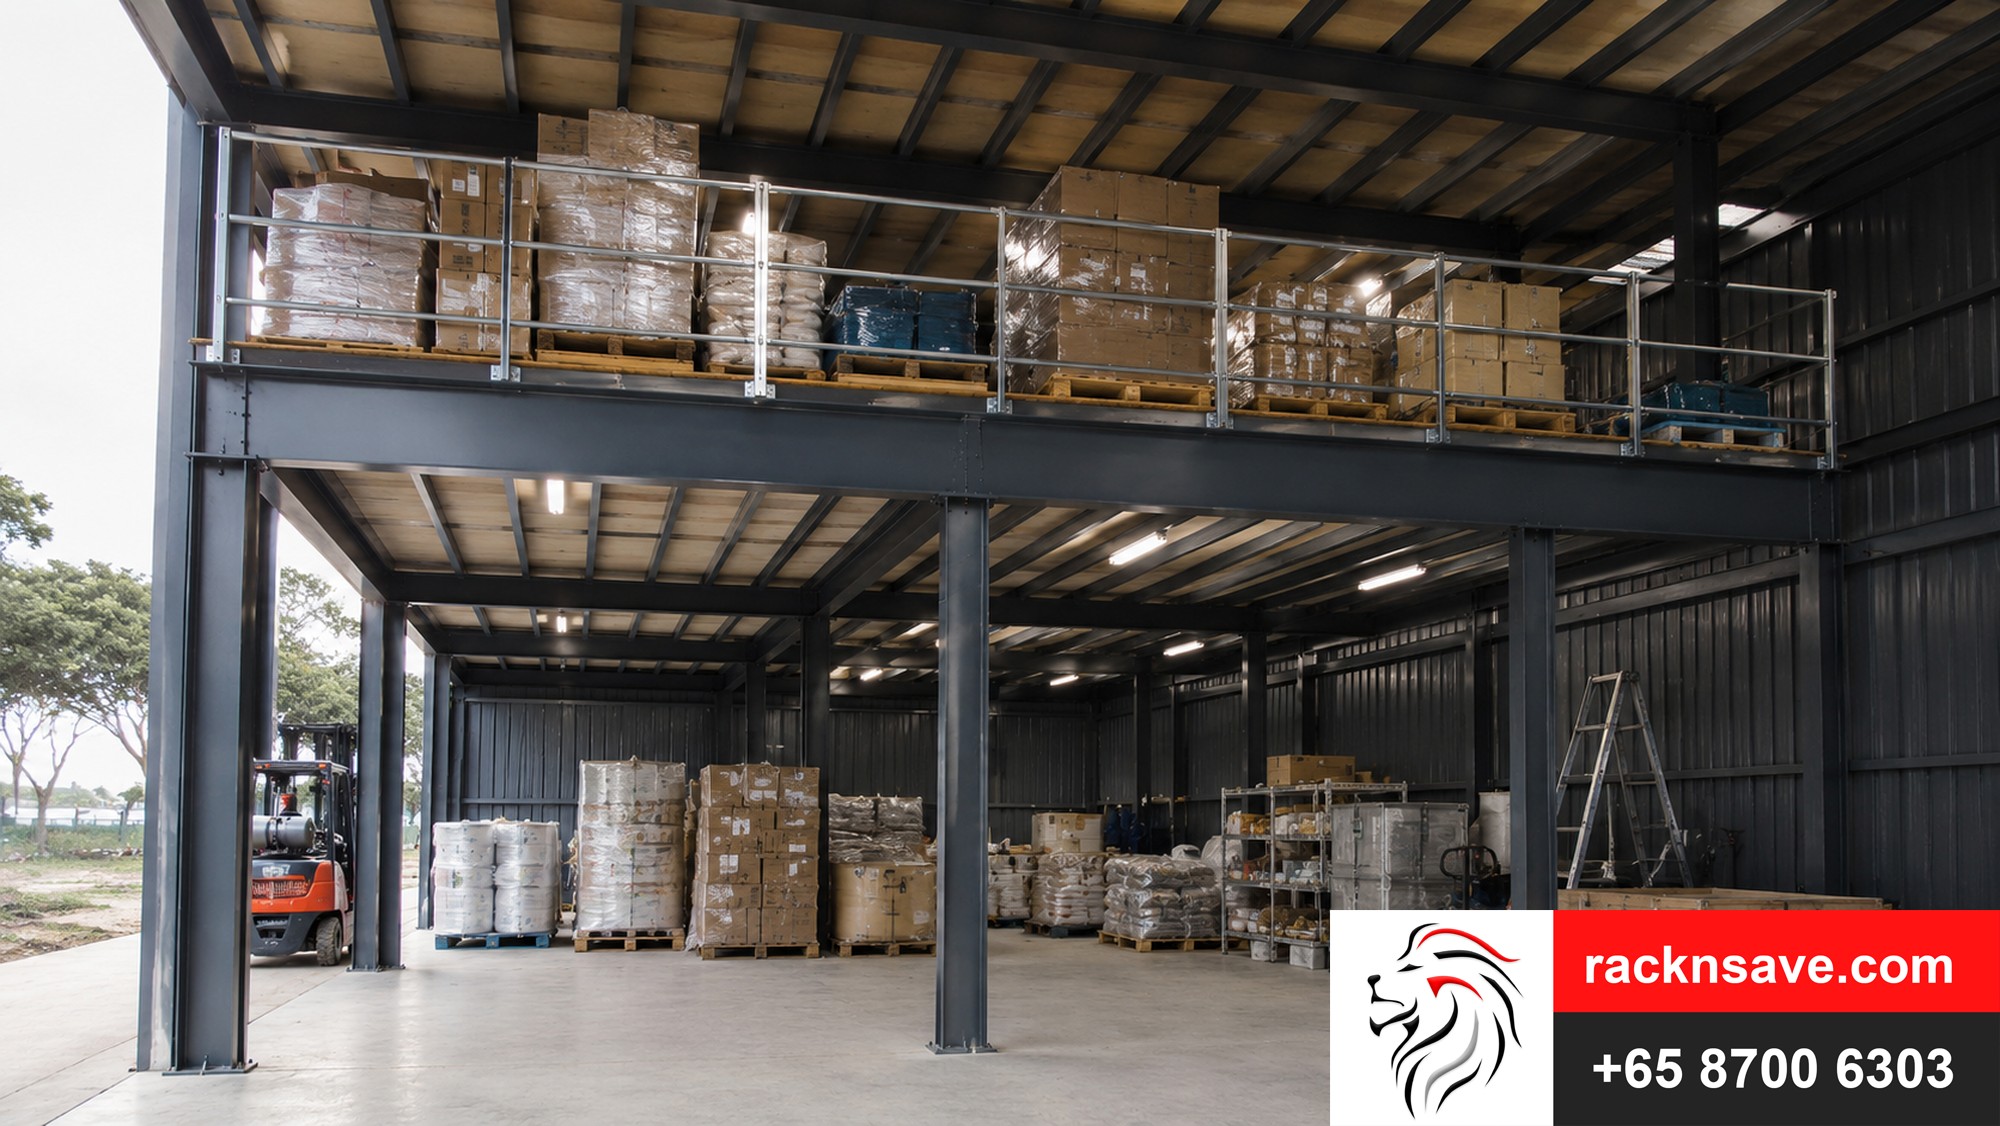
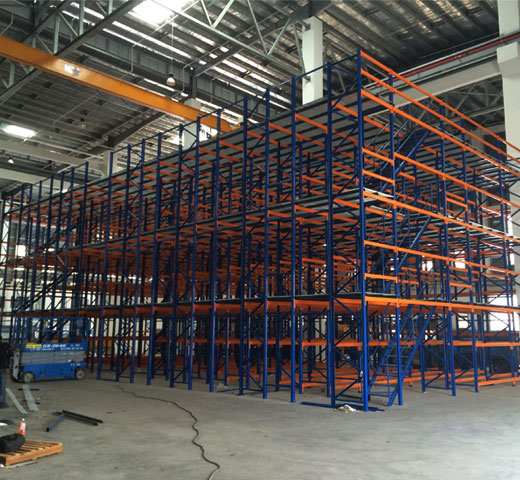
These are existing Rack & Save mezzanine and shelving-system photographs, presented as design references. They do not establish that the pictured sites are completed logistics or 3PL projects.

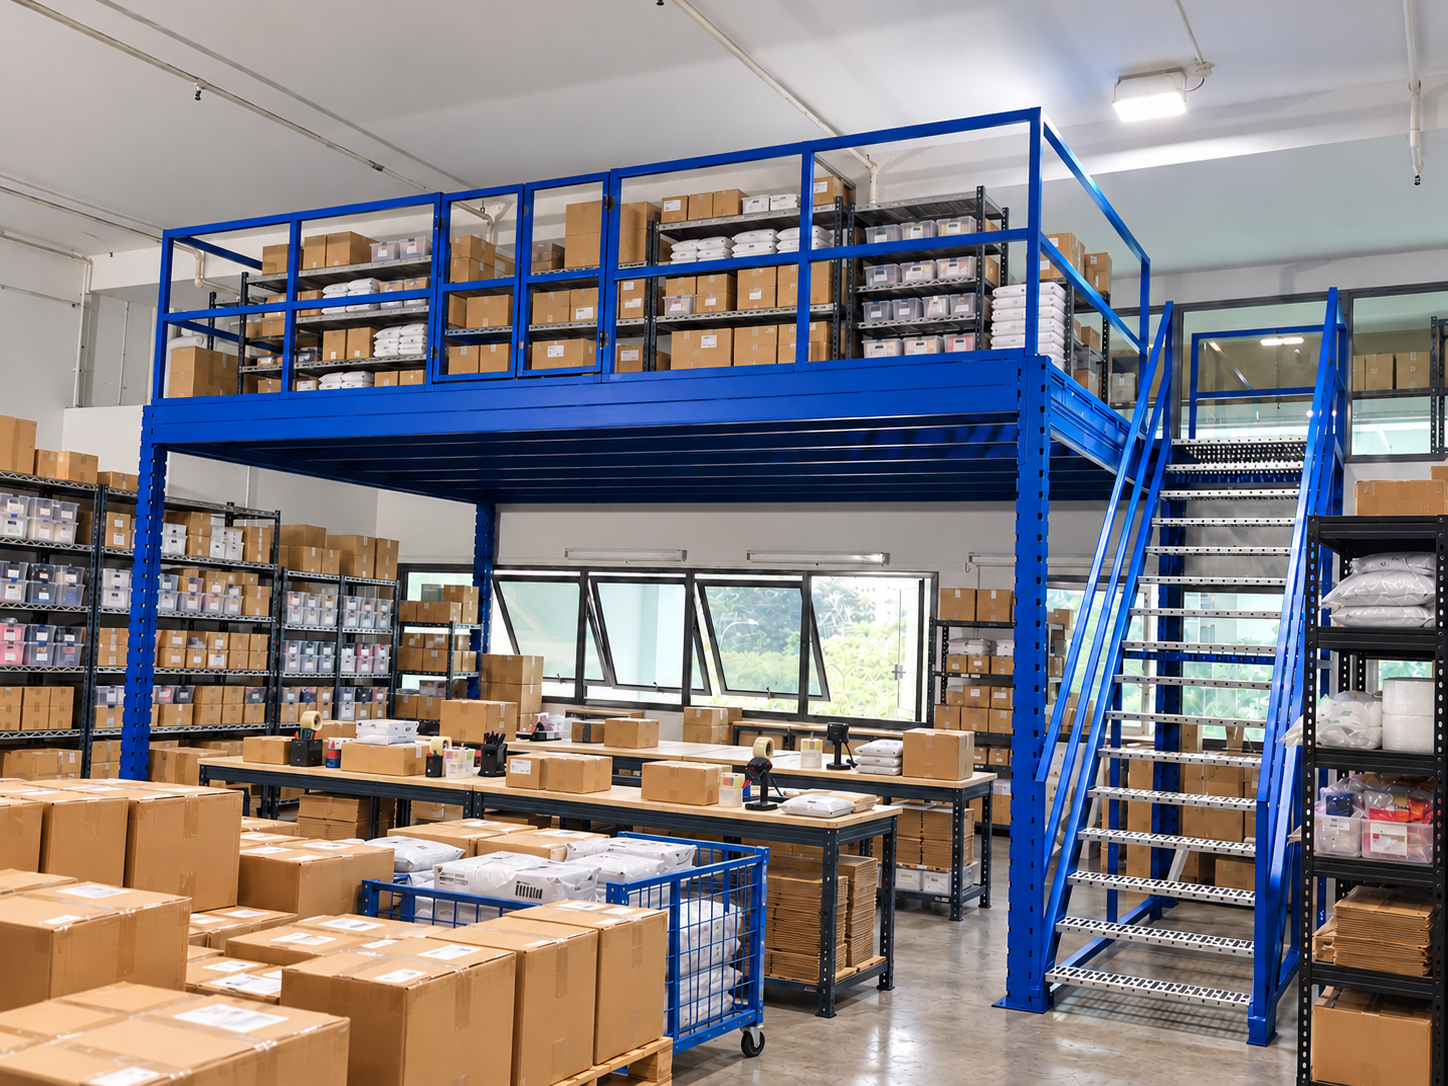
Rack & Save mezzanine with upper stored cartons, deck and railings
A mezzanine storage-level arrangement that can help frame discussion of carton reserve areas.
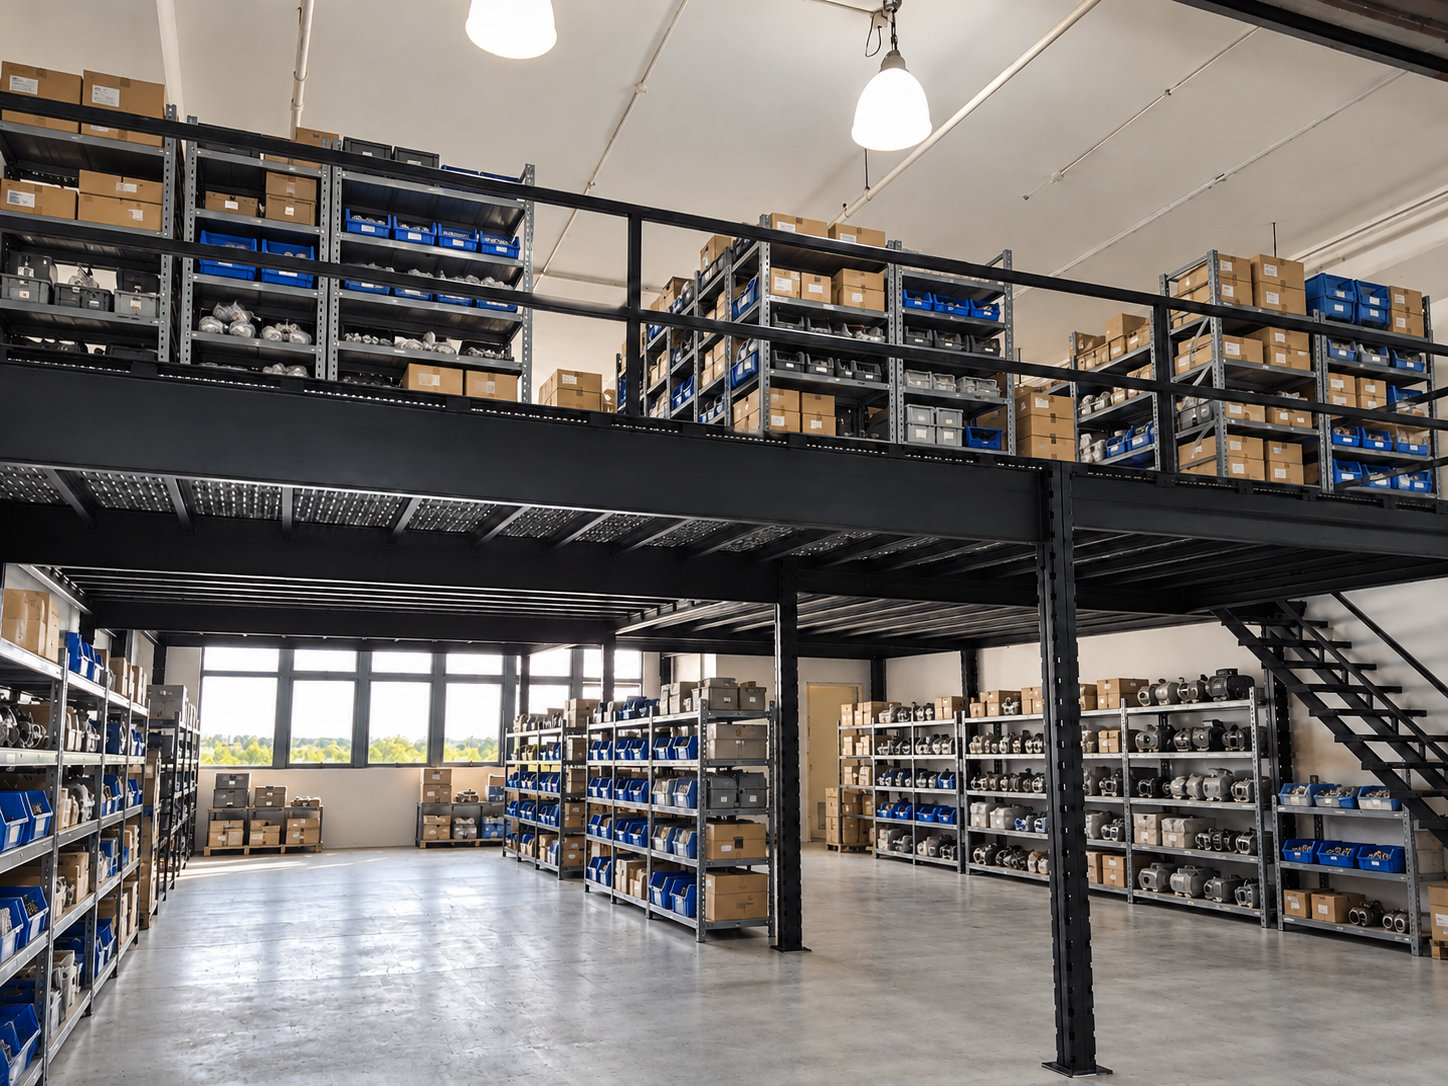
Rack & Save multi-tier industrial shelving with access stairs and storage aisles
Compare multi-tier shelf picking and replenishment with an open mezzanine floor.

Select a photograph to explore the related Rack & Save storage solution. The pictured mezzanine and racking systems are existing Rack & Save references, not claims of completed projects for every industry listed.

Storage System Selection

Should You Choose a Logistics Mezzanine or Warehouse Racking?

The correct arrangement could be an open mezzanine, a shelving system, pallet racking or a coordinated combination.

Storage or handling requirementOption to discussPlanning consideration
Suitable reserve cartons or a separate staff-accessed upper zoneWarehouse mezzanine floorCheck permitted storage, loads, stairs, handling volumes and transfer route.
Pallet-based inventory with frequent forklift accessSelective, double-deep or other pallet rackingMatch pallet type, SKU selectivity, truck requirements and aisle widths.
Frequent manual picking of many small itemsLongspan shelving or multi-tier shelvingAssess picking ergonomics, upper-level access, replenishment and location control.
Bulk pallet reserve combined with upper manual pickingCoordinated racking and mezzanine layoutSeparate pedestrian routes and plan every stock transfer across levels.

Compare Mezzanine Platform Singapore, Longspan Shelving, and Pallet Racking Singapore when choosing a system.

Technical Assessment & Singapore Requirements

What a 3PL Warehouse Must Confirm Before Installation

Business and inventory profile

Client groups, SKU count, stock turnover, peak inbound/outbound volumes, carton and pallet dimensions.

Structural loads and site constraints

Existing building and slab conditions, proposed loads, spans, height, column positions and existing services.

Material movement and worker safety

Goods handling, guarding, stairs, gates, pedestrian-forklift separation, travel routes and maintenance access.

Premises approval and fire protection

Landlord consent, intended occupancy, fire escape, sprinklers and any applicable planning or structural submissions.

Approvals and permissible use must be assessed

For warehouse occupancies, SCDF Fire Code clause 9.8 contains specific provisions for mezzanines and means of escape. Its conditional provisions, including those concerning a single open stair, should not be treated as an automatic entitlement for a proposed layout.

Before installation, confirm the unit's approved use, owner/landlord consent, relevant URA use and planning guidance, BCA structural permits where applicable, and the relevant SCDF Fire Code provisions. Qualified professionals must determine project-specific requirements.

No standard mezzanine should be represented as automatically approved, permitted for a new occupancy, suitable for hazardous products, or capable of bearing unspecified heavy equipment loads.

Frequently Asked Questions

Logistics & 3PL Mezzanine Singapore FAQs

Is a logistics mezzanine different from a general warehouse mezzanine?

The structural system may be similar, but a logistics-focused assessment pays particular attention to receiving volumes, multiple customer inventories, picking rates, replenishment, shared docks and dispatch staging. The actual configuration must fit the premises and workflow.

Can a 3PL provider store inventory for multiple clients on a mezzanine?

Potentially, for appropriate products and loads. Client separation, access control, traceability, retrieval frequency, loading and goods transfer should all be planned before allocating upper-floor storage.

Will a mezzanine increase our daily order throughput?

Not automatically. It can create more usable space, but poorly designed stair trips, long picking paths or slow goods transfer may reduce productivity. The layout should be assessed against actual operating volumes.

Can our forklifts still operate below the platform?

A design may preserve forklift lanes below in suitable premises, but columns, beams, slab capacity, overhead clearance, fire systems and separation from pedestrians must be assessed for the actual equipment.

Does the platform automatically include a goods lift or loading gate?

No. Lifts, pallet gates, transfer openings and other handling equipment are project-specific items and should be separately assessed and included in a quotation only when specified.

Is a warehouse mezzanine automatically allowed under Singapore regulations?

No. The project must be assessed for the actual approved premises use, structural conditions, relevant fire-safety rules, property-owner consent and any required professional submissions or approvals.

What should a logistics business send for an initial quotation?

Provide the unit location and floor plan, clear height, photographs, carton or pallet weights, intended use, SKU count, inbound/outbound volumes, forklift routes and an outline of how goods would reach the upper level.

Singapore Site Assessment

Planning a Logistics or 3PL Mezzanine?

Share your unit location, floor plan, clear height, site photographs, storage type and estimated item weights. Describe staff access, stock movement and any equipment beneath the proposed floor. Rack & Save can discuss a suitable next step and quotation scope.

WhatsApp
CALL NOW: 8700 6303