Rack & Save · Real Singapore installations

Mezzanine Projects
in Singapore

Not just a product catalogue. Explore actual Superblock mezzanine installations, warehouse platforms and commercial mezzanine projects—with site photographs, documented specifications and the stories behind each space.

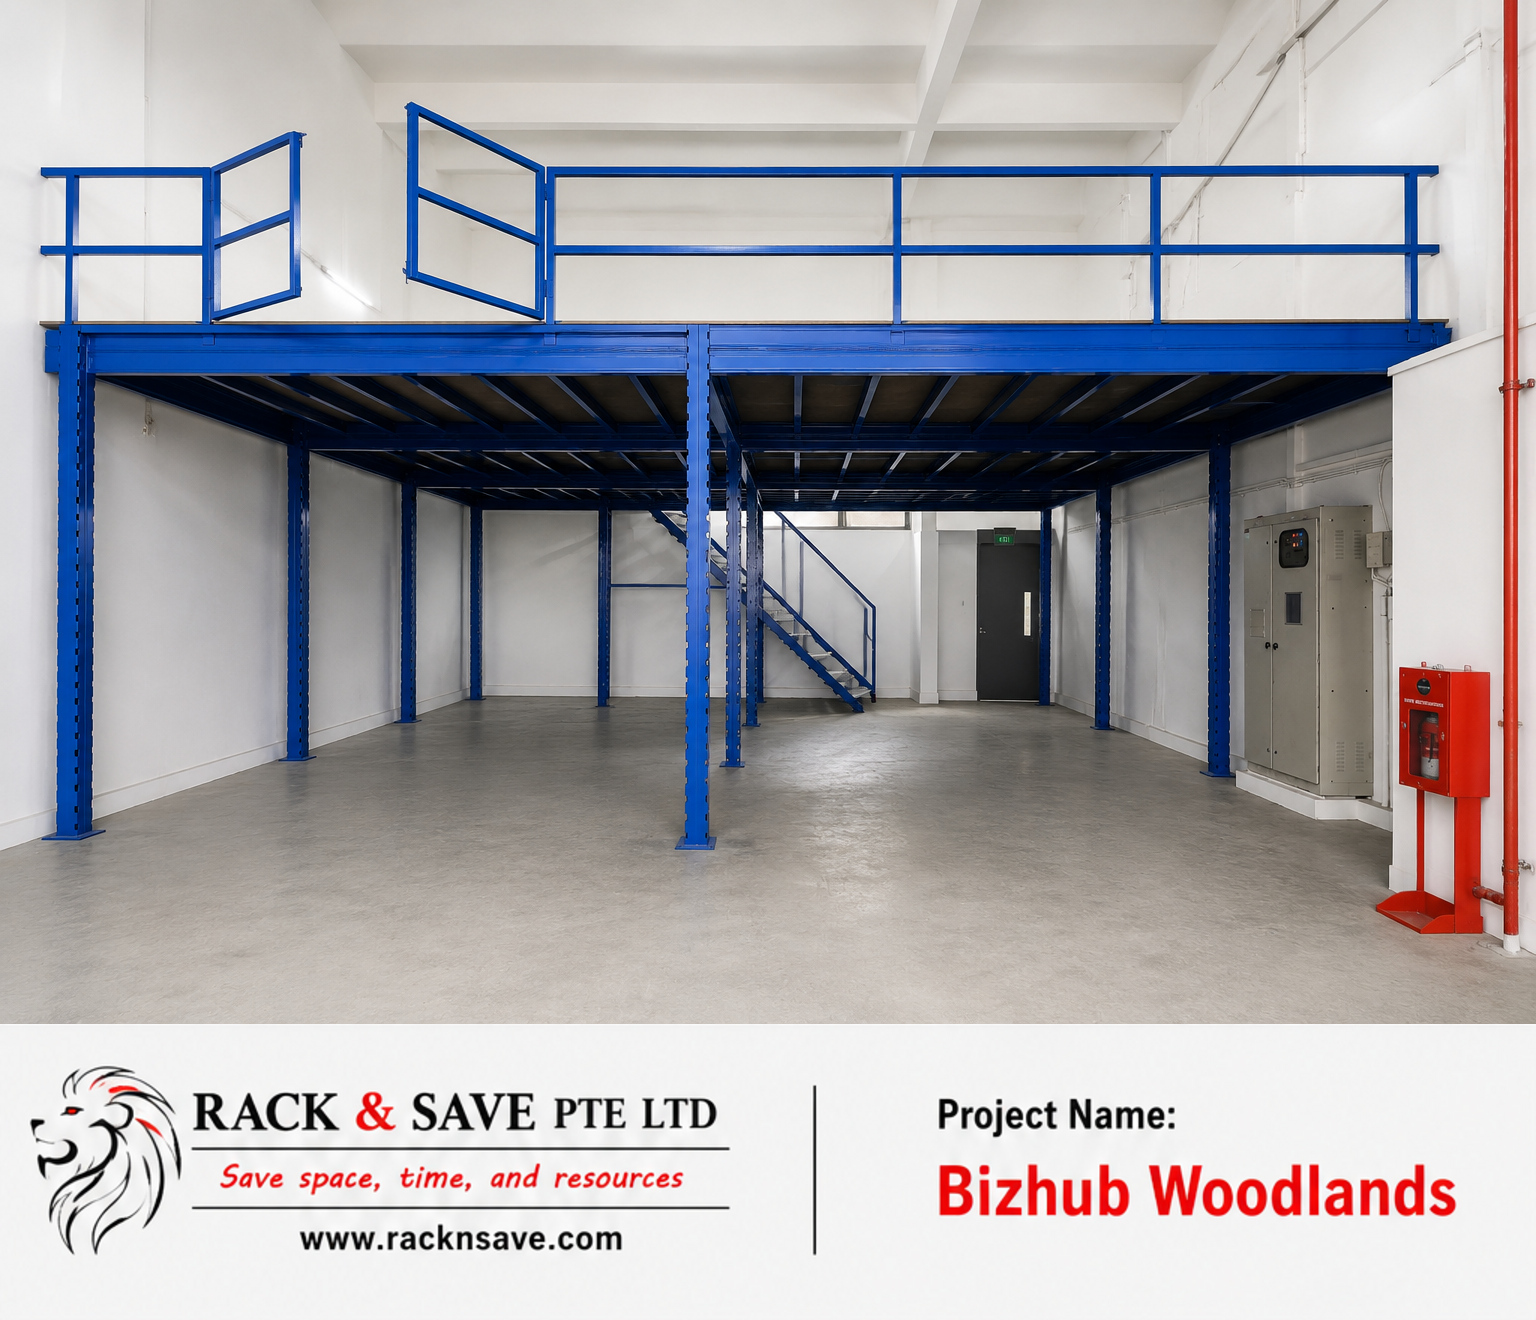
Genuine front-wide photograph of the Woodlands Bizhub Superblock mezzanine installed by Rack & Save in Singapore
Woodlands Bizhub · Superblock installationAuthentic Rack & Save project photography
Project gallery · Singapore

See the work. Understand the space.

When a warehouse, industrial unit or showroom needs more usable space, the correct mezzanine floor starts with the site itself. Ceiling height, structural loading, stair access, operations and building requirements all shape what can be installed.

These four completed Rack & Save projects show different layouts and applications. Follow each case study for more original site photographs and a closer look at the installed structure. For system selection criteria, see our mezzanine floor design guide.

01 / Portfolio

Completed Mezzanine Floor Projects in Singapore

Four photographed installations across different property uses. Tap a project image to view the full-size original photograph, or open its case study for more installation views.

Blue Superblock mezzanine at Woodlands Bizhub with an elevated storage platform and staircase View full photograph ↗
Project 01 · Woodlands Bizhub · Superblock mezzanine

Making a high-ceiling industrial unit work harder.

A construction engineering business needed additional storage in an existing Woodlands unit. Rack & Save delivered a Superblock mezzanine with plywood decking, a dedicated staircase and upper guardrails.

Superblock system250 kg/m² — project maximumSix-day handover
Explore Woodlands installation and 9 photographs →
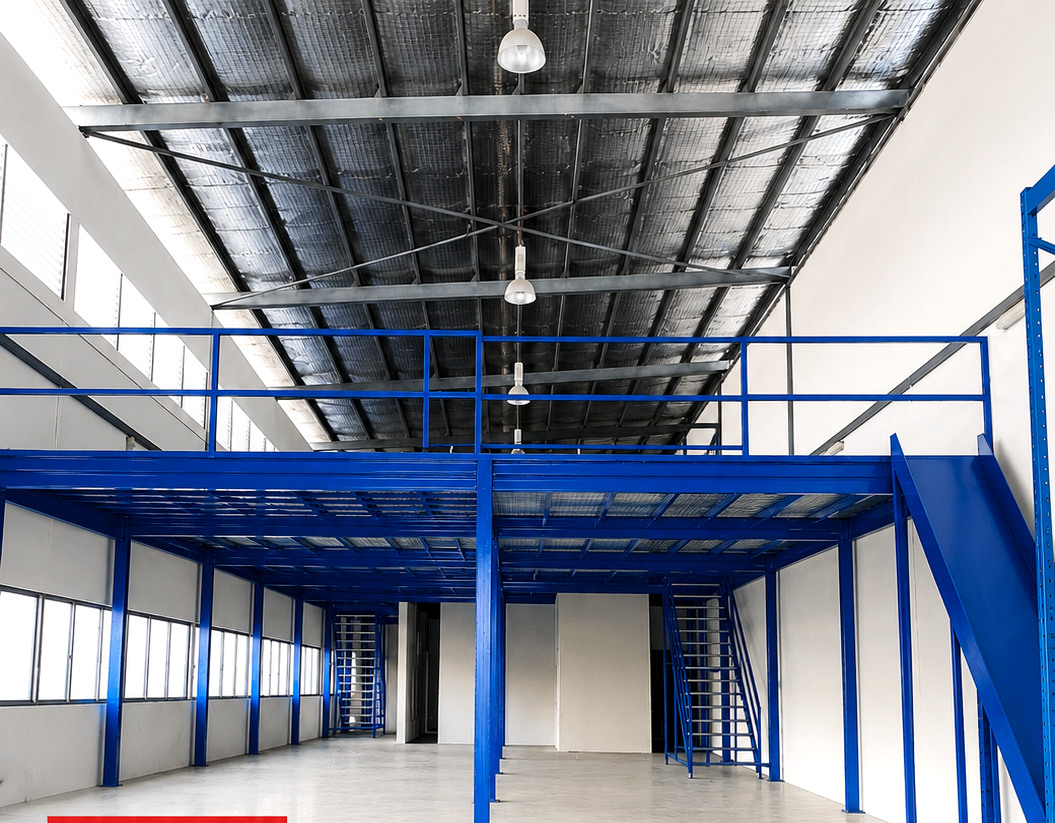
Full front photograph of blue structural warehouse mezzanine in a Tuas JTC industrial unit View full photograph ↗
Project 02 · Tuas · Warehouse mezzanine

Additional warehouse storage without a new address.

For bulky goods and mixed-SKU storage, this Tuas JTC installation uses a blue steel frame, plywood upper decking and steel-grating stairs. Its two-month programme included project meetings, inspections and coordination—not installation labour alone.

JTC industrial unitPlywood deckSteel-grating stairs
Explore Tuas warehouse project →
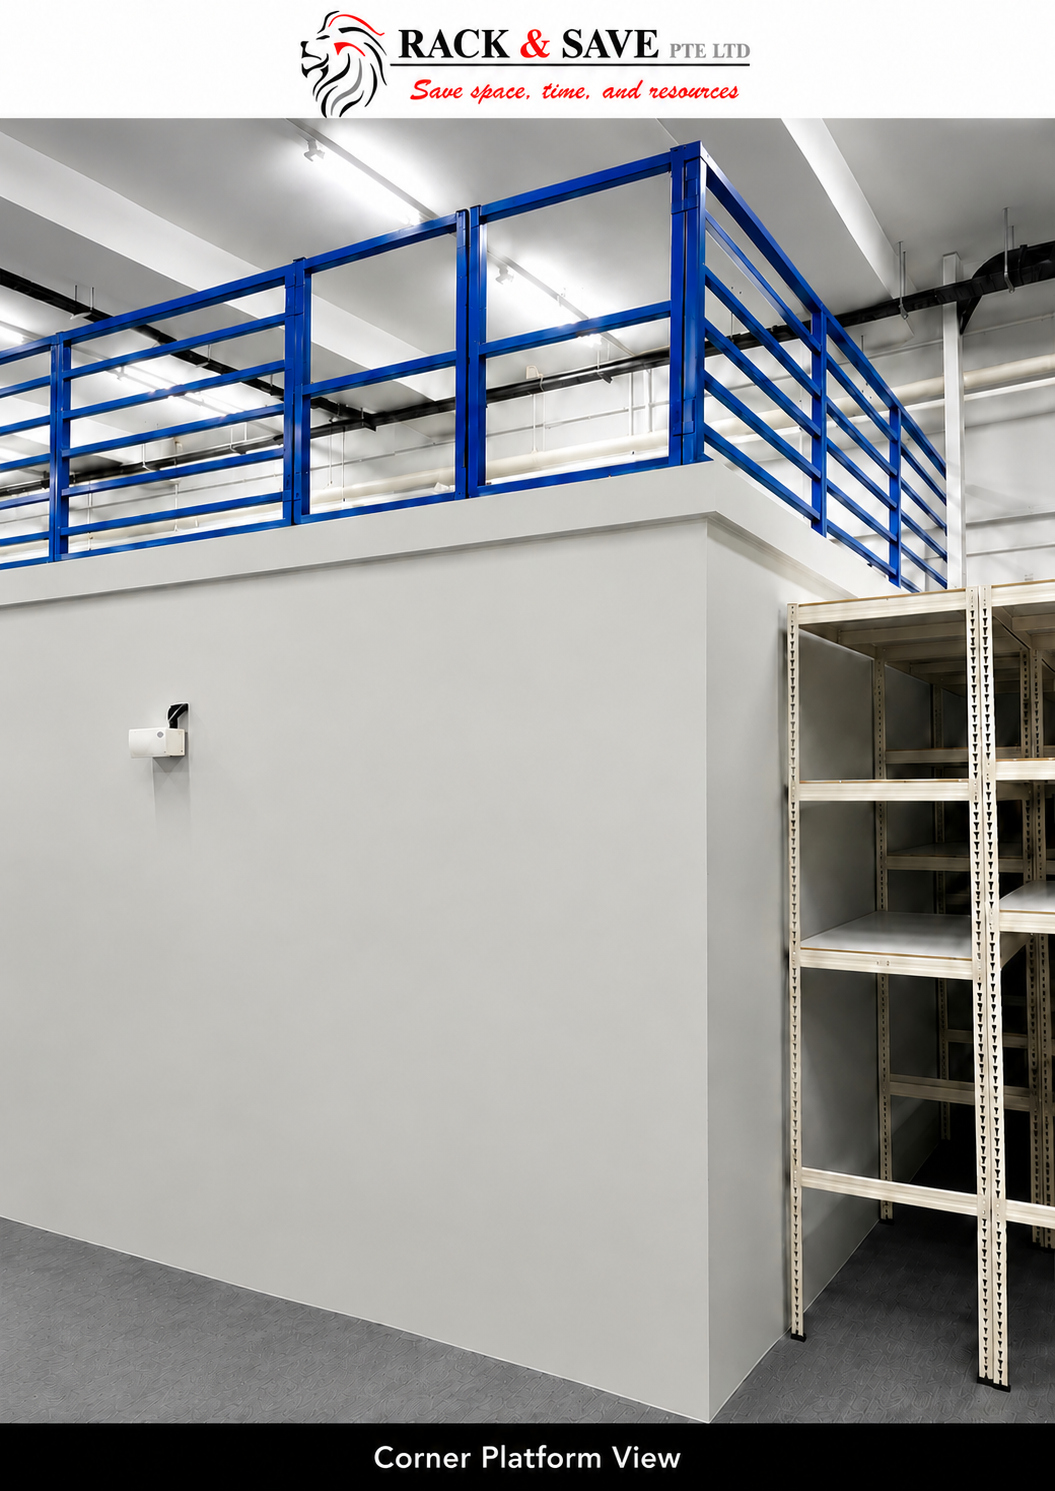
Completed mezzanine corner platform in a commercial office and showroom unit at Ubi, Singapore View full photograph ↗
Project 03 · Ubi · Office and showroom mezzanine

Two business functions. One high-ceiling premises.

This Ubi Superblock mezzanine project illustrates how an upper deck and enclosed ground-floor rooms can be planned together for a commercial operation. The installation features plywood decking and steel-grating staircase access.

Office and showroomSuperblock250 kg/m² — project maximum
Explore Ubi office and showroom project →
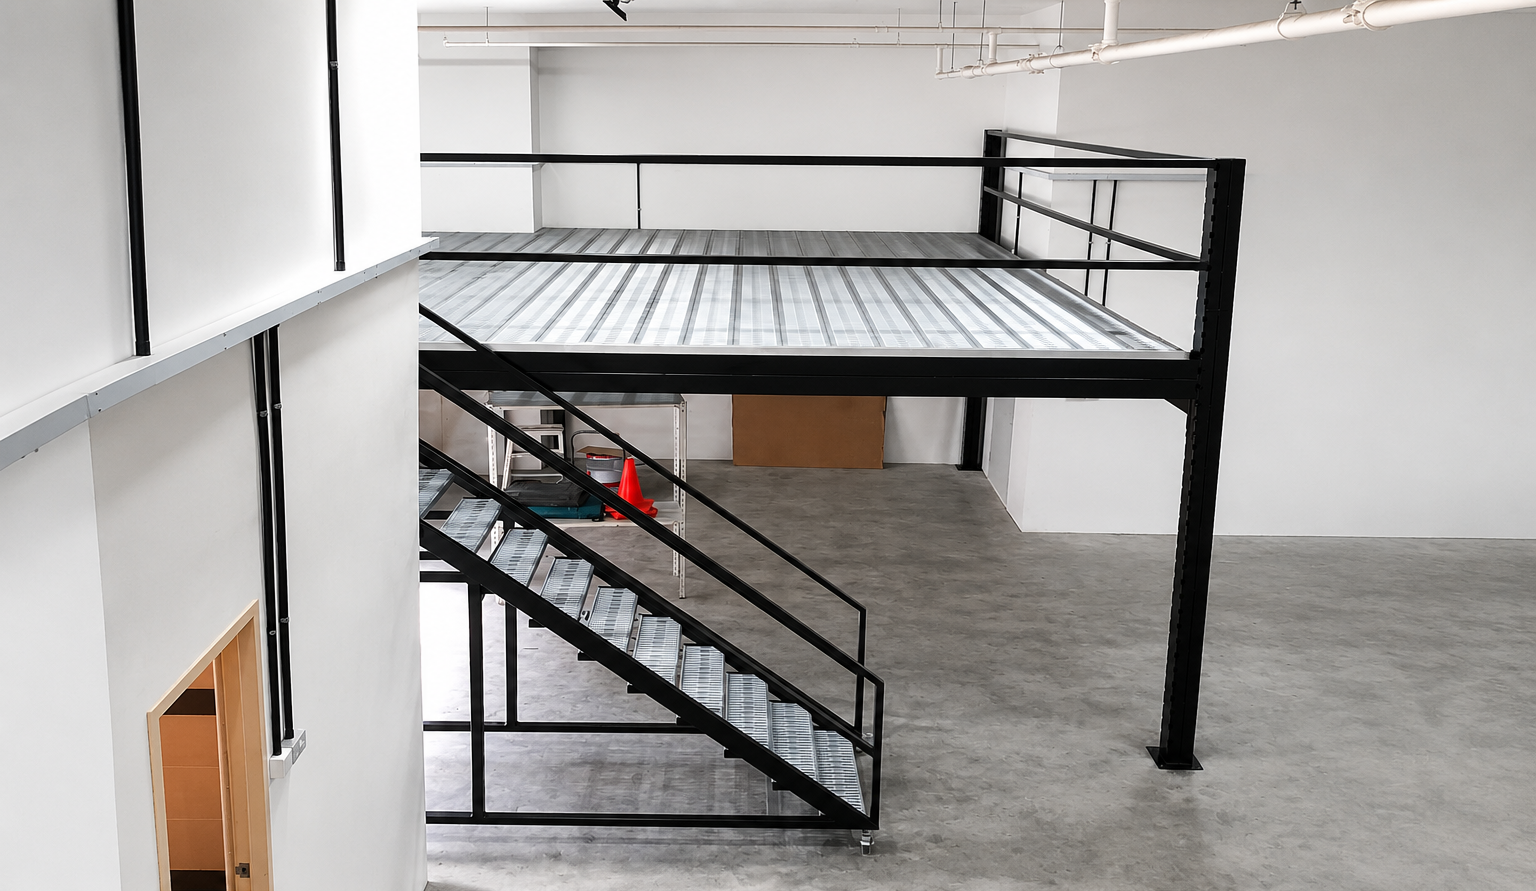
Real industrial mezzanine with black steel staircase and open grating deck at Gambas, Woodlands View full photograph ↗
Project 04 · Gambas–Woodlands · Industrial platform

Steel-grating mezzanine above an active workspace.

Created for an interior-design business requiring storage for bulky materials above and usable production space below. The photographed project features steel-grating decking and a project-specific certified floor load of 500 kg/m².

Steel-grating deck500 kg/m² — this projectIndustrial use
Explore Gambas industrial platform →
Project specification notice: Design loadings, timelines, approval conditions and product details reported above belong to the individual completed installations. They must not be treated as standard capacities, guaranteed schedules or automatic approvals for a new mezzanine project.
02 / What the projects teach us

A mezzanine floor should fit the work, not just the room.

A practical warehouse platform starts by understanding the existing space and how people, stock and machinery will use it every day.

Warehouse & storage

Tuas demonstrates why mezzanine projects need to account for goods movement, mixed inventory, stairs and available ground-floor operations—not just the upper deck area. Explore warehouse mezzanine solutions →

Superblock installations

Woodlands and Ubi show separate uses for modular mezzanine structures. Actual platform spans, loading and access have to be reviewed for each premises. Explore the Superblock system →

Industrial platforms

Gambas makes decking and project-specific load requirements particularly visible. An installed 500 kg/m² project does not mean all industrial platforms carry the same rating. Compare mezzanine platforms →

Project services & approvals

Site access, structural review, landlord or JTC conditions and any required BCA, SCDF or other approvals depend on the planned use and individual building. Review the installation service →

03 / Your project

From site assessment to mezzanine installation.

For a new Superblock installation or mezzanine floor project in Singapore, these are the planning conversations that help create a workable specification and quotation.

01

Share your site

Send unit location, floor area, clear height, photographs and any existing plans. Identify columns, doors, machinery and services.

02

Define the load

Explain what will occupy the upper floor, inventory weights, equipment, shelving and any concentrated loads. Confirm engineering requirements.

03

Plan access and scope

Discuss decking, stairs, guardrails, circulation, site constraints, building-use restrictions and required submission coordination.

04

Review the proposal

Agree the site-specific layout, supply and installation scope, quotation and realistic project programme before work begins.

Frequently Asked Questions

Mezzanine Projects Singapore FAQs

Can a mezzanine floor be installed in an existing Singapore warehouse?

Often it is possible to explore an additional level, but feasibility depends on building height, existing structure and slab, intended use, fire safety, access, loading and necessary building-owner or authority approvals. A site assessment is required before committing to a design.

What is a Superblock mezzanine installation?

A Superblock mezzanine uses a modular large-bay steel platform arrangement to create an elevated usable floor. Layout, dimensions, decking, stairs and capacities are assessed for the individual project. View the Superblock system.

How long does mezzanine floor installation take?

The programme depends on design, fabrication, site access, scale, coordination and any submissions. Woodlands Bizhub records a six-day handover for that specific project, while the Tuas project reports a two-month overall programme including meetings, inspections and coordination. Neither is a universal installation estimate.

What load can a mezzanine floor carry?

There is no single safe capacity for every mezzanine. Our photographed projects include different project-specific maximum or certified floor loads. Intended storage loads, concentrated loads and engineering calculations must determine the approved rating for each new platform. Read our load-capacity planning guide.

Does every mezzanine project need SCDF or BCA approval?

Approval and submission requirements depend on the building, use, proposed work and applicable regulations. The property owner, landlord, MCST, JTC and/or relevant Singapore authorities may be involved as appropriate. Approval must not be assumed based on another completed installation. See our Singapore mezzanine approval guide.

What should I send for a mezzanine project quotation?

Share the premises address, length and width, clear ceiling height, site photographs, intended upper-floor activities, inventory or equipment weights, preferred staircase position and any known landlord or management restrictions. Use our mezzanine quotation checklist, then contact Rack & Save to begin.

Talk to Rack & Save

Could your next usable floor be above you?

Show us your warehouse, industrial or commercial premises. Rack & Save can discuss the appropriate mezzanine system, project scope and a quotation based on your actual requirements.

Plans, loading, scheduling and statutory requirements are confirmed for your individual site.

WhatsApp
CALL NOW: 8700 6303