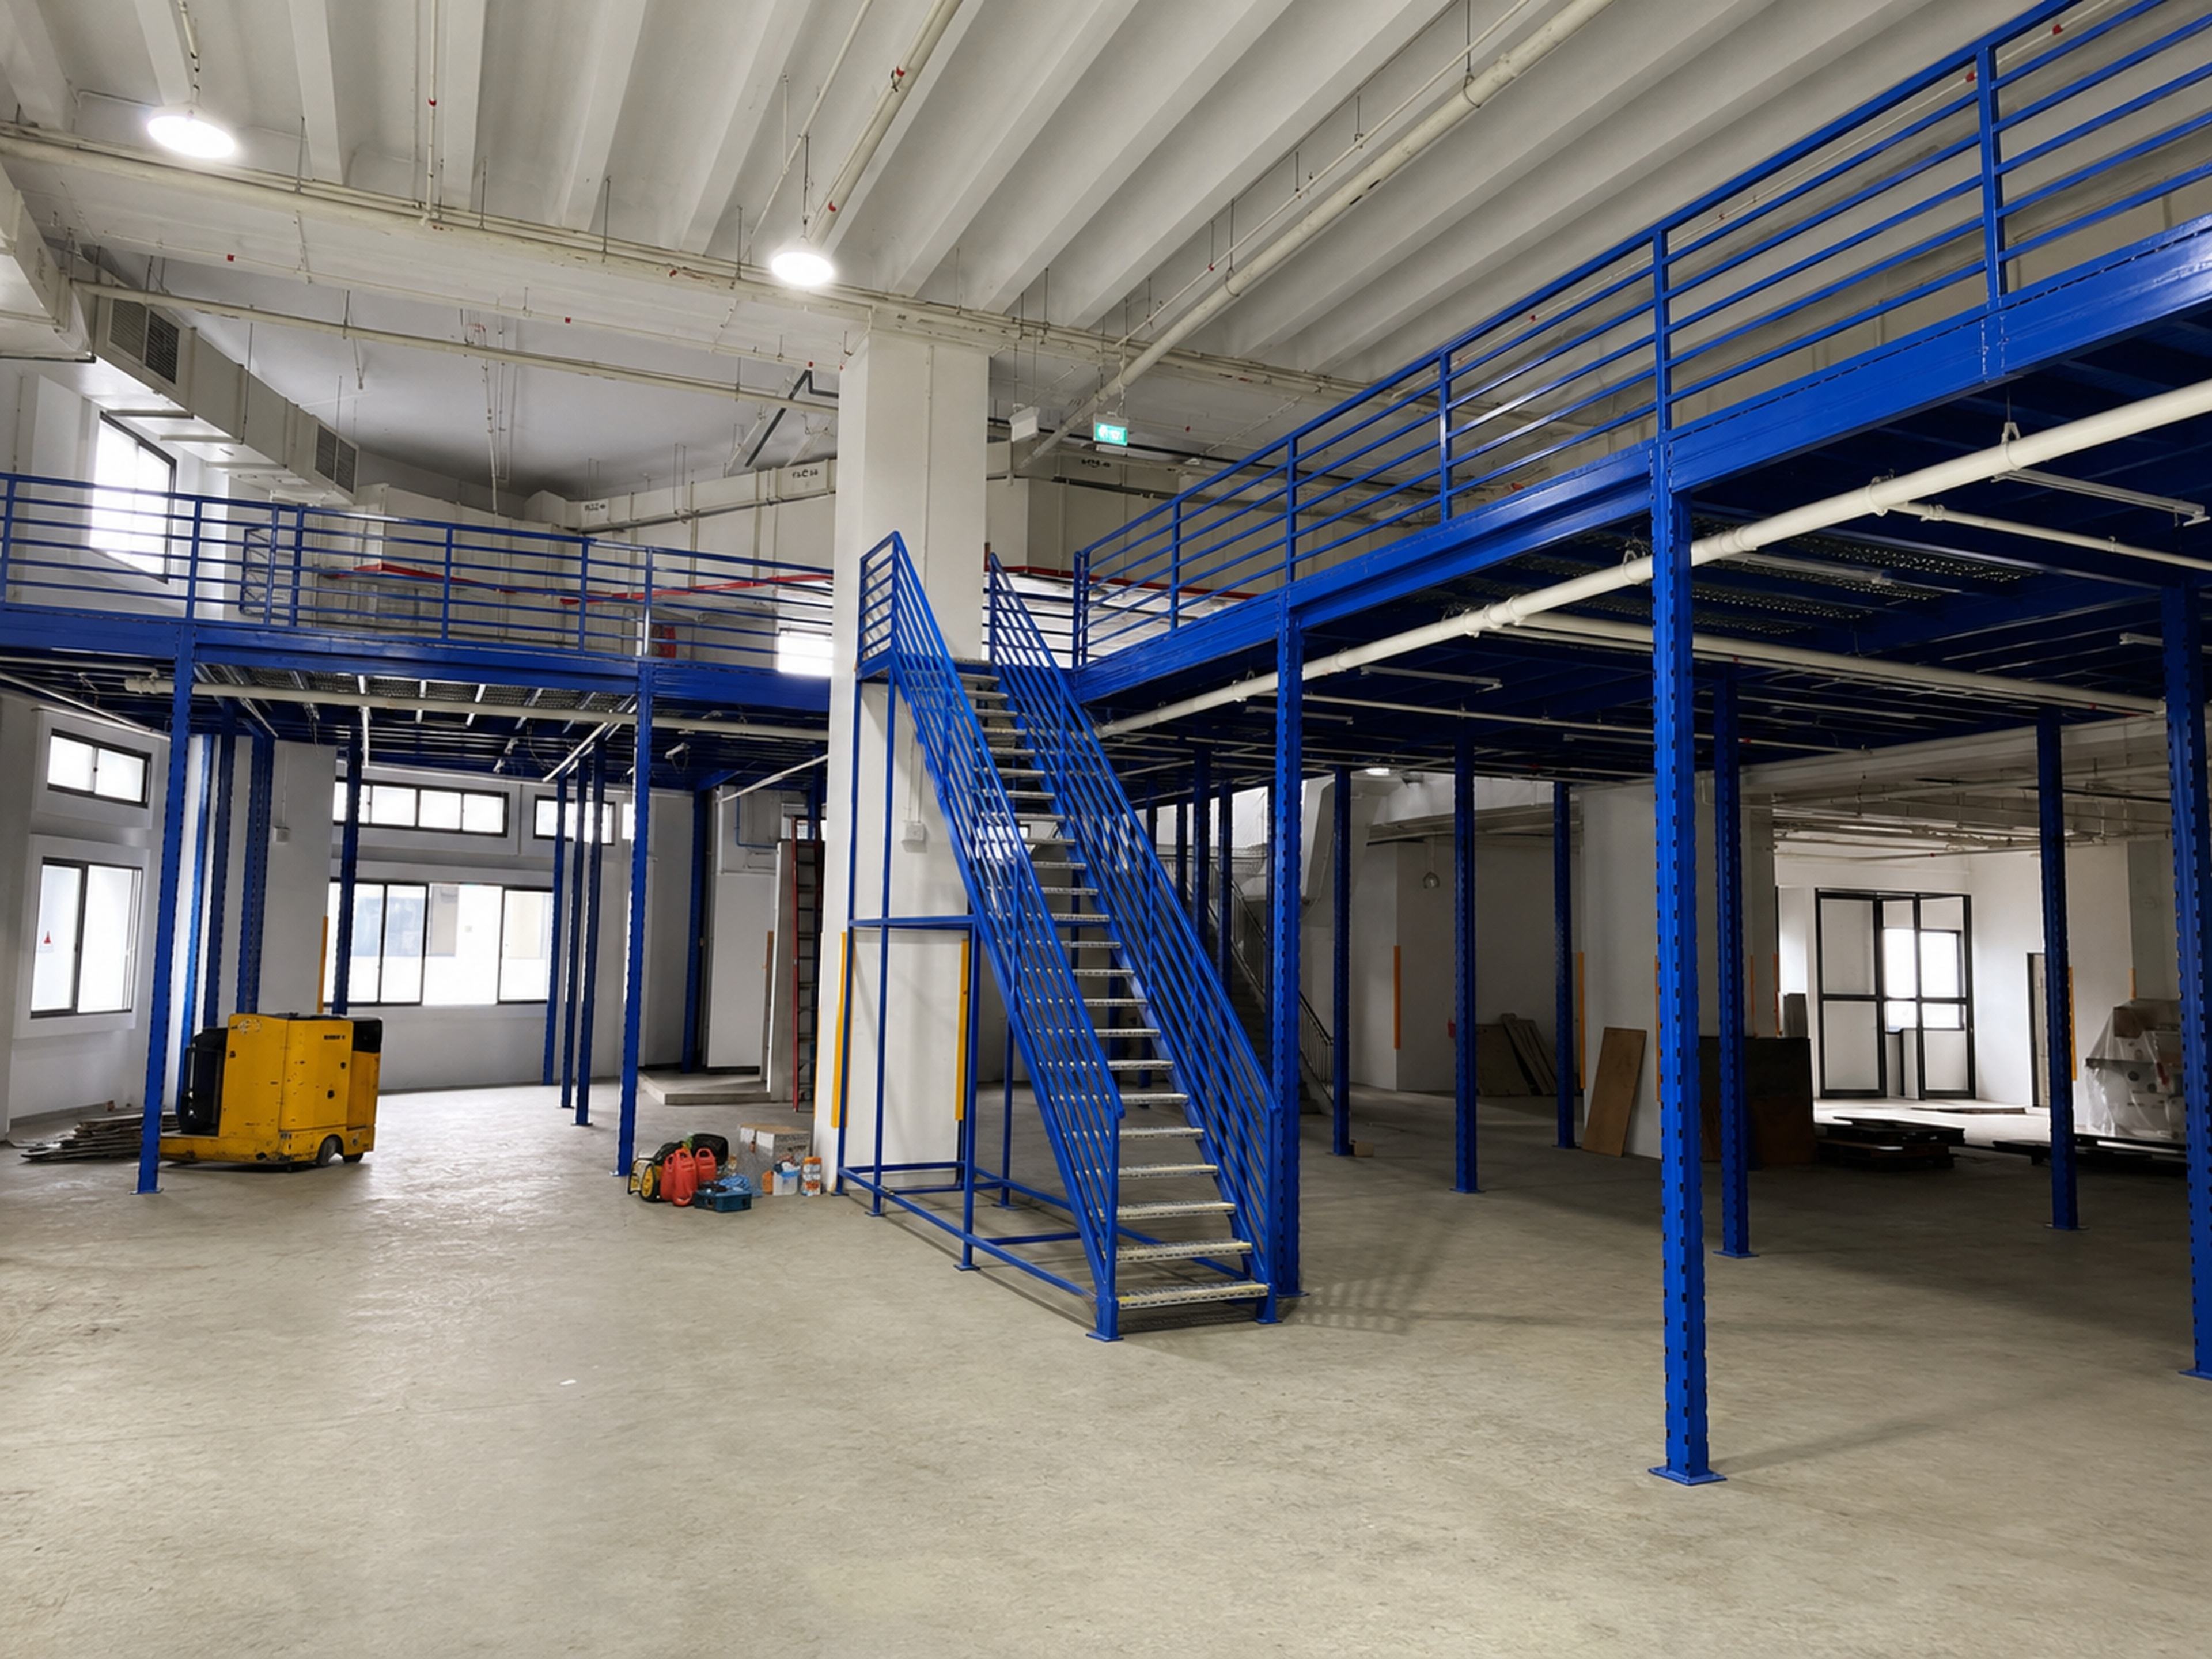
01 / PROJECT FEATURE
Additional storage level
An elevated mezzanine floor adds storage space within the existing factory.

Create more storage space in your existing factory.
This completed Rack & Save project at JTC Defu Industrial City shows how a steel-grating mezzanine floor can turn available height into additional factory storage. Explore the finished deck, staircase, guardrails and loading gate, then talk to us about your own space.
01 / COMPLETED JTC DEFU INDUSTRIAL CITY PROJECT · FACTORY STORAGE
This factory at JTC Defu Industrial City needed more storage space. Rack & Save installed a steel-grating mezzanine floor to add an elevated storage level within the existing premises.
The blue steel columns and beams support the upper deck, with a metal staircase providing access between levels. Upper-level guardrails and a sliding loading gate complete the arrangement shown in the project photographs.
The result is additional space for factory storage, making better use of the available building height. The wide views and close-ups let you see the platform, access features and construction details before discussing a similar project.
Rack & Save confirms that this completed installation was approved.
Want to add storage in your factory? Send us your site location and a few photographs. We can discuss a mezzanine layout around your space, stored goods and access needs.
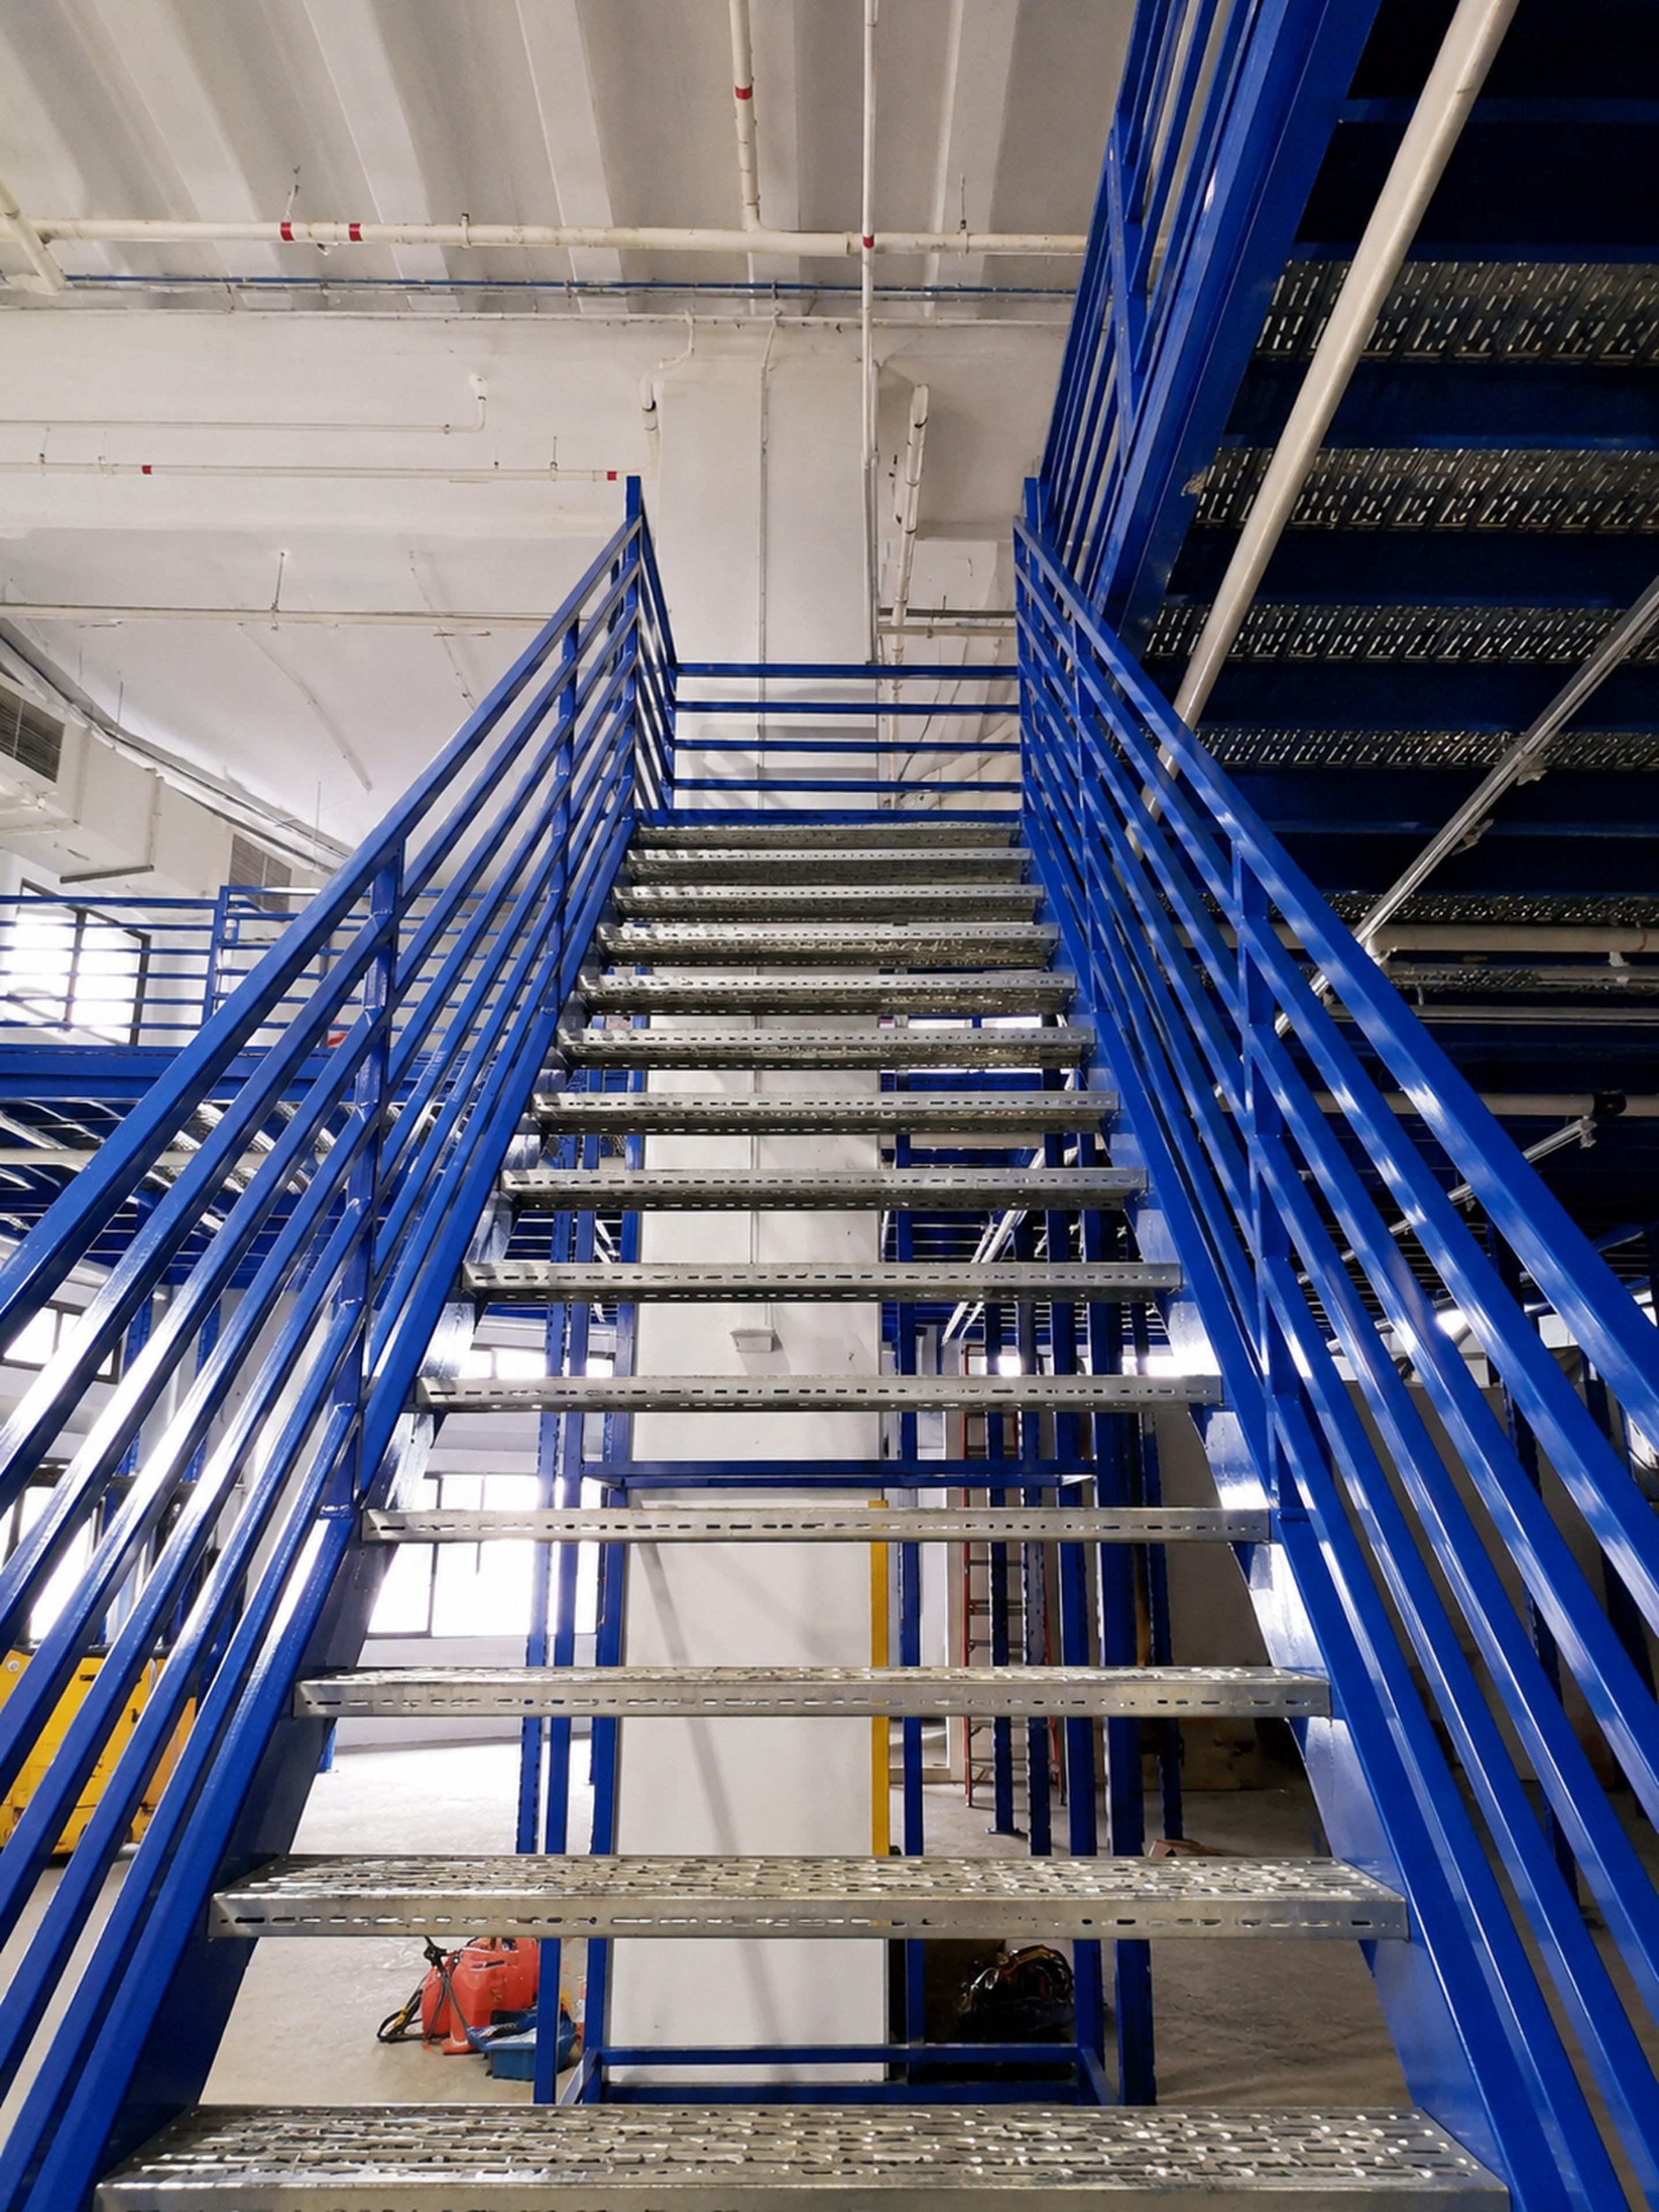
See the steel-grating mezzanine, blue steel framework and access staircase together within the factory premises.
View full project photograph ↗Explore the installed structure and practical project details of this Rack & Save Singapore project.
An elevated mezzanine floor adds storage space within the existing factory.
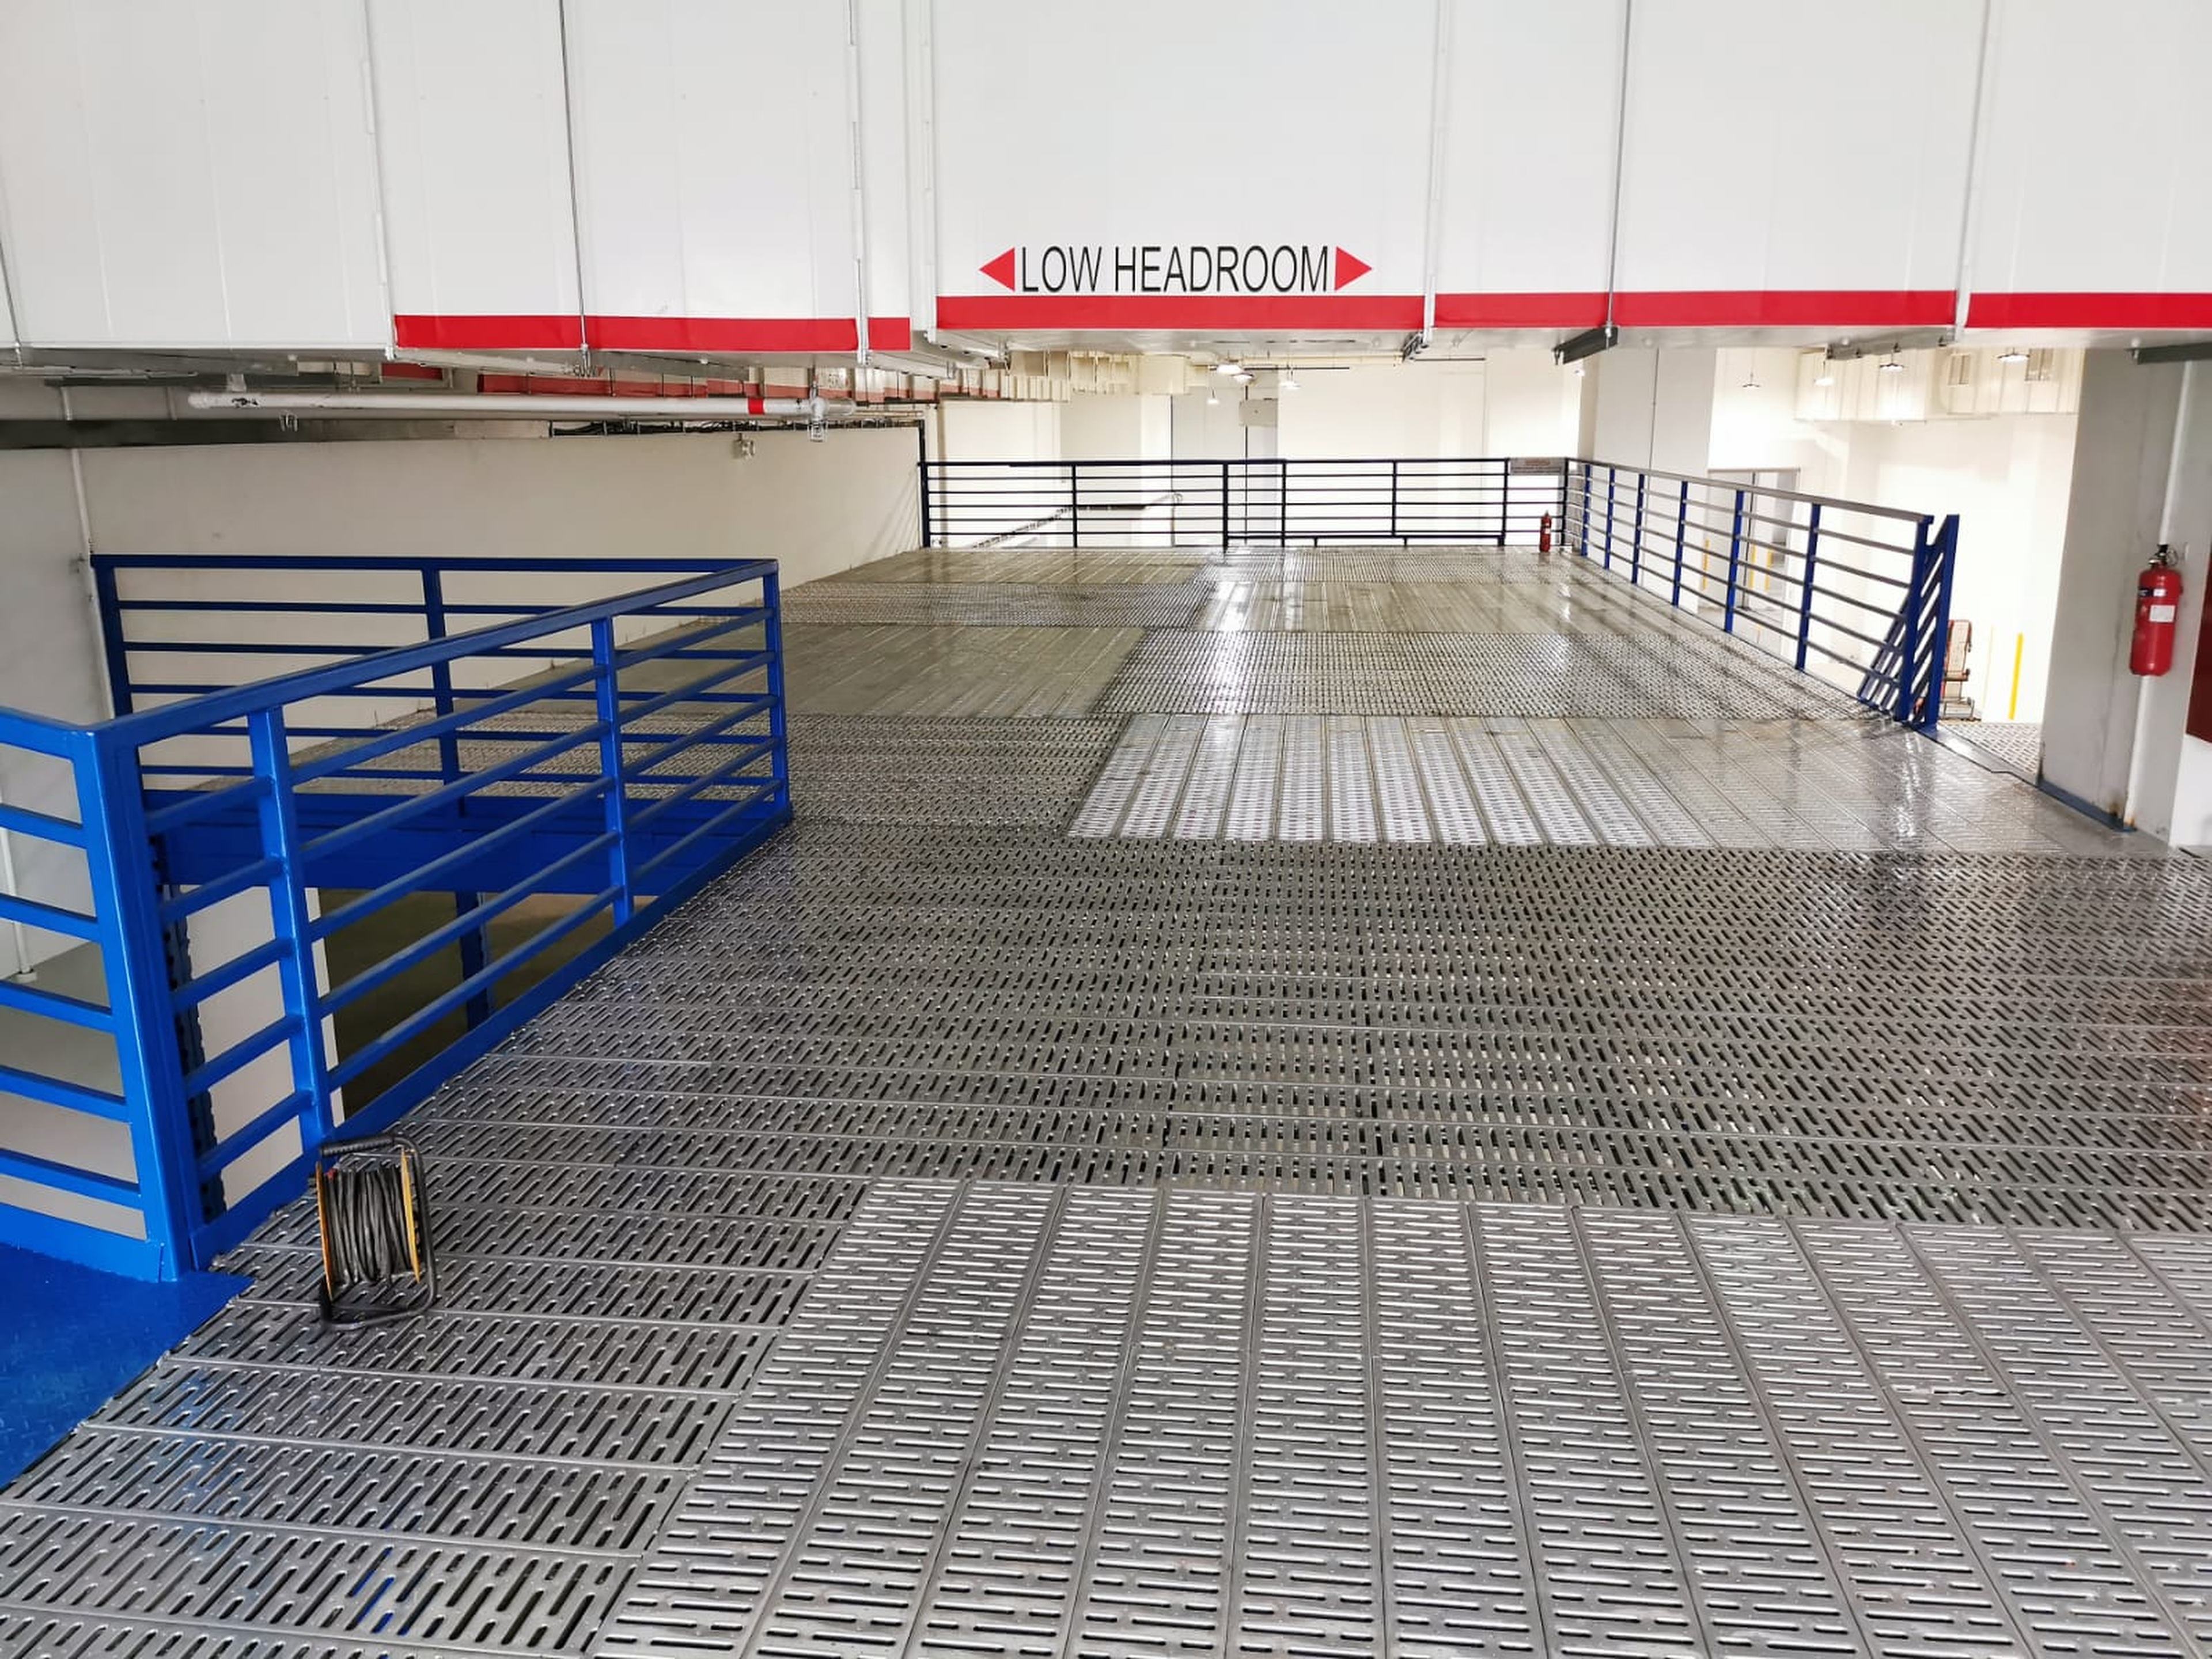
Steel-grating panels form the upper storage floor shown in the project photographs.
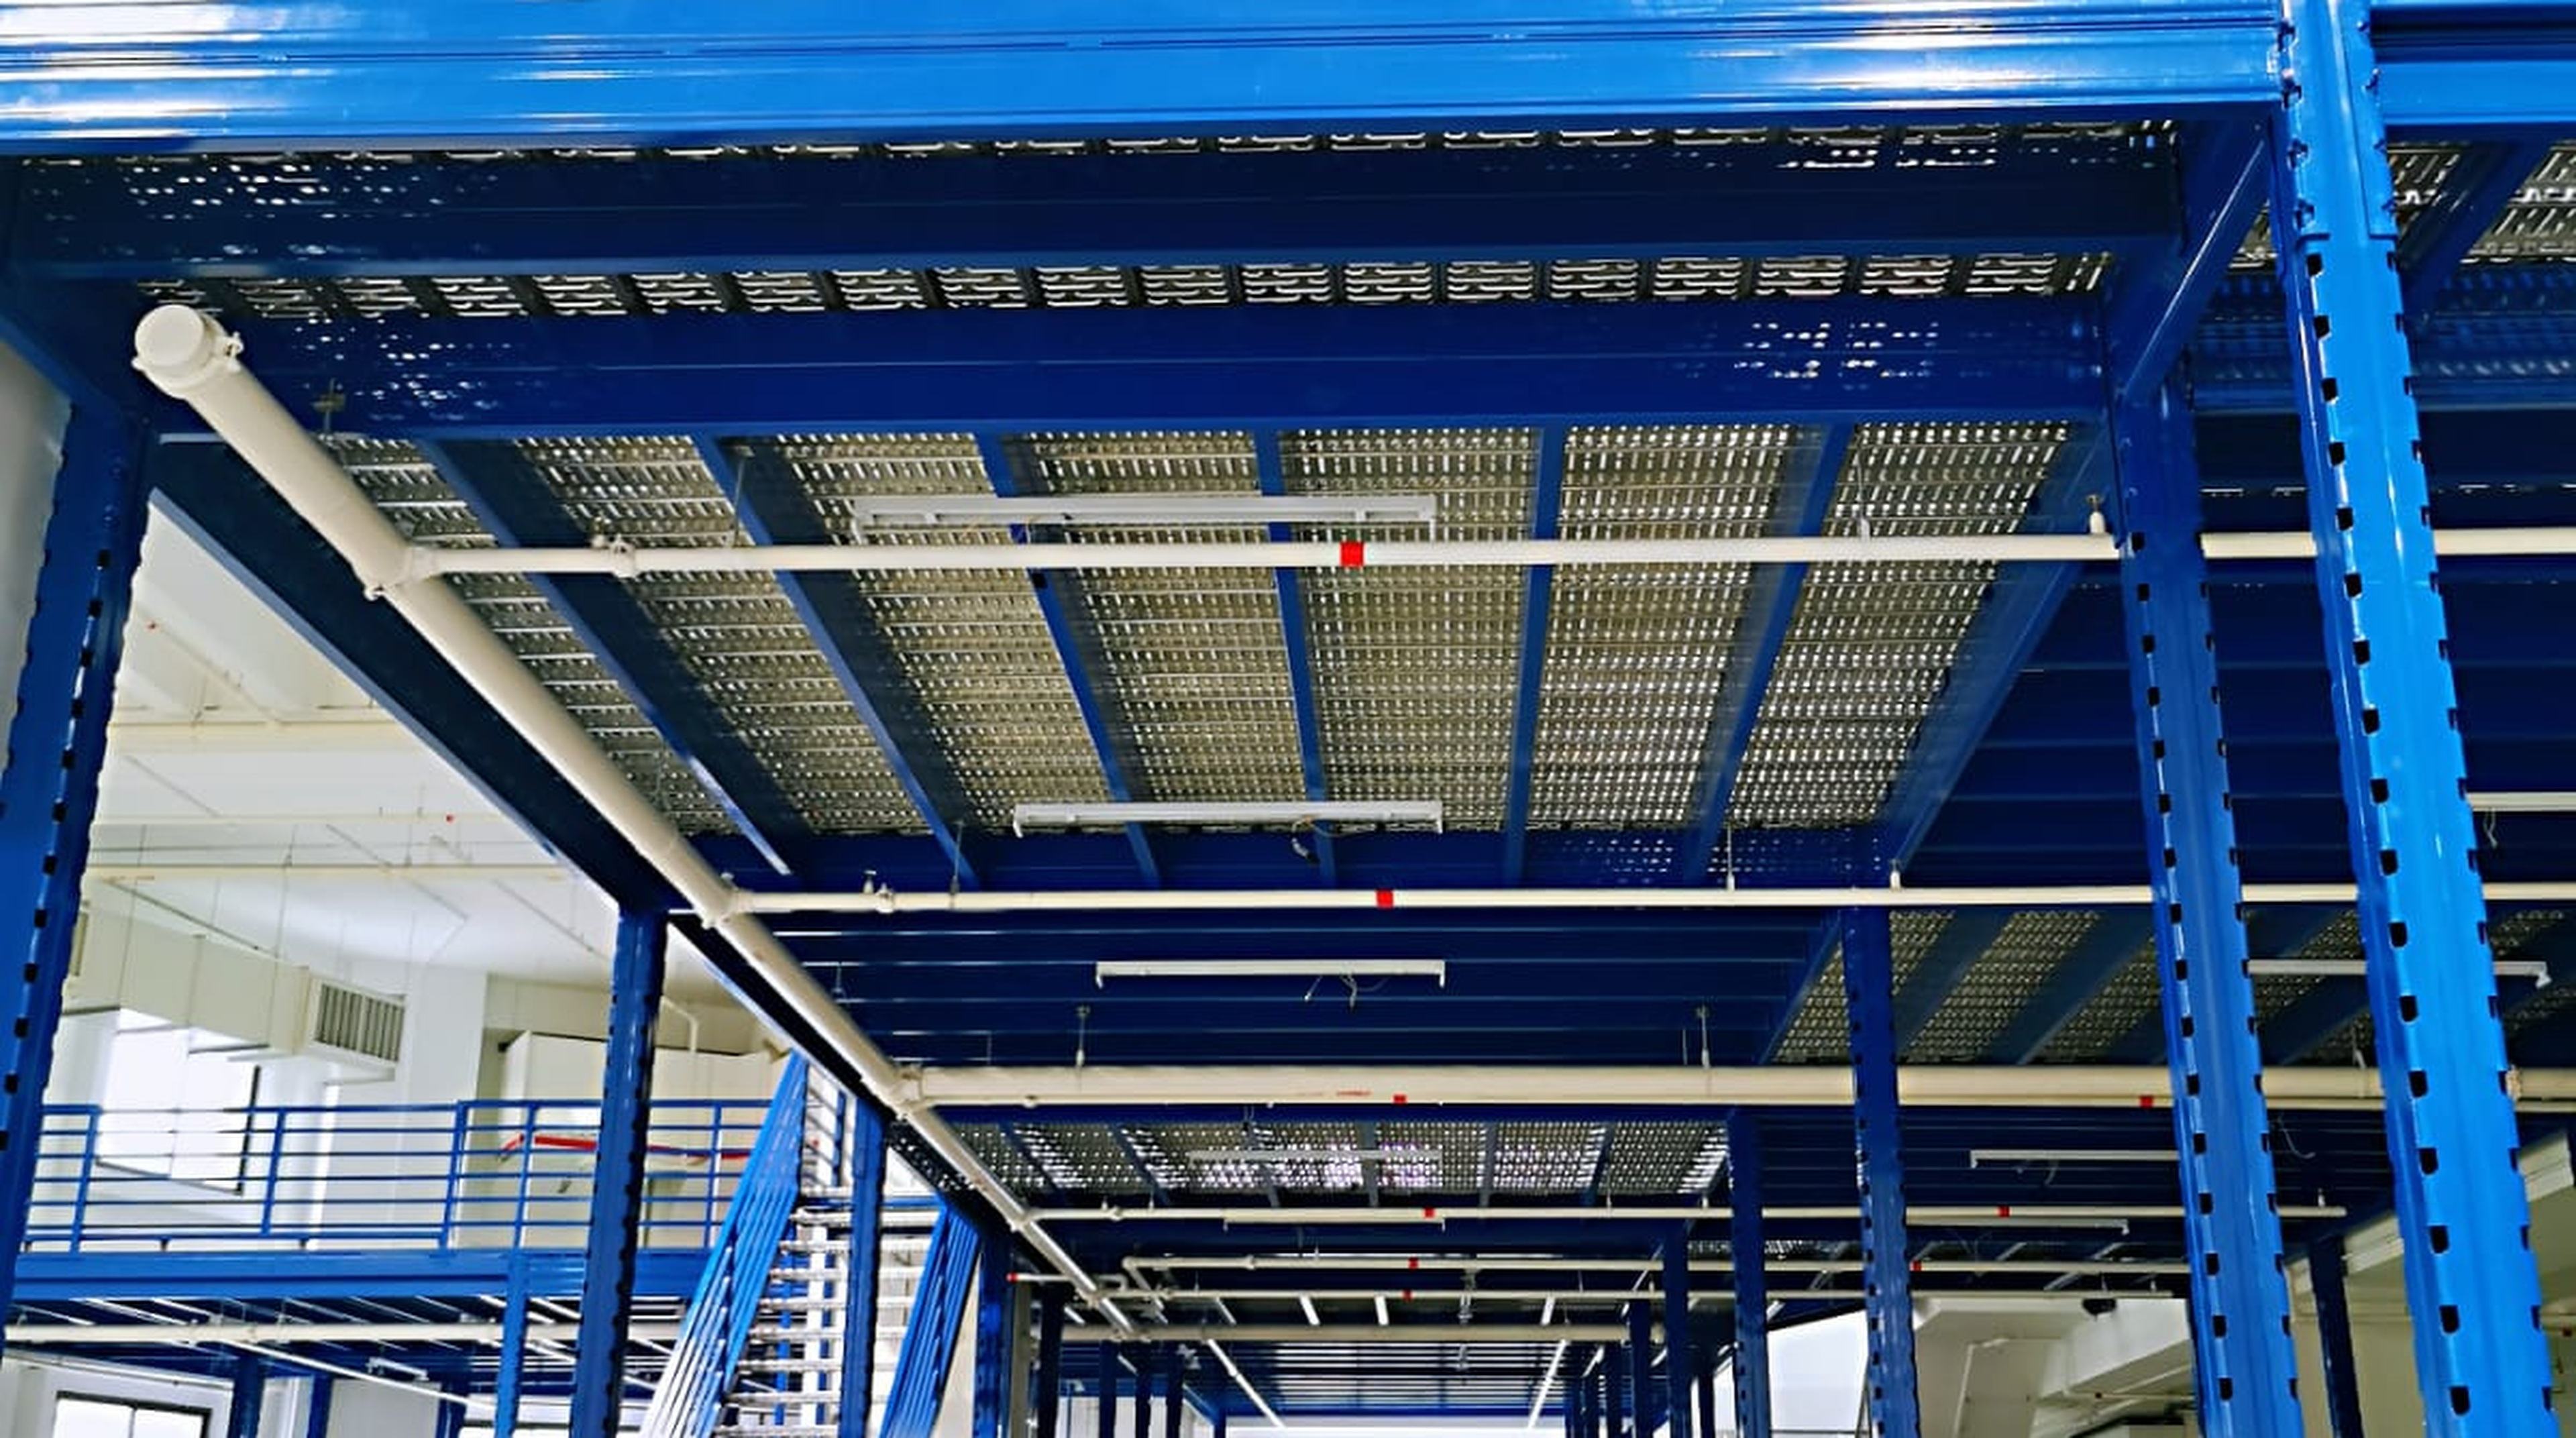
Columns and beams support the deck, with the framing visible from below.
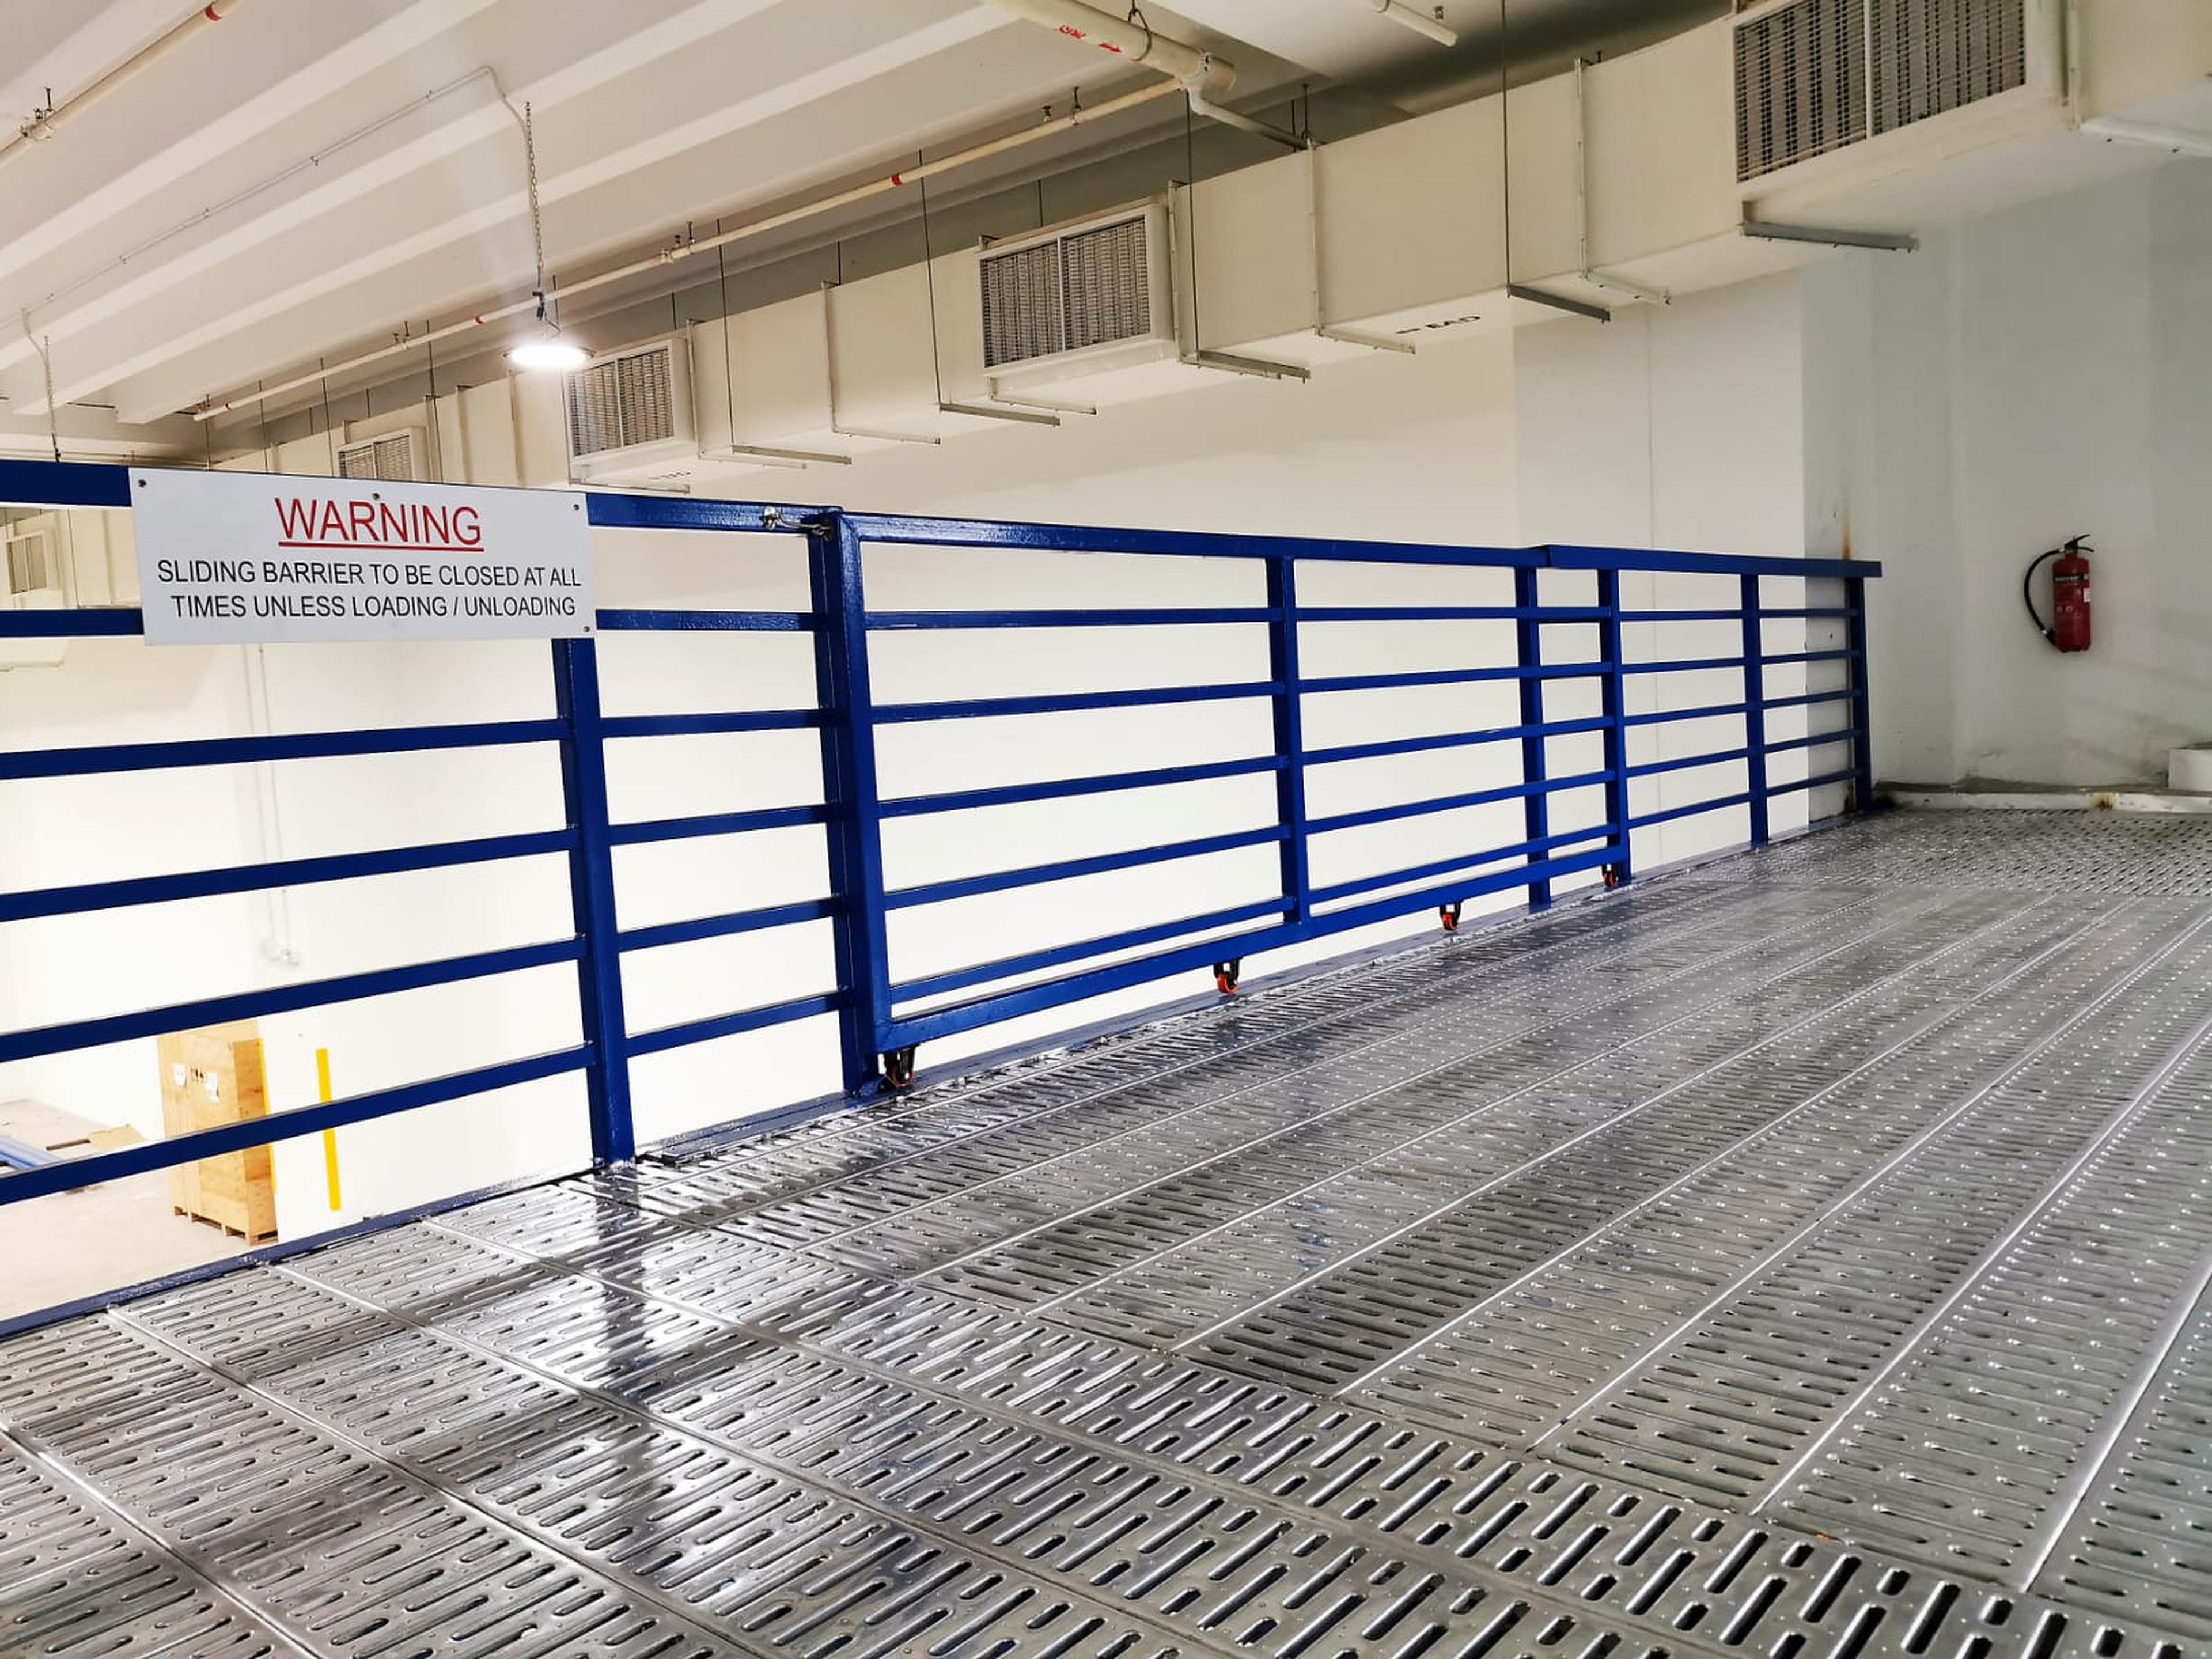
A metal staircase, upper-level guardrails and sliding loading gate form part of the photographed installation.
Explore wide installation views, the upper deck, access features and close-up construction details. Select any photograph to open the enlarged view.
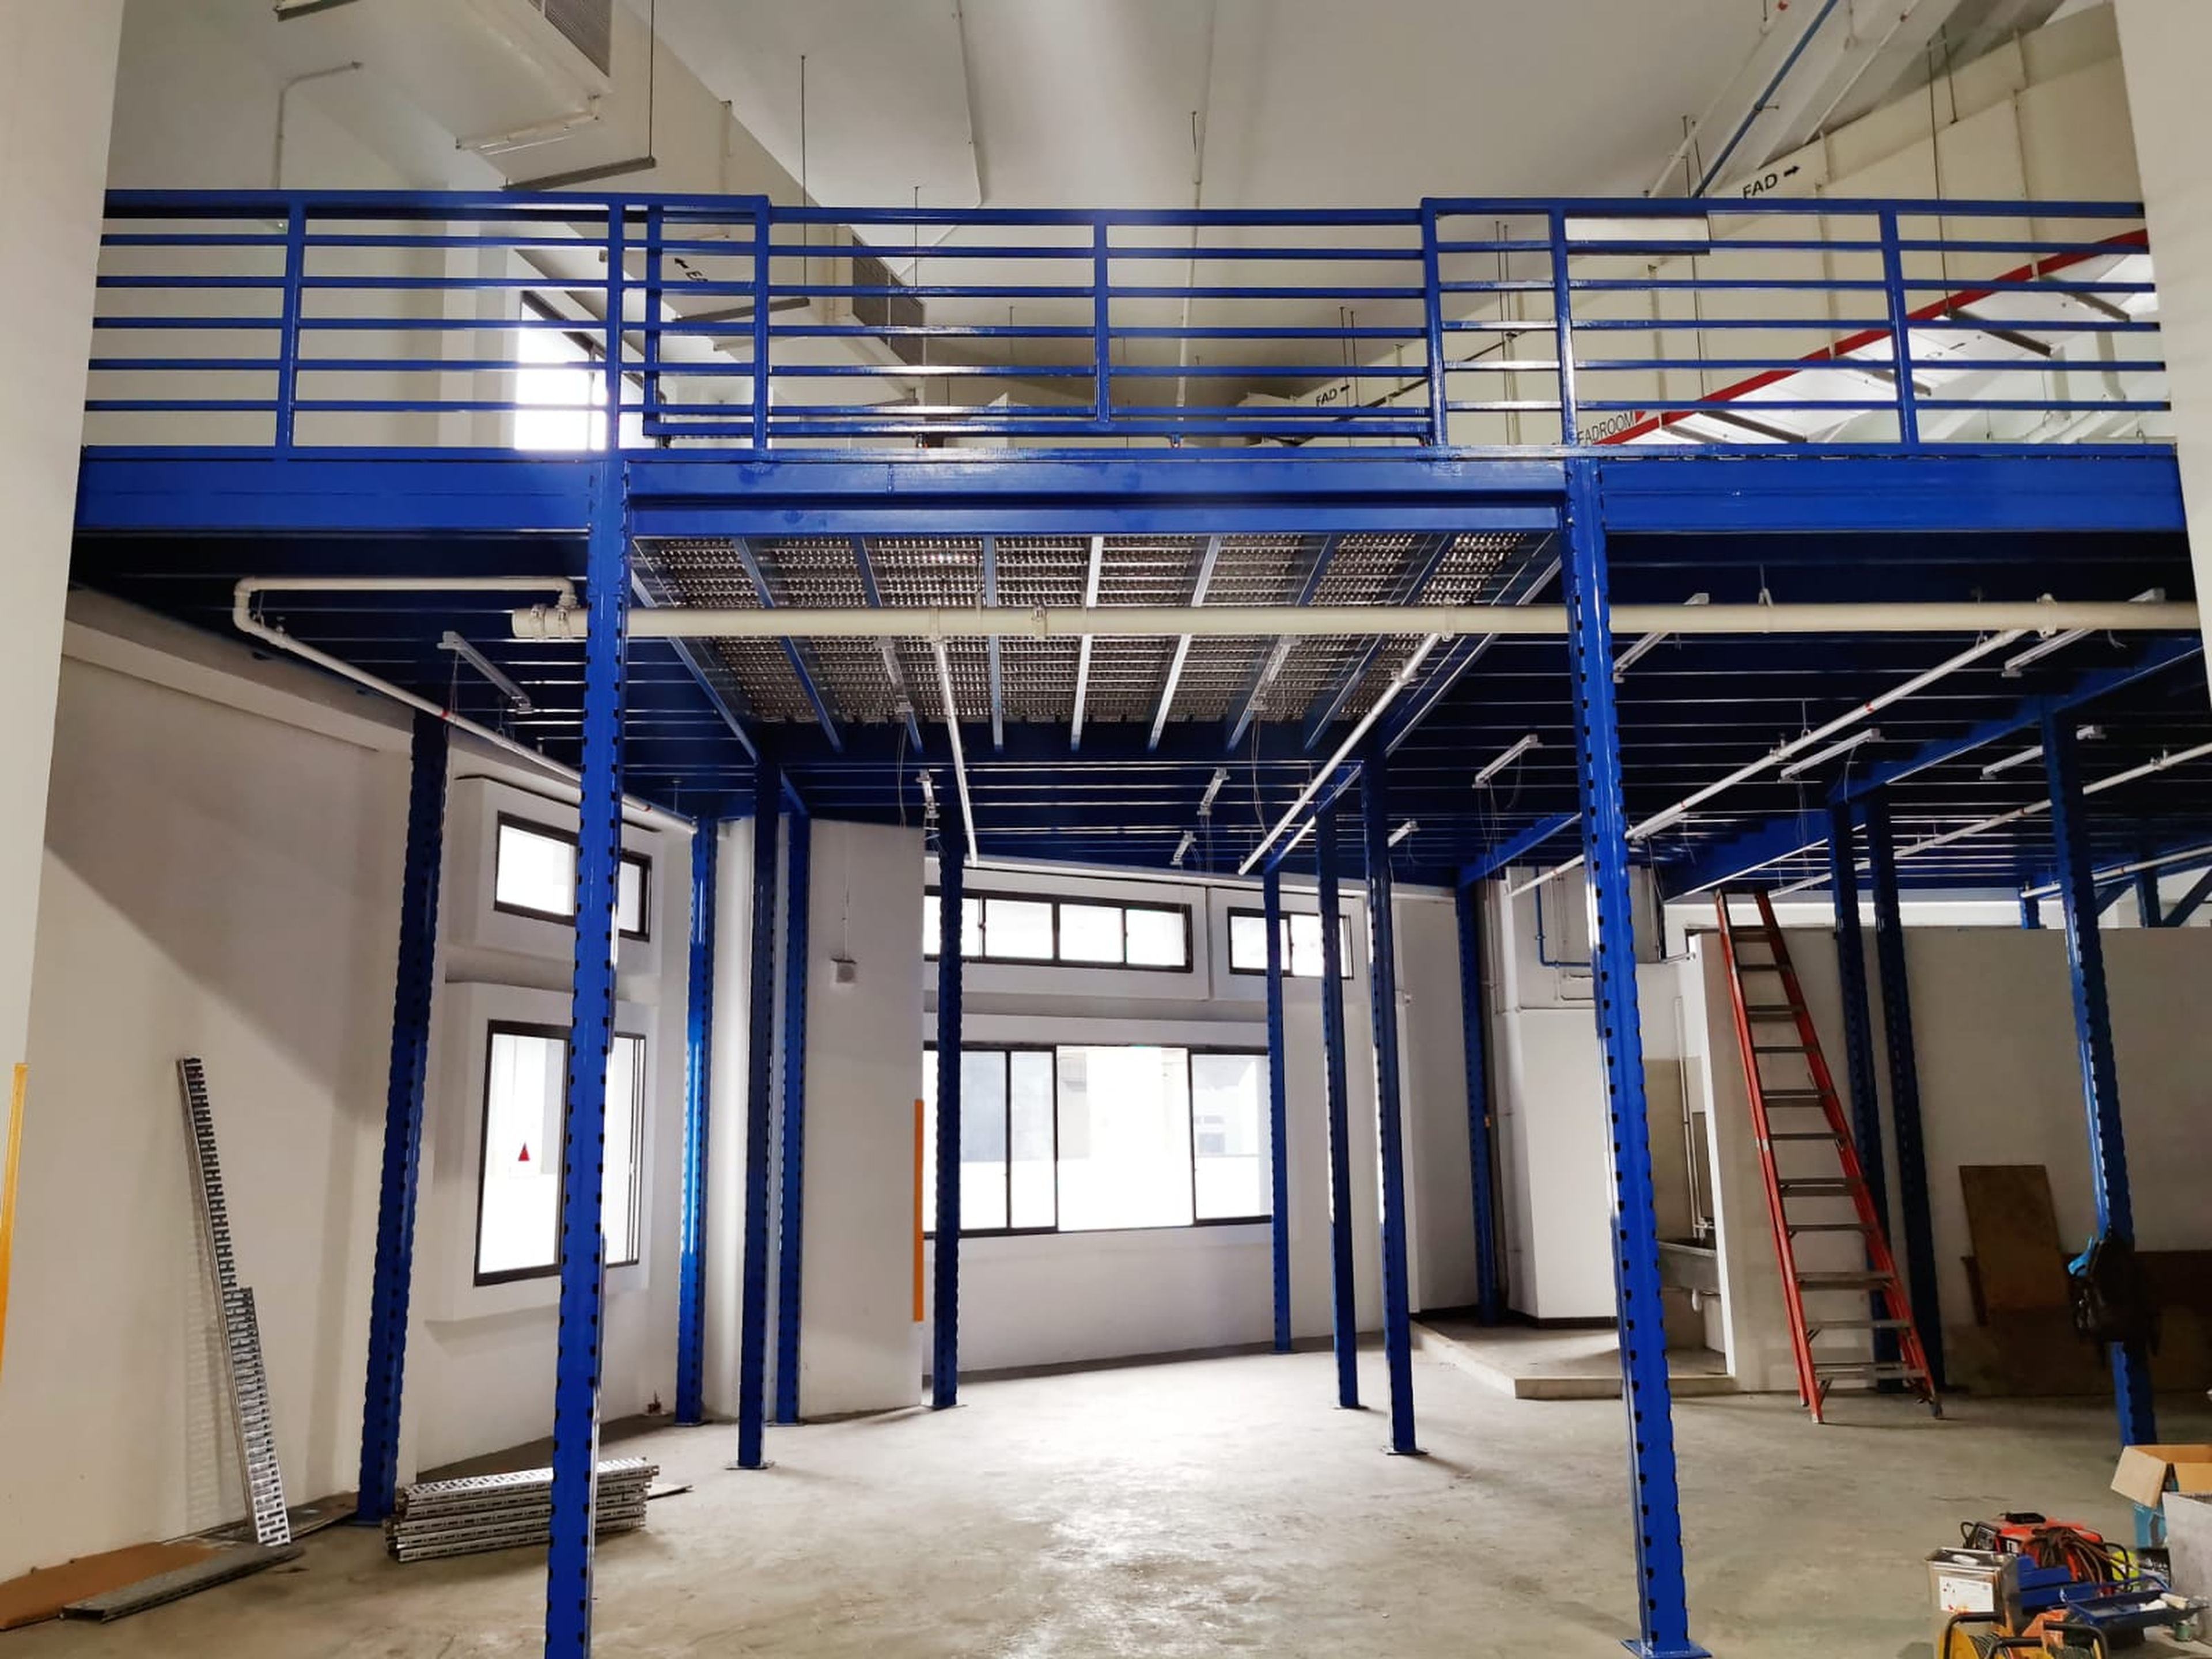 View full photograph ↗
Front-facing view of the blue steel framework, upper guardrails and open space beneath the mezzanine.
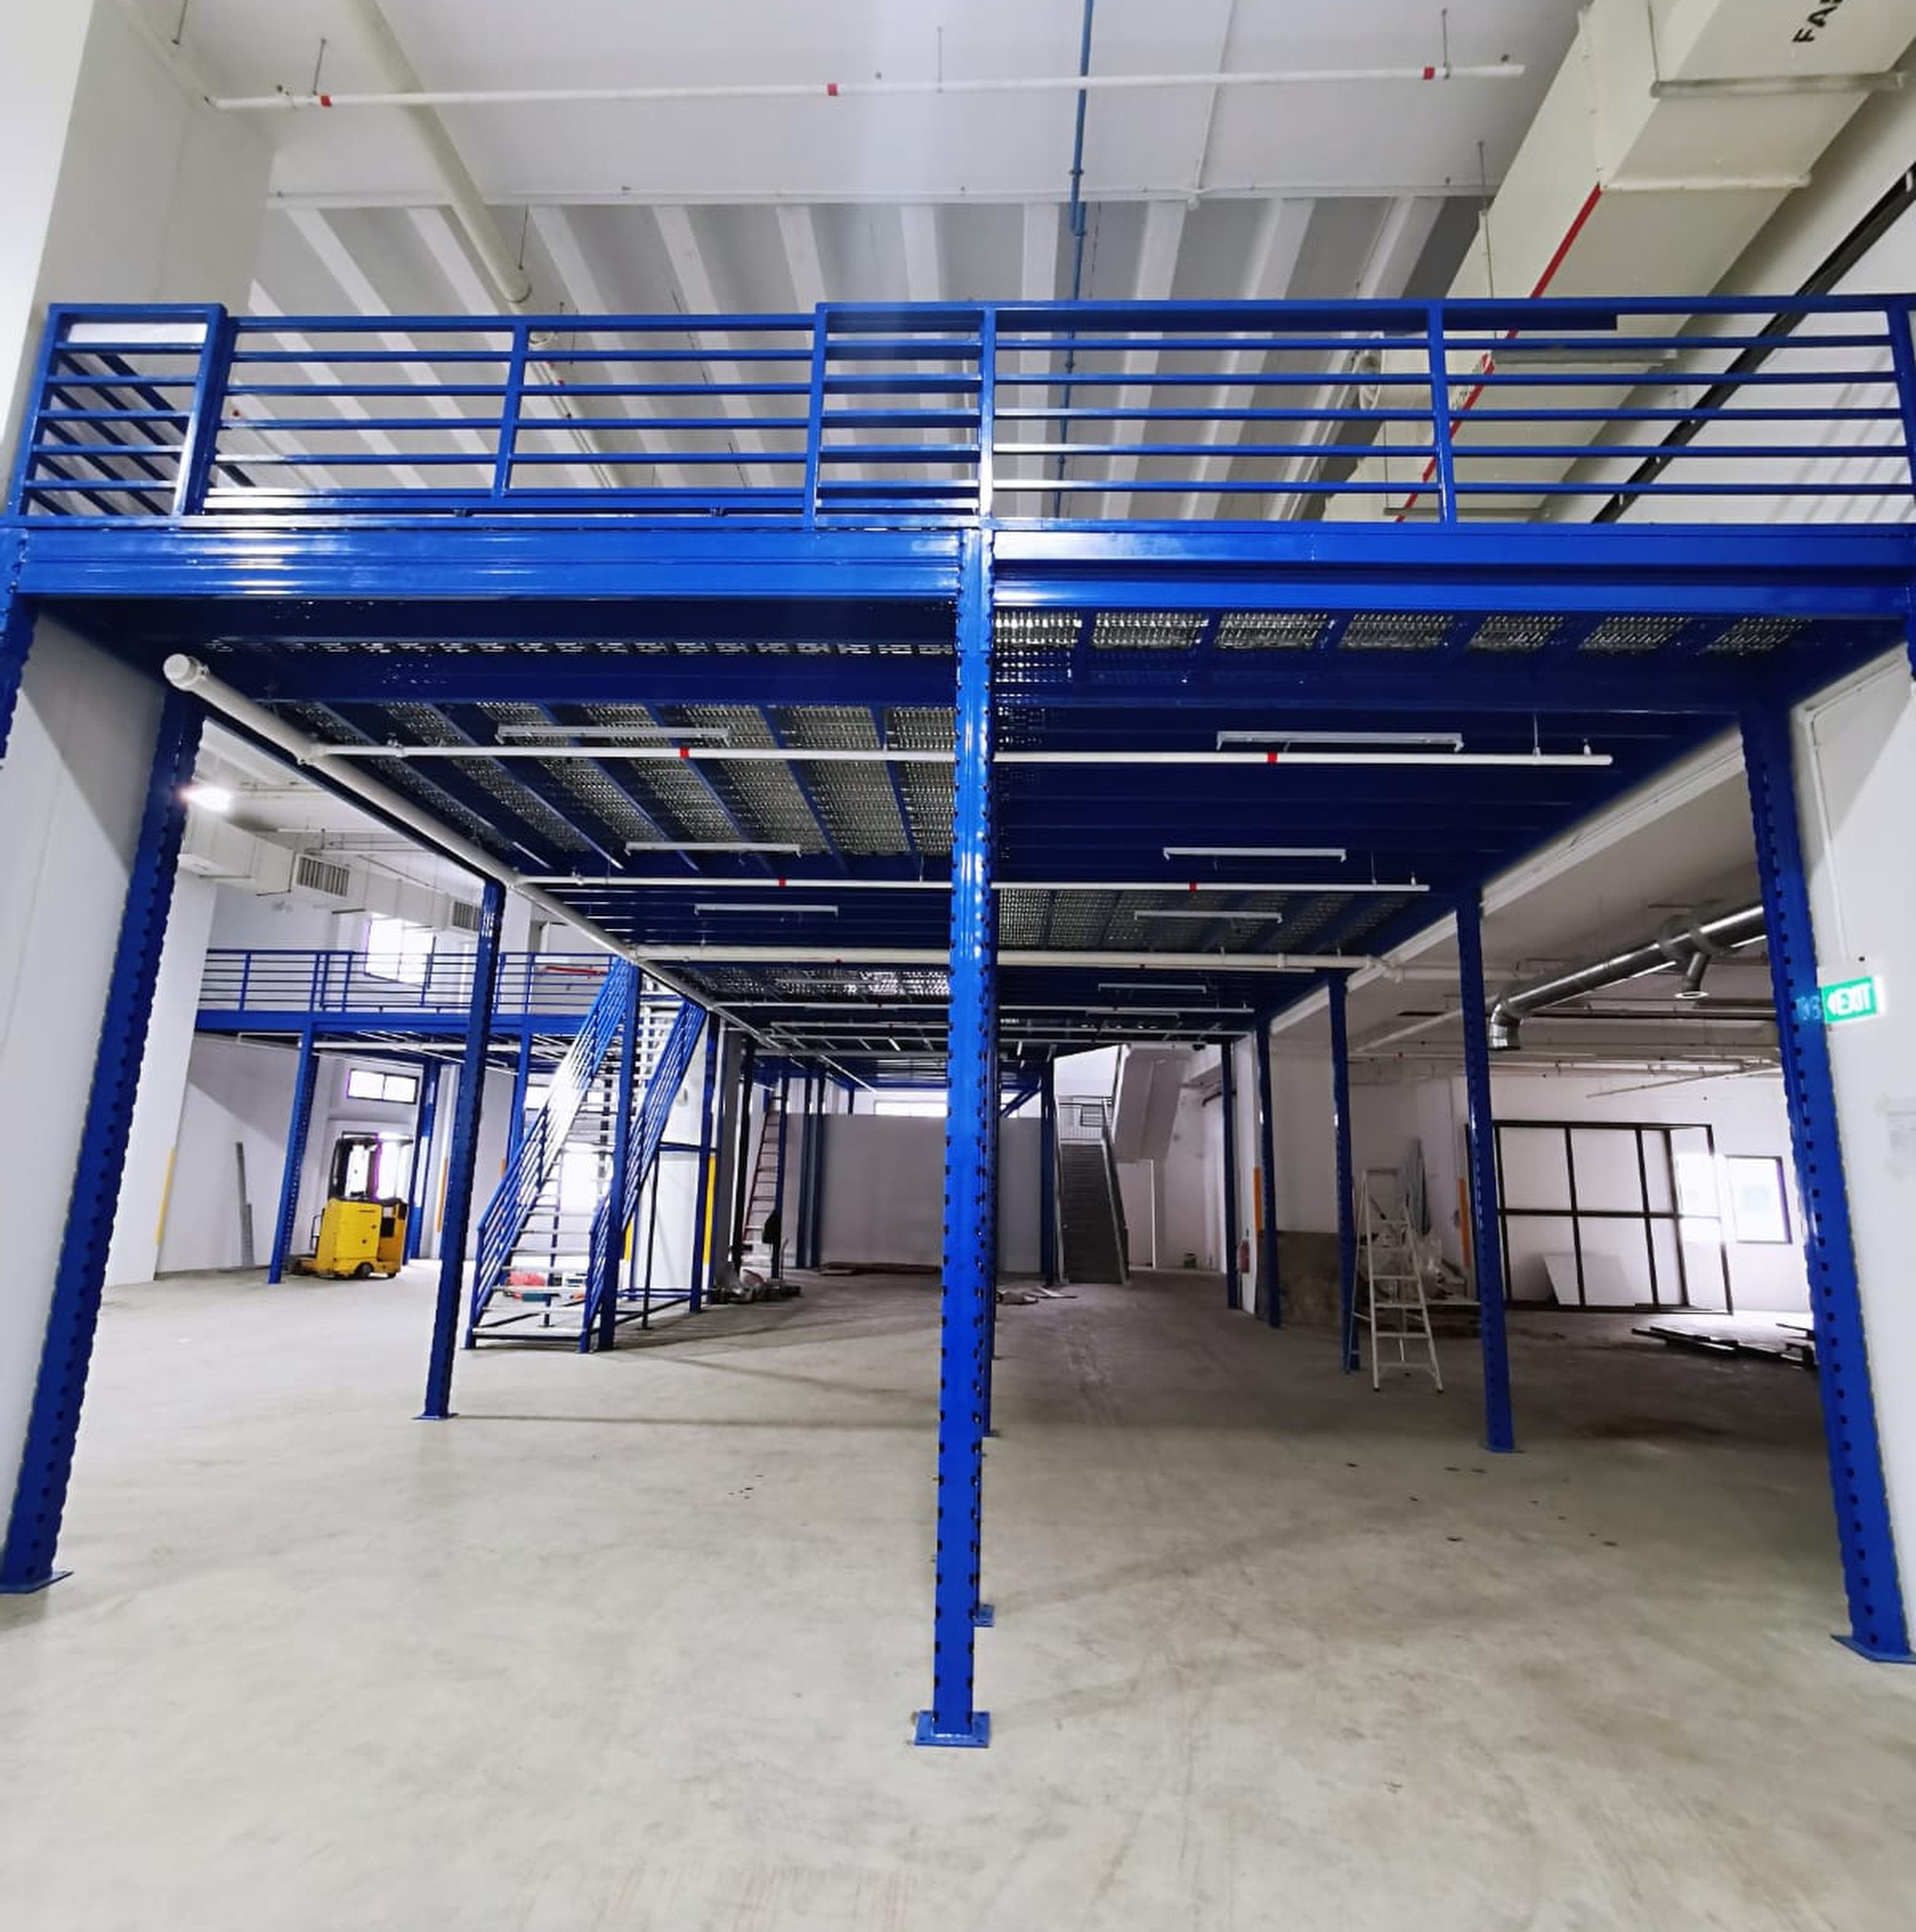 View full photograph ↗
Lengthwise perspective showing the arrangement of support columns and the depth of the installation.
View full photograph ↗Wide view of the mezzanine structure and staircase within the factory premises.
View full photograph ↗Upper-level steel-grating floor showing the additional area created for storage.
View full photograph ↗Upward view of the metal staircase, perforated treads and handrails.
View full photograph ↗View beneath the platform showing steel beams, decking and existing building services.
View full photograph ↗Upper-level sliding loading gate and adjacent steel-grating deck.
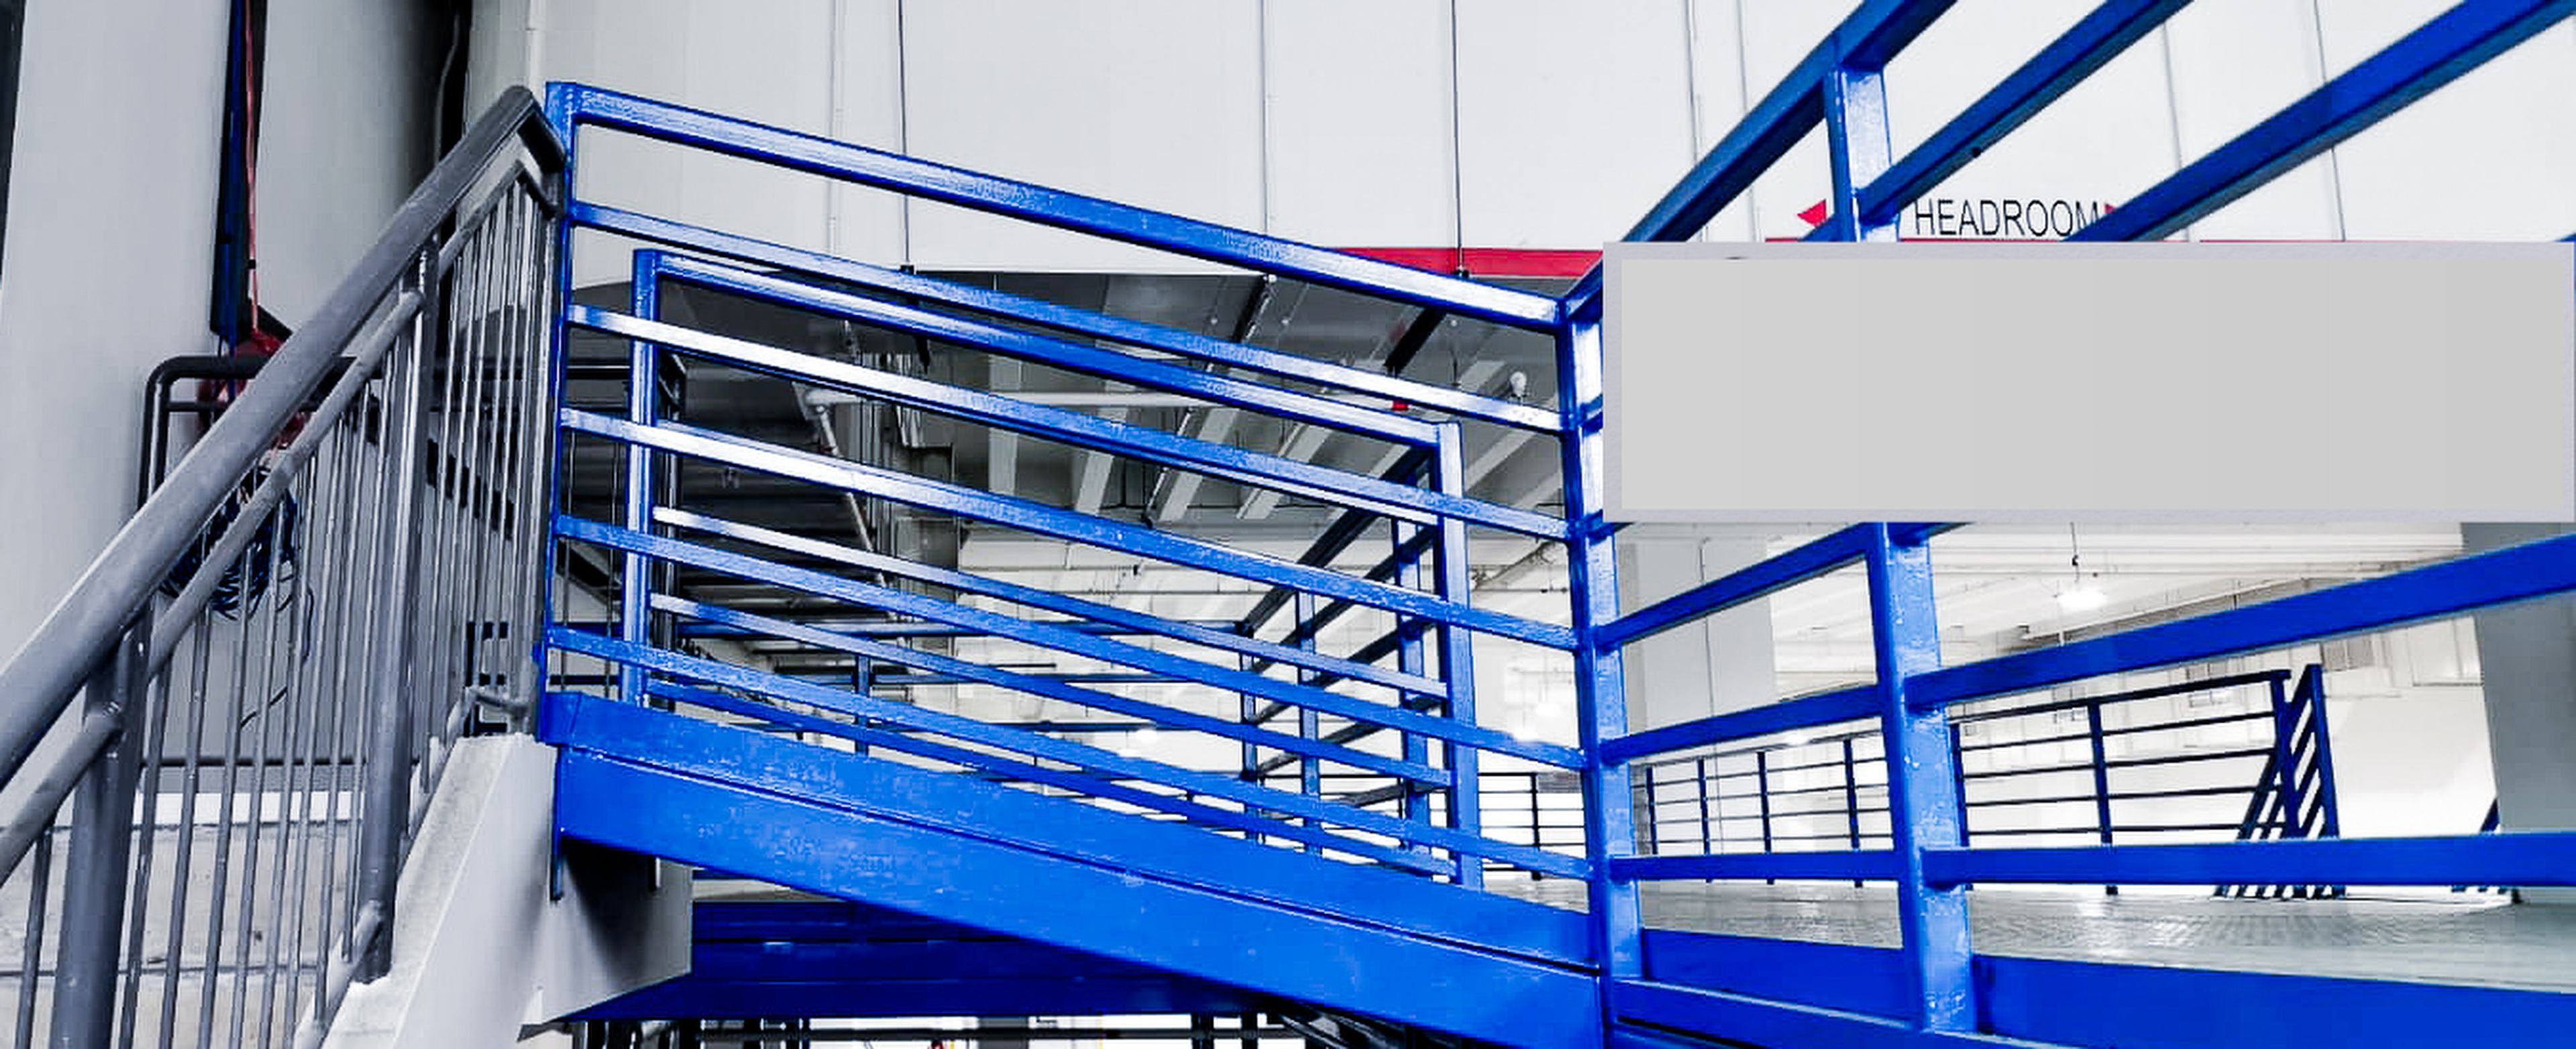 View full photograph ↗
Landing access between the existing staircase and blue mezzanine guardrails.
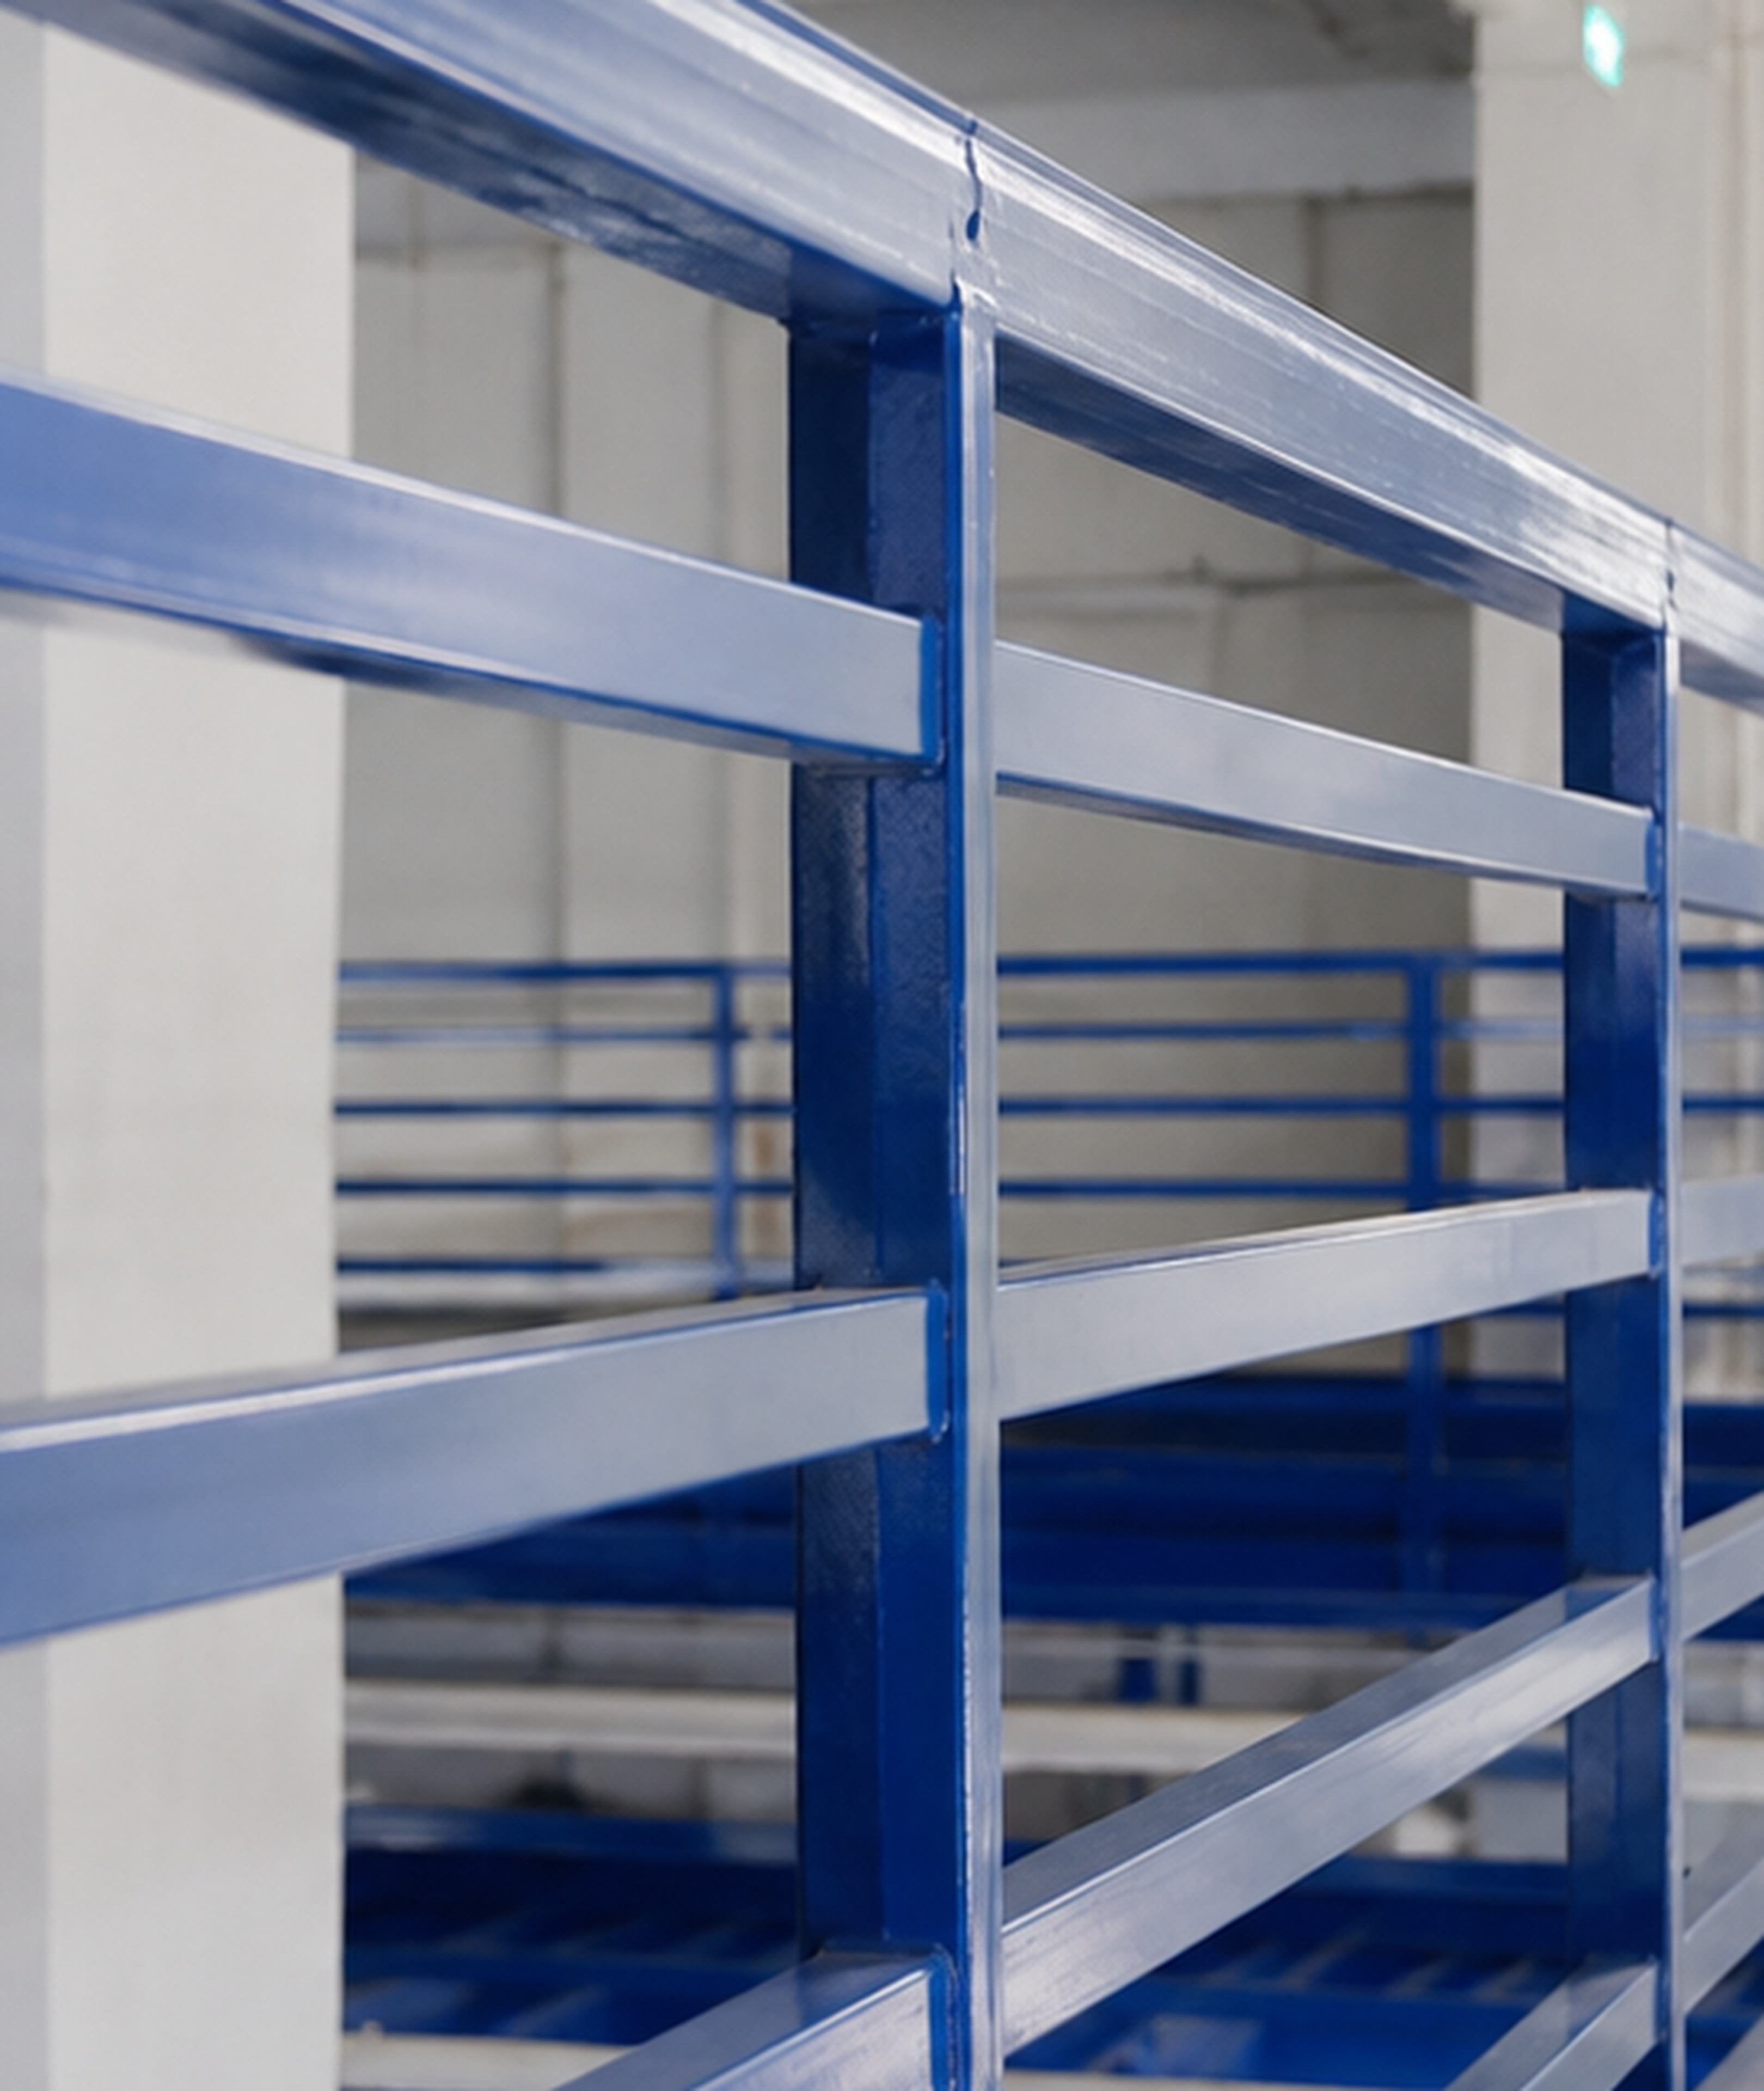 View full photograph ↗
Close-up of the blue guardrail post and horizontal rail joints.
 View full photograph ↗
Close-up of the perforated metal stair treads and supporting stair structure.
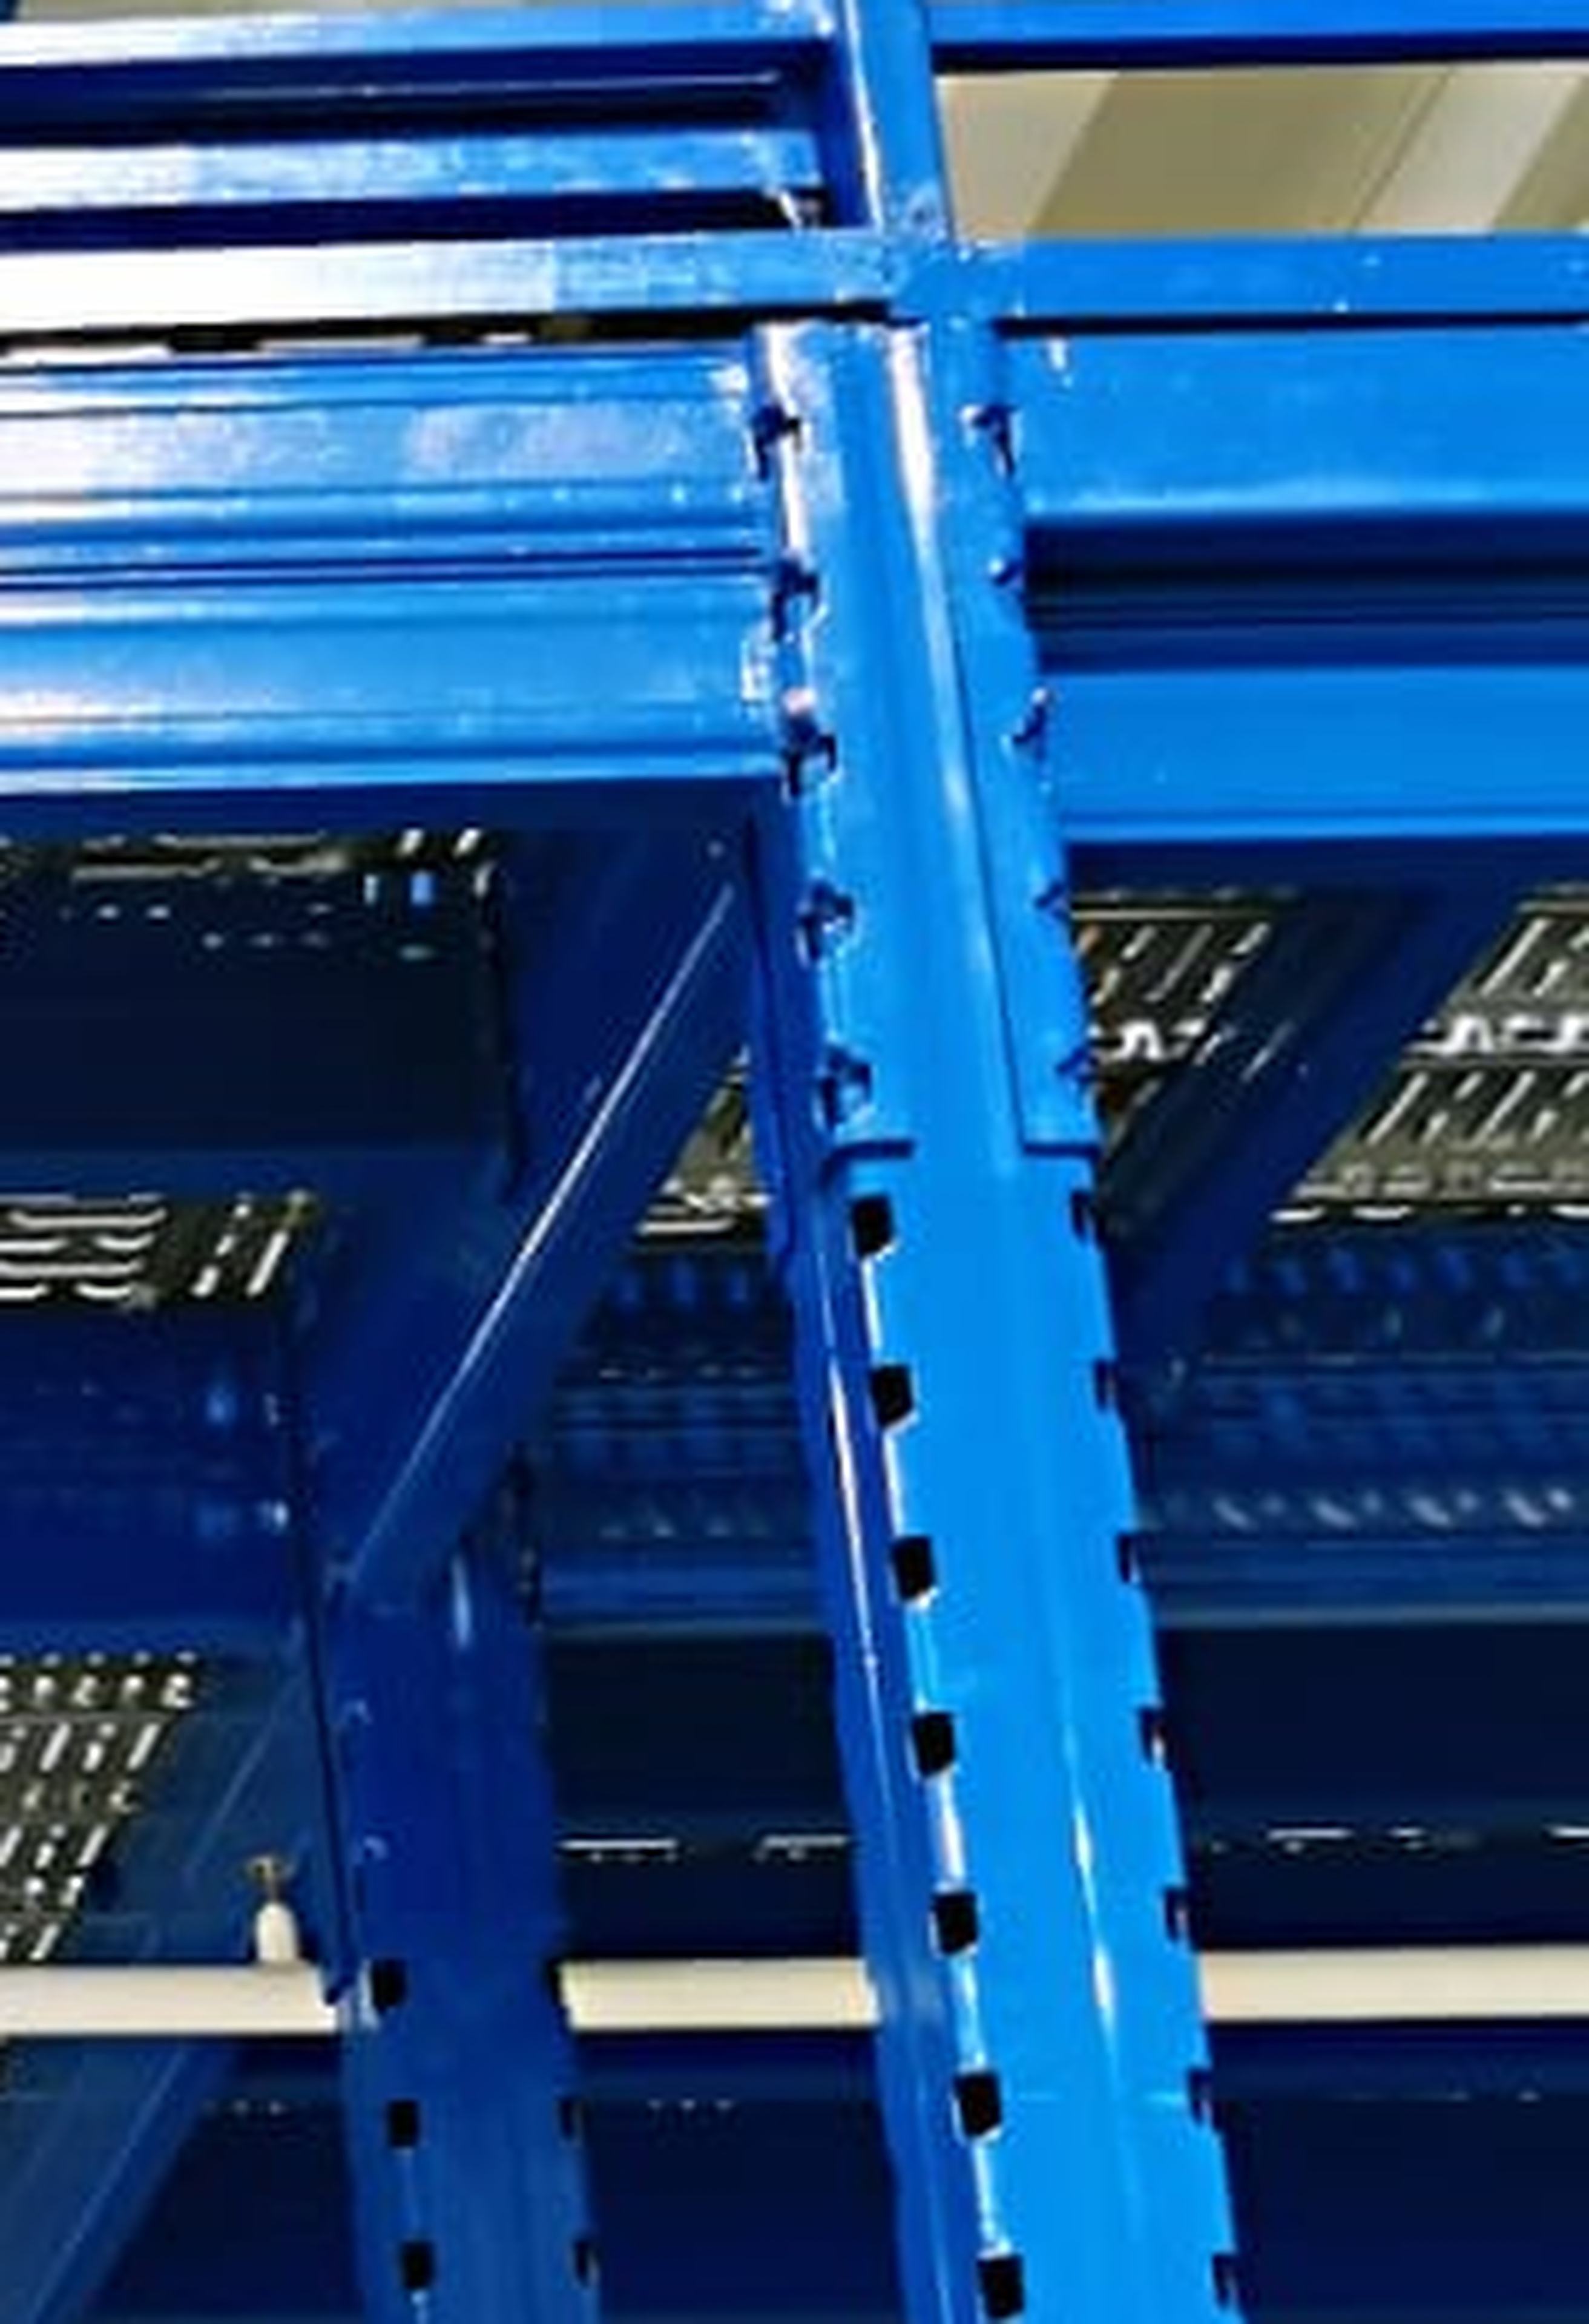 View full photograph ↗
Close-up of the horizontal beam and vertical column connection.
 View full photograph ↗
Close-up of the stair support frame and floor-level base plates.
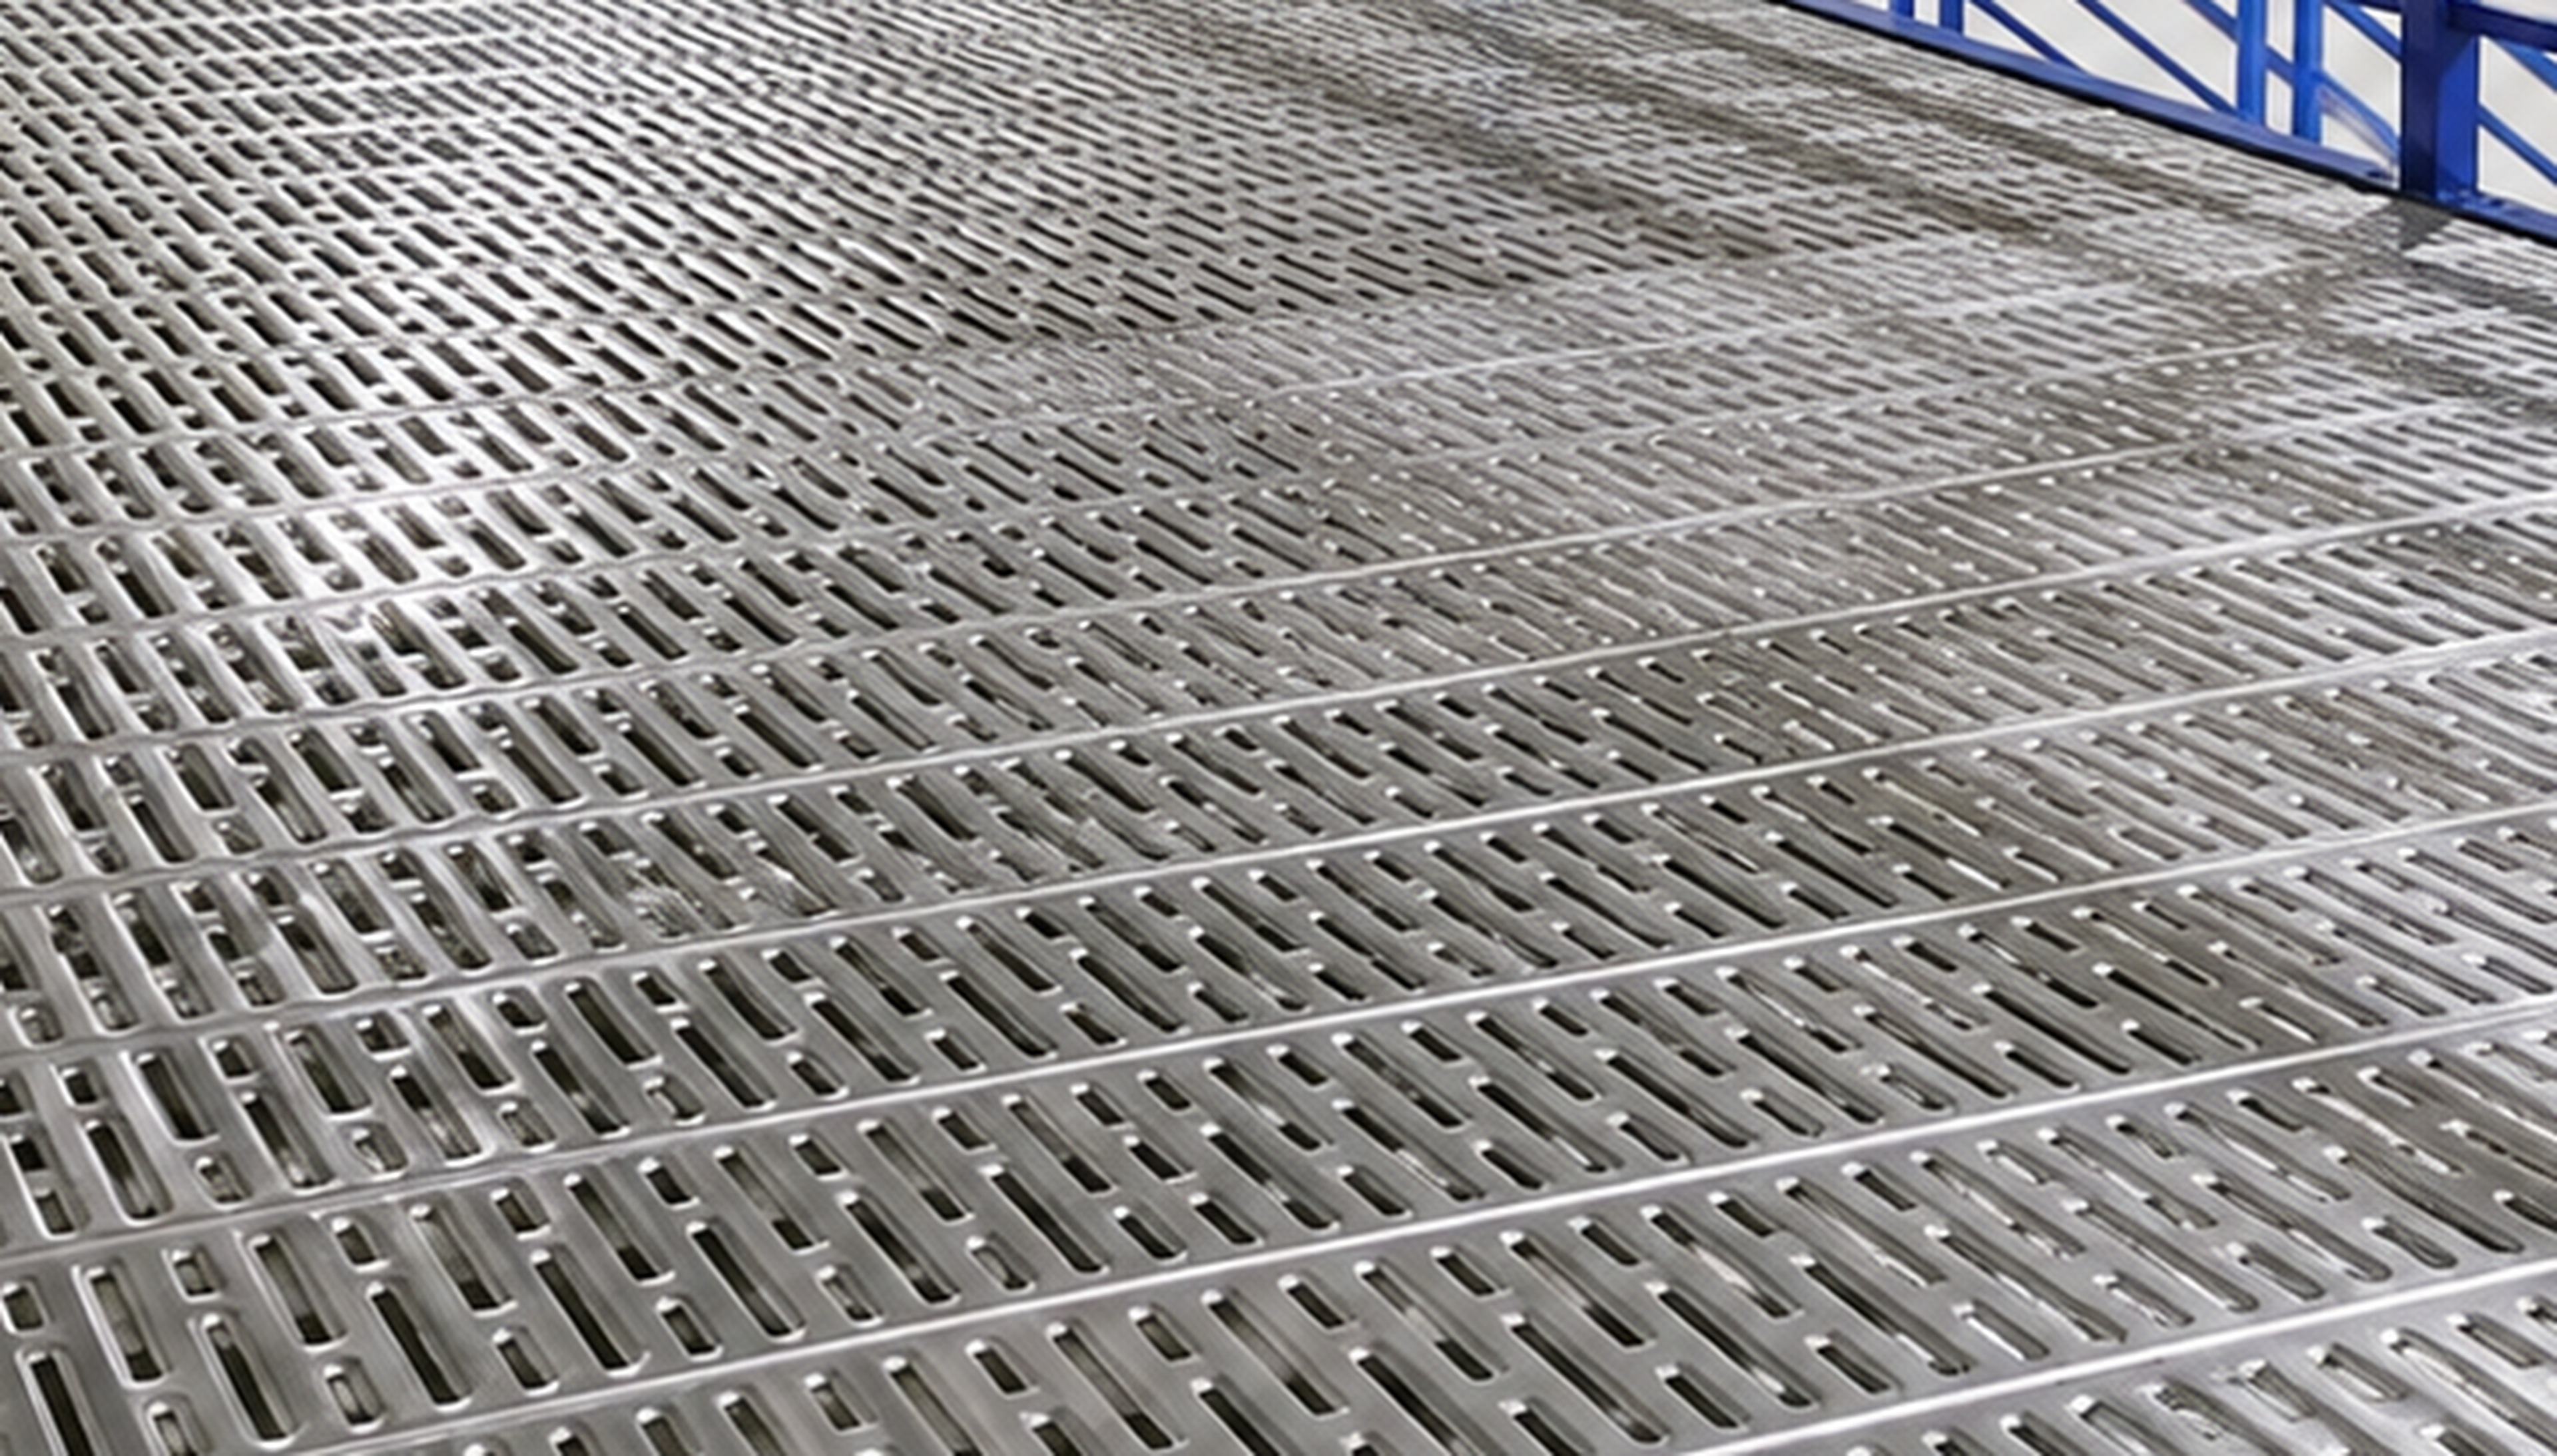 View full photograph ↗
Close-up of the slotted steel deck panels and panel joints.
Additional factory storage, steel-grating decking and practical access — see the key features of this completed Defu installation.
Need a similar storage solution? Send us your location and site photos to start your quotation.
You do not need a complete design to get in touch. Tell us what you want to store and show us your available space; Rack & Save can guide the next steps.
Share your Singapore location and a few site photographs. Approximate dimensions are helpful if you have them.
Tell us about your goods, stock or equipment so we can discuss a suitable storage layout.
Let us know how goods will move between levels and where staircase or loading access would work best.
Useful information about this completed project and preparing for a similar installation in Singapore.
The factory needed more storage space. Rack & Save installed a steel-grating mezzanine floor to create an additional elevated storage level within the premises.
The project is in a factory at JTC Defu Industrial City, a B2 industrial development on Defu South Street 1, Singapore.
This installation uses steel-grating mezzanine flooring. The gallery includes upper-deck views and a close-up of the deck panels.
Yes. Rack & Save confirms that this completed JTC Defu Industrial City mezzanine installation was approved.
The project photographs show a metal staircase with perforated treads, upper-level guardrails, landing access and a sliding loading gate.
Yes. Share your factory location, site photographs and the goods you want to store. Rack & Save can discuss the layout, loading requirements, staircase and loading access with you.
Start with your site location, a few photographs and a short description of your storage needs. Approximate dimensions and expected goods weights are helpful if available. Contact us to arrange a free measurement and quotation.
More storage starts with making better use of the space you already have. This completed Defu factory project adds a steel-grating upper level with staircase access, guardrails and a sliding loading gate. Use the gallery to explore the installation, then ask Rack & Save about a solution for your premises.
An additional upper storage level helps you use the height inside your factory. Tell us what you need to store so we can discuss a practical layout for your goods and everyday access.
The deck, staircase, guardrails and loading gate work together as one installation. Share your site photos and preferred workflow so we can help you plan the arrangement.
Send us your location and a few site photos. Rack & Save can help you plan a mezzanine floor around your storage needs. Ask for a free measurement and quotation.
Genuine customer feedback, bizSAFE Level 3 recognition and completed Singapore installations.

Workplace safety recognition.
· rating snapshot checked 29 Oct 2026.
View actual site photographs and details from our completed mezzanine installations.
Explore completed installations ↗