Completed installation • Tuas, Singapore

Warehouse Mezzanine Project in Tuas, Singapore

When a warehouse runs short of usable floor space, the next opportunity may already be above it. See how Rack & Save delivered a steel-framed, plywood-decked mezzanine for bulky and mixed-SKU storage at a JTC industrial unit in Tuas, Singapore.

The two-month handover programme covered project-phase meetings, inspections and site coordination—not simply the installation period. The scope also incorporated steel-grating stair treads, sprinkler installation and the necessary authority approvals, as reported for this project.

JTC Unit • TuasPlywood Upper DeckSteel-Grating Stairs2-Month Project Handover
LocationTuas, Singapore
PremisesJTC Industrial Unit
ApplicationWarehouse Mezzanine Storage
Project Programme2 MonthsMeetings, inspections and handover included
Project 01 • Completed warehouse installation in Tuas

More Usable Space. Same Industrial Unit. A Better Way to Store.

Every square metre of a working warehouse matters. At this JTC industrial unit in Tuas, the client was dealing with limited storage capacity for bulky goods and inventory spread across multiple stock-keeping units (SKUs). The requirement was straightforward: maximise the available premises by creating another practical storage level above the existing ground-floor operations.

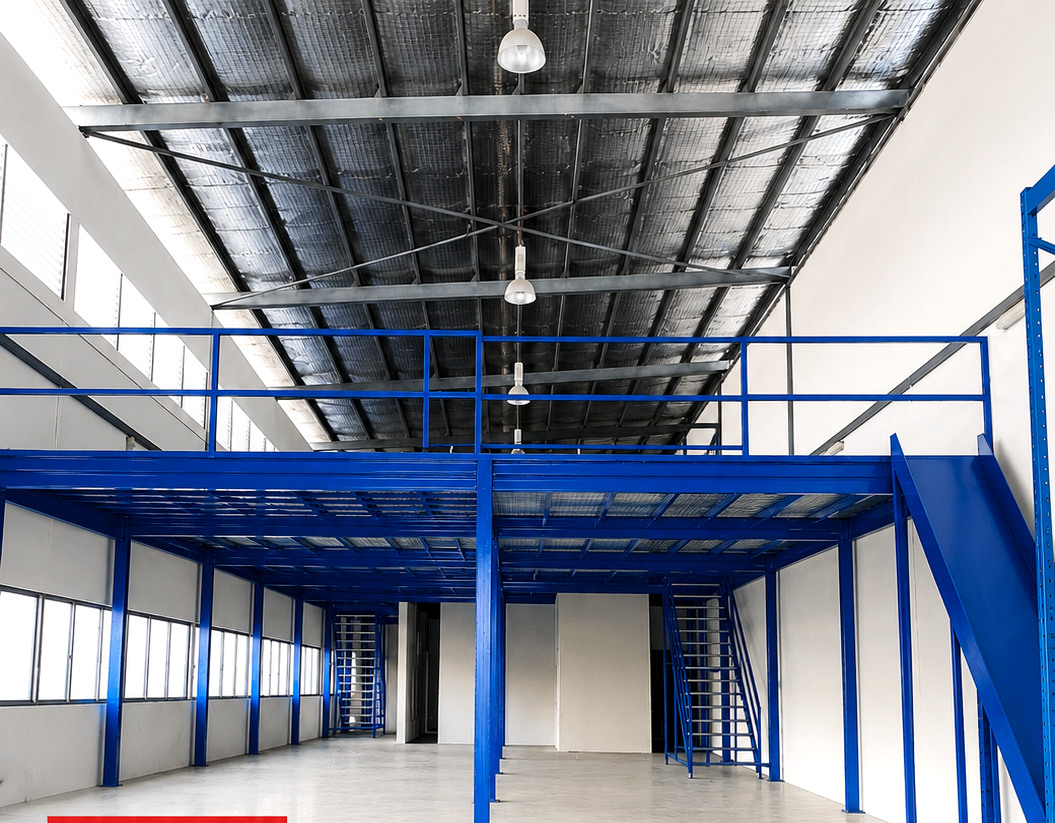
Rack & Save responded with a purpose-planned warehouse mezzanine supported by a blue steel framework and finished with plywood floor decking. The upper deck opens up a distinct area for organised inventory, while the floor below remains available for warehouse activities and circulation, subject to the agreed operating layout.

This was more than a steel installation. The two-month programme ran from project discussions through coordinated meetings, inspections and implementation stages to handover. The scope included dedicated access stairs with steel-grating treads, guarded upper-level access, sprinkler installation, and approvals from the relevant authorities as reported by Rack & Save.

The result is a completed project that demonstrates how planning the vertical space, access and building services together can make an existing industrial unit more useful—without implying that every building will support the same solution, loading or approval route.

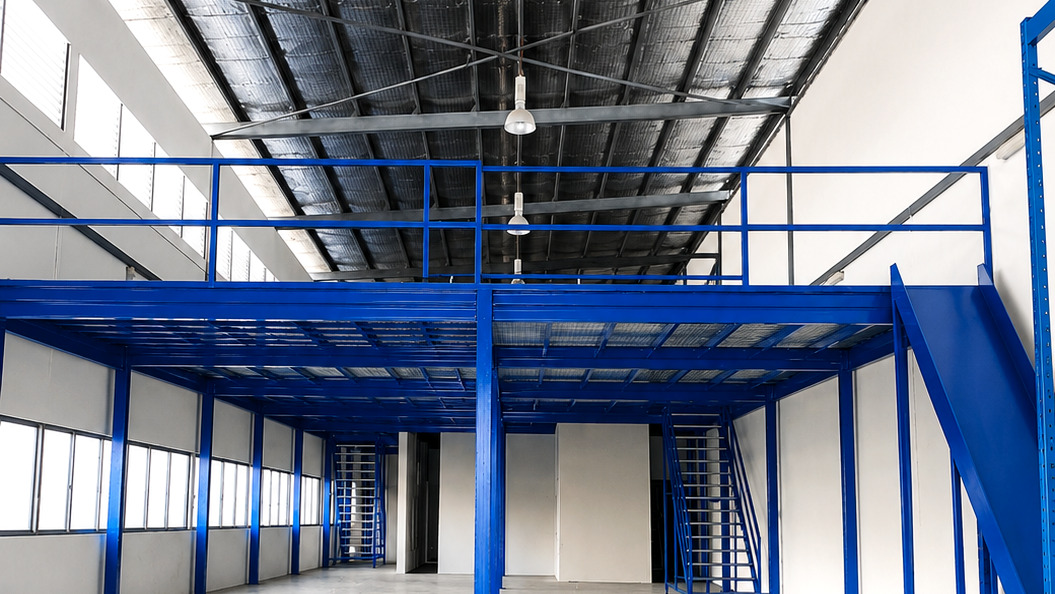
Blue steel warehouse mezzanine in a Tuas JTC industrial unit showing the upper platform and open warehouse floor below
Rack & Save project photograph • Steel mezzanine with plywood upper-deck flooring and dedicated stairs.
From the client's requirement to the completed result

The Challenge: Make the Warehouse Work Harder—Without Wasting Height

A warehouse may have available volume overhead while the ground floor continues to carry the pressure of day-to-day storage. For this Tuas client, better space utilisation—not an oversized or unsuitable one-size-fits-all structure—was the starting point.

The Storage Problem

The client needed additional organised storage for bulky items and a diverse mix of SKUs within the existing warehouse footprint. The mezzanine had to fit the JTC unit, retain a practical lower-floor working area, and provide clear access to the new upper deck.

Coordination meetings and inspections were part of the project programme so the layout, access arrangements and work stages could be reviewed before handover.

Rack & Save's Project Response

  • Vertical expansion: a new upper-level warehouse storage platform supported by a blue steel structure.
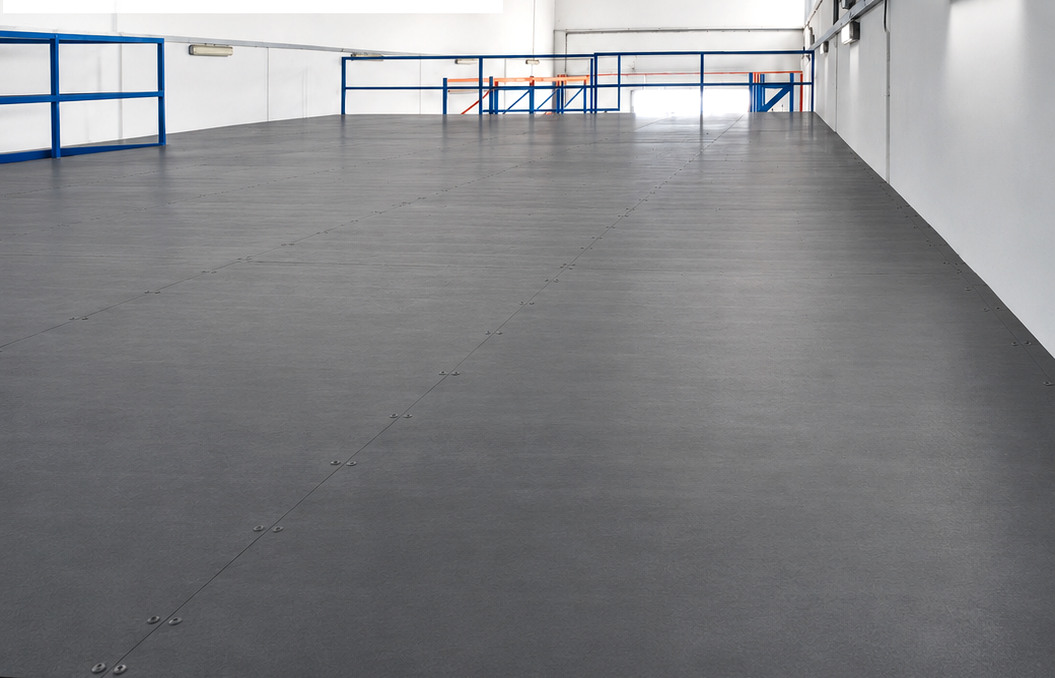
  • Practical decking: plywood floor panels selected for the project, not a steel-grating main floor.
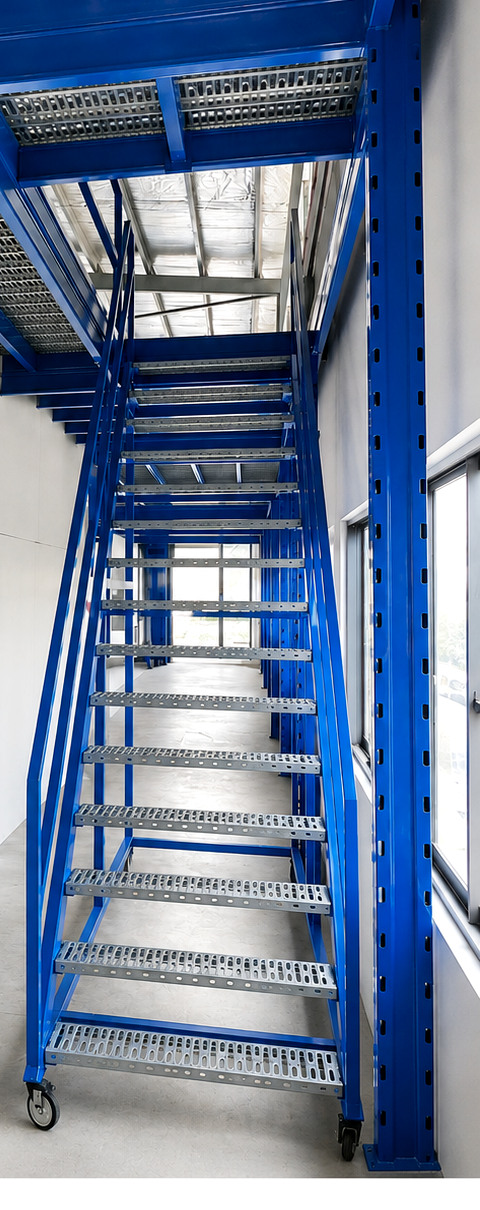
  • Purposeful access: a steel staircase with grating treads, handrails and a guarded upper-deck stair opening.
  • Services coordination: sprinkler installation incorporated into the project's scope.
  • Project assurance: phase meetings, site inspections and relevant authority approvals included in the reported handover process.

“Maximise the space you already have—then make every new level practical to access, manage and use.”

Rack & Save's approach to the Tuas warehouse mezzanine brief
Project loading informationBlue steel framework + plywood deck • Maximum load: 250 kg/m²The maximum load for this Tuas JTC project is 250 kg per square metre (250 kg/m²). Refer to the project’s approved loading schedule and installed load notices for operating requirements.
Project-specific information: Rack & Save reports that the relevant authority approvals were obtained. The name of the approving authorities, approval scope and certified structural loading schedule are not included in the materials supplied for this webpage. The approved drawings and operating notices govern the actual installation; the stated loading figure is not a universal rating for plywood mezzanines.
Designed around real warehouse operations

Four Details That Make This Tuas Mezzanine Project Distinctive

The value of this installation is not just the new deck. It is the coordination of the storage purpose, structural platform, access and supporting building services within one project.

01 / SPACE UTILISATION

Another Level of Storage

Unused vertical volume was turned into a defined mezzanine storage level while preserving the lower-floor footprint for operations.

02 / FLOOR SYSTEM

Plywood Decking

The blue steel framework supports plywood floor decking. The upper-level finish is not steel grating; its permitted loading remains project-specific.

03 / ACCESS AND SAFETY

Steel-Grating Stair Treads

Dedicated blue steel stairs with open grating treads, handrails and edge guarding provide access to the upper deck and stair opening.

04 / BUILDING SERVICES

Sprinkler and Approval Scope

The project included sprinkler installation and the relevant authority-approval process as confirmed by Rack & Save for this JTC unit.

Two months • From coordination to handover

A Two-Month Handover That Included Much More Than On-Site Installation

The two-month figure covers the overall project programme, including client meet-ups at project phases, site inspections, planning coordination and the works leading to handover. It must not be read as two months of construction labour alone.

  1. Phase 01

    Understand the Storage Brief

    Discuss the client's bulky-stock and mixed-SKU needs, intended mezzanine use, access expectations and available space.

  2. Phase 02

    Meet, Measure & Inspect

    Coordinate project-phase meetings and site inspections to review dimensions, existing conditions, layout and access.

  3. Phase 03

    Coordinate Approvals & Services

    Address the reported relevant authority-approval requirements and the sprinkler-installation scope within the project programme.

  4. Phase 04

    Install & Review

    Progress the blue steel mezzanine framework, plywood upper deck, steel-grating stairs and guarding with inspection and coordination checkpoints.

  5. Phase 05

    Inspect & Handover

    Complete the applicable inspections, outstanding reviews and handover activities within the reported two-month project period.

Timeline clarification: These five headings organise the project activities described by Rack & Save for readability; they do not represent verified dates, exact phase boundaries or a standard completion guarantee. Actual delivery periods depend on individual site conditions, submission requirements and installation scope.
Planning a similar project in Singapore?

Why Mezzanine Planning Includes More Than Steel and Decking

The Tuas project illustrates the importance of treating storage, circulation, sprinkler services, required approvals and site handover as parts of a coordinated plan. Every installation still needs its own assessment and approval conditions.

01 / Storage & load brief

What Will the Upper Floor Carry?

Clarify the mix of stock, bulky items, handling methods, intended loads and actual approved loading schedule. The reported 250 kg/m² figure for this project cannot simply be applied to a different site.

02 / Access & safe movement

Where Will People and Goods Move?

Plan the staircase position, steel-grating tread specification, guardrails, stair opening and practical movement around the upper and lower working levels.

03 / Services & approvals

How Will the Building Work as a Whole?

Assess existing building conditions, sprinkler provision, inspection needs, landlord/JTC requirements and any applicable regulatory submissions with the relevant qualified parties.

For site-specific enquiries: Providing a floor plan, photos, available clear height, intended stored goods, proposed stair position and load details will help Rack & Save discuss the right mezzanine arrangement. Scope, submissions, ratings and installation responsibilities are determined for each project.
A better connection between two levels

Steel-Grating Staircase, Guardrails and a Defined Upper-Deck Opening

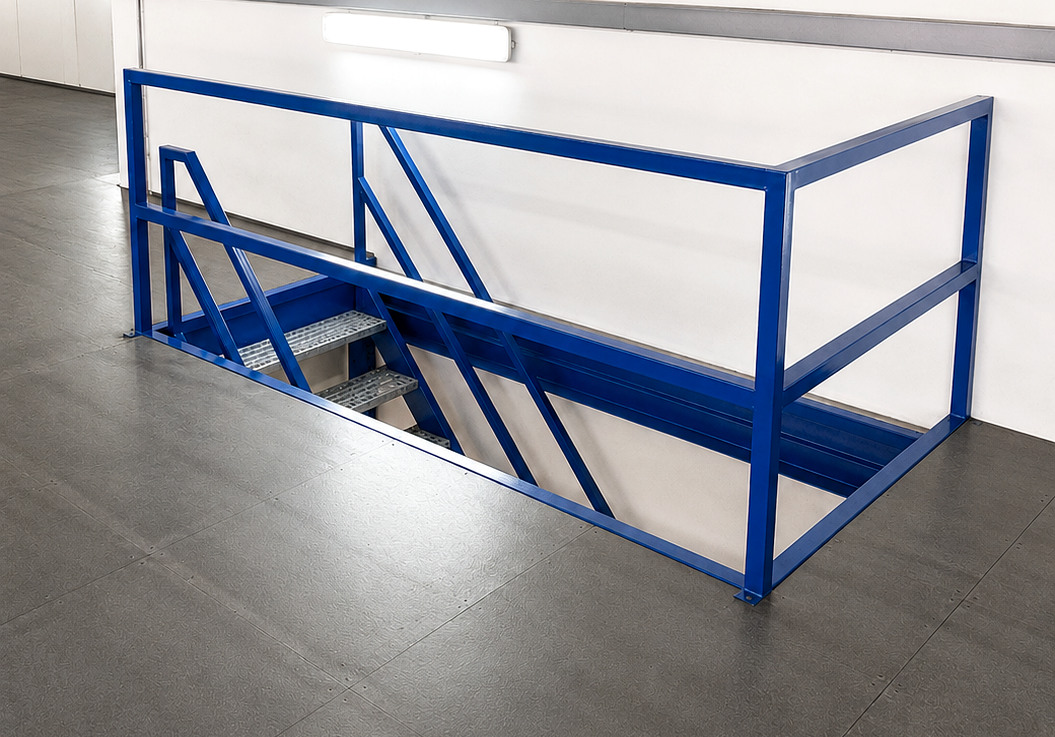
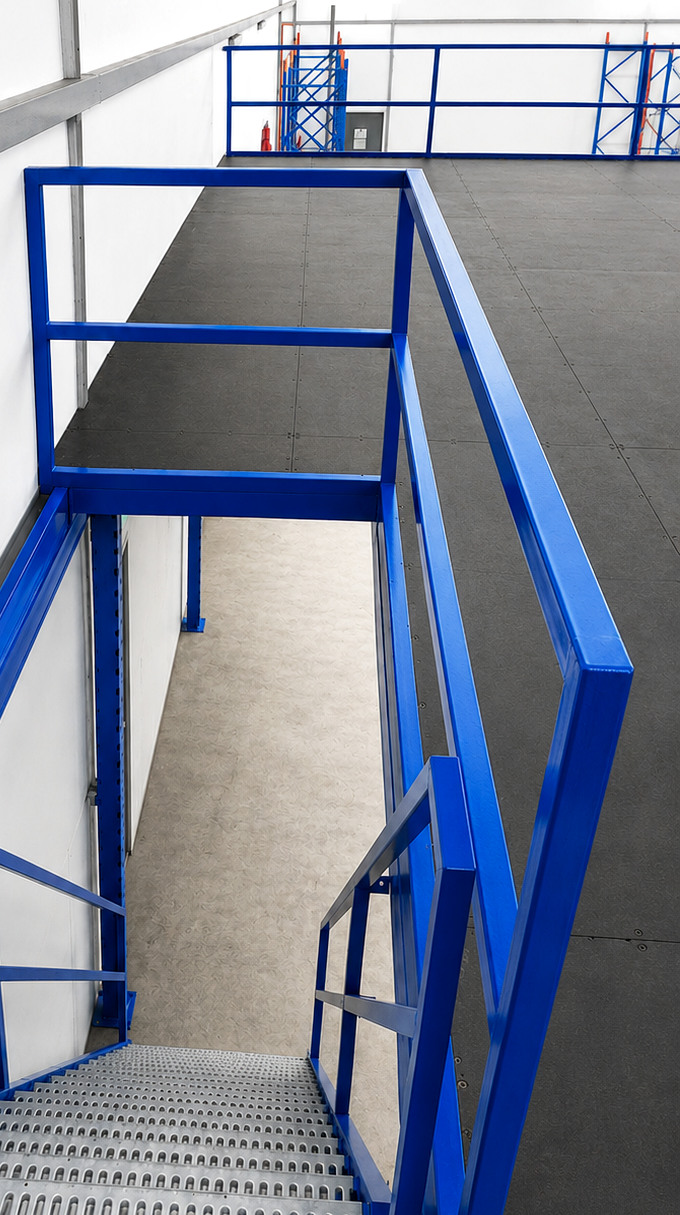
The mezzanine must work for people as well as products. Here, a blue steel staircase with open steel-grating treads connects the warehouse floor to the elevated storage level. Handrails and a guarded stairwell define the access route.

Importantly, the stairs use metal grating while the mezzanine floor uses plywood decking. They serve different functions and should not be described as the same floor construction. The stair opening also needs to remain clear and must be planned around the actual approved layout.

This access arrangement was considered alongside client coordination, site inspections, relevant approvals and the sprinkler installation included in the Tuas project scope.

Explore Our Mezzanine Installation Services
Steel staircase guardrails and guarded upper mezzanine stair opening at the Tuas JTC warehouse project
Original Rack & Save project photograph • Steel-grating staircase and protected access opening.
Tuas JTC case study • Useful buyer questions

Project Frequently Asked Questions

Where was this warehouse mezzanine installed?

Rack & Save identifies the project as a mezzanine installation at a JTC industrial unit in Tuas, Singapore. The specific client name and unit address have not been provided for publication.

What was the client's main requirement?

The client needed to maximise existing warehouse space for bulky items and mixed-SKU inventory. The mezzanine adds a distinct upper storage level over part of the existing floor area.

Did the mezzanine project take two months to install?

The reported two-month handover period includes meetings at project phases, site inspections, planning and coordination, installation-related activities and final handover. It does not mean the physical installation itself lasted two months, nor does it establish a typical timeframe for every project.

Is the mezzanine floor made from plywood or steel grating?

The main upper mezzanine deck uses plywood panels over a supporting steel structure. The stair treads use steel grating. They are distinct components, and the upper deck should not be described as a steel-grating floor.

What is the maximum load per square metre?

The maximum load for this Tuas JTC project is 250 kg per square metre (250 kg/m²). Refer to the project’s approved loading schedule and installed load notices for operating requirements.

Was sprinkler installation included?

Yes. Rack & Save reports sprinkler installation as a special feature in the Tuas mezzanine project scope. The precise sprinkler layout, system design, certification and responsible parties are not specified in the published case study.

Were authority approvals obtained for this Tuas project?

Rack & Save confirms that the project obtained the required approvals from the relevant authorities. This refers to this specific installation; the applicable authority, permit category and approval scope have not been individually detailed here. No approval is automatically assumed for another site.

What was included in the project handover programme?

The two-month programme covered coordination meet-ups across project phases, inspections, required approval-related work, sprinkler coordination, installation-related activities and handover. This overview is not an exact dated construction diary.

Can Rack & Save quote for a similar mezzanine in Singapore?

Yes. Provide the building location, floor plan or dimensions, clear height, stock details, expected loading, sprinkler/site-service constraints and access requirements. Rack & Save can discuss a project-specific assessment and quotation.

Create room to operate without overlooking the details

Your Next Storage Level Starts with a Site-Specific Plan

Like the Tuas client, you may have storage potential above your working floor. Let Rack & Save assess your building height, goods, approved loading needs, stair location, sprinkler/service requirements and project timeline. We can discuss a mezzanine solution designed around the premises you actually operate—not an off-the-shelf promise.

WhatsApp
CALL NOW: 8700 6303