Office Supplies Storage
Store stationery, consumables, packaging materials and frequently used business supplies above the main working area.

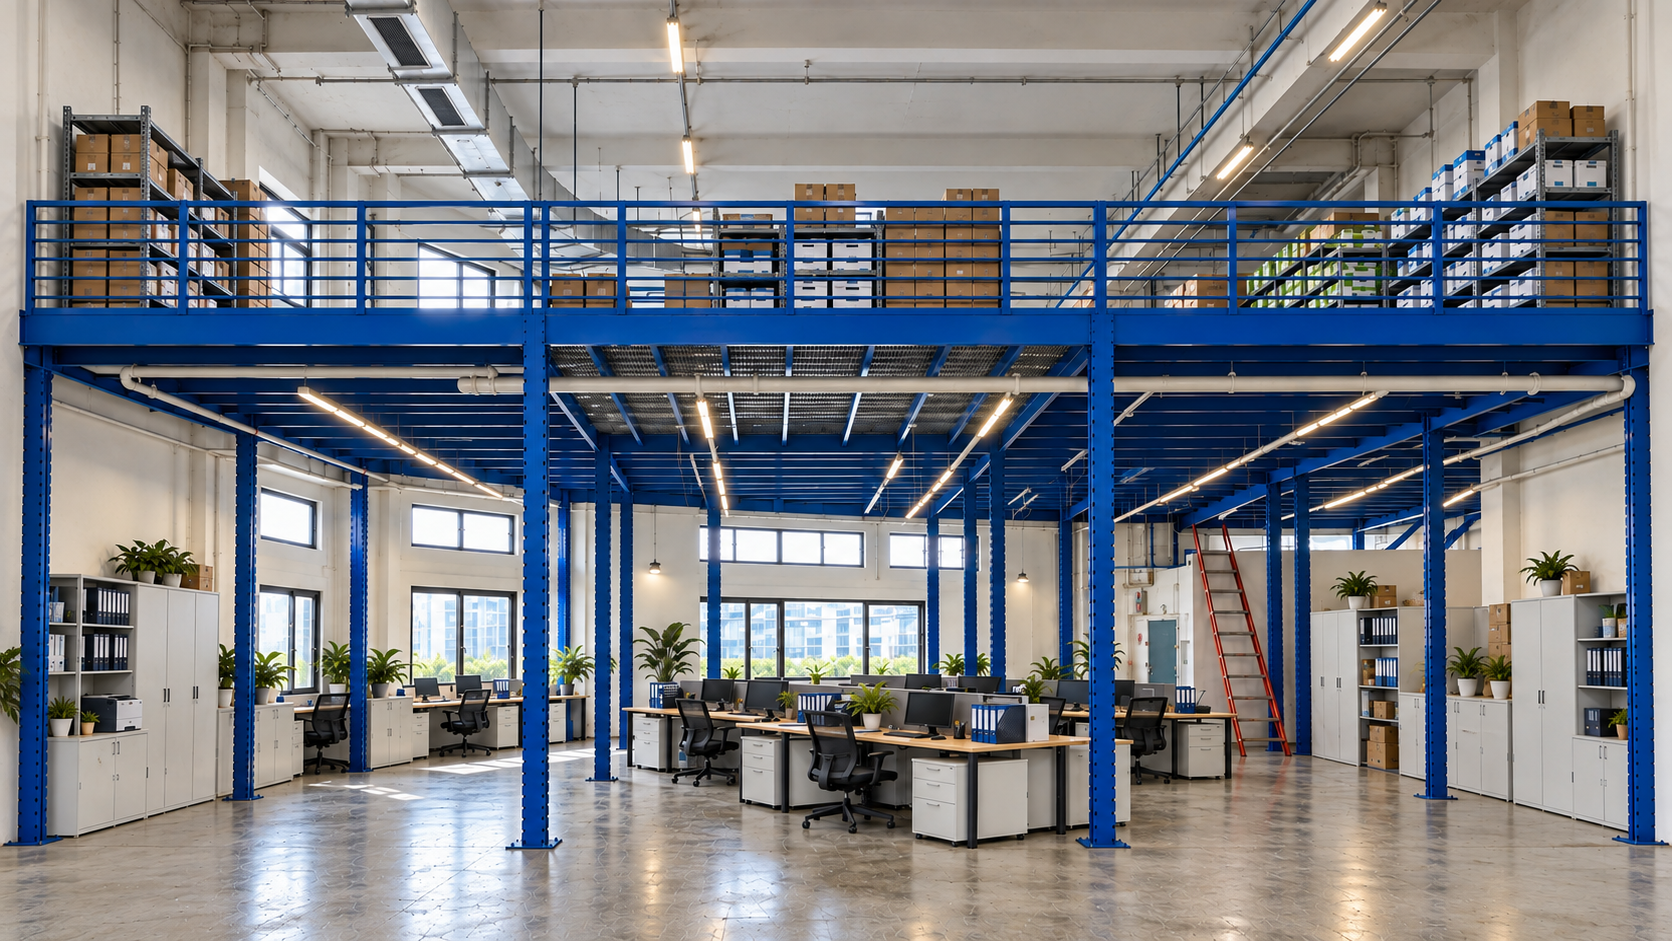
One office. Two levels. More usable space. Create practical storage, archive or office-supplies space above while keeping your working area productive below.
An office mezzanine in Singapore can turn unused vertical height into practical additional floor area without immediately moving to a larger commercial unit.
Rack & Save Pte Ltd plans mezzanine solutions for offices, business units and commercial premises where the available height can support an additional level. A common arrangement is to keep desks, administration or daily operations on the ground floor while using the mezzanine above for office supplies, archives, cartons, shelving or other suitable storage.
The layout is planned around the actual premises — including clear height, staircase position, access routes, air-conditioning, lighting, fire protection, existing partitions, workstations and the intended loading of the upper floor.
For broader mezzanine applications, visit our Mezzanine Floor Singapore page.
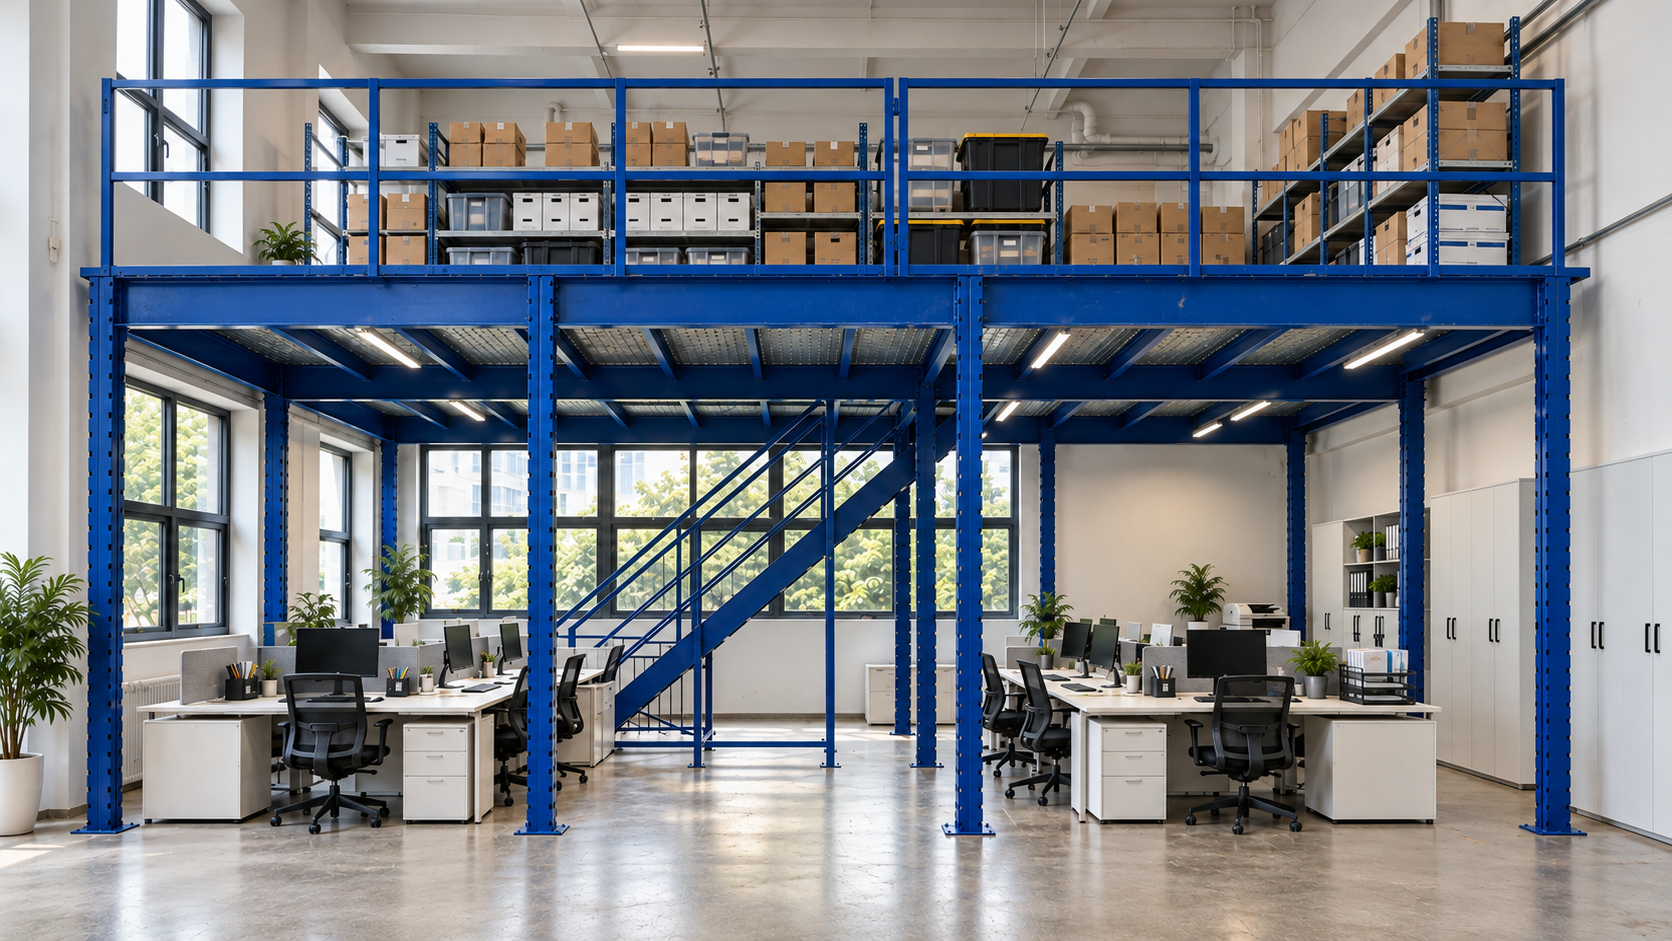
The right configuration depends on the premises and intended use. These are common office and commercial applications.
Store stationery, consumables, packaging materials and frequently used business supplies above the main working area.
Create organised space for document cartons, records and filing materials without crowding desks or circulation areas.
Use the upper floor for suitable light-to-medium storage while keeping administration or operations below.
Support showrooms, service offices, e-commerce teams and commercial units with additional back-of-house storage.
These additional views show how mezzanine structures can create upper-level storage while retaining productive office space on the ground floor.
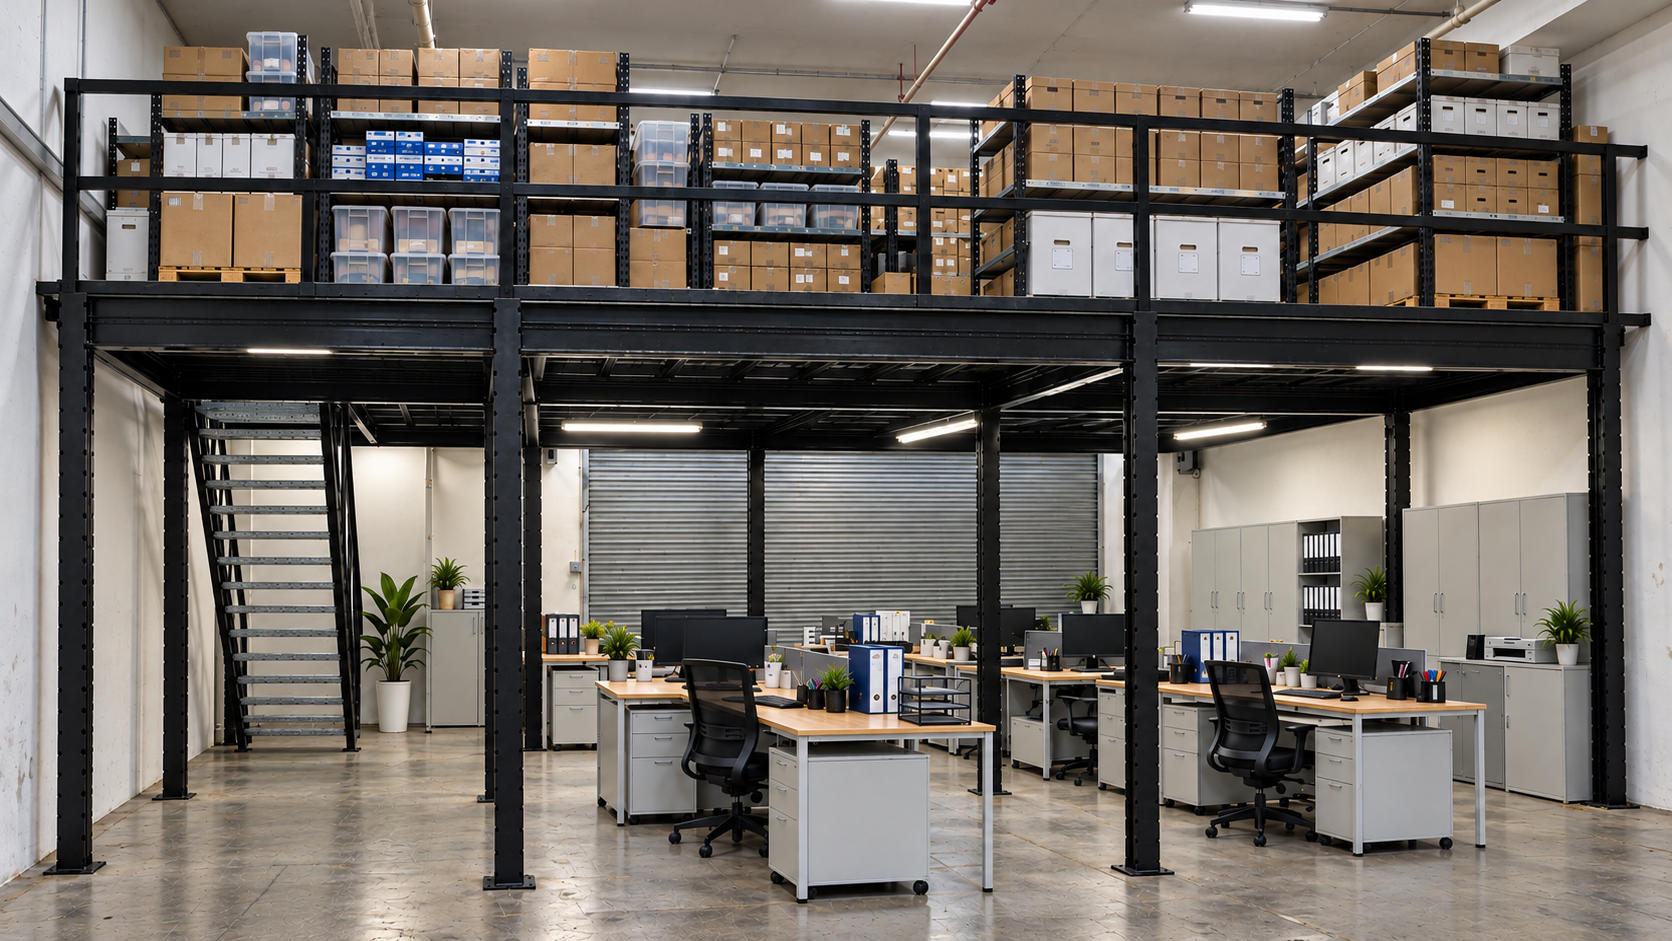
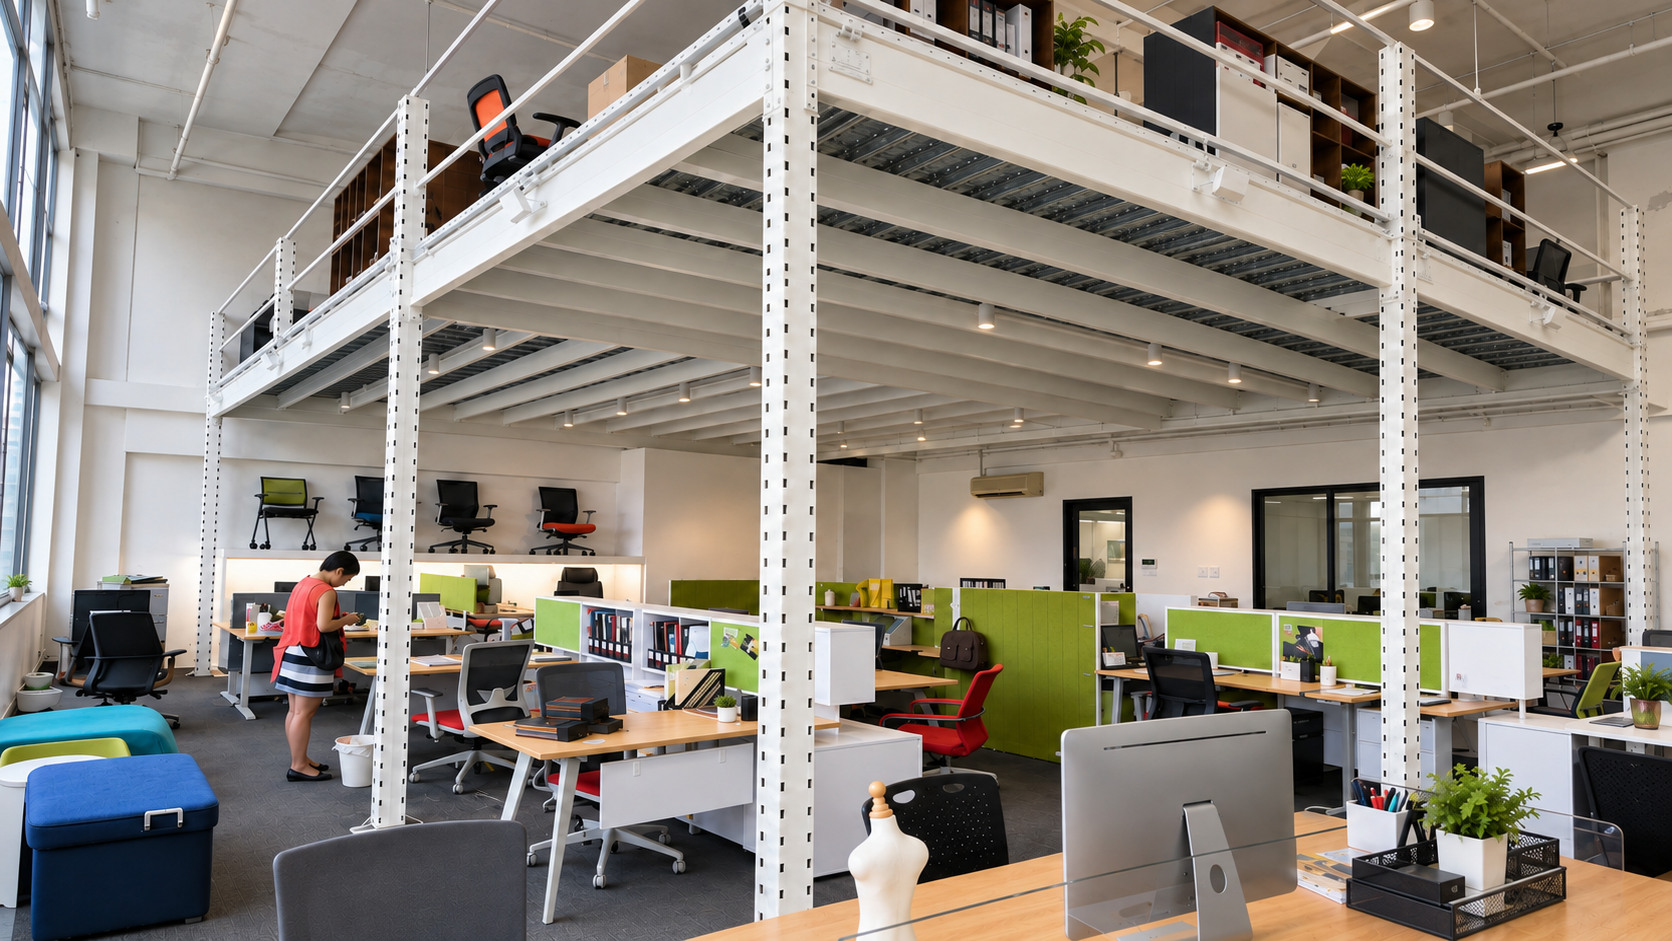
Convert unused height into functional upper-floor space while retaining the existing footprint.
Plan columns, access and floor layout around desks, work zones, cabinets and circulation where feasible.
Use the upper level for cartons, office supplies, records, shelving or other suitable loads.
Staircase and guardrail positions are planned around the site, workflow and safe access requirements.
Consider lighting, air-conditioning, sprinkler coverage, electrical works and existing partitions during planning.
Improve capacity inside the current premises before considering relocation solely for additional storage space.
There is no one standard office-mezzanine size. Final dimensions and structural configuration should be based on site measurements and the intended use.
Approval and compliance: requirements vary by premises, building ownership, project scope and intended use. Landlord, building owner or MCST requirements and relevant Singapore authority submissions or approvals may apply. These should be confirmed for the specific project before installation.
See our dedicated Mezzanine Floor Installation Singapore page for the wider design and installation process.
Review the premises, clear height, existing office layout, access and intended use.
Plan mezzanine footprint, columns, staircase, usable zones and integration with the workplace.
Confirm structural requirements, materials, decking and project scope for the selected solution.
Coordinate installation around the site conditions and agreed works programme.
Office applications can be delivered using different mezzanine approaches depending on the structure, loads, layout and operational requirements.
An office mezzanine is an intermediate floor or platform that uses available vertical height to create additional usable space within an existing office or commercial unit. Depending on the project, the upper area may be used for storage, archives, office supplies or other suitable functions.
Yes, an office mezzanine can be planned so the lower level remains functional for desks, administration or workplace activities while the upper floor serves a suitable storage or support role. The final configuration depends on clear height, access, building services and structural requirements.
Yes, where the mezzanine is designed for the intended load and the storage arrangement, access and project requirements are suitable. The expected loads should be identified during design rather than assumed after installation.
It can, which is why building services should be considered during planning. Existing air-conditioning distribution, lighting, electrical services, sprinklers and other services may need coordination depending on the mezzanine footprint and site conditions.
Requirements vary by site, intended use and building. Landlord, building owner or MCST requirements and relevant authority submissions or approvals may apply. The requirements should be checked for the specific premises before work begins.
Cost depends on floor area, loading, structural configuration, decking, staircase, guardrails, site access, installation conditions and any related project or submission work. A site assessment provides the most reliable basis for quotation.
Tell Rack & Save what you need to keep below, what you want to store above, and the available space in your premises. We can review the site and discuss a suitable mezzanine layout.
Request a Free Measurement & Quotation Call +65 8700 6303► Mezzanine Mezzanine Floor Singapore · Superblock Mezzanine · Rack Supported Platform · Multi-Tier Shelving · Heavy Duty Mezzanine
► Singapore Mezzanine Services Warehouse Mezzanine Singapore · Mezzanine Platform Singapore · Mezzanine Floor Installation Singapore · Mezzanine Supplier & Contractor Singapore
► Storage Solutions Selective Pallet Racking · Longspan Shelving · Boltless Rack Shelving
