Office Renovation
Improve workplace layout, partitions, finishes, lighting and support areas so the office is better aligned with daily operations and available floor area.

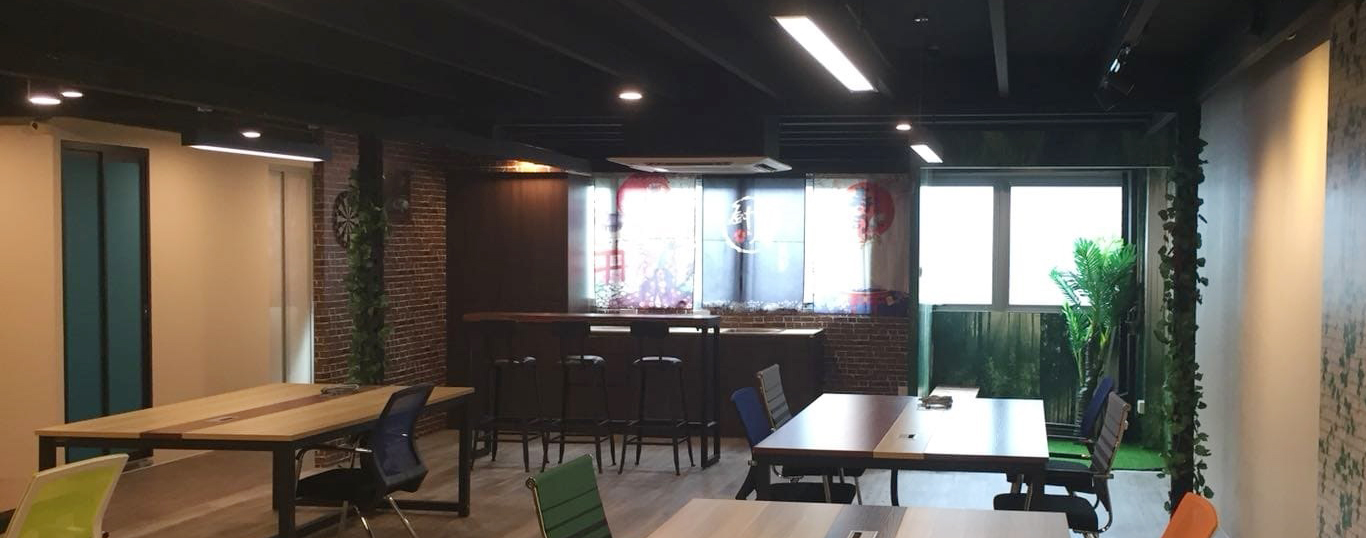
Rack & Save Pte Ltd provides renovation and space-improvement services for offices, warehouses, industrial units and commercial premises across Singapore.
From reinstatement and interior space planning to electrical, lighting, ceiling, painting, air-conditioning and project coordination, we help businesses plan practical spaces around their actual operations.
A renovation should improve how the premises function, not only how they look. We consider space usage, staff movement, storage, work zones, building services, access and the practical requirements of the completed workplace.
Improve workplace layout, partitions, finishes, lighting and support areas so the office is better aligned with daily operations and available floor area.
Plan industrial and warehouse improvements around storage, circulation, picking, packing, access and the building services needed for operations.
Reinstatement can be coordinated according to the agreed handover scope, landlord or building-management requirements and the actual condition of the unit.
The final scope depends on your premises and requirements. Renovation work can include planning, finishes, services coordination and storage-space integration.
Plan work areas, circulation, storage zones, partitions and support spaces around the actual unit.
Coordinate practical office fittings and built-in elements according to the agreed renovation scope.
Refresh interior surfaces and ceiling areas to support a cleaner, more functional commercial environment.
Coordinate electrical and lighting requirements around the revised office or warehouse layout.
Plan air-conditioning and ducting adjustments where the renovation or revised layout requires coordination.
Where the project affects sprinkler coverage or other fire-safety provisions, the required scope should be reviewed for the specific premises.
A structured renovation process helps clarify scope, reduce avoidable changes and coordinate the work around the premises and business requirement.
Review the existing unit, available space, operational needs, building constraints and project objectives.
Define the renovation areas, layout requirements, finishes, services and agreed work scope.
Confirm commercial scope, access conditions, work sequencing and applicable project requirements.
Carry out the agreed works with coordination around the site, building and operational requirements.
Coordinate lighting, electrical, ceiling, air-conditioning and other agreed services with the revised layout.
Where required, plan shelving, racking or mezzanine solutions alongside the renovated space.
Review the completed agreed scope and resolve outstanding project items before handover.
Discuss later additions, reconfiguration, storage upgrades or space-optimisation needs as operations evolve.
For warehouses, offices and industrial units, renovation can be planned together with storage systems instead of treating each requirement separately.
This can help coordinate workstations, walkways, shelves, pallet racks, mezzanine columns, staircase locations, lighting, air-conditioning and other building services around one overall layout.
Contact us early if storage systems will be part of the renovation so the two layouts can be coordinated from the start.
Discuss Your ProjectPlanning is centred on offices, warehouses, industrial units and operational business premises.
Renovation can be coordinated with mezzanine, racking and shelving requirements where relevant.
Site conditions, access, building services and the agreed works programme are considered before installation starts.
Selected renovation images from Rack & Save projects and completed works.
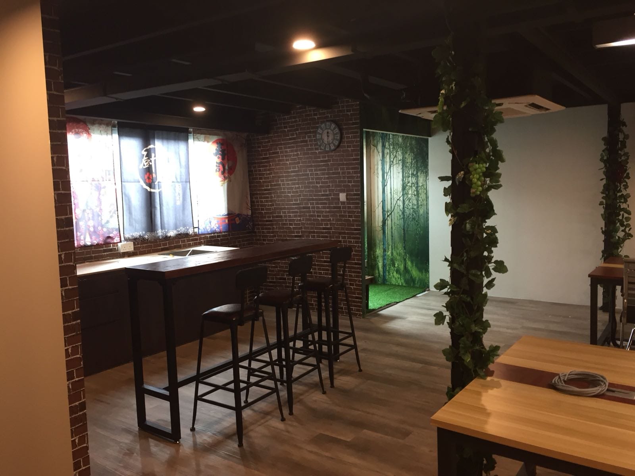
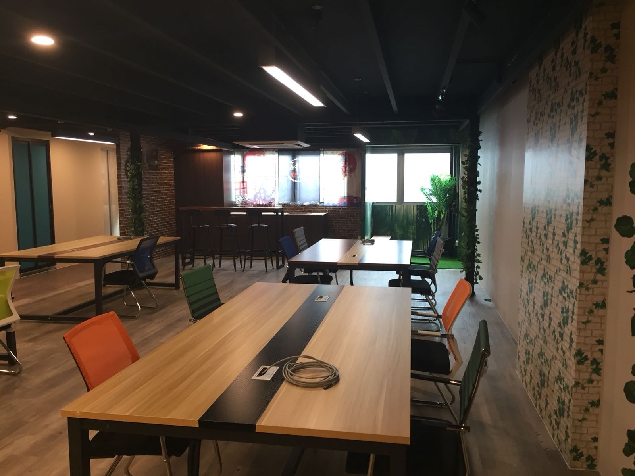
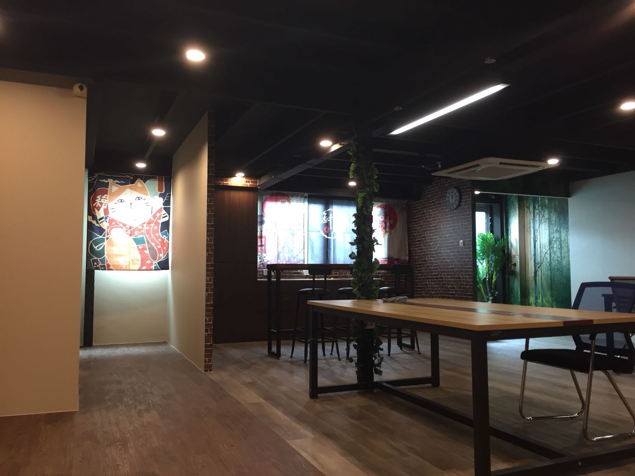
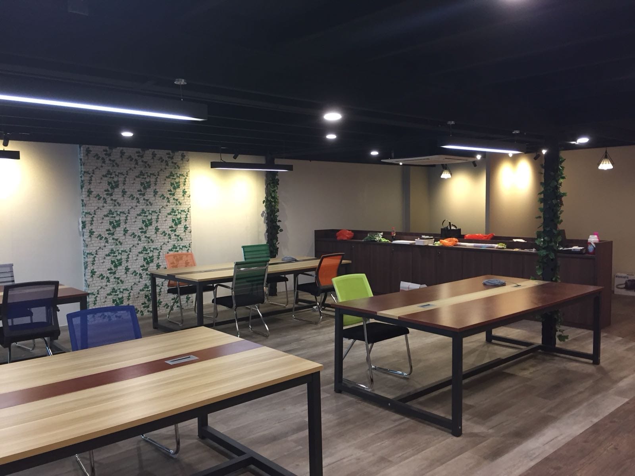
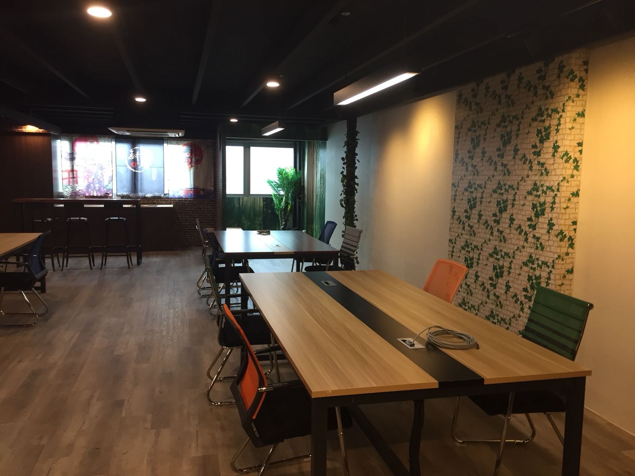
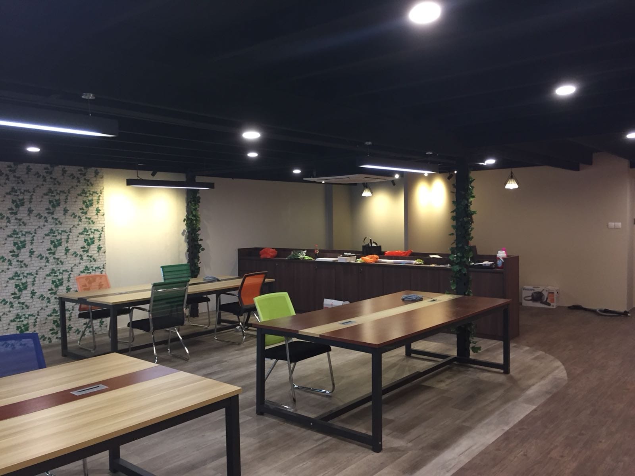
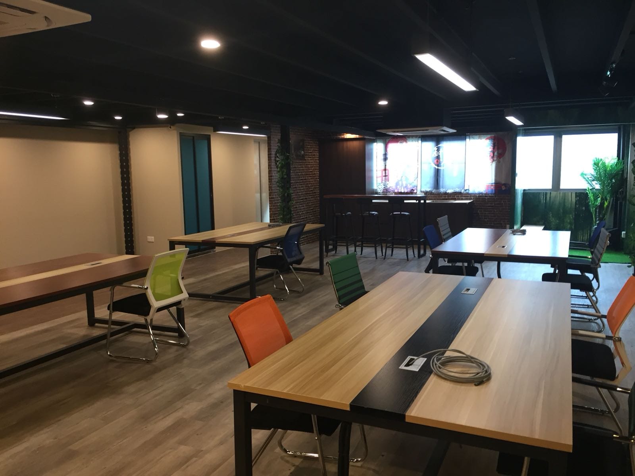
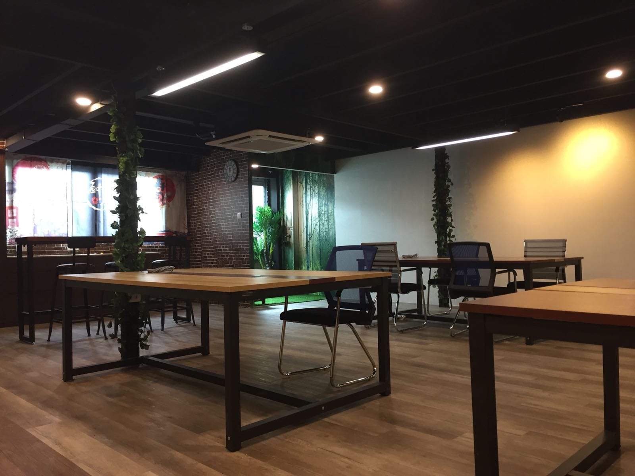
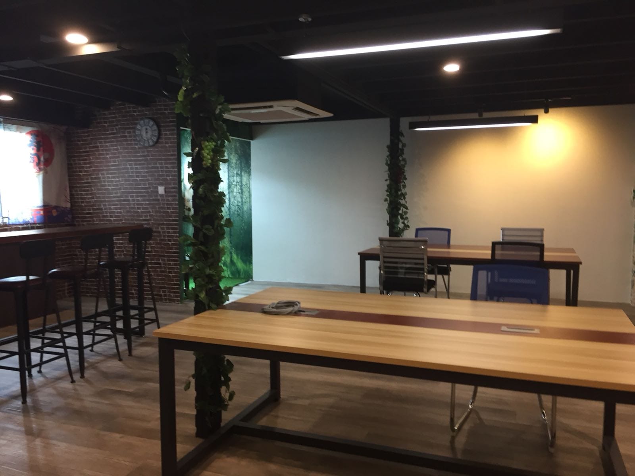
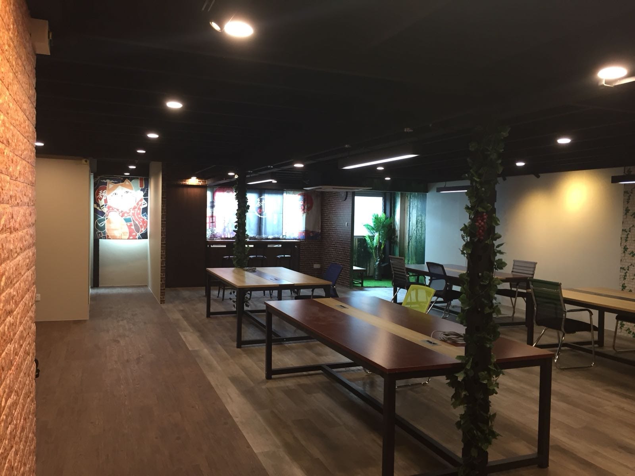
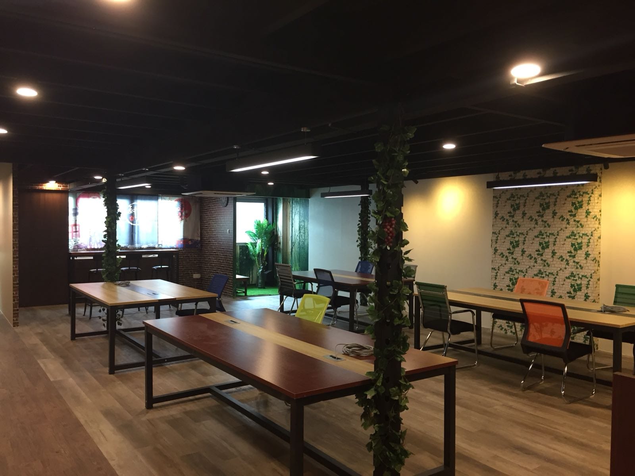
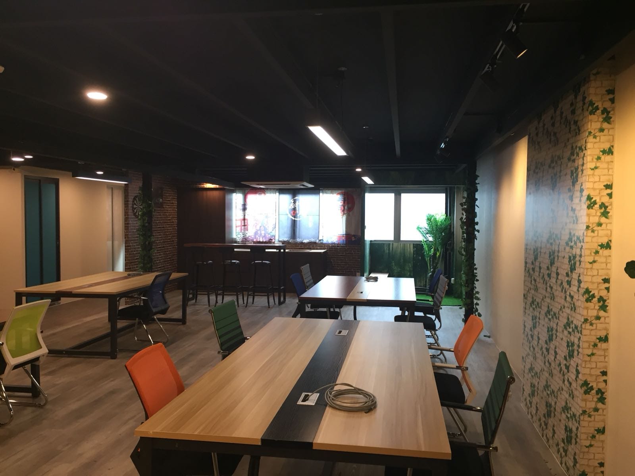
Services can include office renovation, warehouse renovation, reinstatement, interior space planning, fixtures and fittings, wall painting, ceiling works, electrical and lighting coordination, air-conditioning and ducting, and selected fire-safety coordination.
Yes. Where appropriate, the renovation layout can be coordinated with mezzanine, pallet racking, longspan shelving or other storage requirements so that columns, stairs, work areas, aisles and building services are considered together.
Reinstatement can be discussed according to the premises, handover scope, existing condition and landlord or building-management requirements.
Requirements depend on the property, landlord or MCST rules, the renovation scope and the building services affected. Applicable requirements should be confirmed for the specific site before work begins.
Send the project location, approximate floor area, photos or drawings, the work you need and your target timing. A site assessment may be recommended before the final scope and quotation are prepared.
Explore related Rack & Save renovation, mezzanine and project-planning solutions for offices, warehouses, industrial units and commercial premises in Singapore.
Contact Rack & Save Pte Ltd with your site location, approximate floor area, photos or layout and the renovation work you need.
Genuine customer feedback, bizSAFE Level 3 recognition and completed Singapore installations.

Workplace safety recognition.
· rating snapshot checked 29 Oct 2026.
View actual site photographs and details from our completed mezzanine installations.
Explore completed installations ↗