Mechanical engineering
Store suitable components, maintenance supplies and hand tools while preserving machine clearance.

Keep repair and engineering work areas practical below while planning suitable tools, spare-parts and maintenance inventory above. Explore mezzanine platforms for Singapore workshops.
Tools, spare parts and maintenance supplies need reliable locations, while the space below must remain practical for repair bays, benches, machinery and safe movement. A workshop mezzanine starts with that operating reality.
An engineering workshop mezzanine may help organise smaller tools, spare-parts bins and suitable hand-picked inventory above a working area. The plan must protect vehicle or machine movement, overhead clearance, equipment maintenance routes and access to building services. Not every workshop or proposed load is suitable; each configuration needs a measured site review.
Explore business use cases that may be suitable for a properly planned mezzanine. The final solution depends on the building, intended use, floor loading and how people and goods move on each level.
Store suitable components, maintenance supplies and hand tools while preserving machine clearance.
Consider tooling cabinets, labelled spare parts and compatible consumables away from active machines.
Plan suitable boxed parts and accessories; heavy engines, fluids and hazardous stock require separate consideration.
Organise components, cable accessories and test-equipment supplies where storage conditions allow.
Review spare fittings, small parts and service consumables with practical picking access.
Locate appropriate parts and inventory while keeping repair bays and routes open.
Assess suitable maintenance spares and tooling without assuming heavy plant can go on the deck.
Plan compatible consumables, boxed fittings and tools around fabrication operations.
Separate common spares from bulky machinery, with site-specific access and loading provisions.
These examples describe potential applications, not a claim that Rack & Save has built a completed project for every industry listed.
The first design question is often not how much space to build above; it is what workshop work must remain unobstructed underneath.
Measure equipment height, raised doors, service clearances, vehicle movement, benches, extraction, shutters and people routes. Identify fixed equipment that cannot be relocated and the downtime that would be unacceptable.
Consider suitable boxed spare parts, labelled bins, light tools and maintenance supplies. Review item weights, retrieval frequency, personnel access and goods movement before selecting decking or staircase placement.
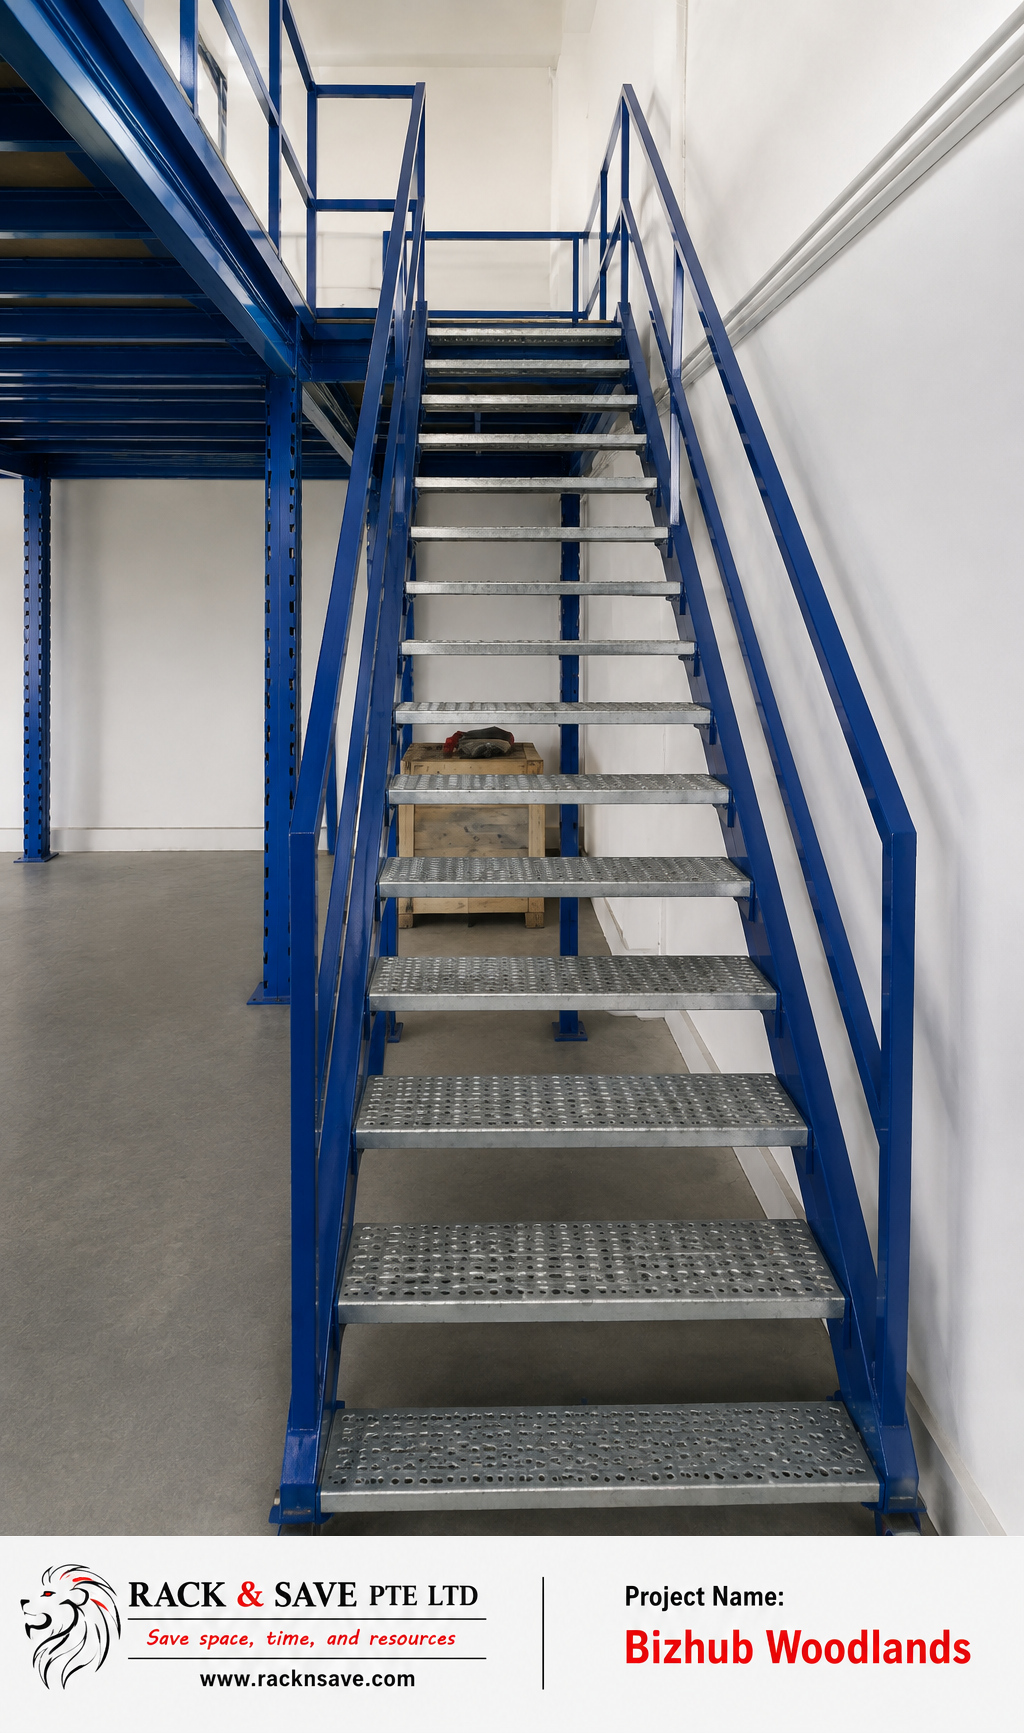
The Woodlands Bizhub project photographs on this page show a real Superblock platform and staircase serving a construction-engineering customer; they are not described as a completed workshop installation. The separate Gambas–Woodlands project documents a business that retained practical production/workshop space below an upper materials-storage deck.
The Woodlands Bizhub project served a construction-engineering client and is shown as a structural example, not a claimed workshop installation. See the separate Gambas working-area case study below.
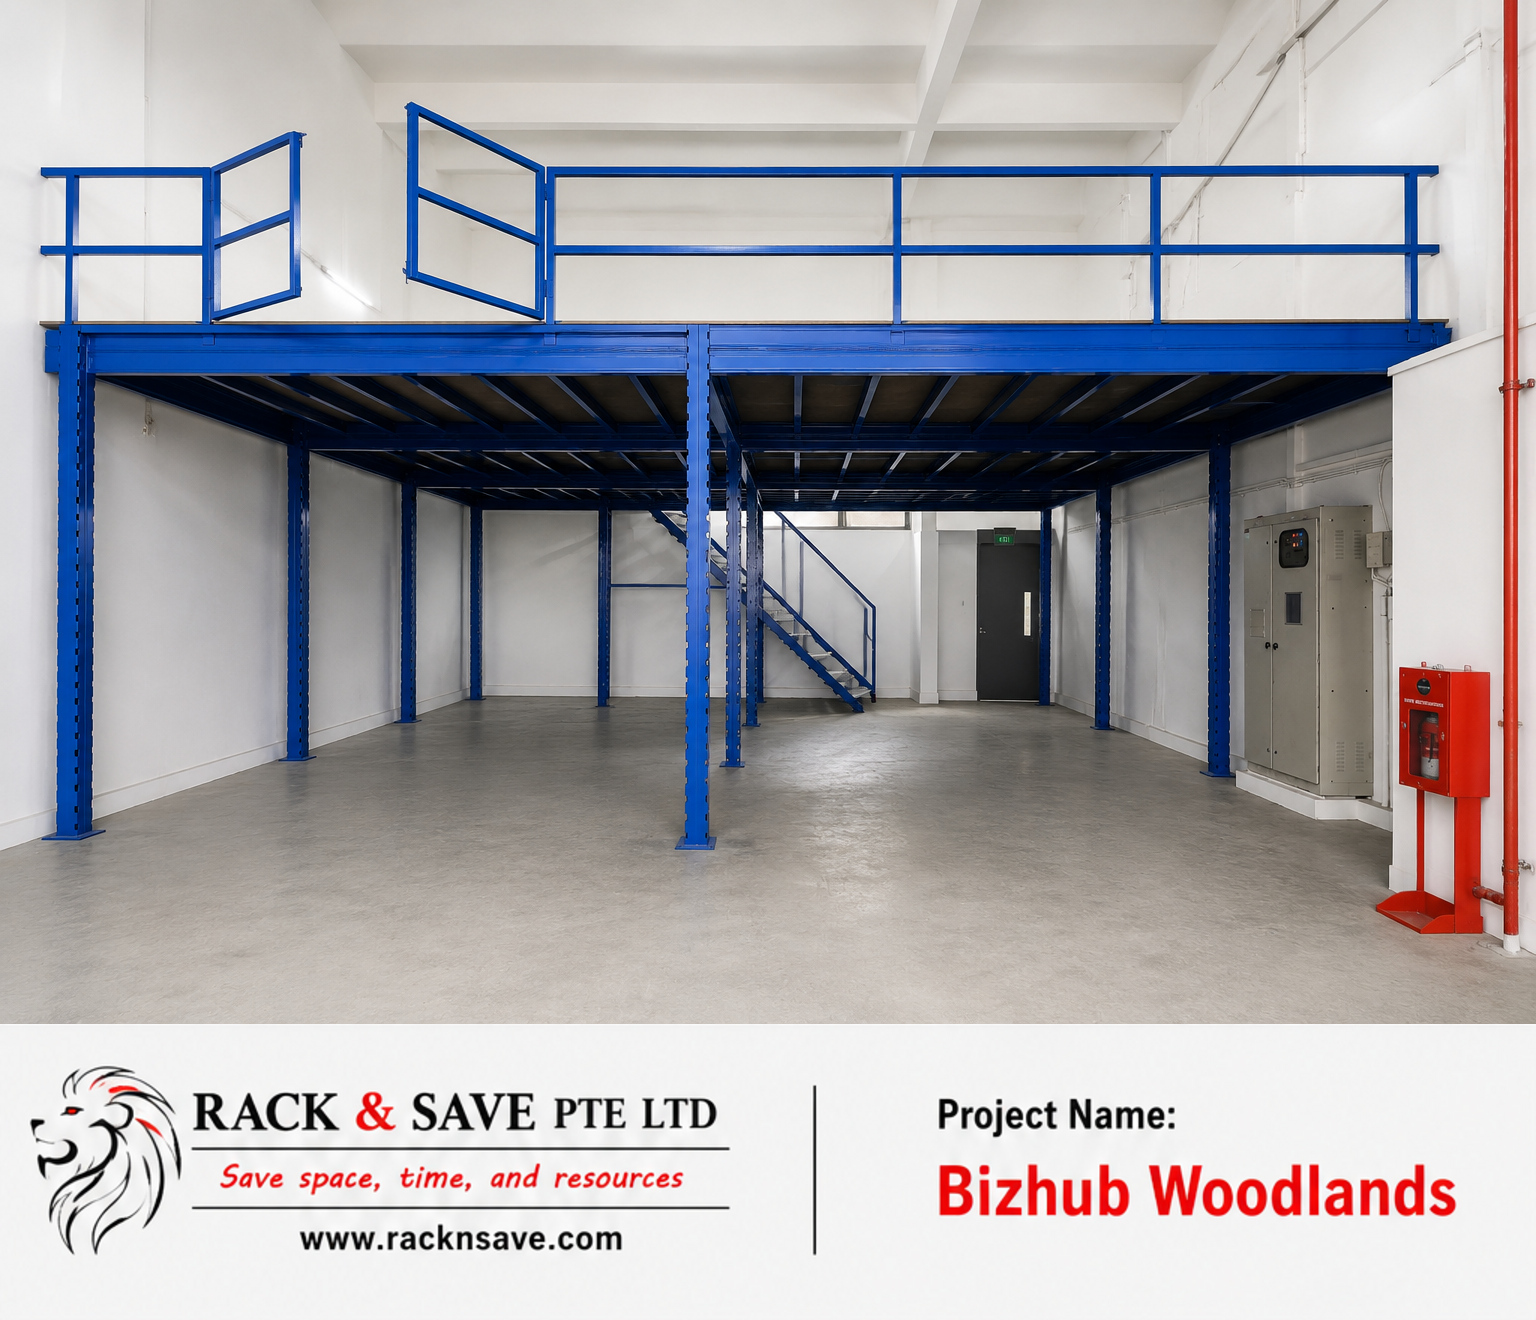
These real project views show an existing Rack & Save mezzanine structure. They are not a standard configuration, and published project figures must not be assumed for another site.
See Gambas–Woodlands, with a working area below the platform ↗A short brief is enough to begin a site discussion. Final pricing depends on the chosen structure, actual loading, decking, stairs, site access, installation sequence and project-specific requirements.
Provide workshop floor dimensions, clear height, machine and bench positions, roller shutters and maintenance clearances.
List what belongs on the mezzanine—spare parts, cartons, tools—and any heavy or hazardous items requiring separate assessment.
Describe repair-bay access, day-to-day staff routes, stairs, goods-transfer needs and installation timing.
Do not assume that a mezzanine suitable for light parts storage can carry machinery, engines, fluids or high point loads. Workshop operations, fire safety, vibration, loading and applicable approval requirements need site-specific assessment.
No system should be chosen from a photograph alone. The preferred configuration depends on building dimensions, access, loading, rack arrangement and whether usable open space is required below.
A modular freestanding platform may suit projects that need clear usable space above and below, depending on the premises.
Explore Superblock ↗
An upper floor integrated with supporting racking or shelving can be assessed where storage below is central to the layout.
Explore Rack-Supported ↗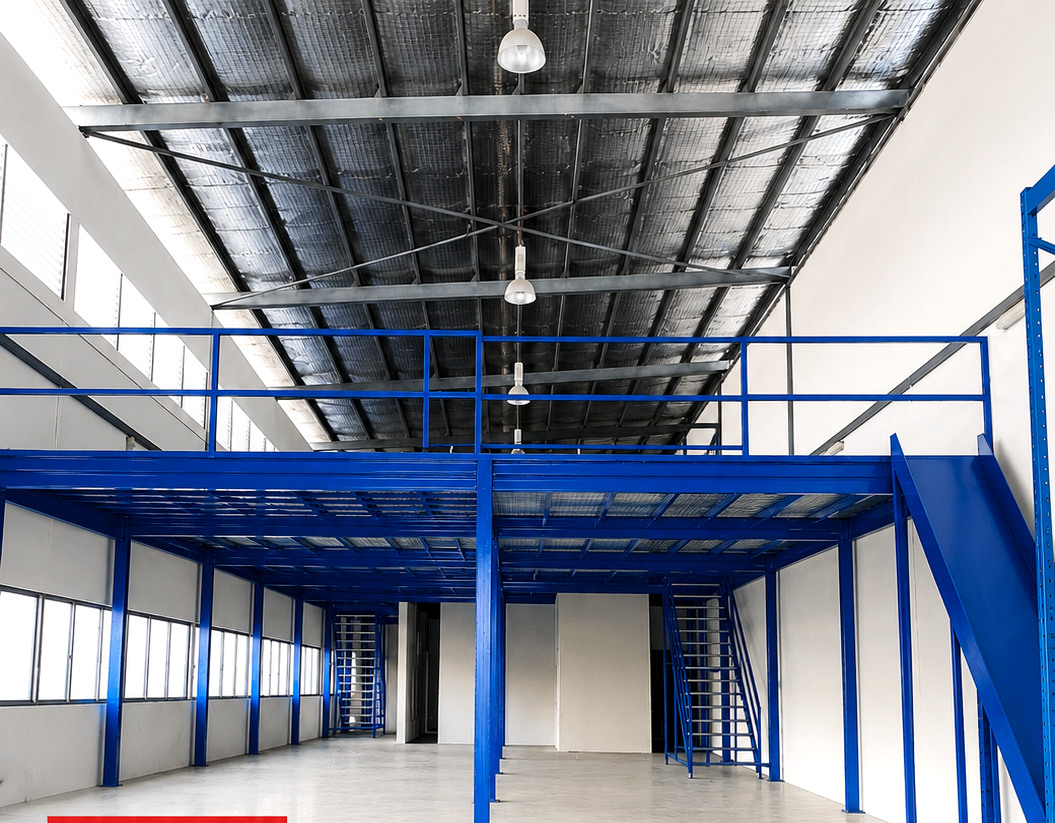
Compare platform approaches, access and loading considerations before selecting a configuration for your operation.
Explore Platform Options ↗Every mezzanine must be assessed against the actual premises and proposed use. These answers support a first discussion rather than replacing engineering or authority advice.
It may be considered for suitable parts, tools and support storage. Vehicle access, machines, fire safety, oil or chemical storage, structural loading and any approvals must be assessed for the specific workshop.
A layout can be assessed around the equipment, but required clearances, access, structural loading and building services must be verified for the actual premises.
No. Permissibility and any approvals depend on the premises, proposed use and relevant authority or building-owner requirements.
Share the workshop address, site photos, clear height, proposed footprint, intended upper-floor storage loads and any machinery that cannot be moved.
Work sequencing depends on site access, safety controls and the construction scope. Identify essential operations early so the project team can assess possible disruption.
The choice depends on goods size, picking frequency, loading, available height and how the lower level must be used. A drawing and site assessment are needed.
Send photographs of the workshop, its equipment and the available ceiling height. We can review options for a practical upper storage level.
Call +65 8700 6303
Genuine customer feedback, bizSAFE Level 3 recognition and completed Singapore installations.

Workplace safety recognition.
· rating snapshot checked 29 Oct 2026.
View actual site photographs and details from our completed mezzanine installations.
Explore completed installations ↗