Home / Mezzanine Floor Singapore / Spare-Parts Mezzanine Singapore
Automotive, Engineering & Maintenance Parts Storage

Spare-Parts Mezzanine Singapore

Organise suitable spare-parts stock upstairs. Keep working and service areas practical below.

Rack & Save Pte Ltd designs, supplies and installs mezzanine systems in Singapore. For suitable automotive parts suppliers, workshops and industrial service teams, an upper level may help organise boxed replacement components, consumables, labelled bins and reserve parts without expanding the premises footprint.

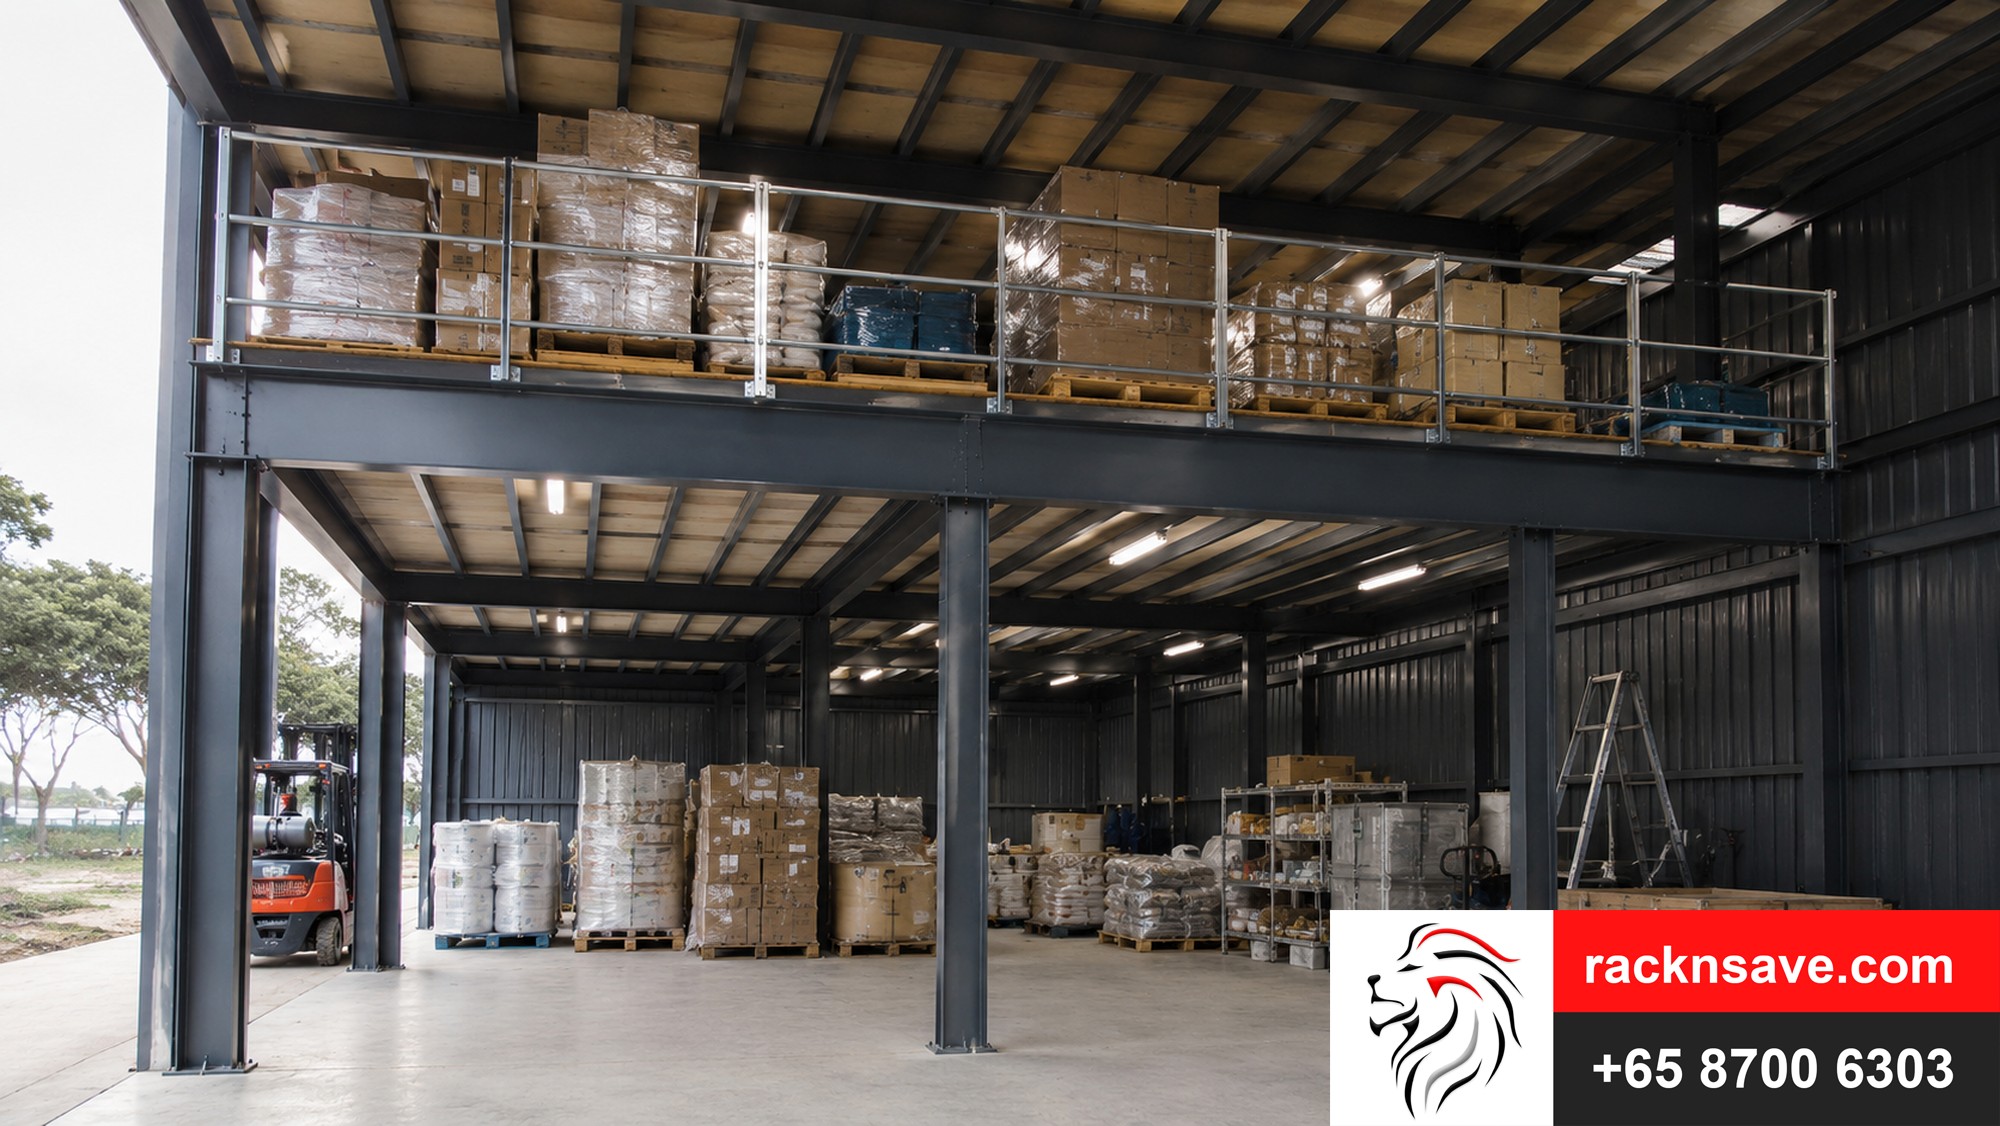
Industrial mezzanine system from Rack & Save; a structural reference, not a claimed automotive spare-parts installation.

Why Layout Comes First

Organised Parts Storage, Practical Ground-Floor Operations

The design should start with the inventory profile: lightweight items and hand-picked parts differ from engines, transmission assemblies, heavy tooling and oversized equipment. Mezzanine loading, picking routes, stairs and material-transfer arrangements all require site-specific assessment.

For machinery areas, production clearances and industrial platforms, see Industrial Mezzanine Singapore. Distribution centres handling high-volume spare-parts inventory should also review Warehouse Mezzanine Singapore.

Rack & Save discusses structural systems, access arrangements and suitable storage solutions in context. No standard layout is assumed to fit every premises or inventory type.

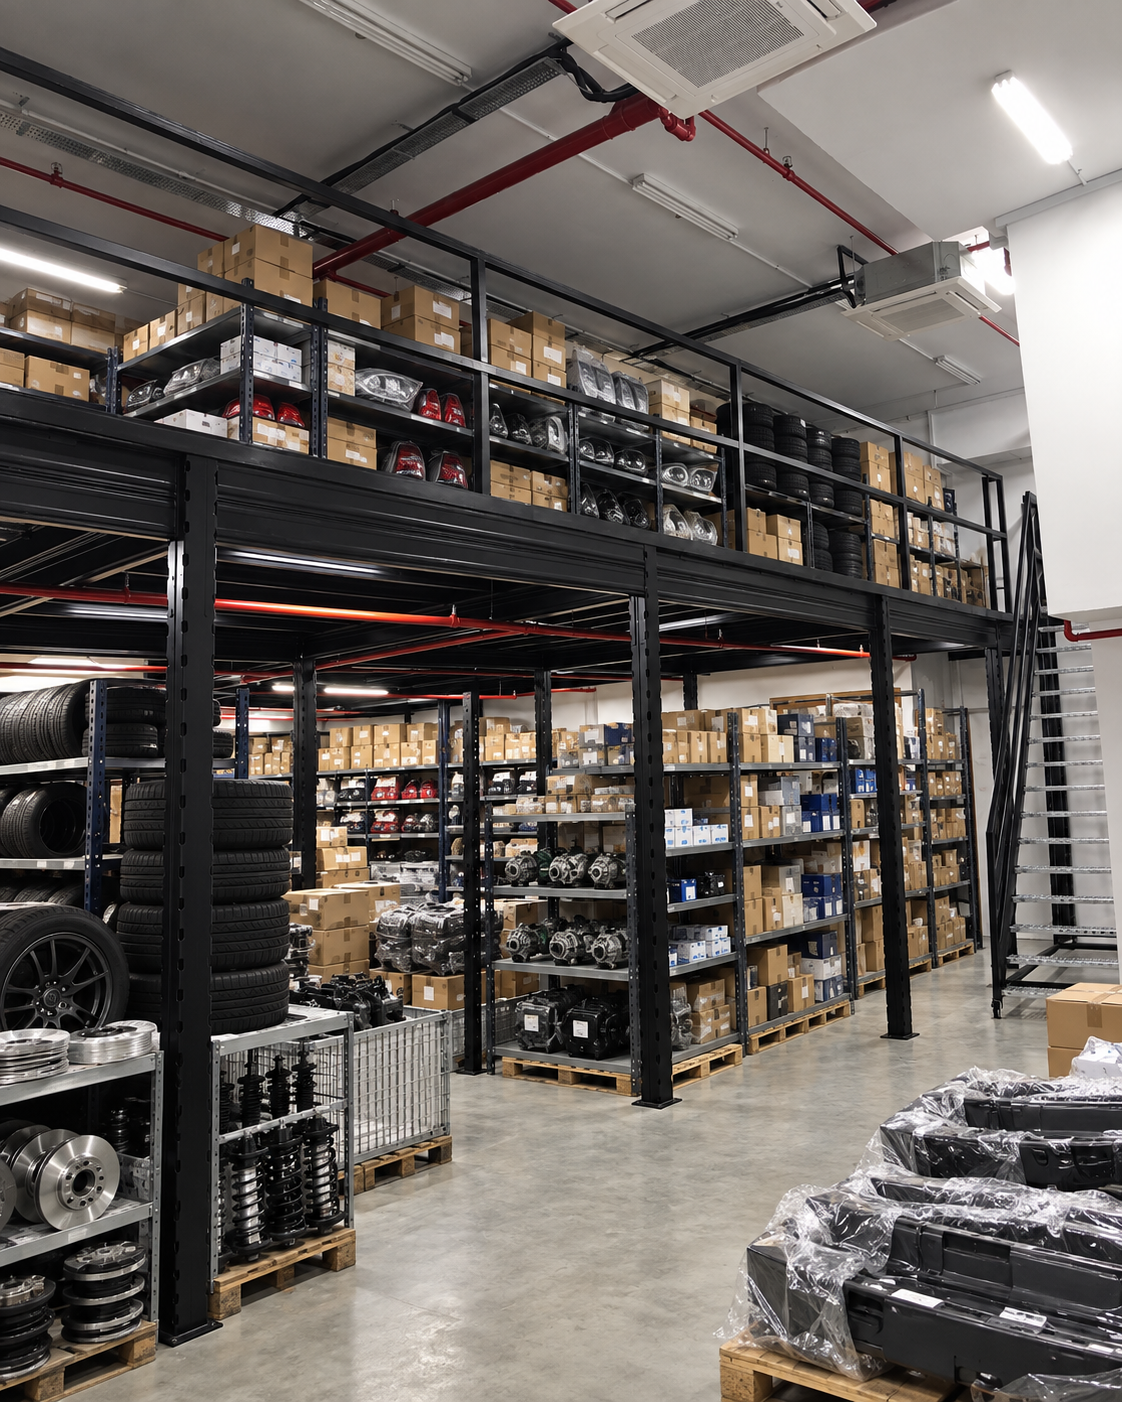
Illustrative mezzanine layout for automotive spare-parts storage and service operations
Illustrative automotive-parts mezzanine layout. Product suitability and actual site conditions require project-specific assessment.
Applications by Business Type

Spare-Parts Storage Applications by Business Type

Use these applications to identify the storage and handling brief. The examples are potential uses, not guaranteed suitability or claims about completed client projects.

Illustrative automotive-parts mezzanine with storage and service space

Automotive Parts Distributors

Separate suitable boxed components, filters, belts, electrical accessories and reserve stock from active receiving and order dispatch. Plan heavy assemblies and engines as a distinct handling problem.

Explore Longspan Shelving
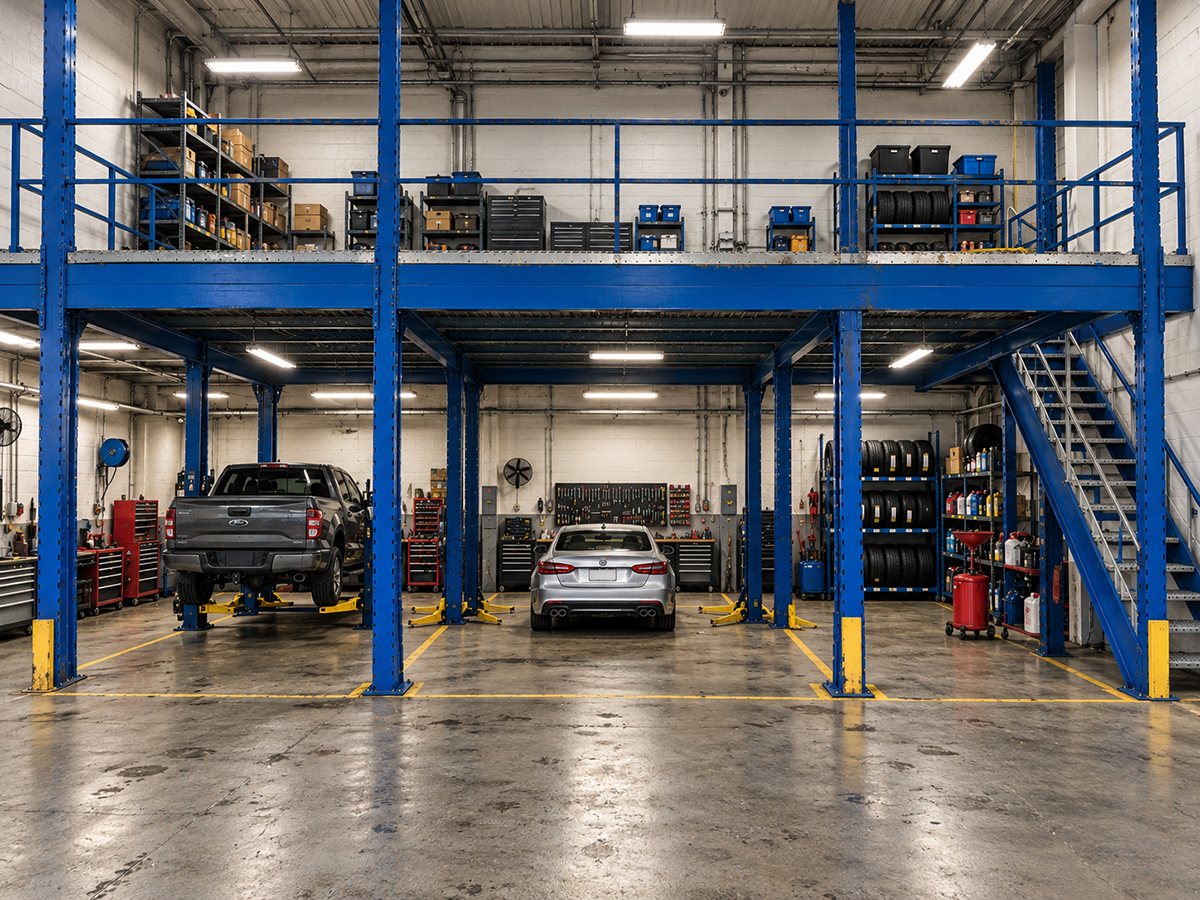
Illustrative vehicle-servicing workshop with a blue mezzanine and storage above repair bays

Vehicle Servicing & Repair Workshops

Organise appropriate fasteners, replacement parts, small tools and consumables while keeping bays, vehicle lifts, ventilation and staff routes unobstructed.

Explore Industrial Mezzanine
Actual Rack & Save heavy-duty mezzanine and warehouse storage system; loads require project-specific assessment

Industrial Machinery & Engineering Stores

Consider controlled storage of labelled spare components, service kits and appropriate tool inventories. Assess dense metal parts, jigs and heavy assemblies for point loads and retrieval.

Review Heavy Duty Mezzanine
Actual Rack & Save mezzanine and boltless shelving with stored products, shown as a small-parts storage reference

Electrical, Electronics & HVAC Parts

Plan part-numbered bins, spare motors or accessories, installation fittings and service inventory with suitable environmental requirements and access.

Explore Boltless Shelving
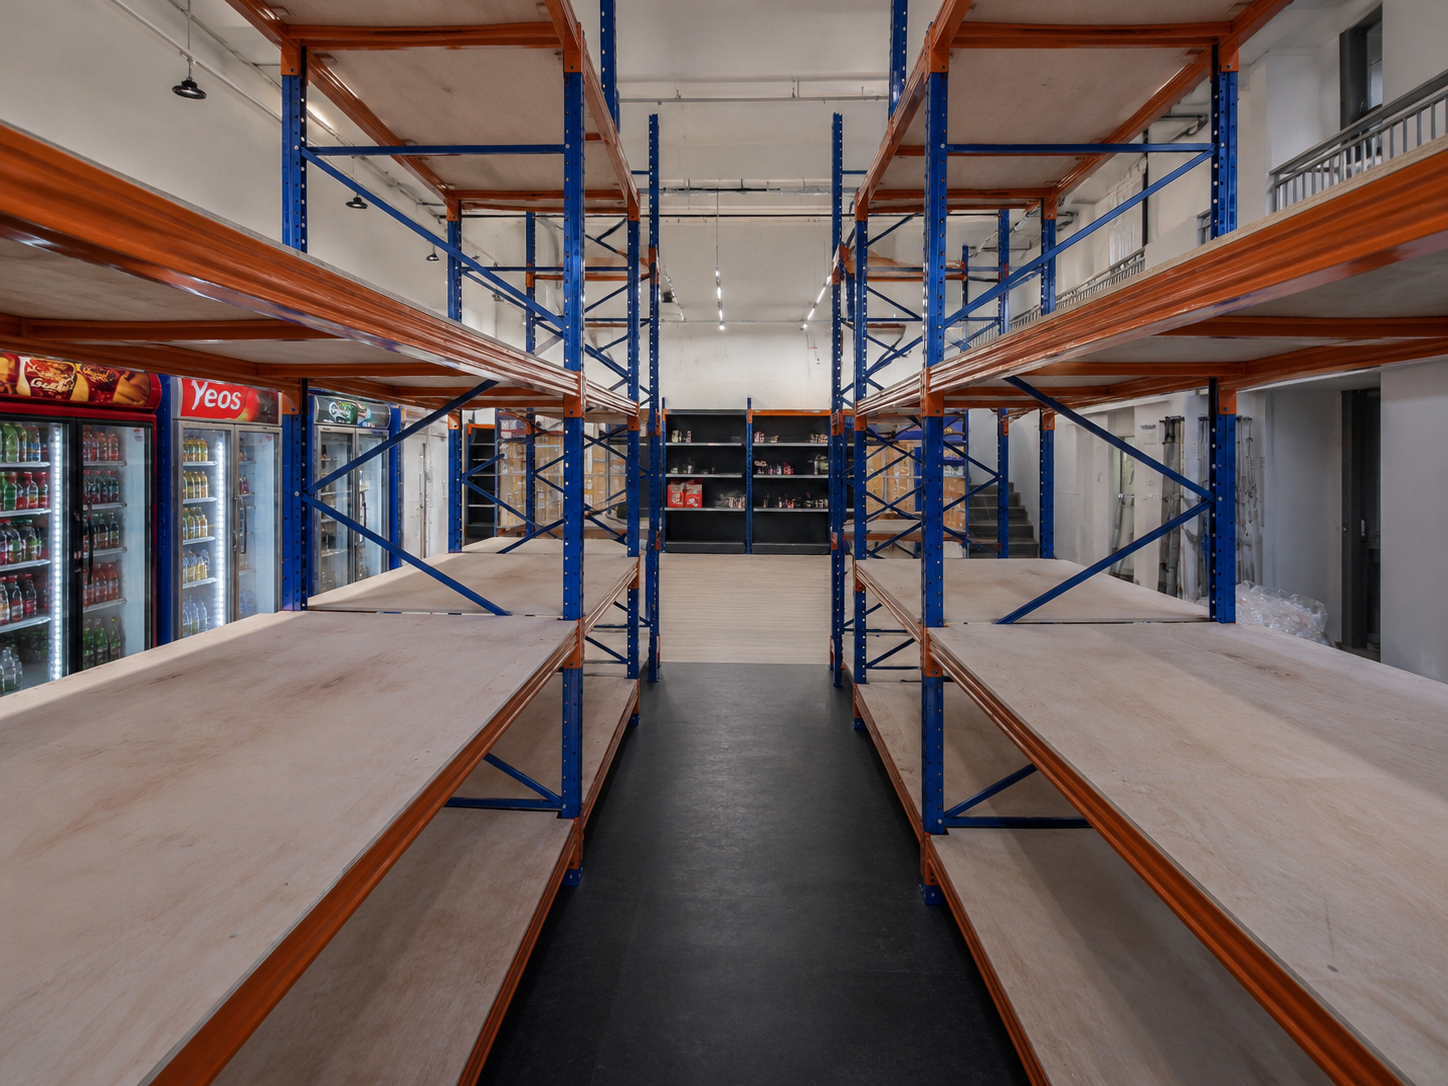
Actual Rack & Save multi-tier shelving with aisles and stairs shown as an inventory picking reference

Marine, Facilities & Maintenance Support

Review suitable replacement valves, fittings, hoses, seal kits and building-maintenance spares with distinct stock groups and retrieval processes.

View Multi-Tier Shelving
Actual Rack & Save rack-supported platform shown as a distribution-storage reference

Importers, Wholesale & Technical Distributors

Keep appropriate reserve cartons above while retaining sales picking, dispatch and pallet handling below. Inventory turnover and replenishment frequency determine whether upper storage is practical.

Explore Rack Supported Platform
Business use is not approval. The suitability of a specific mezzanine depends on the approved property use, actual goods and loads, access, fire-safety provisions and professional assessment.
Practical Operations Planning

From Part Number to Picking Route: Plan the Layout

An upper storage level is only useful when people, stock and goods-transfer activity remain workable below and above it.

STEP 01

Identify and categorise stock

Prepare a parts list by weight, size, demand, fragility and handling needs. Separate high-frequency small parts from dense or oversized components.

STEP 02

Choose shelves, bins and locations

Define labelled shelves, picking-bin access, aisle clearances and staff reach. Keep retrieval safe, clear and compatible with stock identification.

STEP 03

Calculate loading and goods transfer

Assess actual stored inventory, racks and concentrated loads. Specify how heavier cartons or parts will move between floors—do not assume stairs are sufficient.

STEP 04

Protect workshop and warehouse operations

Position stairs, columns and guardrails around service bays, machinery, forklift routes, fire services and maintenance access without obstructing normal work.

Authentic Rack & Save System Photographs

Examine Access, Storage Layout and Structure

All photographs below are existing Rack & Save industrial mezzanine or shelving references. They are not represented as confirmed automotive, marine or machinery spare-parts customer projects.

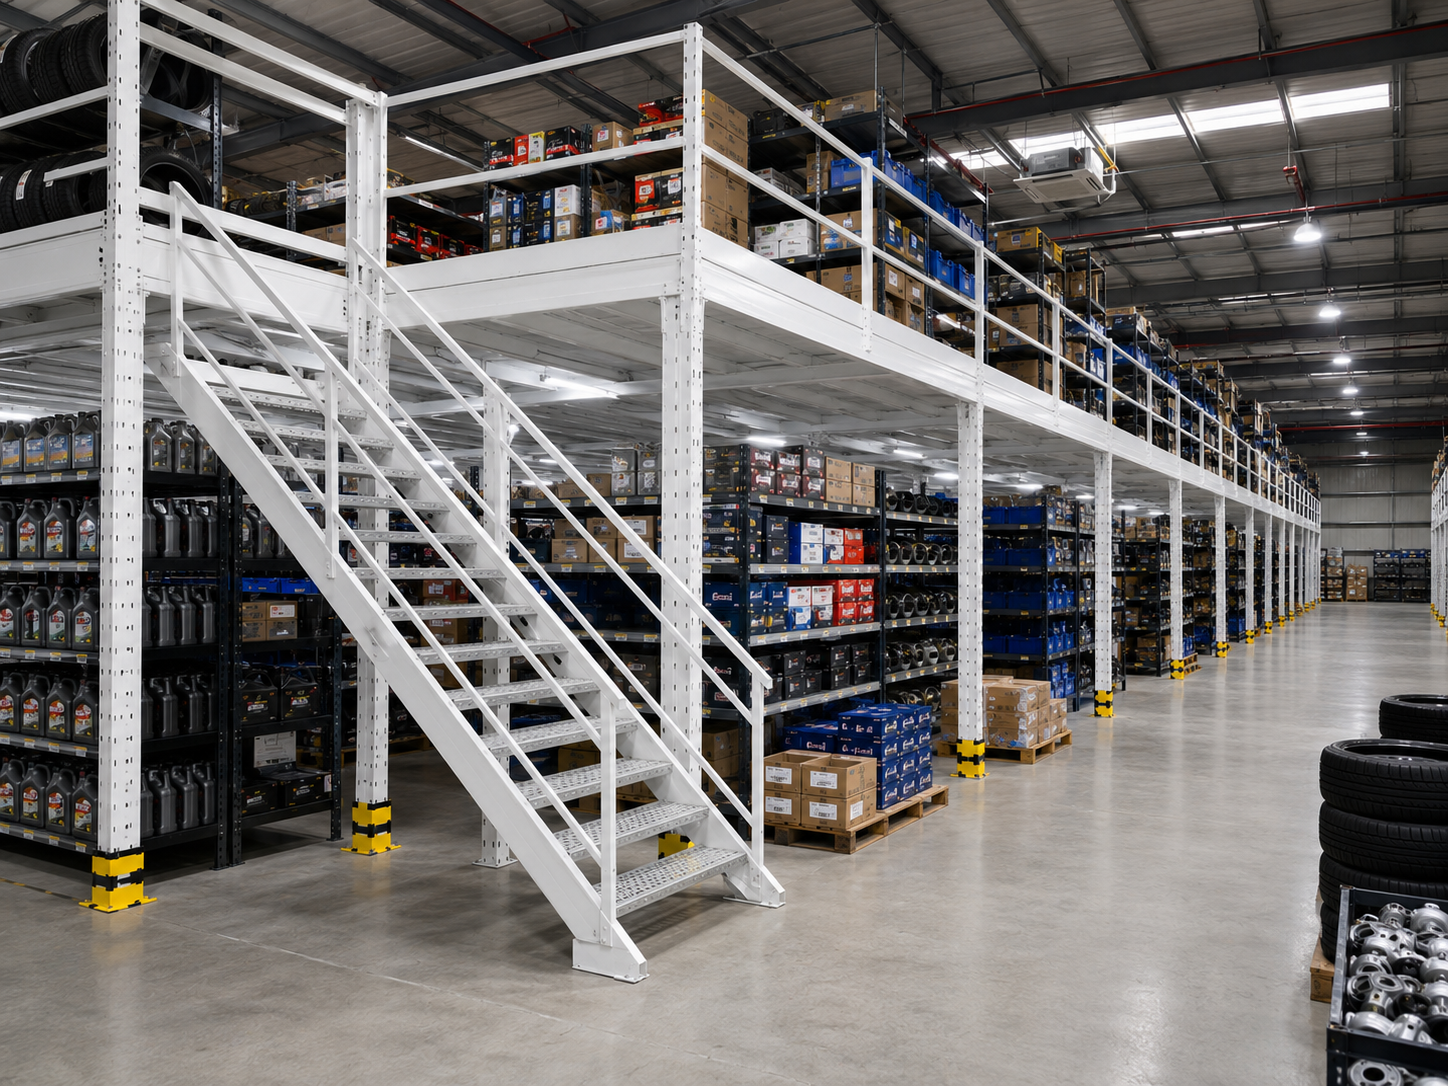
Rack & Save white mezzanine structure with stored goods and boltless shelving
An example of integrating suitable parts or consumables shelving into an upper-floor arrangement.
Rack & Save multi-tier warehouse shelving with stocked aisles and staircase
A multi-tier shelving alternative for stock organised by part number and picking location.

Select a photograph to explore the related Rack & Save storage solution. The pictured mezzanine and racking systems are existing Rack & Save references, not claims of completed projects for every industry listed.

Storage System Selection

Which Storage System Suits Your Parts Inventory?

The correct arrangement could be an open mezzanine, a shelving system, pallet racking or a coordinated combination.

Storage or handling requirementOption to discussPlanning consideration
Suitable boxed parts needing separate usable upper floorIndustrial mezzanine or warehouse mezzanineCheck floor load, circulation, shelf configuration and handling method.
Frequent hand-picking of small labelled componentsLongspan, boltless or multi-tier shelvingFocus on shelf loading, picking ergonomics and replenishment.
Palletised reserve parts and forklift retrievalSelective pallet racking or warehouse rackingPlan pallet weights, truck access, aisle width and stock selectivity.
Heavy, oversized or vibration-producing machinerySite-specific engineered platform or ground-level layoutDo not assume standard mezzanines can carry concentrated machine loads.

Compare Mezzanine Platform Singapore, Longspan Shelving, and Pallet Racking Singapore when choosing a system.

Technical Assessment & Singapore Requirements

Technical Details Spare-Parts Businesses Must Assess

Inventory size and weight

SKU list, heaviest packed item, bin or shelf dimensions, point loads, pallet use and stock frequency.

Premises and operating clearances

Approved use, floor plan, clear height, existing slab, service bays, overhead doors, equipment envelopes and stair position.

Parts transfer and employee access

Manual handling, goods transfer, stairs, guarding, aisle dimensions, forklifts, service access and any planned gates.

Safety and regulatory requirements

Suitable fire protection, escape routes, landlord approval, structural submissions and special handling for regulated materials.

Approvals and permissible use must be assessed

For factory occupancies, SCDF Fire Code clause 9.6 includes conditional provisions for mezzanines and escape arrangements. The applicable project requirements must be reviewed for the approved premises and actual use; industrial or hazardous storage is not automatically permitted.

Before installation, confirm the unit's approved use, owner/landlord consent, relevant URA use and planning guidance, BCA structural permits where applicable, and the relevant SCDF Fire Code provisions. Qualified professionals must determine project-specific requirements.

No standard mezzanine should be represented as automatically approved, permitted for a new occupancy, suitable for hazardous products, or capable of bearing unspecified heavy equipment loads.

Frequently Asked Questions

Spare-Parts Mezzanine Singapore FAQs

Can a mezzanine be used for automotive spare-parts storage?

Potentially, if the premises, load requirements, means of escape and handling access are suitable. Lightweight boxed parts and small components may be easier to accommodate than engines or other heavy assemblies; the design must establish the actual limits.

Can workshop activity continue below the mezzanine?

A suitable layout may preserve servicing or storage activity below, but vehicle access, lifts, ventilation, lighting, service clearances and safe routes cannot be assumed to remain unaffected.

How should heavy spare parts be assessed?

Identify maximum item weights, rack point loads, concentrated storage and how goods are transported. Qualified professionals must review loading and the existing floor before specifying any structure.

Should I use longspan shelving, racking or a mezzanine?

Use the stock profile and handling method to decide. Longspan shelves can suit accessible boxed components; pallet racking suits appropriate pallet loads; a mezzanine can create additional floor space where suitable. More than one system may be used.

Are goods lifts or pallet gates included automatically?

No. Goods-transfer equipment, lift openings, gates and other special access items must be evaluated and specifically included in the agreed proposal where required.

Can paint, lubricants, batteries or chemicals be stored upstairs?

These products may have additional fire-safety, licensing, segregation or environmental requirements. Do not assume they are acceptable on a standard mezzanine; assess the exact material and quantity with the appropriate professionals and authorities.

What do I need for a spare-parts mezzanine quotation?

Provide the premises location, floor plan, ceiling height, photographs, inventory sizes and weights, preferred shelf and stair locations, planned staff access and any forklifts, machinery or goods-transfer requirements.

Singapore Site Assessment

Planning a Spare-Parts Storage Mezzanine?

Share your unit location, floor plan, clear height, site photographs, storage type and estimated item weights. Describe staff access, stock movement and any equipment beneath the proposed floor. Rack & Save can discuss a suitable next step and quotation scope.

Related Rack & Save Solutions

WhatsApp
CALL NOW: 8700 6303