
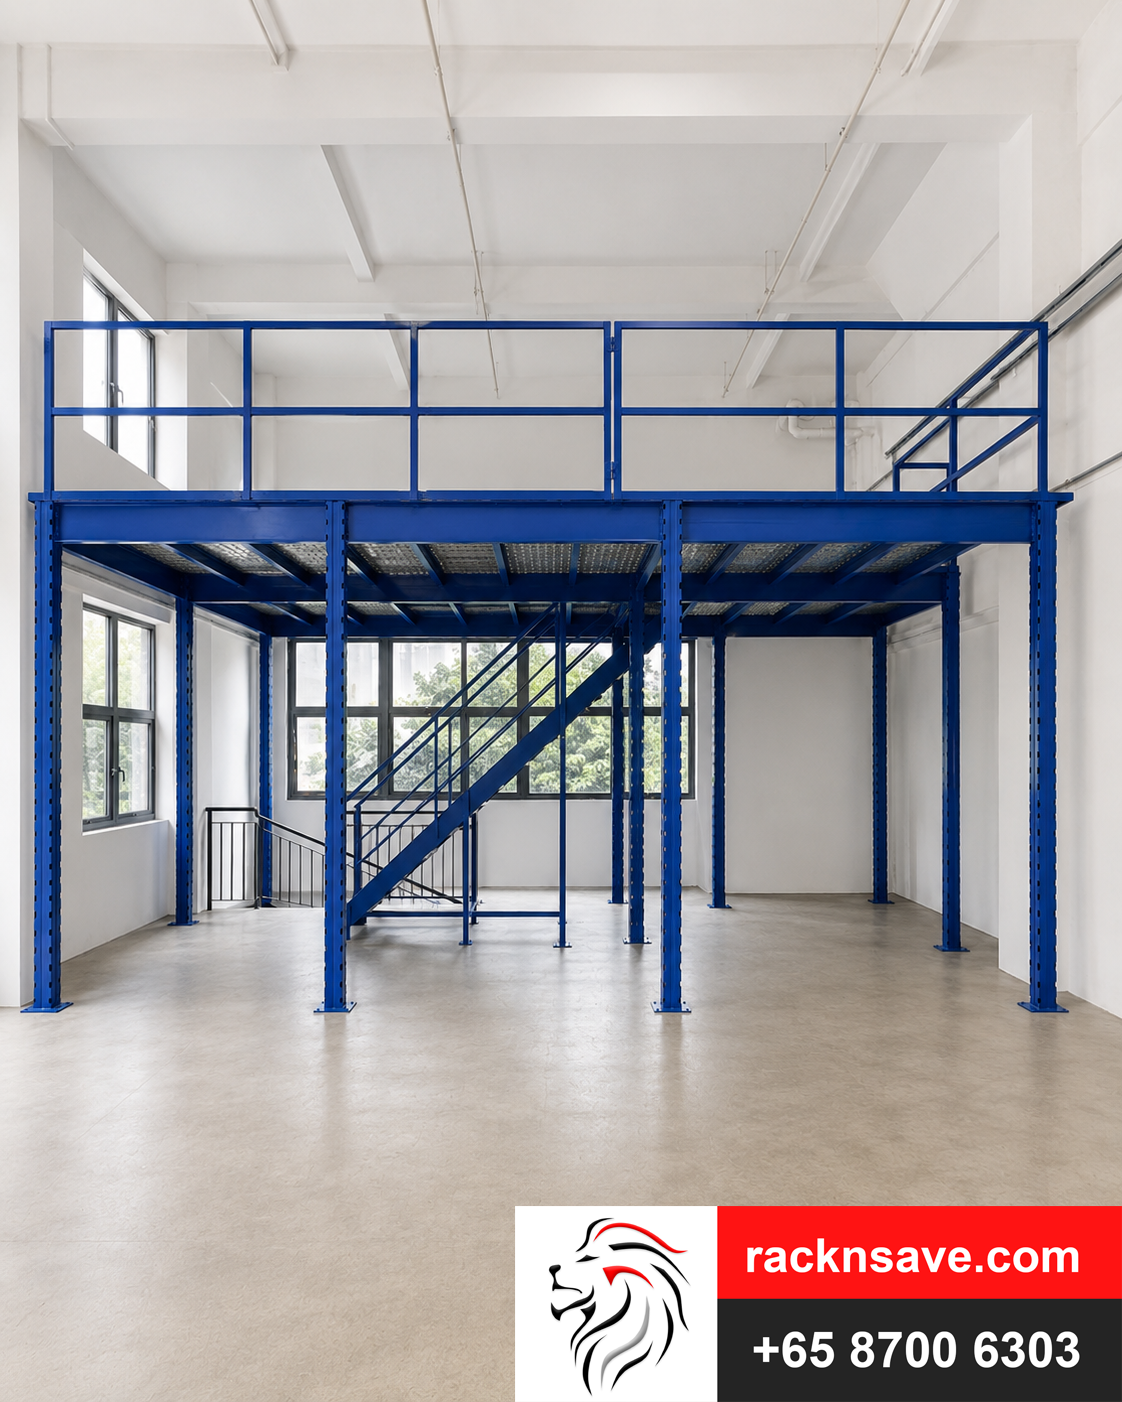
A mezzanine is not merely a square metre of extra floor. It is a working space that must make sense inside your building.
The lowest headline quotation may leave out essential parts of the job. A useful comparison begins with the same intended use, assumptions, inclusions and site conditions.
Begin with the life of the space.
Before discussing decking or steelwork, describe what will happen above and below the proposed platform. A storage deck for light cartons has a different brief from a level carrying equipment, dense stock or frequent staff movement.
Think about the operation, not only the footprint. The way people and goods move through the premises influences access, guarding, structure and practical installation planning.
- What activity or goods will occupy the upper level?
- What are the typical and heaviest stored loads, including shelving or equipment?
- How often will people or goods move between floors?
- Must the existing workplace remain accessible during installation?
Seven details that shape a mezzanine quotation.
The quoted scope is a combination of design decisions, building conditions and installation requirements. These are the seven factors worth placing side by side when comparing proposals.
Area, shape and column positions
The platform footprint, structural spans and location of supports influence the proposed arrangement.
Intended floor loading
Expected distributed and concentrated loads affect the design and must be verified for the proposed use.
Structural system
Superblock, heavy-duty, rack-supported and multi-tier solutions suit different spatial and operational needs.
Decking specification
Material, surface finish and suitability for how the floor will be used.
Stairs and safe access
Staircase placement, landings, guardrails and arrangements for transferring goods.
The existing building
Clear height, columns, overhead services, obstructions and installation access.
Coordination and installation scope
Drawings, applicable reviews and submissions, work sequencing and project disruption.
Ask suppliers to distinguish what is included from what is excluded. A materials-only quotation and an installed, coordinated proposal cannot be assessed as equivalent.
Why a cost-per-square-metre figure is only the beginning.
It is tempting to compare mezzanine proposals using only the number of square metres. That can be useful for a preliminary conversation, but it is not enough to make a purchasing decision.
One uninterrupted platform may have a very different structural and access arrangement from a narrow industrial unit with awkward columns, several doorways or more than one access point. Loading, stairs and installation constraints can affect the total scope even where the floor areas are similar.
Use price per square metre as a starting reference—not a substitute for understanding the completed project.
Give the supplier a picture of the real site.
You do not need every technical detail to start a discussion. A clear first brief helps a supplier identify the questions that matter and avoid making assumptions that later change the quotation.
- Premises location and an existing floor plan, if available.
- Approximate length, width and available clear height.
- Photographs of the ceiling, columns, entrances and building services.
- Intended use and maximum foreseeable stored or equipment loads.
- Preferred staircase position and how goods will move upstairs.
- Landlord or building constraints, access rules and desired programme.
If some measurements or requirements are unknown, say so. A site assessment may help clarify the missing information before a scope is confirmed.
The five questions that make quotations comparable.
When proposals arrive, set them next to one another using the same questions. A well-presented total is useful only when you understand what sits behind it.
- What structure is proposed?
- Ask for the system type, support locations and relevant design assumptions.
- What can the floor carry?
- Clarify the project-specific load design and restrictions, subject to engineering review.
- How is the space accessed?
- Confirm stairs, landings, circulation and the expected movement of goods.
- What is in the total?
- Identify decking, guarding, installation, exclusions and coordination responsibilities.
- What approvals are relevant?
- Check site-specific owner, landlord and qualified-professional review or submission needs where applicable.
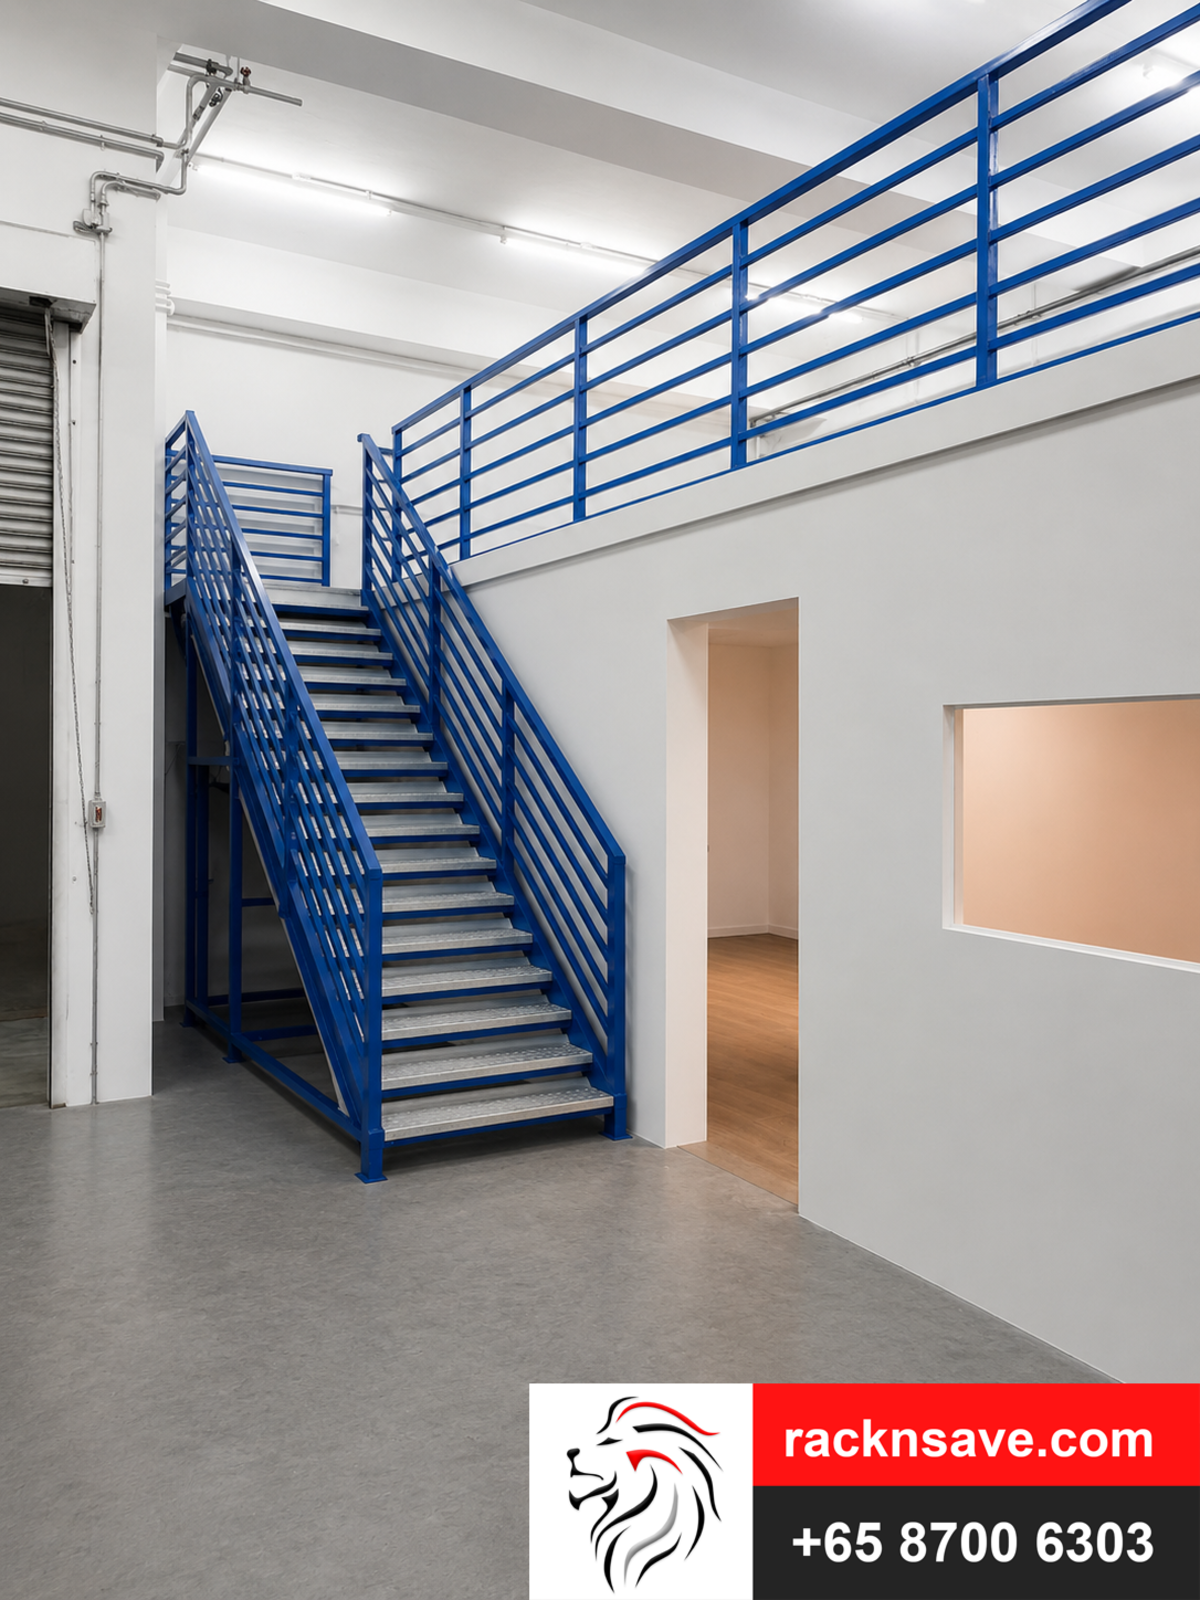
See what the finished installation looks like.
Completed project photographs provide useful context: they show how mezzanines meet existing building spaces, where stairs land, and how different elements come together in practice.
Explore Rack & Save’s Tuas JTC warehouse mezzanine project and Woodlands Bizhub Superblock installation. Treat any dimensions, capacity or completion details as specific to the pictured project—not universal specifications.
A good next step is a short, useful conversation.
Send the six planning inputs above, even if they are still approximate. Rack & Save can discuss the likely mezzanine approach, the information needed for a detailed proposal and which decisions should be confirmed on site.
This guide is not a fixed price list, structural capacity statement or approval determination. Final specifications and any applicable authority or landlord requirements depend on the premises and intended use.