Location and building type
Share the Singapore premises address, industrial/commercial classification and any known lease constraints.

An accurate mezzanine quotation needs more than an area estimate. Use this practical checklist to explain your project so the right configuration, installation scope and questions can be discussed.
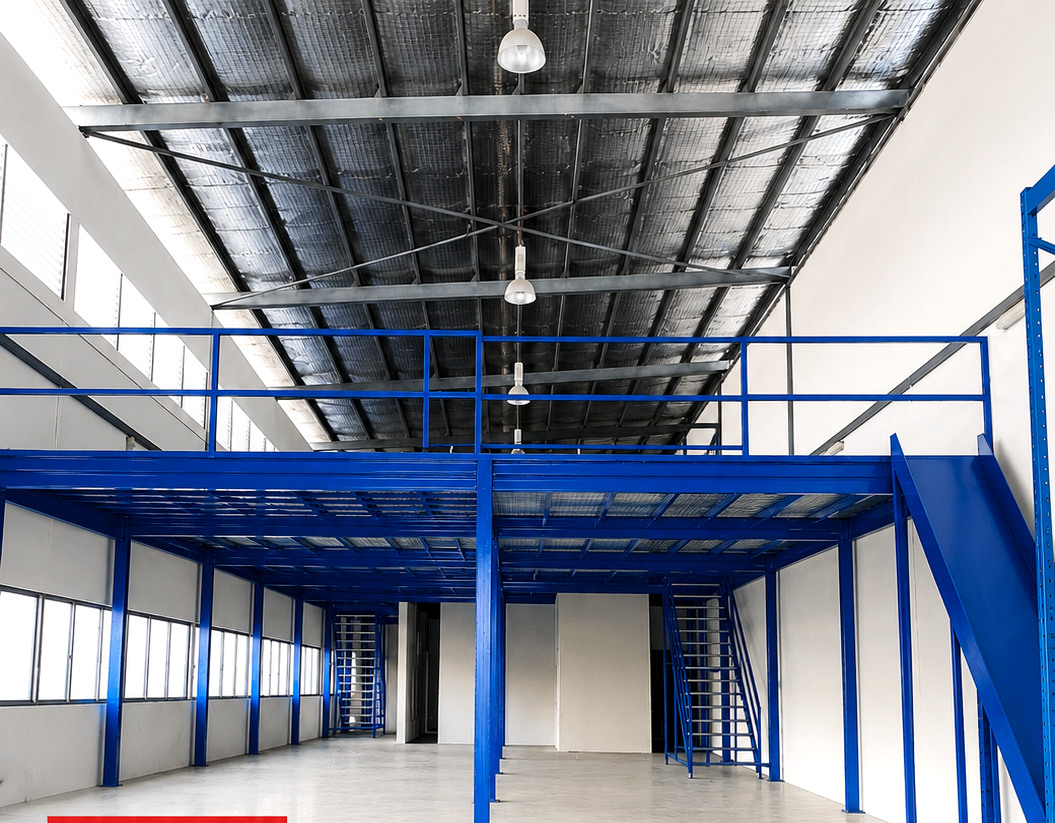
Two mezzanines with similar dimensions can require different specifications because their sites, loads and intended activities are different. The way stock is handled, staircase position, working height and regulatory scope all shape the discussion.
A preliminary quotation is only as complete as the information available. Important assumptions should be checked during a site assessment, and any separately appointed professional or specialist scopes should be identified before commitments are made.
Use this list to prepare a useful discussion about your actual premises. Final system selection depends on site conditions and the agreed scope.
Share the Singapore premises address, industrial/commercial classification and any known lease constraints.
Supply floor length/width, clear height and desired approximate platform footprint.
Explain stored products, equipment, people and any heavy point loads or racking above the deck.
Provide wide photos of the proposed location, slab, beams, services and entrances, plus available building plans.
Mark where stairs, rails, doors, lifts or material loading points could be located.
Note preferred installation date, business downtime restrictions and known landlord or authority conditions.
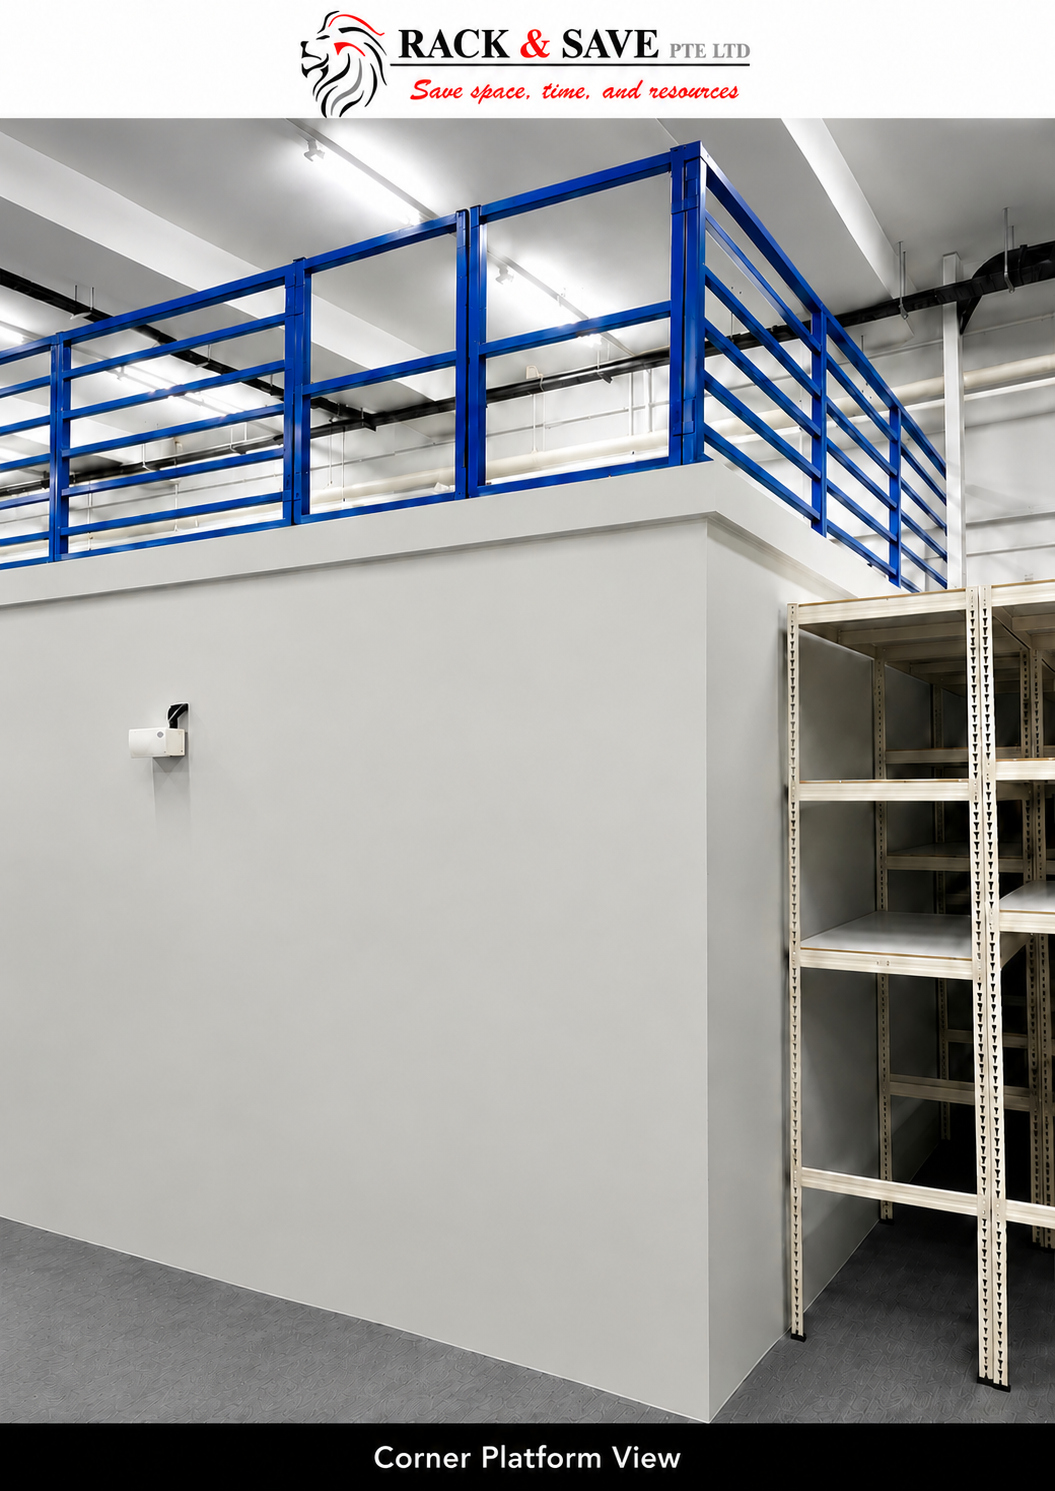
The Tuas JTC warehouse project and Ubi commercial showroom project illustrate different access, deck and operational requirements. Use their authentic project photographs to communicate the kind of space you have in mind, rather than assuming their capacities or timeline will apply to your job.
Tell Rack & Save which assumptions need to be discussed first. Where structural endorsements, fire approvals or third-party specialist services are needed, scope and responsibility should be agreed for your project.
All photographs on this page reference Rack & Save's published project files. A photographed configuration or reported project specification is not a substitute for assessment at your own site.
Measure and photograph the proposed mezzanine area.
List what will occupy the floor, including concentrated weights.
Mention tenant approvals, operational hours, access and utilities.
Submit the information and clarify the design, professional and installation scope.
Floor area alone omits loads, access, frame type, decking, stairs, site conditions and approvals, so it is not enough for a reliable final quotation.
A rough sketch and photos can help begin the discussion, but professionally prepared drawings and structural review may be required later.
Specify them explicitly in the requested scope, together with any installation or access constraints.
Discuss this early and confirm which suitably qualified parties will prepare submissions or provide other regulated professional services when required.
Send site photographs, dimensions, intended usage and any loading or access requirements. Discuss the project scope and a quotation tailored to your premises.