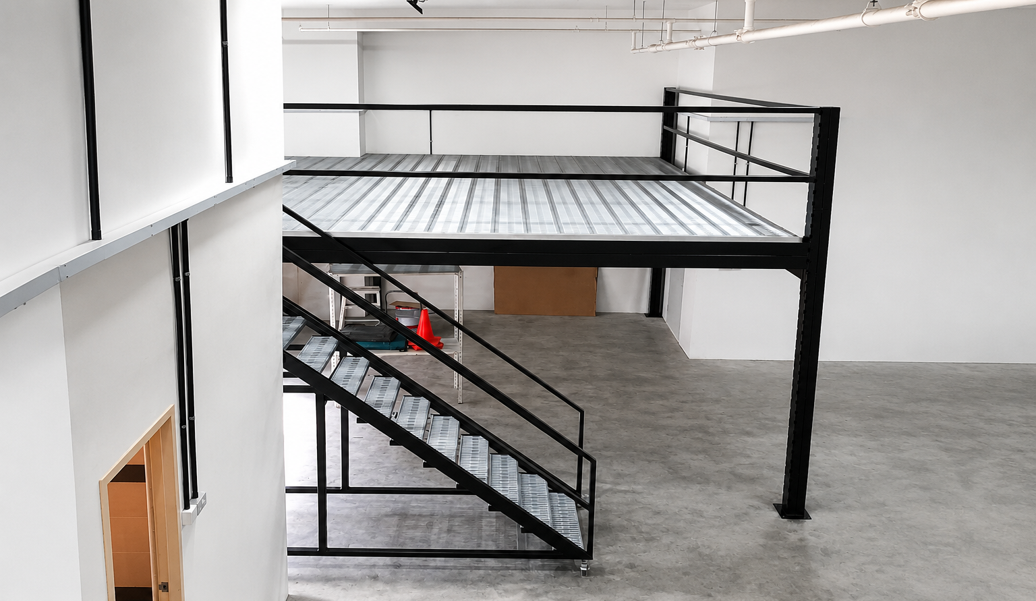
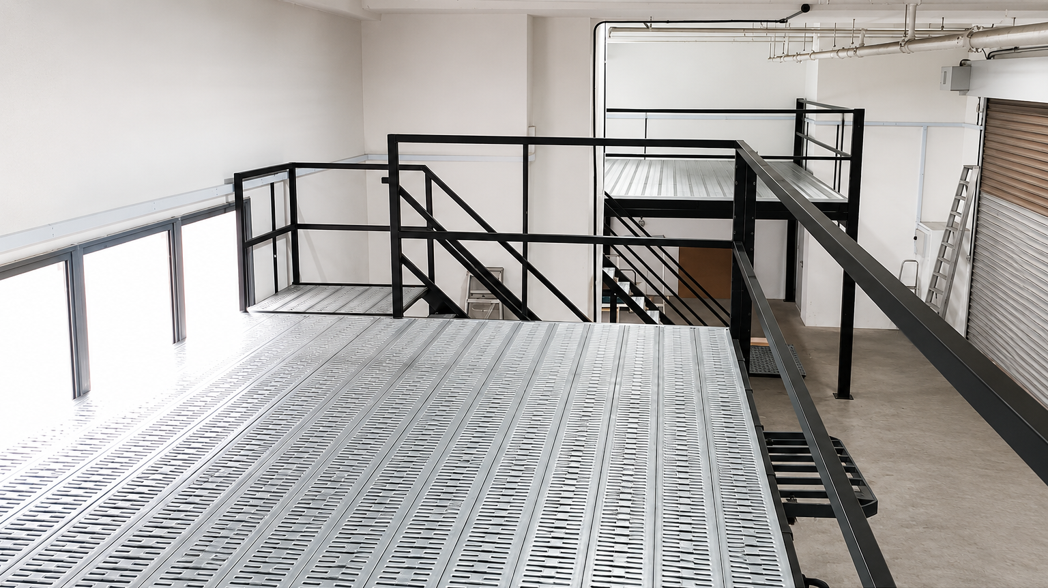
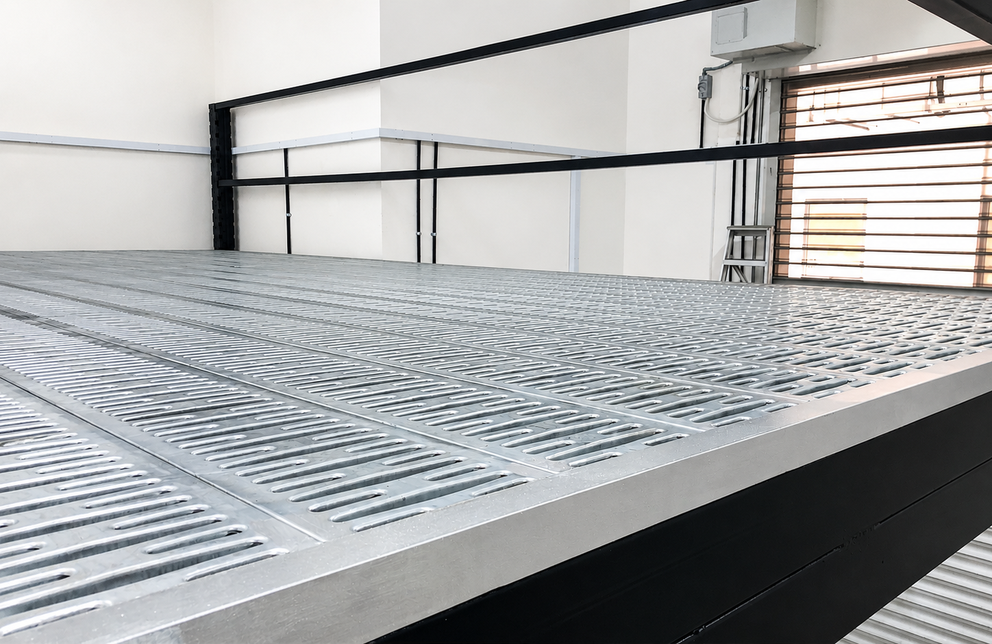
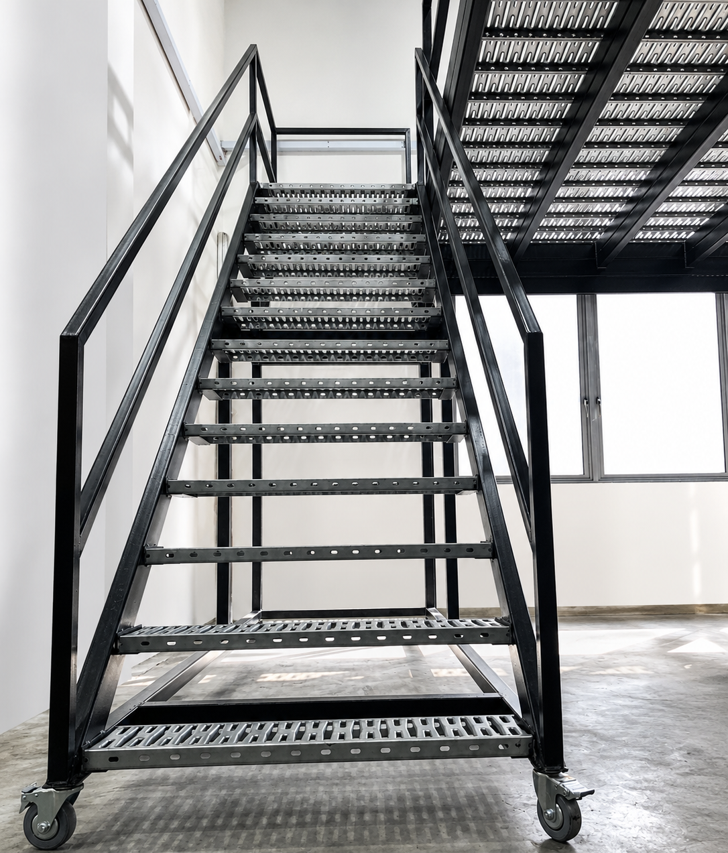
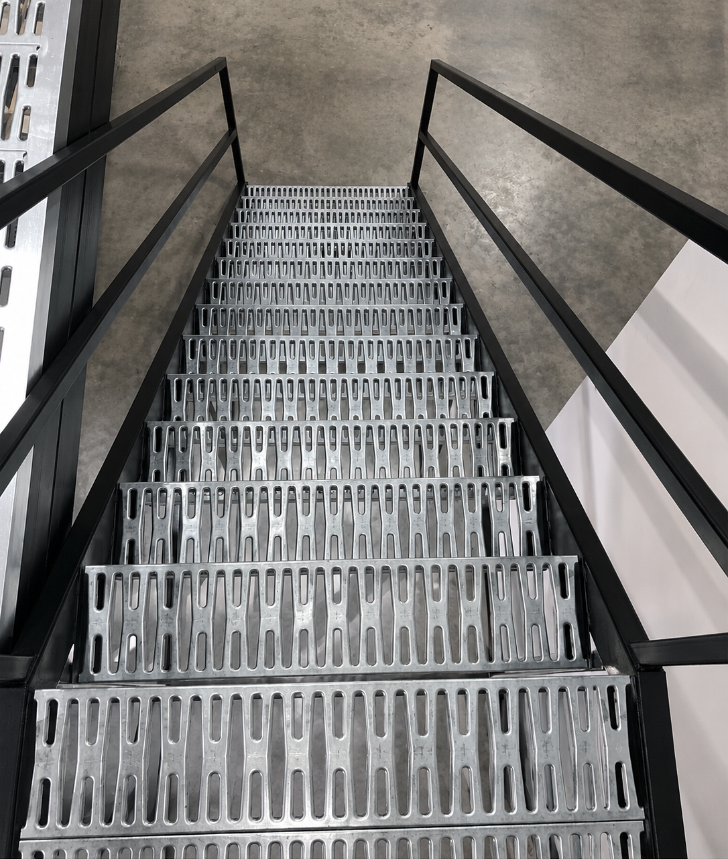
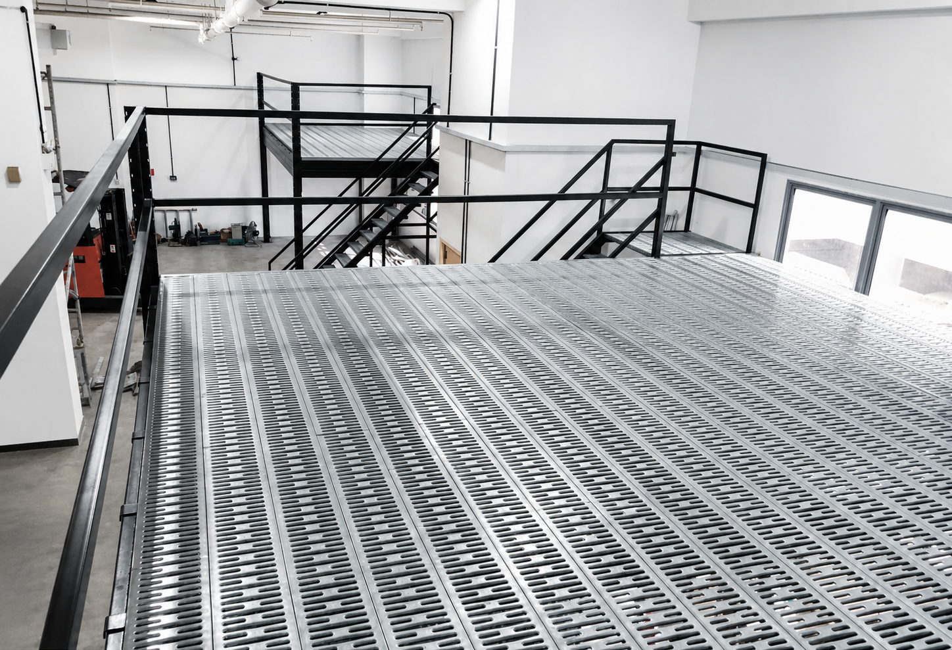
Completed interior-design workshop mezzanine
More Room for Materials. More Space for Production. Same Premises.
Mr. Max approached Rack & Save for advice on making better use of his existing unit in Gambas, Woodlands. His interior-design operations involve bulky materials in different shapes and sizes. They need organised storage, but the team also requires floor space to carry out production work.
The project brought together upper-level material storage, staircase access and production space below. Sprinkler relocation formed part of the scope, coordinating the platform with the unit’s existing services.
Rack & Save recommended and installed a Superblock Mezzanine System with a steel-grating upper deck. The completed layout makes use of the unit’s vertical space and retains a working area for production below.
Mr. Max was pleased with the completed result and asked Rack & Save to assess a friend’s unit. For his business, the project addressed a practical need: space for materials alongside room to work.