Rack & Save · Singapore mezzanine planning

Mezzanine Floor
Design Singapore

Design usable space above your existing floor, without overlooking operations below. Explore Rack & Save mezzanine product configurations, platform layouts, stairs, structure, decking and site-specific requirements.

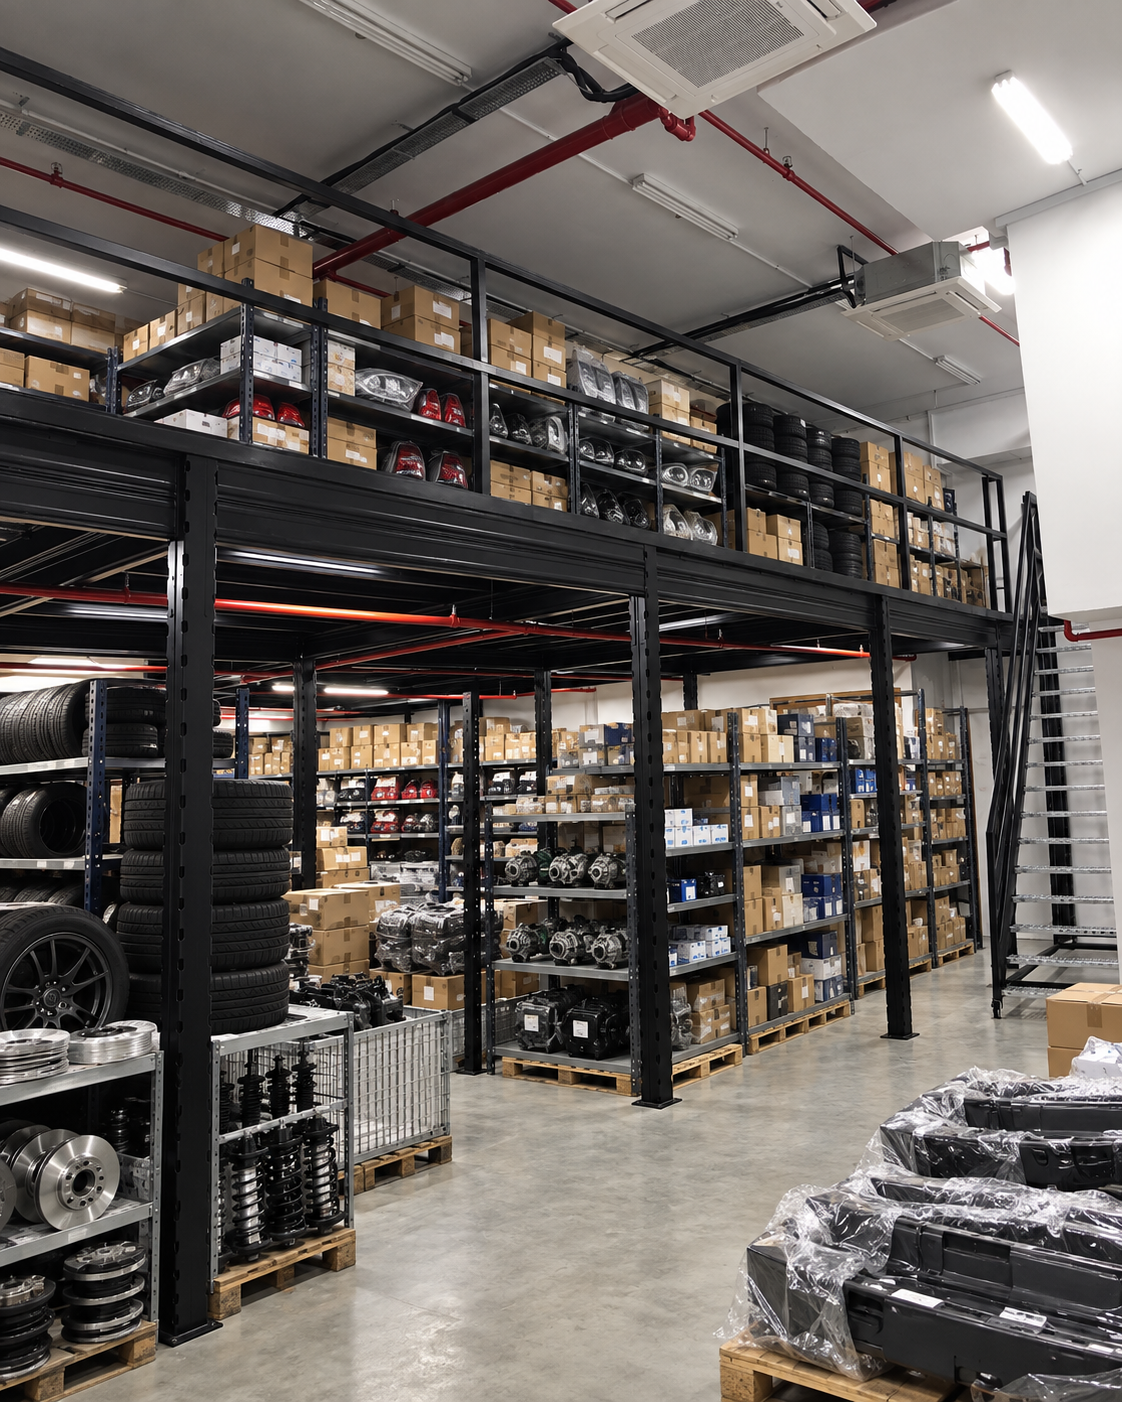
Rack & Save automotive-parts mezzanine floor
Rack & Save Mezzanine SystemAutomotive-parts mezzanine · Rack & Save Singapore
Mezzanine layout · Singapore

Design around your actual operations—not a generic platform.

Before planning a mezzanine floor, identify what needs to happen above and below the deck. Storage, picking, packing, showroom operations and equipment access each affect the layout, usable area and circulation.

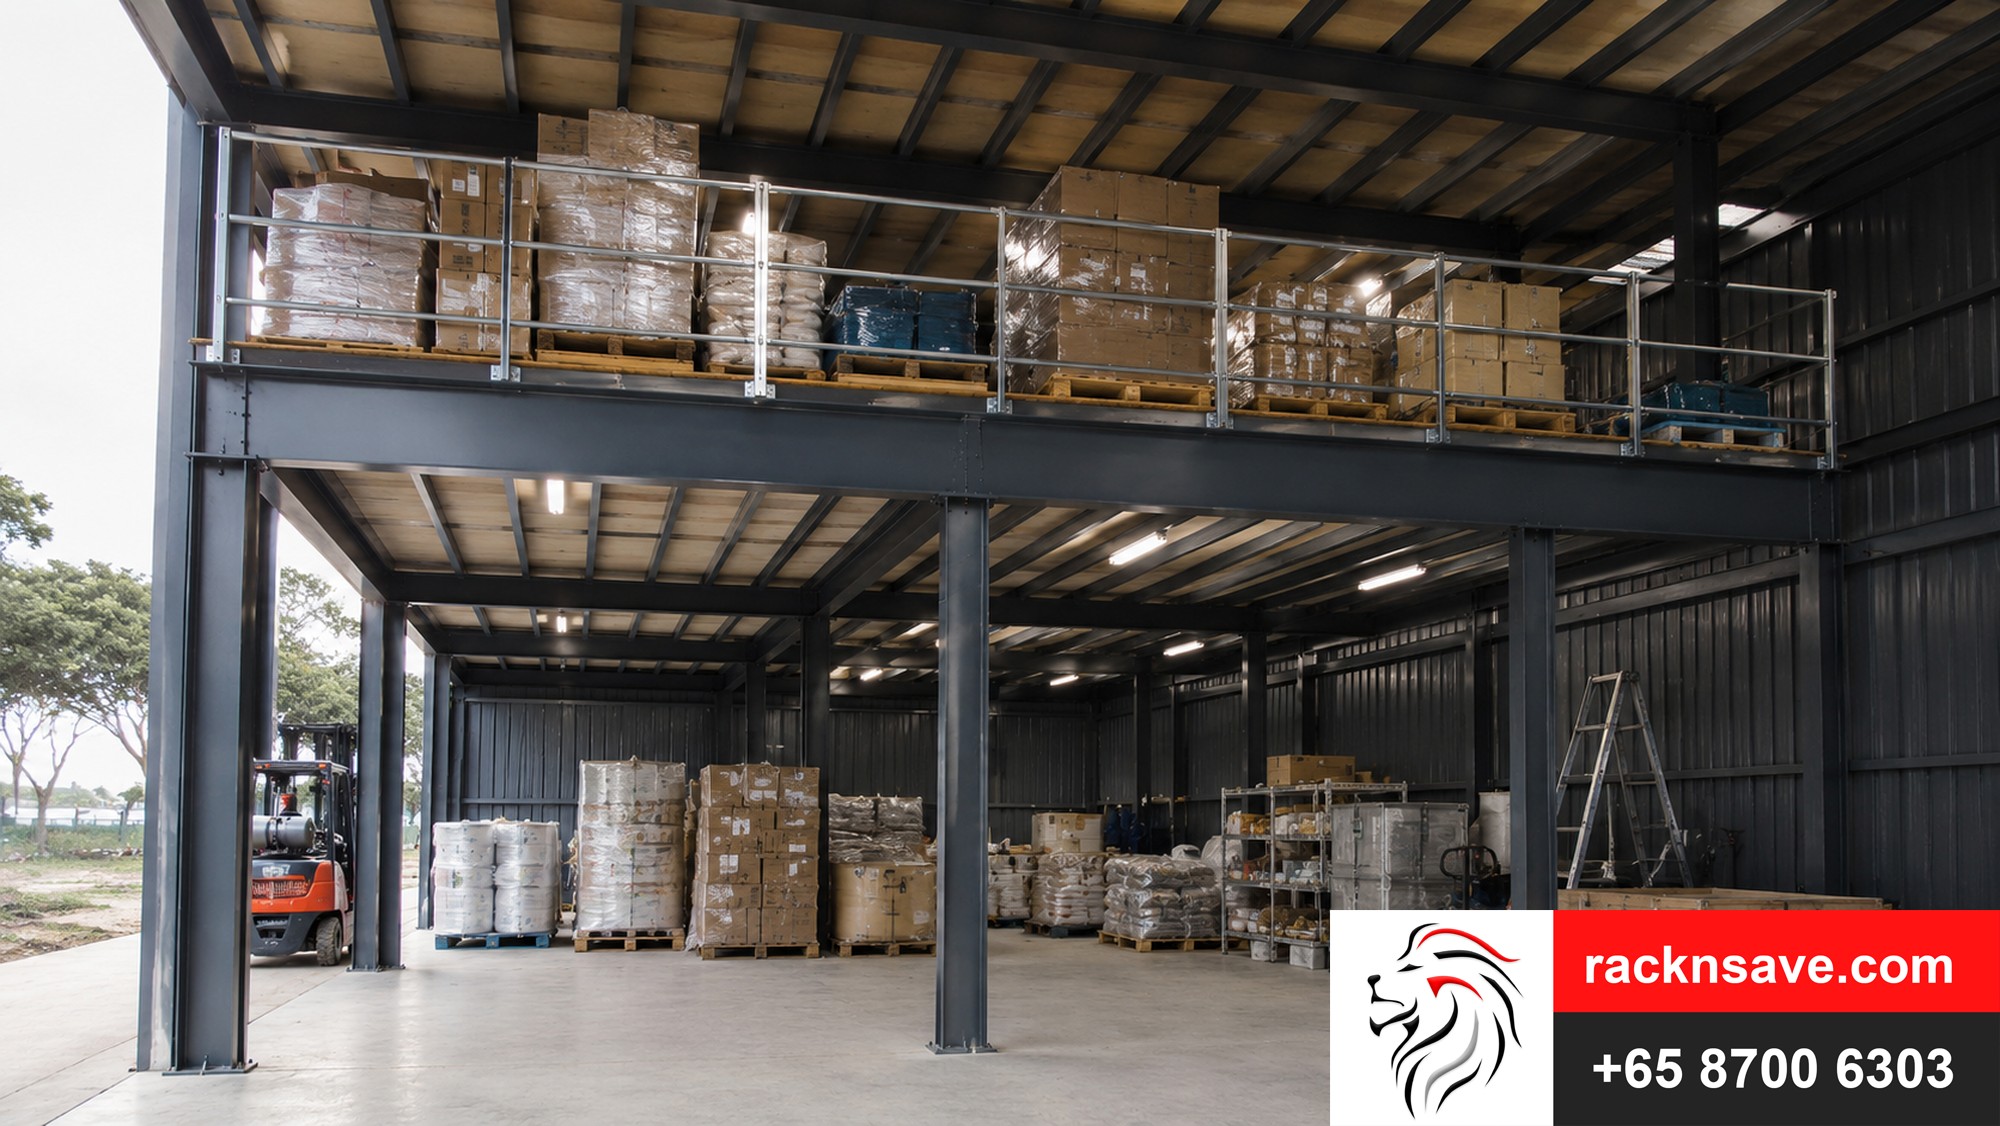
Clear building height, structural loading, column positions, stairs, guardrails, floor finish and building services must work together. The photographs from our mezzanine product range illustrate different system arrangements; the appropriate design for your premises still requires site review and any applicable professional or authority checks.

02 / Mezzanine design checklist

Six decisions to resolve before fabrication.

A strong mezzanine floor design connects the upper-level purpose to the real building geometry, loads and daily workflow.

01

Intended use

Specify whether the upper floor is for cartons, order picking, archive storage, production support or permitted commercial activities.

Compare mezzanine systems →

02

Height & clearances

Measure below existing beams, ducts and sprinklers, and confirm the required usable headroom both above and below the platform.

Explore warehouse mezzanines →

03

Structural loading

Provide stored-item weights, equipment footprints, trolley routes and point loads so the design basis can be properly assessed.

Understand mezzanine load capacity →

04

Column & aisle positions

Position structural supports so they do not obstruct the existing machinery, picking aisles, loading doors or circulation.

View platform options →

05

Stairs & edge protection

Plan stair direction, landing, guardrails and safe goods-transfer routes at the same time as the floor layout.

Review staircase options →

06

Approvals & coordination

Identify landlord or building-owner requirements, relevant professional assessments, fire safety and submission responsibilities early.

Review approval considerations →

03 / Project workflow

From your first site photos to a workable design brief.

Use the following sequence to prepare a productive discussion. Site feasibility and regulatory requirements remain project-specific.

01

Share the premises

Send photos, address, floor dimensions and height to the lowest obstruction.

02

Define upper-floor use

Confirm stock, equipment weights, staff access and the activity planned below.

03

Compare configurations

Discuss column layouts, decking, stairs, edge protection and operational constraints.

04

Confirm implementation

Agree the technical review, required approvals, supply and installation scope before works.

Frequently Asked Questions

Mezzanine Floor Design Singapore FAQs

Can a mezzanine floor be designed for my existing warehouse?

It may be possible, but feasibility depends on available clear height, proposed use, existing structure and slab, services, loading, access and relevant approvals. A site and project-specific review is needed.

How do I plan the mezzanine floor height?

Measure to the lowest beams, ducts, lighting and other constraints, then define the required clearances above and below the platform. Do not rely on the roof height alone.

What mezzanine floor load capacity should I design for?

The required loading depends on the intended use, stored or moving loads, concentrated forces and the proposed structure. A qualified assessment is required; figures from another site are not a safe design shortcut.

Which is better: Superblock or a rack-supported mezzanine?

They serve different layouts. A Superblock platform can create a freestanding usable level, while rack-supported arrangements may suit storage or picking above the racking below. Choose using the site brief, loads, access and operations.

Should the staircase and guardrails be planned before installation?

Yes. Stair position, landing, protected edges and staff or goods movements influence usable floor area and safe circulation. These should be addressed in the preliminary layout.

Does my Singapore mezzanine project need approvals?

Any required property-owner consent, qualified-person involvement, building or fire-safety submissions depend on the premises and scope. Confirm the requirements for your actual project before installation.

Talk to Rack & Save

Planning a mezzanine floor in Singapore?

Tell us what you need to store or do on the upper level. Send site photographs, dimensions, clear height and preferred access positions to begin discussing a mezzanine layout and project quotation.

Final structural design, permitted loading and approvals must be confirmed for the individual premises.

WhatsApp
CALL NOW: 8700 6303