Ubi, Singapore • Superblock project feature

Commercial Office & Showroom Mezzanine in Ubi

Make room for your next stage of business—within the premises you already have.

Rack & Save’s Superblock mezzanine brings an additional usable level into this high-ceiling Ubi unit, with plywood flooring, steel-grating stairs and a coordinated blue railing system.

LocationUbi, SingaporeCommercial office / showroom
FlooringPlywoodUpper mezzanine floor material
Stair TreadsSteel GratingDedicated access to the upper level
Maximum Load250 kg/m²Refer to the project loading schedule
Completed Superblock platform • Ubi area

More Working Space. A Clearer Layout. Room to Grow.

A high ceiling is an opportunity to rethink how a commercial unit works. For this Ubi commercial office and showroom project, the client wanted to maximise the available vertical space. Rack & Save supplied a Superblock racking platform to create an additional level within the existing interior.

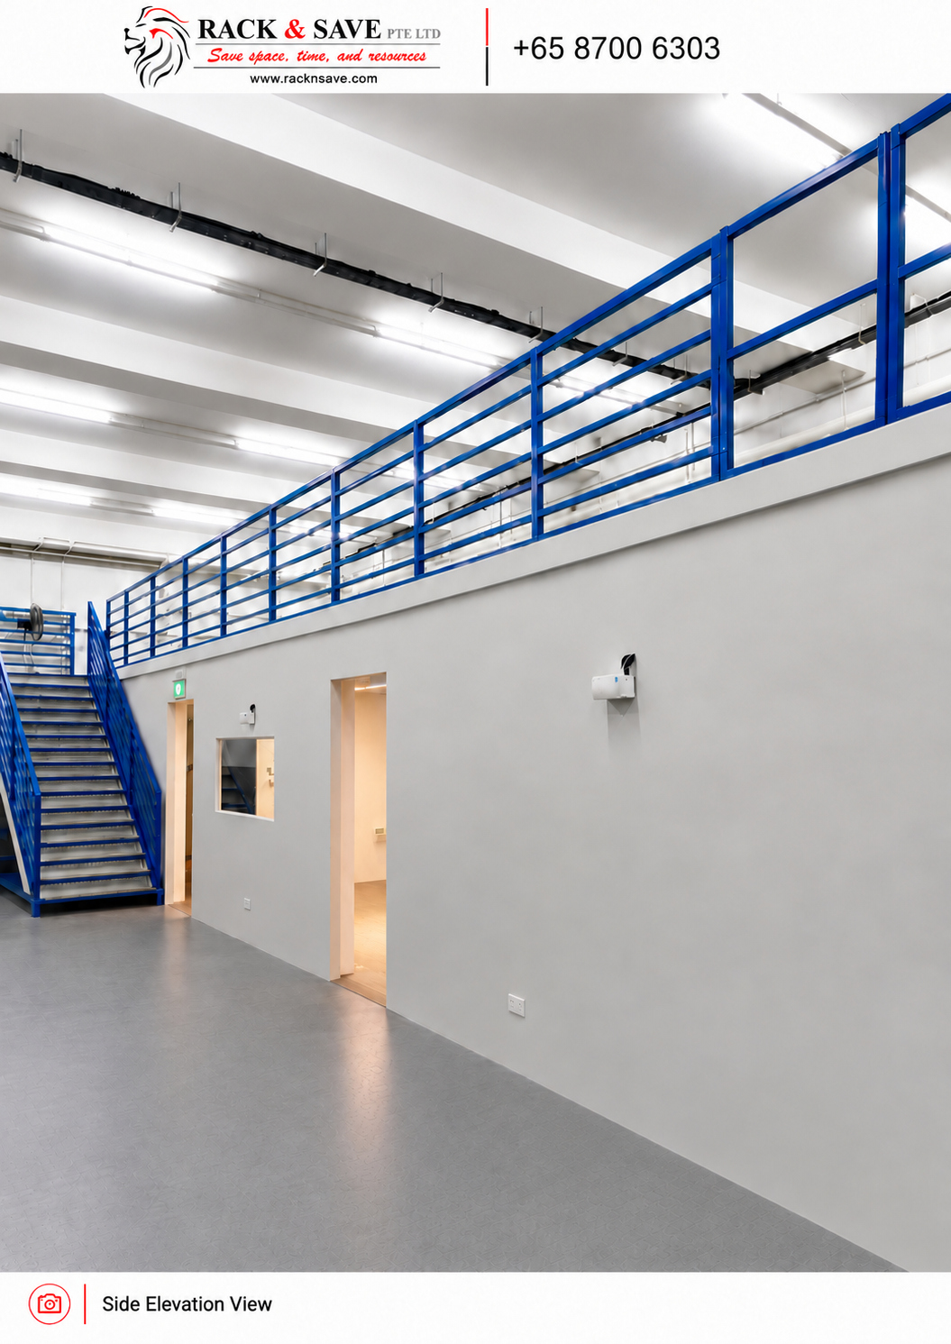
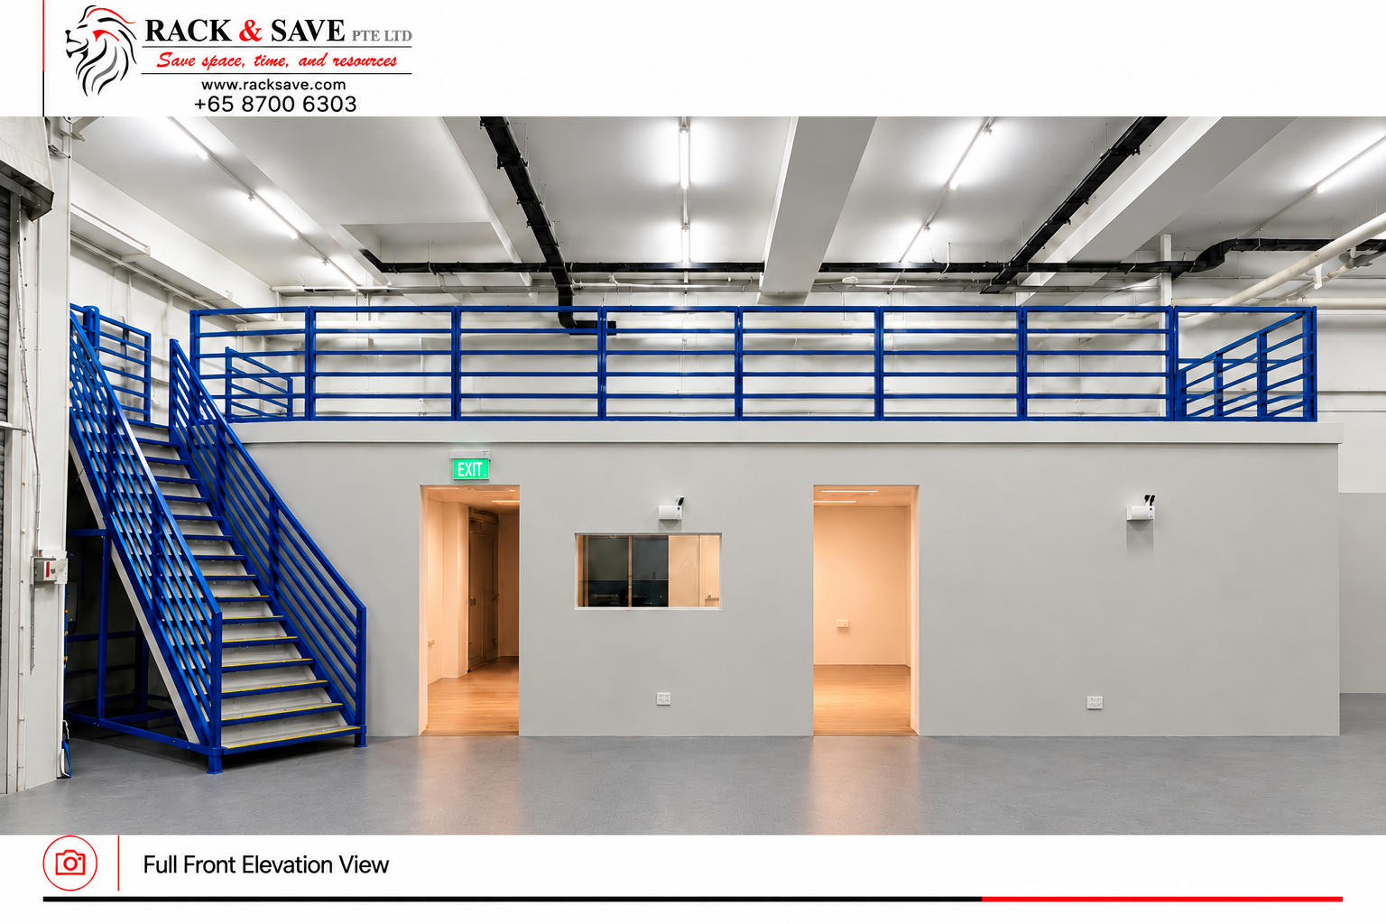
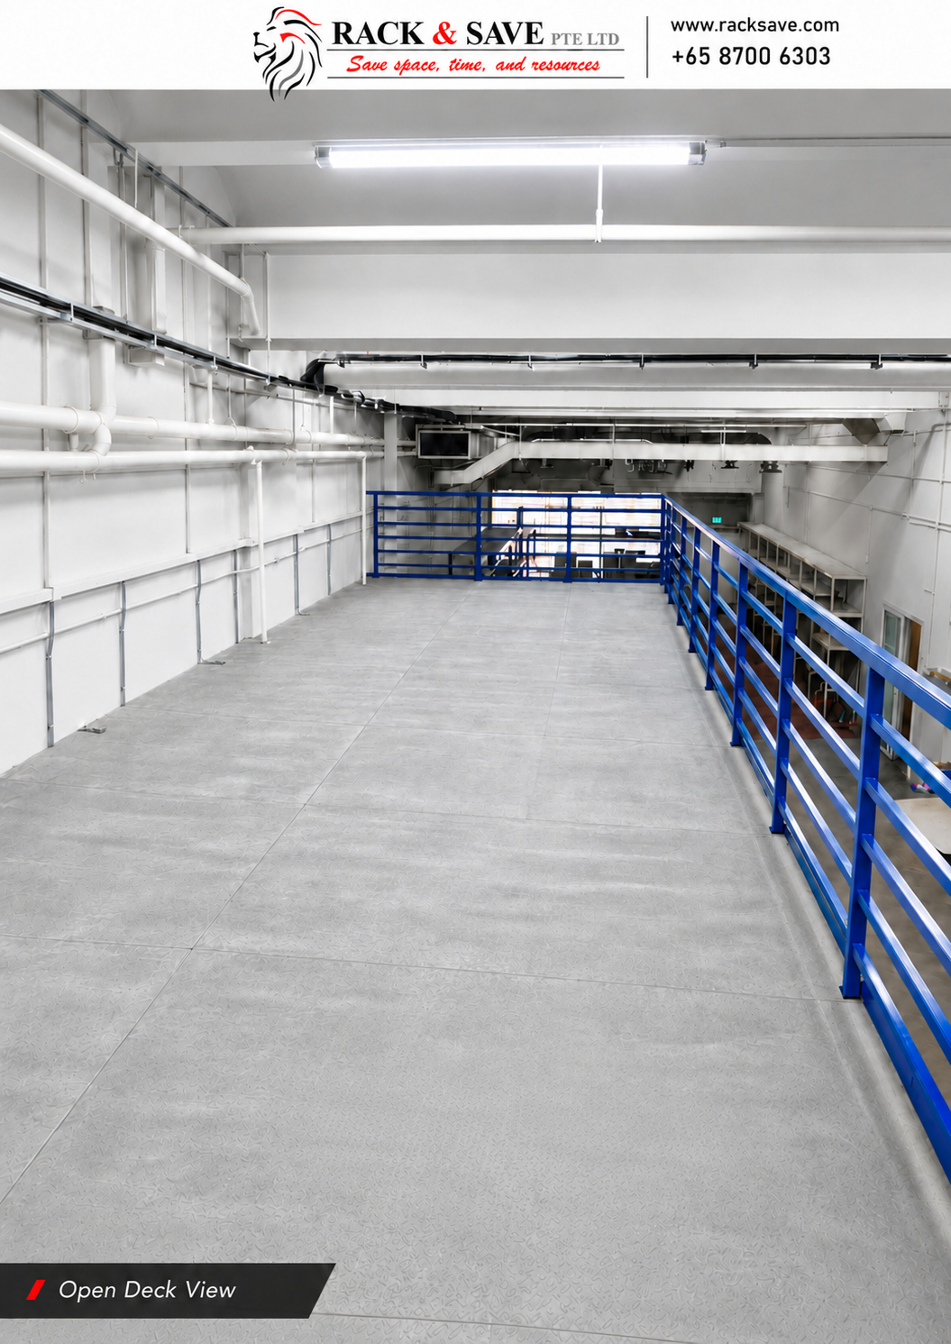
The installation combines an open upper deck with enclosed spaces beneath. Blue perimeter railings define the elevated floor, while a matching staircase establishes a clear connection between levels. The result brings the upper floor, lower rooms and access route into one coherent arrangement.

For businesses balancing office activity, product presentation and everyday circulation, this project shows how a mezzanine can make more of a high-ceiling space. The final allocation of rooms and floor areas depends on the business brief and the approved use of the premises.

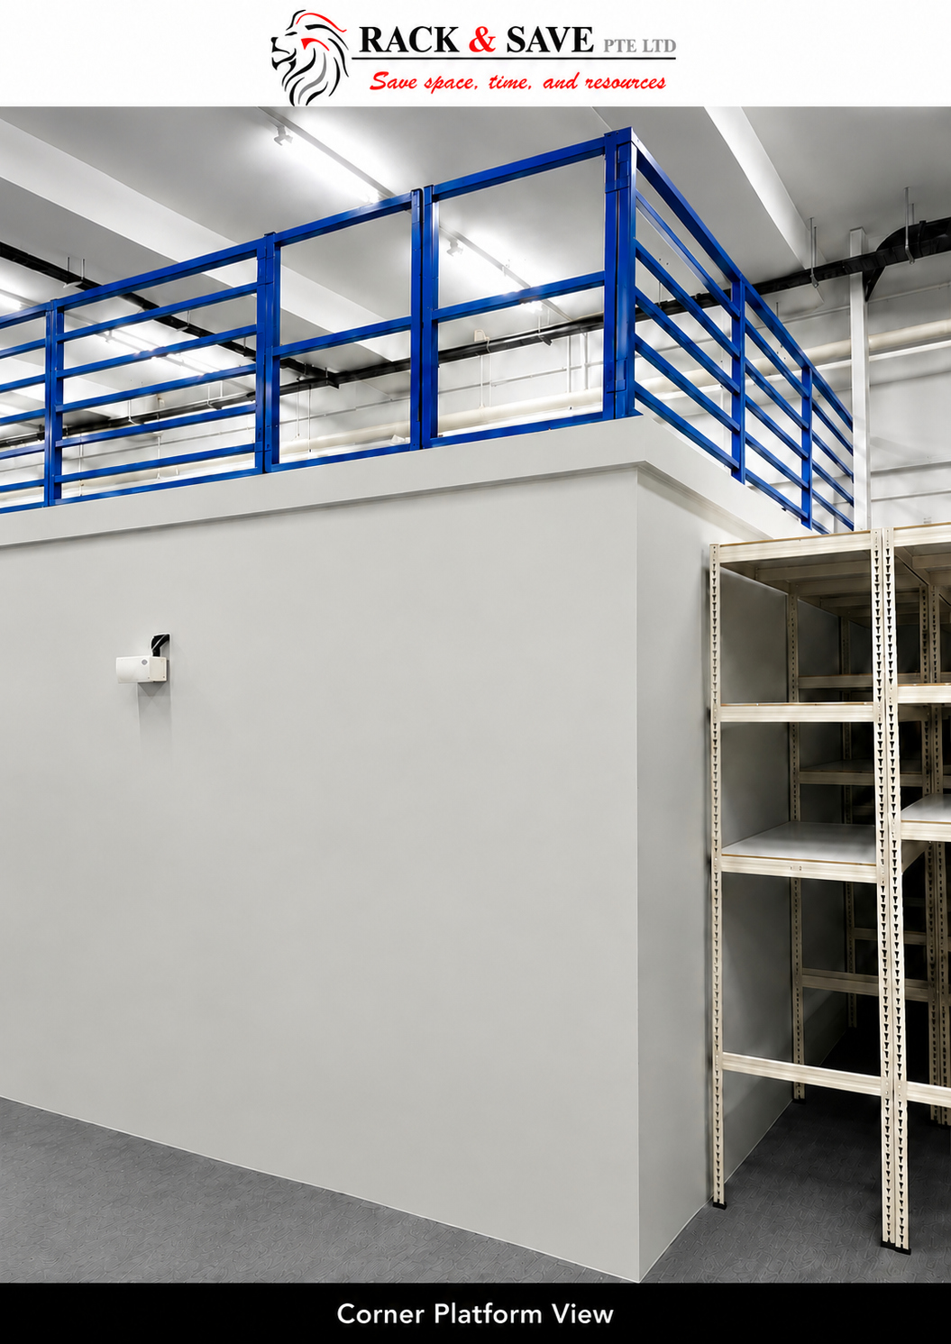
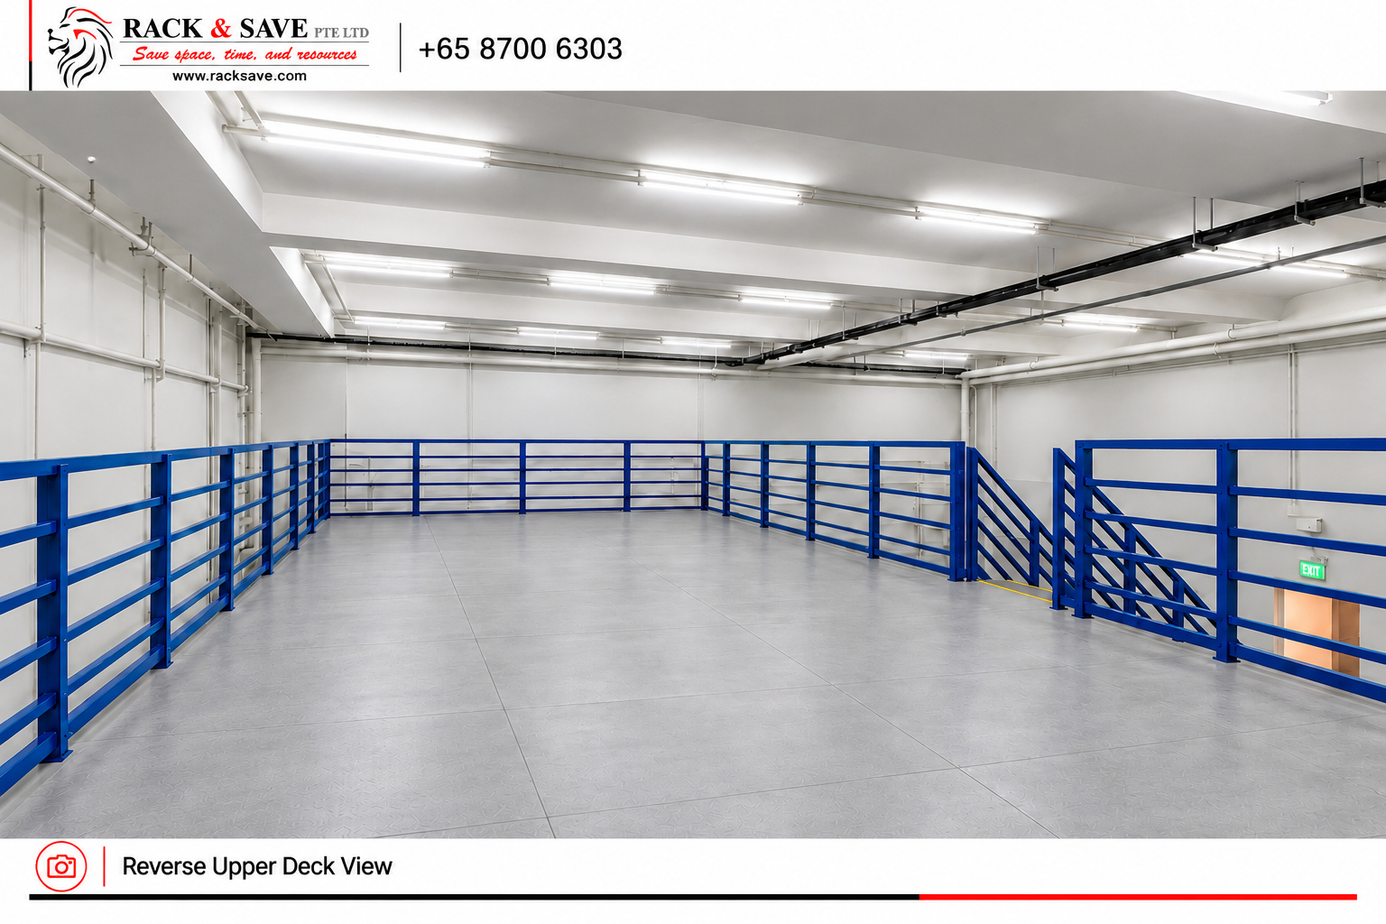
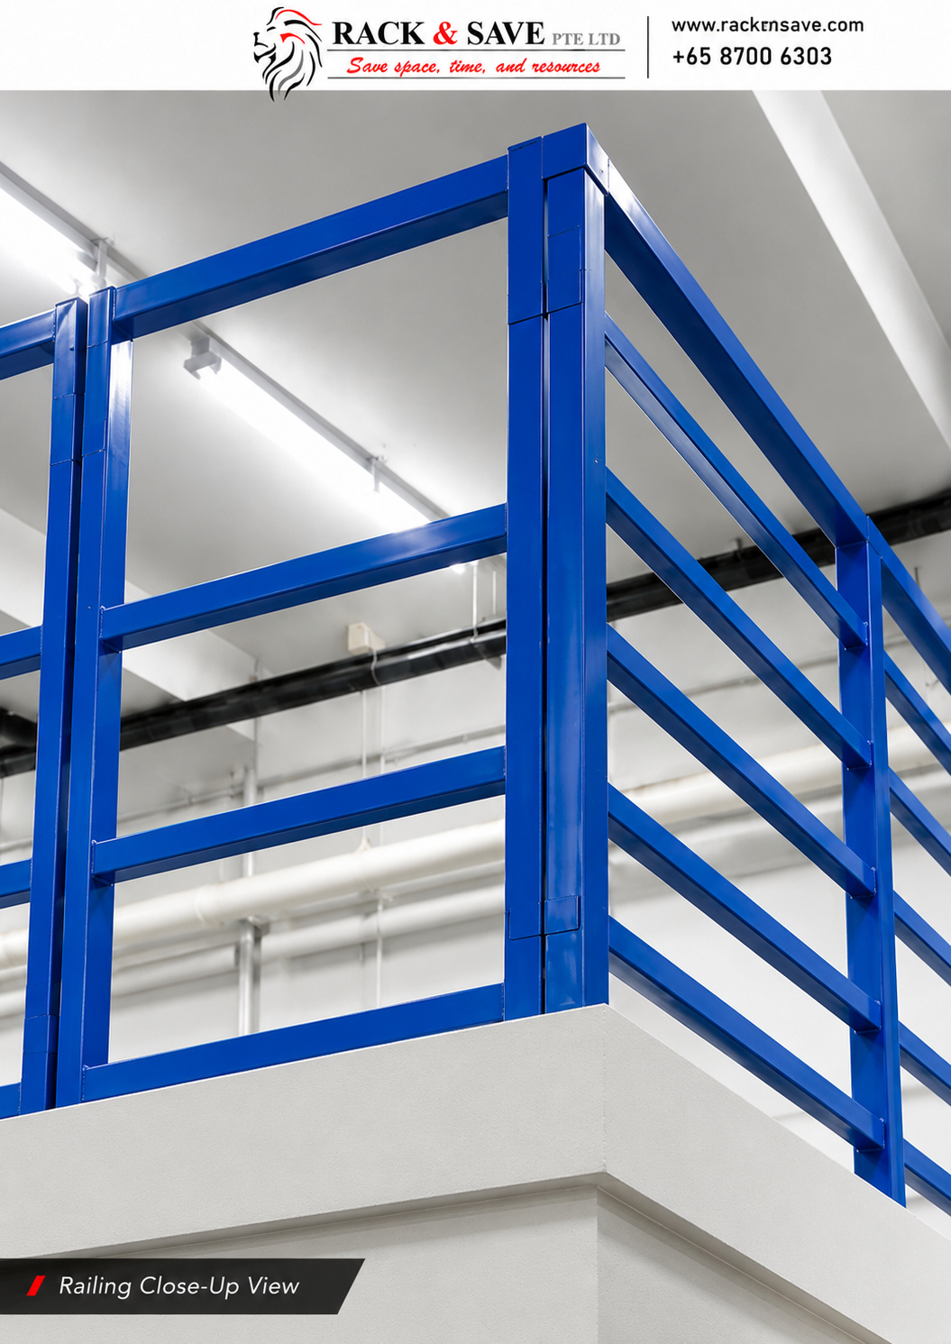
Ubi commercial office and showroom mezzanine — corner platform view, Rack & Save Singapore
Corner platform view • Rack & Save, Ubi
Space planning for a commercial interior

The Challenge: Make Better Use of the Height Above

The Client’s Objective

Unlock the additional space available in a high-ceiling unit while retaining a practical ground-floor arrangement for a commercial office and showroom setting.

  • Make use of vertical space within the existing footprint.
  • Connect the upper floor to the lower level with a dedicated staircase.
  • Coordinate the platform with enclosed spaces and circulation below.

The Superblock Response

A raised platform introduces a second usable level, supported by a layout that keeps the staircase, room entrances and exposed platform edge clearly defined.

  • Plywood mezzanine flooring for this project’s upper level.
  • Steel-grating stair treads within the blue steel access staircase.
  • Blue perimeter railings around the exposed upper edge.
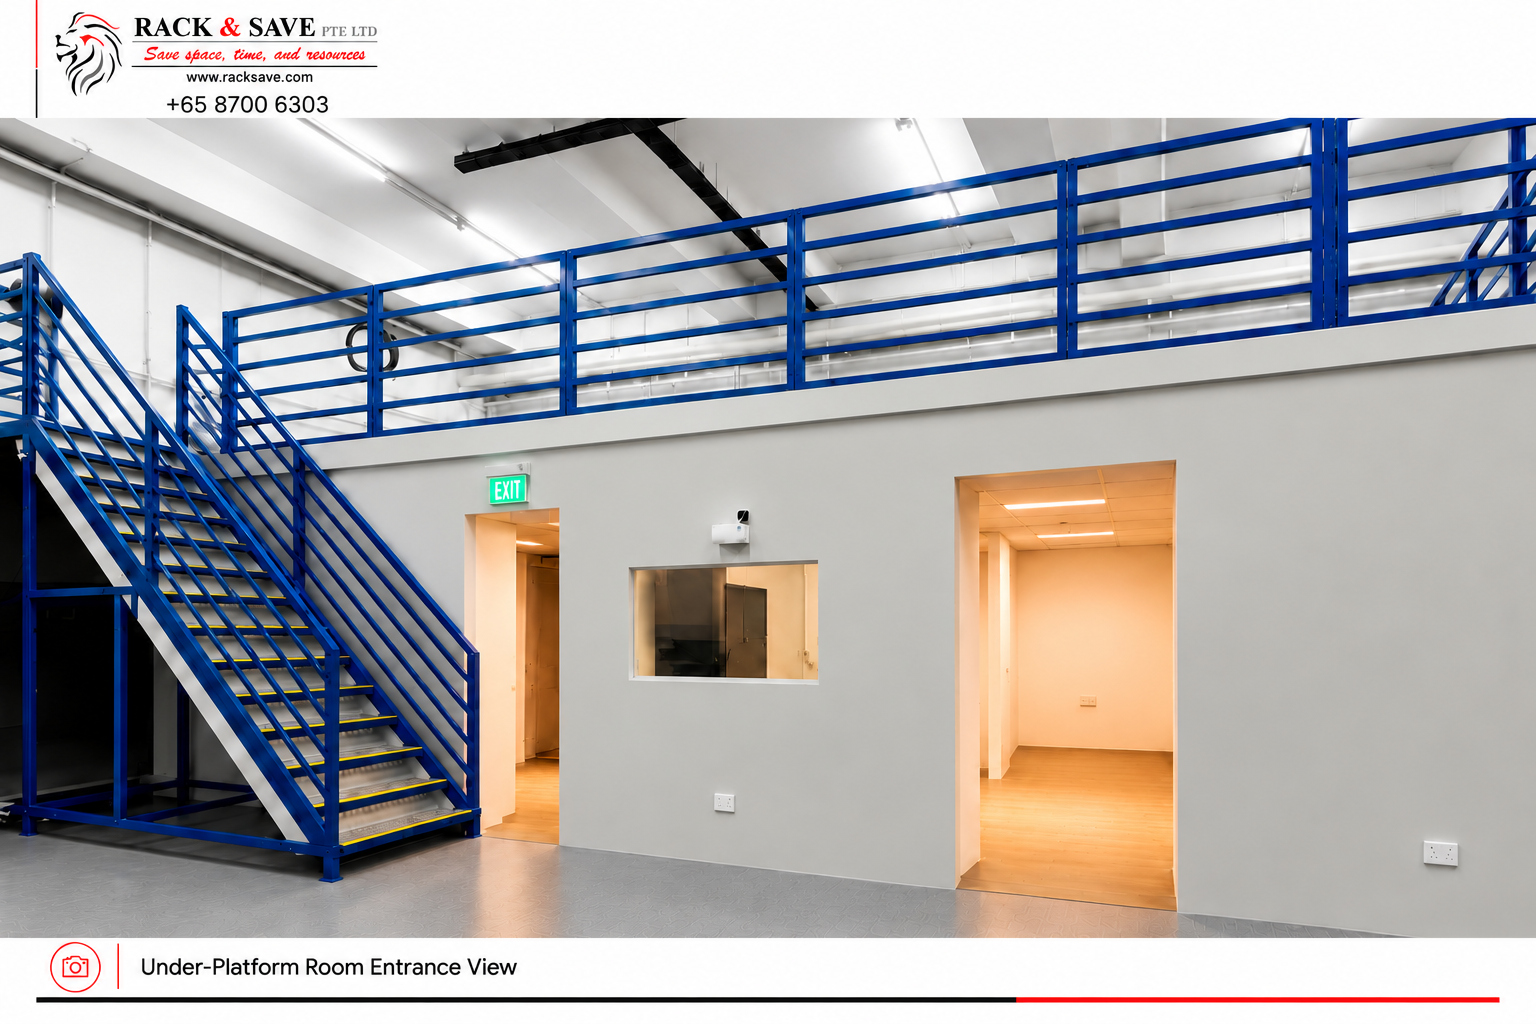
  • Finished lower-level enclosures visible beneath the platform.
Materials, access and spatial organisation

Four Details That Define This Ubi Project

01 / FLOORING

Plywood Upper Floor

Plywood is the specified mezzanine floor material for this Ubi installation. The open upper deck adds a distinct usable level above the ground-floor layout.

02 / ACCESS

Steel-Grating Staircase

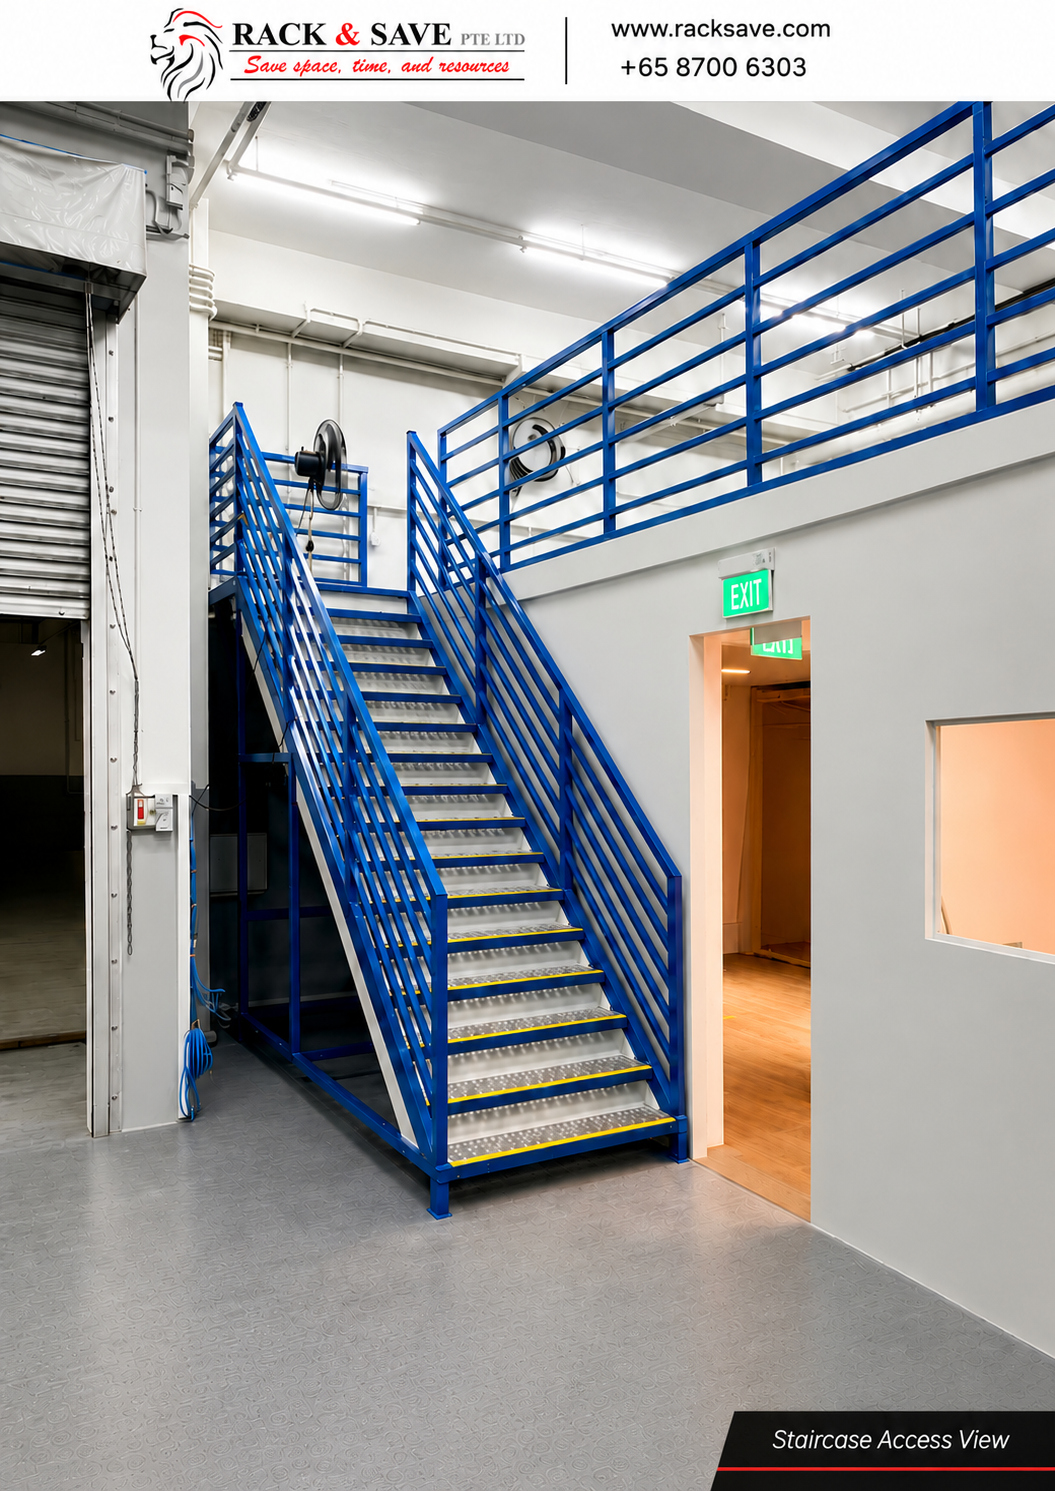
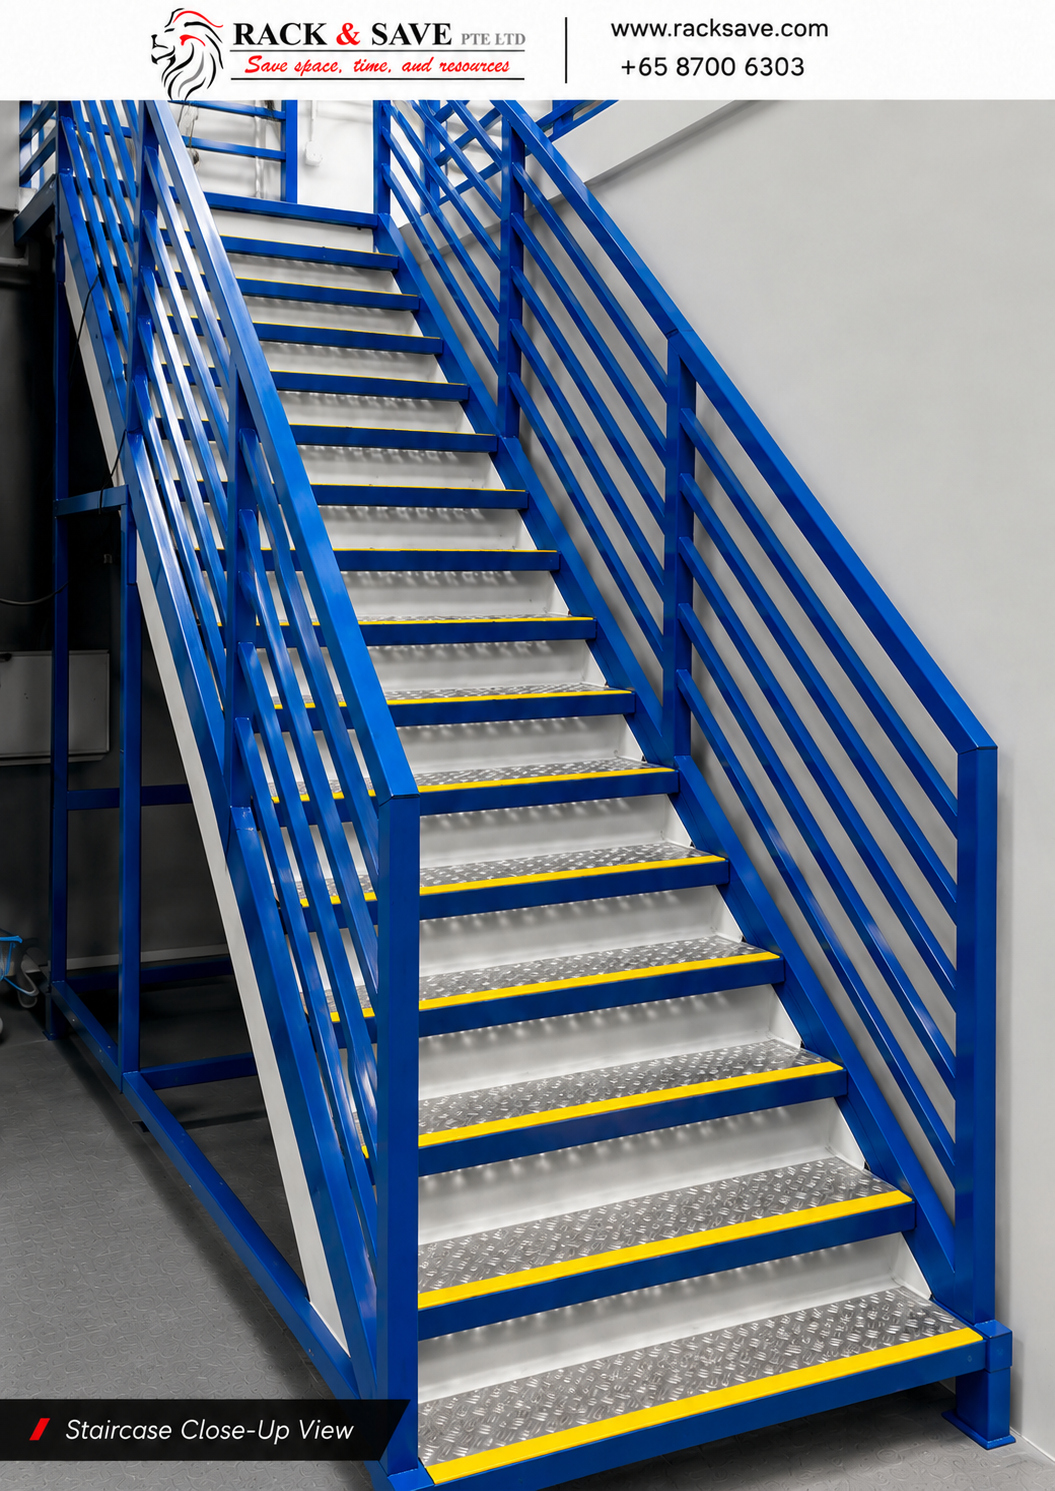
A dedicated staircase connects the two levels. Steel-grating treads and matching blue railings are part of the project’s access arrangement.

03 / PLATFORM EDGE

Coordinated Blue Railings

The blue railing system gives the platform edge and stair access a consistent appearance, clearly defining the elevated level.

04 / LOWER LEVEL

Space Beneath the Platform

The supplied views show enclosed rooms and doorways beneath the mezzanine, illustrating the relationship between the raised floor and the commercial interior below.

Project details

Ubi Mezzanine Project Specifications

Project details supplied by Rack & Save
Project locationUbi, Singapore
Business typeCommercial Office / Showroom
SystemSuperblock Racking Platform / Mezzanine
Mezzanine floor materialPlywood
Stair tread materialSteel grating
Maximum load250 kg/m² maximum
Visible finishesBlue railings and stair frame; light-coloured lower-level enclosure

Loading information: Maximum loading for this Ubi project is 250 kg per square metre (250 kg/m²). Refer to the project’s structural loading schedule and installed load notice for operating requirements.

For a similar office or showroom project

Plan the Mezzanine Around Your Business

An effective commercial mezzanine starts with how people will use the space. Bring the intended activities, access needs and building constraints into the discussion from the outset.

01 / Business brief

What Will Each Level Be Used For?

Describe the office, showroom or supporting activities you want to accommodate. Identify furniture, displays, equipment and circulation requirements before finalising the layout.

02 / Access & layout

How Will People Move Through the Space?

Review the staircase position, room entrances, available headroom and the relationship between the upper level and the ground-floor interior.

03 / Site coordination

What Does Your Premises Require?

Discuss the floor plan, building conditions, services, loading requirements and project-specific submission needs with Rack & Save and the relevant project team.

Staircase and platform access

A Practical Connection Between Two Levels

The staircase is central to the usability of a mezzanine. In this Ubi project, the blue steel access stair sits beside the lower-level enclosure and connects directly to the upper platform.

The steel-grating treads, inclined handrails and upper perimeter railings form a coordinated access arrangement. The complete image shows the stair in context, including its relationship to the neighbouring doorway and platform edge.

For a new commercial office or showroom installation, stair positioning should be considered together with daily circulation, room access and the intended use of both levels.

Explore Mezzanine Installation
Ubi commercial office and showroom mezzanine — staircase access view, Rack & Save Singapore
Staircase access view • Rack & Save, Ubi
Useful project questions

Ubi Office & Showroom Mezzanine FAQs

Where is this mezzanine project located?

The project is located in the Ubi area of Singapore and is presented as a commercial office / showroom installation.

What material was used for the mezzanine floor?

The specified mezzanine floor material is plywood. Plywood thickness and the detailed floor build-up have not been supplied for this case study.

What type of staircase was installed?

The project uses a blue steel access staircase with steel-grating treads, connecting the ground floor to the upper platform.

What is the maximum load?

The maximum load is 250 kg per square metre (250 kg/m²). Refer to the project’s structural loading schedule and installed load notice for operating requirements.

Can a similar layout be used for another office or showroom?

A similar concept can be discussed, but the layout, permissible use, loads, headroom, access and submission requirements must be assessed for the individual premises.

What information is needed for a quotation?

Share your location, floor plan or dimensions, available clear height, photographs, proposed activities on each level and expected loads. Include your preferred timeline and any known building or landlord requirements.

Rack & Save • Singapore

Could Your Office or Showroom Make More of Its Height?

Tell us how you want your space to work. Share your floor plan, available height and intended use, and discuss a Superblock mezzanine designed around your premises.

WhatsApp
CALL NOW: 8700 6303