Woodlands Bizhub, Singapore • Construction engineering

Superblock Racking System Project at Woodlands Bizhub

More storage within your existing unit. Handed over in six days.

Rack & Save helped a construction engineering customer put a high-ceiling unit to work with a Superblock mezzanine, plywood flooring and a maximum load of 250 kg/m².

LocationWoodlands BizhubConstruction engineering customer
FlooringPlywoodStorage mezzanine floor
Handover6 DaysReported handover for this project
Maximum Load250 kg/m²Maximum loading per square metre
A high-ceiling unit. A practical storage brief.

Use the Height You Already Have to Create the Storage You Need.

When storage needs grow, the space above your operations deserves a closer look. The customer at Woodlands Bizhub works in construction engineering and needed more storage within an existing unit with a high ceiling. They engaged Rack & Save for a Superblock mezzanine system, with an approved system and SCDF submission forming part of their brief. Final SCDF approval was granted for this project.

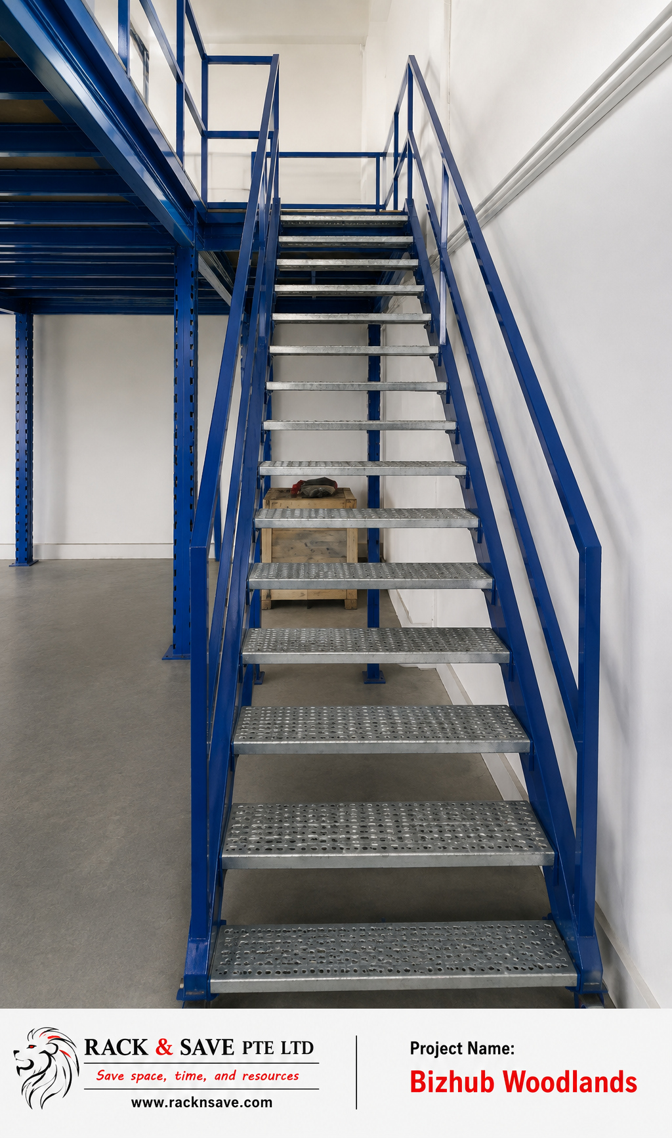
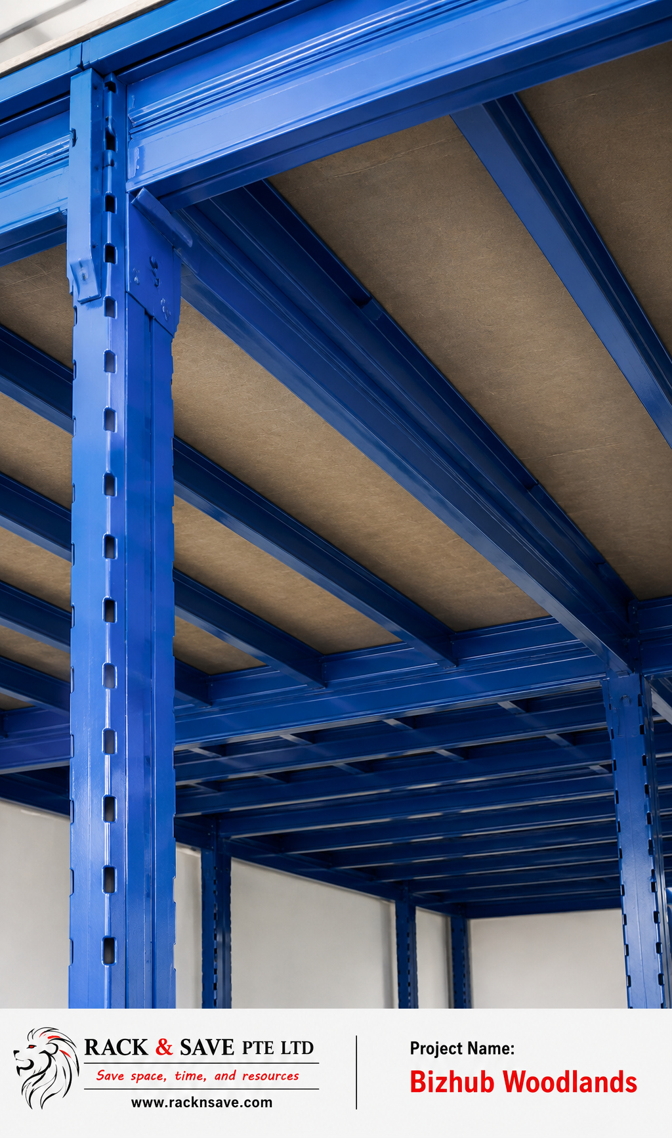
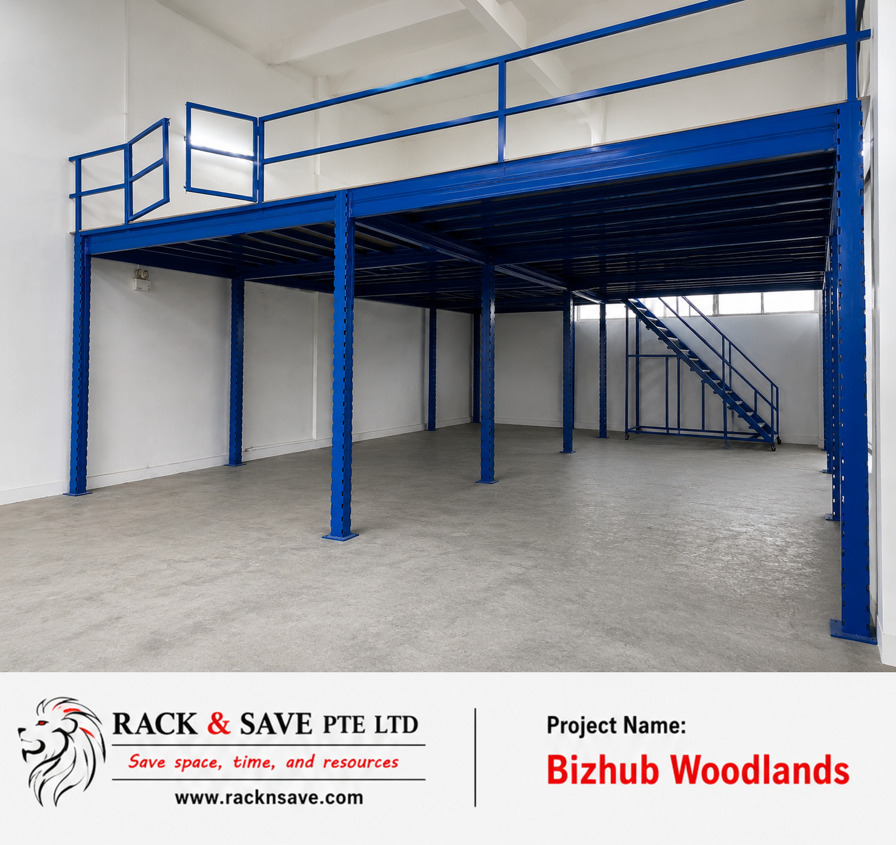
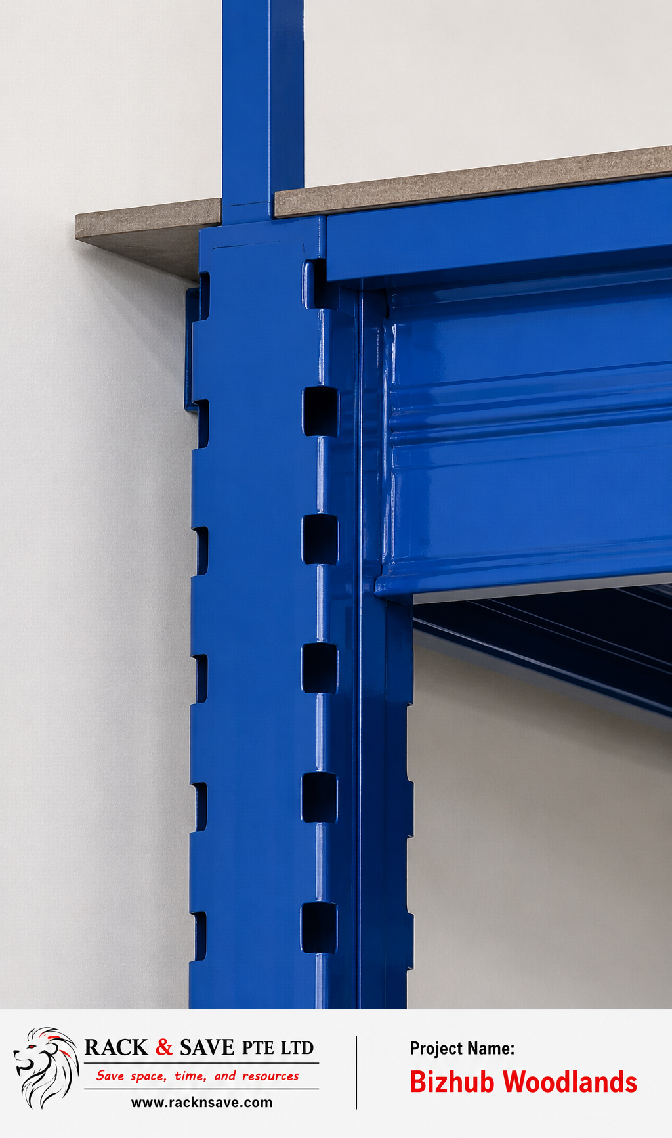
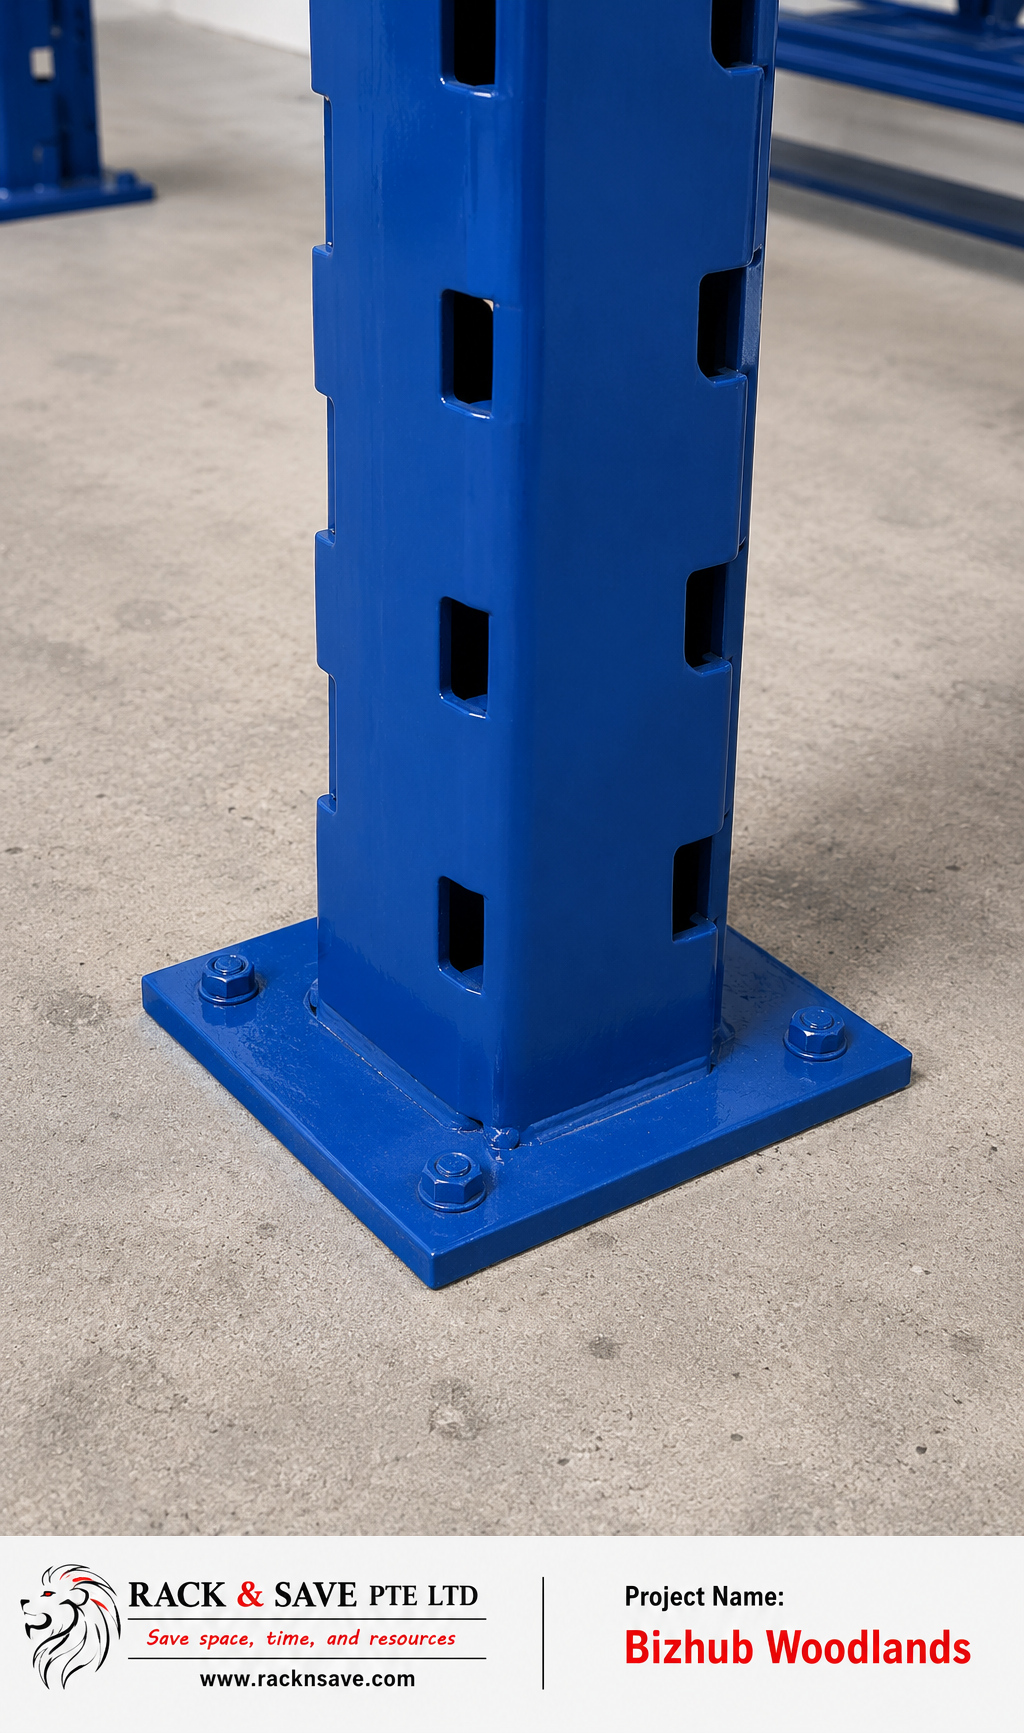
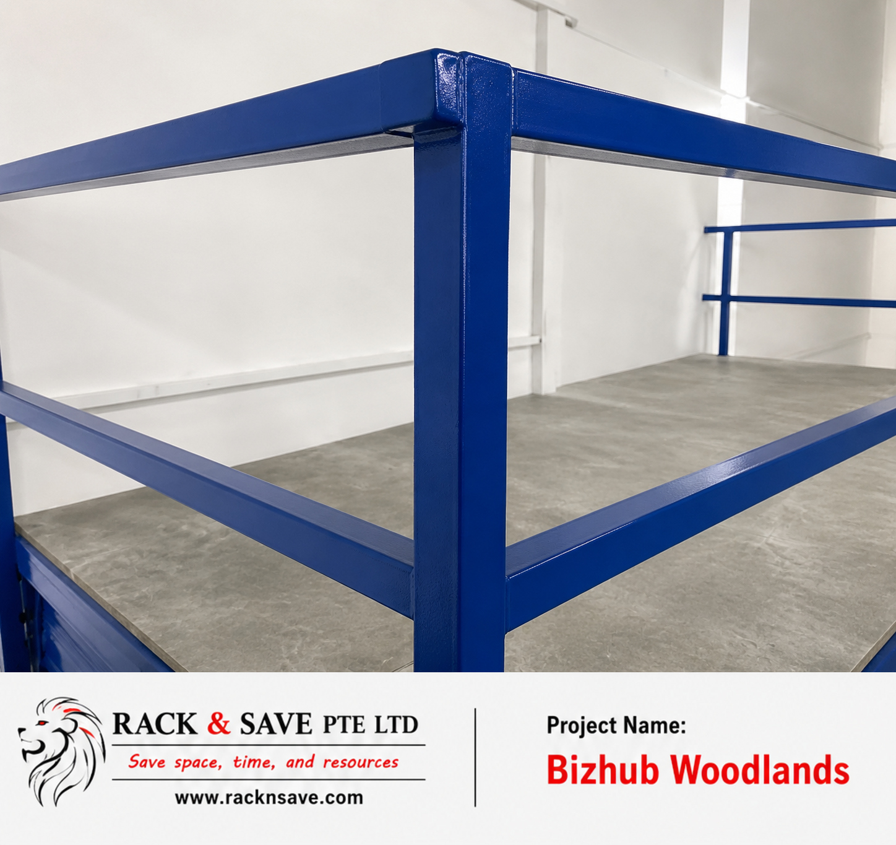
The project introduces a plywood storage floor with a maximum loading of 250 kg per square metre. The blue support framework, staircase and upper guardrails bring the raised floor and the space below into one practical layout.

Handover was completed in six days for this project. If you are reviewing a similar unit, share your floor plan, ceiling height and storage requirements. We can discuss a suitable layout, project scope and achievable programme for your premises.

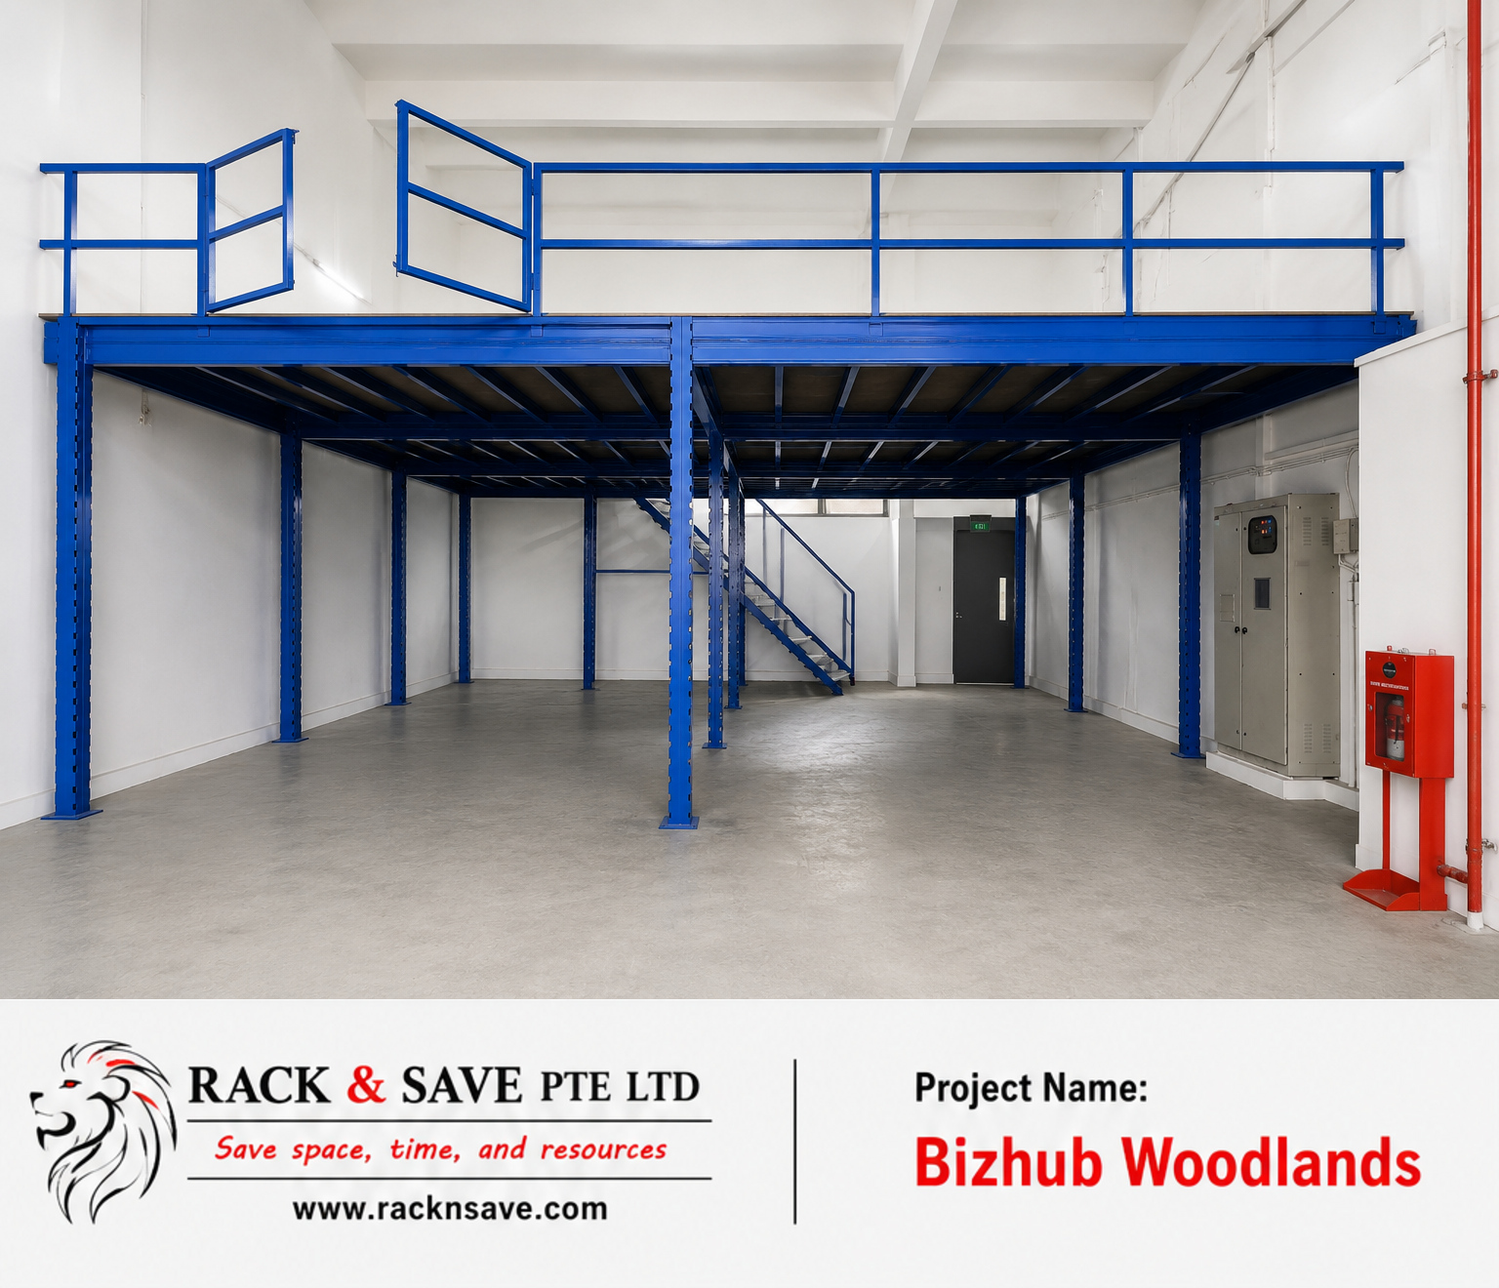
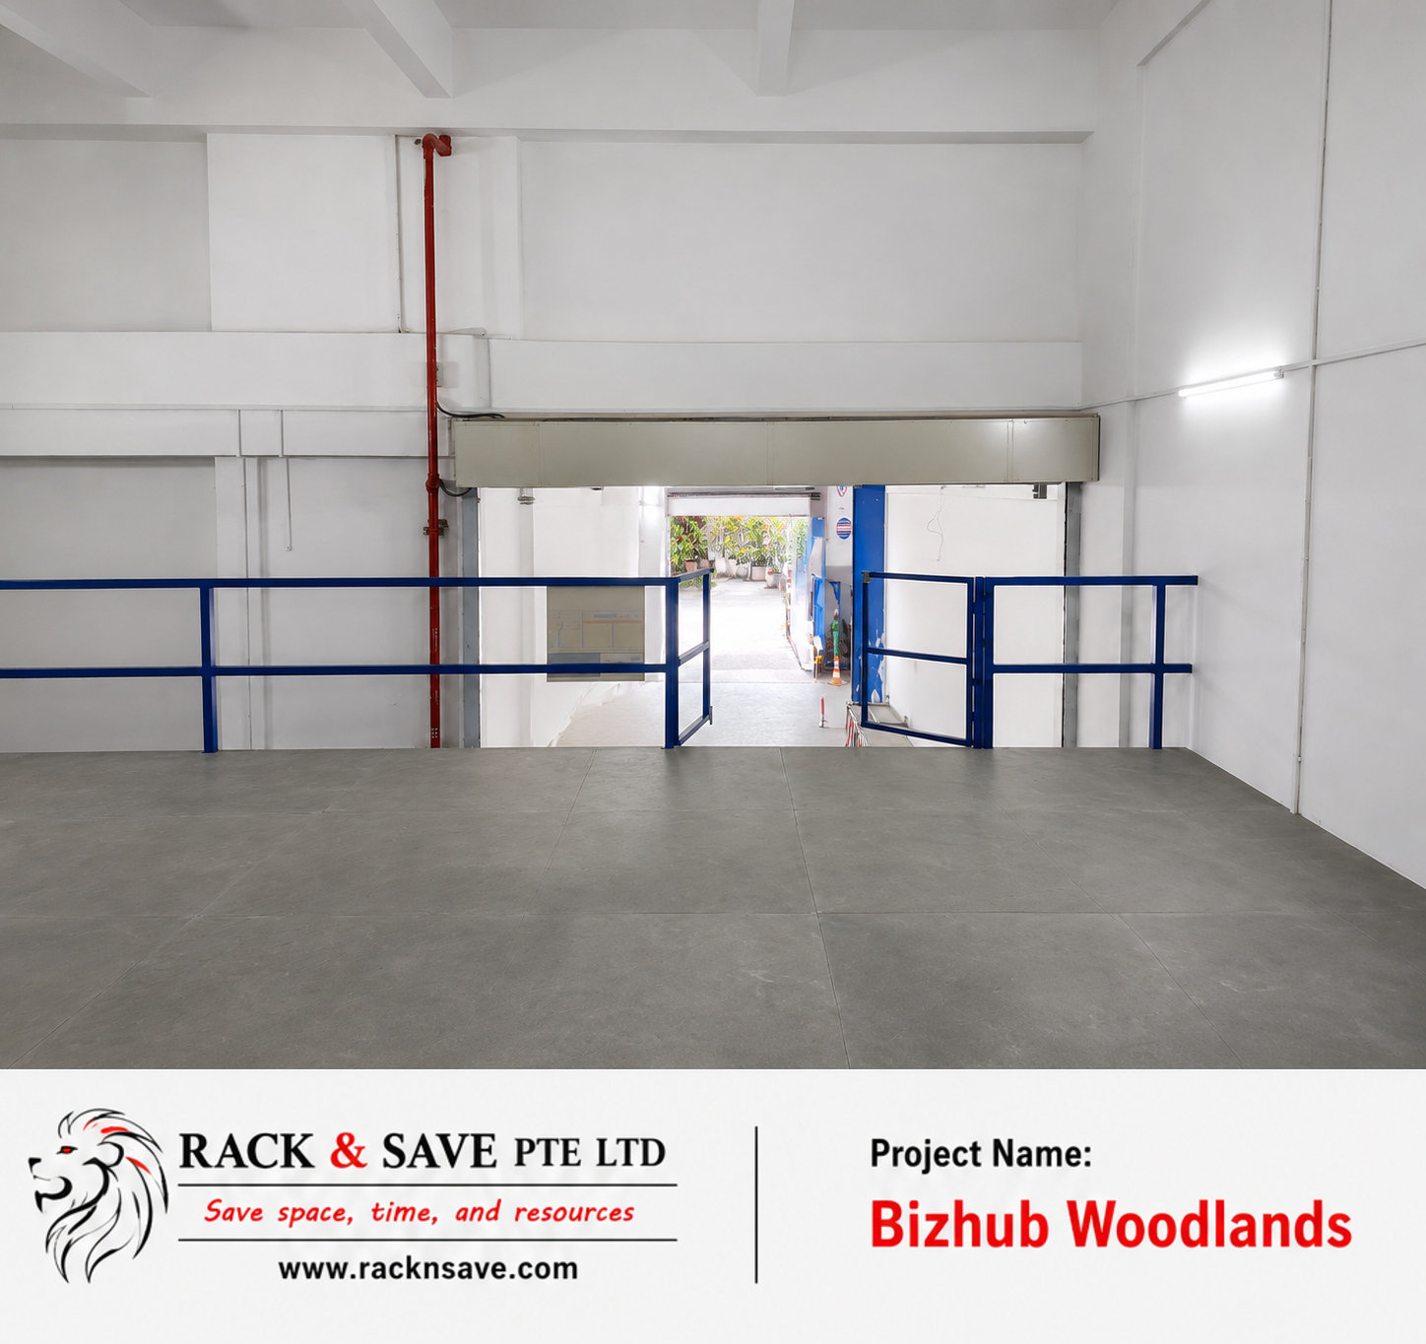
Woodlands Bizhub Superblock mezzanine — full front wide view
Full front wide view • Rack & Save, Woodlands Bizhub
From unused height to a defined storage level

The Brief: More Storage, with Submission Requirements Considered.

What the Customer Needed

A construction engineering business wanted to make better use of a high-ceiling unit at Woodlands Bizhub for storage.

  • Use the available vertical space within the existing unit.
  • Provide a mezzanine for the customer’s storage requirements.
  • Address the brief for an approved system and SCDF submission.

The Superblock Project

Rack & Save delivered a Superblock racking system mezzanine with the project handed over in six days.

  • Plywood mezzanine flooring for the upper storage level.
  • 250 kg/m² maximum loading for this project.
  • Dedicated staircase and blue guardrails shown in the supplied views.
  • A coordinated platform layout within the existing premises.
The details behind the additional storage space

Four Reasons to Explore a Similar Solution for Your Unit

01 / STORAGE

Make Existing Height Useful

The raised storage level puts the high ceiling to work. Start with the items you need to store, their weights and how often your team needs access.

02 / FLOORING

Plywood Mezzanine Floor

This project uses plywood flooring with a maximum load of 250 kg/m². Your own goods, equipment and concentrated loads should be reviewed before a floor specification is agreed.

03 / ACCESS

Connect Both Levels

The dedicated staircase and upper guardrails form part of the platform layout. Consider access routes and material handling alongside the storage area.

04 / HANDOVER

Six-Day Project Handover

The Woodlands Bizhub project was handed over in six days. Share your target date early so the team can review the scope, site readiness and submission requirements for your project.

Project details

Woodlands Bizhub Superblock Project Specifications

Project details supplied by Rack & Save
Project locationWoodlands Bizhub, Singapore
Customer industryConstruction engineering
SystemSuperblock Racking System / Storage Mezzanine
Primary requirementAdditional storage in a high-ceiling unit
Mezzanine floor materialPlywood
Maximum load250 kg/m² maximum
Project handover6 days
Access and platform edgeDedicated staircase and blue upper guardrails
SCDF approvalFinal SCDF approval granted for this project

Project highlights: Handed over in six days, this Woodlands Bizhub Superblock mezzanine features plywood flooring with a maximum load of 250 kg/m². Final SCDF approval was granted for the project, meeting the customer’s requirement for an approved storage mezzanine.

Start with your storage requirements

A Better Project Brief Starts with Three Simple Questions

You do not need a finished design to start the conversation. Share these details so Rack & Save can review the practical options with you.

01 / Storage brief

What Do You Need to Store?

Tell us the type of materials, shelving or equipment, their dimensions and weights, and how frequently they need to be accessed. Include any concentrated loads. For hand-picked tools, components or cartons, explore Longspan Shelving as a separate storage option; any shelving proposed on the mezzanine needs a loading review.

02 / Existing space

How Much Height Can Your Unit Offer?

Send your floor plan, clear ceiling height and site photos. Show columns, doors, existing services and areas that need to remain accessible.

03 / Programme & submissions

When Do You Need the Space Ready?

Share your preferred handover date and known landlord, building-management or SCDF submission requirements. The scope and programme should be agreed for your site.

Comparing configurations? A Rack Supported Platform uses storage racking or shelving beneath an upper floor, while Multi-Tier Shelving organises hand-picked stock across accessible levels. For a different industrial platform brief, explore Heavy Duty Mezzanine. These are alternative systems to discuss for your site; the Woodlands Bizhub installation featured here uses Superblock.

Staircase and platform access

Plan the Access as Carefully as the Storage Space

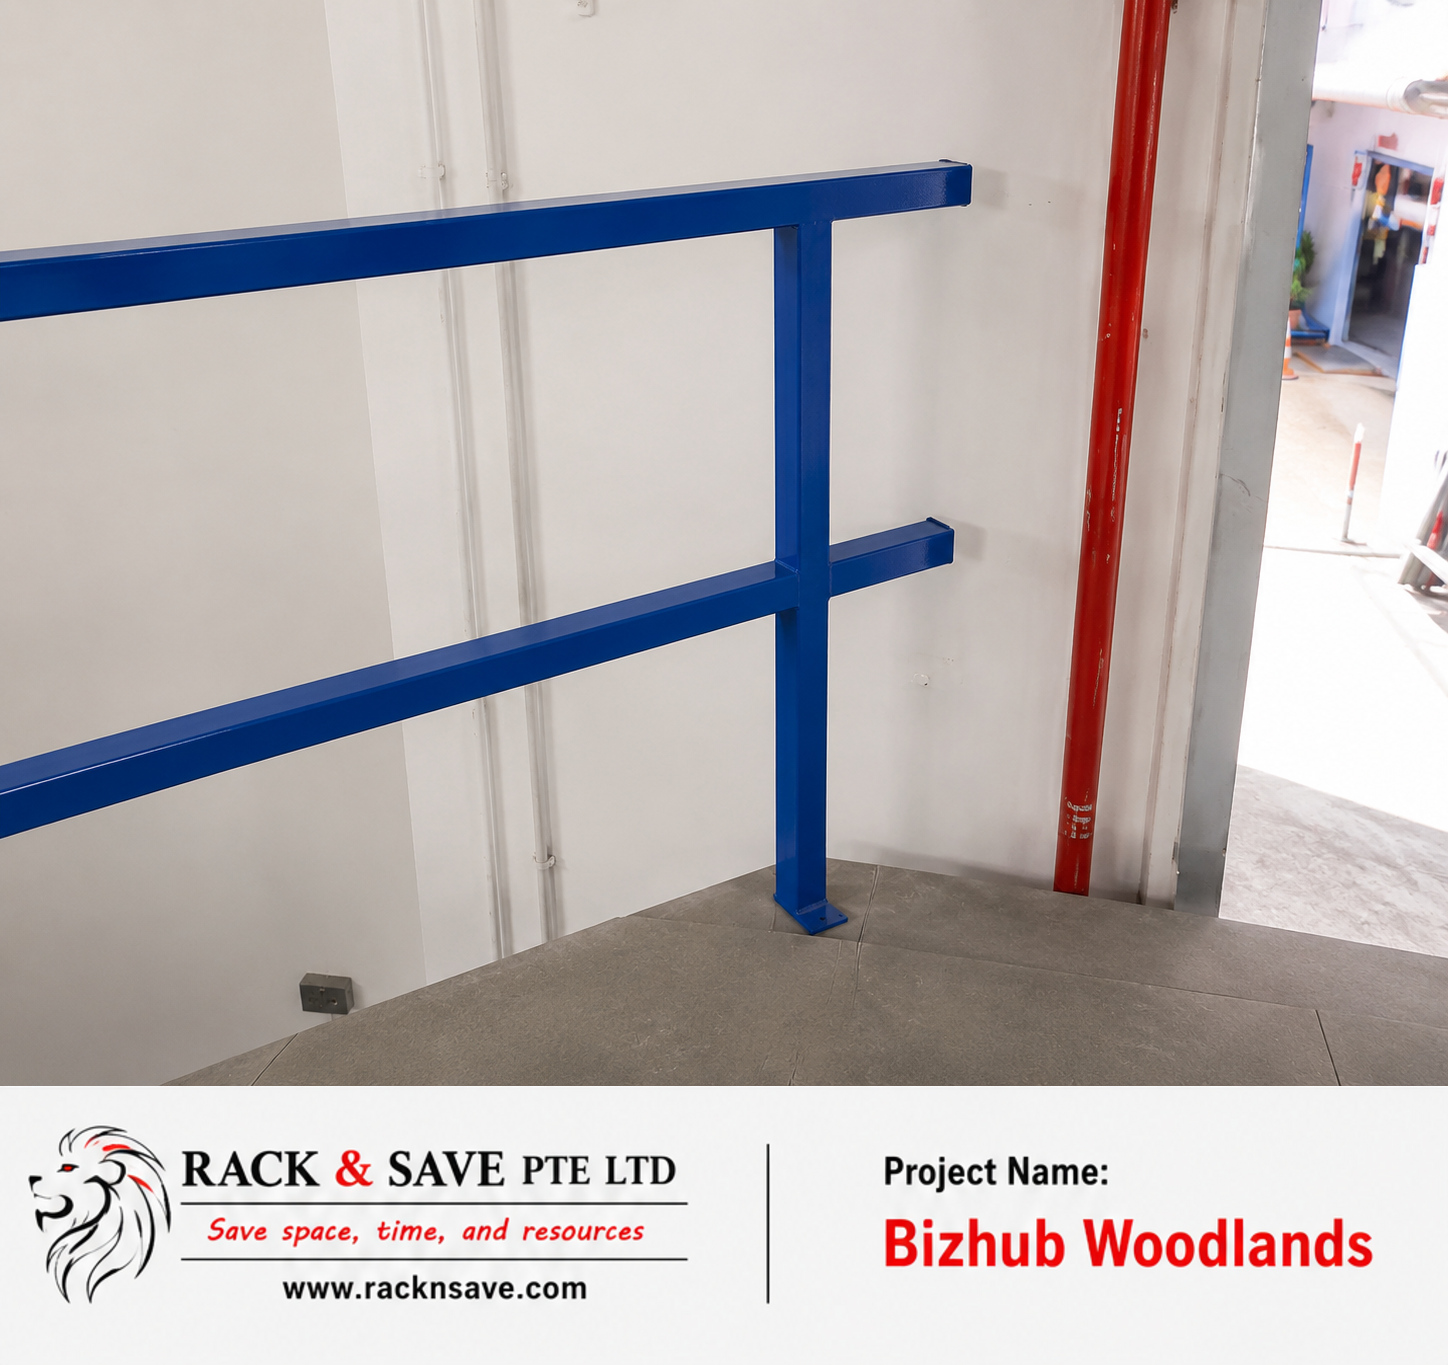
A useful storage mezzanine needs a practical route between levels. The Woodlands Bizhub staircase connects the ground floor with the upper platform, with handrails visible along the access route.

The supplied close-up lets you review the stair arrangement, while the wider project views show how it sits within the unit. These details help make the conversation about your own layout more specific.

Tell us how your team will move materials and retrieve stored items. Stair positioning, circulation and handling requirements should be considered together before the layout is finalised.

Explore Mezzanine Installation
Woodlands Bizhub Superblock mezzanine — staircase close-up
Staircase close-up • Rack & Save, Woodlands Bizhub
Useful project questions

Woodlands Bizhub Superblock Mezzanine FAQs

What was this Woodlands Bizhub project built for?

The customer works in construction engineering and needed additional storage in an existing high-ceiling unit. Rack & Save delivered a Superblock racking system mezzanine for that storage brief.

How long did the project take to hand over?

The reported handover was six days for this project. A new project’s programme depends on scope, site readiness, materials and submission requirements; discuss your target date with Rack & Save.

What flooring and loading were specified?

The mezzanine uses plywood flooring with a maximum load of 250 kg per square metre (250 kg/m²). The project loading schedule and installed load notices govern use.

Was final SCDF approval granted for this project?

Yes. Final SCDF approval was granted for the Woodlands Bizhub project. The customer’s brief included an approved mezzanine system for storage and SCDF submission.

Could a similar system work in my unit?

A similar concept can be explored after reviewing your available height, floor plan, storage weights, access and submission requirements. Send site photos and dimensions to begin the assessment.

What should I send for a quotation?

Send your Singapore project location, floor plan or dimensions, clear height, site photos, intended storage and expected loads. Include your preferred handover date and any landlord or building-management requirements.

Rack & Save • Singapore

Need More Storage? Start with the Space Above You.

Share your floor plan, ceiling height and storage requirements with Rack & Save. Let’s assess your space and discuss a Superblock mezzanine proposal for your business.

WhatsApp
CALL NOW: 8700 6303