Rack & Save · Warehouse platform loading

Mezzanine Floor
Load Capacity Singapore

How much weight can a mezzanine floor carry? There is no universal safe rating. Explore the loads, decking and site checks that matter before planning your warehouse or industrial platform.

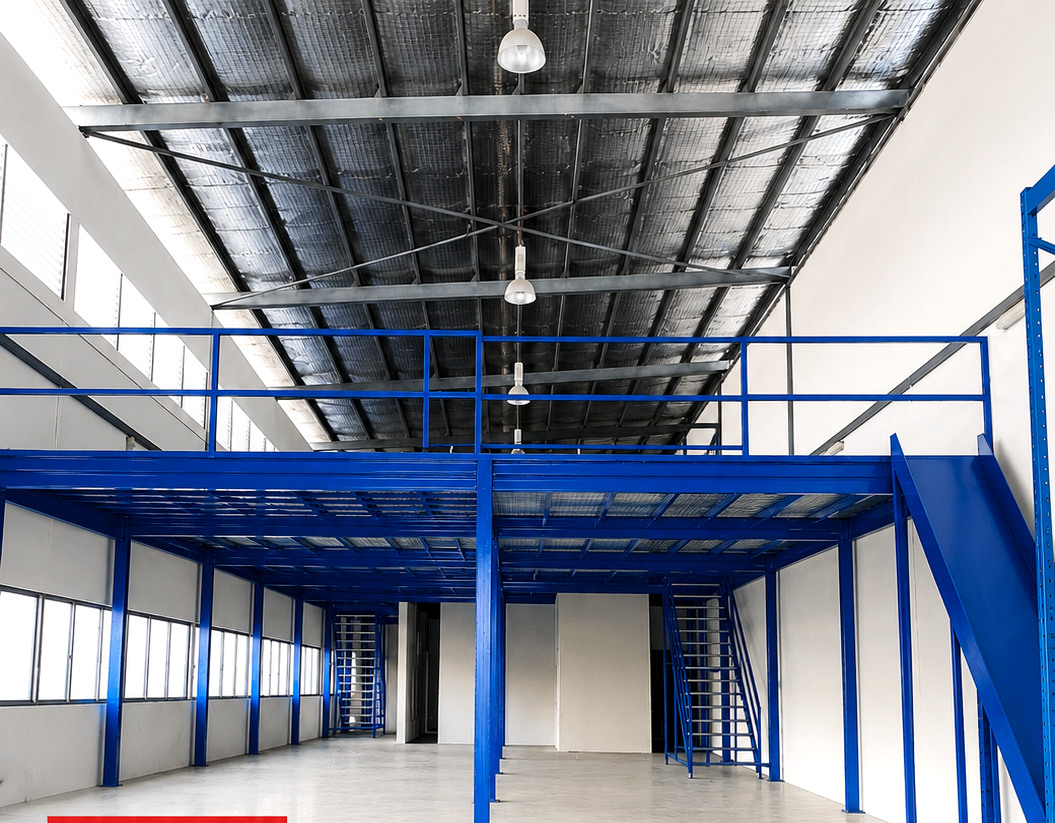
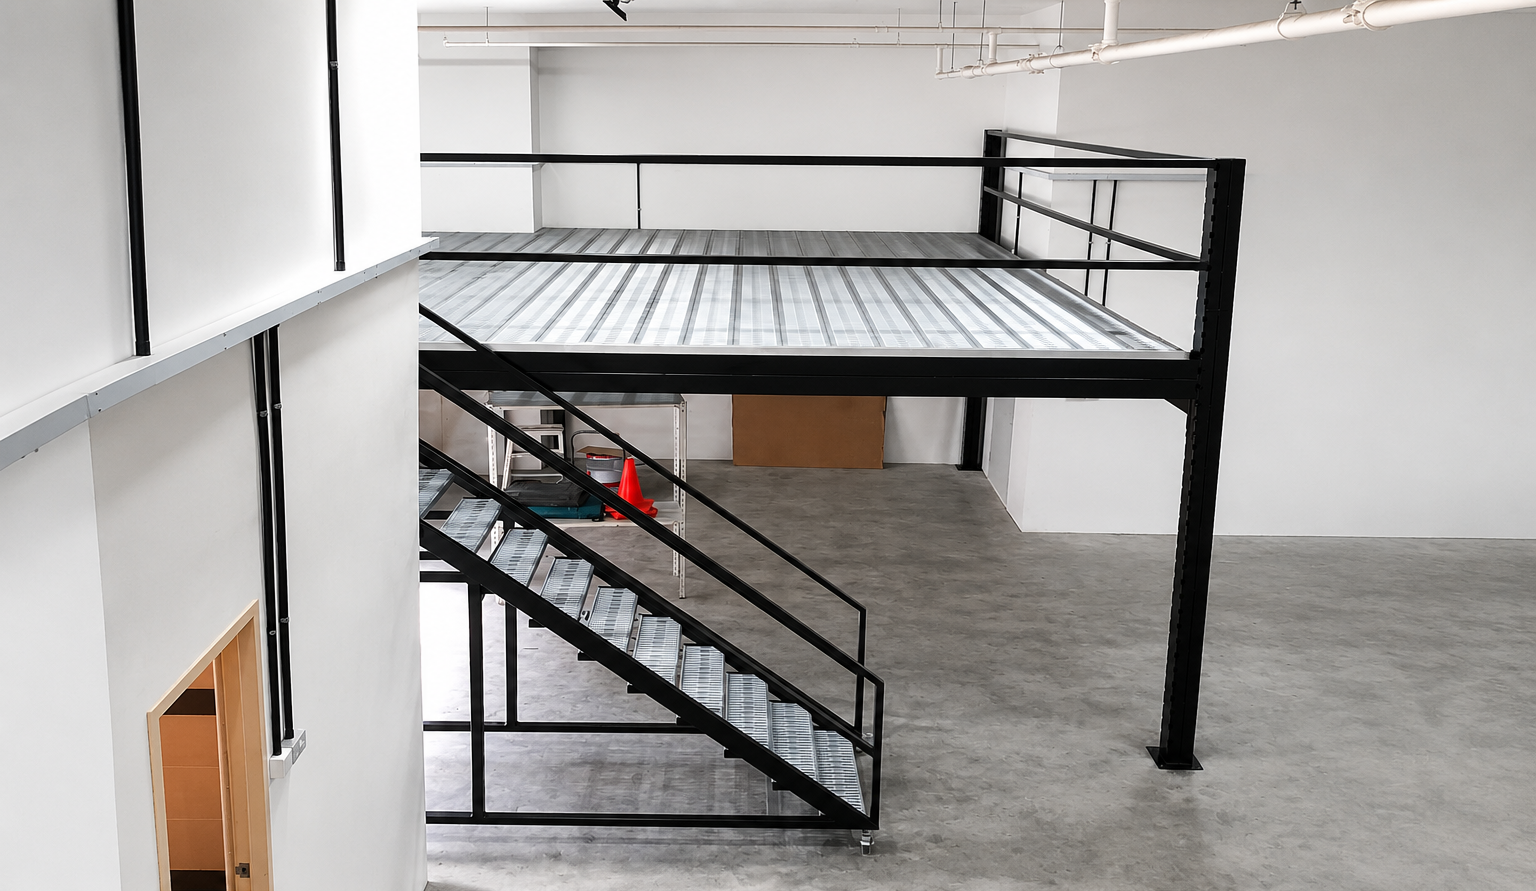
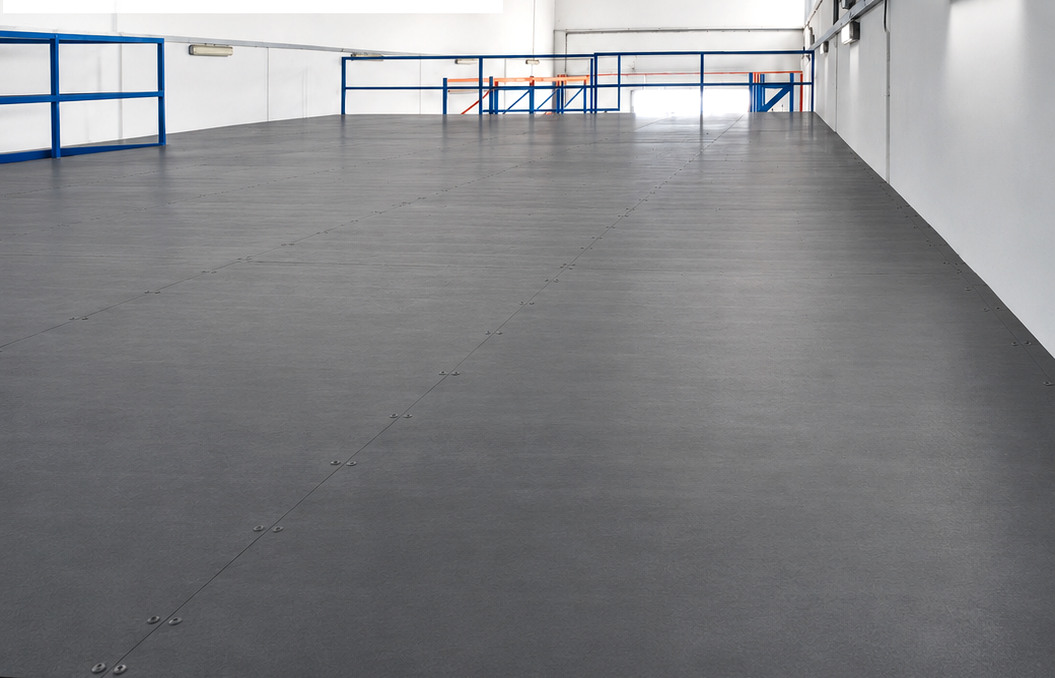
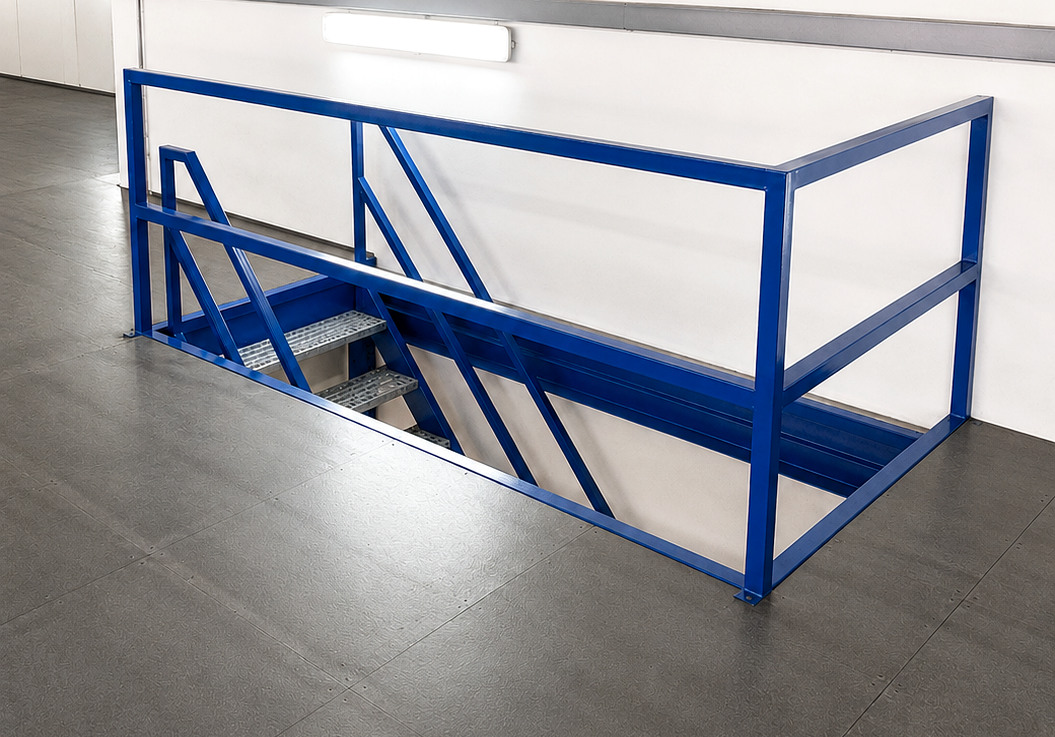
Completed steel mezzanine platform with staircase inside a Tuas JTC industrial warehouse in Singapore
Tuas JTC industrial mezzanine · SingaporeAuthentic Rack & Save installation photograph
Mezzanine loading · Singapore

Capacity starts with what you put on the deck.

A mezzanine load rating cannot be chosen from appearance or an online rule of thumb. A warehouse platform may support cartons spread over a large area, closely spaced shelving legs, pallet handling positions or heavier equipment. These create different design conditions.

Review the proposed activities, concentrated loads, circulation, decking, beams, columns, base plates and existing building slab as one system. Final permissible loading and any restrictions should be confirmed through the project-specific design and qualified engineering checks.

01 / Project photographs

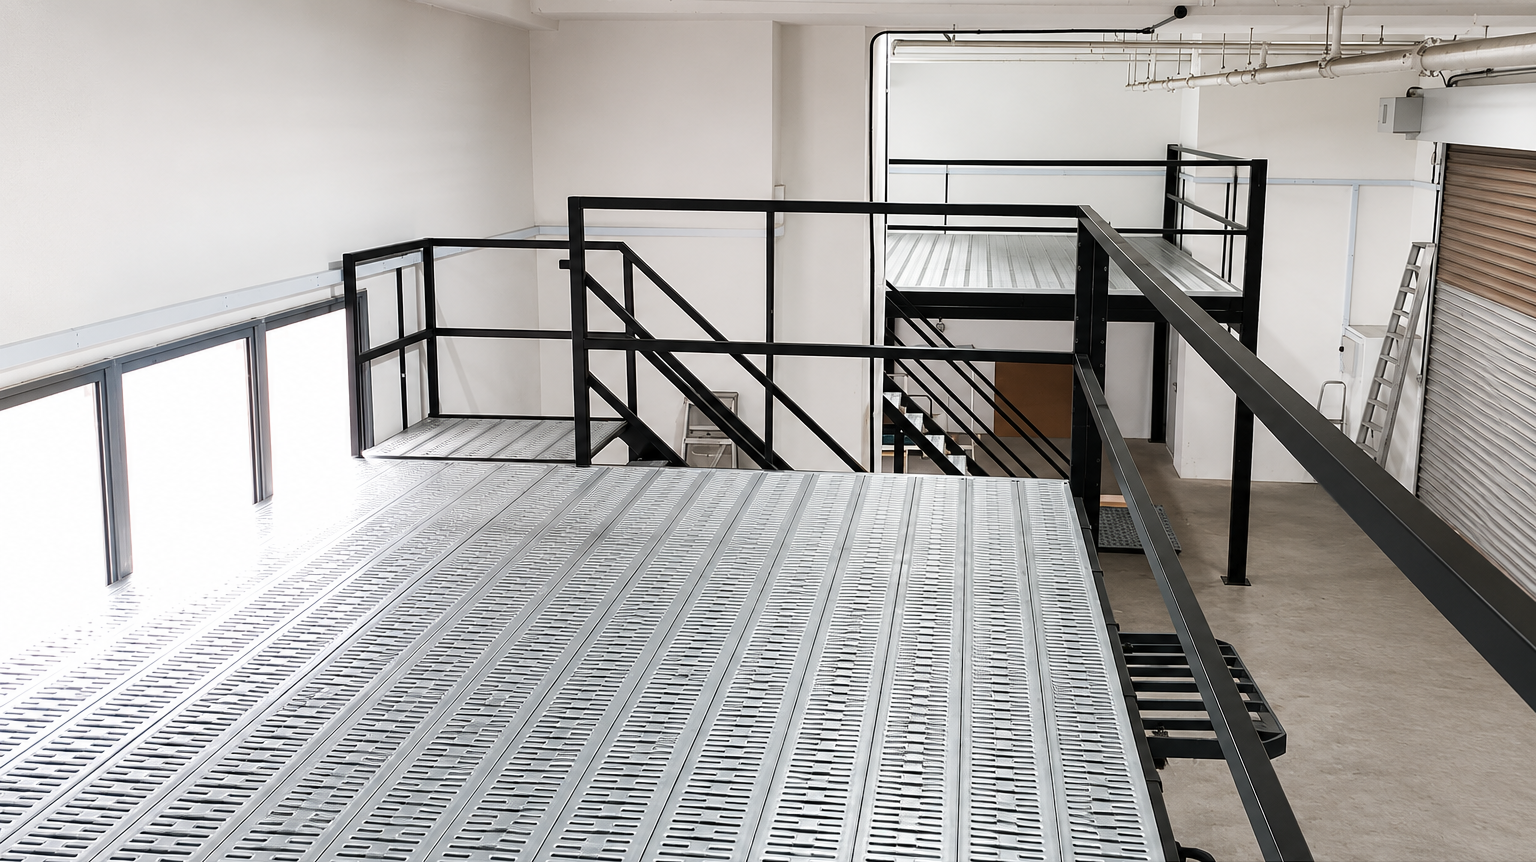
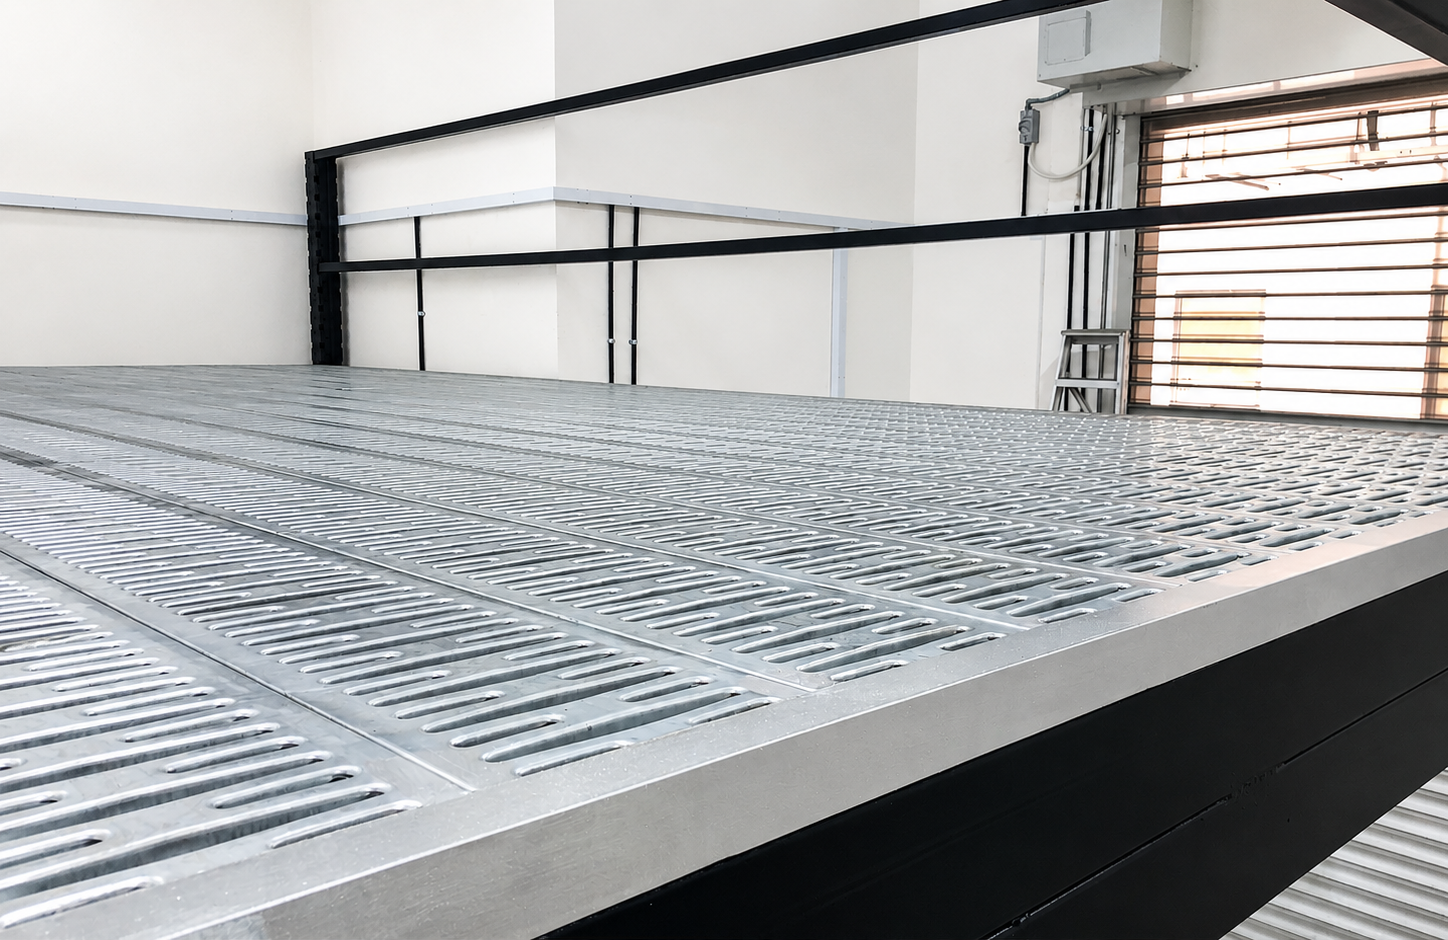
These five genuine installation photographs show how different mezzanine components come together. Click to enlarge. The photographs illustrate construction and layout, not a verified load rating for a new project.

Photographs are sourced from Rack & Save's published Gambas–Woodlands and Tuas JTC project pages. Any recorded design loading relates only to that specific project. Request the applicable documents and engineering review for your own premises.

02 / Load planning

Four checks before you commit to a floor load.

A suitable design requires more than the total weight of your inventory. Explain where, how and by whom the mezzanine will be used.

Distributed loads

Record the expected weight over relevant deck areas, including the arrangement of cartons, equipment and stored inventory. The intended distribution matters.

Explore mezzanine layout planning →

Concentrated and point loads

List pallet positions, machines, racking legs, wheels and equipment feet. These can impose localised forces even where the overall floor area appears lightly occupied.

Explore heavy-duty mezzanines →

People, traffic and decking

Explain personnel movements, trolleys, movable inventory, decking materials and supporting spans. Any moving or concentrated loading must be considered with the proposed deck system.

Review mezzanine stairs and access →

Existing slab and future changes

Column reactions, base plates, support positions and the existing concrete slab need checking. Identify likely future changes to storage layouts, equipment or inventory weights.

Review Singapore approval considerations →

03 / Project workflow

A practical loading conversation.

Four simple steps help communicate the design basis before a mezzanine floor quotation or installation is finalised.

01

List intended contents

Provide estimated carton, pallet, equipment and shelving weights, including their footprints and point-load positions.

02

Sketch the loading areas

Mark where each type of stock or equipment will sit, plus aisles, traffic routes and planned changes.

03

Review the actual site

Provide dimensions, clear height, photographs and any structural drawings. The slab, supports and constraints require suitable assessment.

04

Confirm the engineered solution

Check the approved design, permitted loading, restrictions, signage, applicable submissions and installation scope before use.

Frequently Asked Questions

Mezzanine Floor Load Capacity Singapore FAQs

Is 250 kg/m² or 500 kg/m² suitable for my mezzanine?

Neither value can be adopted without confirming the intended use, structural system, supporting slab and project-specific engineering. Load figures on previous project pages are not transferable to a new site.

Does total stock weight tell me whether the floor is safe?

No. Load distribution, localised reactions, the deck construction, occupancy, moving equipment and the capacity of the supporting steelwork and building slab all matter.

What is the difference between distributed and concentrated loads?

Distributed loading is considered over an area of deck, while concentrated loading arises at smaller contact points such as machine feet, wheels, racking uprights or individual pallet supports. Both need suitable checks.

Can I install heavy shelving or machines later?

Not without checking that their actual location, foot loads, layout and operating conditions remain within the approved design. Changes may require professional assessment and a revised design.

How does the existing concrete slab affect capacity?

Mezzanine columns transfer load to the ground or supporting structure. Slab thickness, reinforcement, condition, support positions and other site factors can govern what is practical; they must be assessed for the proposal.

What information is needed for a mezzanine load-capacity quotation?

Provide site location and photographs, floor dimensions, clear height, intended deck use, equipment or pallet weights, shelving footprints, moving loads, and drawings or existing structural information if available.

Talk to Rack & Save

Planning a mezzanine load requirement?

Share your dimensions, site photographs, inventory or equipment weights and intended use. Rack & Save can discuss a practical mezzanine configuration and quotation based on your Singapore premises.

Final floor loading, structural capacity and approvals must be assessed and confirmed for the individual installation.

WhatsApp
CALL NOW: 8700 6303