High-Density Vertical Storage
The rack layout makes better use of warehouse height, creating more storage positions without unnecessarily expanding the floor footprint.

A completed heavy-duty industrial racking installation in Woodlands, Singapore, designed to maximise vertical storage capacity while maintaining clear, organised and accessible warehouse aisles. The project demonstrates how the right racking layout can create more storage, better organisation and smarter use of warehouse space.
Warehouse efficiency often depends on how well the available cubic space is planned, not only on the floor area alone. This Woodlands, Singapore installation shows how a heavy-duty industrial racking system can support high-density storage while still preserving clear access aisles for warehouse operations.
The completed project uses a structured, multi-level racking layout to organise bulky goods, cartons and automotive-related components vertically. By building upward with a strong steel framework, the client can make better use of available warehouse height and reduce storage pressure at ground level.
From long aisles to detail shots of the uprights, beams, decking surfaces and baseplates, the project photographs highlight a robust warehouse storage arrangement that supports organisation, access and orderly stock holding. It is especially relevant for businesses handling automotive spare parts, industrial products and general warehouse inventory.
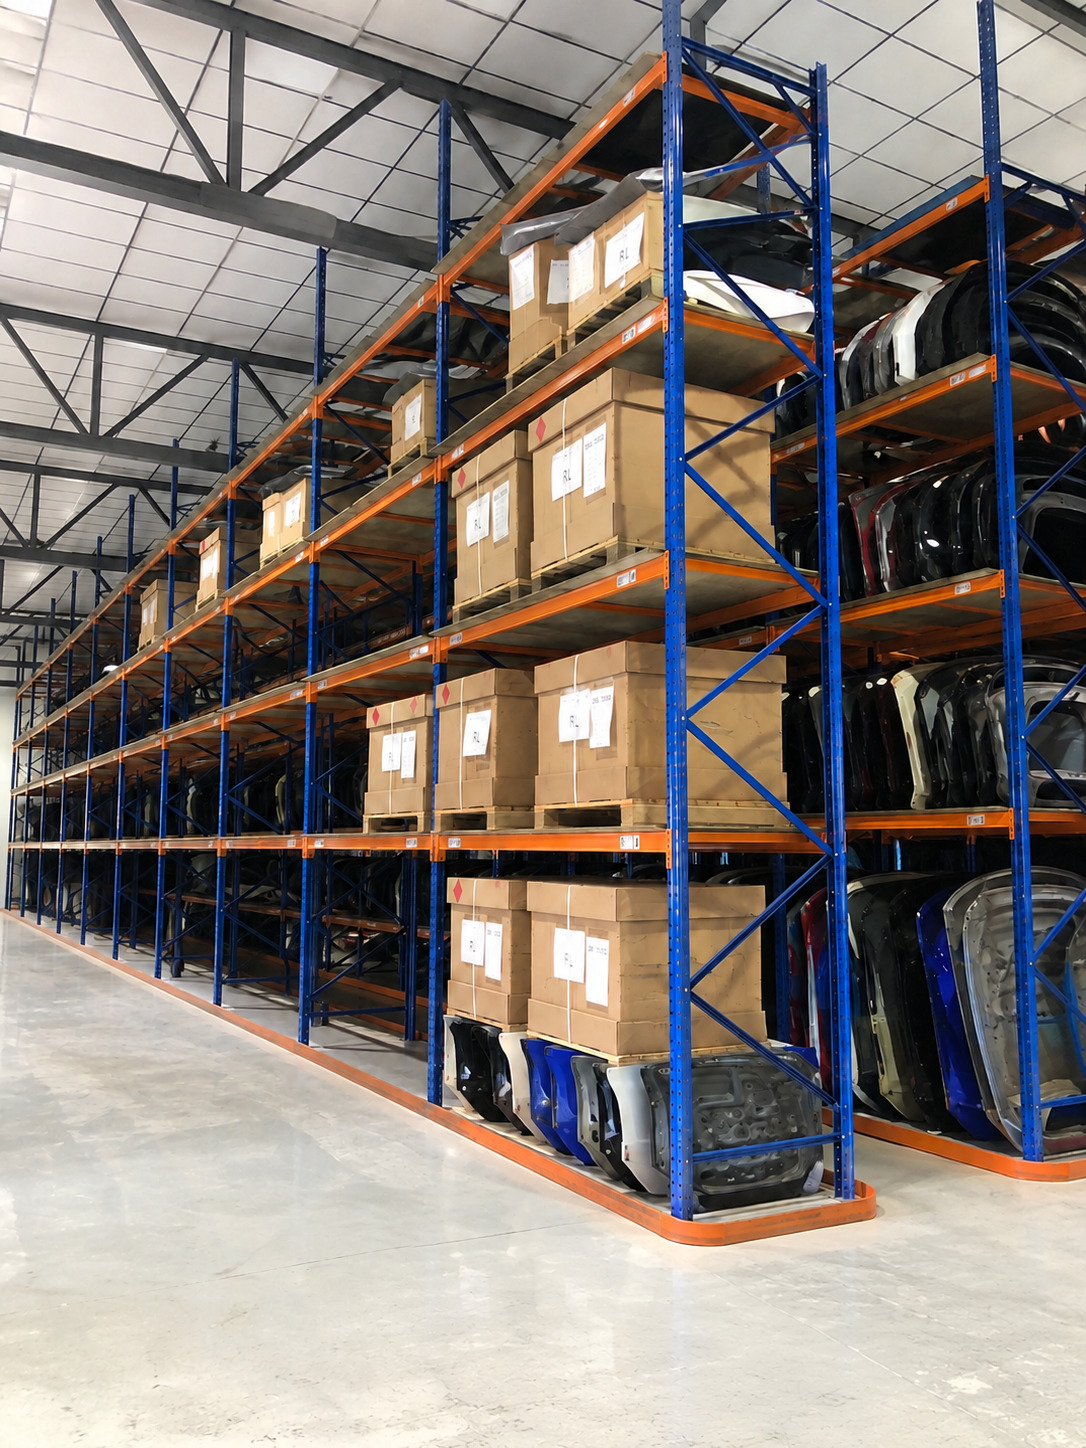
The value of the installation is not just that it stores more. It also helps the warehouse operate with better order, clearer access and stronger use of its available vertical volume.
The rack layout makes better use of warehouse height, creating more storage positions without unnecessarily expanding the floor footprint.
The project uses a substantial steel racking framework suited to industrial warehouse use and organised multi-level storage.
Storing upward helps free up working space below and reduces the pressure to spread stock inefficiently across the ground floor.
Clear aisles and systematic storage zones can improve retrieval efficiency and help teams find and access stock more effectively.
Whether you are managing automotive parts, industrial products or general warehouse inventory, the right racking system can turn unused vertical space into valuable storage capacity. The Woodlands project provides a practical example of how that can look in a completed installation.
Review the completed installation from multiple viewpoints, including overall layout shots, aisle views and close-up details of the steel racking structure.
Wide view of the completed heavy-duty racking system with cartons, large stored components and organised storage levels.
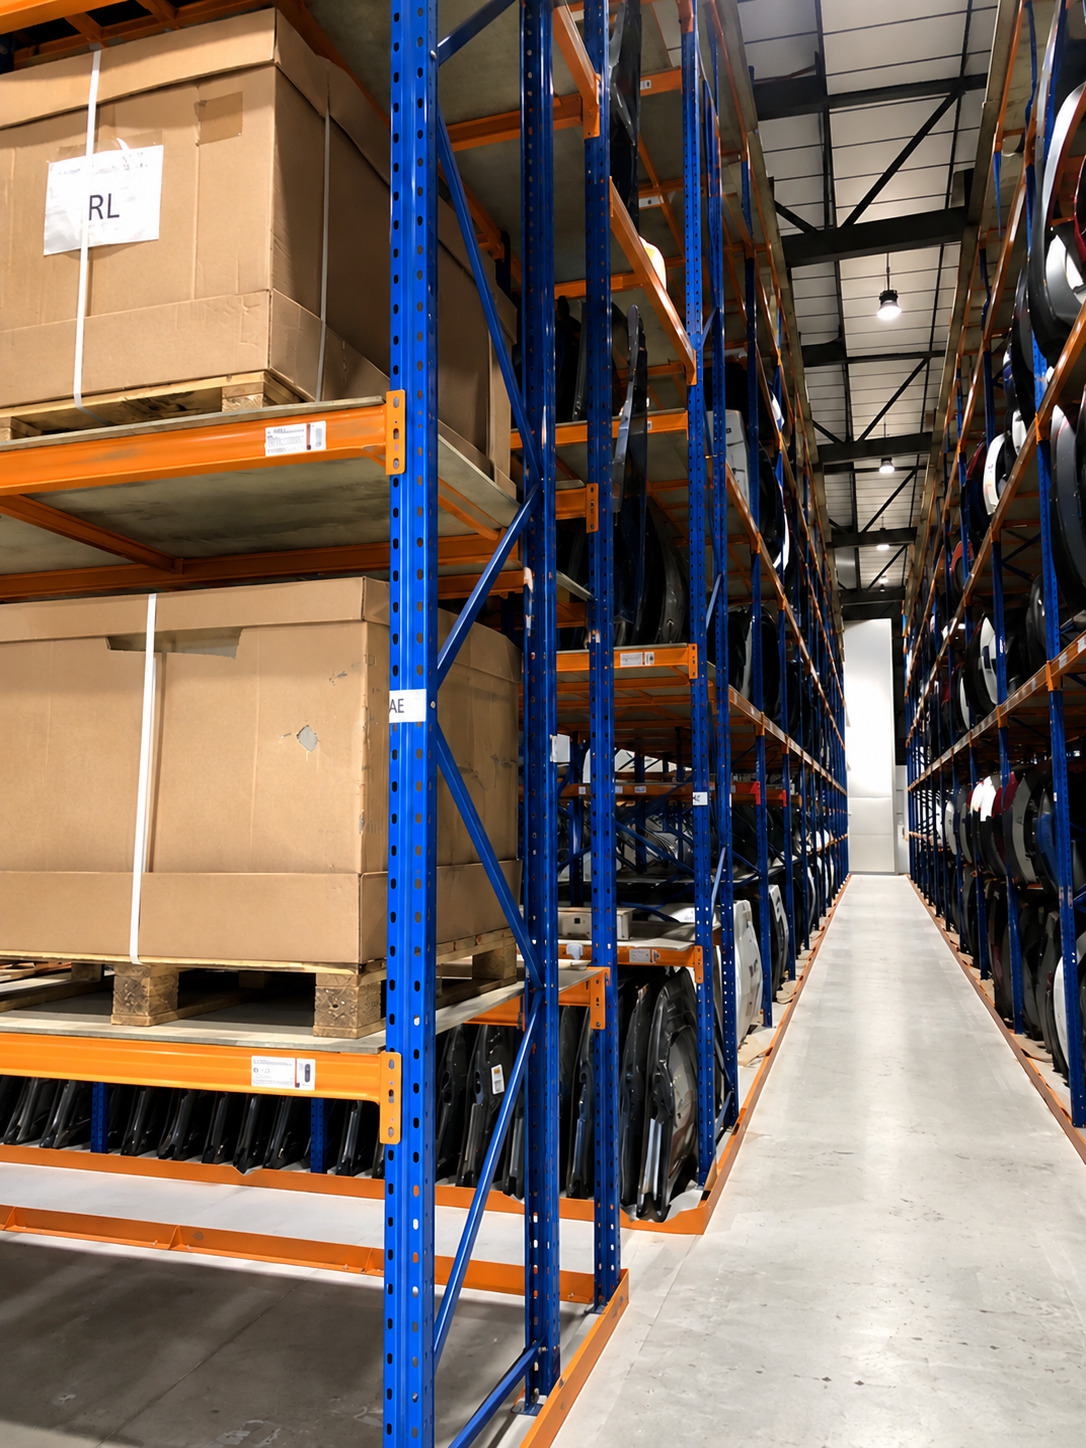
Warehouse aisle view showing pallet positions, boxed goods and organised vertical storage space.
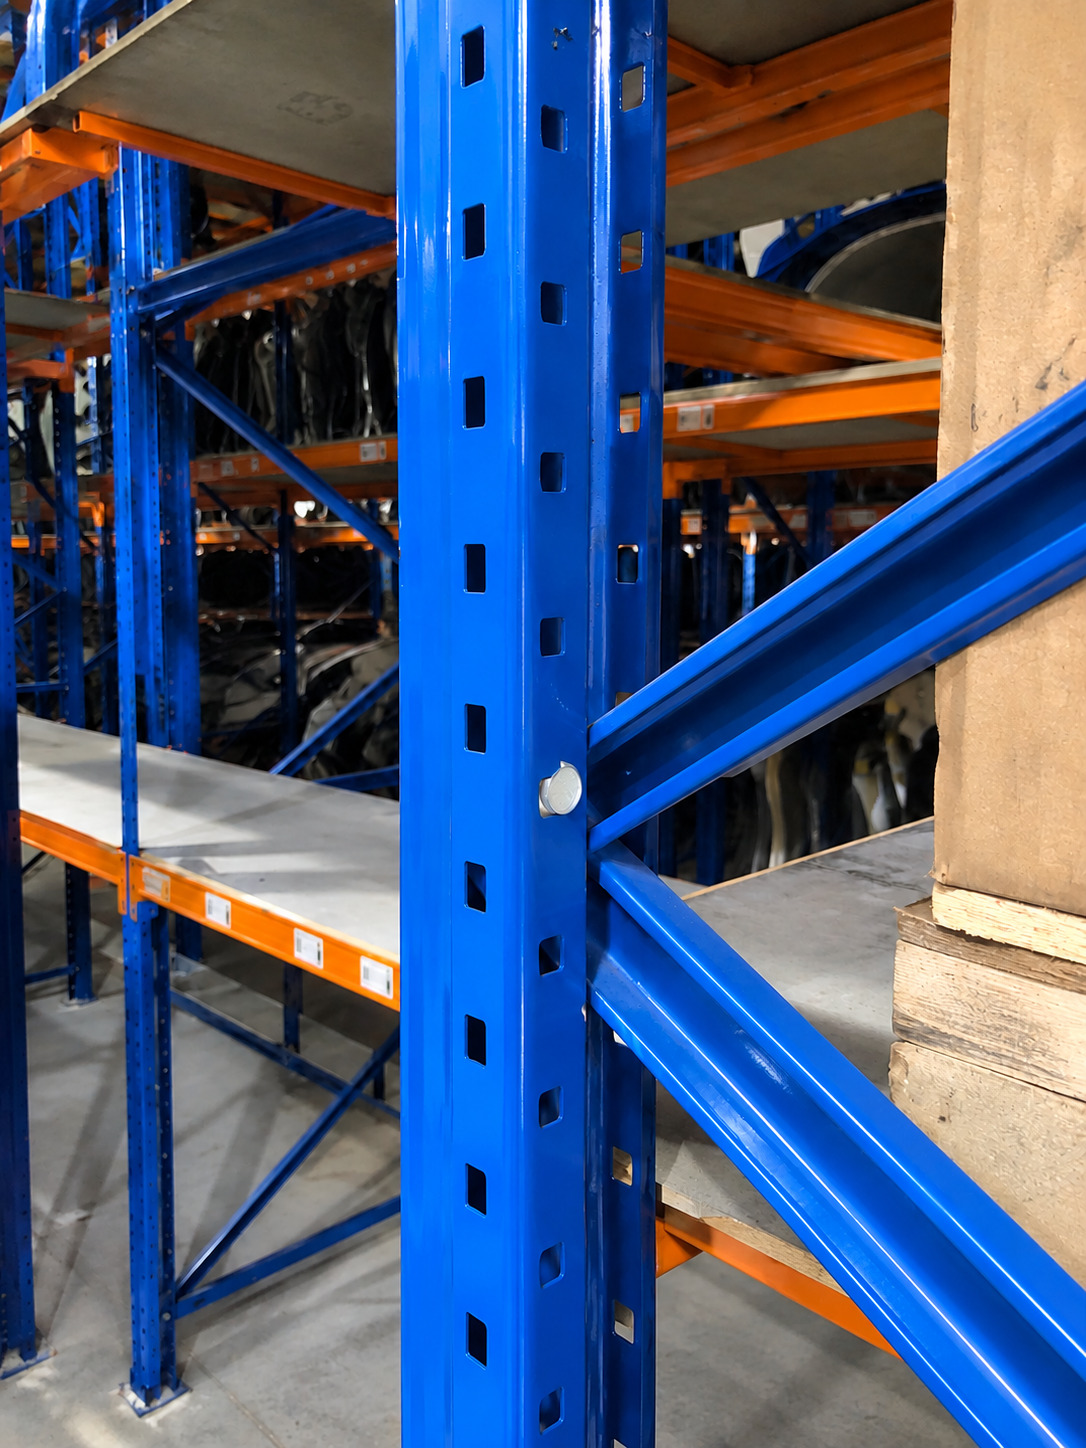
Close-up of the blue steel upright and diagonal bracing that form part of the rack structure.
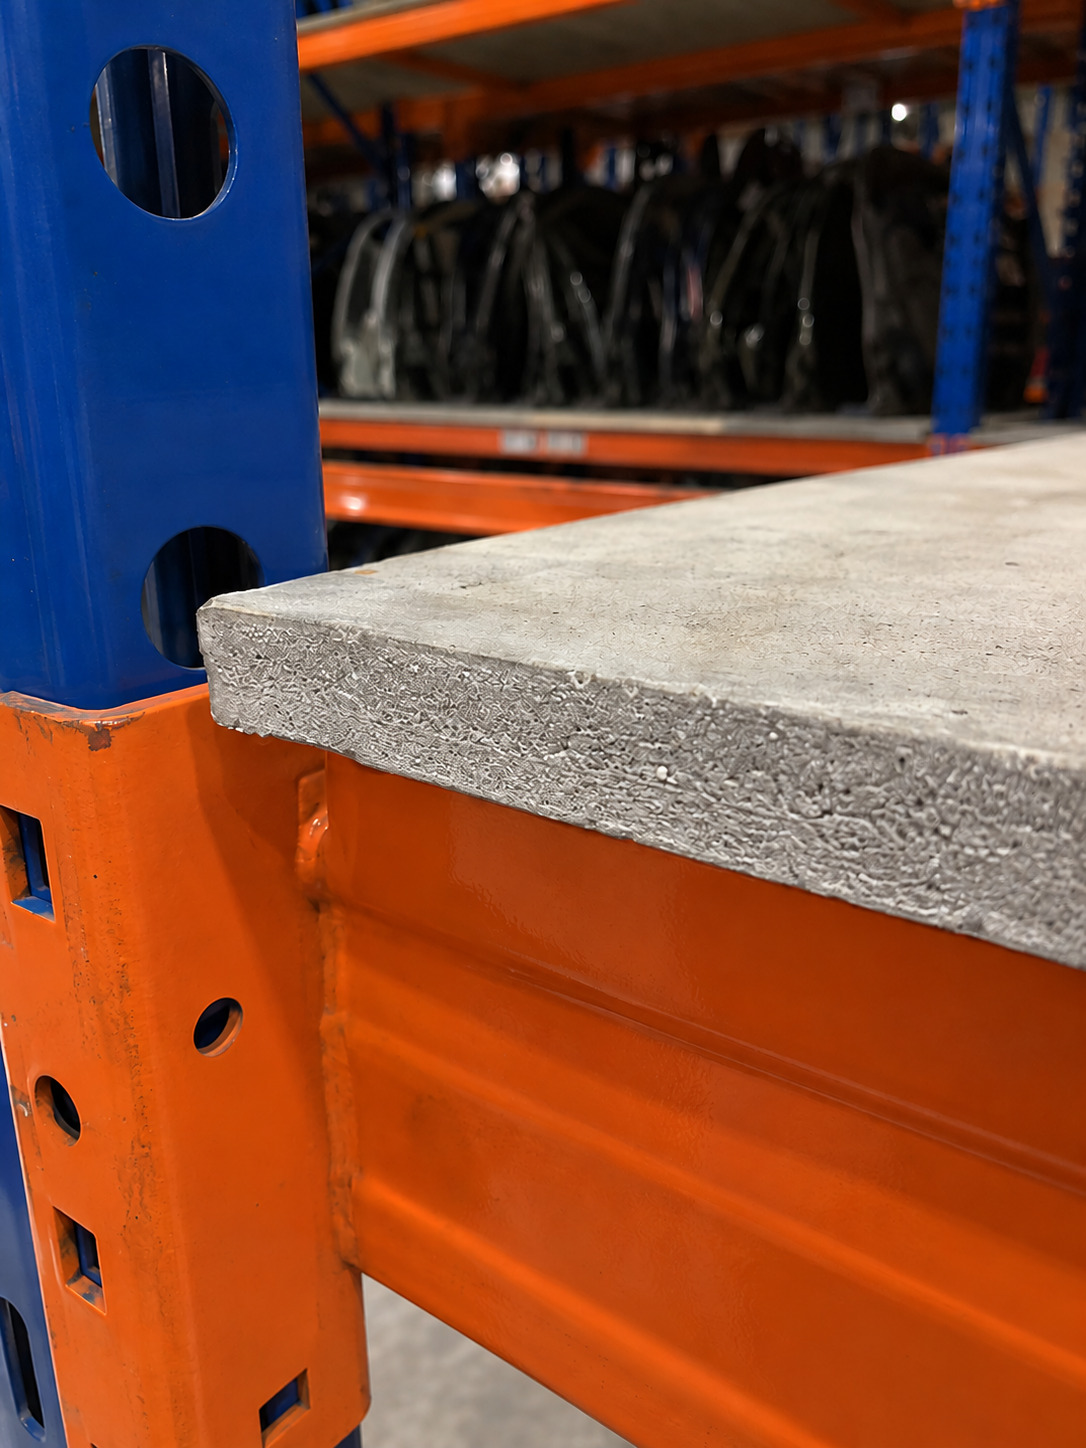
Detail view of the deck surface and beam connection area within the heavy-duty rack system.
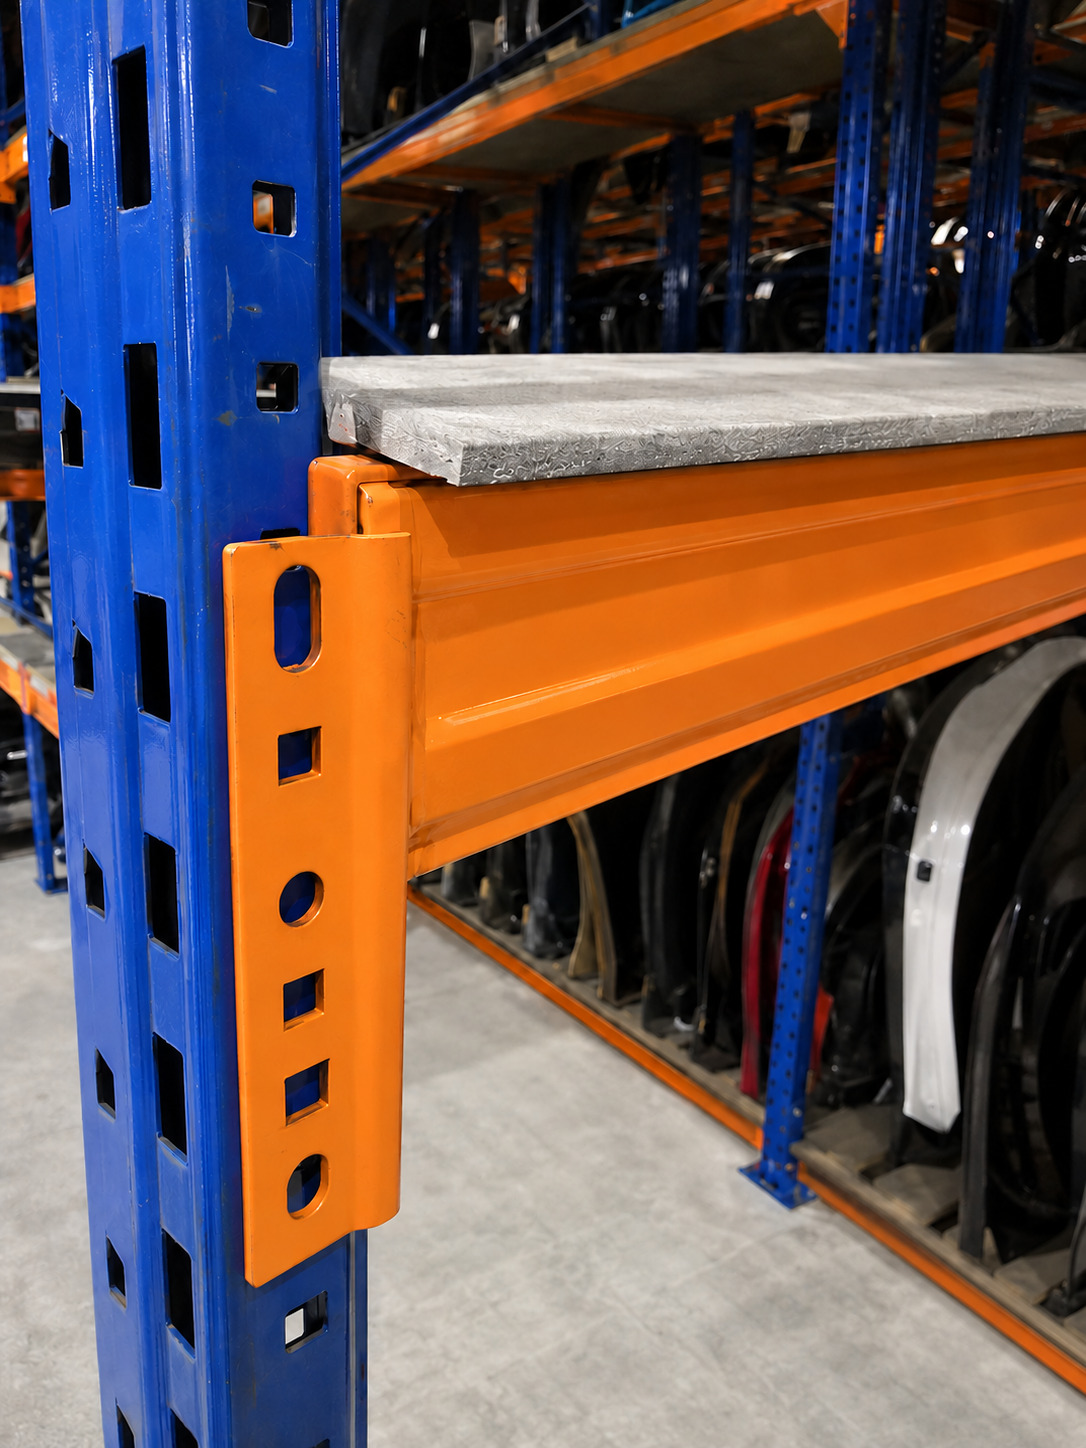
Close-up of the orange beam section and deck level used within the warehouse racking arrangement.
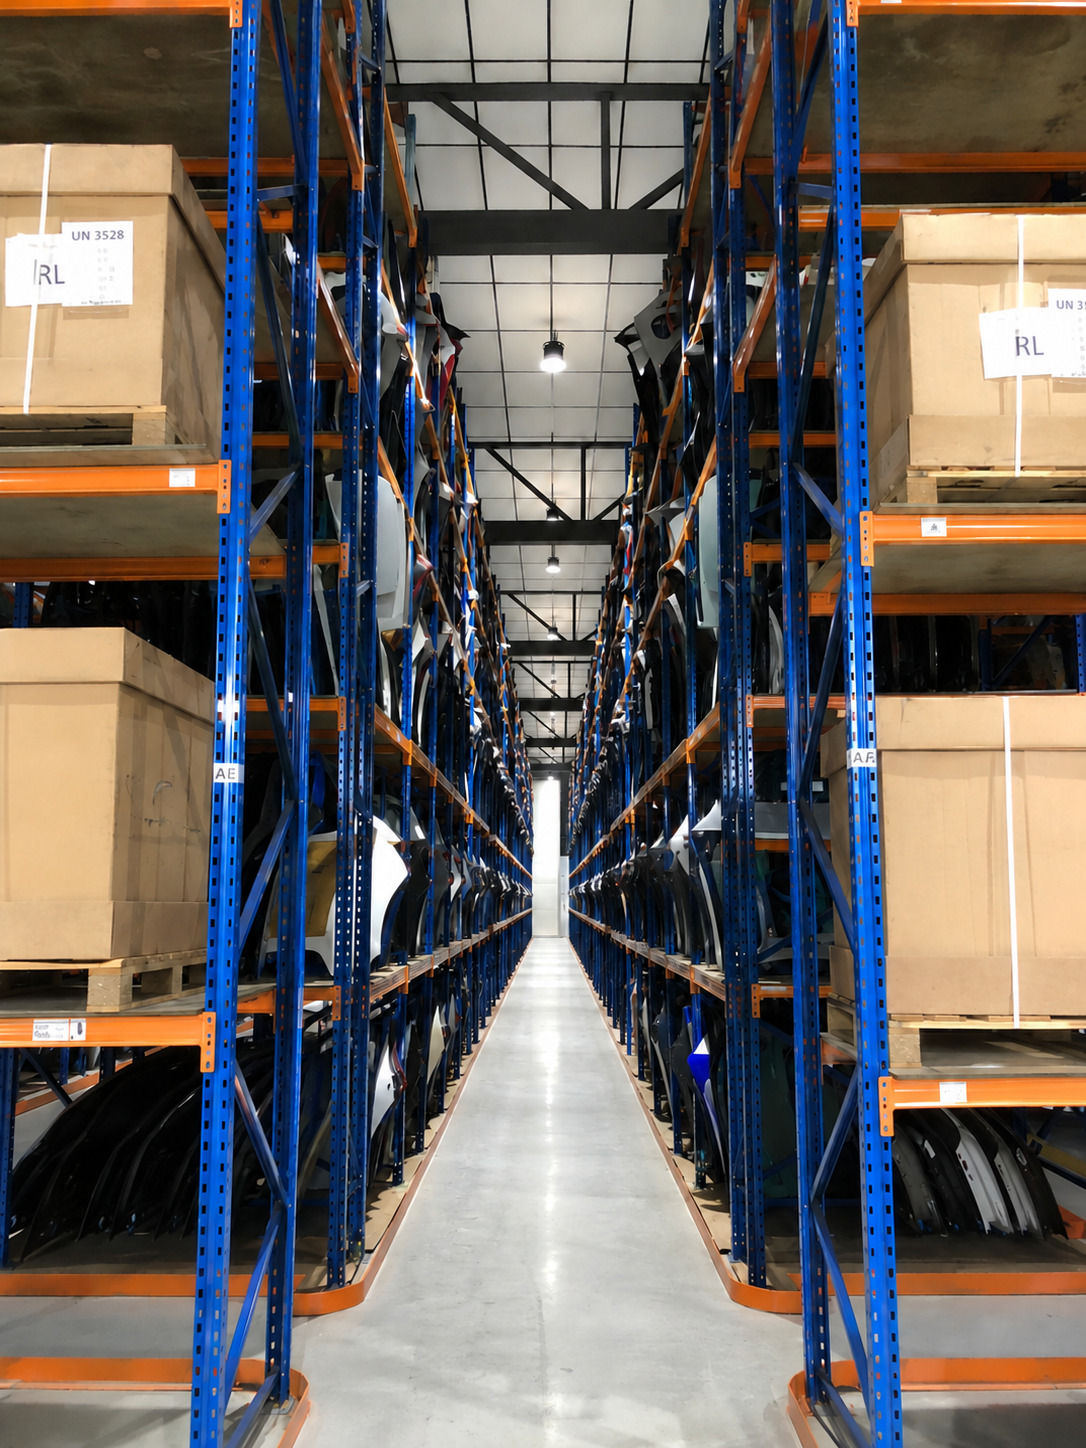
Long central aisle view showing a clear warehouse pathway between tall racking rows.
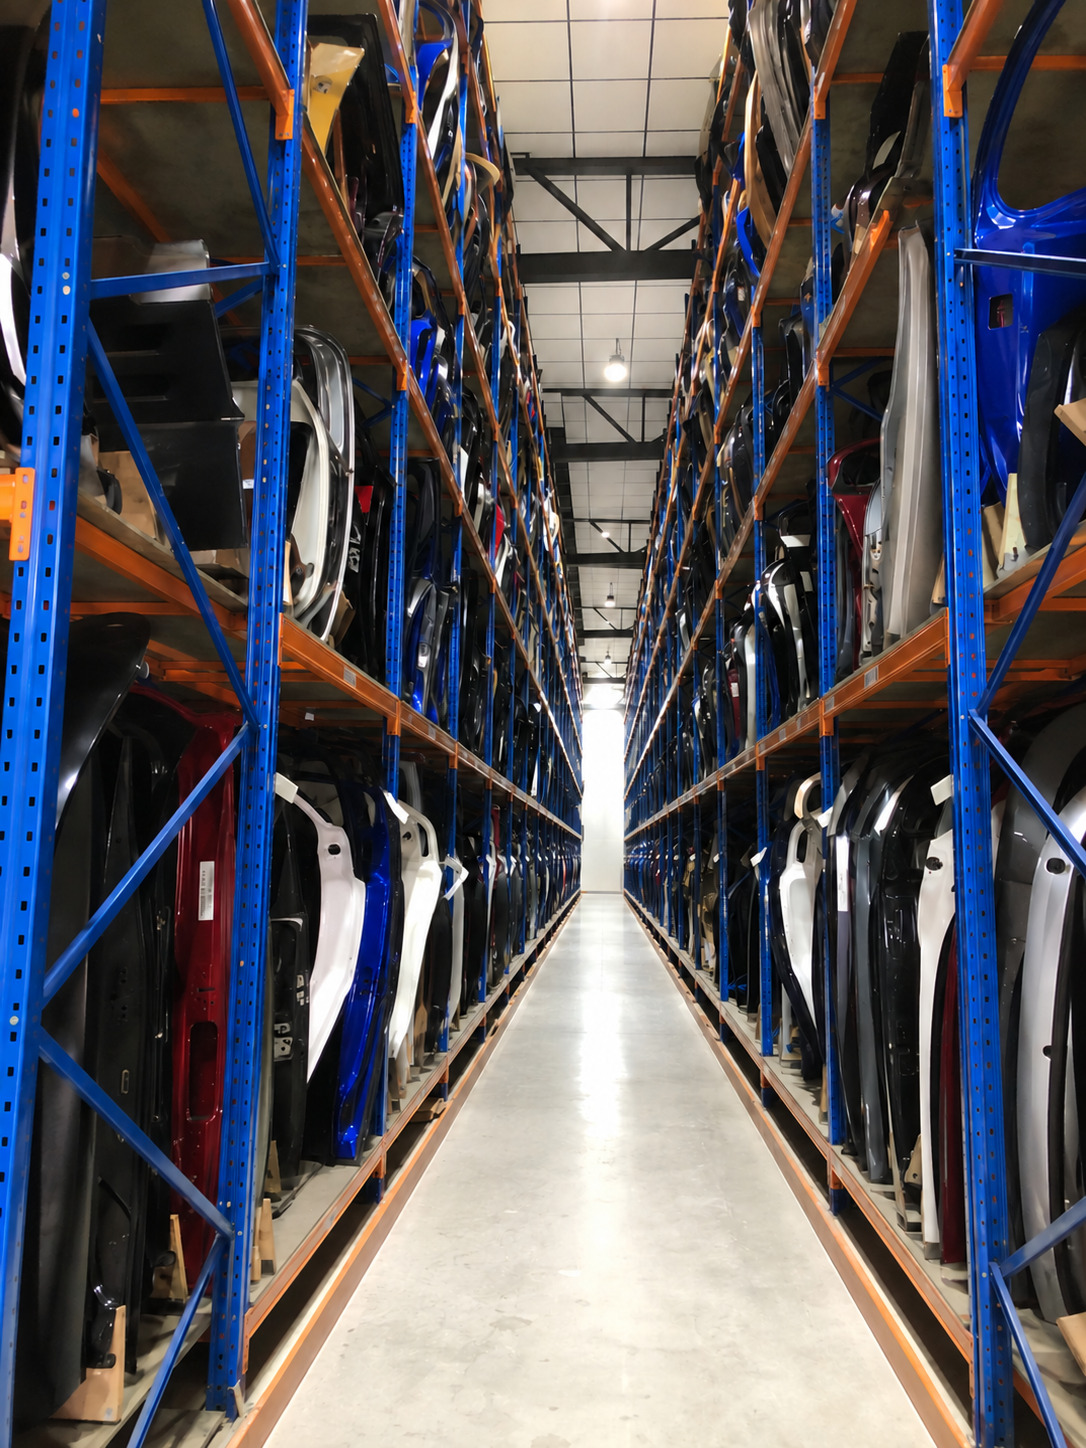
Long aisle storage arrangement suited to vehicle body panels and other bulky automotive-related stock.
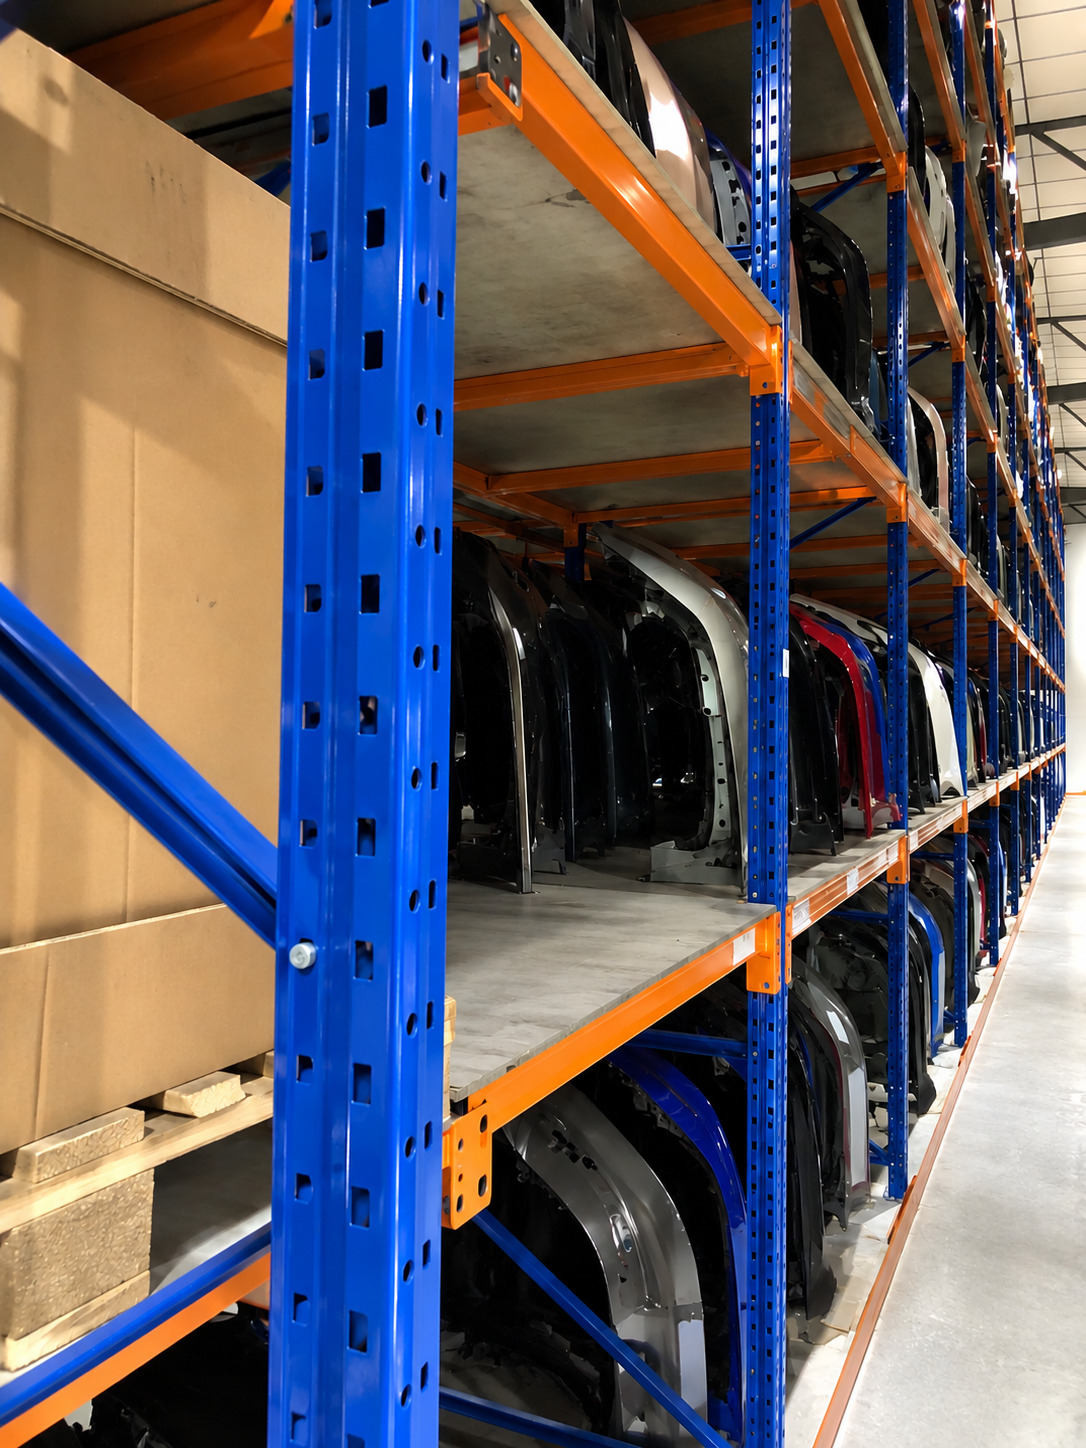
Side perspective highlighting stacked inventory, accessible levels and continuous rack alignment.
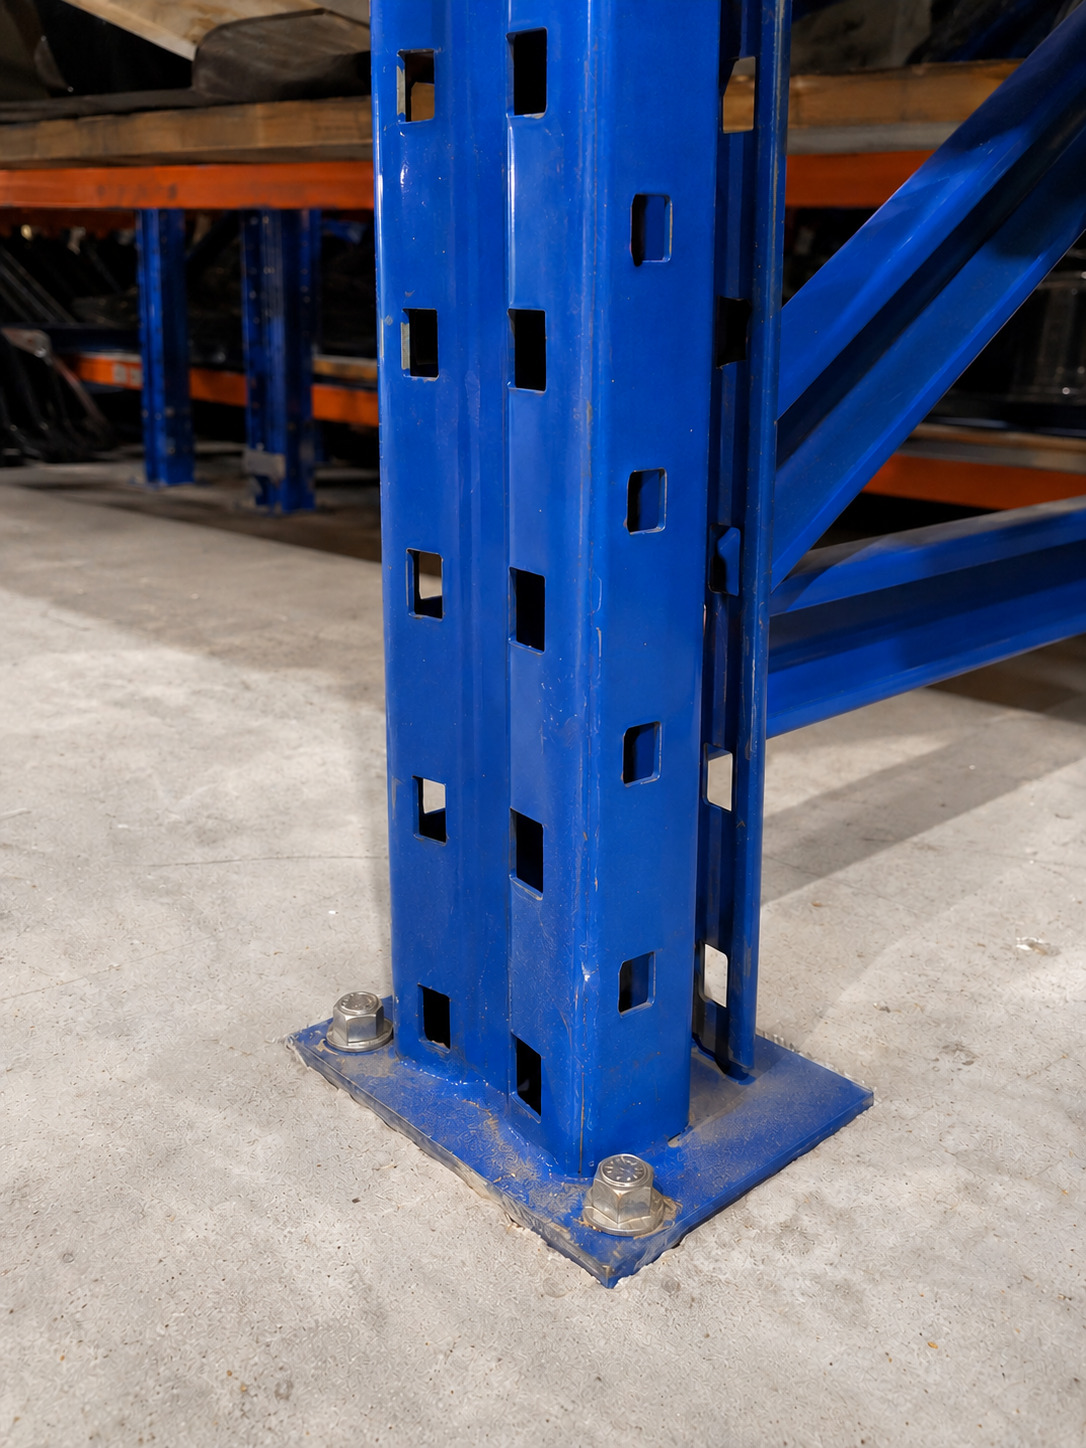
Close-up view of the racking upright baseplate and anchor bolts at the warehouse floor.
A successful storage system depends on more than adding rack levels. The layout must suit the goods you store, how your team moves, and how your warehouse operates on a daily basis.
Consider pallet sizes, carton dimensions, bulky product shapes, stock weight and the variety of goods your warehouse needs to hold.
Plan aisle widths, picking access, forklift movement and the retrieval frequency of each stock category.
Assess how much clear height is available and how a better rack arrangement can increase storage without sacrificing operational flow.
Thinking about a similar storage layout? These answers explain what the Woodlands project demonstrates and how Rack & Save can help with your warehouse requirements.
This completed Woodlands installation shows how multi-level steel racking can organise automotive body panels, palletised cartons and other inventory while maintaining defined access aisles. Explore the project photographs to see the completed layout, rack structure and storage levels.
A well-planned racking layout makes better use of available warehouse height, creating organised storage levels instead of spreading goods across the floor. Rack & Save can discuss a configuration around your building dimensions, inventory and daily operations.
Yes. The Woodlands project illustrates storage for vehicle body panels and palletised cartons. We can also discuss storage needs for industrial components, tools and boxed stock, with rack sizes and arrangements considered around the goods you handle.
Yes. We consider stock retrieval frequency, handling equipment and aisle requirements when discussing your warehouse layout. The aim is to keep goods organised and accessible while allowing space for your day-to-day operations.
Yes. If your warehouse is outside Woodlands, share your premises location and what you need to store. Rack & Save can discuss a warehouse racking solution suited to your business and site conditions.
That is a useful starting point for planning. Share the approximate item or pallet dimensions and loaded weights so Rack & Save can discuss suitable rack dimensions, storage levels and handling access for your inventory.
Start with a few warehouse photographs, your location and a description of the goods you store. If available, include your warehouse dimensions, clear height, pallet sizes, loaded weights and handling equipment. You do not need a finished racking layout to start the conversation.
WhatsApp Rack & Save or call +65 8700 6303. Mention this Woodlands project and share a few details about your warehouse. We can then discuss the next steps for a suitable layout and quotation.
Start with a few site photos and what you need to store. Rack & Save can help you explore the next step.
If you are planning warehouse racking for automotive parts, palletised stock, industrial components or general reserve inventory, Rack & Save can discuss a project-specific storage arrangement based on your actual site conditions and operational requirements.
For faster discussion, share your warehouse dimensions, pallet sizes, loaded weights, inventory type and a few site photographs.