Frame arrangement
Set spans and column positions around loading, door access and operations.

Steel is commonly used for warehouse mezzanine frames. The deck and support system should be chosen around actual loads, site conditions, intended use and applicable safety requirements.
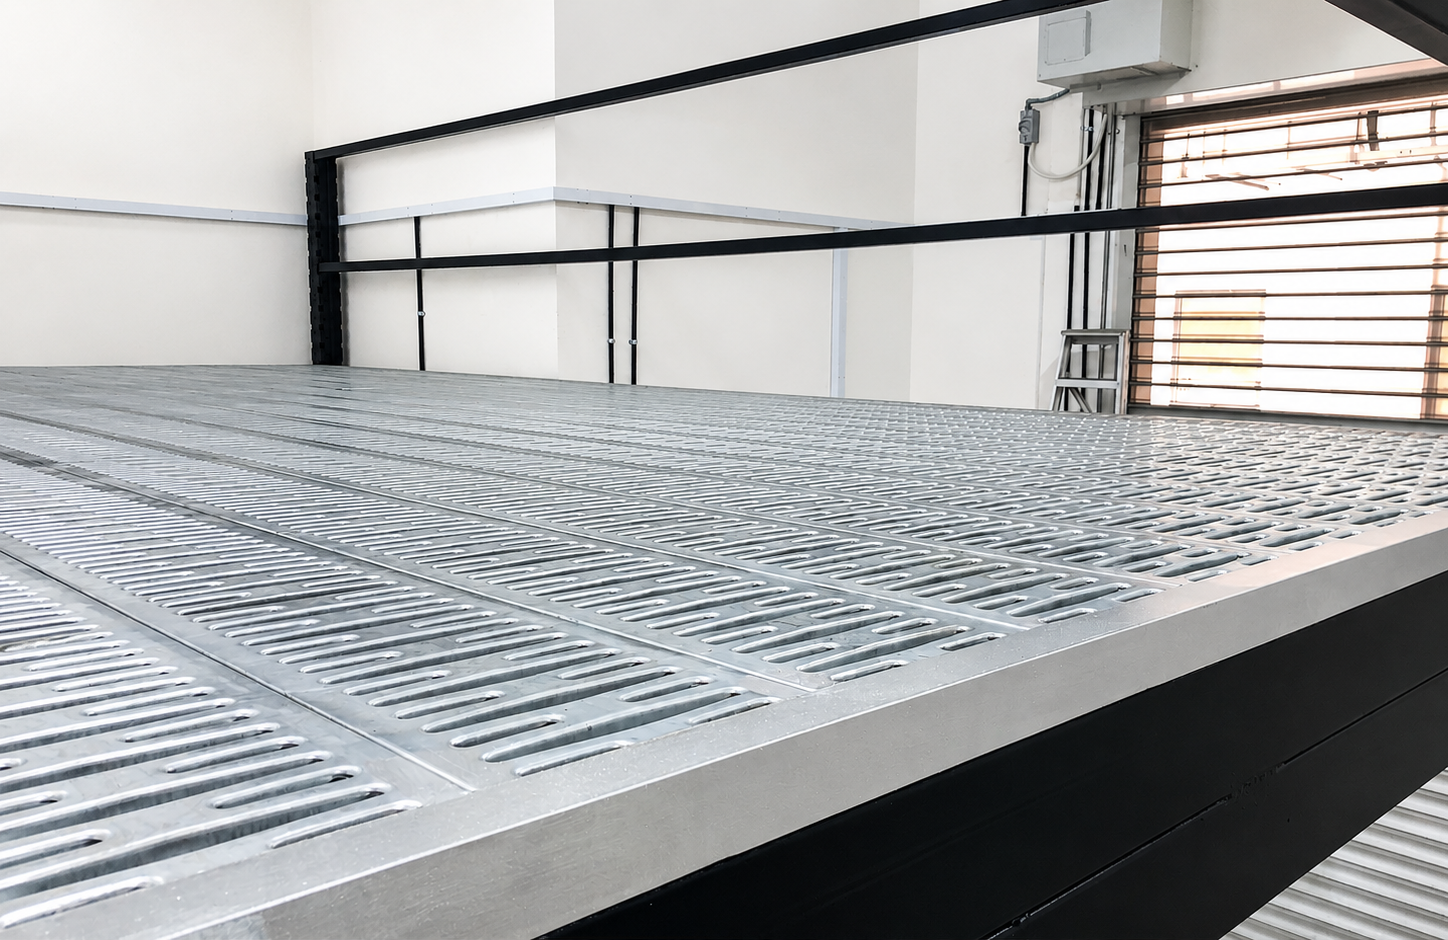
A mezzanine is more than a steel frame. The column and beam layout must connect to a suitable decking system, staircase, edge protection and an assessed supporting slab. The required spans and anticipated point loads affect how the components are specified.
Steel grating, sheet decking and board-based finishes serve different environments and use cases. Selection should consider stock handling, footwear, cleaning, openings, movement, maintenance, and any building or fire safety constraints.
Use this list to prepare a useful discussion about your actual premises. Final system selection depends on site conditions and the agreed scope.
Set spans and column positions around loading, door access and operations.
Discuss where open-grate surfaces are appropriate; verify material-handling safety and relevant building systems.
Consider surface continuity, surface durability, protection and the intended storage activity.
Assess weight, traction, maintenance and suitability for the particular traffic and loads.
Check humidity, chemical exposure, cleaning conditions and accessible maintenance points.
Check actual member sizing, load paths, base plates, slab conditions and any required submissions.
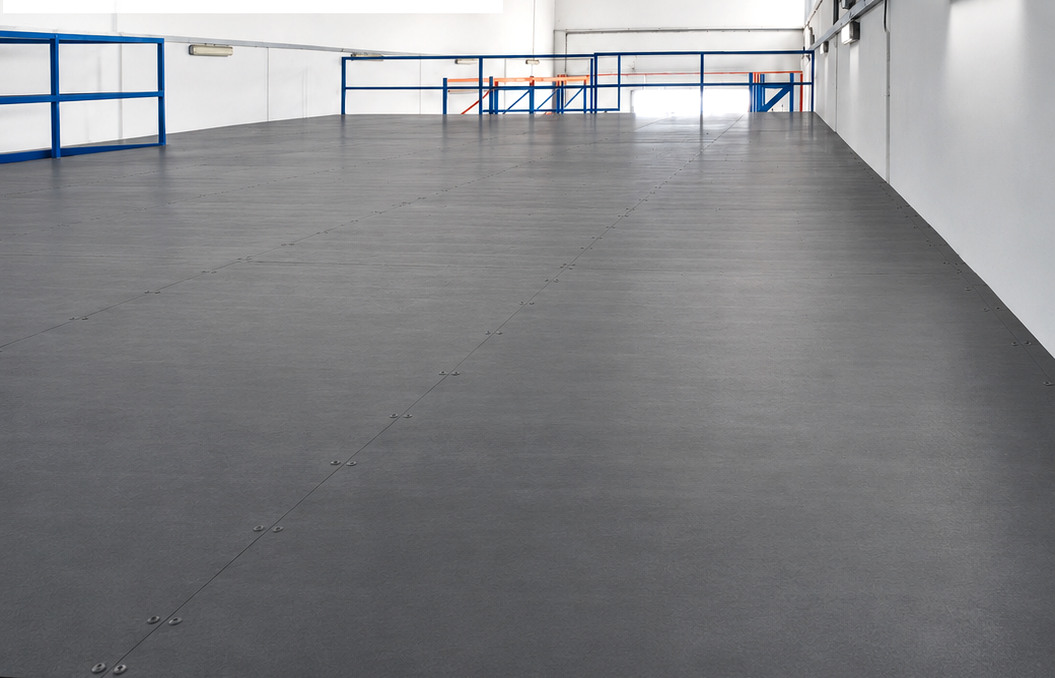
The Gambas–Woodlands case study provides a genuine close-up of steel mezzanine decking. The Tuas JTC installation demonstrates a different completed deck environment and warehouse usage.
Photographs help you describe what you prefer. Final material specifications, fire safety arrangements and weight ratings must be assessed for the actual premises.
All photographs on this page reference Rack & Save's published project files. A photographed configuration or reported project specification is not a substitute for assessment at your own site.
Identify the materials, people and equipment to be supported.
Compare access, continuity, maintenance and relevant fire-safety constraints.
Have the proposed frame and slab conditions assessed as an engineered system.
Document deck materials, stairs, edge protection and required approvals in the quotation.
No. The appropriate surface depends on intended use, material handling, safety, building services and the project design.
Only if the specific machine loads, support points, vibrations and underlying structure have been assessed for that purpose.
No. Fire safety depends on the design, occupancy, means of escape, materials and applicable SCDF requirements.
Some systems may be demountable, but relocation still requires evaluation of components, site structure, loading and any new approval obligations.
Send site photographs, dimensions, intended usage and any loading or access requirements. Discuss the project scope and a quotation tailored to your premises.