Freestanding Superblock mezzanine
Consider a column-supported platform when the lower floor needs room for packing benches, machinery or changing stock layouts. Identify the zones that must stay open.

More storage possibilities. The same valuable industrial space.
Rack & Save plans, supplies and installs storage mezzanines around your stock, available height and everyday access requirements.
01 / STORAGE MEZZANINE SOLUTIONS · SINGAPORE
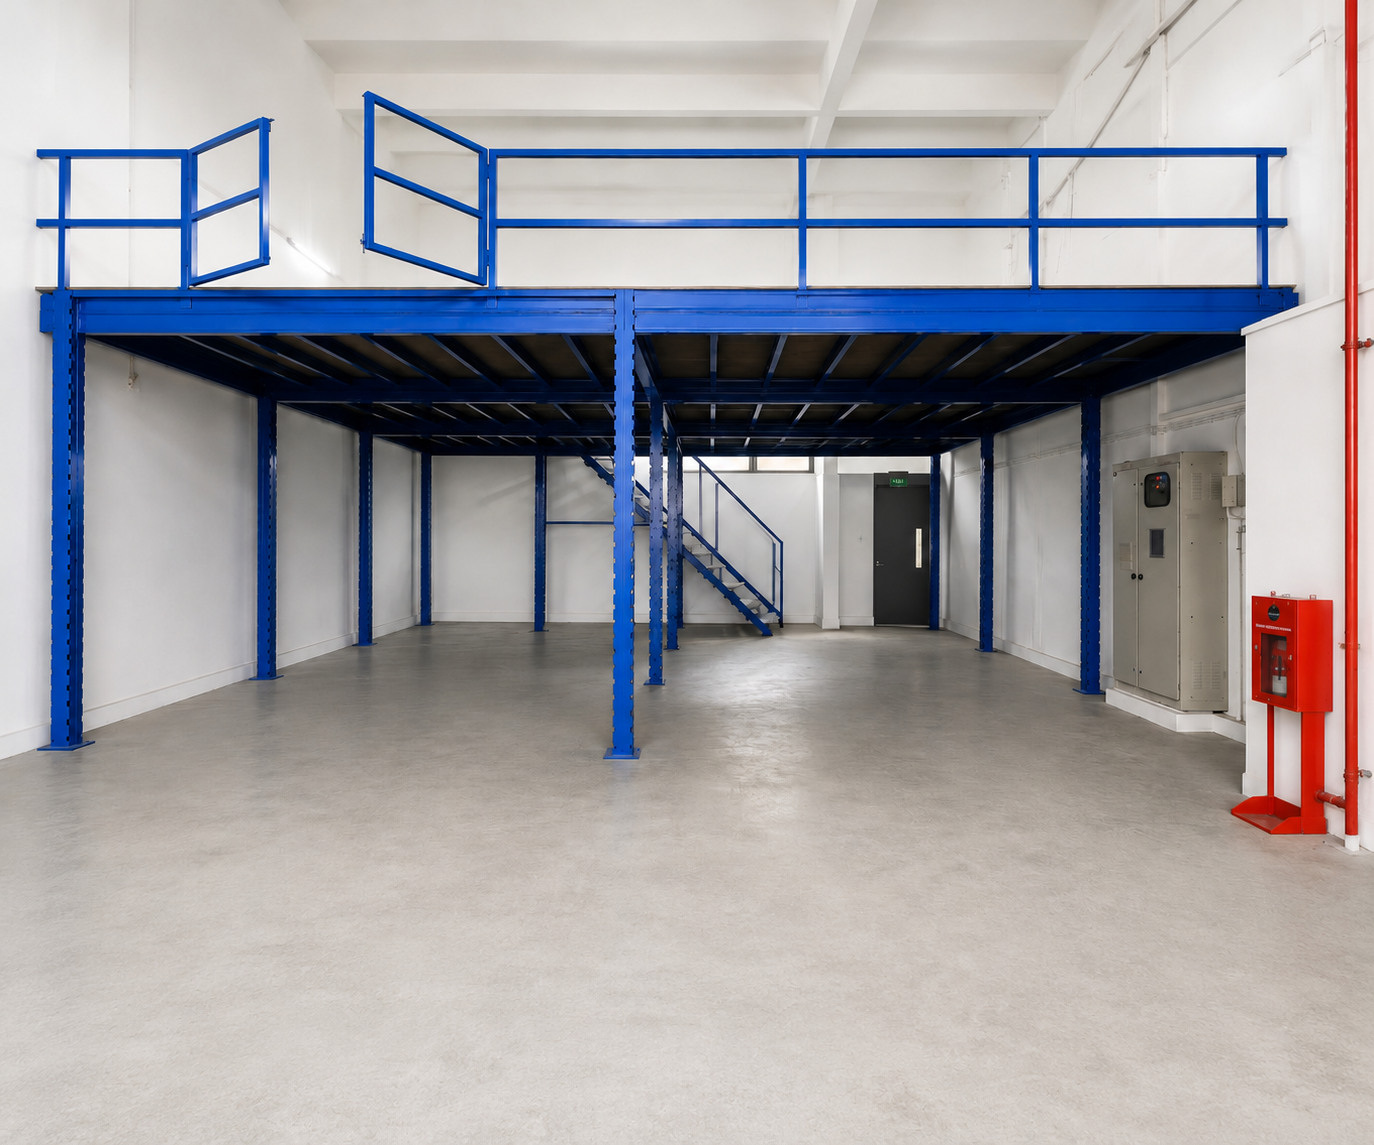
At Woodlands Bizhub, a construction engineering business added a Superblock storage level with plywood decking. These details from the installation illustrate three decisions to make when planning your own platform.
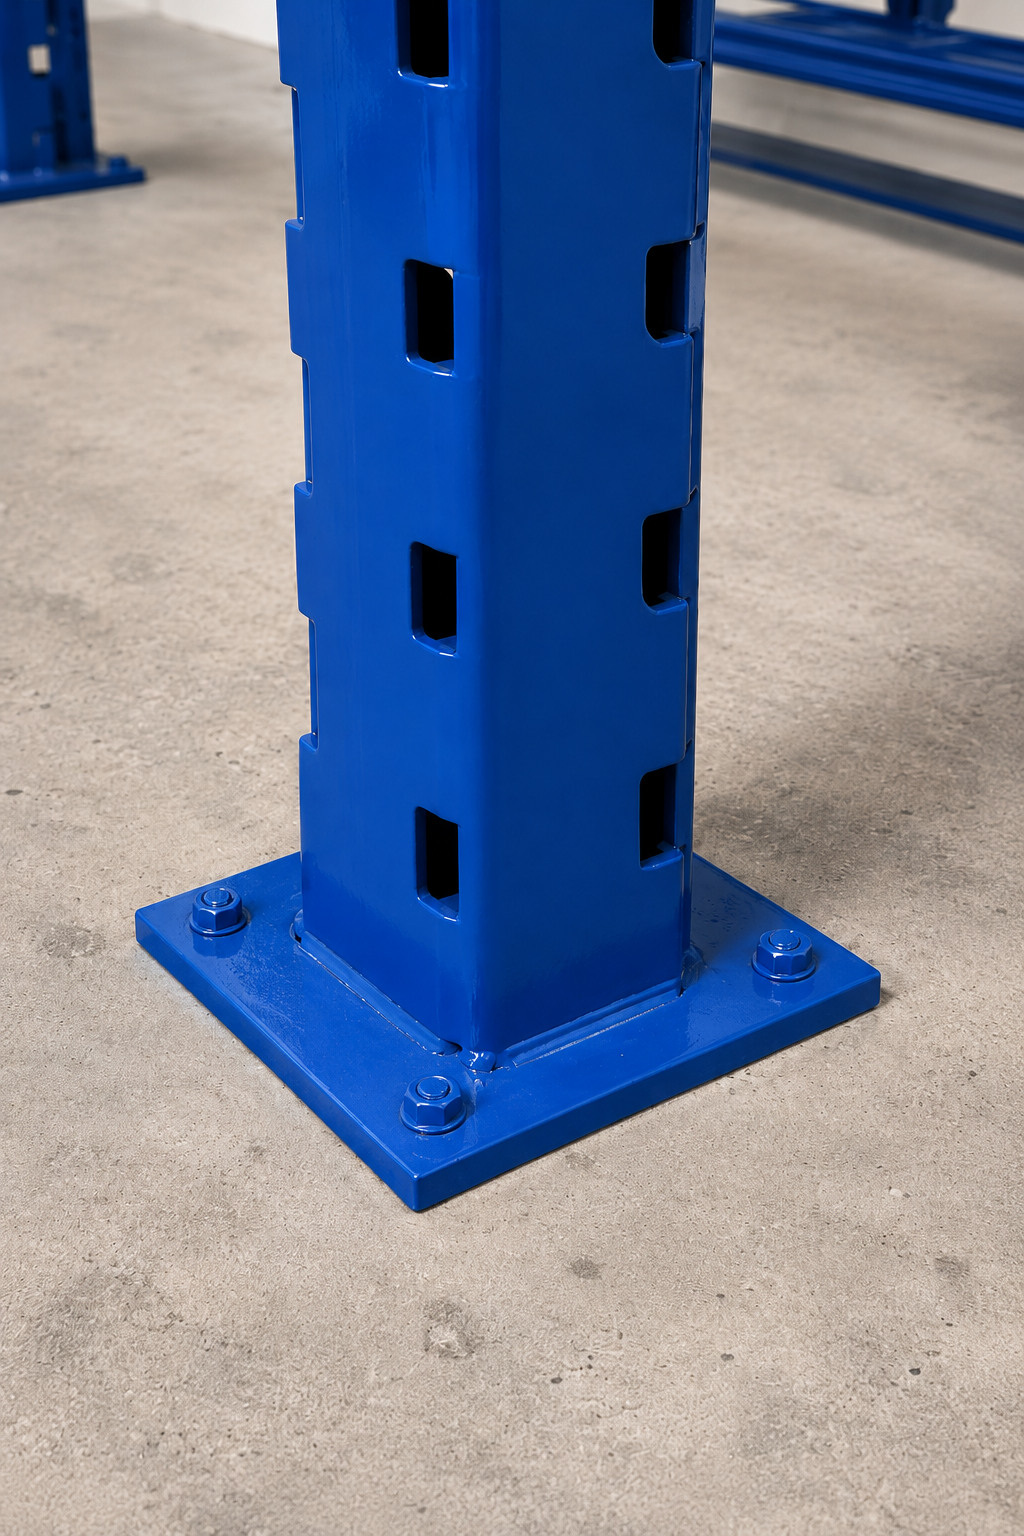
Mark out the proposed column positions alongside your busiest routes. A support beside a storage bay affects the ground floor differently from one in a turning aisle.
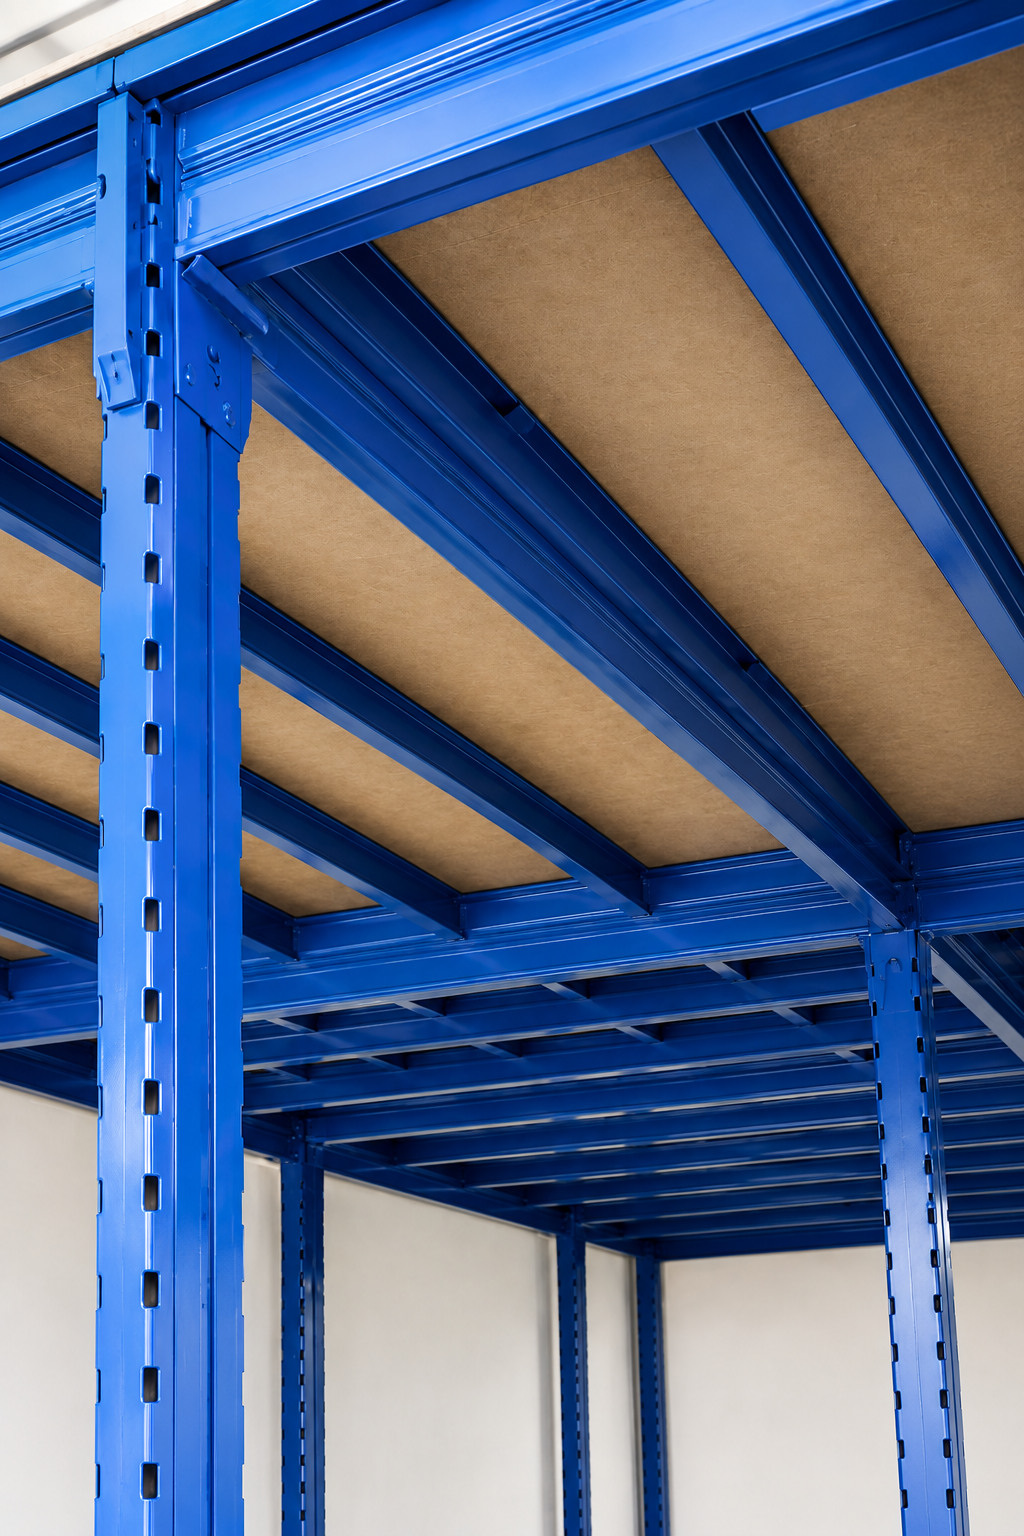
Measure to the lowest obstruction along the route your goods take. The underside of a beam, a light fitting or a pipe can determine whether tall stock can pass.
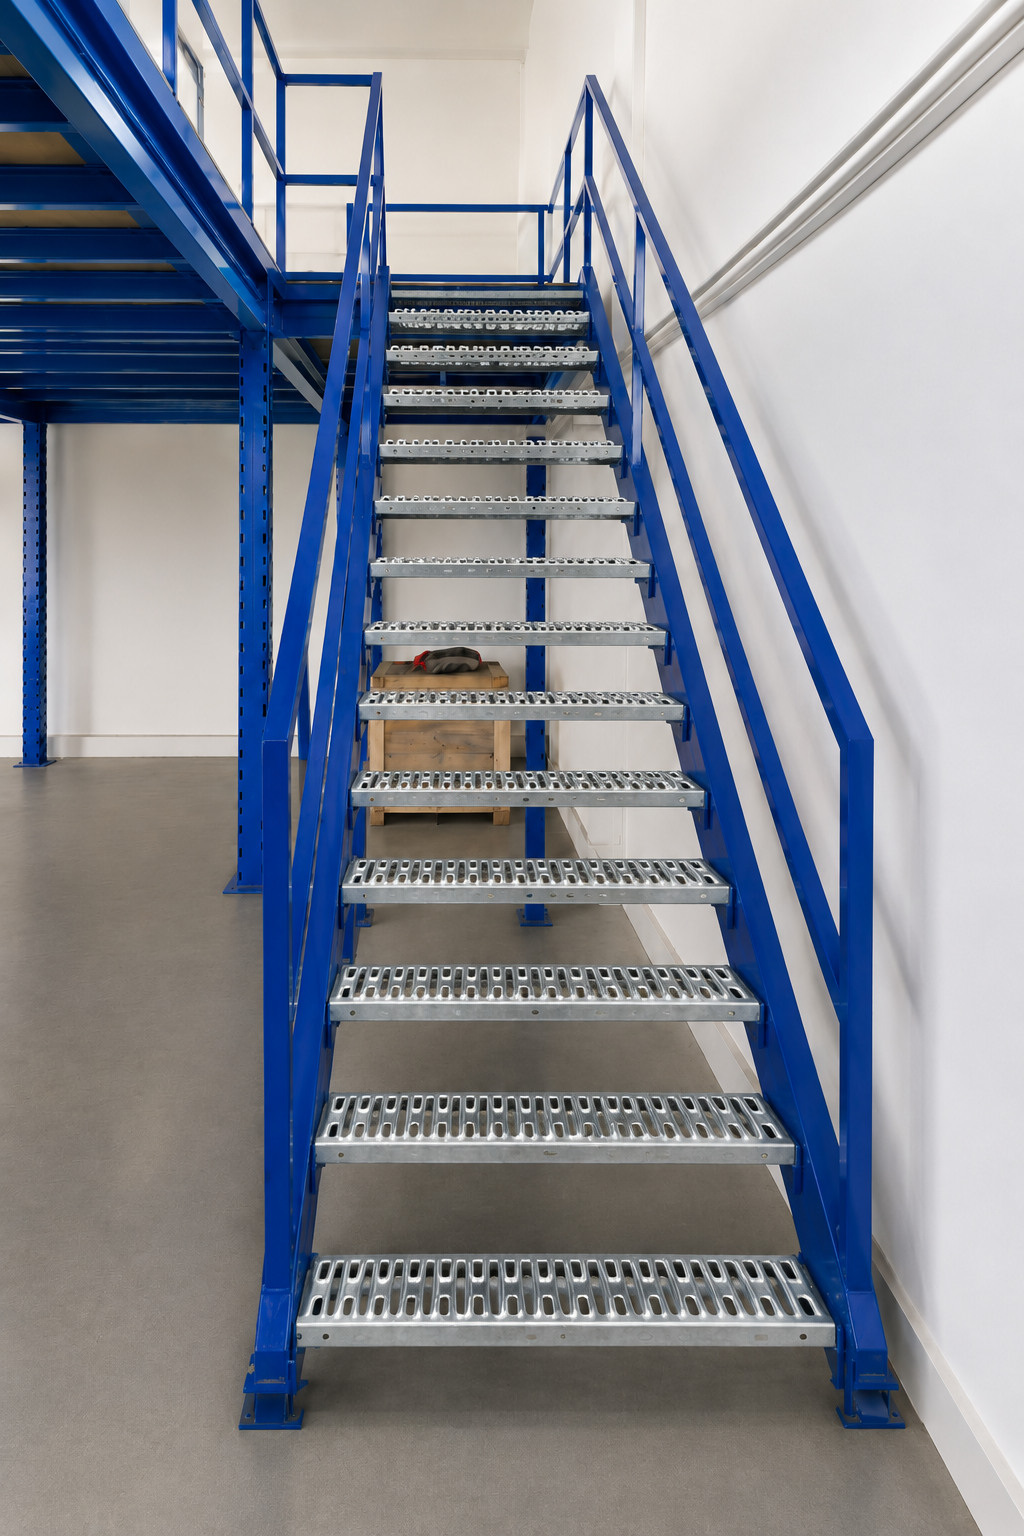
Trace the journey from the packing bench to the stair and on to the shelf. Identify bulky items that need a separate transfer arrangement and allow space for goods at both ends.
The answer helps narrow down the support layout before you choose decking or finalise the footprint.
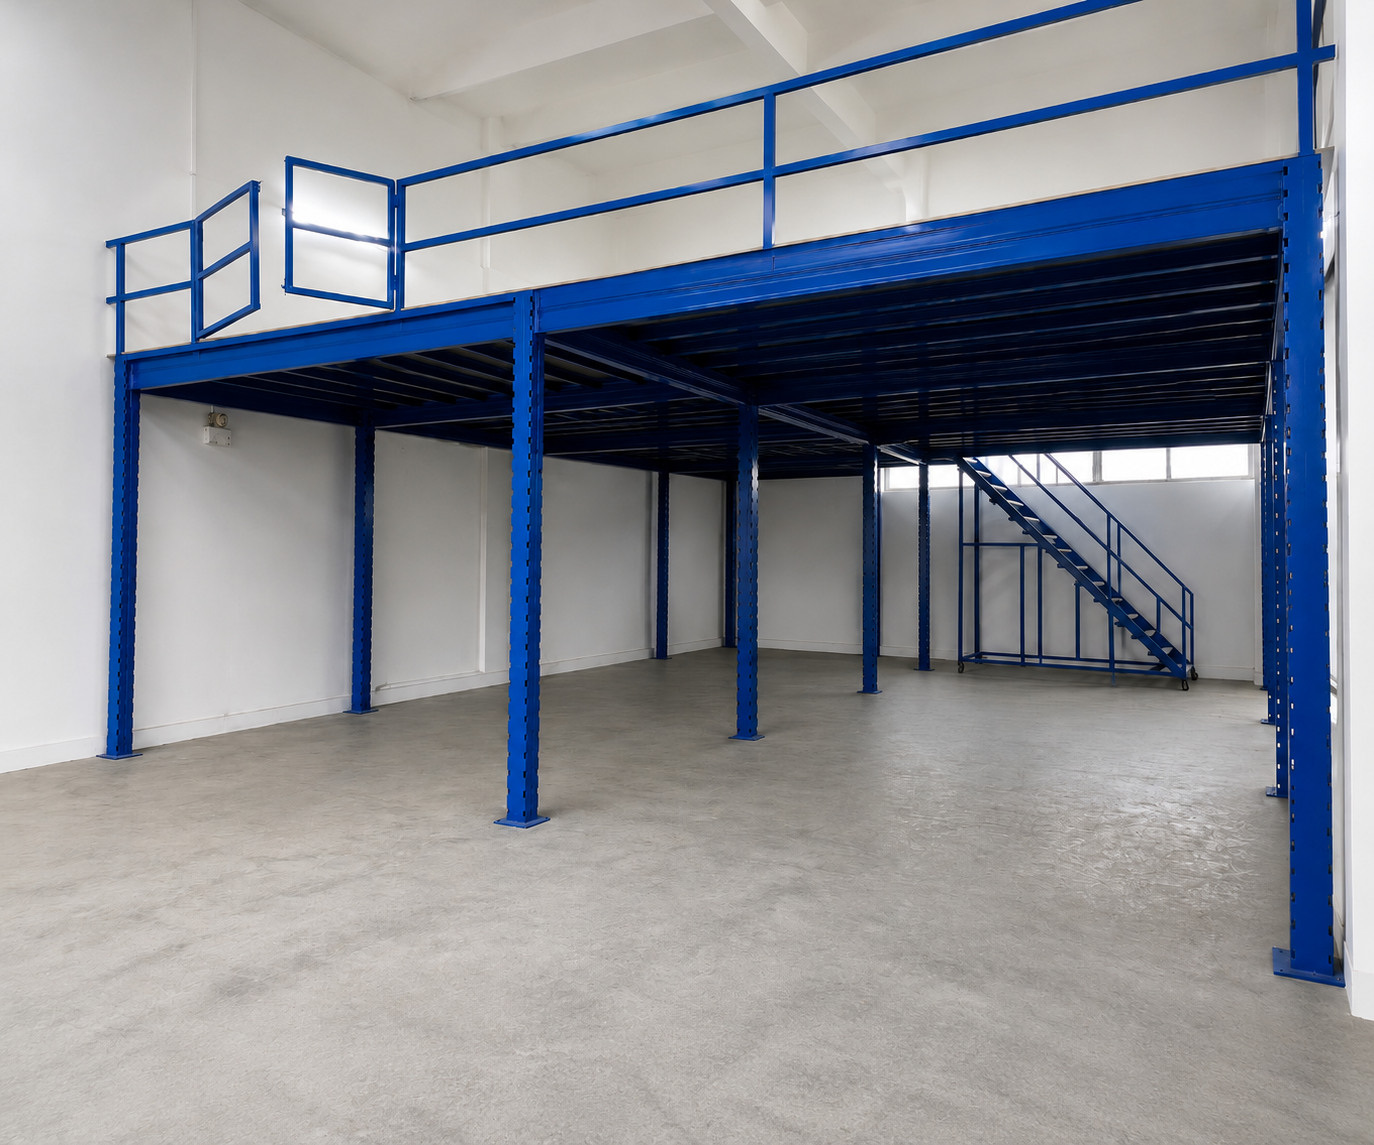
Consider a column-supported platform when the lower floor needs room for packing benches, machinery or changing stock layouts. Identify the zones that must stay open.

Consider this arrangement when shelving or pallet storage already forms part of the lower-level brief. Plan the rack bays, aisles and upper deck together.
A marked-up floor plan and a few phone photos give us a starting point for discussing your premises.
See the mezzanine installation process →Send the proposed length and width, the clear height and photos showing shutters, existing columns and overhead services.
List the heaviest item, its footprint and whether it sits on a shelf, pallet or trolley. Flag rack legs, wheels and other concentrated loads for project-specific structural review.
Mark pedestrian routes and goods-transfer points. Share any landlord conditions or existing drawings so the quotation can identify the engineering review, submissions and installation work to be covered.
Planning a mezzanine or a pallet racking installation? Share your site location, available space and what you need to store. Rack & Save can discuss a suitable layout and quotation.
Explore Rack & Save project galleries and contact us to plan a similar storage solution.
Genuine customer feedback, bizSAFE Level 3 recognition and completed Singapore installations.

Workplace safety recognition.
· rating snapshot checked 29 Oct 2026.
View actual site photographs and details from our completed mezzanine installations.
Explore completed installations ↗