Rack & Save · Steel stair access

Mezzanine Staircase
in Singapore

Stair access is part of a complete mezzanine floor—not an afterthought. Explore five steel staircase and tread views, then plan the right access route for your warehouse, industrial unit or commercial premises.

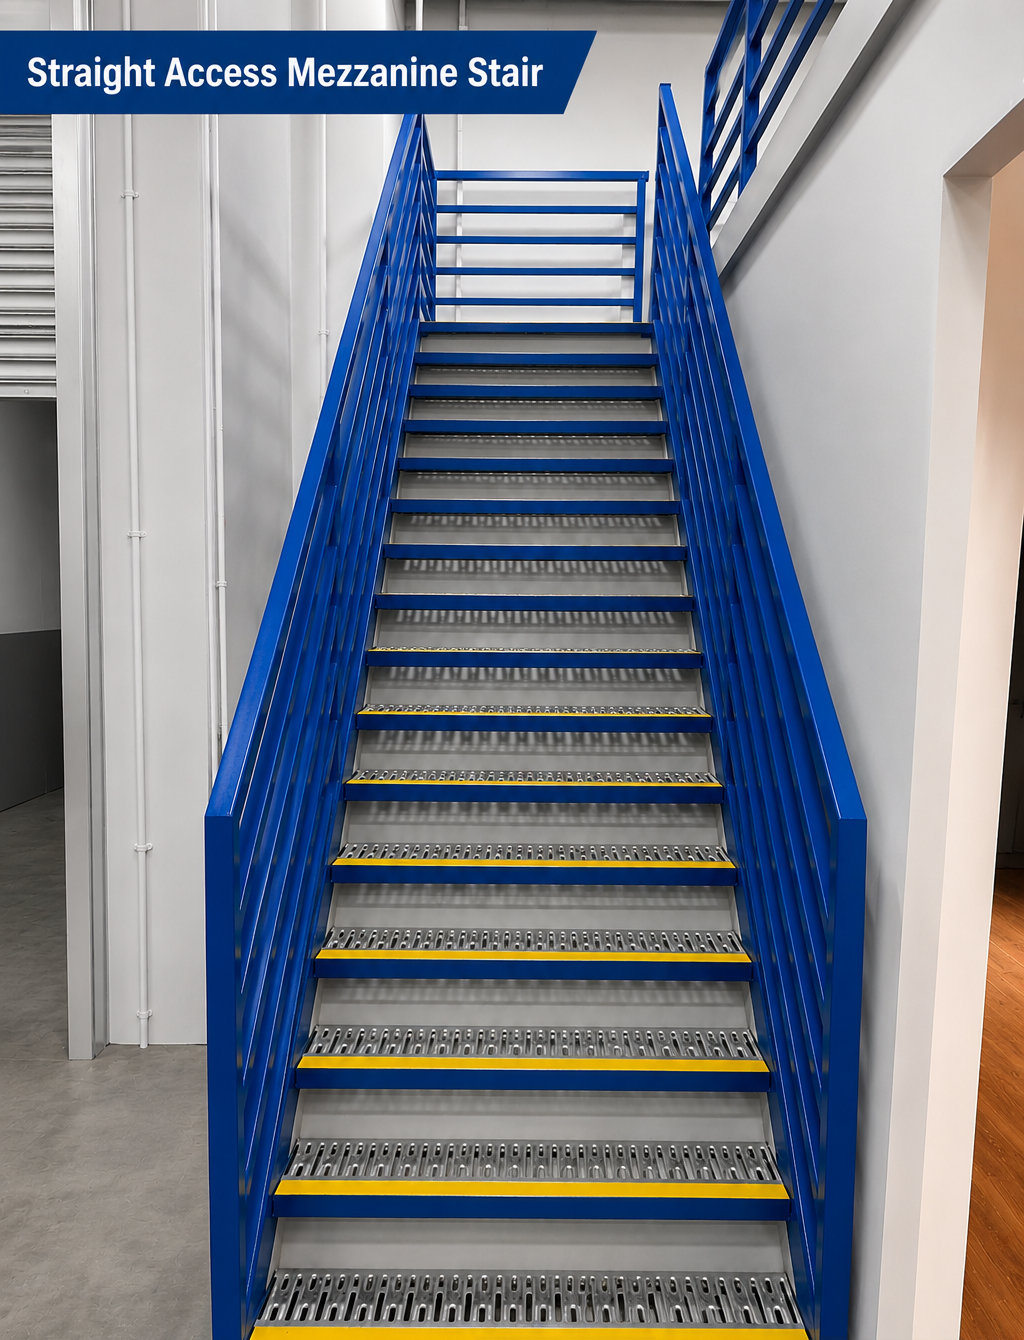
Straight blue steel mezzanine staircase with metal steps and protective side rails
Steel mezzanine stairs · SingaporeRack & Save staircase detail reference
Steel mezzanine stair access · Singapore

Make every step part of the plan.

A mezzanine staircase connects the upper platform to the work below. The position of the flight, deck opening, handrails, landings and surrounding floor traffic can affect both circulation and usable space.

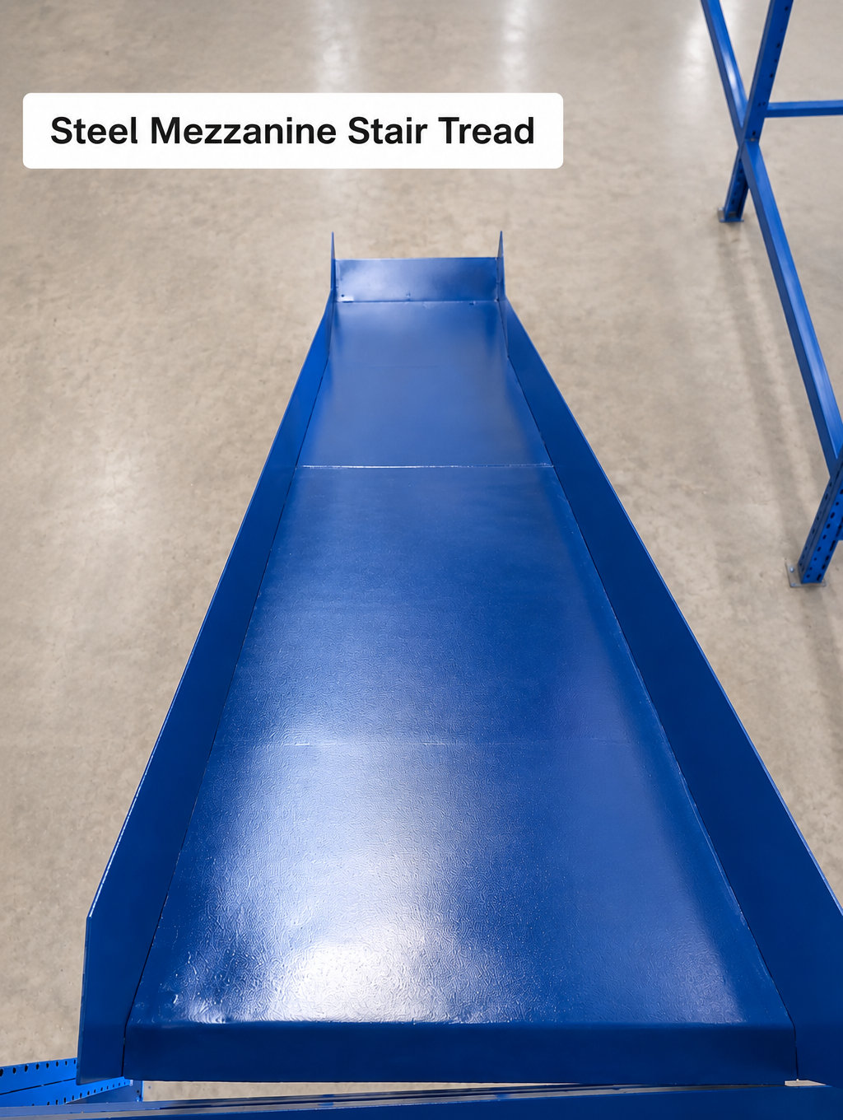
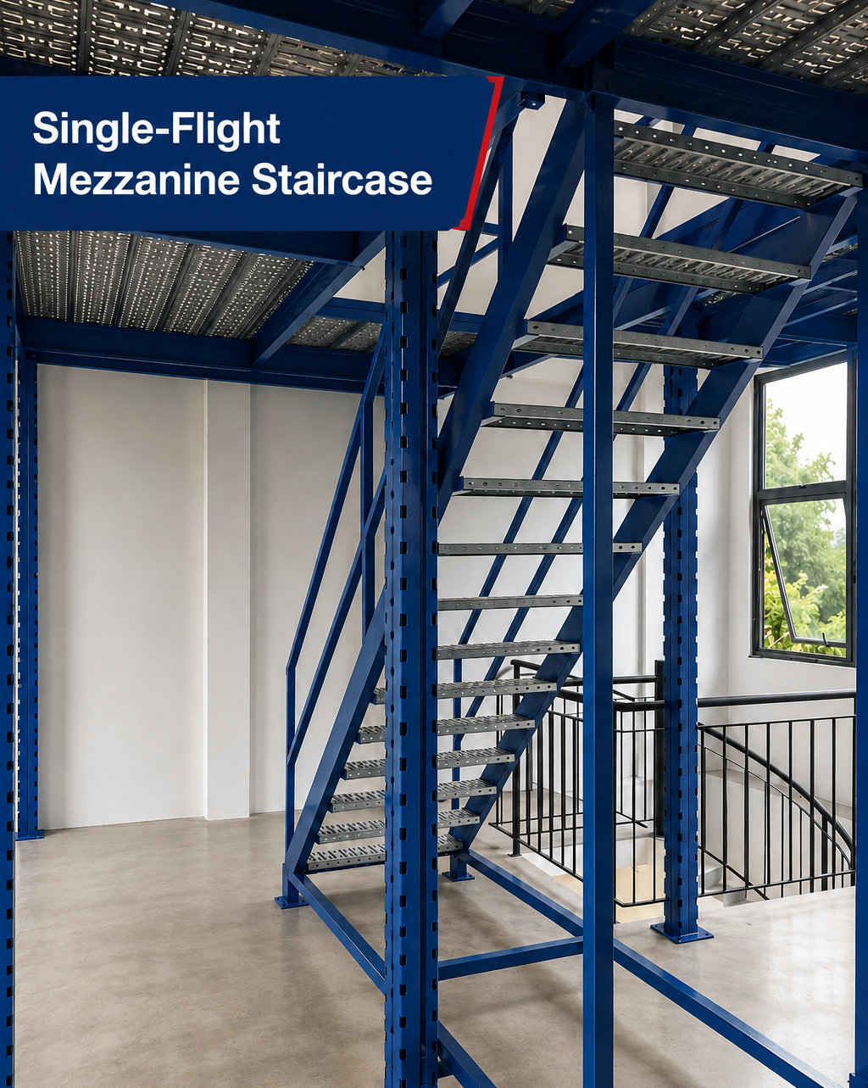
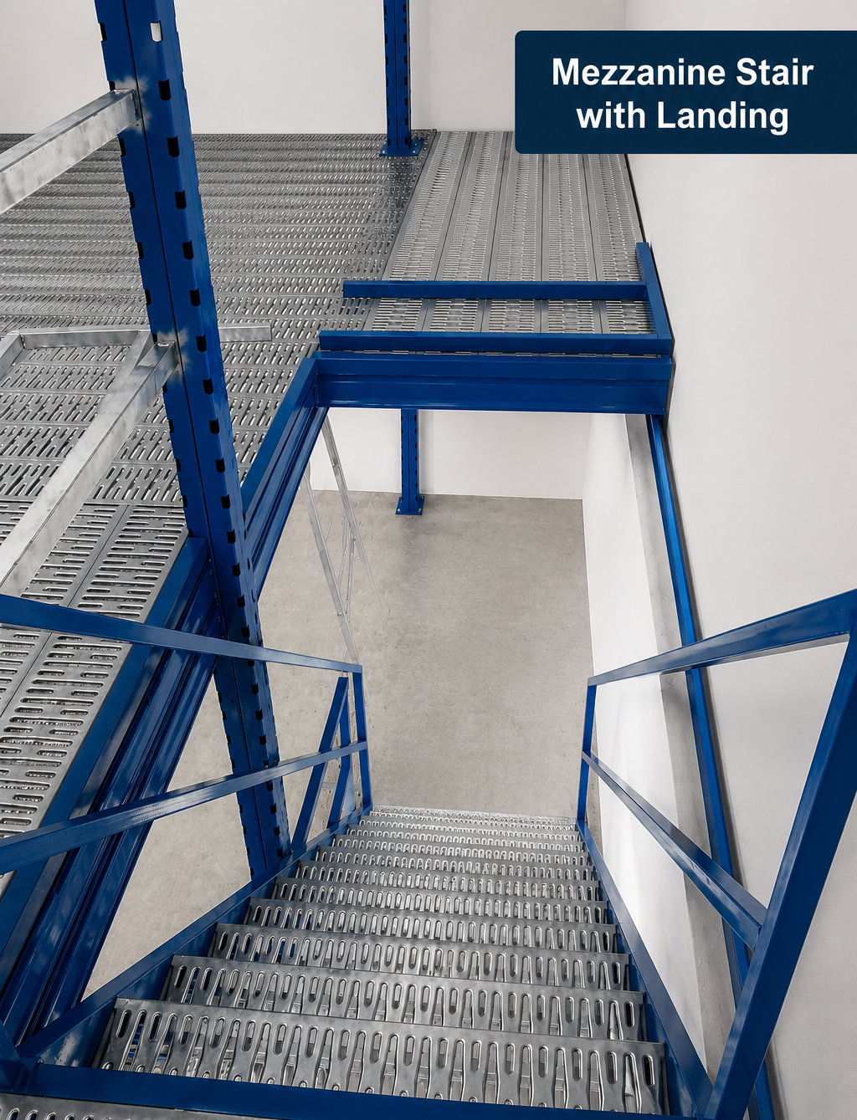
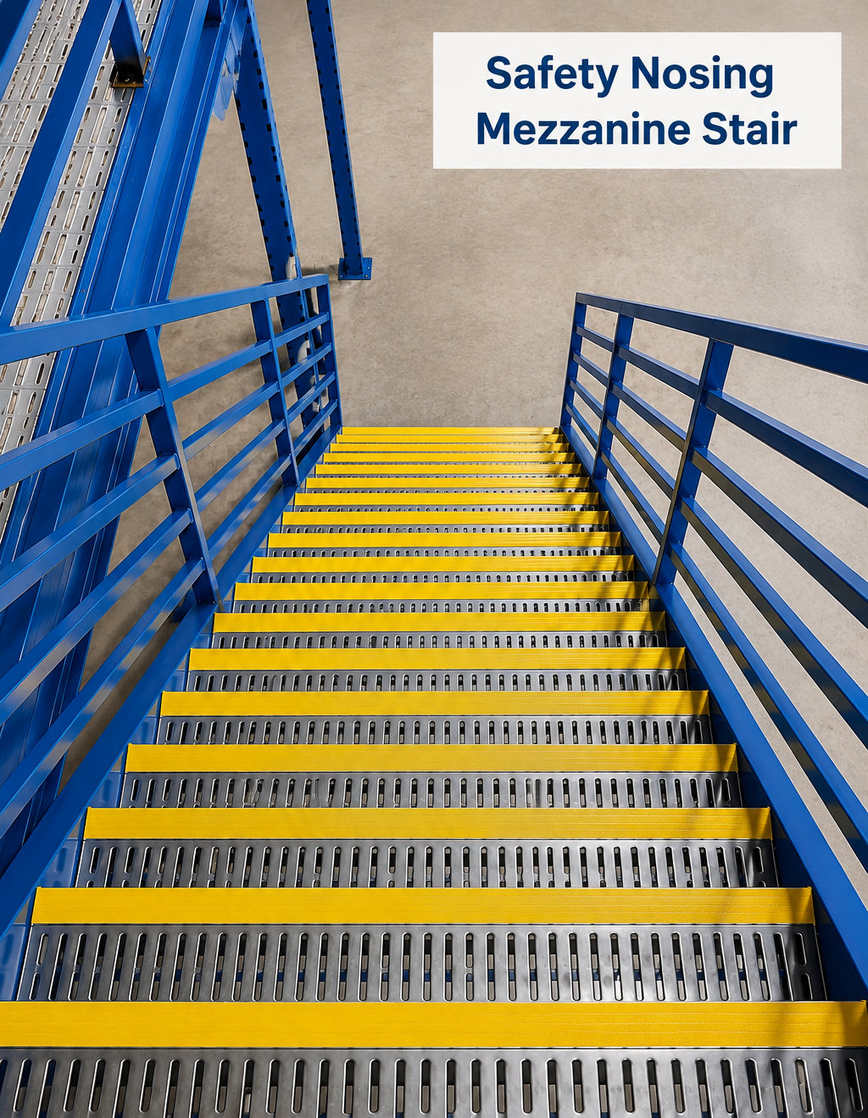
These five images show different staircase details—from blue steel framing to perforated treads and high-visibility nosing. Compare the views, then discuss your own site dimensions and access needs.

01 / Staircase details

Explore each photographed detail below. Select any photograph for a larger, high-quality JPG view. All five gallery images have been prepared without the bottom promotional logo panels.

The images demonstrate visual examples only. Stair dimensions, safe loading, slip resistance, guardrail and handrail details, and approvals must be assessed for your particular project.

02 / Getting the access right

Choose a staircase that works with the mezzanine.

Industrial and warehouse mezzanine staircases should be planned together with the upper deck, people movement and the existing premises—not selected only by appearance.

Direct access & footprint

Identify where people approach the staircase and how much ground-floor space the stairs can occupy. Plan around doors, storage aisles, goods movement and required access routes.

Explore mezzanine platforms →

Landings, treads & nosing

Discuss step surfaces, visibility, landing arrangement and whether solid, open or perforated treads are suitable. Stair layout and slip resistance need to match the intended usage.

Review mezzanine floor planning →

Guardrails & structural details

Design supporting rails, platform edge protection, connection details and allowable loads as part of the complete structure. Dimensions and fixing details require engineering assessment.

Read about load requirements →

Approvals & site conditions

Consider property-owner or landlord conditions, the building's intended use, fire-safety routes, and applicable Singapore regulatory submissions before approving installation.

Explore approval considerations →

03 / Installation planning

From staircase requirements to a practical proposal.

Four stages help your team communicate the access requirements before a proposed mezzanine stair layout or installation scope is agreed.

01

Show us the location

Provide site photos, deck level, floor-to-floor height and available staircase footprint. Mark existing doors, equipment and access routes.

02

Explain the use

Describe daily pedestrian traffic, materials carried and preferred access point. Note any specific handling or mobility considerations.

03

Review safety & fit

Discuss possible flights, landings, tread surfaces and guardrails. Check structural, building and fire-safety requirements with the relevant professionals.

04

Confirm the proposal

Review the approved project-specific drawings, dimensions, installation scope, site restrictions, programme and quotation before work begins.

Frequently Asked Questions

Mezzanine Staircase Singapore FAQs

What types of mezzanine staircases are available in Singapore?

Straight access stairs, stairs with landings and other tailored layouts can be discussed according to your premises. Selection depends on the available footprint, vertical rise, intended use and applicable design requirements.

Can a staircase be added to an existing mezzanine floor?

It may be possible, but the existing mezzanine structure, deck opening, anchorage, access route and any building or fire-safety implications require assessment. Never cut or relocate structural elements without a suitable design review.

Do mezzanine staircases need handrails and guardrails?

Handrails and edge protection are essential design considerations for elevated access. The required form, location, dimensions and performance must be checked against applicable Singapore requirements for your particular premises.

Which tread materials are suitable for industrial mezzanine stairs?

Steel plate and open or perforated metal treads may be considered according to use, exposure and slip-resistance requirements. Photographs are references only; a qualified designer should confirm material suitability and safe dimensions.

Can yellow safety nosing be specified on mezzanine steps?

High-visibility tread-edge treatments can be discussed for step identification. Their suitability, slip resistance, fixing method and durability need to be considered as part of the staircase specification.

What information is needed for a mezzanine staircase quotation?

Send the site address, mezzanine deck height, available staircase footprint, photographs, intended traffic and use, proposed entry point, and any landlord or site restrictions. Rack & Save can review the requirements with you.

Talk to Rack & Save

Planning mezzanine staircase access?

Send us the mezzanine deck height, available space, site photographs and intended use. Rack & Save can discuss a suitable stair access scope and project-specific quotation for your Singapore premises.

Every design, load rating, site arrangement and applicable approval is determined for the individual project.

WhatsApp
CALL NOW: 8700 6303