01 / PROJECT FEATURE
Steel platform
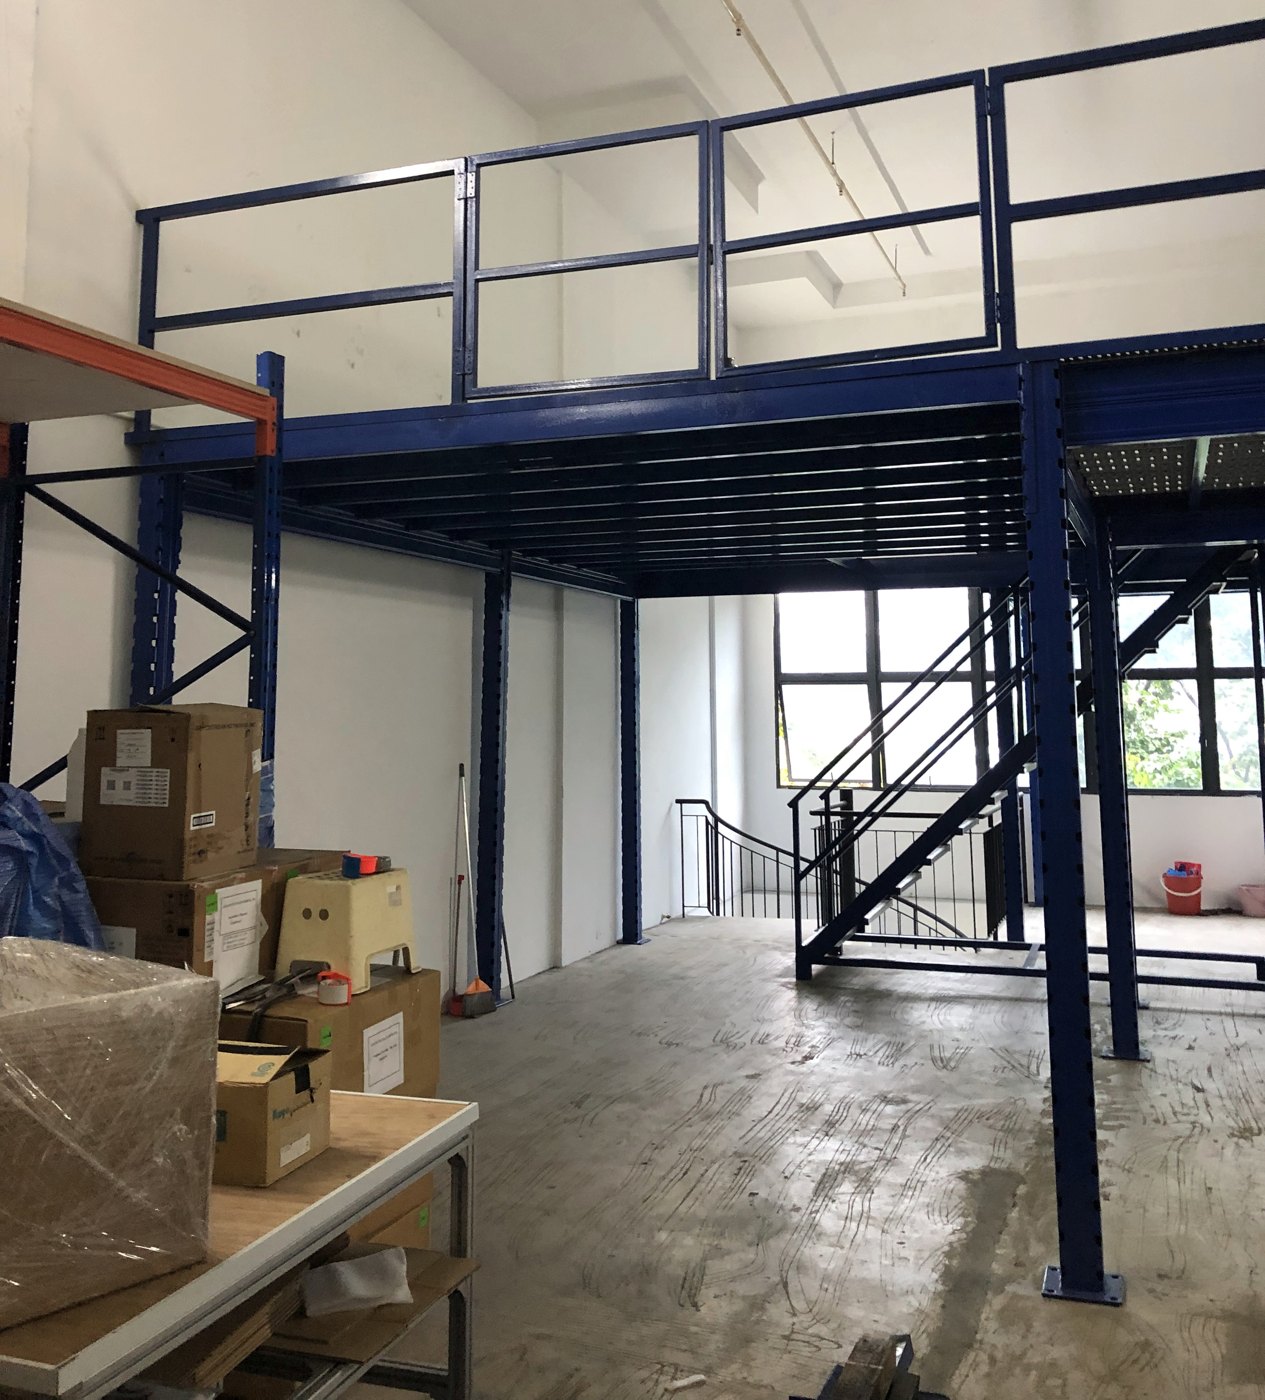
Blue structural steel supports the elevated storage level while retaining workable floor space below.

A new level for storage within the existing marine engineering unit.
Rack & Save installed a Superblock mezzanine floor at 16 Boon Lay Way to give a marine engineering business a dedicated upper storage level.
01 / COMPLETED TRADEHUB 21 PROJECT · INDUSTRIAL STEEL MEZZANINE
The business services marine equipment and supplies spare parts. At 16 Boon Lay Way, Tradehub 21, Singapore 609965, the client wanted more storage within the existing unit.
Rack & Save installed a Superblock mezzanine floor with steel grating. A dedicated staircase connects the two levels, with guardrails around the upper landing and exposed edges.
The installation added upper-level storage, and the client was pleased with the additional space. The project received approval from the relevant authorities.
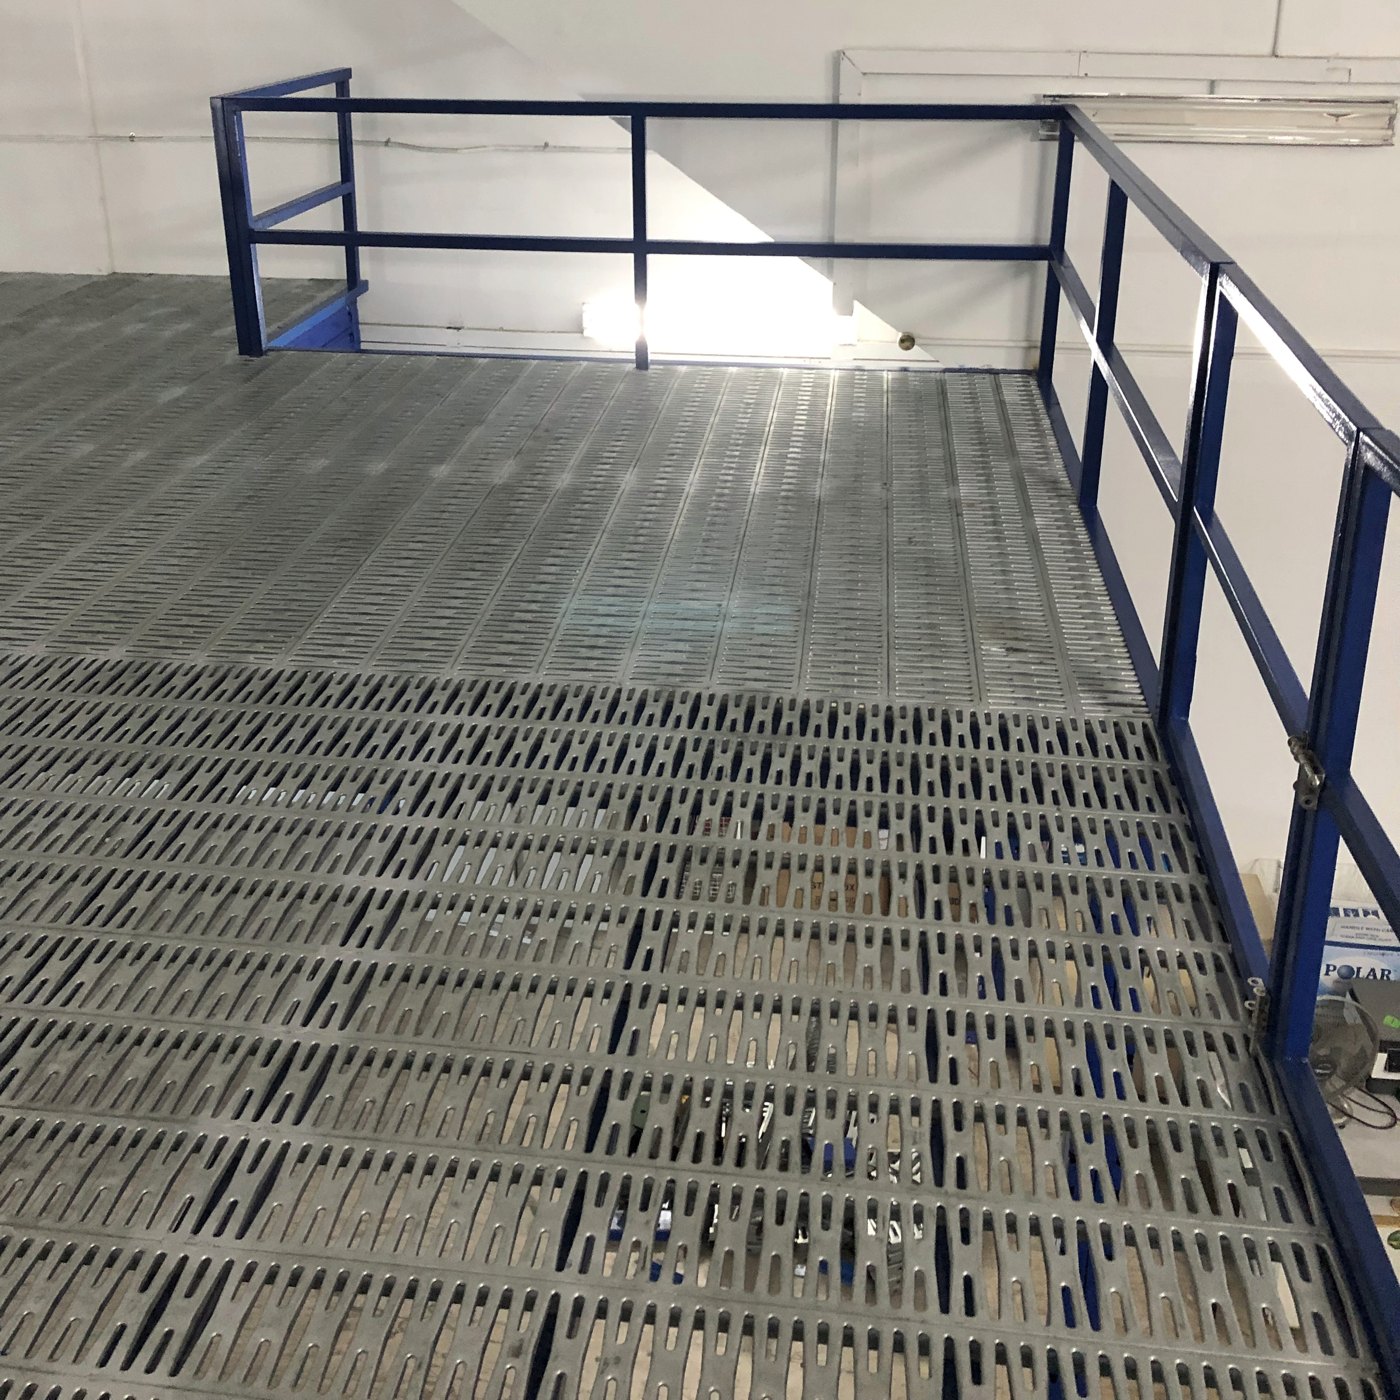
Explore the raised steel grating deck, upper-level working area and the structural details of this Tradehub 21 industrial mezzanine.
View full project photograph ↗A closer look at the platform features that matter when comparing industrial mezzanine systems in Singapore.
Blue structural steel supports the elevated storage level while retaining workable floor space below.
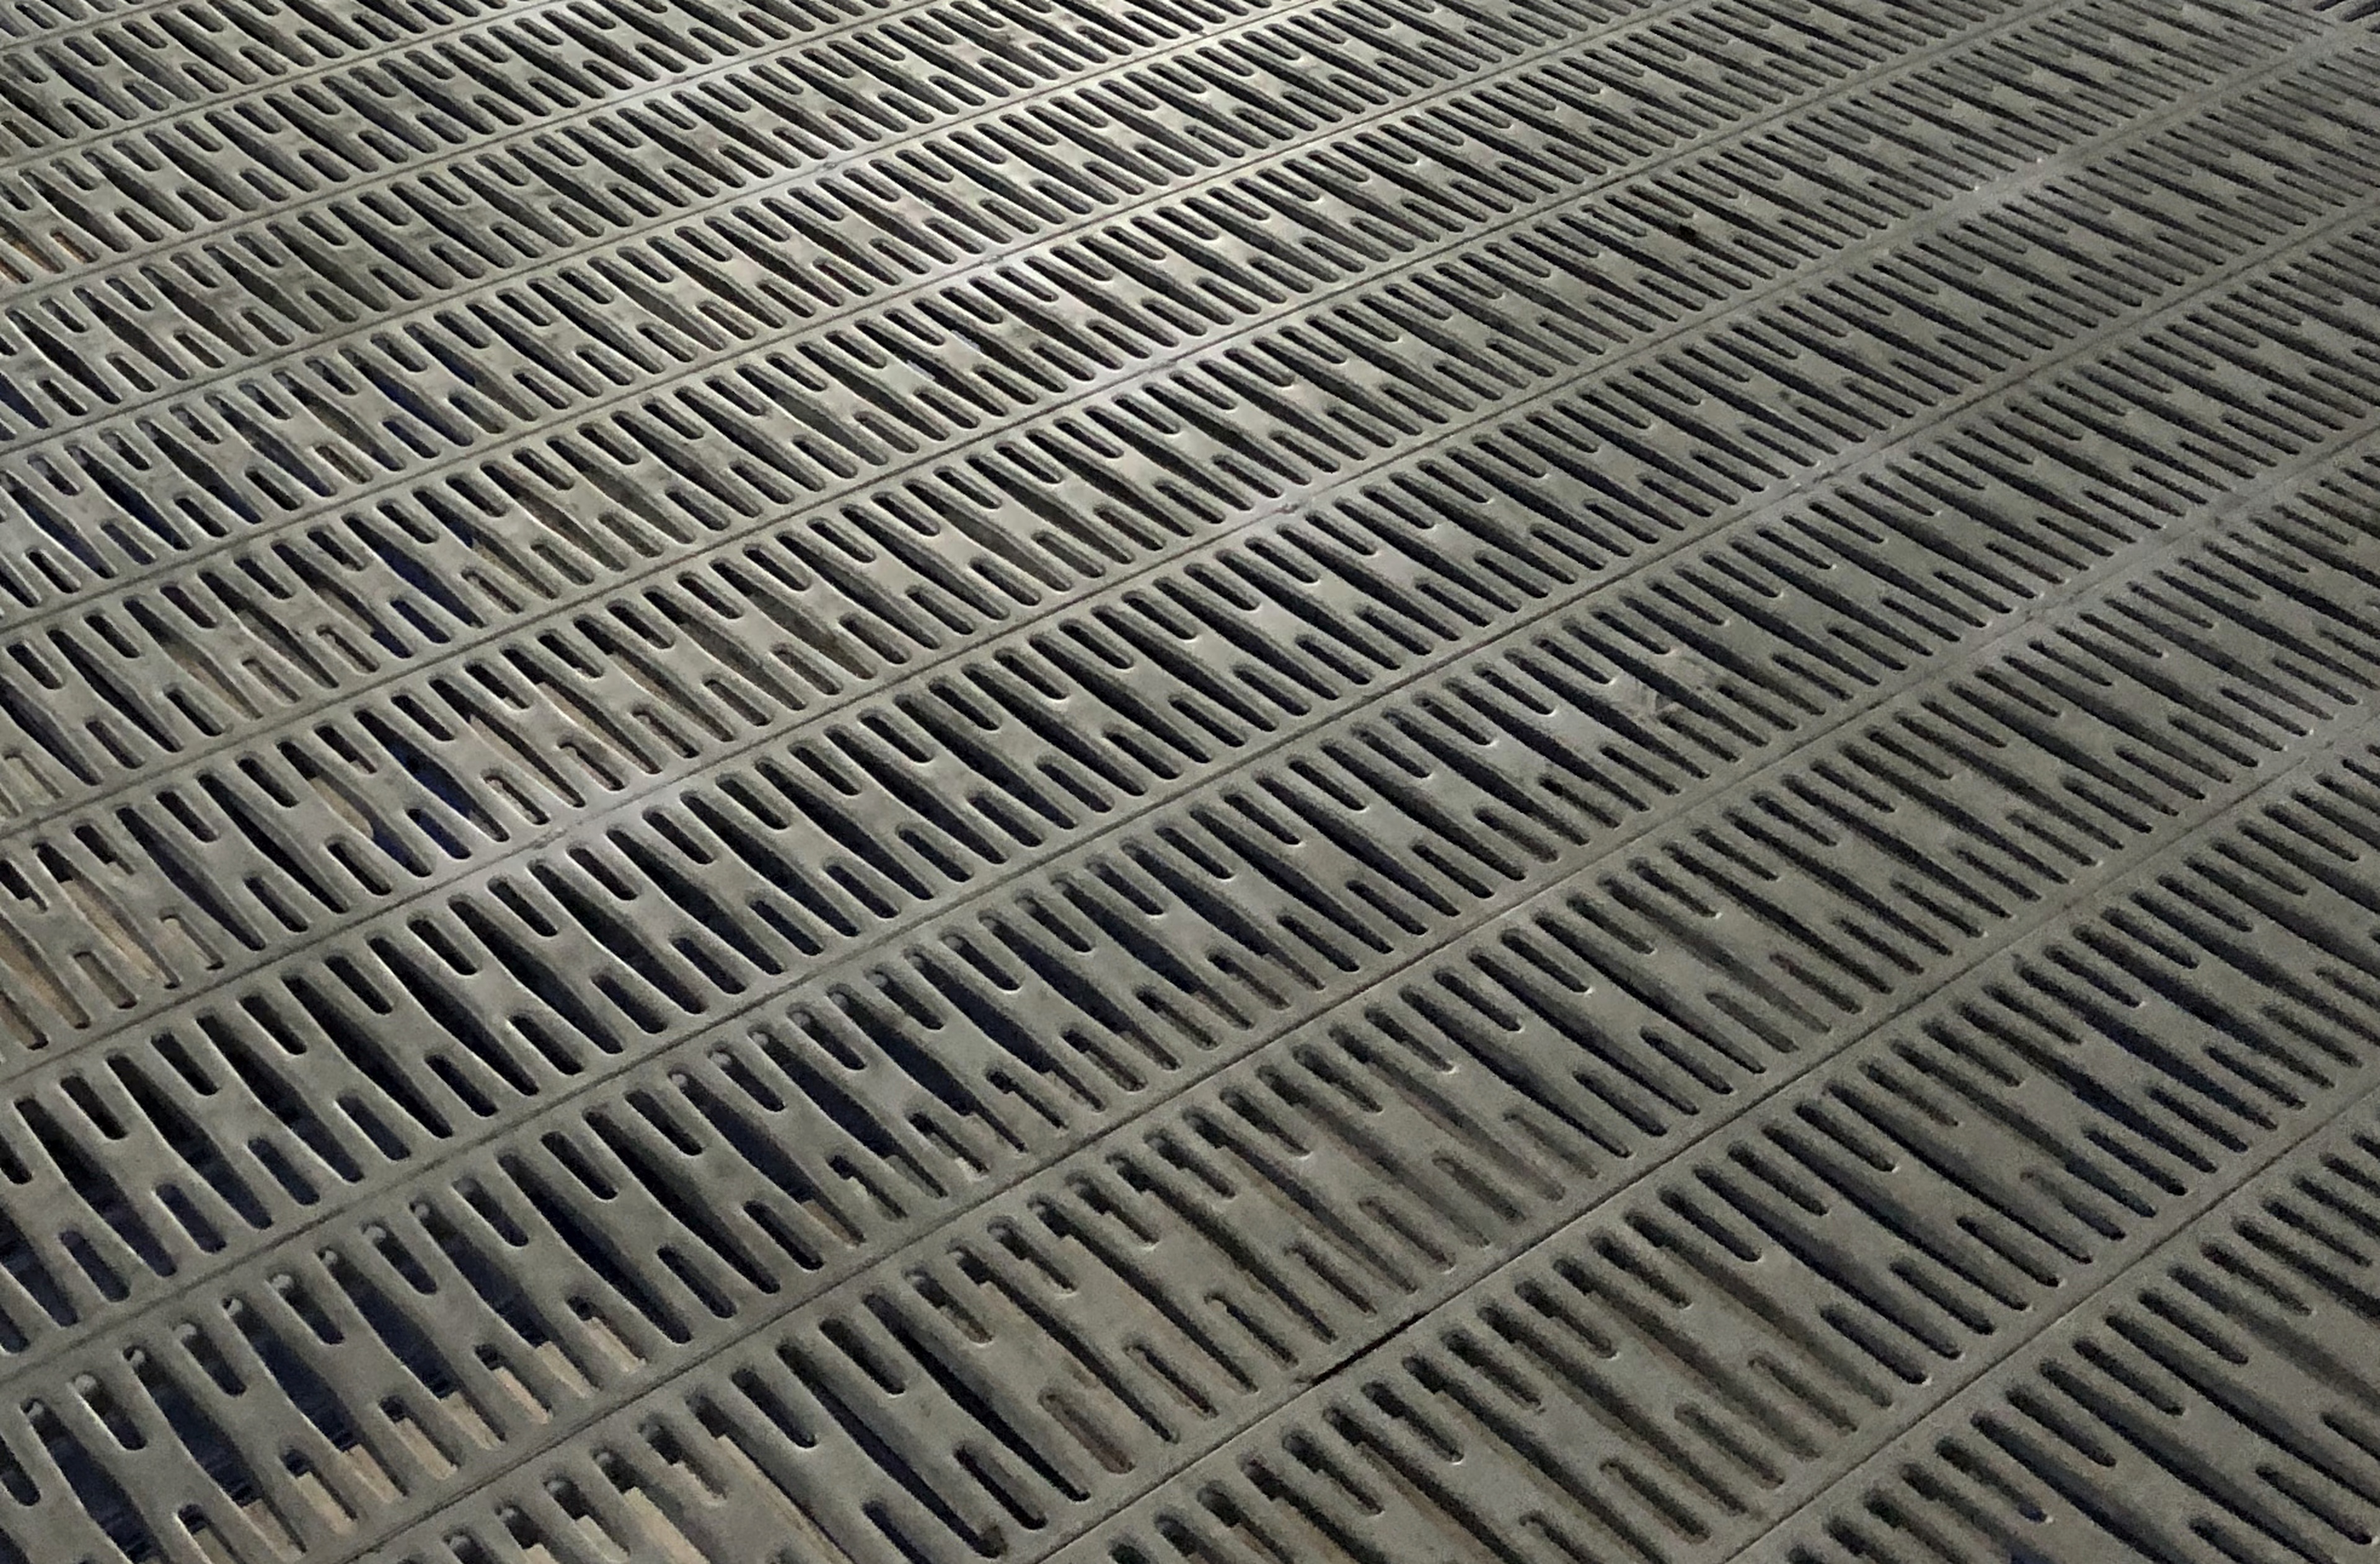
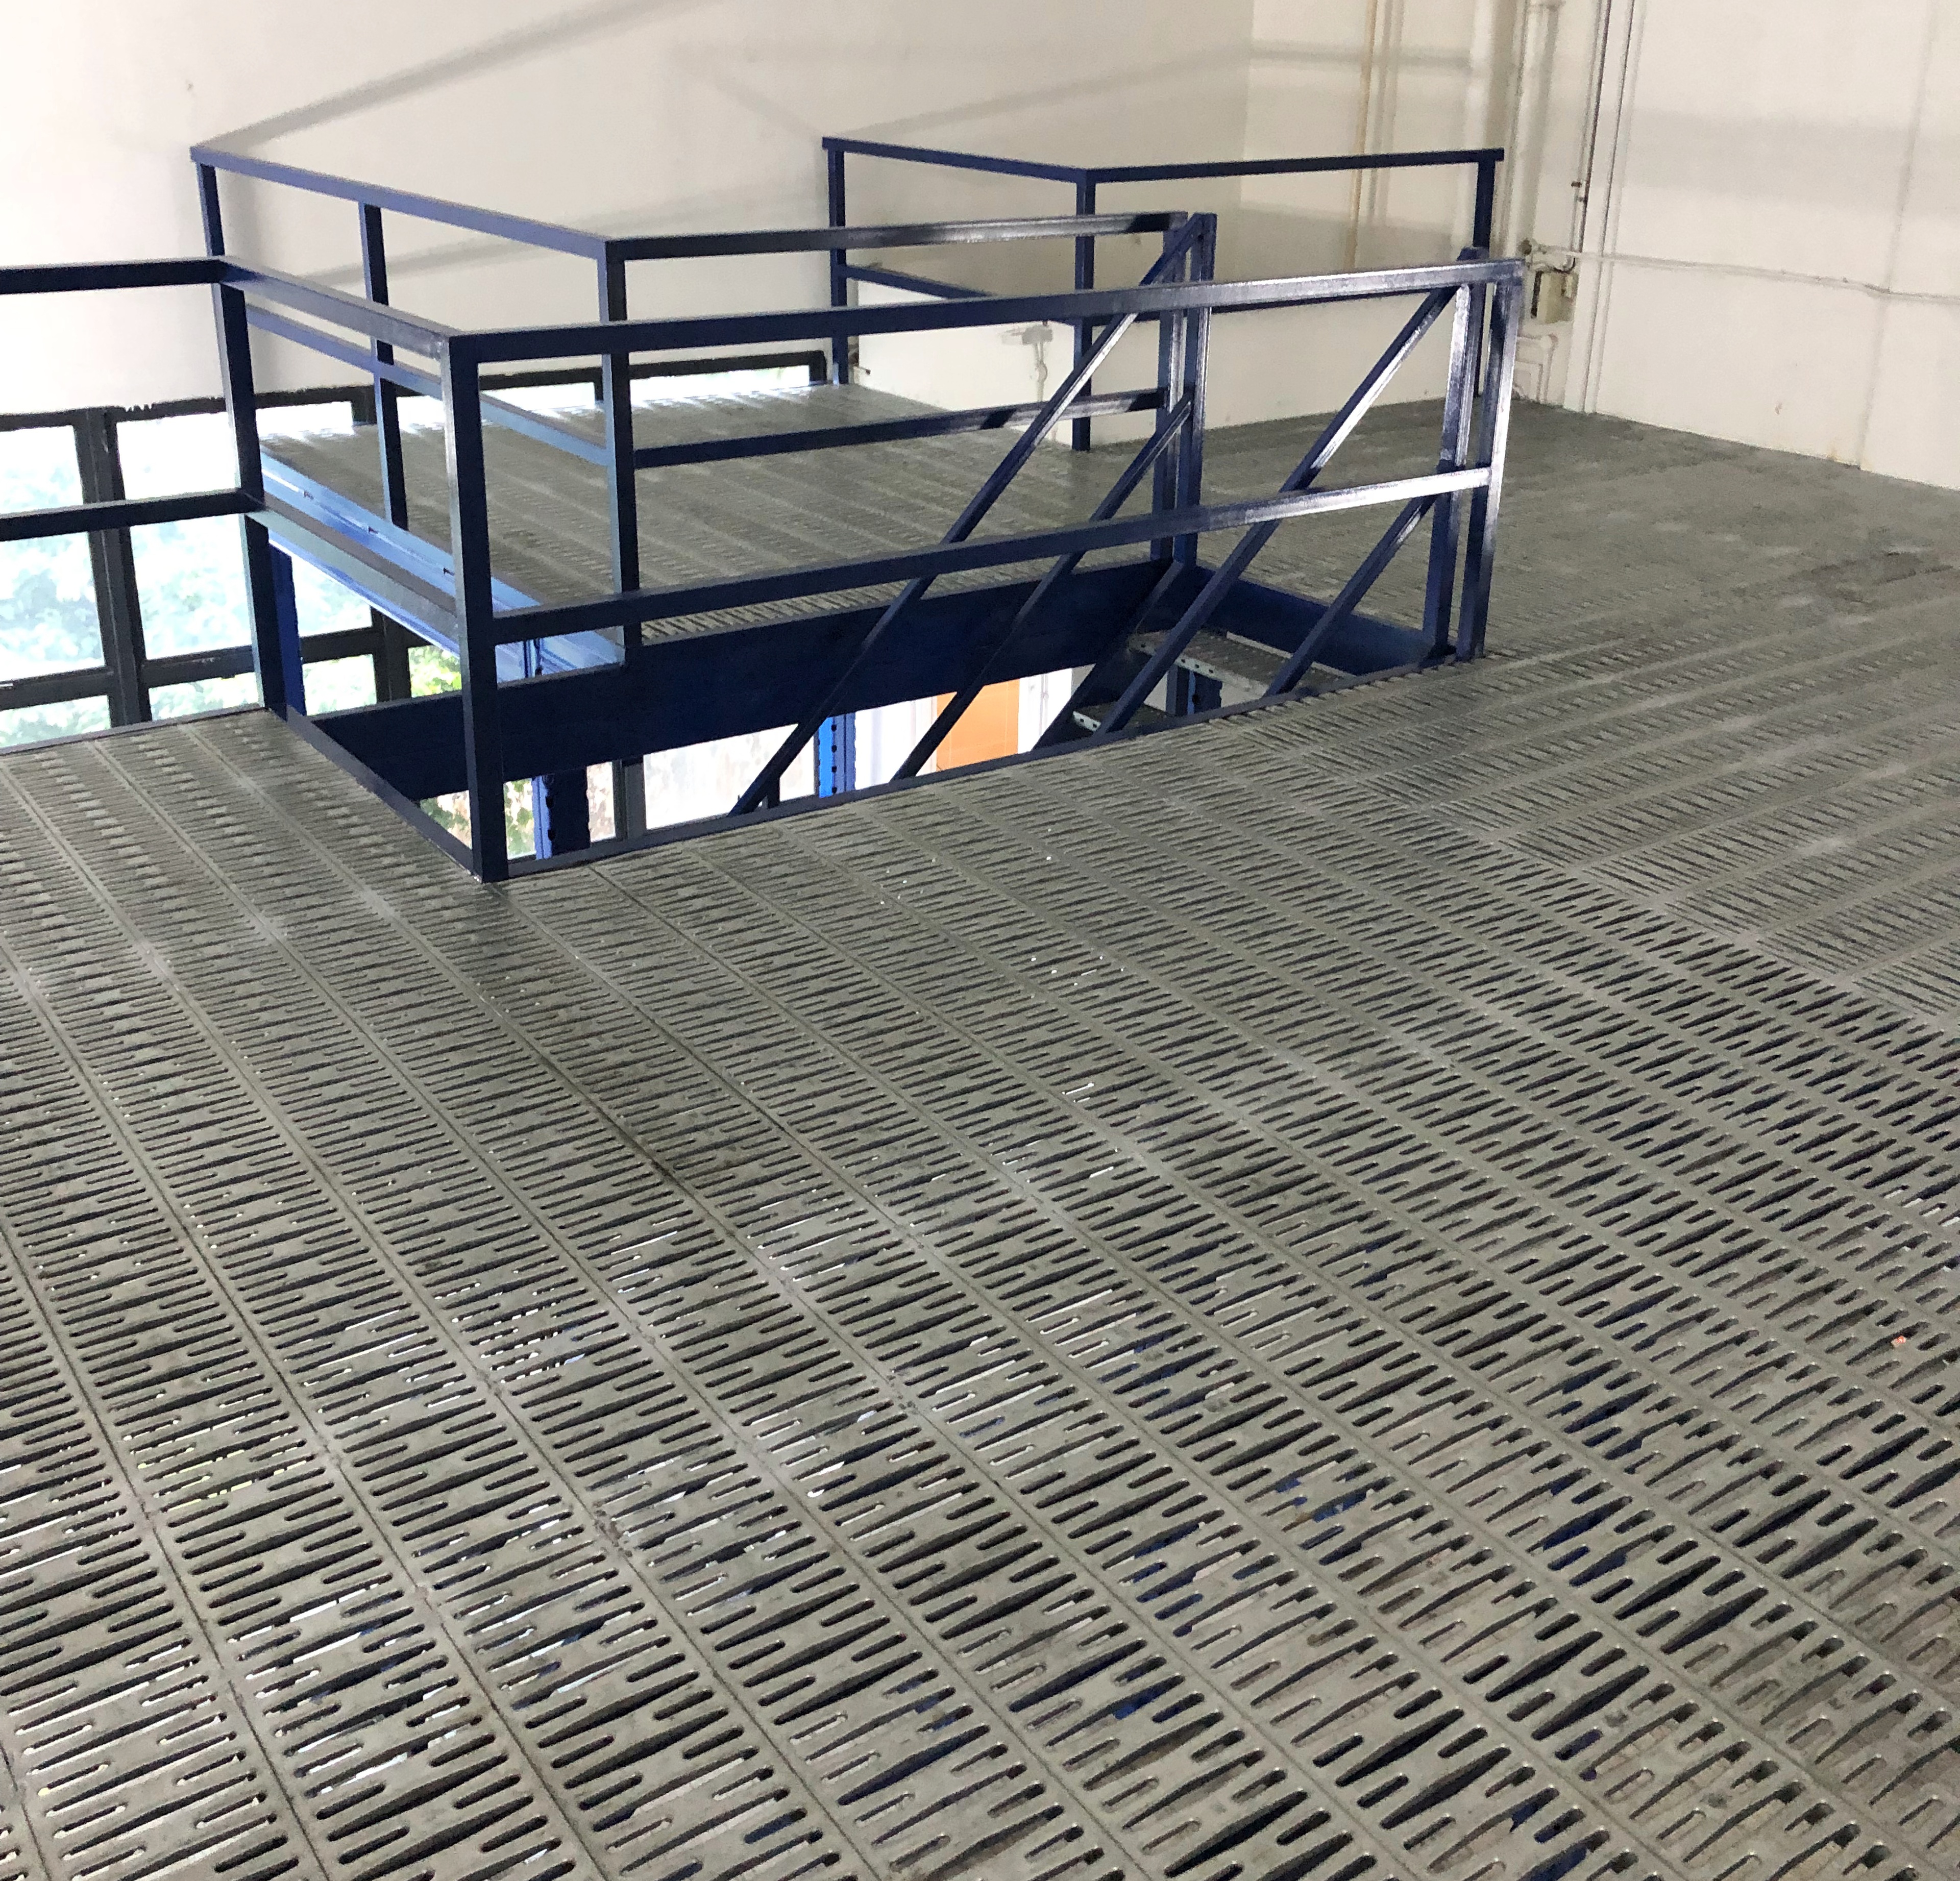
Slotted steel decking defines the raised floor and gives the platform a distinctly industrial finish.
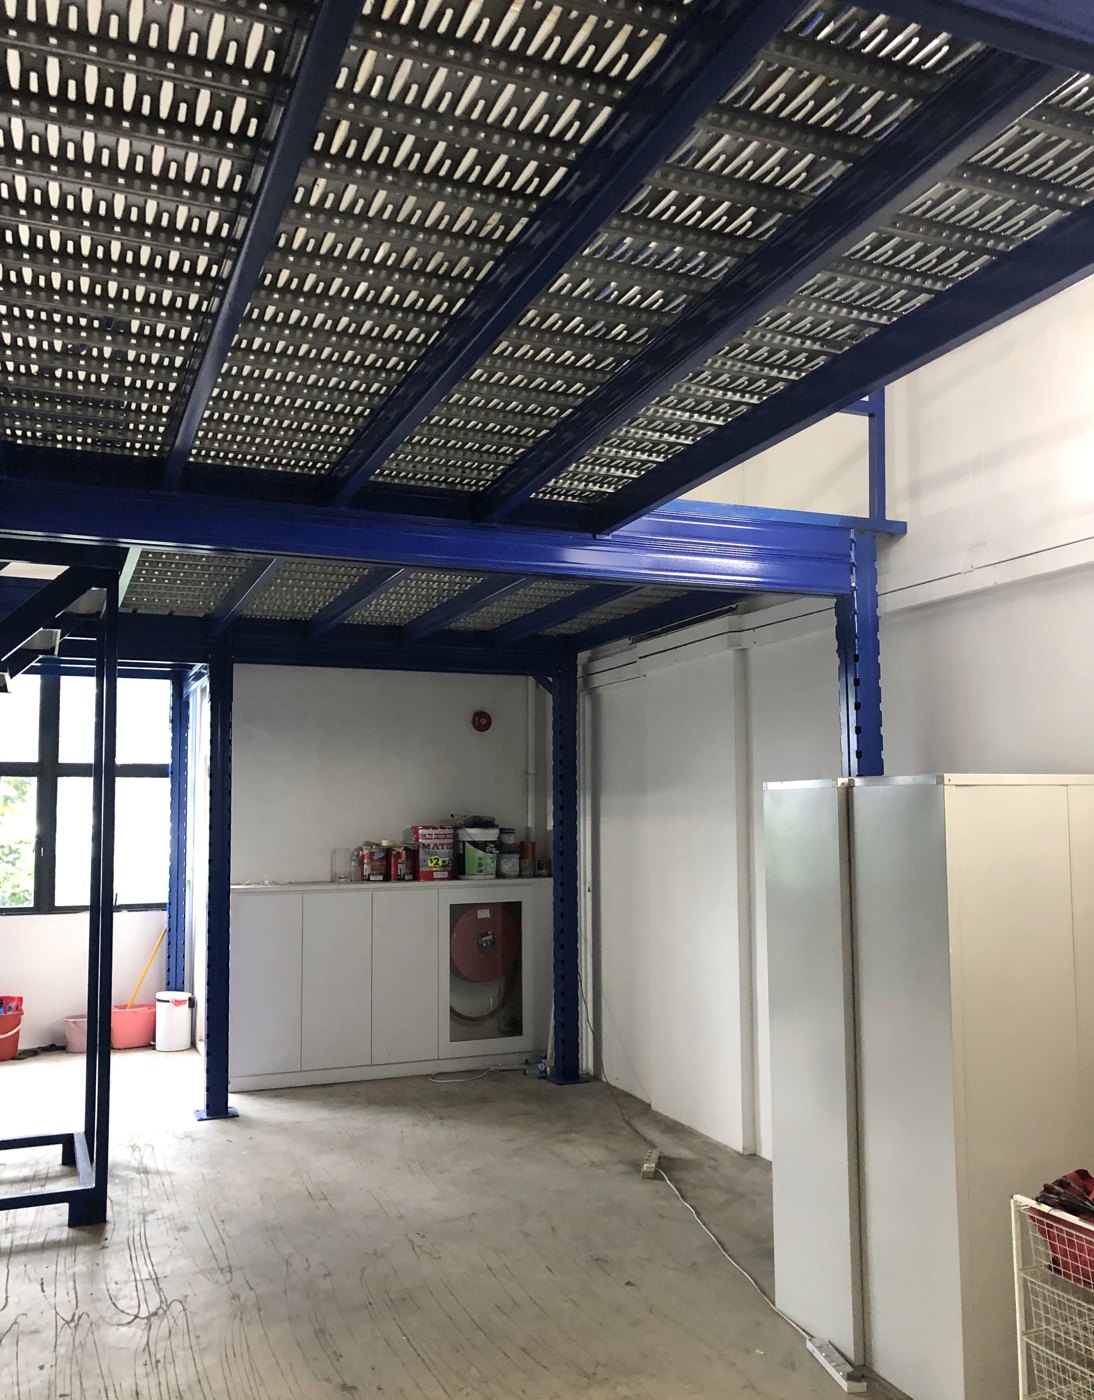
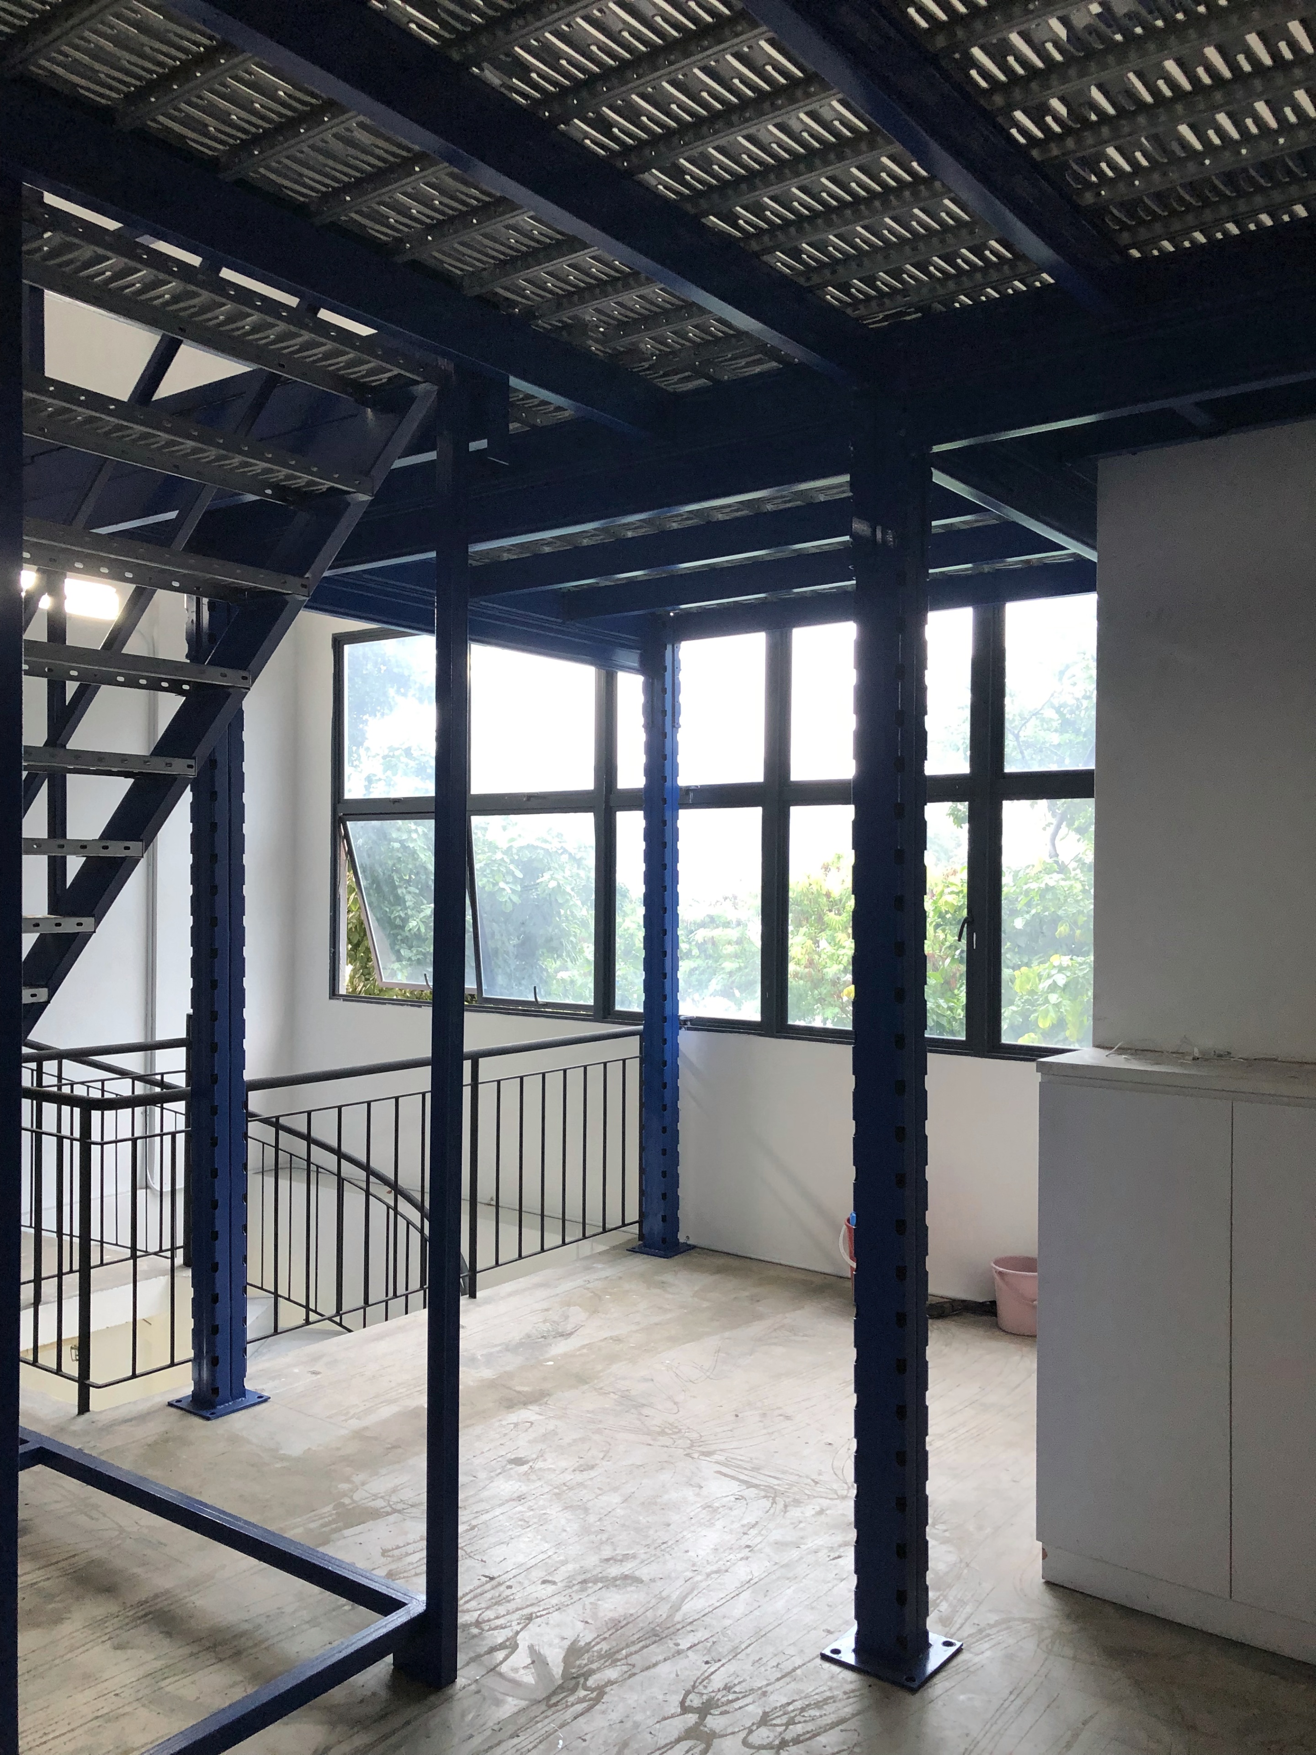
The open underside shows the relationship between the deck, blue beams and support members.
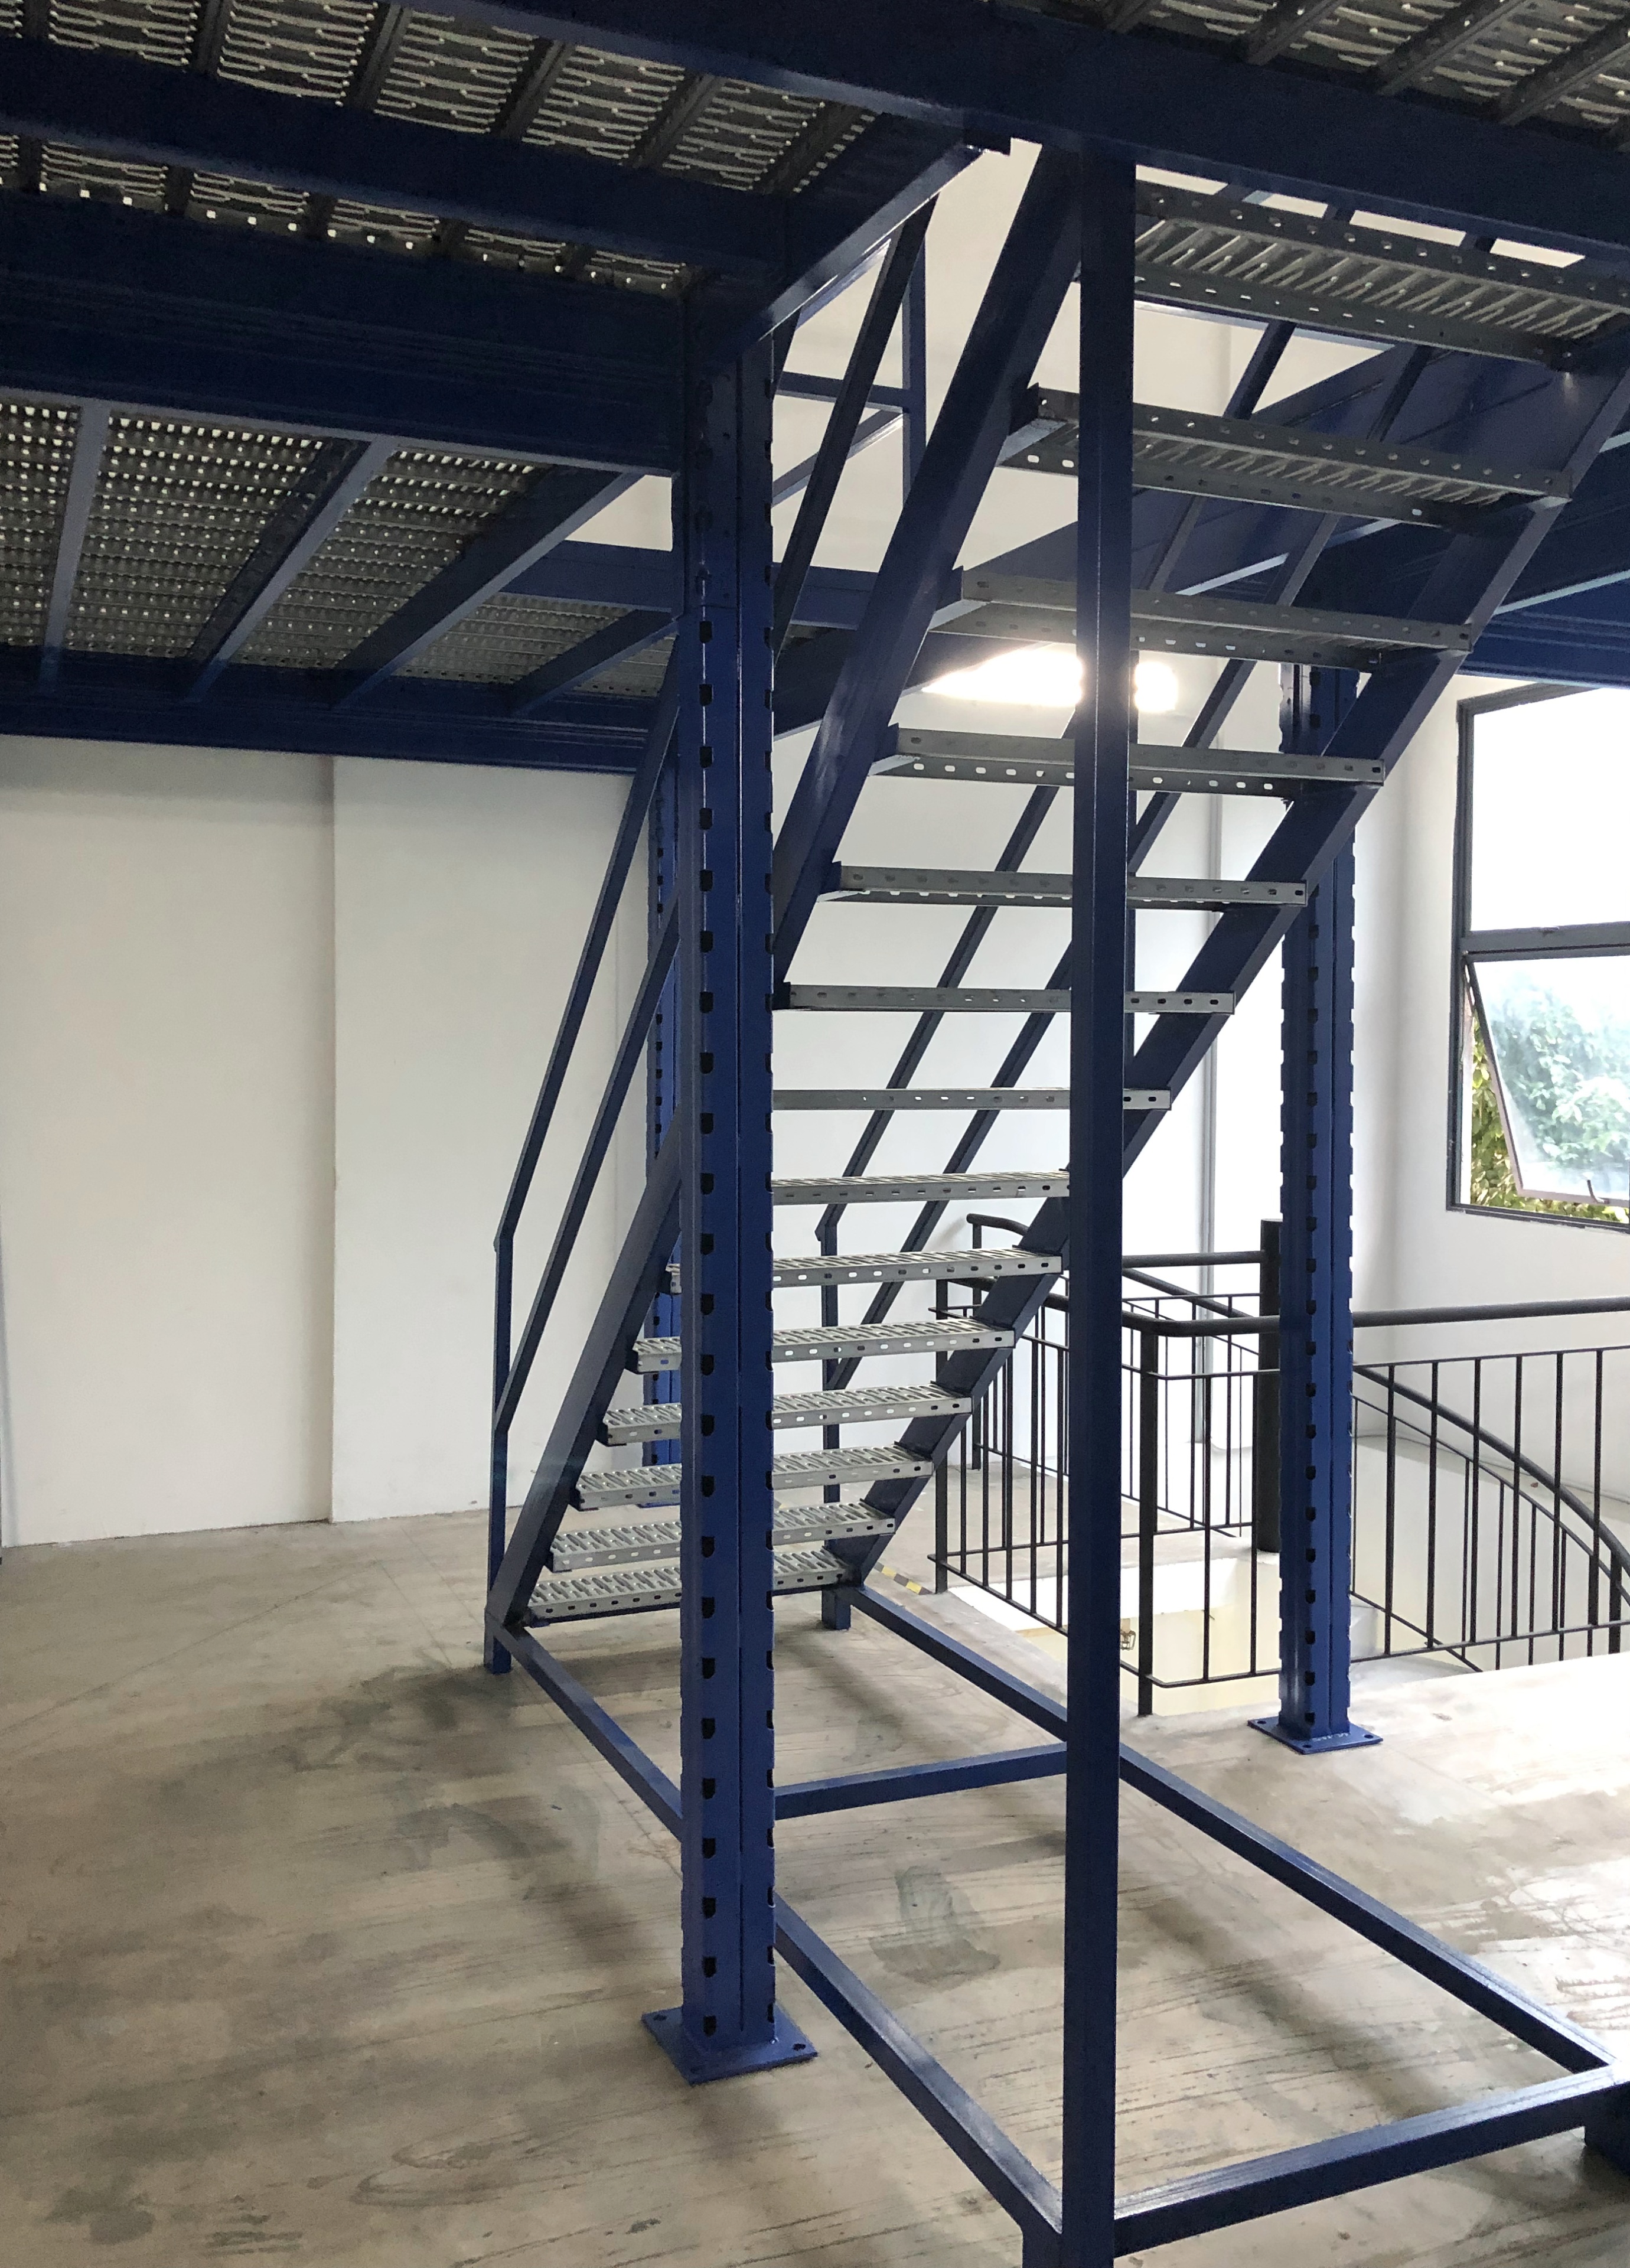
A dedicated staircase and perimeter guardrails connect and define the upper storage level.
View the entire installation, then inspect the flooring, steel framework, staircase and guardrails. Select any image to see a larger photograph.
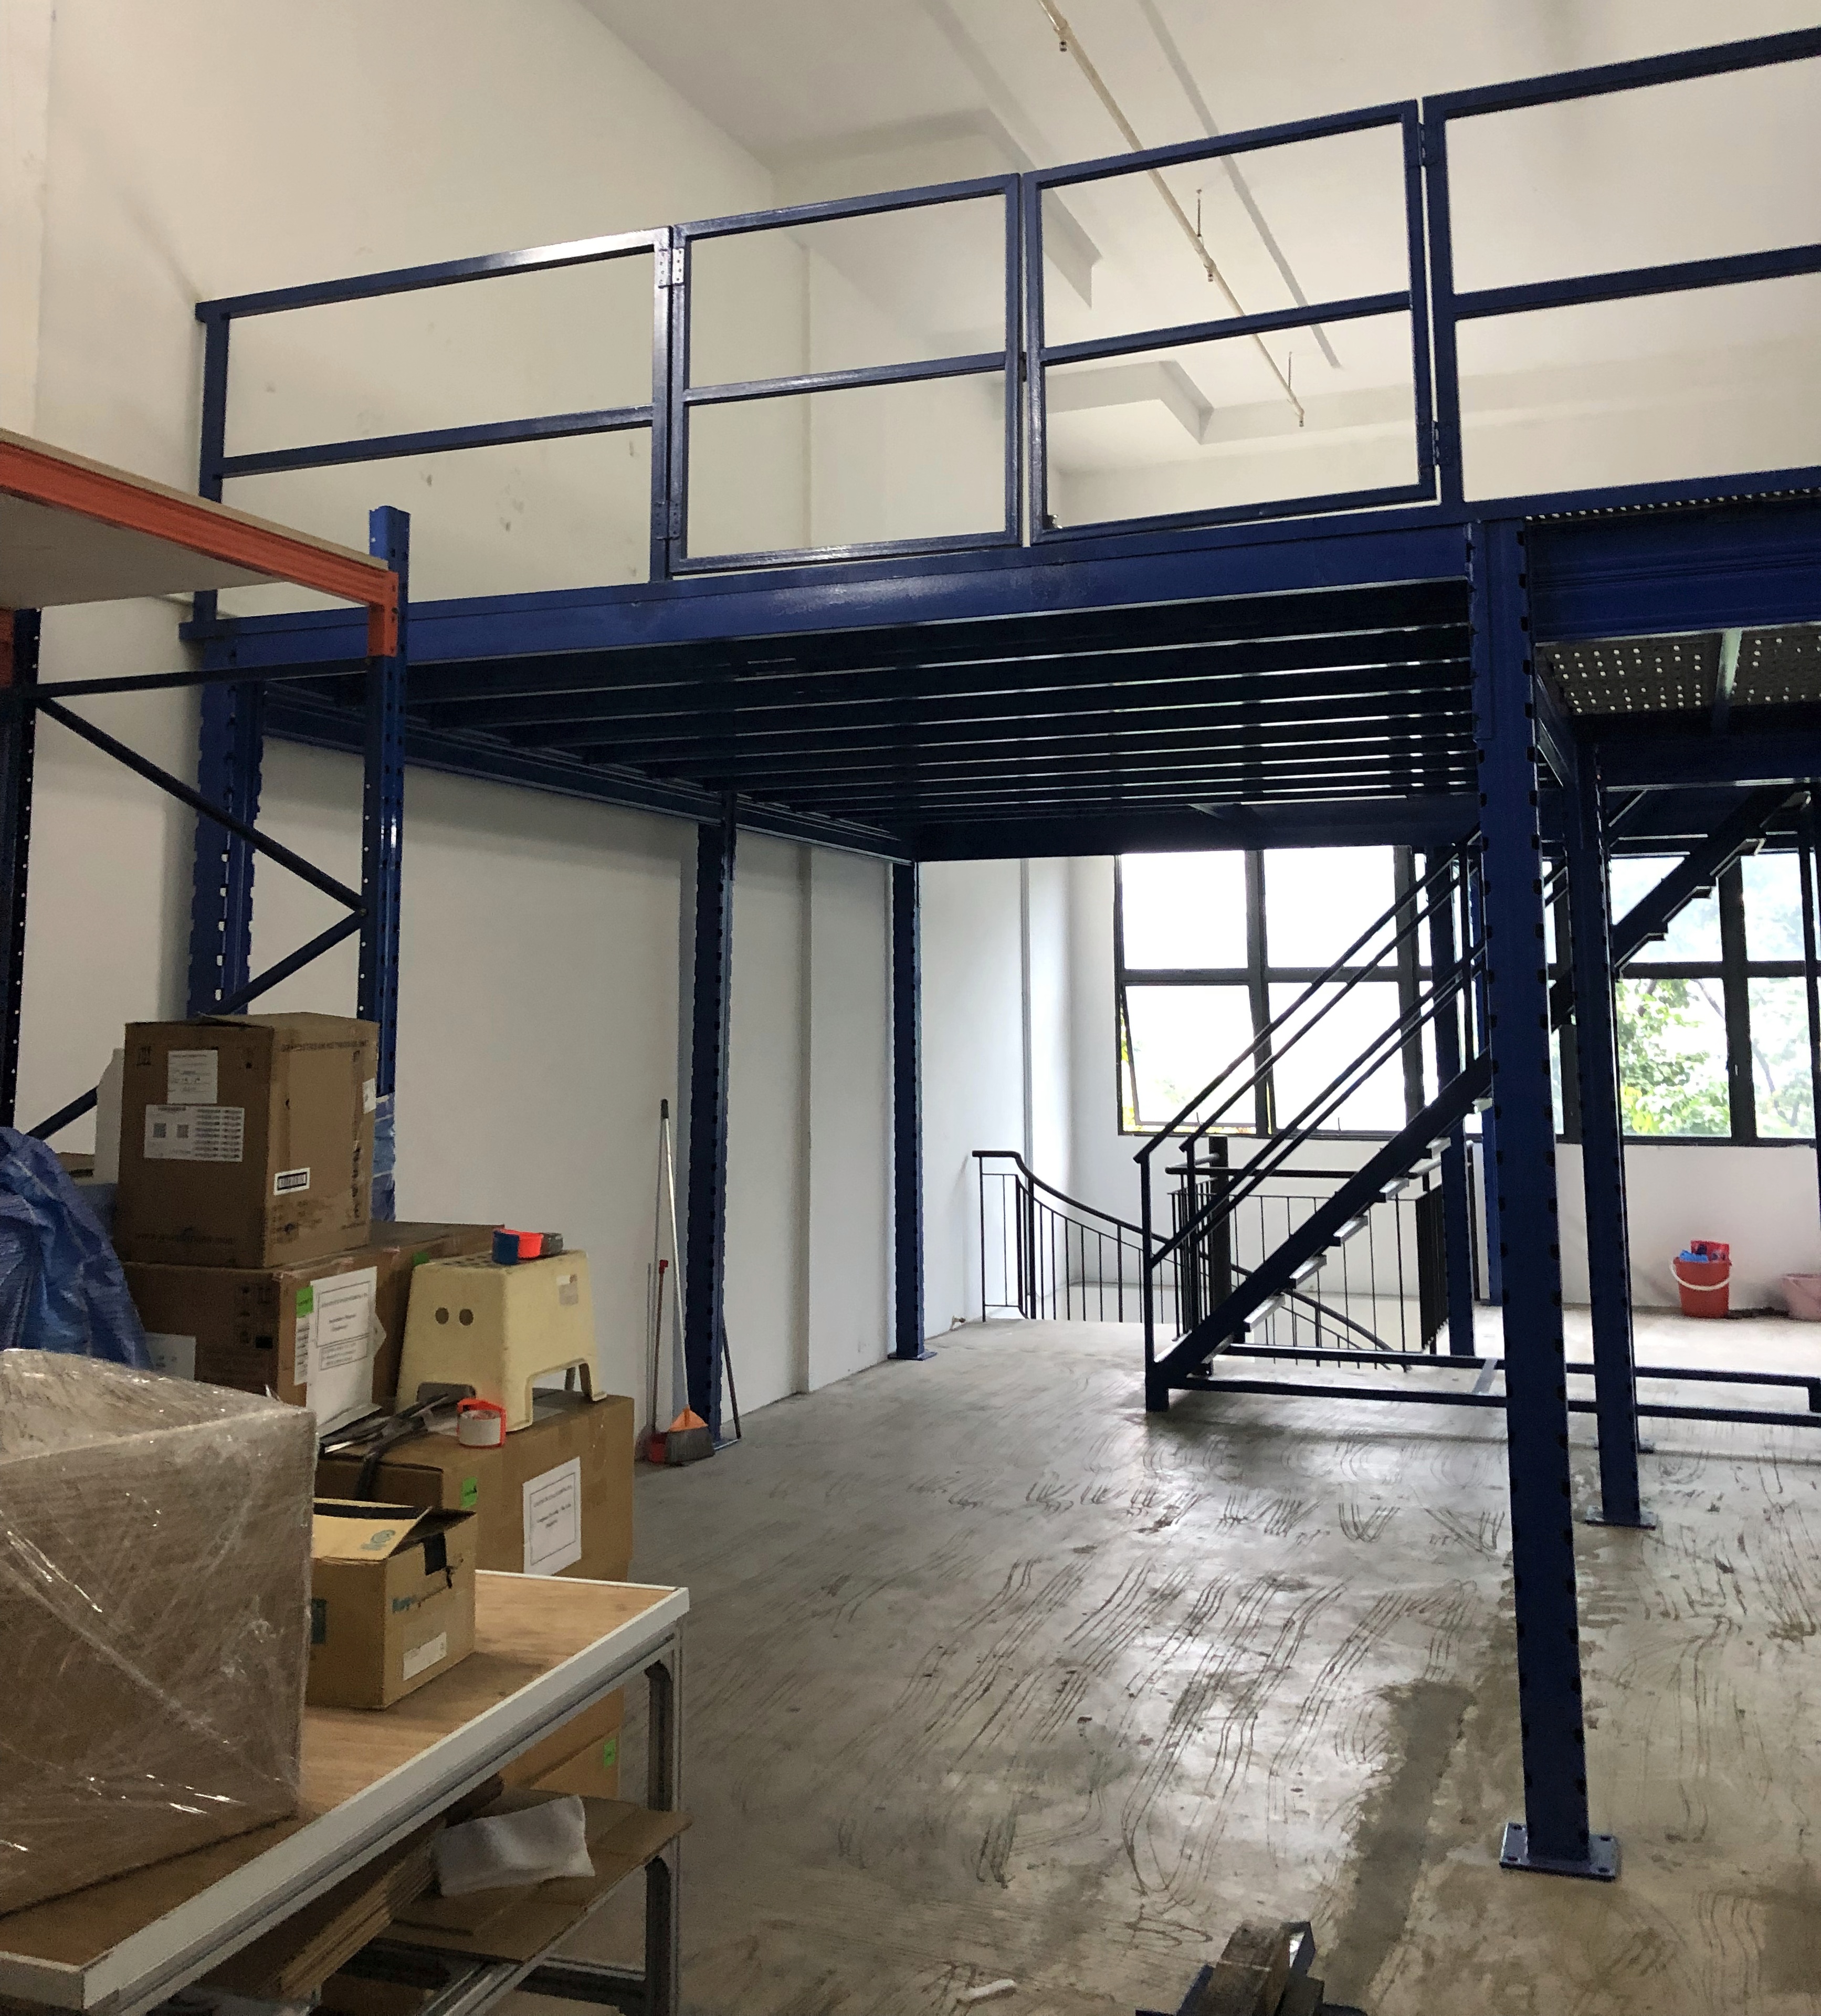 View full photograph ↗
Front angle showing the raised platform and space between the columns.
View full photograph ↗Side view from beneath the platform beside the staircase.
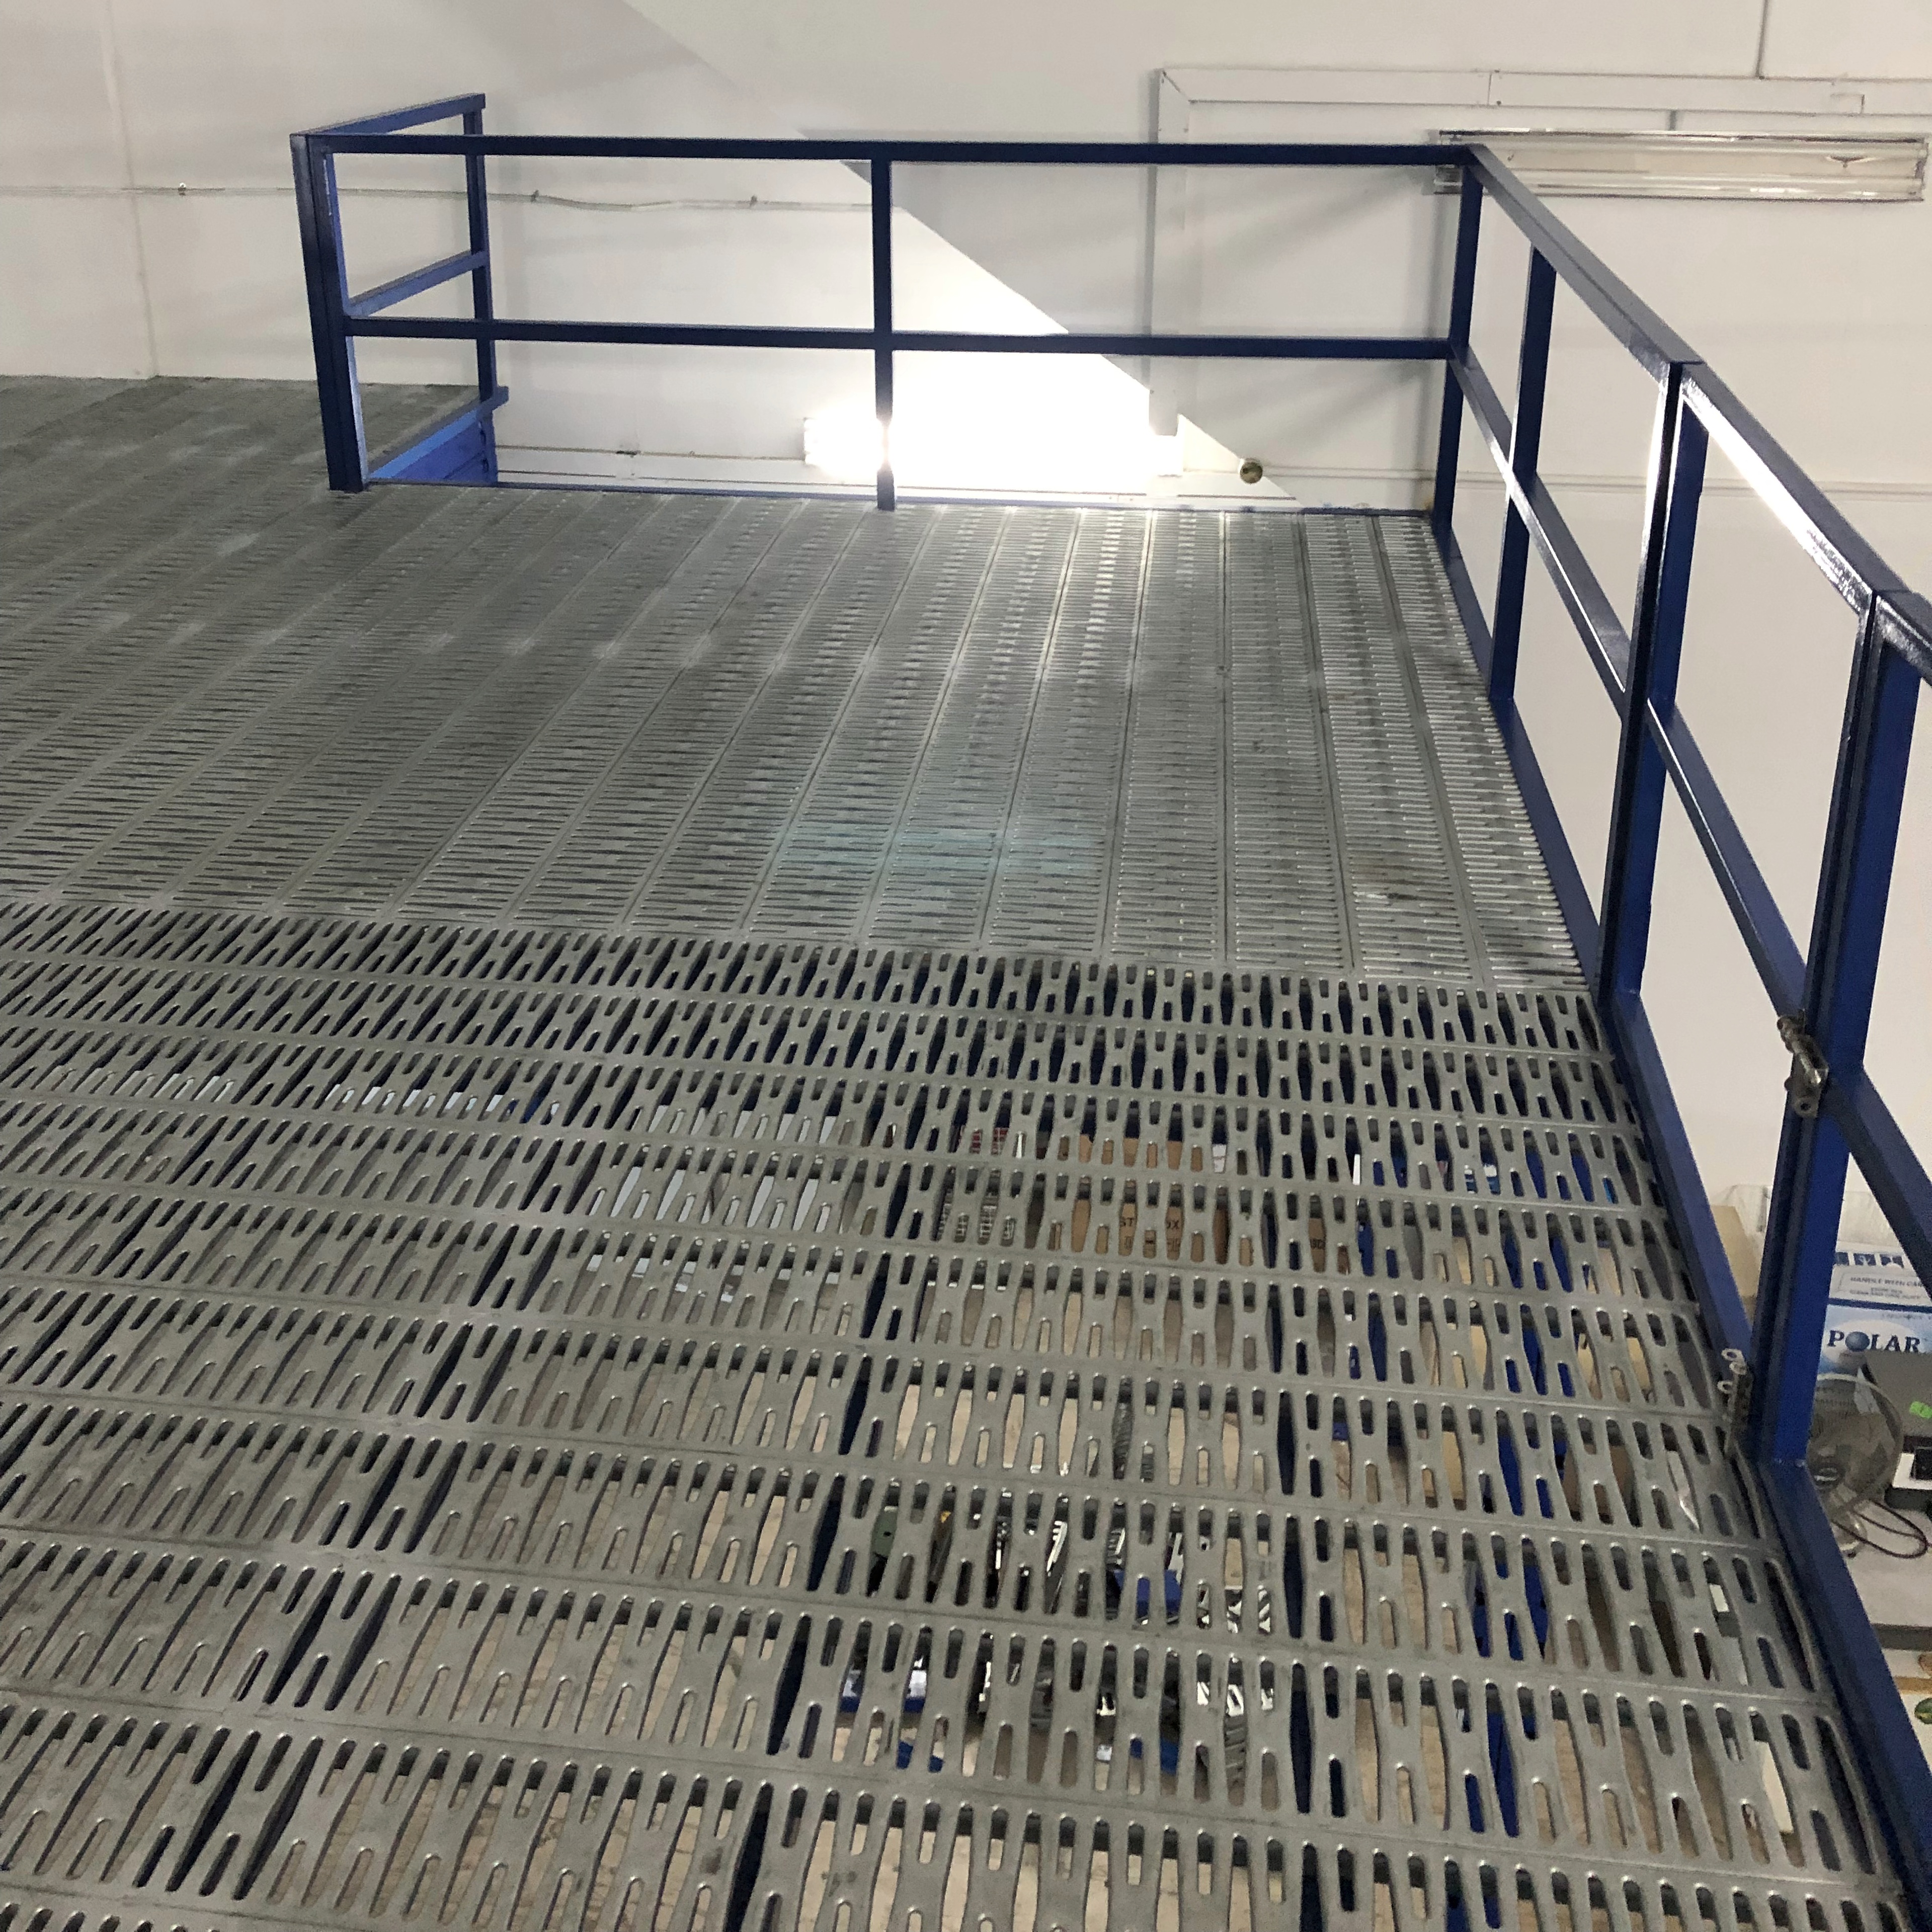 View full photograph ↗
The upper storage deck with guardrails along its exposed edge.
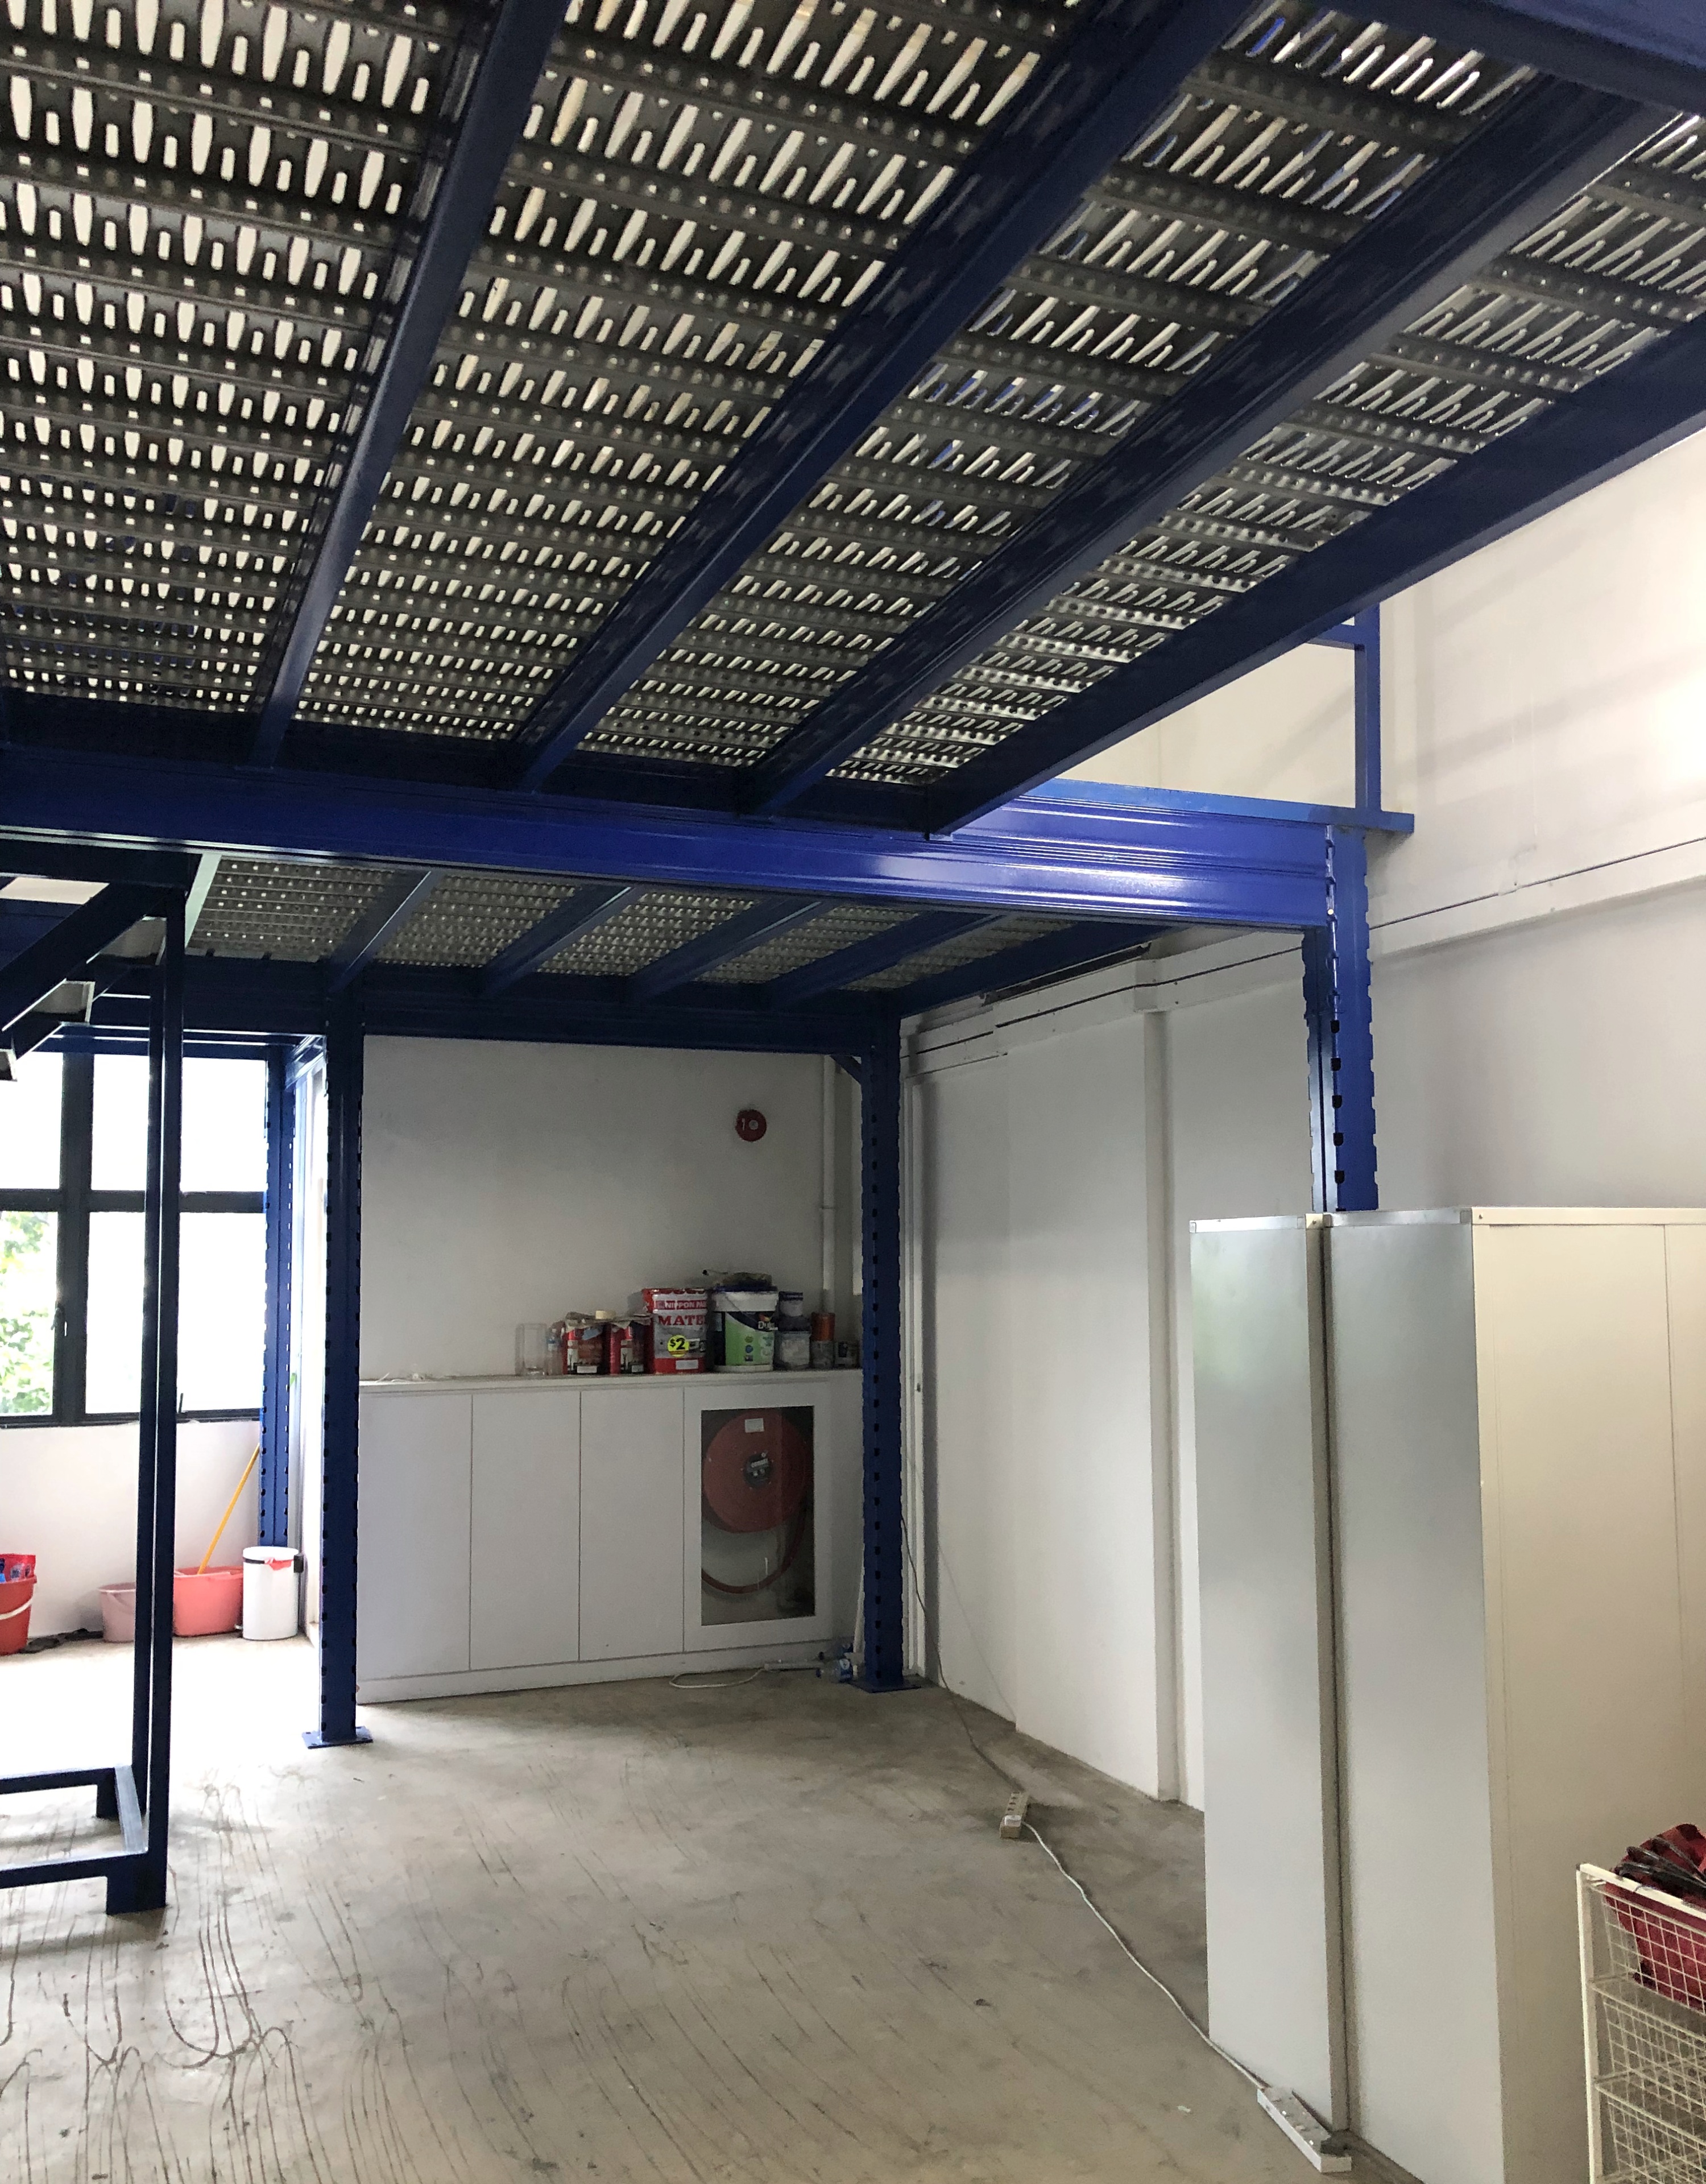 View full photograph ↗
Steel beams and the underside of the slotted metal floor.
View full photograph ↗The staircase as seen from the lower level.
View full photograph ↗The stair opening and guardrails as seen from the upper landing.
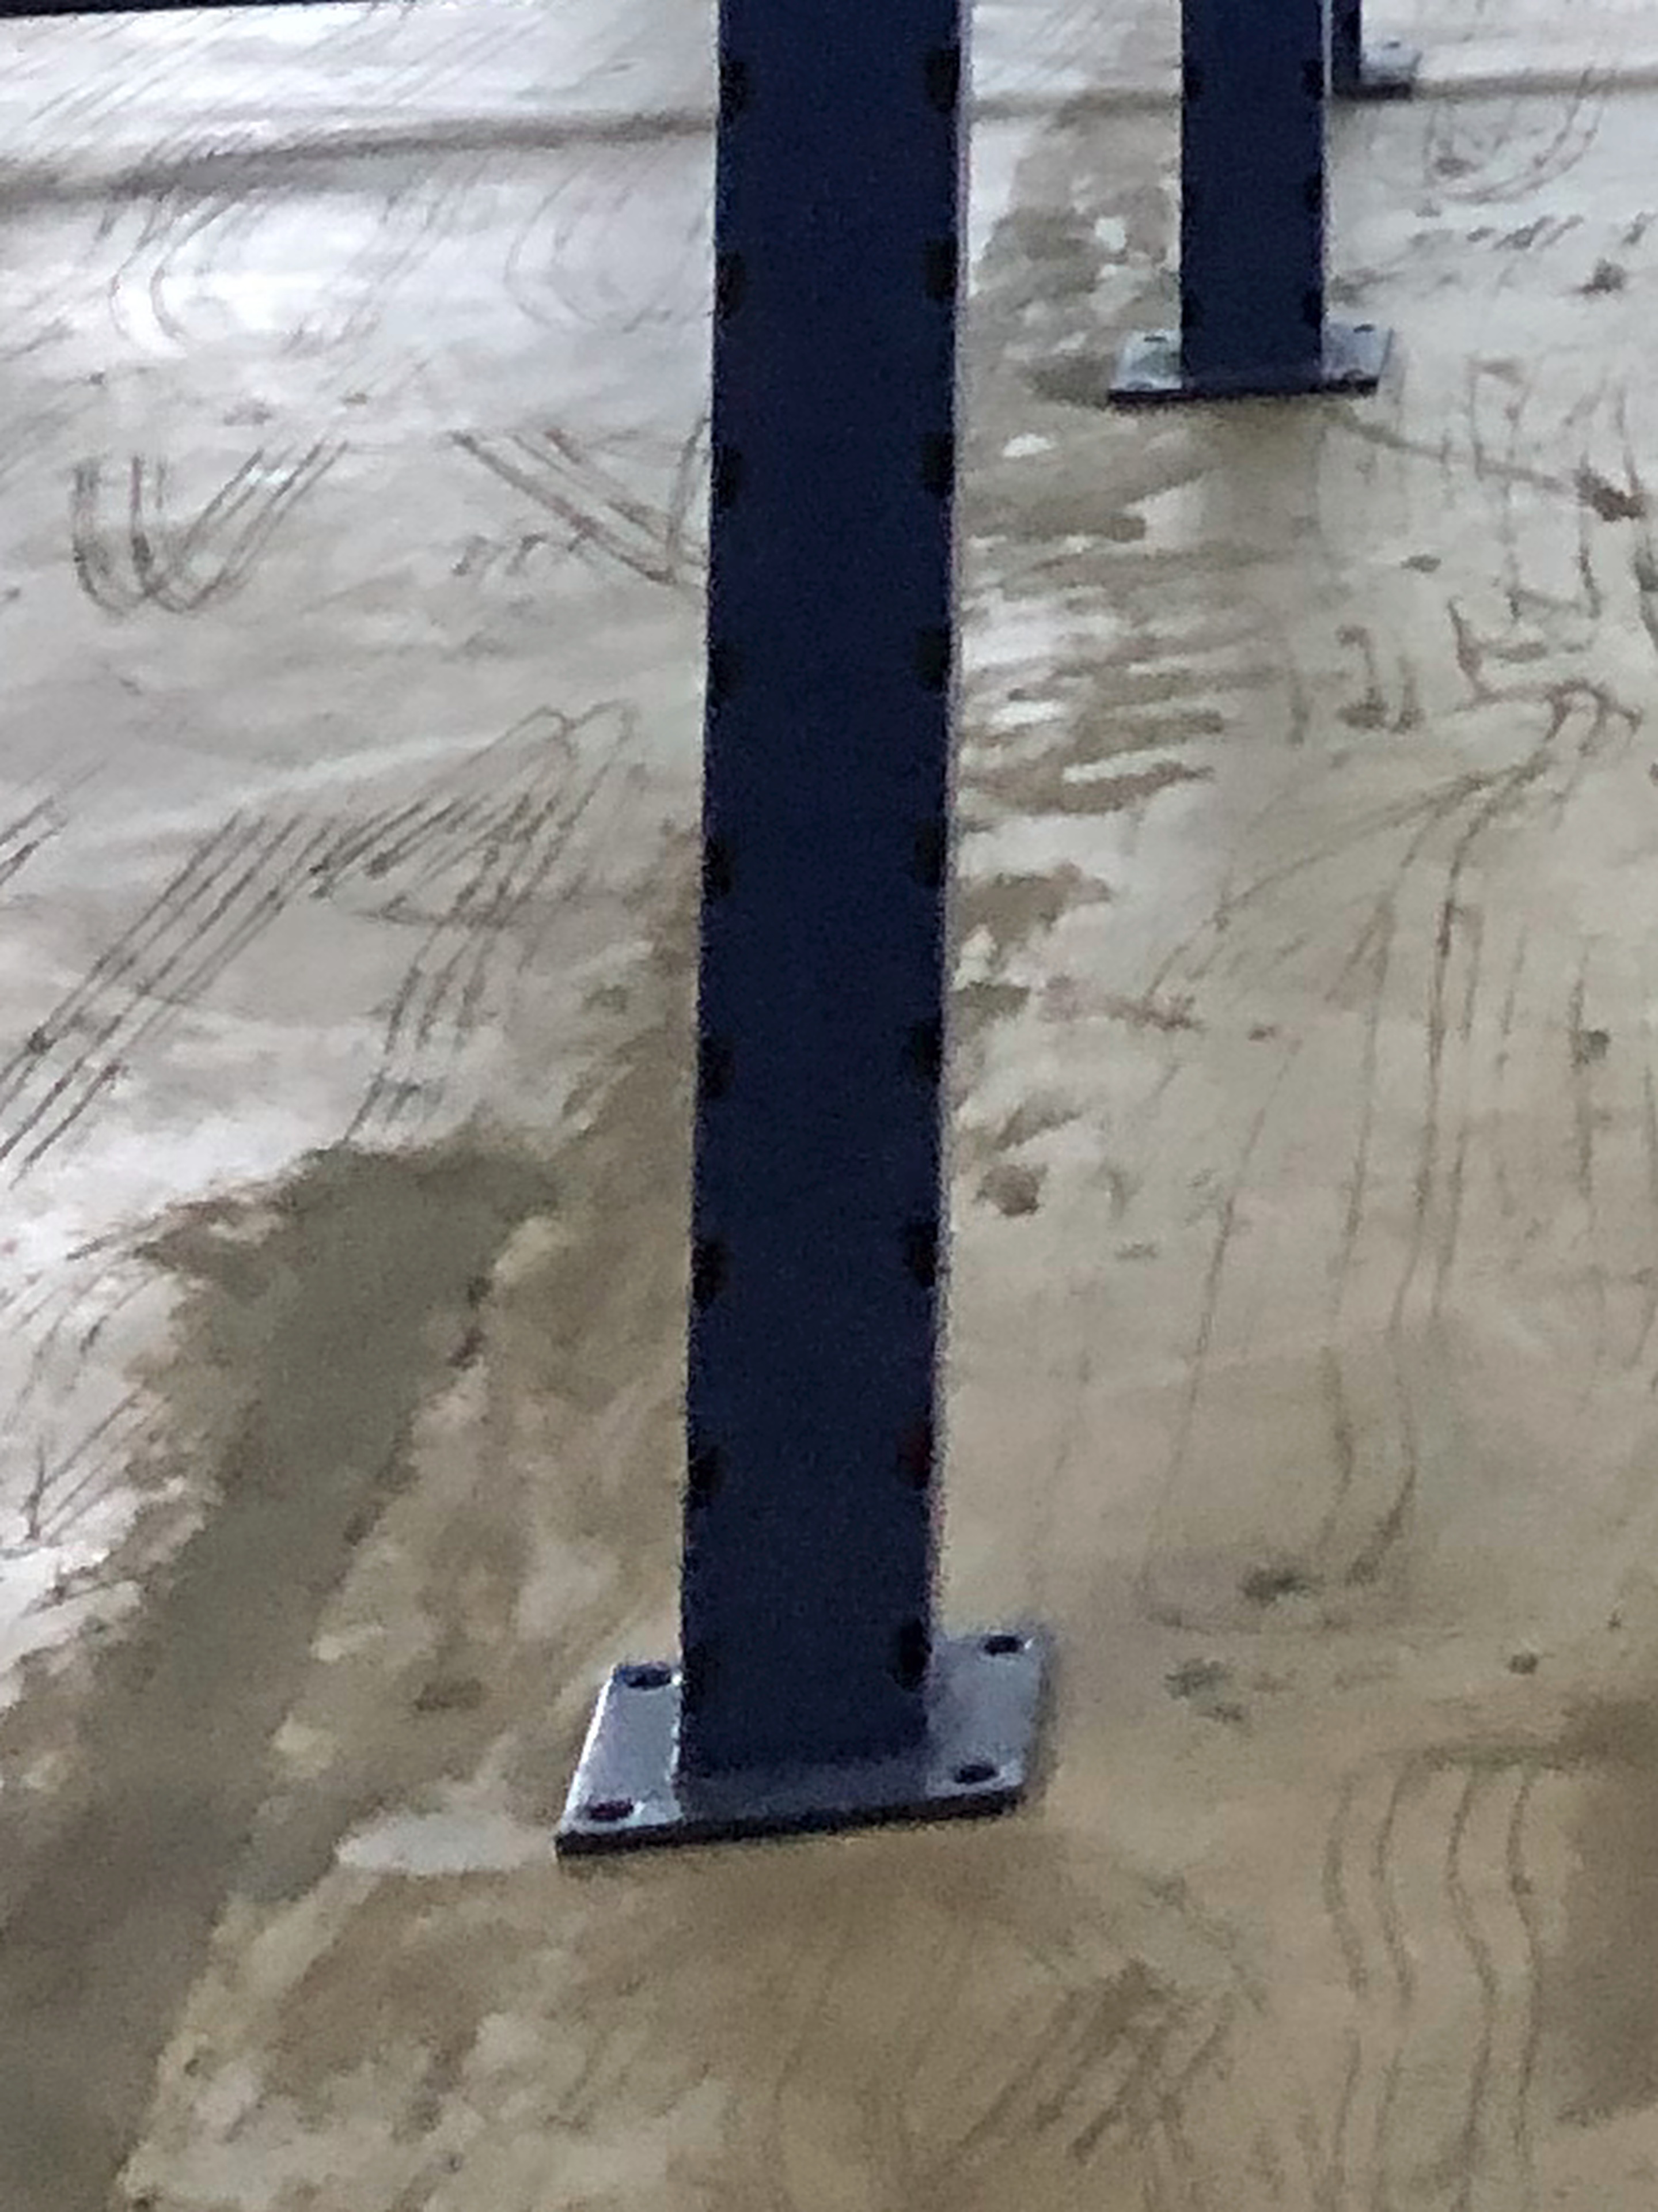 View full photograph ↗
Base plate at the foot of a steel column.
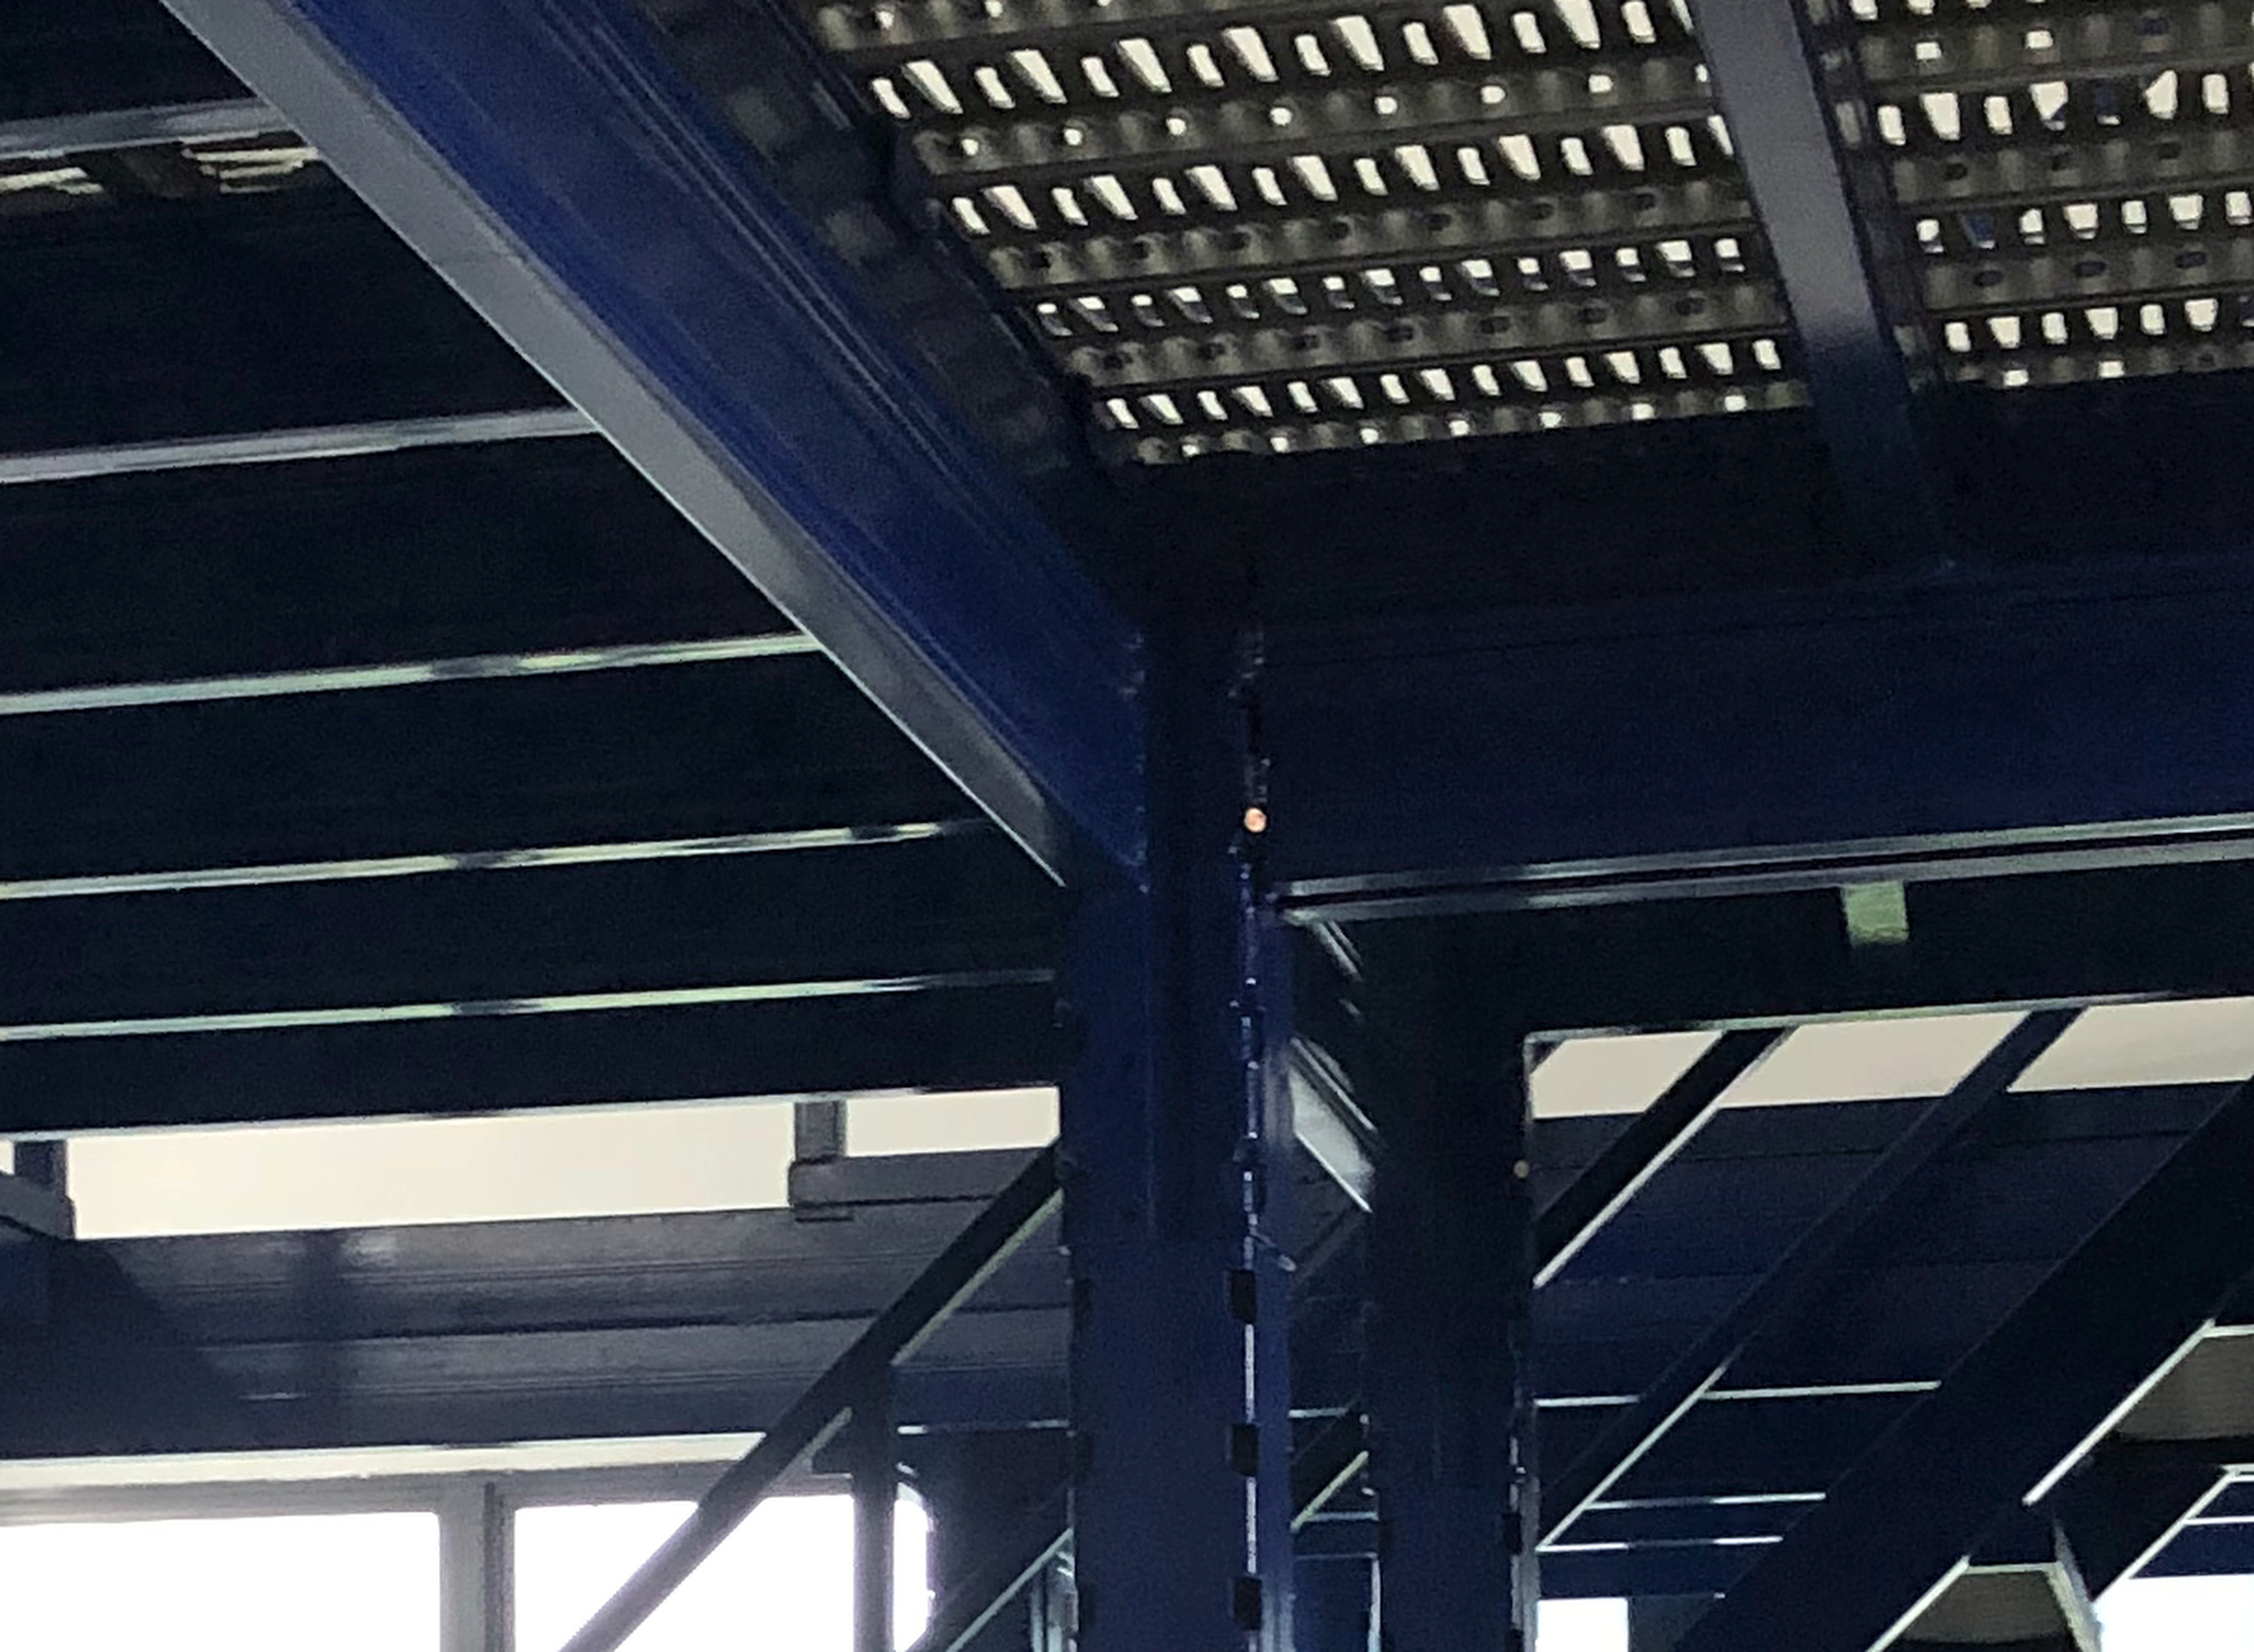 View full photograph ↗
Junction between a supporting column and the deck beams.
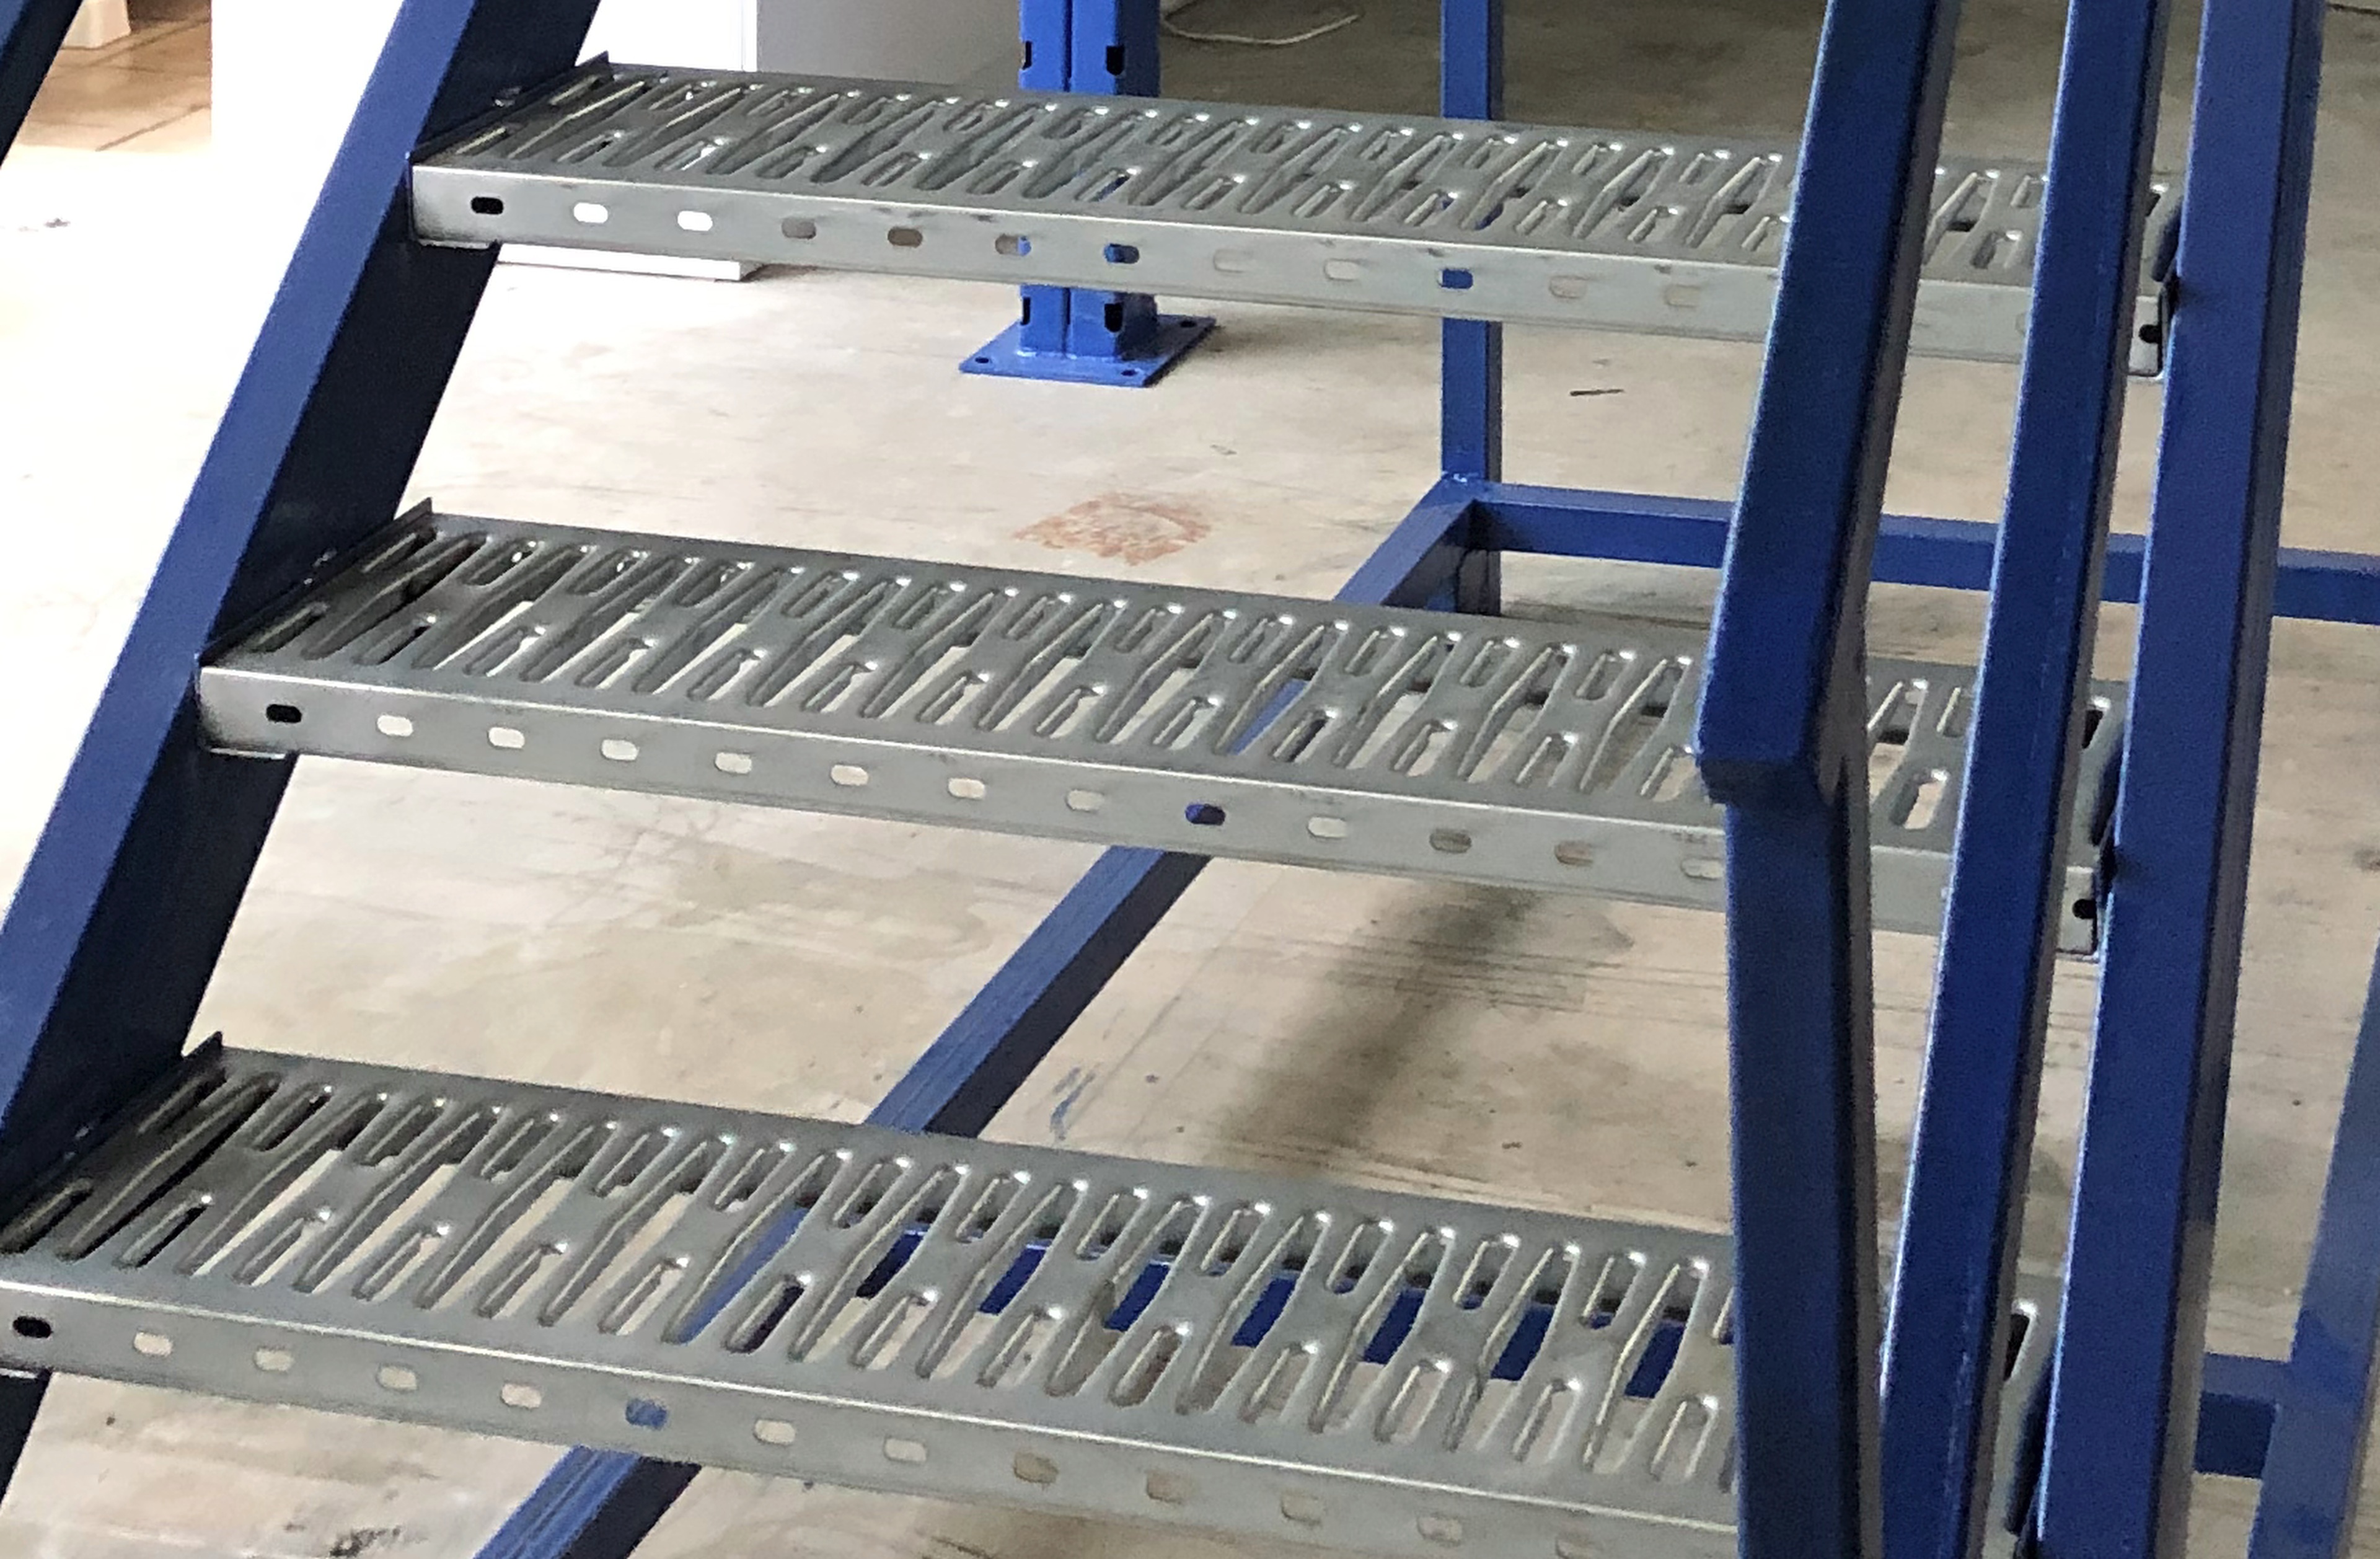 View full photograph ↗
Metal stair treads between the blue side stringers.
View full photograph ↗Slots and panel joints in the upper deck surface.
The installation demonstrates how steel platforms and existing warehouse storage can work within a shared industrial space.
Rack & Save specifies 500 kg/m² for this steel grating option. Refer to the project structural drawings for the permitted loading of the installed floor.
Planning a mezzanine floor for your warehouse, spare-parts business, distribution unit or engineering workspace? Share these details with Rack & Save.
Send your Singapore site location, usable length, width and clear ceiling height, plus a few photos.
Share what you need to store, typical item weights and whether the floor will see heavier equipment or point loads.
Tell us where your racks, doors and existing services sit, and how staff and goods will access the upper level.
Useful answers for Singapore companies comparing industrial steel mezzanine platforms and warehouse storage upgrades.
An industrial mezzanine creates an additional working or storage level within premises with suitable height. It can help organise inventory above while keeping the ground-floor area in use.
The project photographs show a blue steel mezzanine structure, slotted steel grating floor panels, a dedicated steel staircase, blue guardrails and ground-floor space beneath the platform.
A mezzanine layout can be planned around existing shelving, rack rows, doors and access routes. Rack & Save can review your site dimensions, equipment positions and intended loads when preparing a proposal.
The required loading is considered during project design. Share your intended goods, weights and handling methods so that the suitable structural specification and load rating can be assessed for your premises.
Steel grating decking is one option for industrial mezzanine floors. The selected deck type and finish depend on the application, loads and operational requirements.
Rack & Save works with Singapore businesses on mezzanine and warehouse storage solutions. Send your project location and site information to discuss the most suitable next steps.
Send your site address, available width and depth, clear ceiling height, project photographs, intended storage use and approximate goods weights. A floor plan and preferred staircase position are helpful if available.
This Tradehub 21, Boon Lay Way industrial mezzanine project provides a real reference for Singapore businesses evaluating steel storage platforms. It should be read as a site-specific case study rather than a universal specification.
Decking, stairs, rails, supporting steel and clearance below should be reviewed together with the inventory or activities planned for the upper level.
List the weights and dimensions of the items to be stored, and consider how the team will move them between levels.
Tell Rack & Save about your Singapore industrial unit. Share your dimensions, clear height and site photos to start planning a suitable mezzanine storage platform.
Genuine customer feedback, bizSAFE Level 3 recognition and completed Singapore installations.

Workplace safety recognition.
· rating snapshot checked 29 Oct 2026.
View actual site photographs and details from our completed mezzanine installations.
Explore completed installations ↗