01 / PROJECT FEATURE
Steel platform
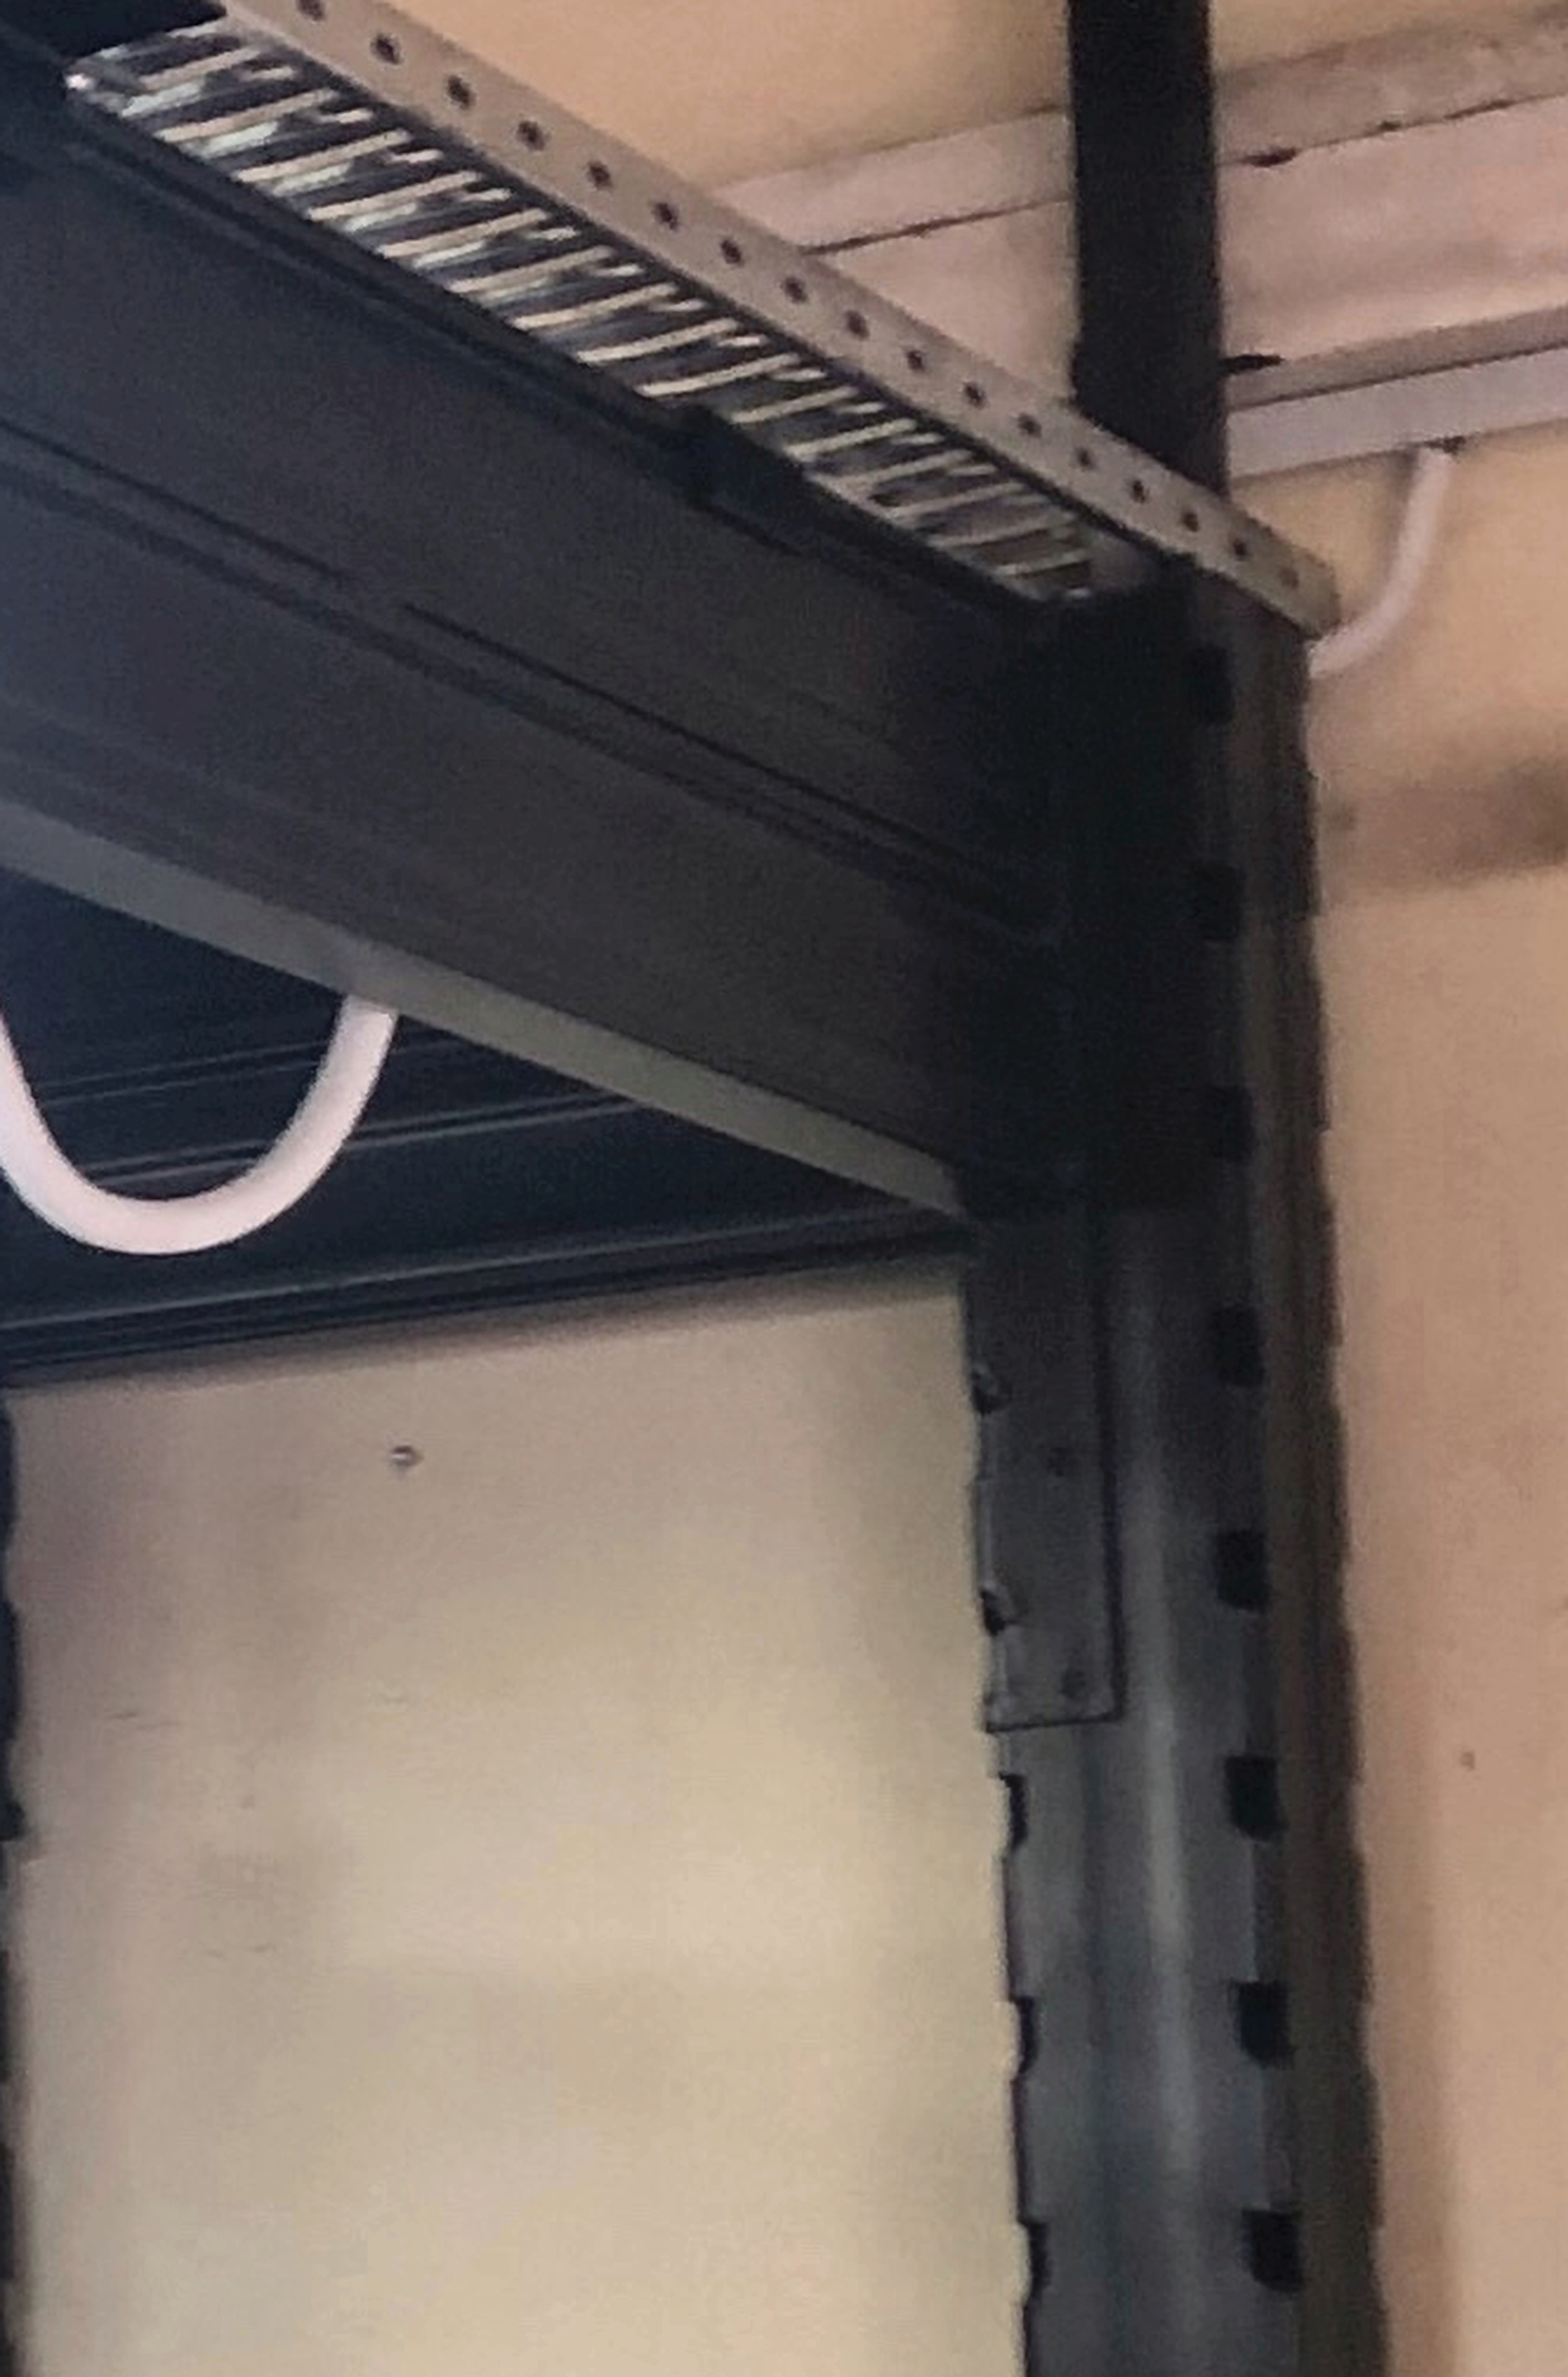
Steel members form the frame below the raised floor.

A closer look at the deck and the steelwork beneath it.
Explore the mezzanine at Enterprise One on Kaki Bukit Road 1, from its raised deck and perimeter guardrails to the beam and column junction.
01 / ENTERPRISE ONE PROJECT · INDUSTRIAL MEZZANINE
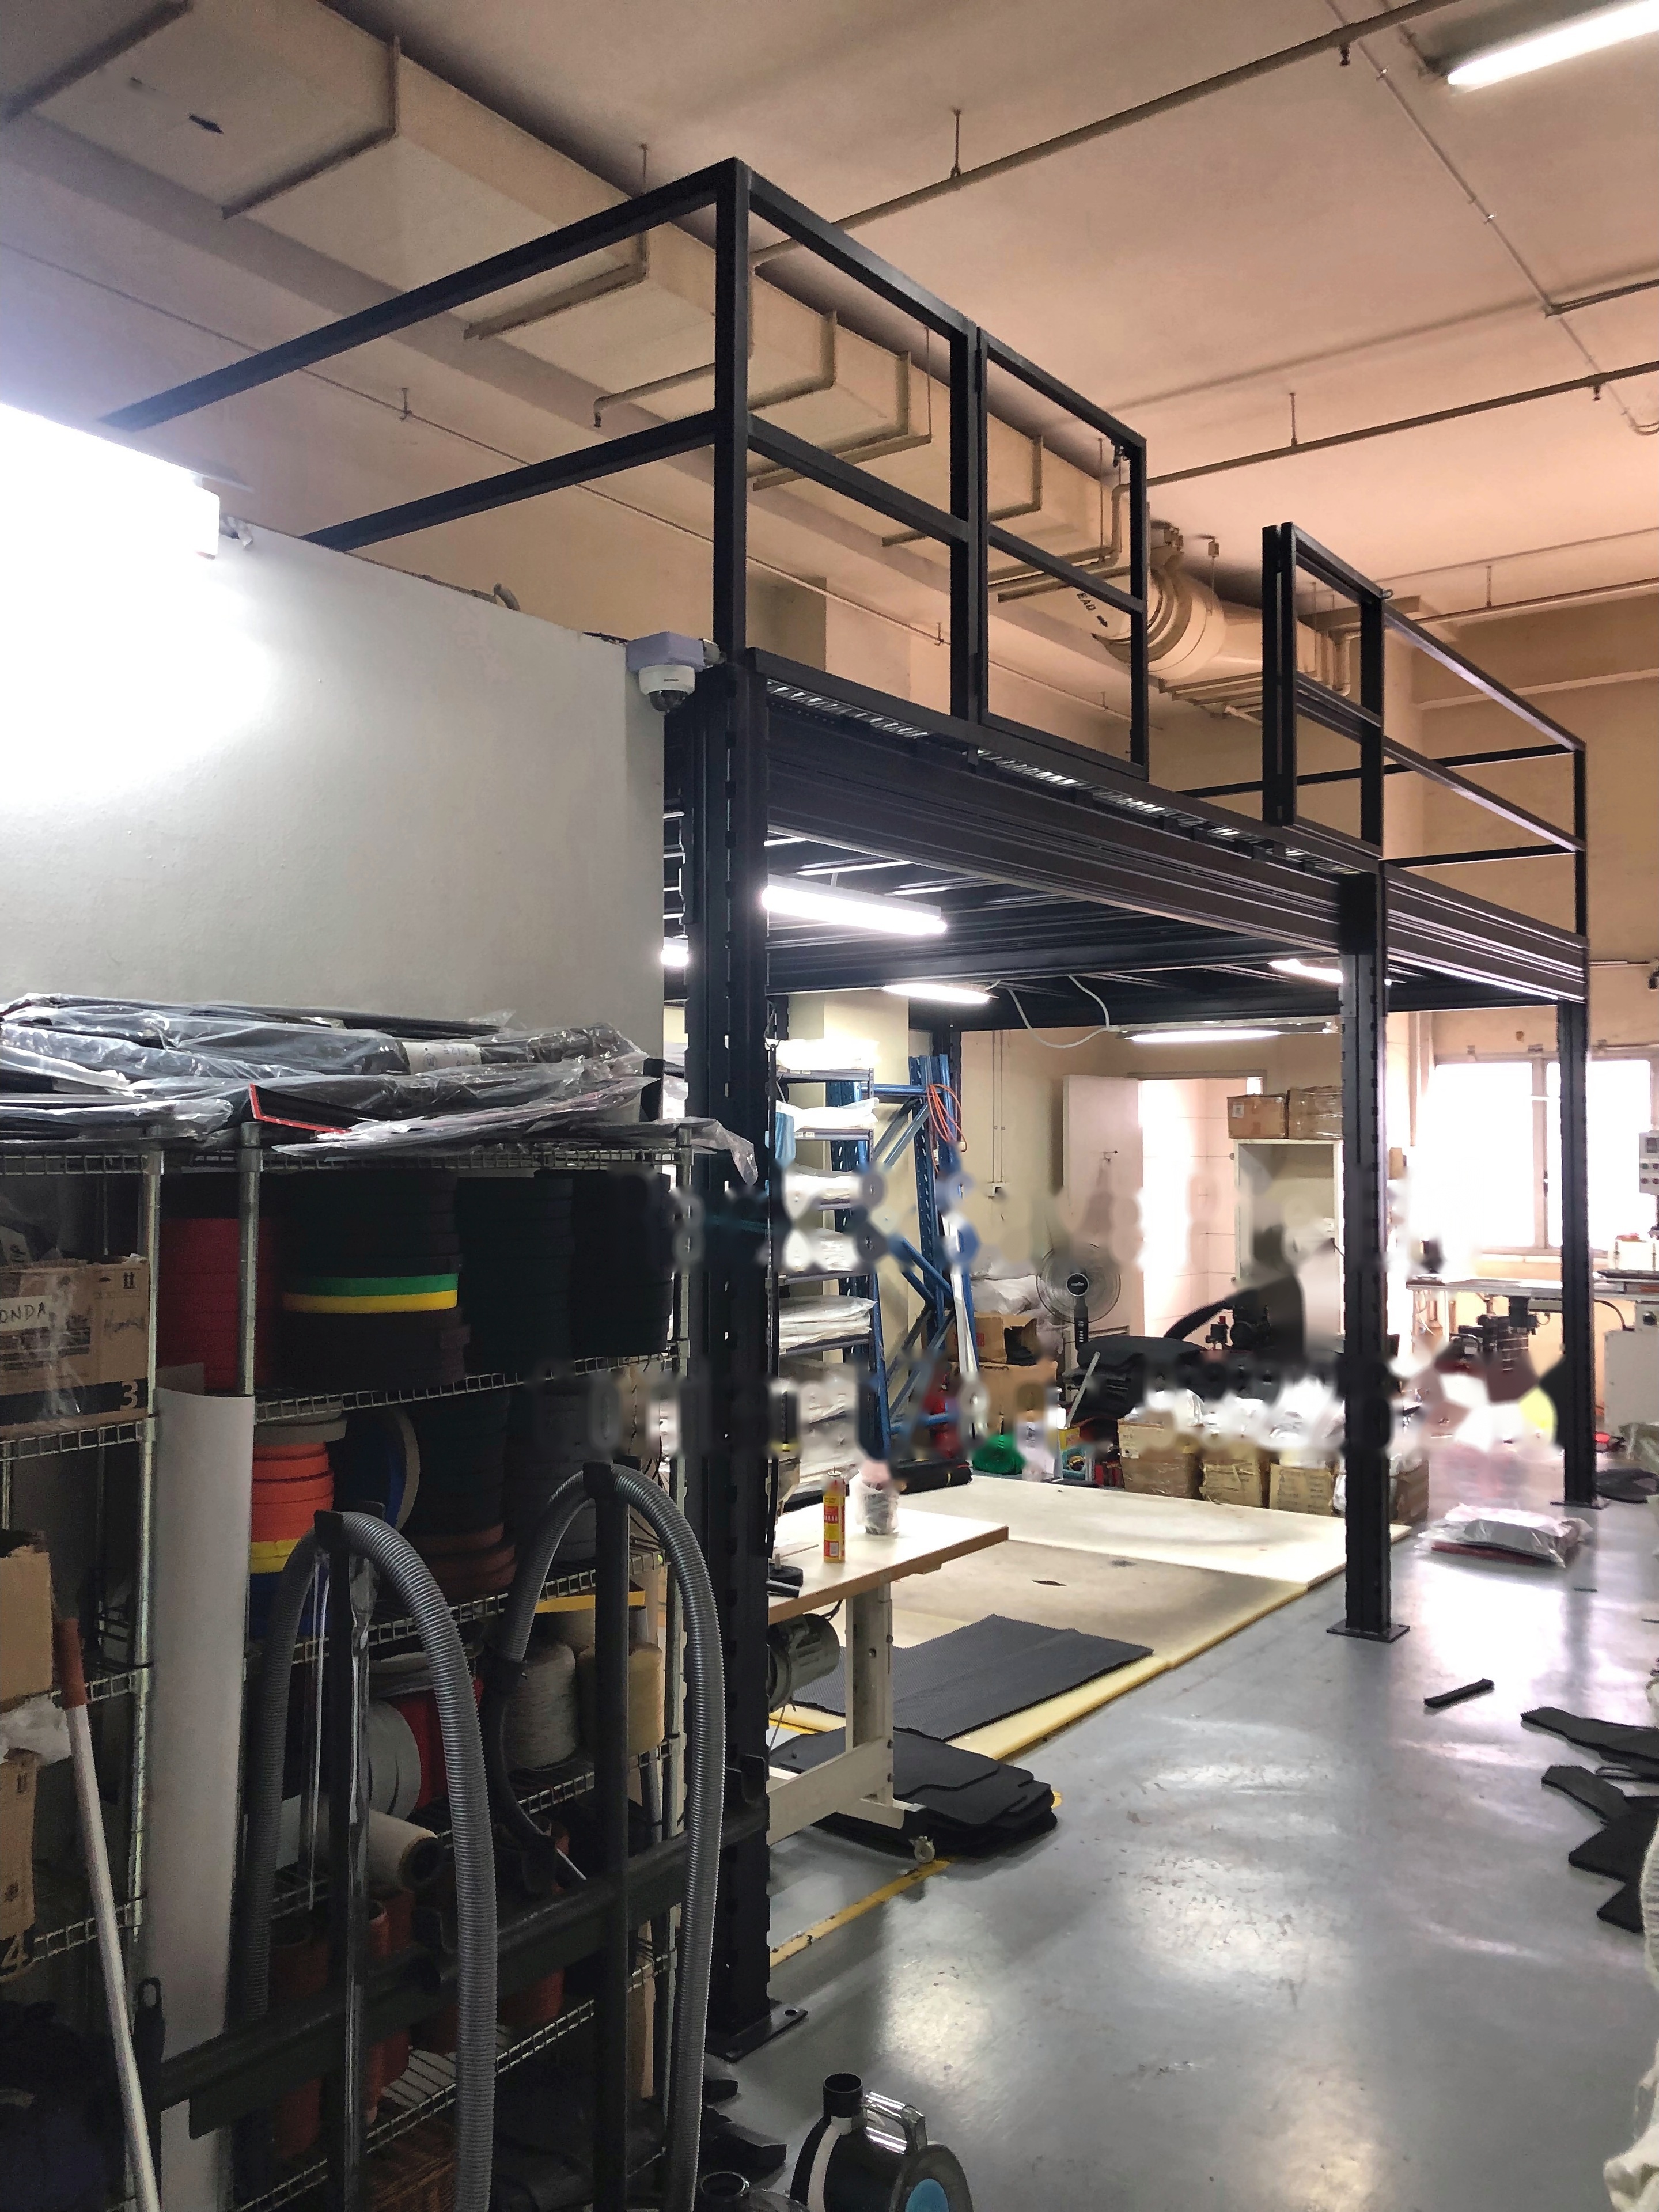
At Enterprise One, 1 Kaki Bukit Road 1, Singapore, Rack & Save completed an industrial mezzanine floor within an existing unit. The project photographs show an elevated storage deck above the lower stock and shelving area.
The installation uses metal deck grating supported by steel beams, joists and columns. Perimeter guardrails define the upper edge, while close-up views show the deck and its connections to the frame.
For an industrial business planning a similar layout, the starting point is the inventory, item weights and the way staff move stock through the unit. The proposed deck area needs to be considered alongside the storage and handling space below.
The upper deck provides an additional level within the available building height. The grating overview and edge photographs help explain how the floor surface sits within the surrounding steelwork.
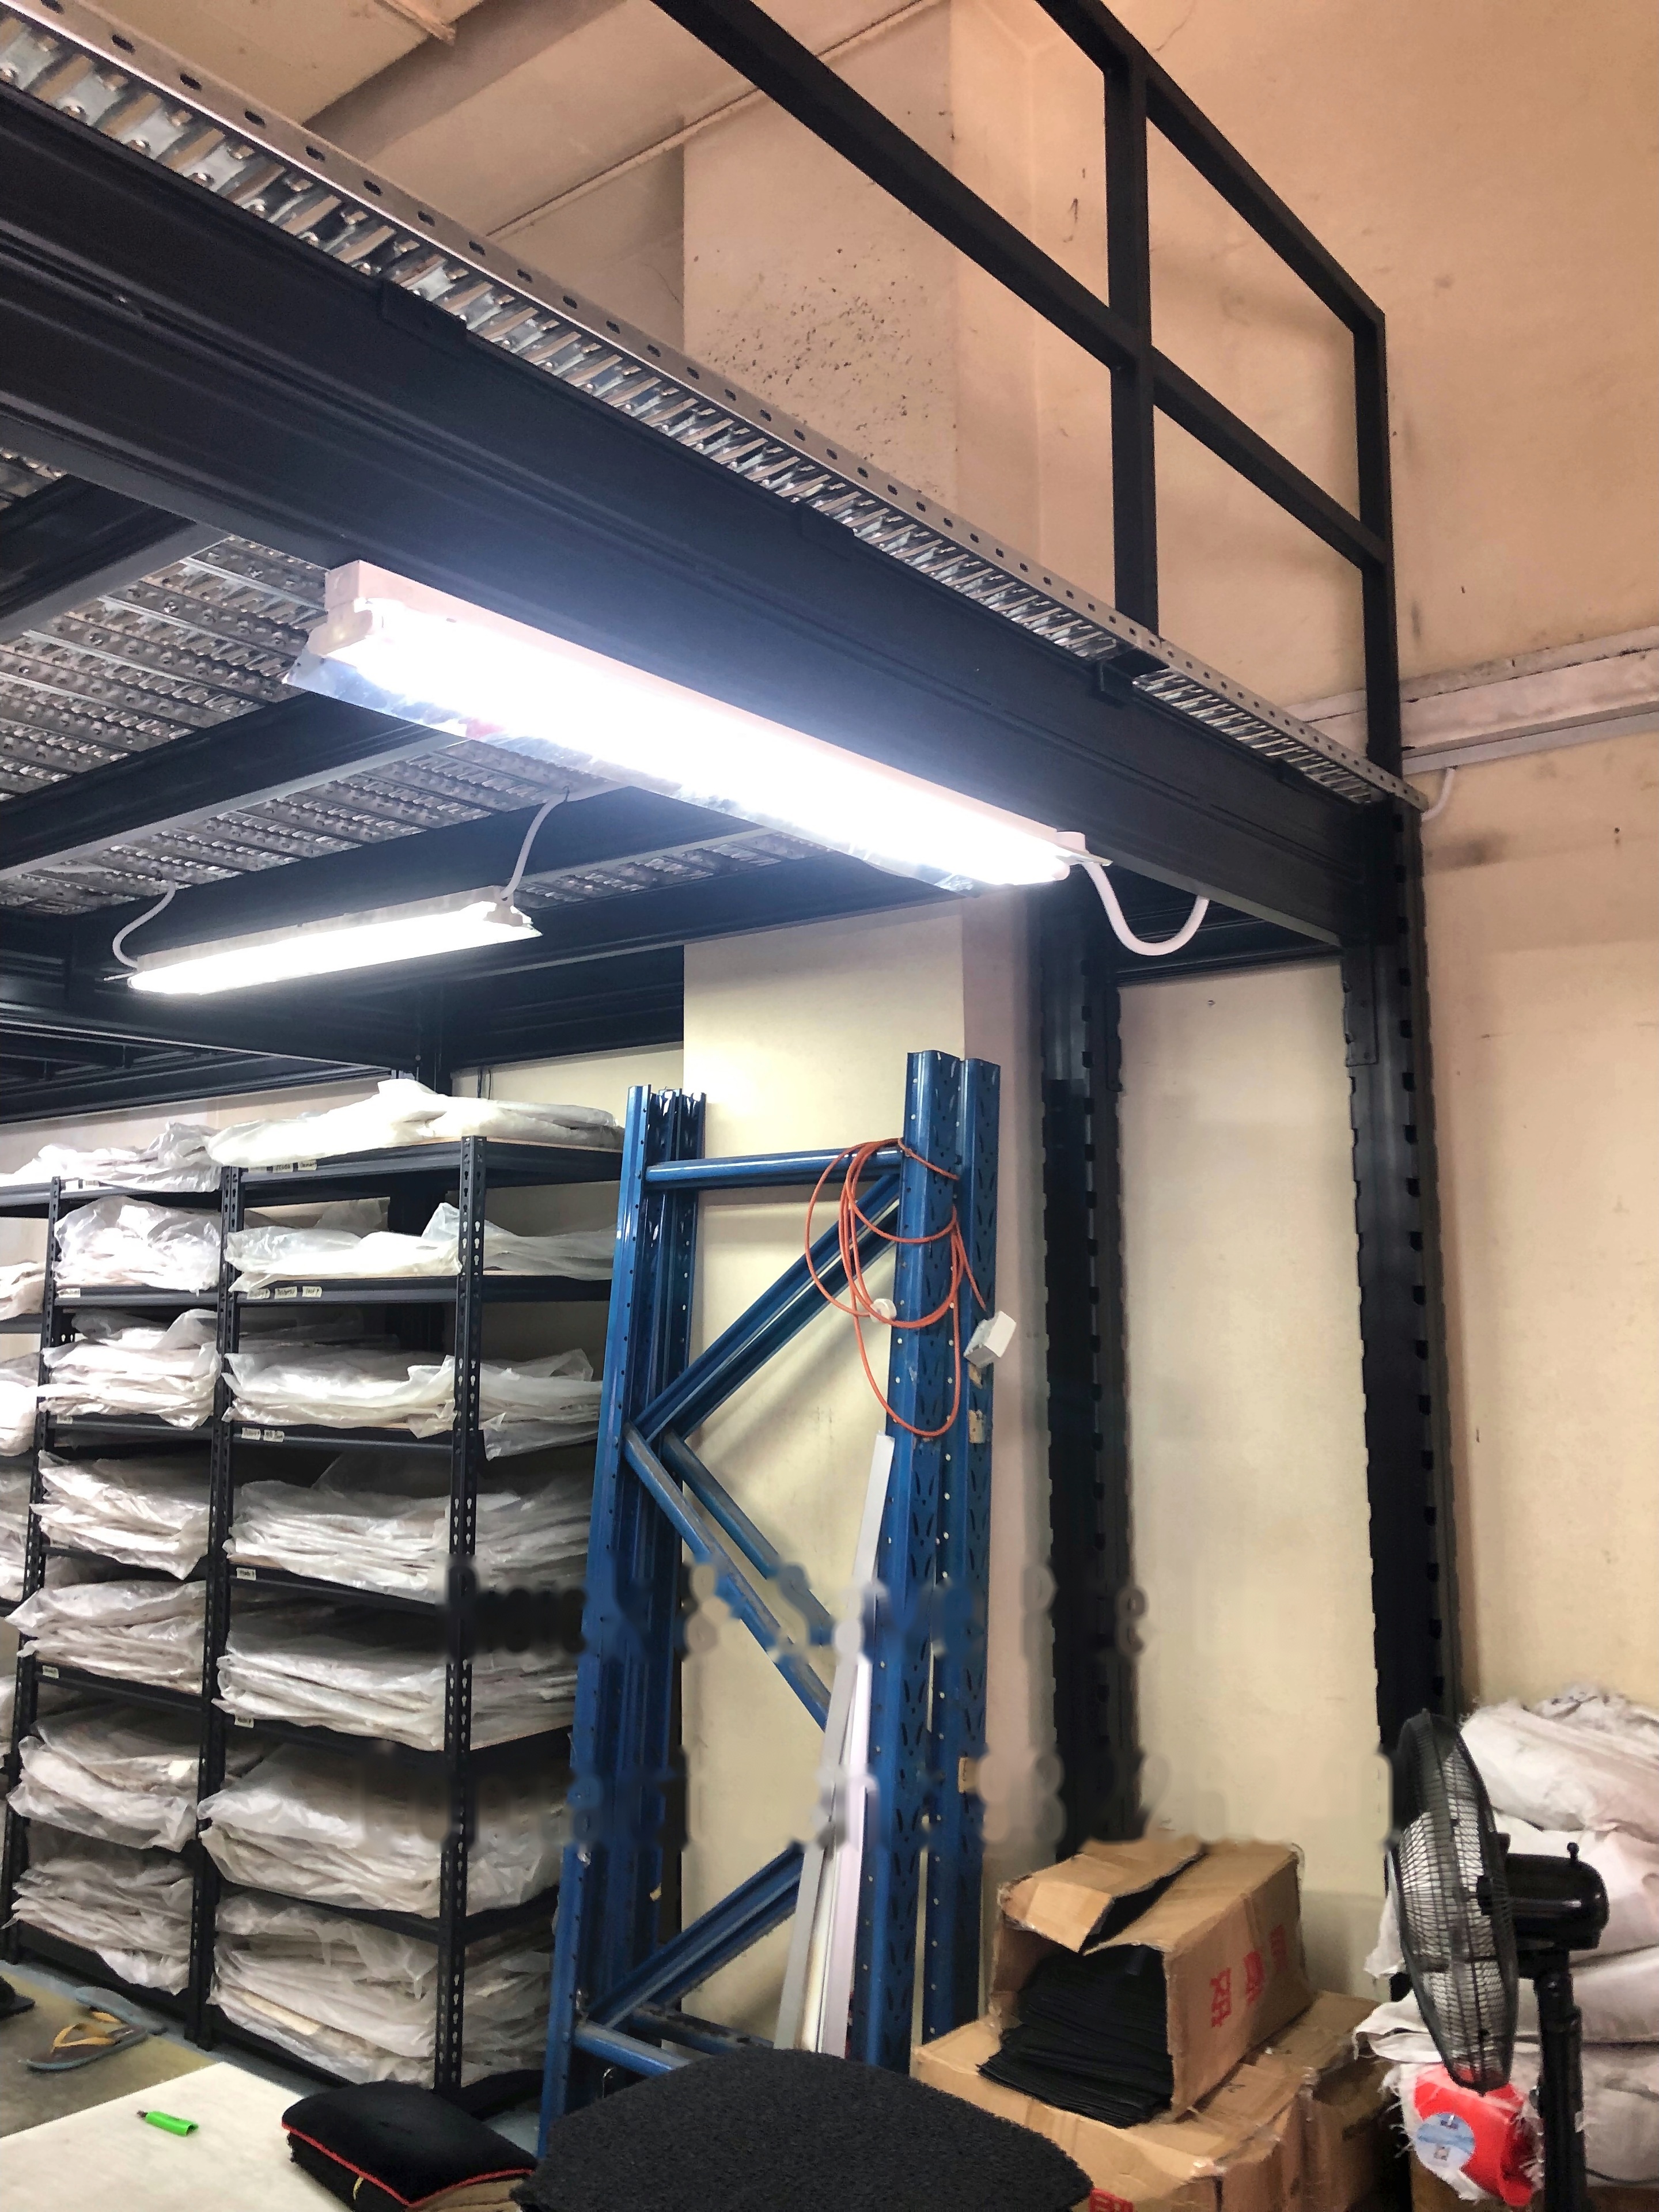
At ground level, the side view shows stored goods and shelving beside the supporting frame. Column positions and underdeck clearance should therefore be planned around the routes and storage bays the business needs.
Each new project requires its own review of storage loads, supporting structure, access and building conditions. Reviewing the upper and lower levels together helps develop a layout suited to the actual unit.
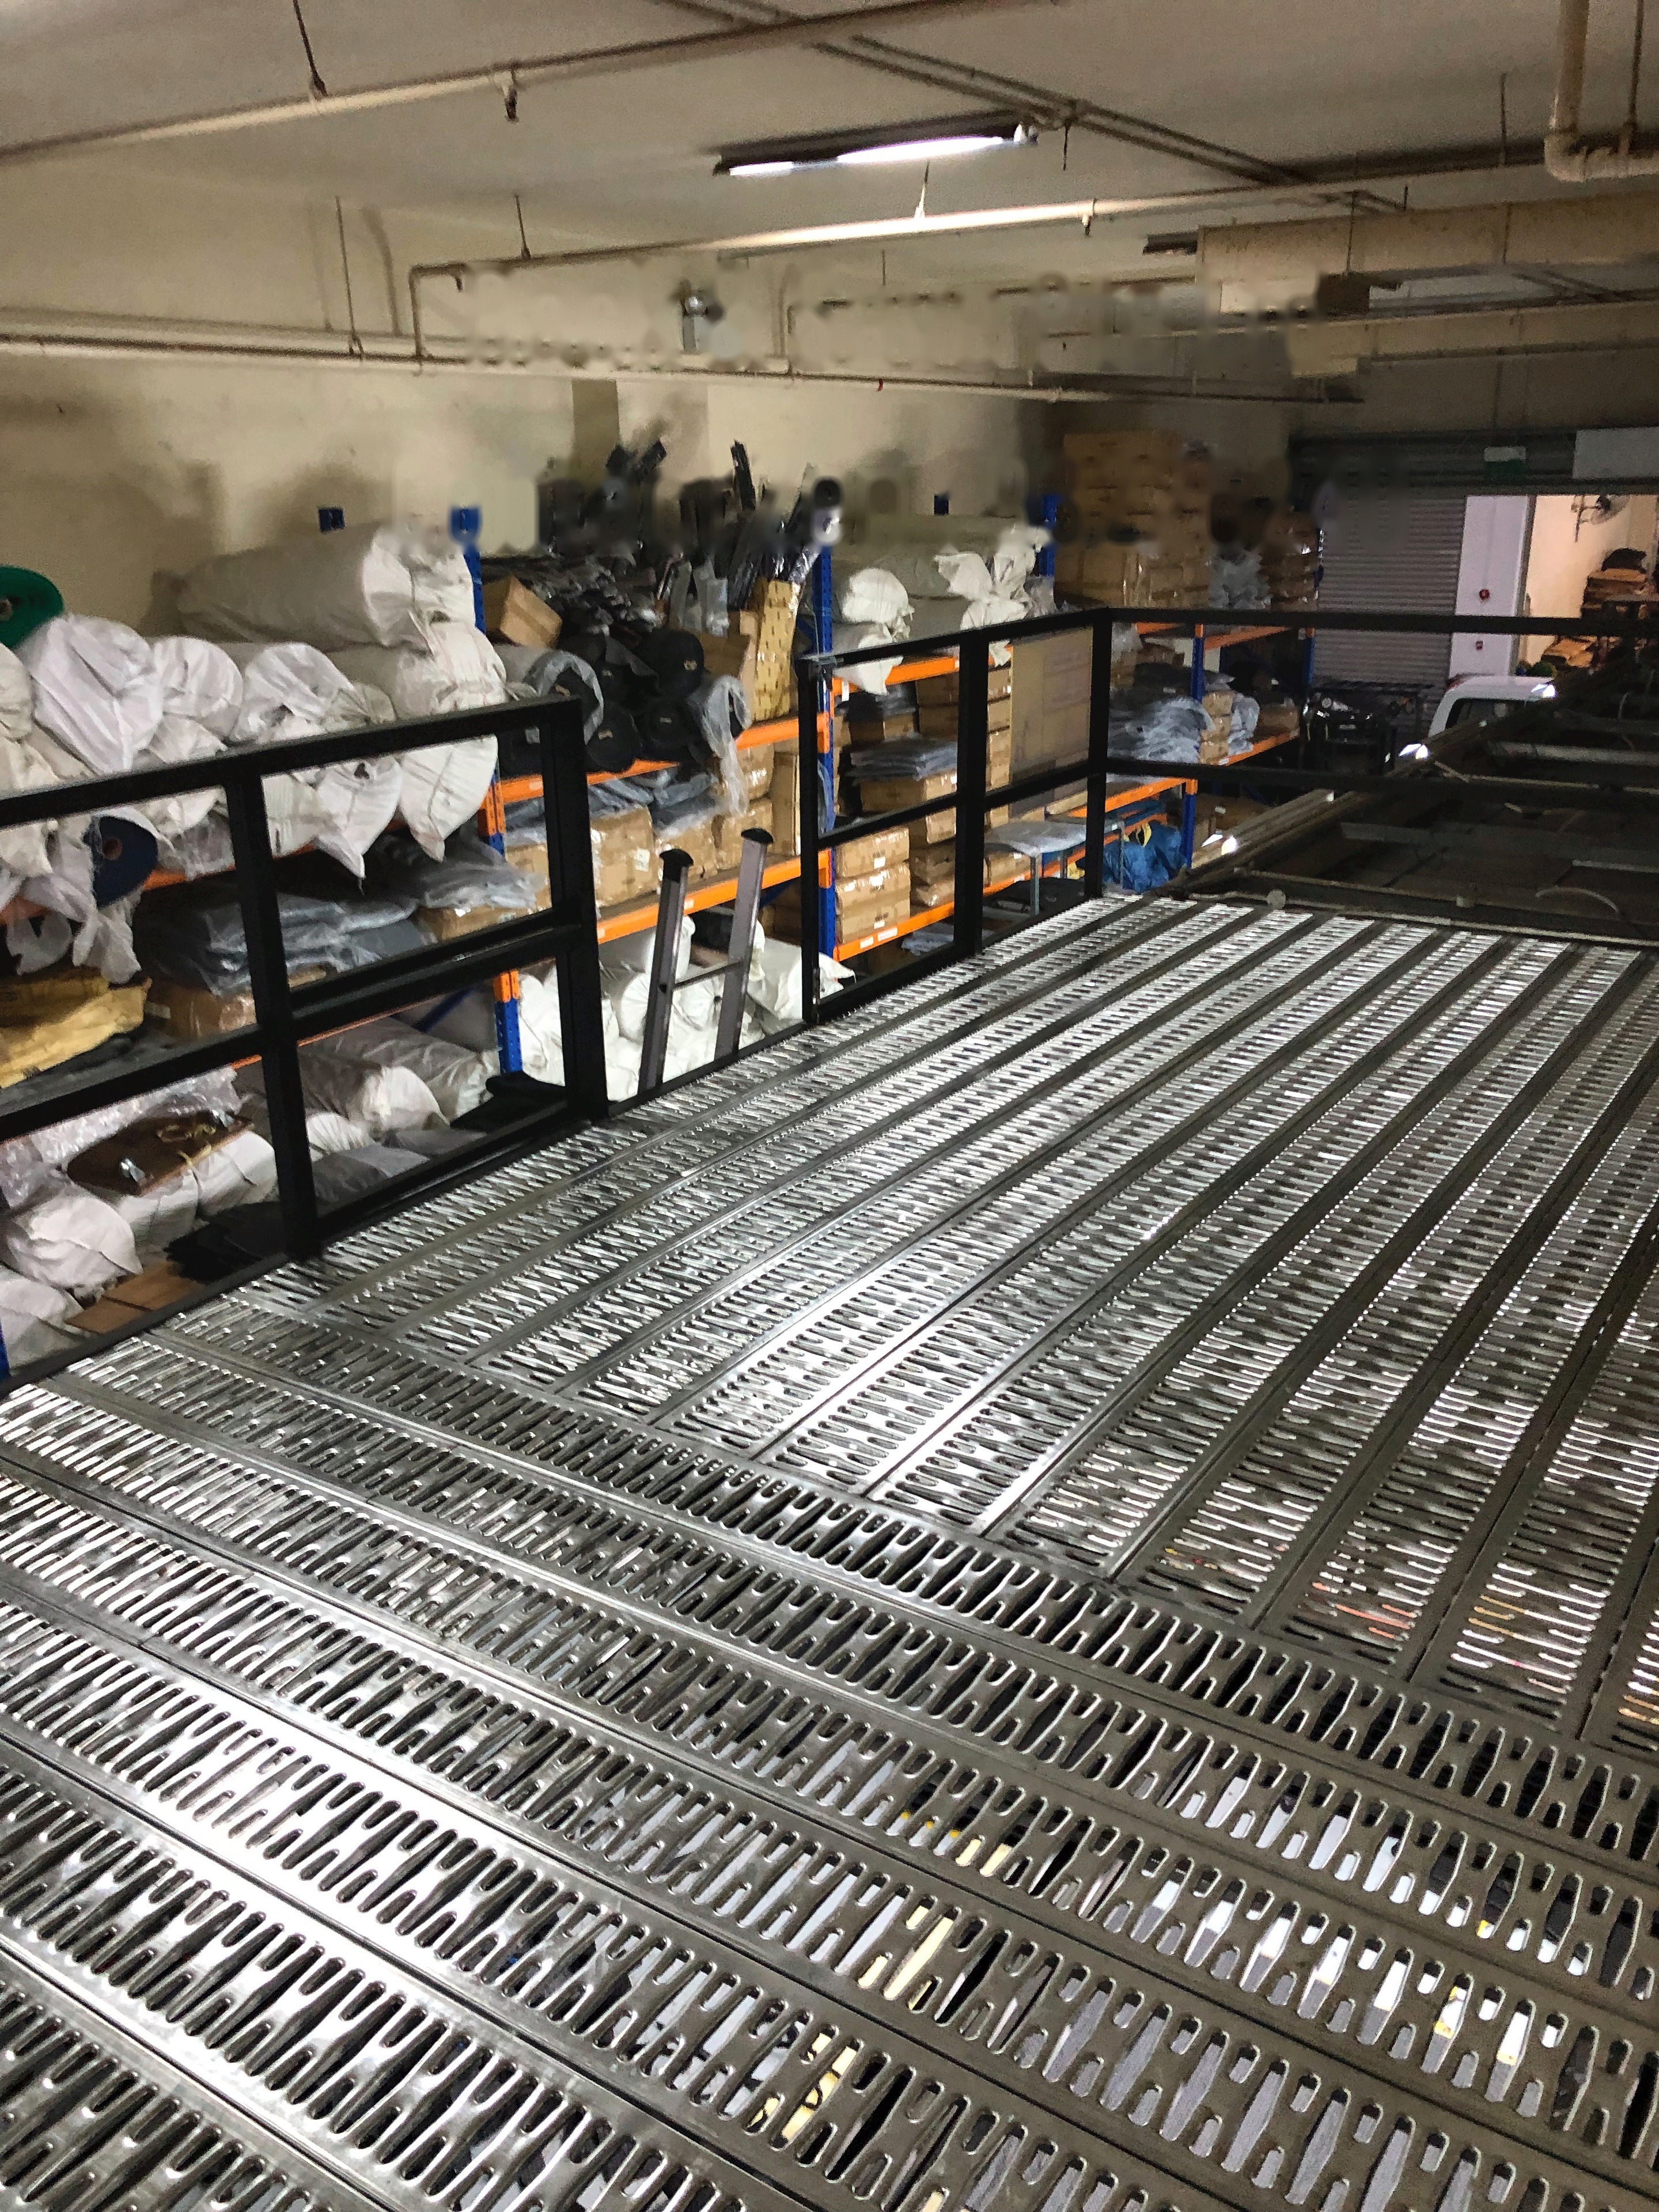
See the deck surface and its relationship to the perimeter rails.
View full project photograph ↗A closer look at the platform features that matter when comparing industrial mezzanine systems in Singapore.
Steel members form the frame below the raised floor.
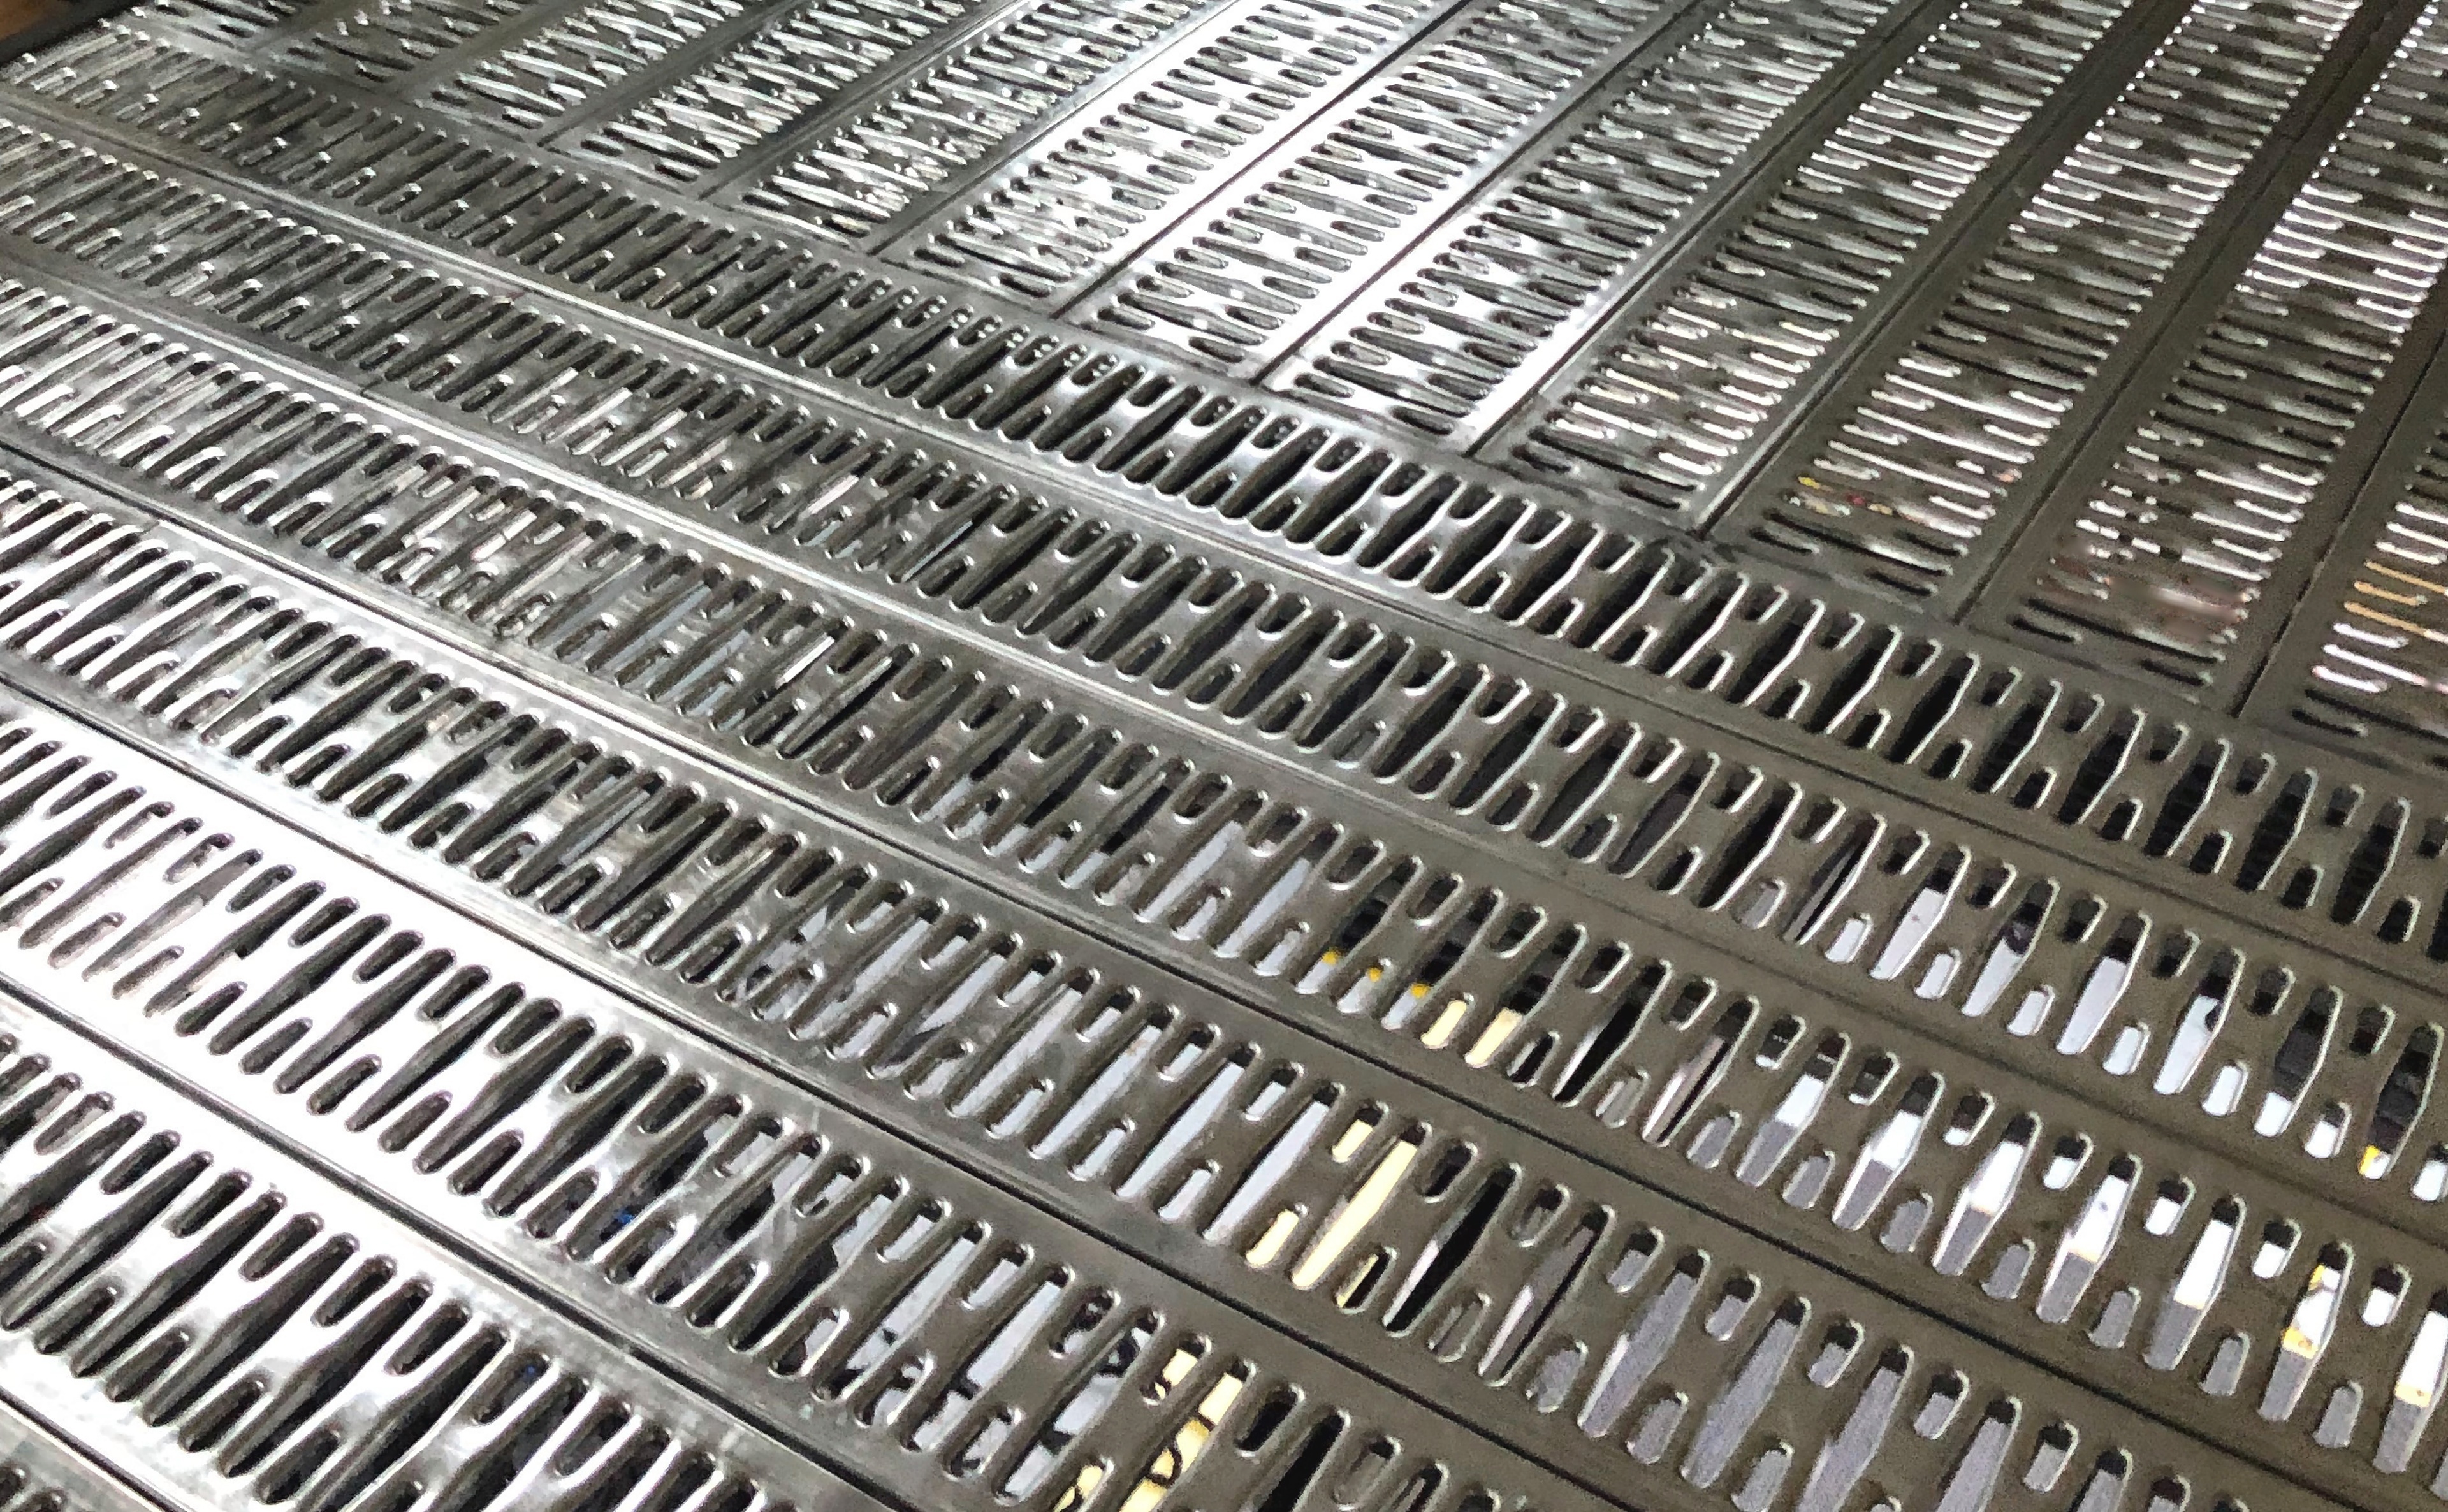
Visible openings run across the metal deck surface.
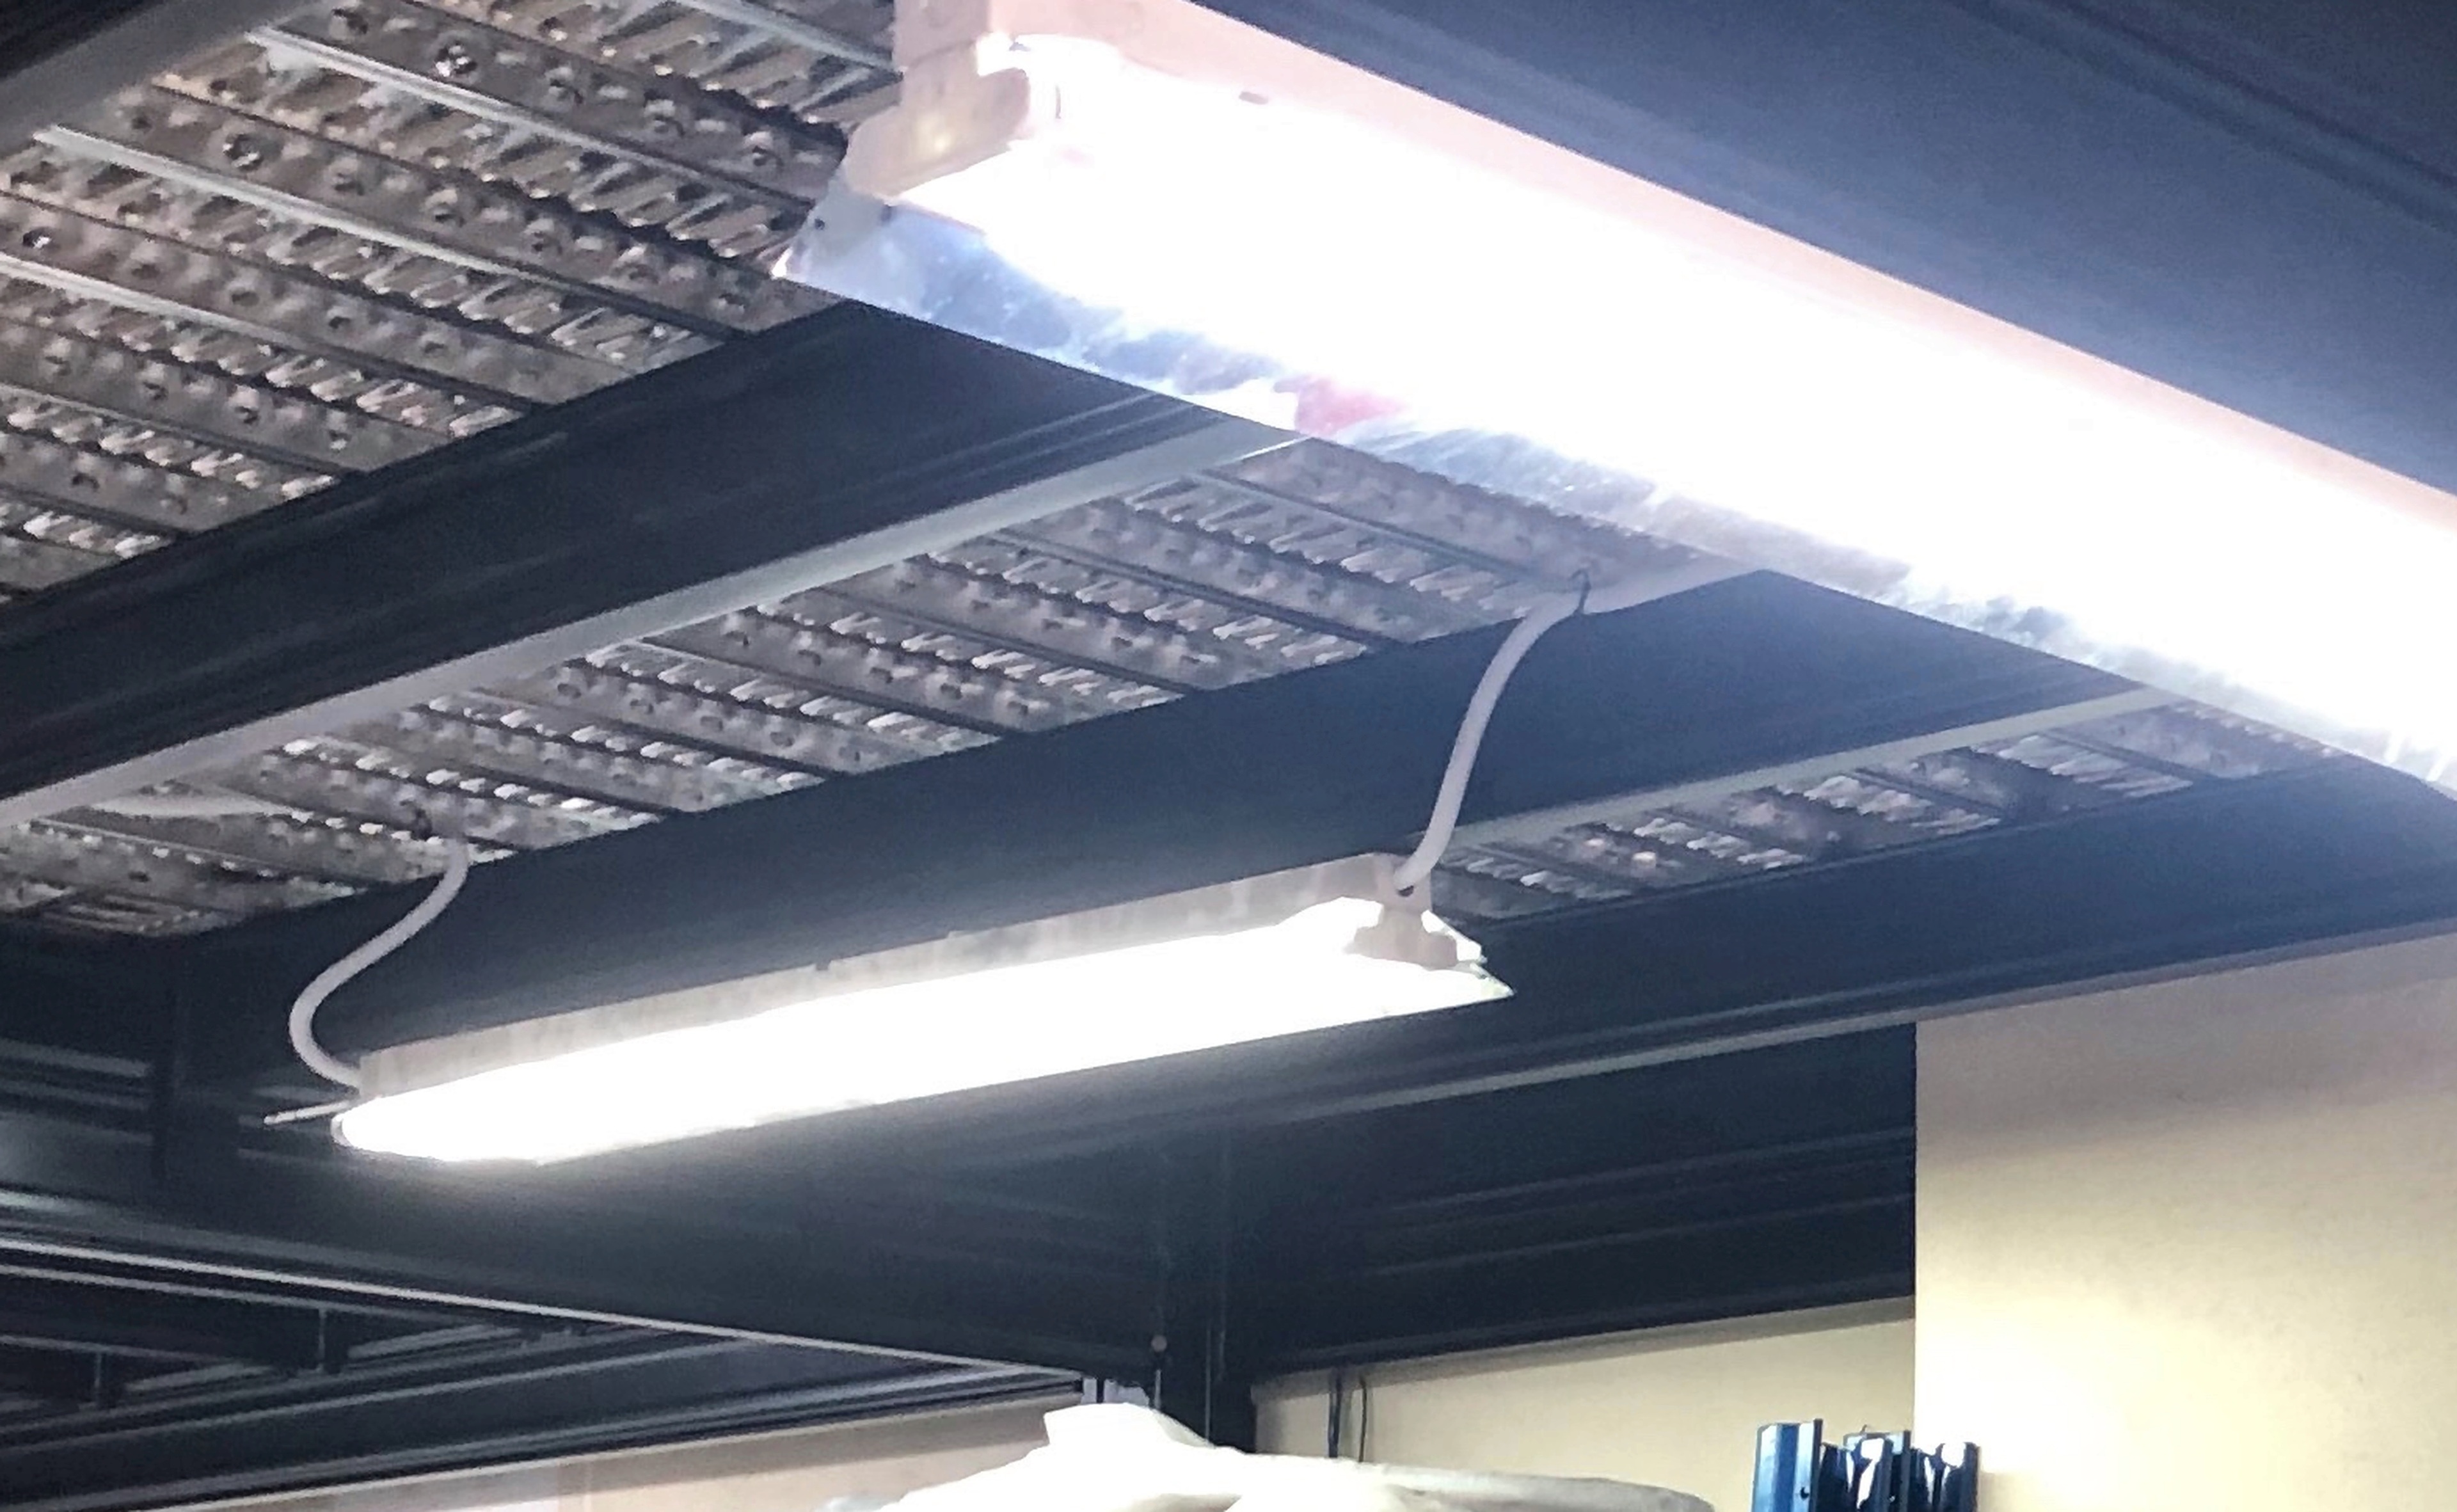
The underside view shows the joists beneath the deck.
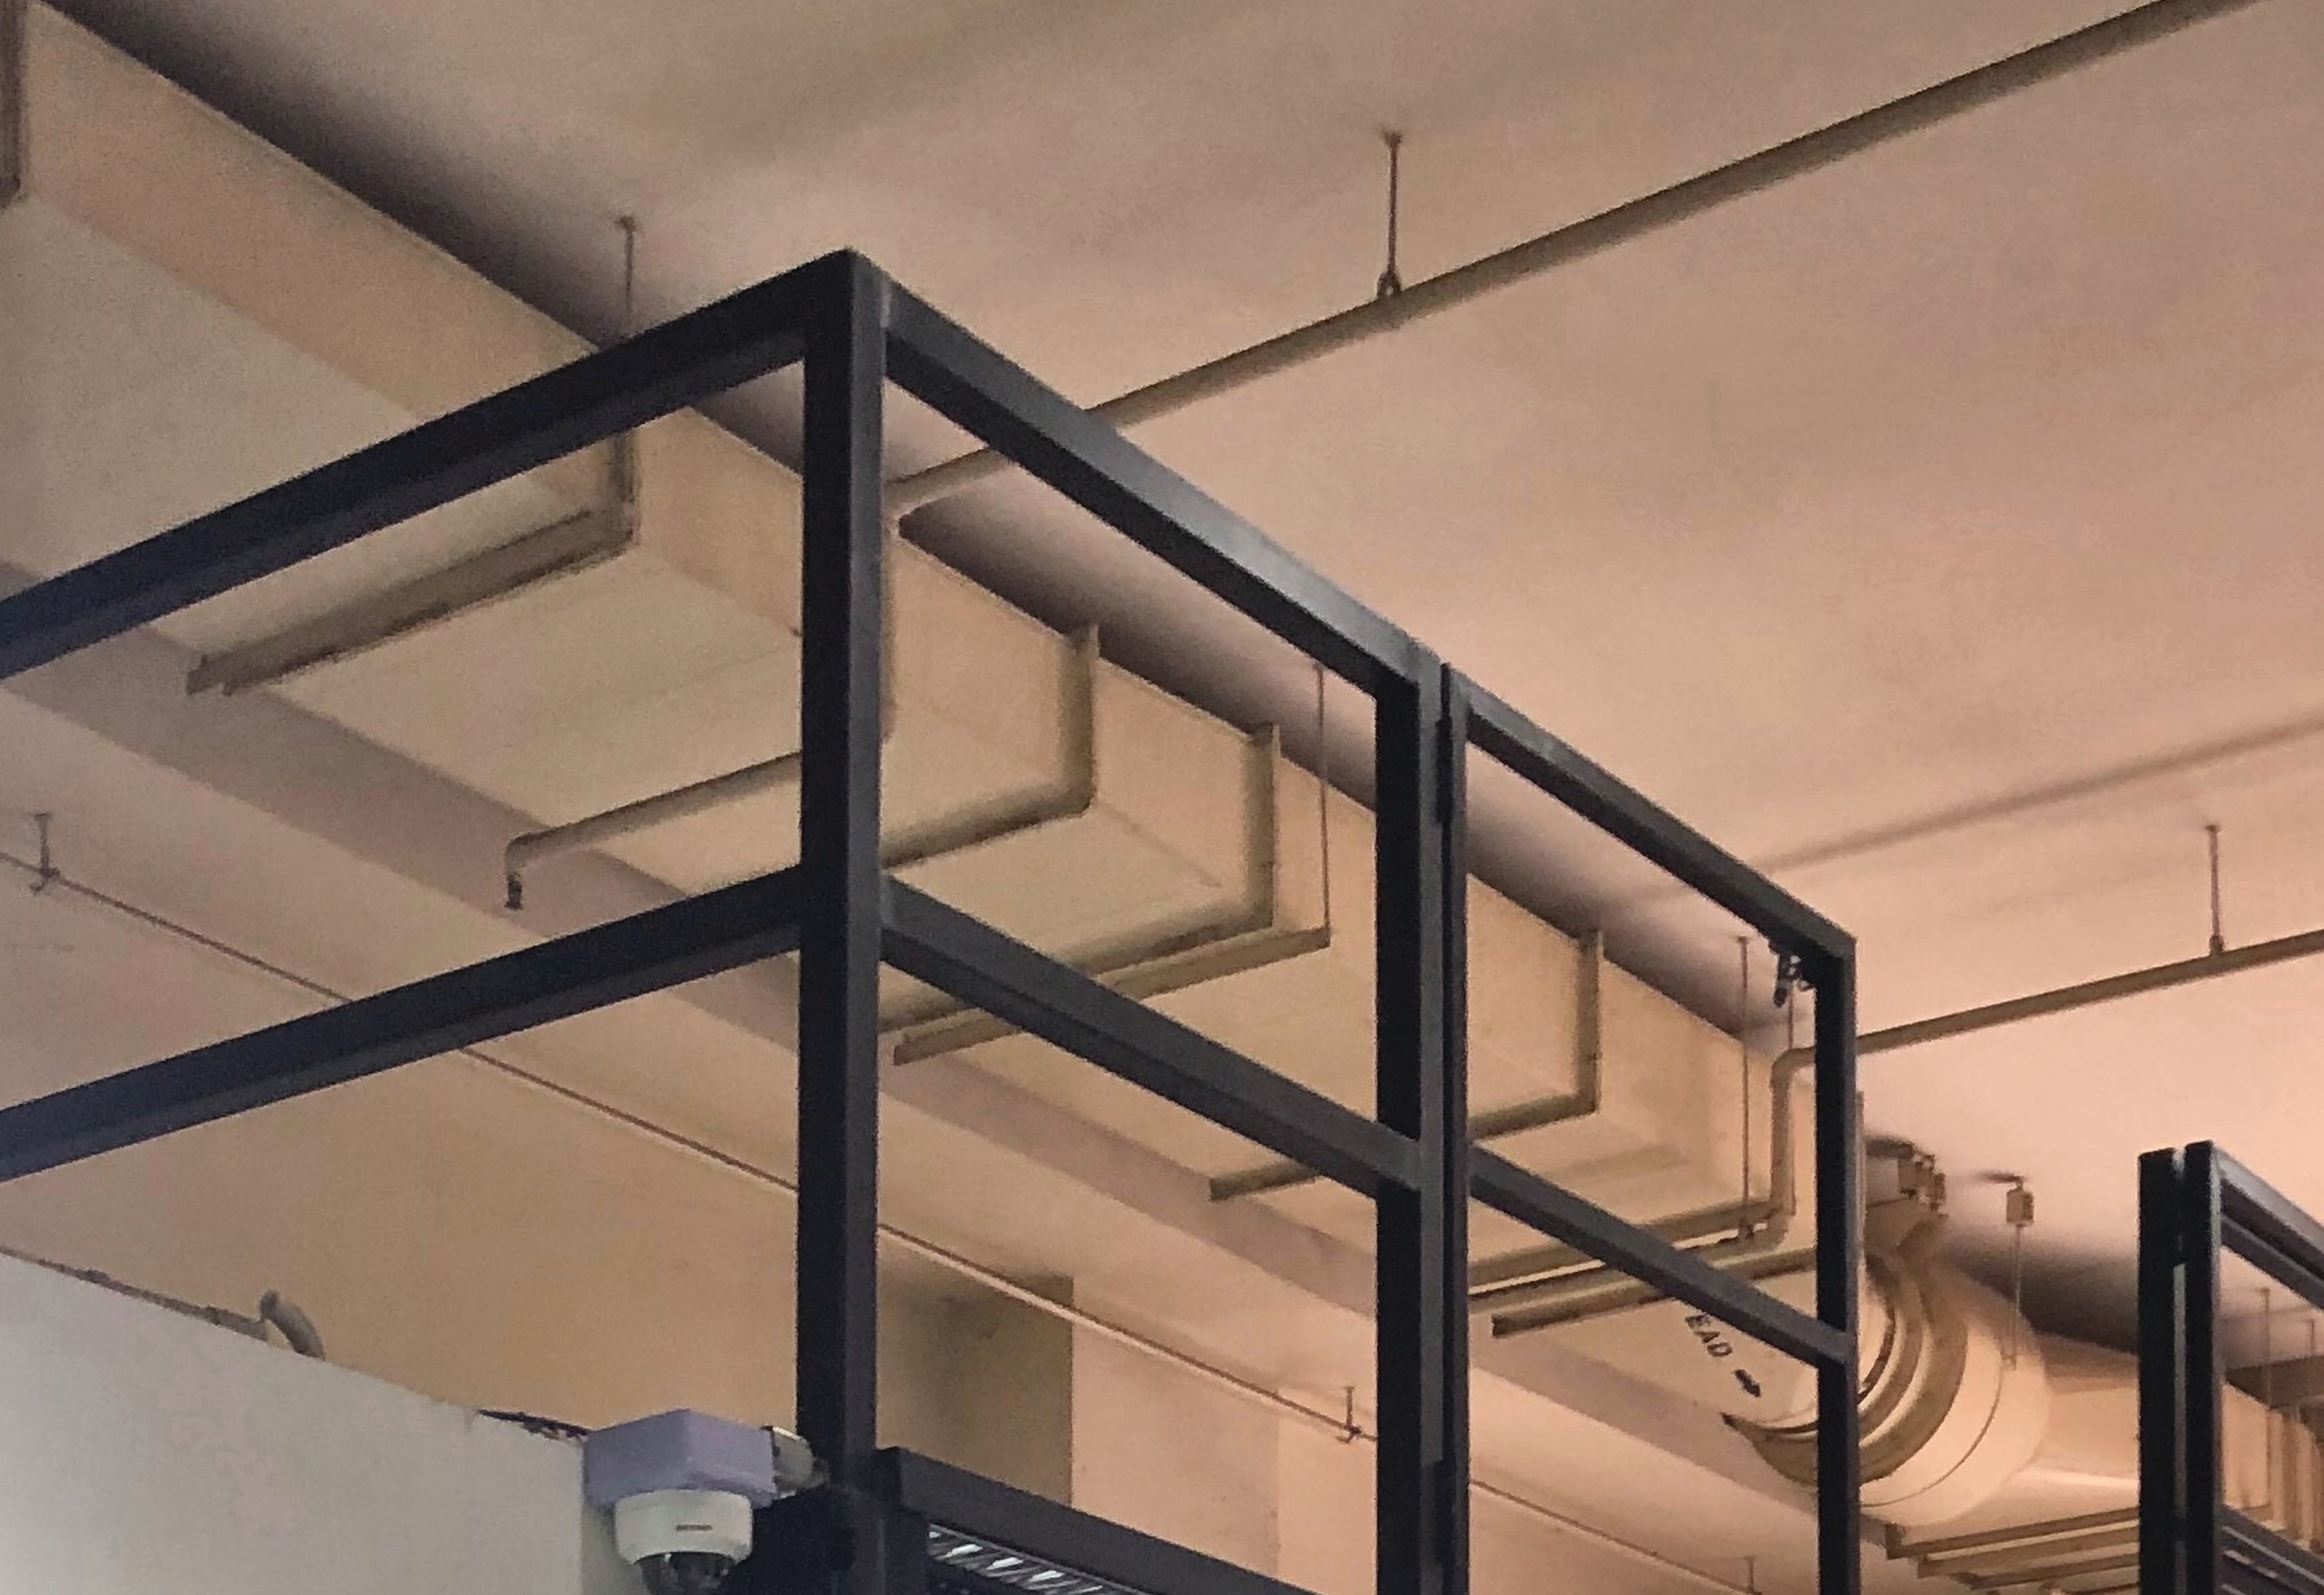
The corner detail shows the change in direction at the deck perimeter.
Open a photograph to inspect the deck, its edge, the guardrails or the supporting steelwork.
View full photograph ↗The front angle shows the platform outline and supporting frame.
View full photograph ↗The side angle shows how the elevated floor extends into the unit.
View full photograph ↗The upper deck is visible from above.
View full photograph ↗The corner view shows where the two runs of guardrail meet.
View full photograph ↗The beam meets the upright at the edge of the platform.
View full photograph ↗Viewed from below, the joists run beneath the deck.
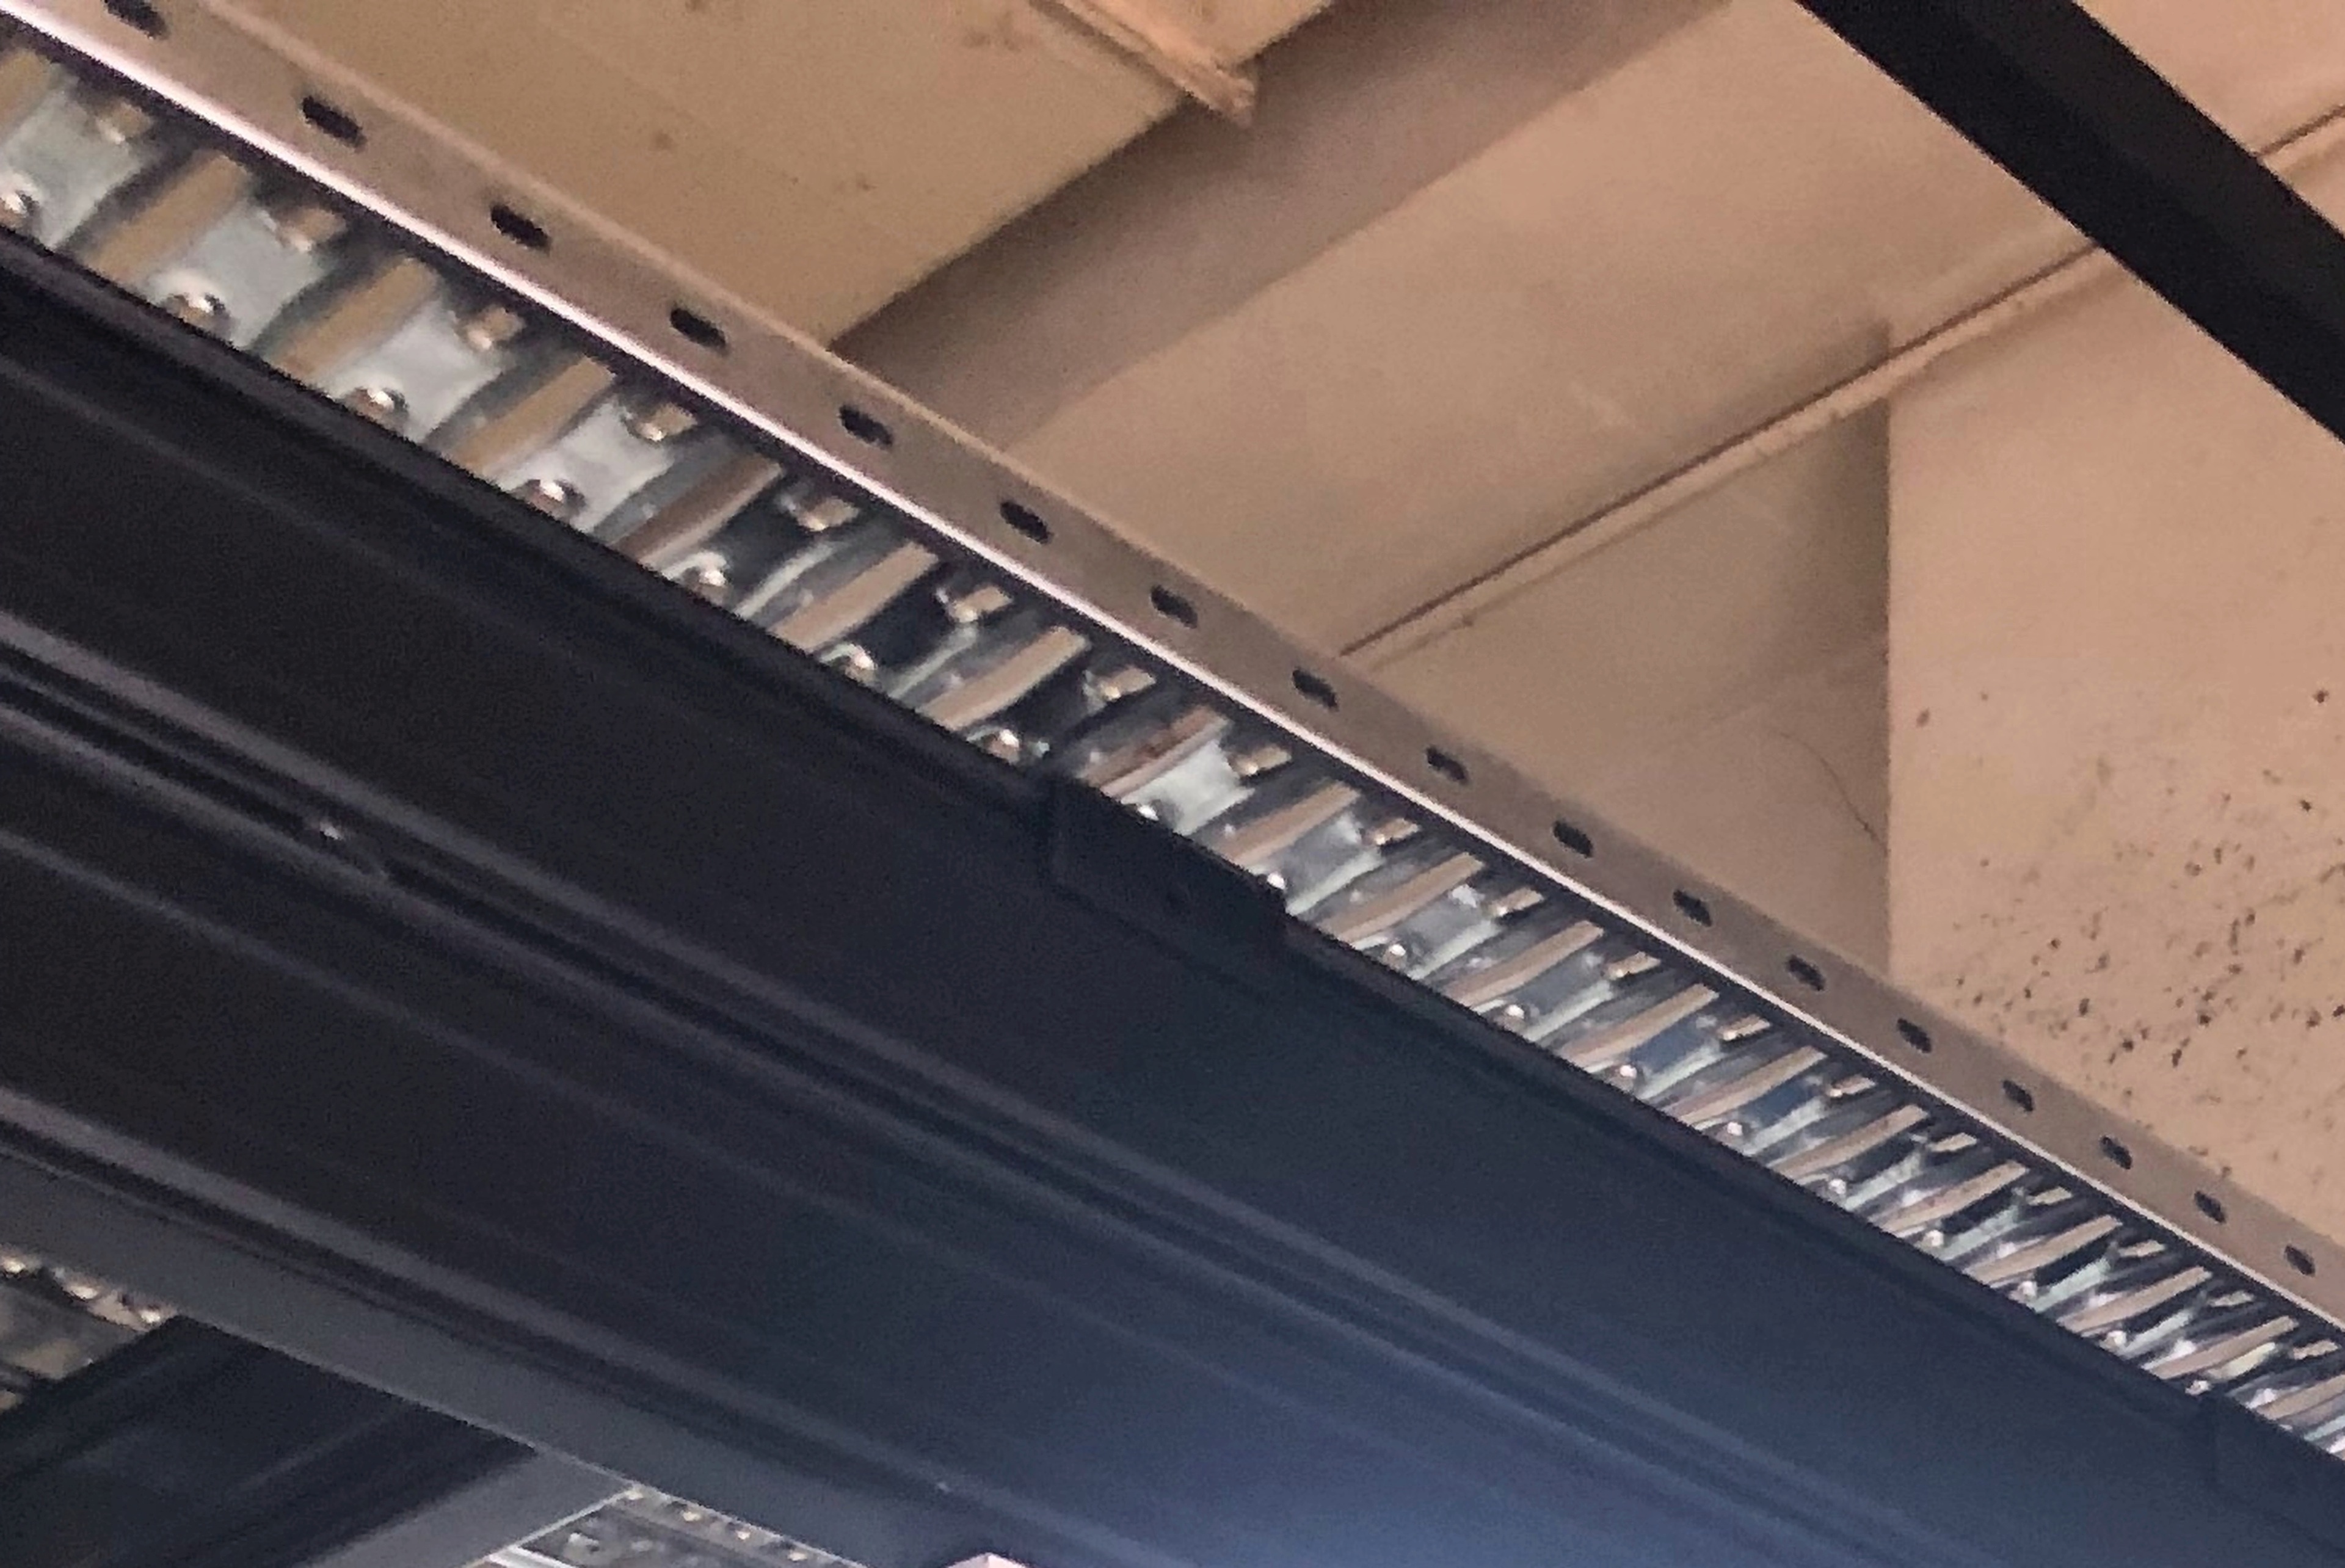
View full photograph ↗The close-up shows the openings in the metal deck surface.
 View full photograph ↗
This detail shows how the metal deck finishes at its edge.
The photographs document the deck, its perimeter and the supporting frame within this industrial unit.
For your project, load rating, deck specification and applicable approvals are reviewed against your site requirements.
Planning a mezzanine floor for your warehouse, spare-parts business, distribution unit or engineering workspace? Share these details with Rack & Save.
Send your Singapore site location, usable length, width and clear ceiling height, plus a few photos.
Share what you need to store, typical item weights and whether the floor will see heavier equipment or point loads.
Tell us where your racks, doors and existing services sit, and how staff and goods will access the upper level.
Useful answers for Singapore companies comparing industrial steel mezzanine platforms and warehouse storage upgrades.
An industrial mezzanine creates an additional working or storage level within premises with suitable height. It can help organise inventory above while keeping the ground-floor area in use.
The eight photographs cover the front and side, upper deck, guardrail corner, beam and column junction, underside joists, grating and deck edge.
A mezzanine layout can be planned around existing shelving, rack rows, doors and access routes. Rack & Save can review your site dimensions, equipment positions and intended loads when preparing a proposal.
The required loading is considered during project design. Share your intended goods, weights and handling methods so that the suitable structural specification and load rating can be assessed for your premises.
Metal-plank decking is one option for industrial mezzanine floors. The selected deck type and finish depend on the application, loads and operational requirements.
Rack & Save works with Singapore businesses on mezzanine and warehouse storage solutions. Send your project location and site information to discuss the most suitable next steps.
Send your site address, available width and depth, clear ceiling height, project photographs, intended storage use and approximate goods weights. A floor plan and preferred staircase position are helpful if available.
The Enterprise One photos show how the deck meets its supporting frame and how the rails follow the edge of the raised floor.
Decking, stairs, rails, supporting steel and clearance below should be reviewed together with the inventory or activities planned for the upper level.
Record the dimensions and weights of the items that will go upstairs and how they will reach the upper level.
Tell Rack & Save about your Singapore industrial unit. Share your dimensions, clear height and site photos to start planning a suitable mezzanine storage platform.
Genuine customer feedback, bizSAFE Level 3 recognition and completed Singapore installations.

Workplace safety recognition.
· rating snapshot checked 29 Oct 2026.
View actual site photographs and details from our completed mezzanine installations.
Explore completed installations ↗