01 / PROJECT FEATURE
Superblock steel platform
The elevated steel structure creates an extra storage level inside the existing food factory unit.

More storage room. The same food factory unit.
Explore Rack & Save’s completed Superblock mezzanine installation with steel-grating flooring, shelving on the upper level, dedicated staircase access and usable space below.
01 / COMPLETED FOODXCHANGE PROJECT · SUPERBLOCK STORAGE MEZZANINE
At FoodXchange @ Admiralty, 8A Admiralty Street, Singapore, Rack & Save installed a Superblock mezzanine floor for a client requiring additional storage within a food-factory unit. The completed installation is shown through actual project photographs and construction details.
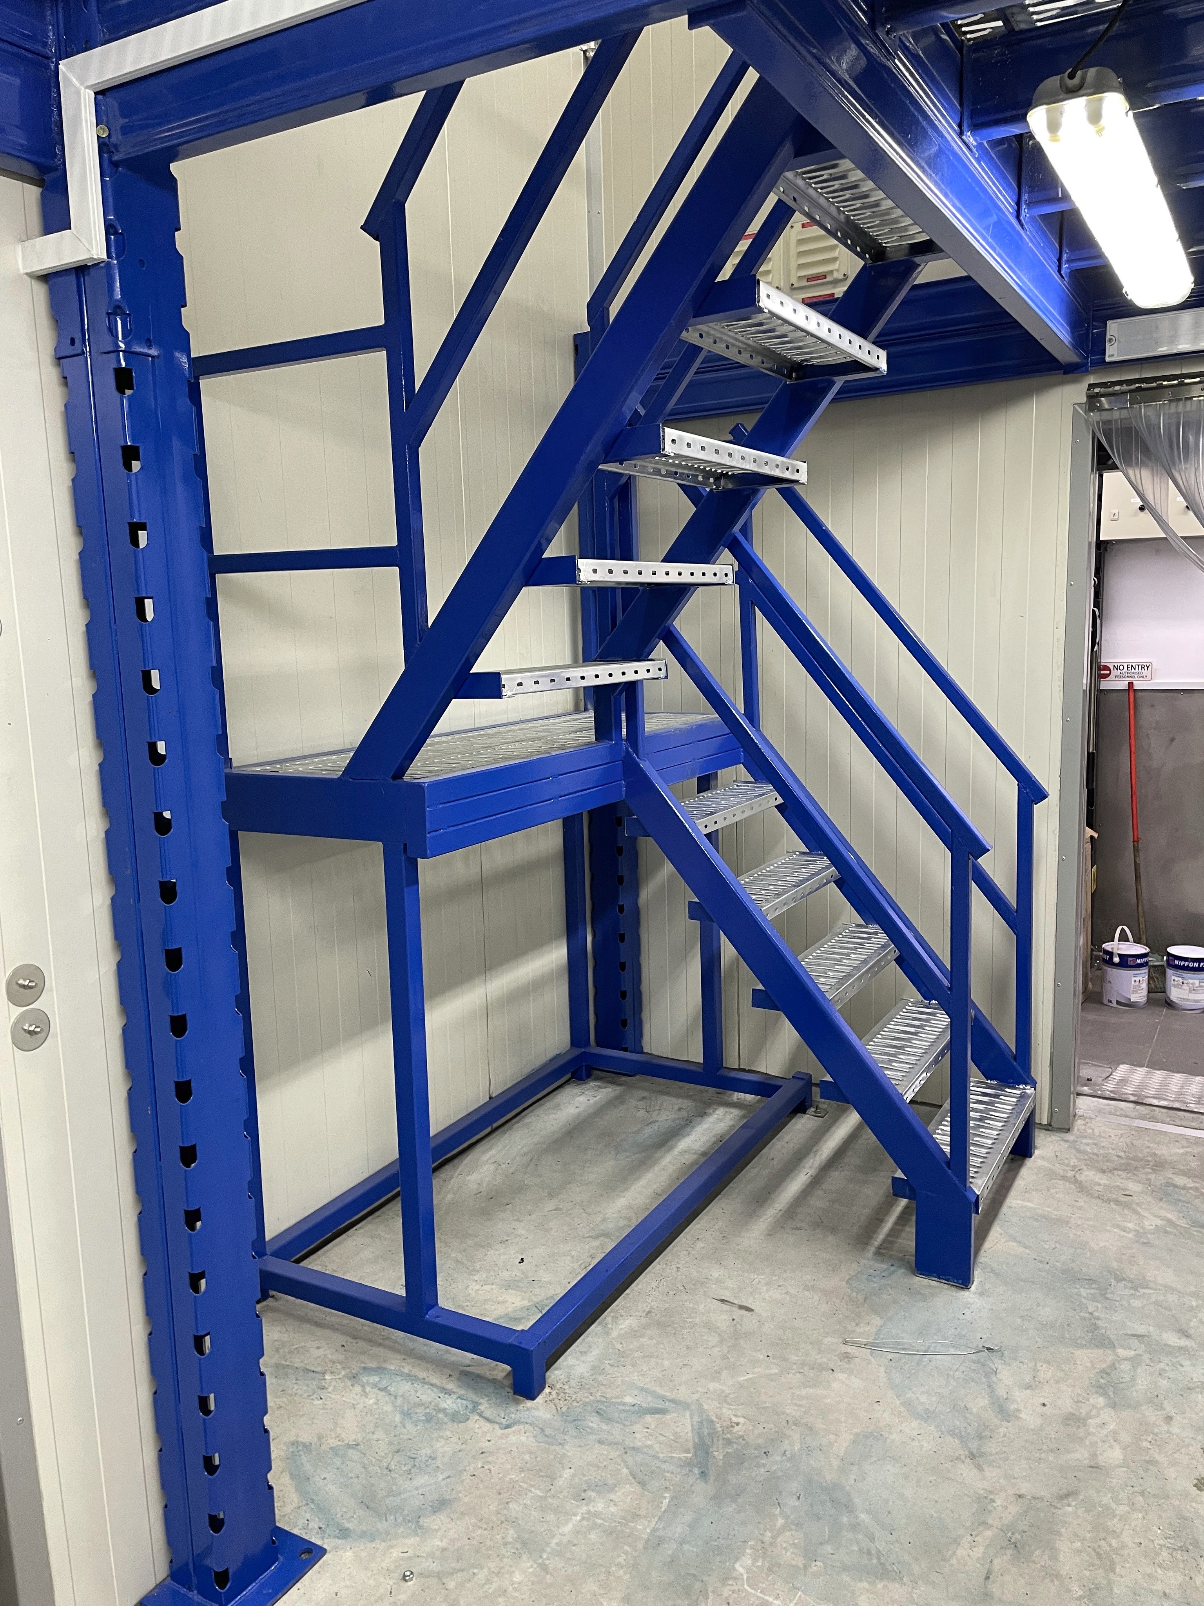
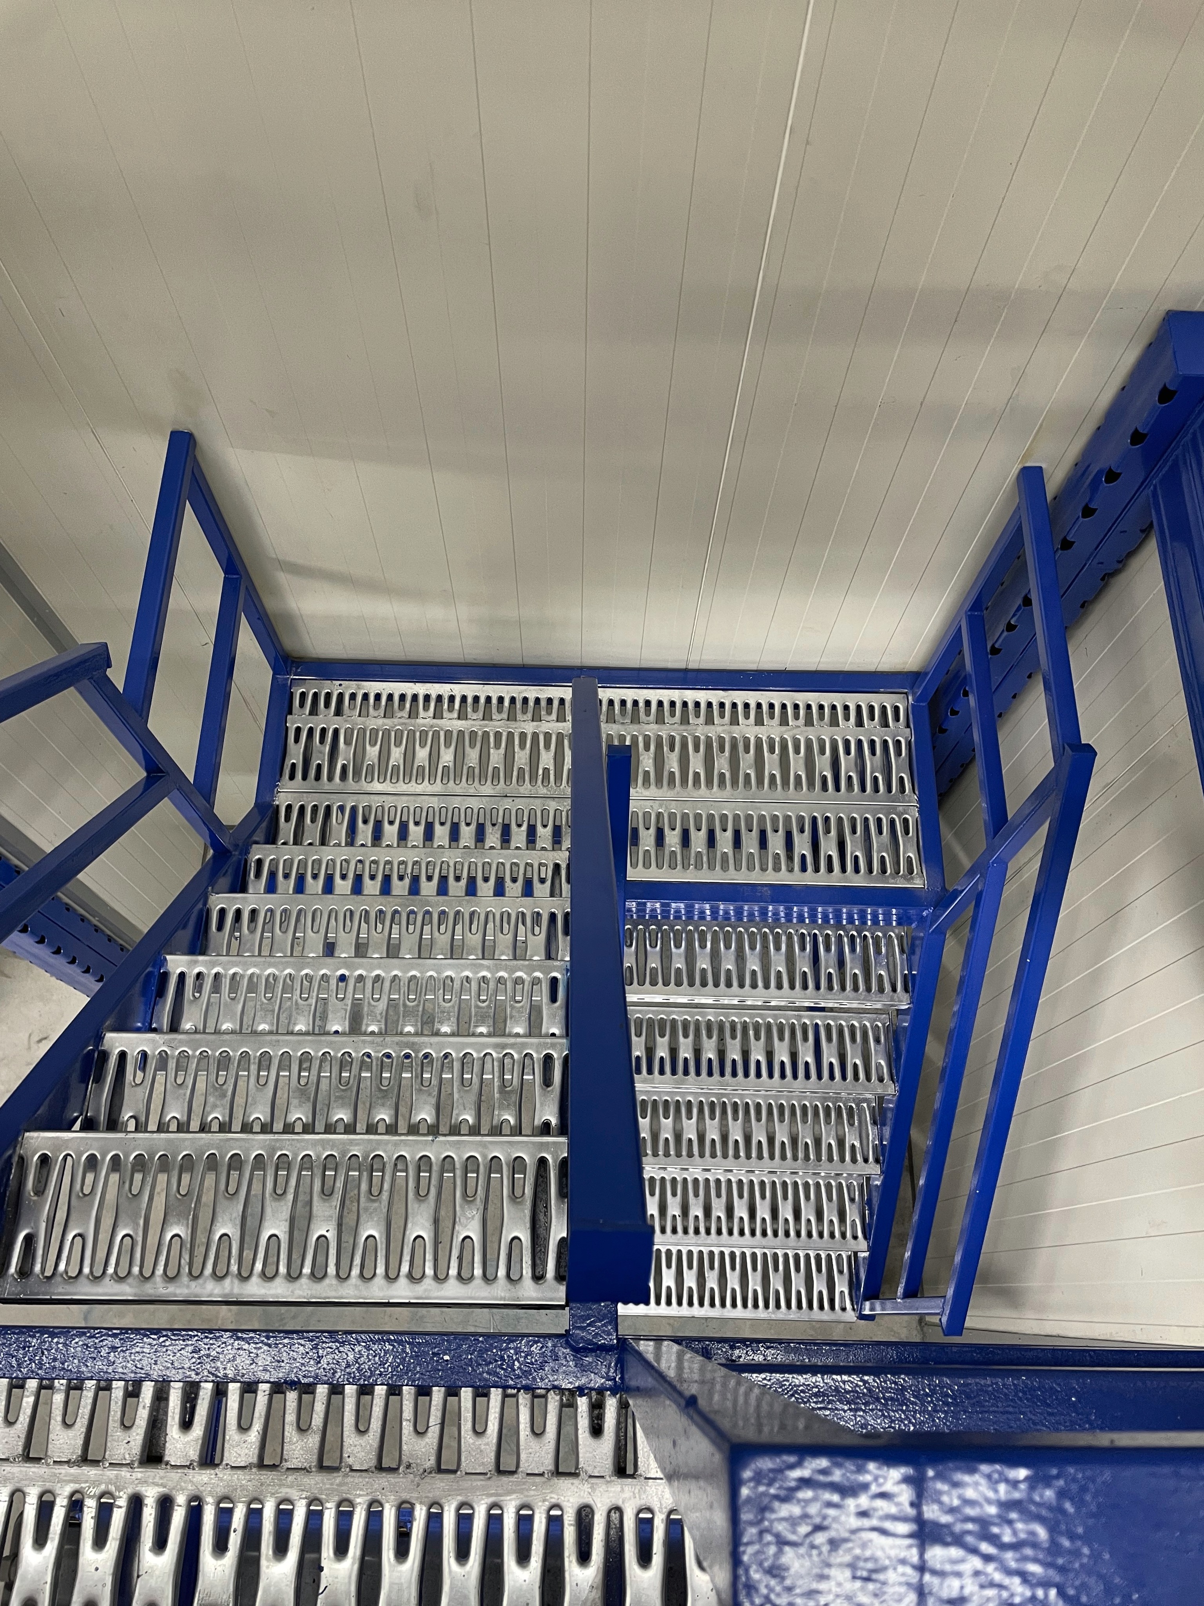
The platform uses steel-grating flooring and includes upper-level shelving, steel framing and a two-flight staircase. An intermediate landing connects the stair flights, with handrails defining the access route.
For a food-factory business considering a similar project, planning starts with the stock to be stored, its handling requirements and the equipment already occupying the ground floor. Storage access and the movement of staff need to fit the operating layout.
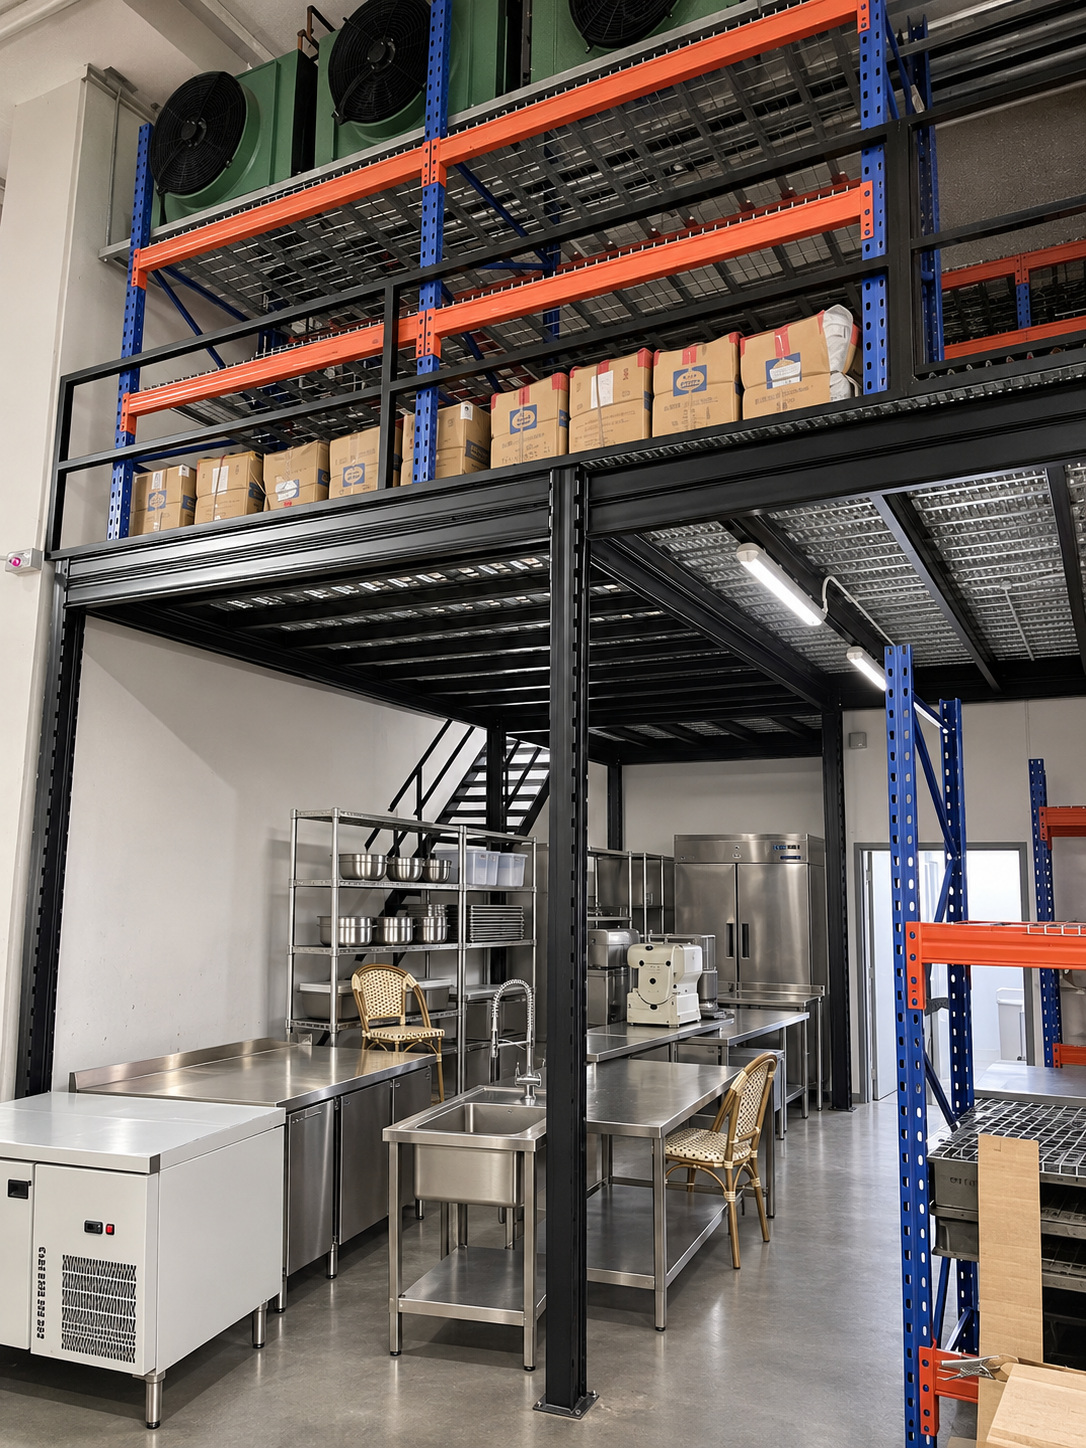
Cartons are arranged on shelving along the upper grating aisle. This brings storage onto the raised level while providing an identifiable route between the shelving and staircase.
The photographs also show equipment and work surfaces beneath the platform. Column positions, overhead clearance and the staircase footprint therefore need to be considered together with the activity below.
For a new project, the intended storage use, loading, building services and required permissions should be reviewed for that particular factory unit. A floor plan and photographs help establish a clear brief before the layout is developed.
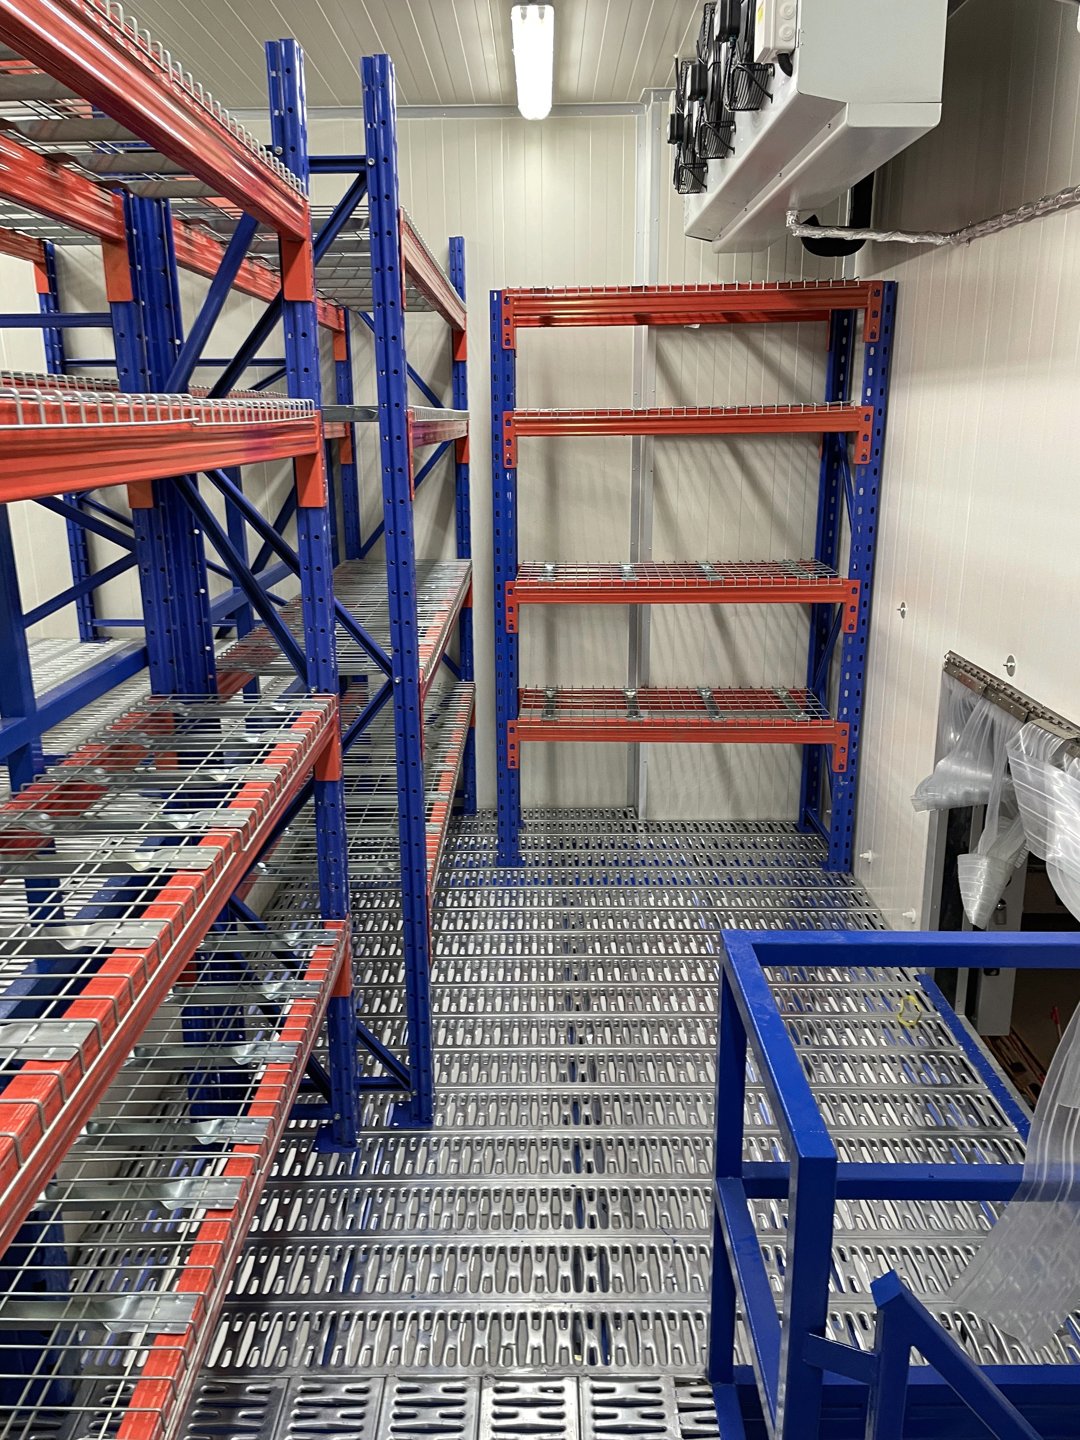
The upper steel-grating platform accommodates an aisle and shelving, with handrails protecting the stair opening.
View full project photograph ↗Inspect the key elements of this Singapore food factory mezzanine: upper platform, steel-grating deck, supporting frame and dedicated access.
The elevated steel structure creates an extra storage level inside the existing food factory unit.
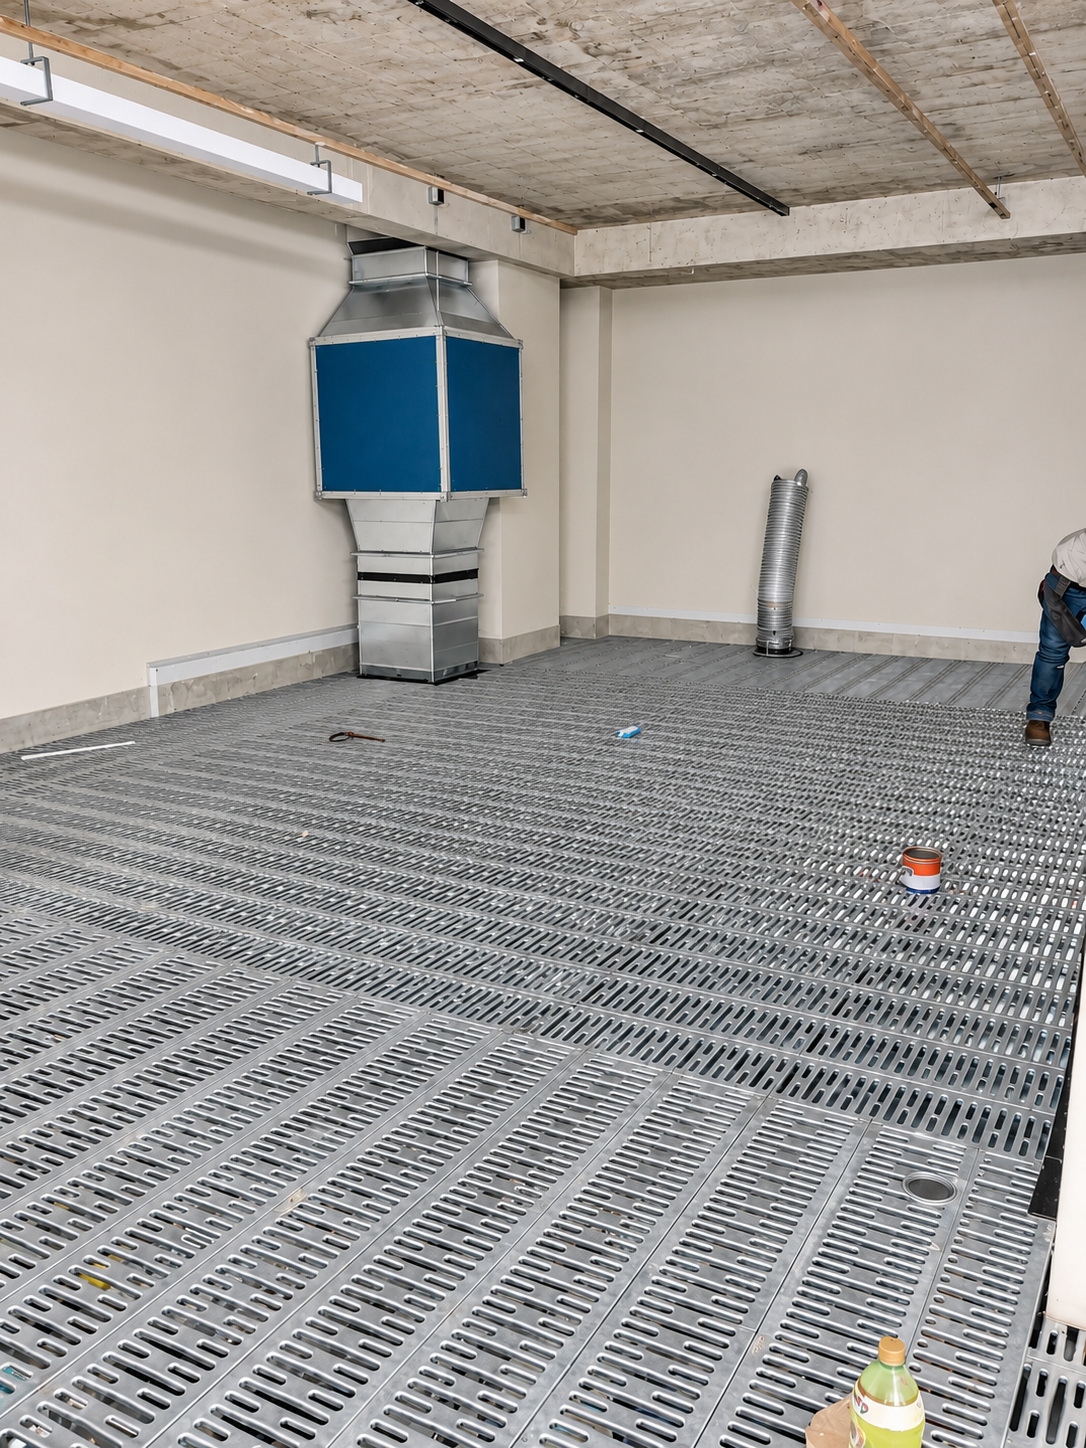
The upper level uses steel grating, with the shelving and walking aisle arranged around the available space.
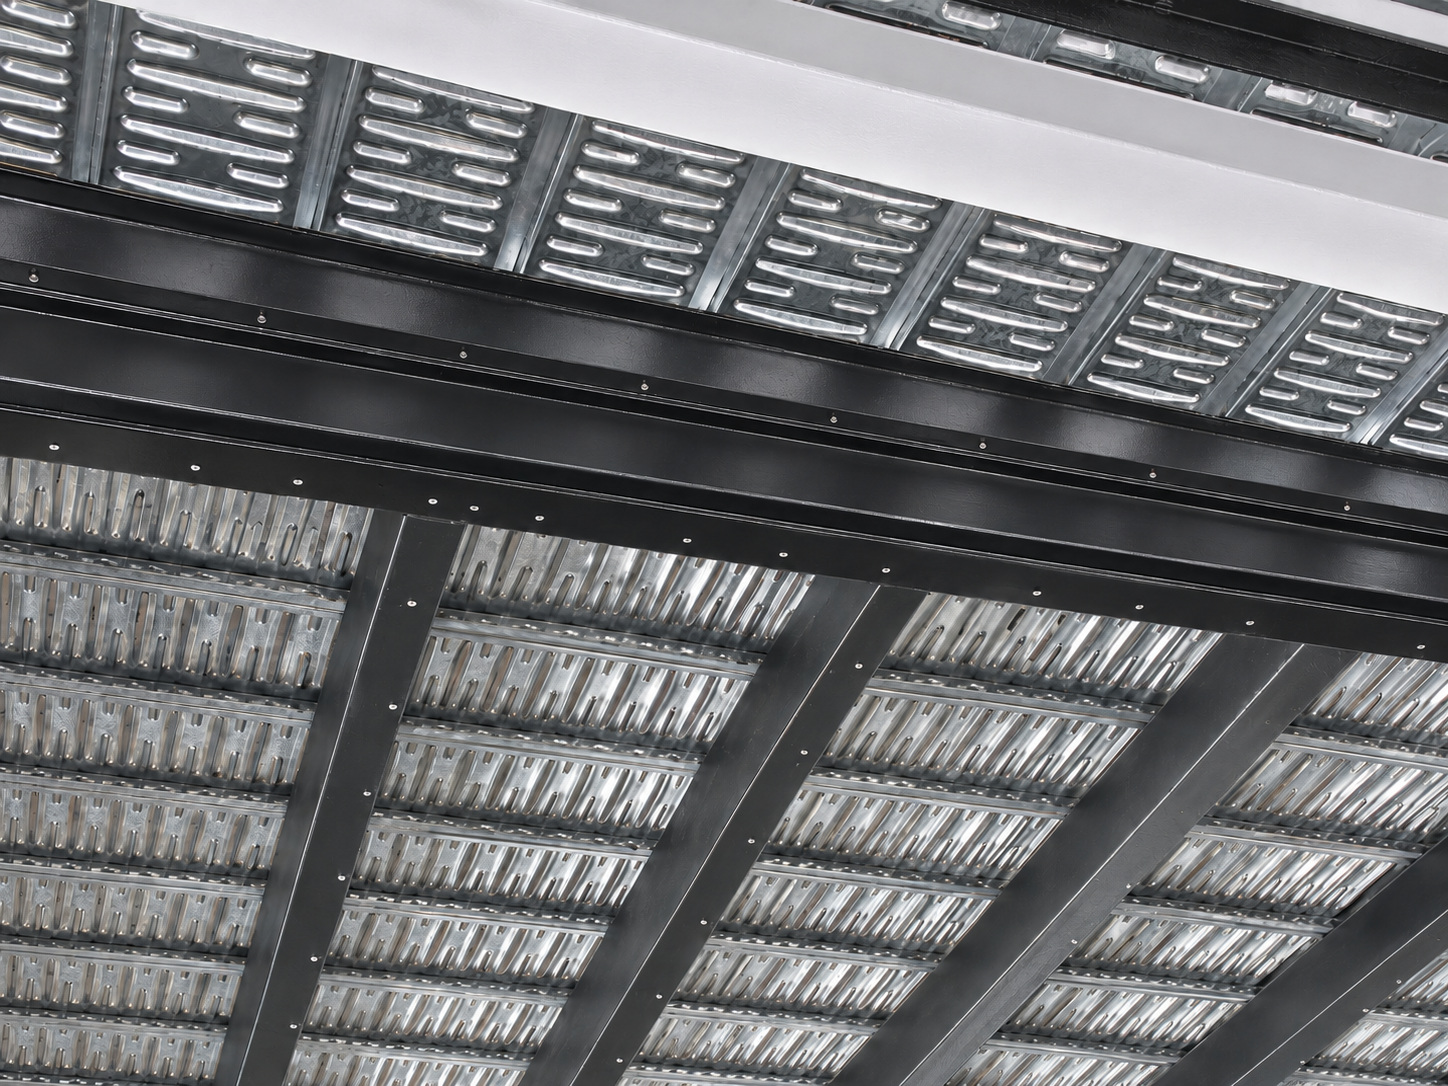
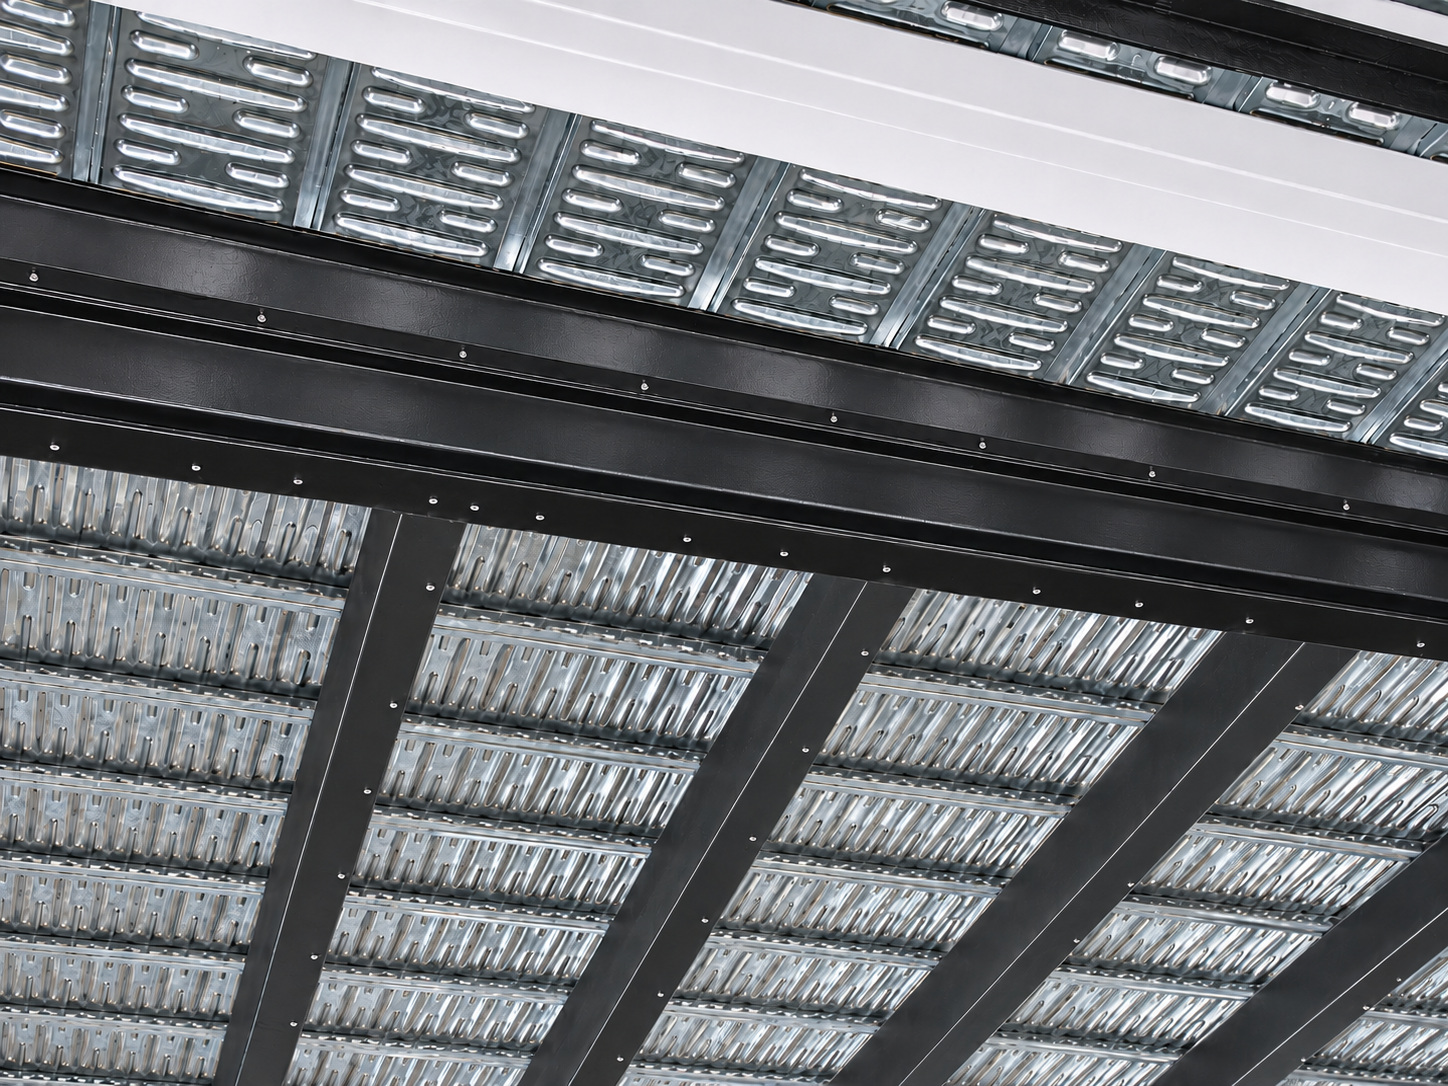
The underside view helps explain the steel supports and the usable floor area below the platform.
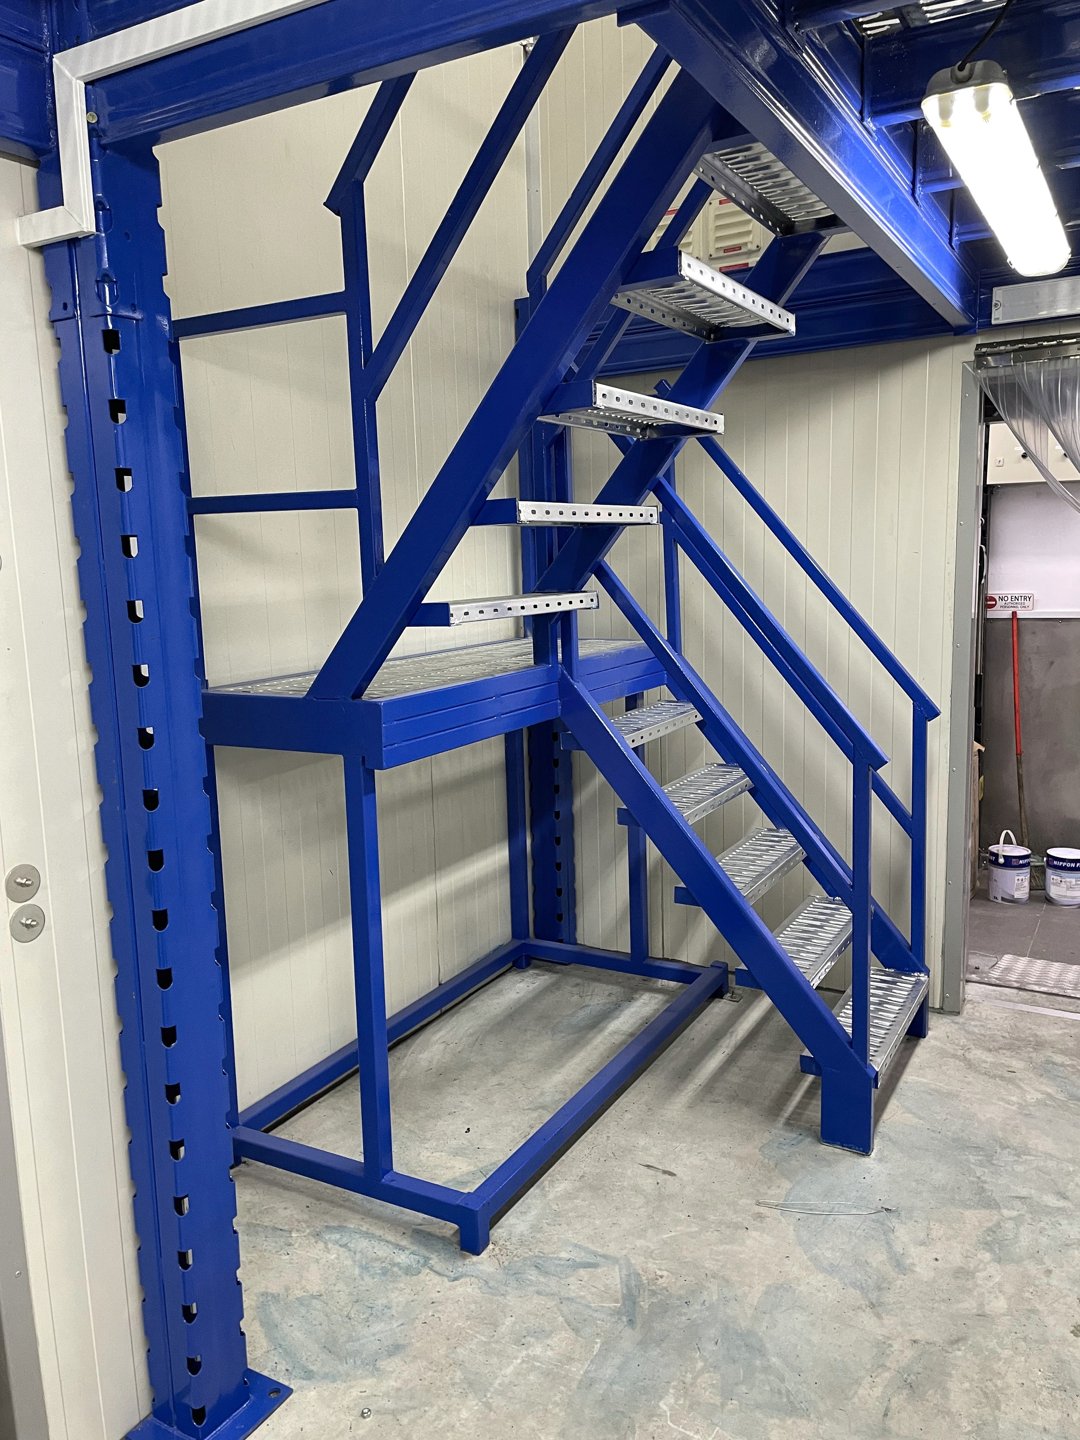
Two stair flights meet at an intermediate landing, with handrails defining the access route.
Explore the platform, steel-grating floor, shelving aisle, staircase and connection details. Select any photograph to see its full-size view.
View full photograph ↗Overview of the mezzanine storage platform at FoodXchange @ Admiralty.
View full photograph ↗Shelving and circulation along the upper steel-grating mezzanine level.
View full photograph ↗Side perspective of the staircase flights and intermediate landing.
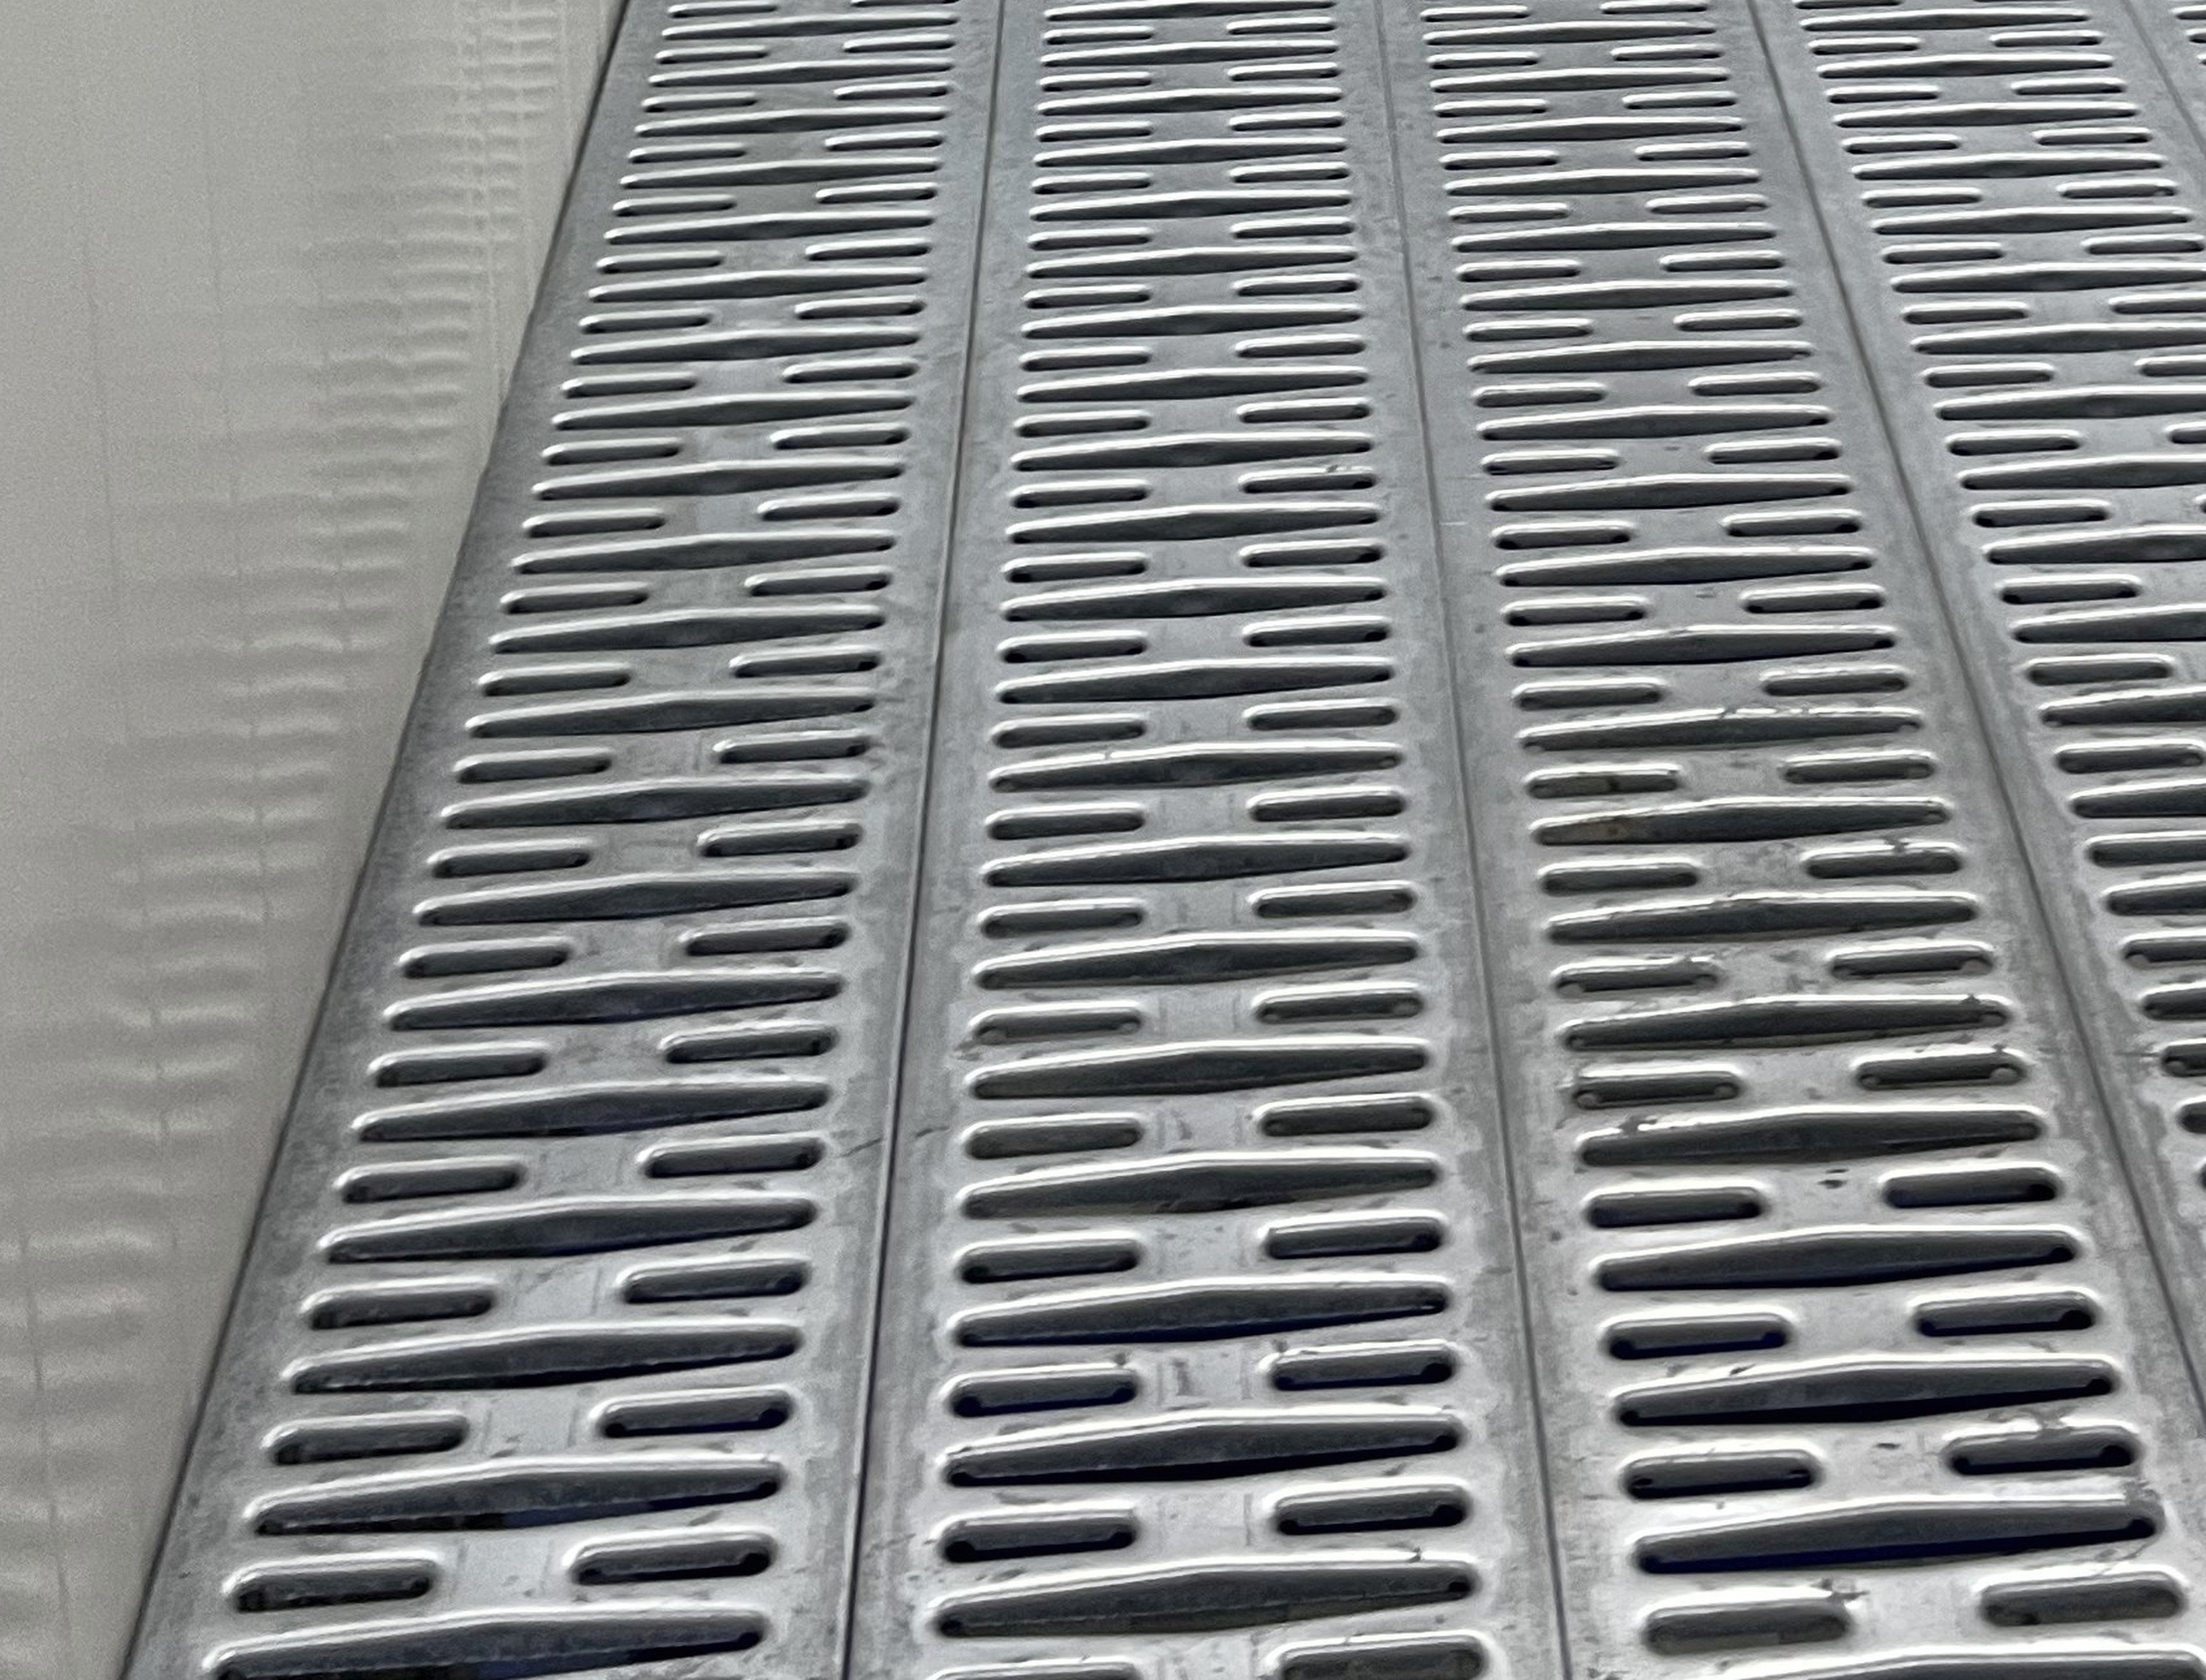
View full photograph ↗Steel-grating mezzanine floor construction and deck surface.
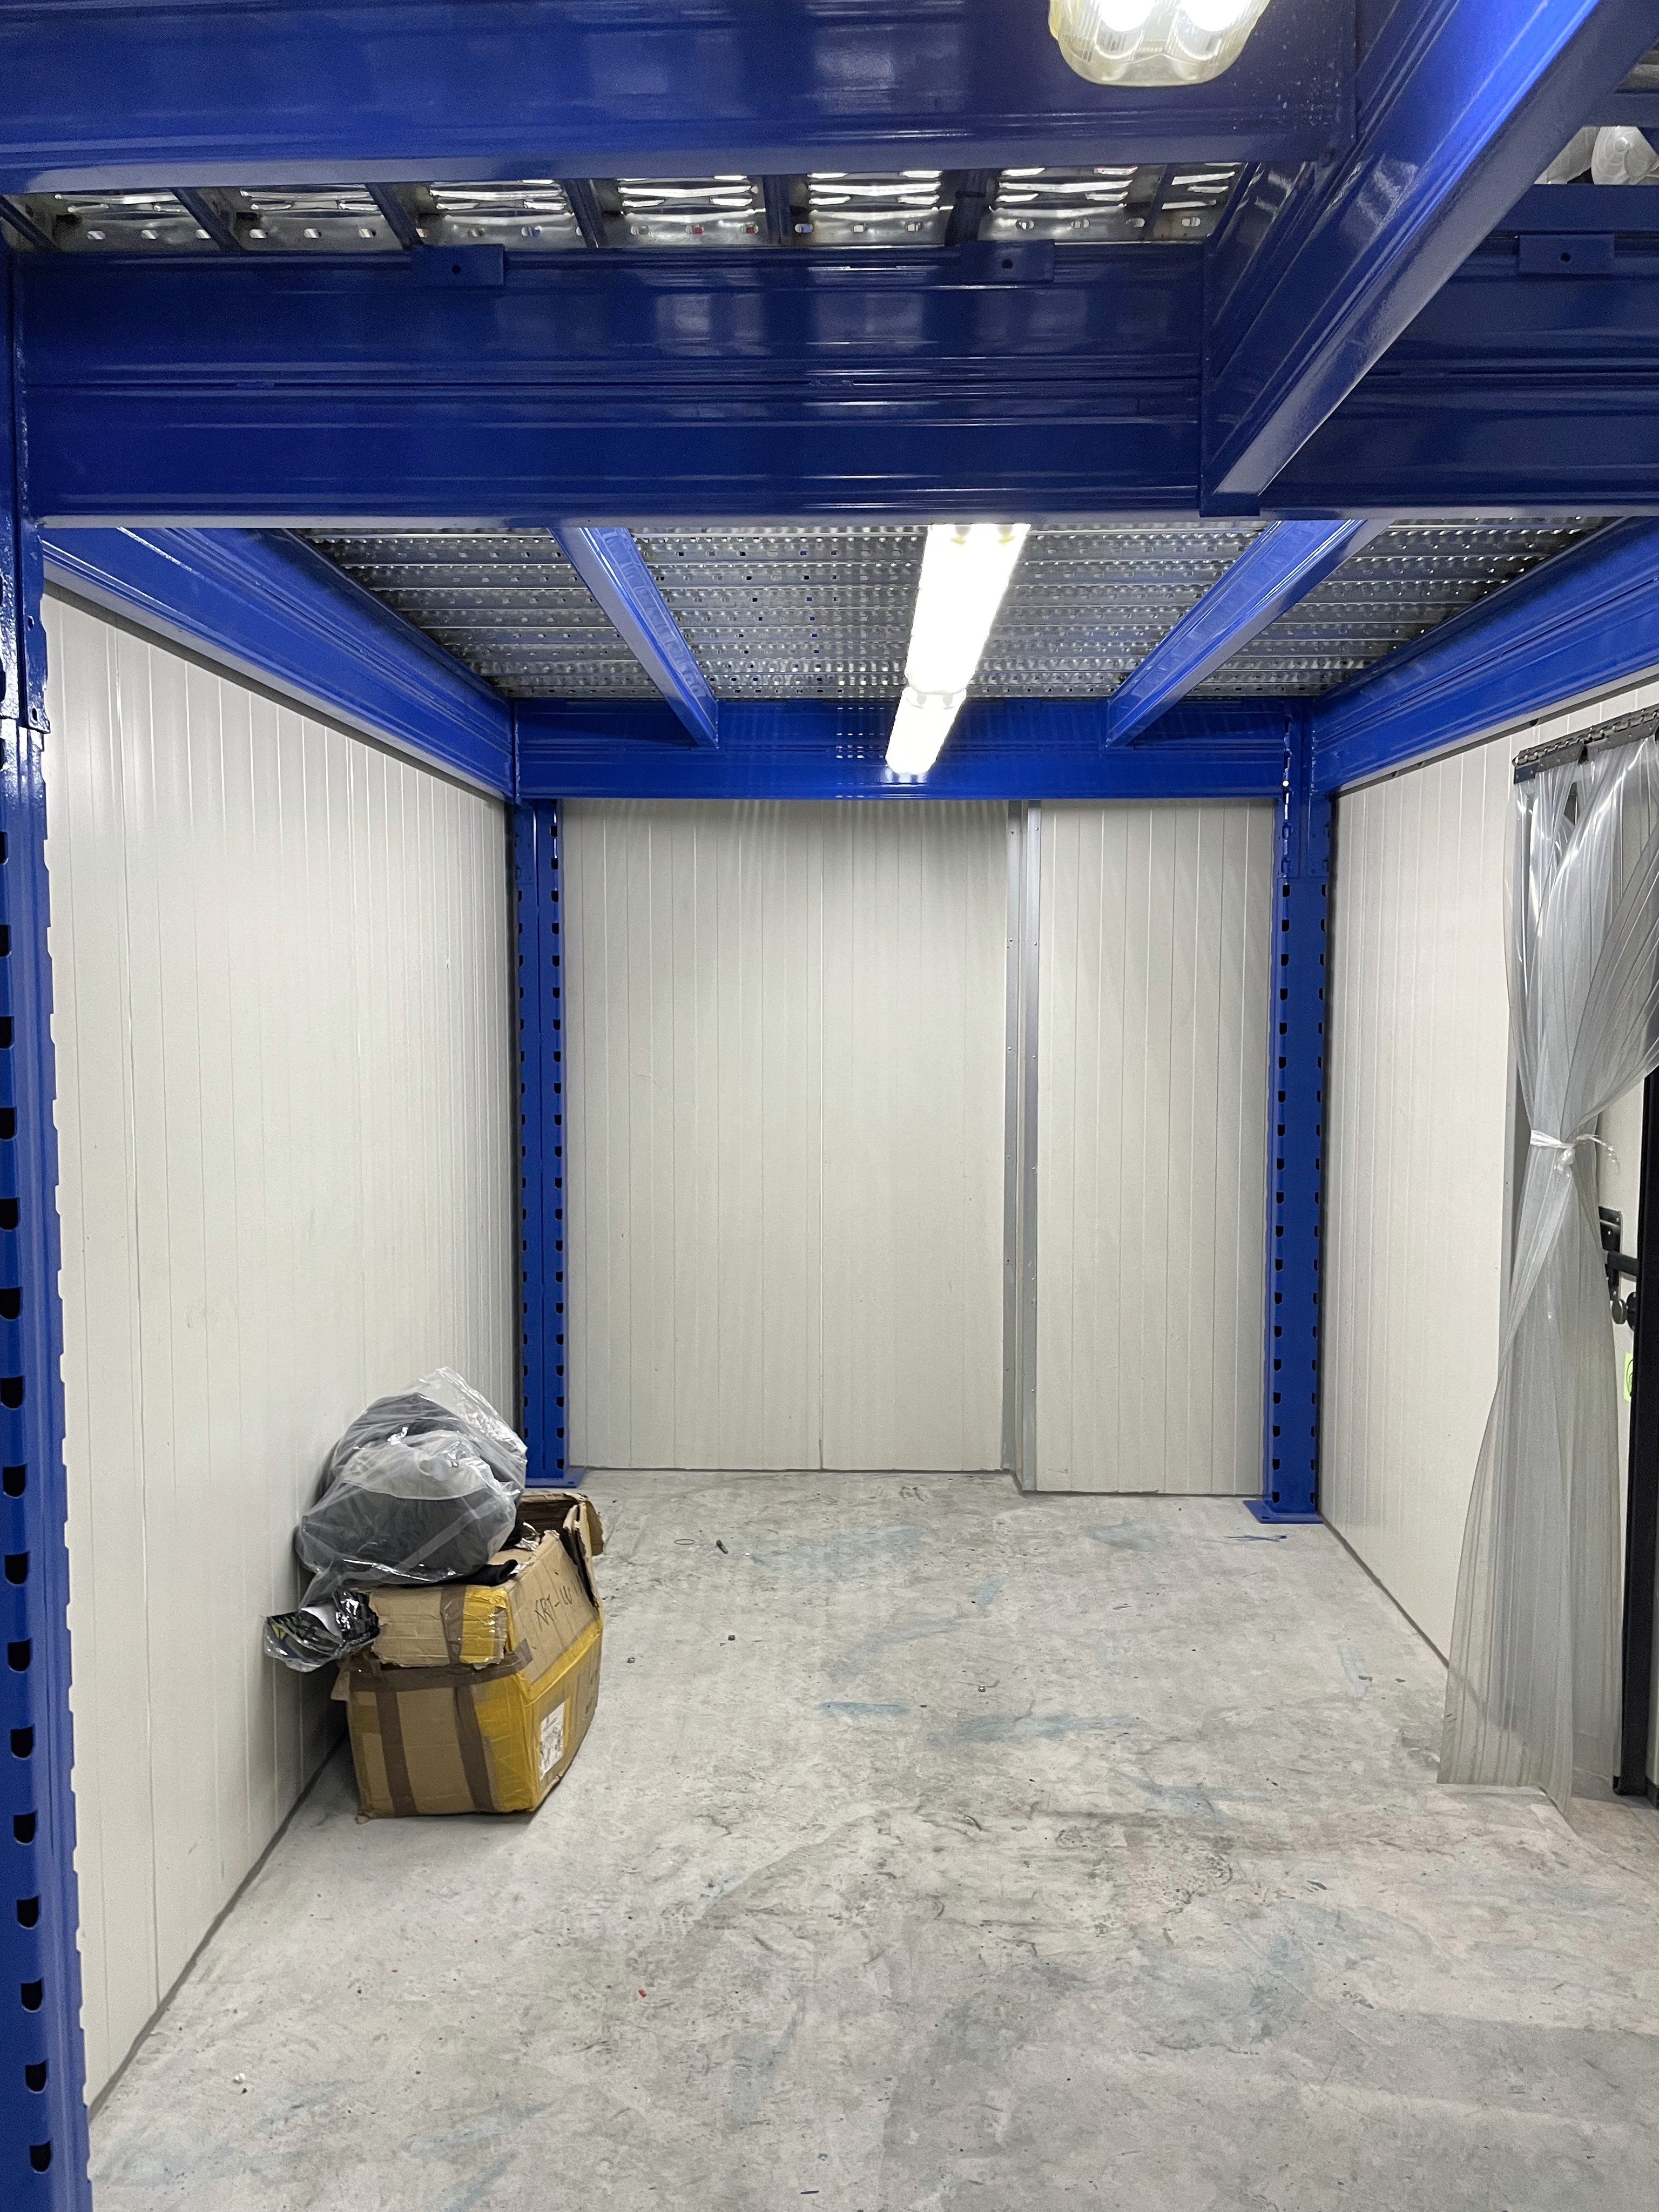
View full photograph ↗Ground-floor use beneath the blue mezzanine beams.
View full photograph ↗Steel joists and deck structure viewed from beneath the mezzanine.
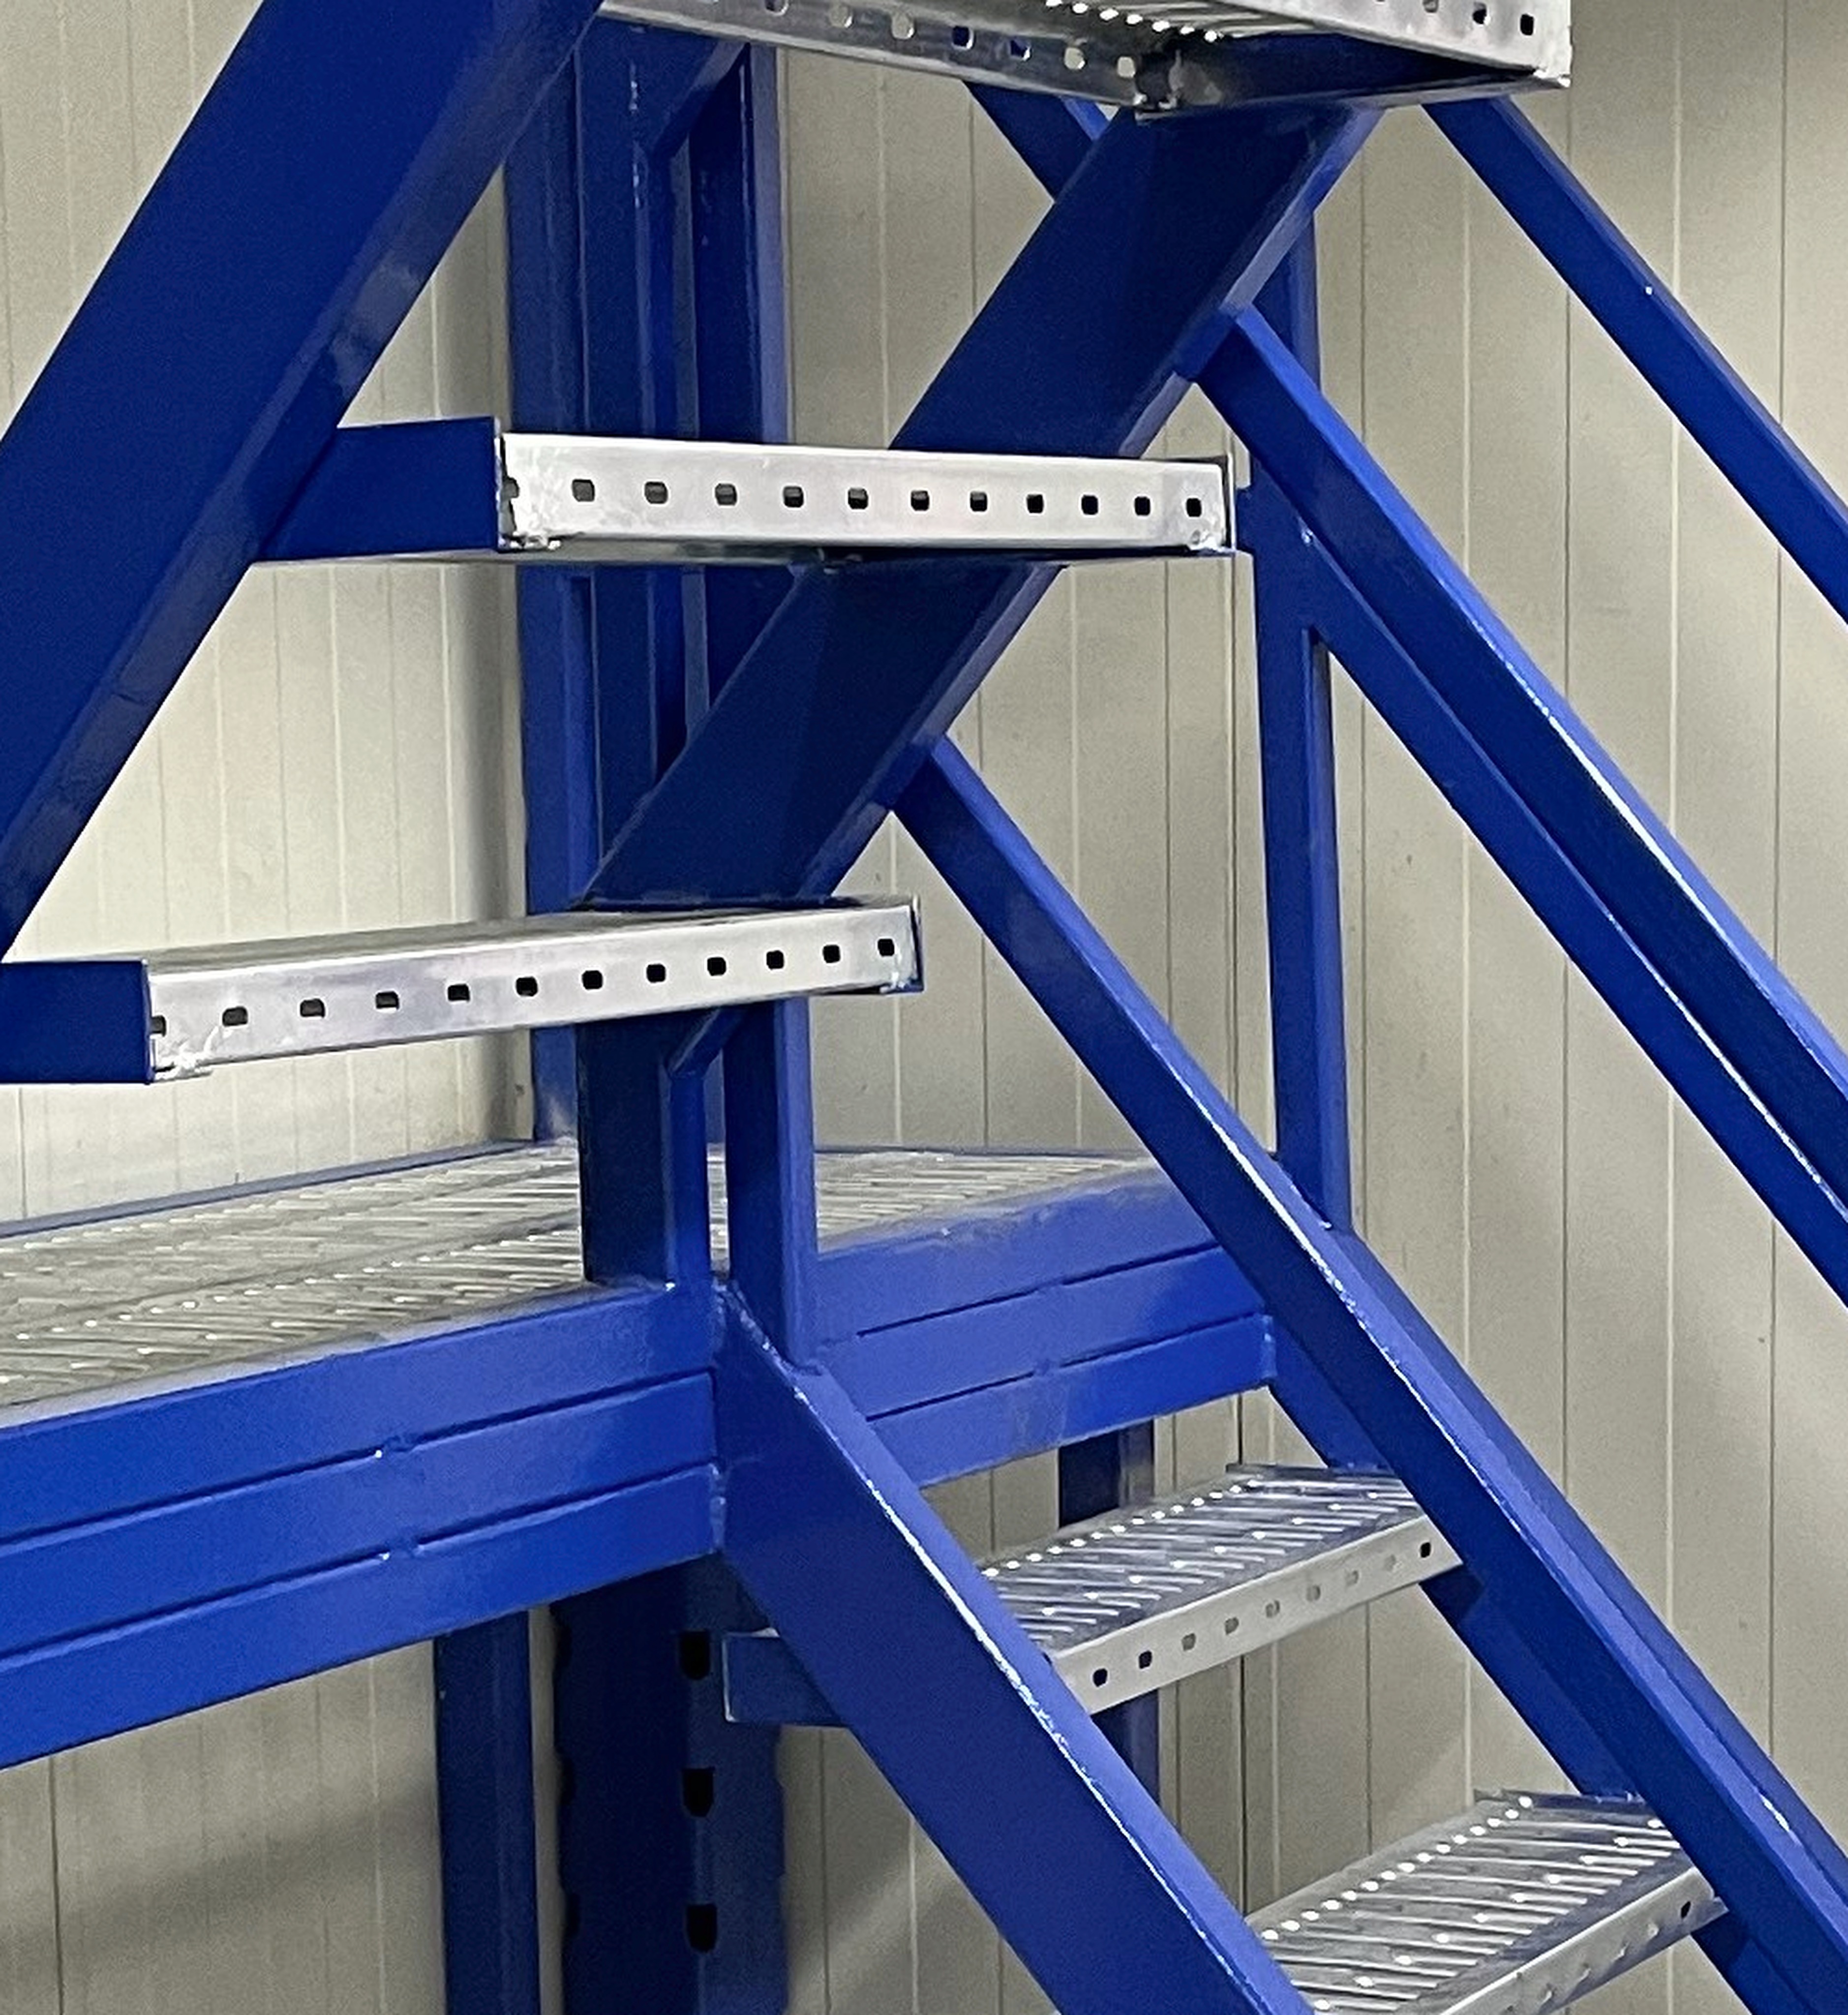 View full photograph ↗
Close-up of the openings and joints in the grating deck.
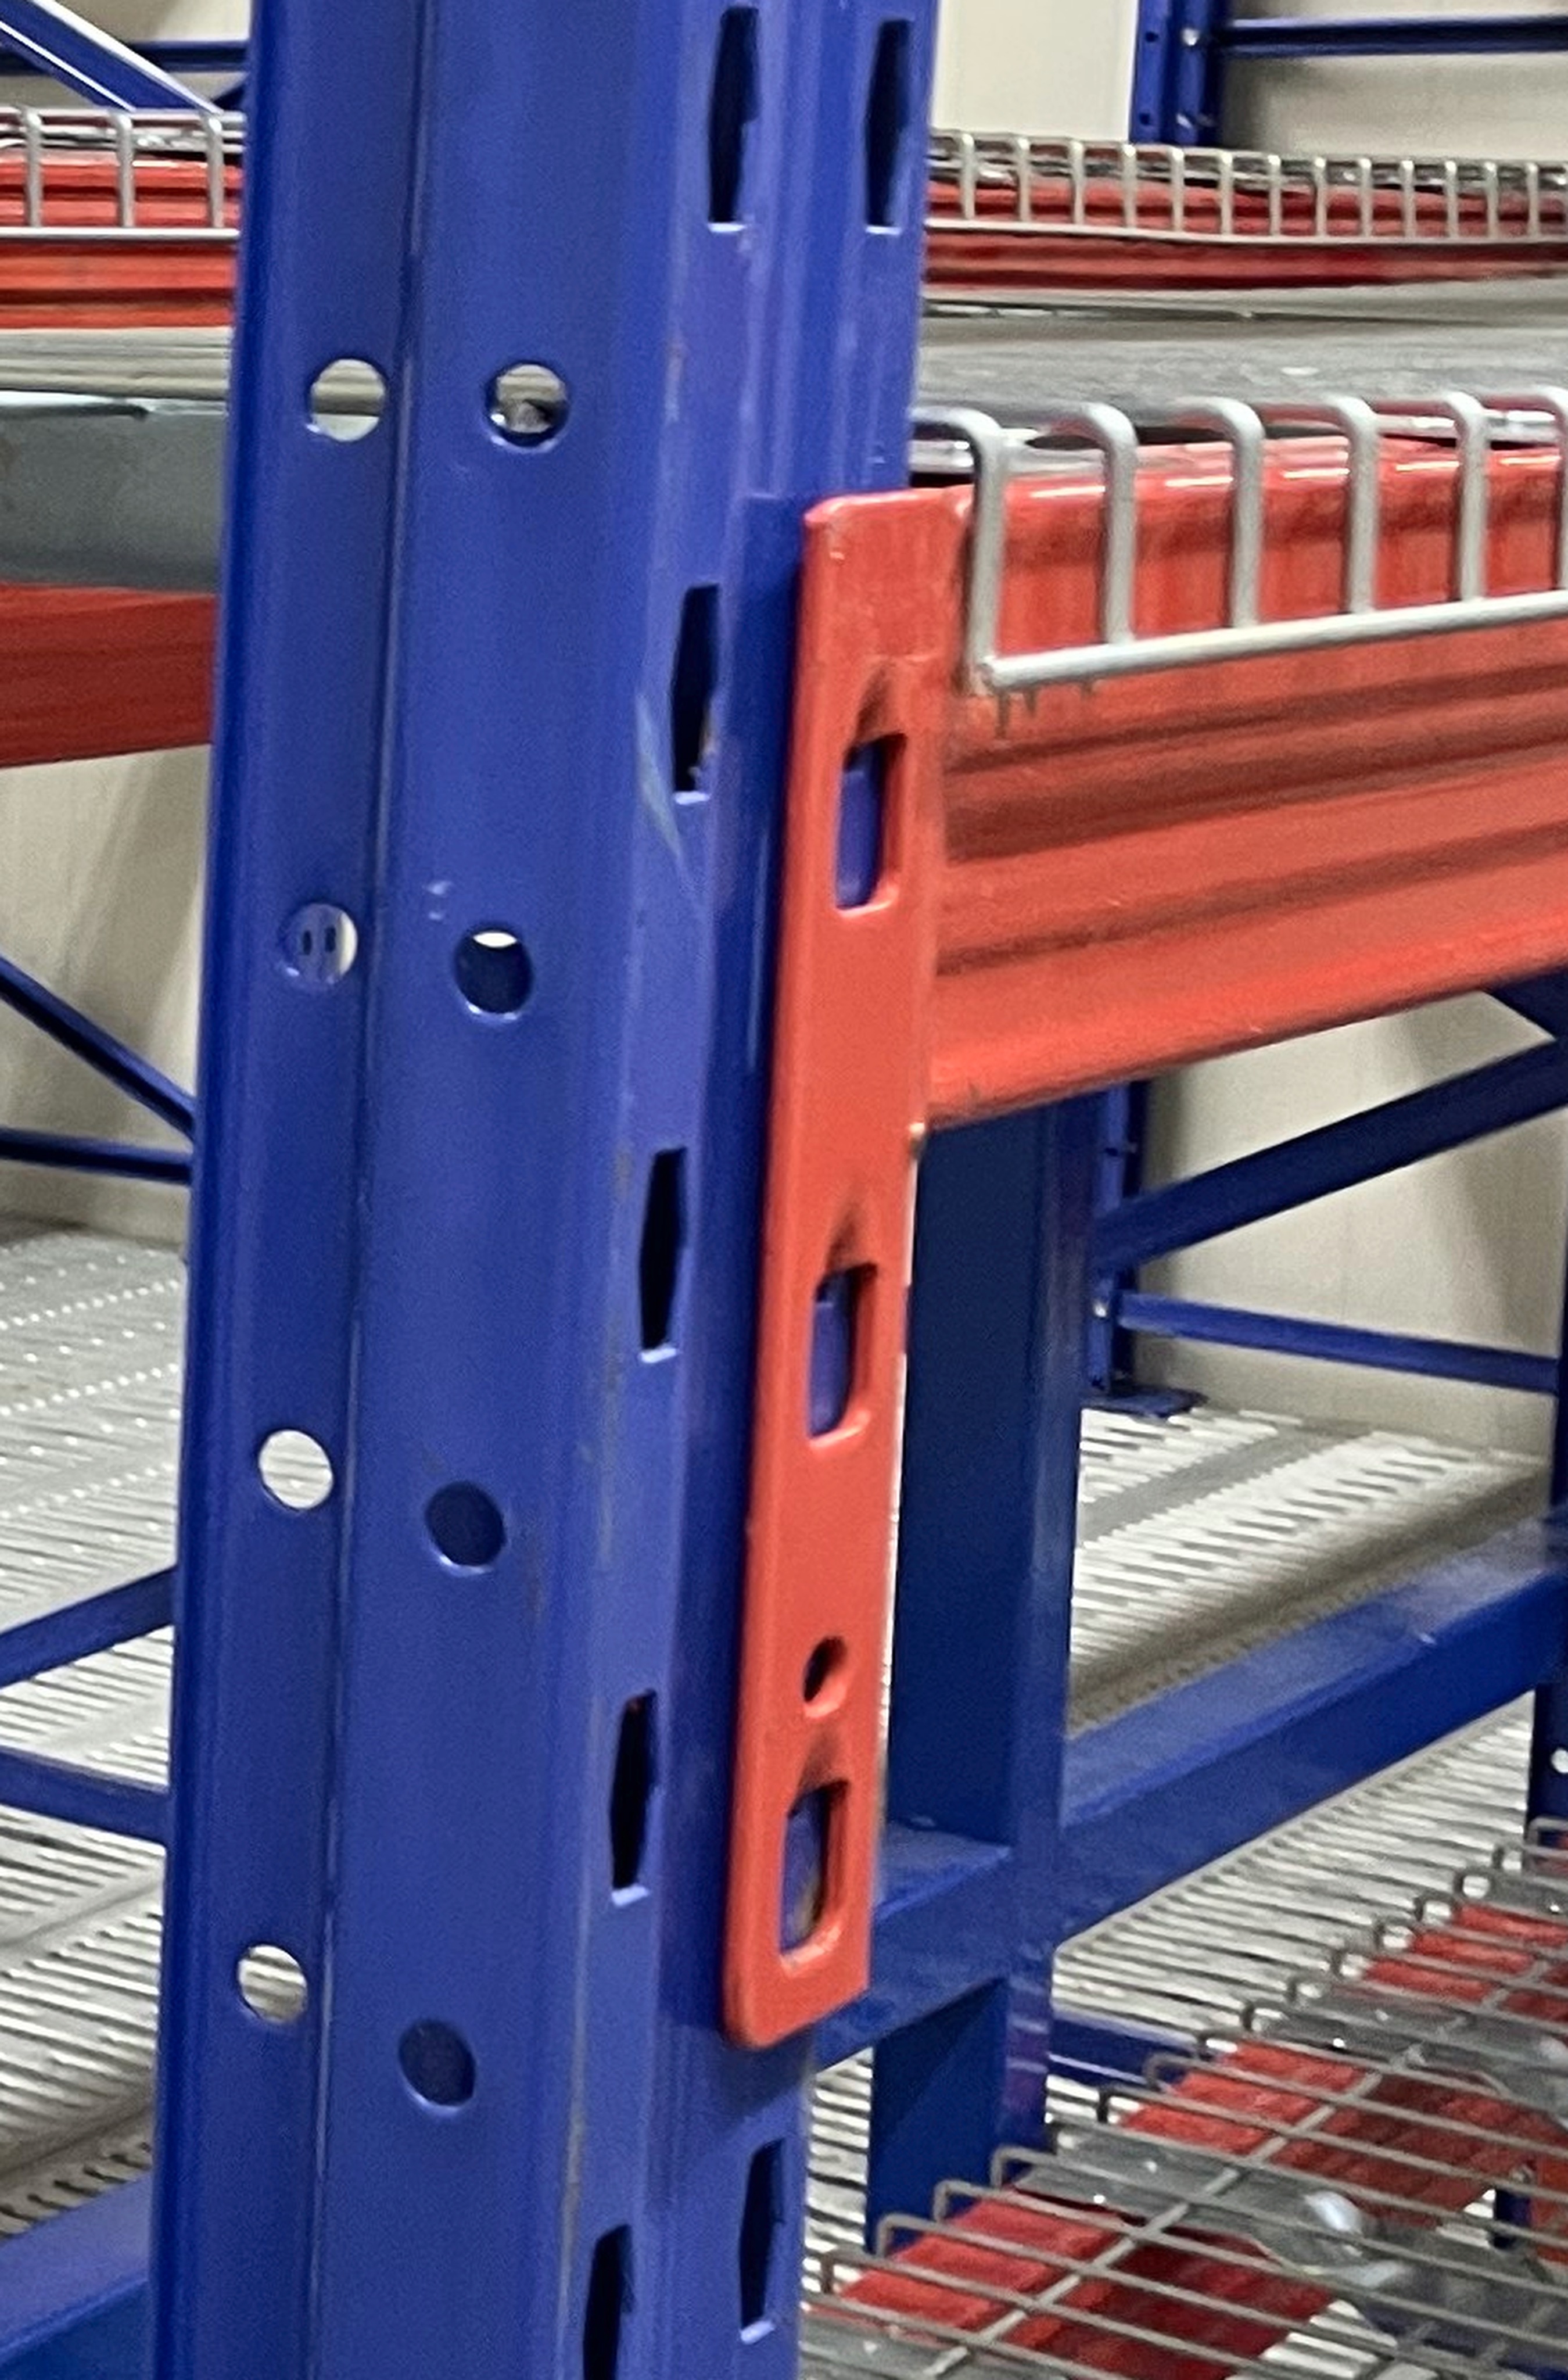 View full photograph ↗
Connection detail between a storage rack beam and an upright.
 View full photograph ↗
Close-up of metal stair treads and steel stringer.
 View full photograph ↗
Additional view of the completed FoodXchange @ Admiralty storage mezzanine.
 View full photograph ↗
Additional view of the completed FoodXchange @ Admiralty storage mezzanine.
 View full photograph ↗
Additional view of the completed FoodXchange @ Admiralty storage mezzanine.
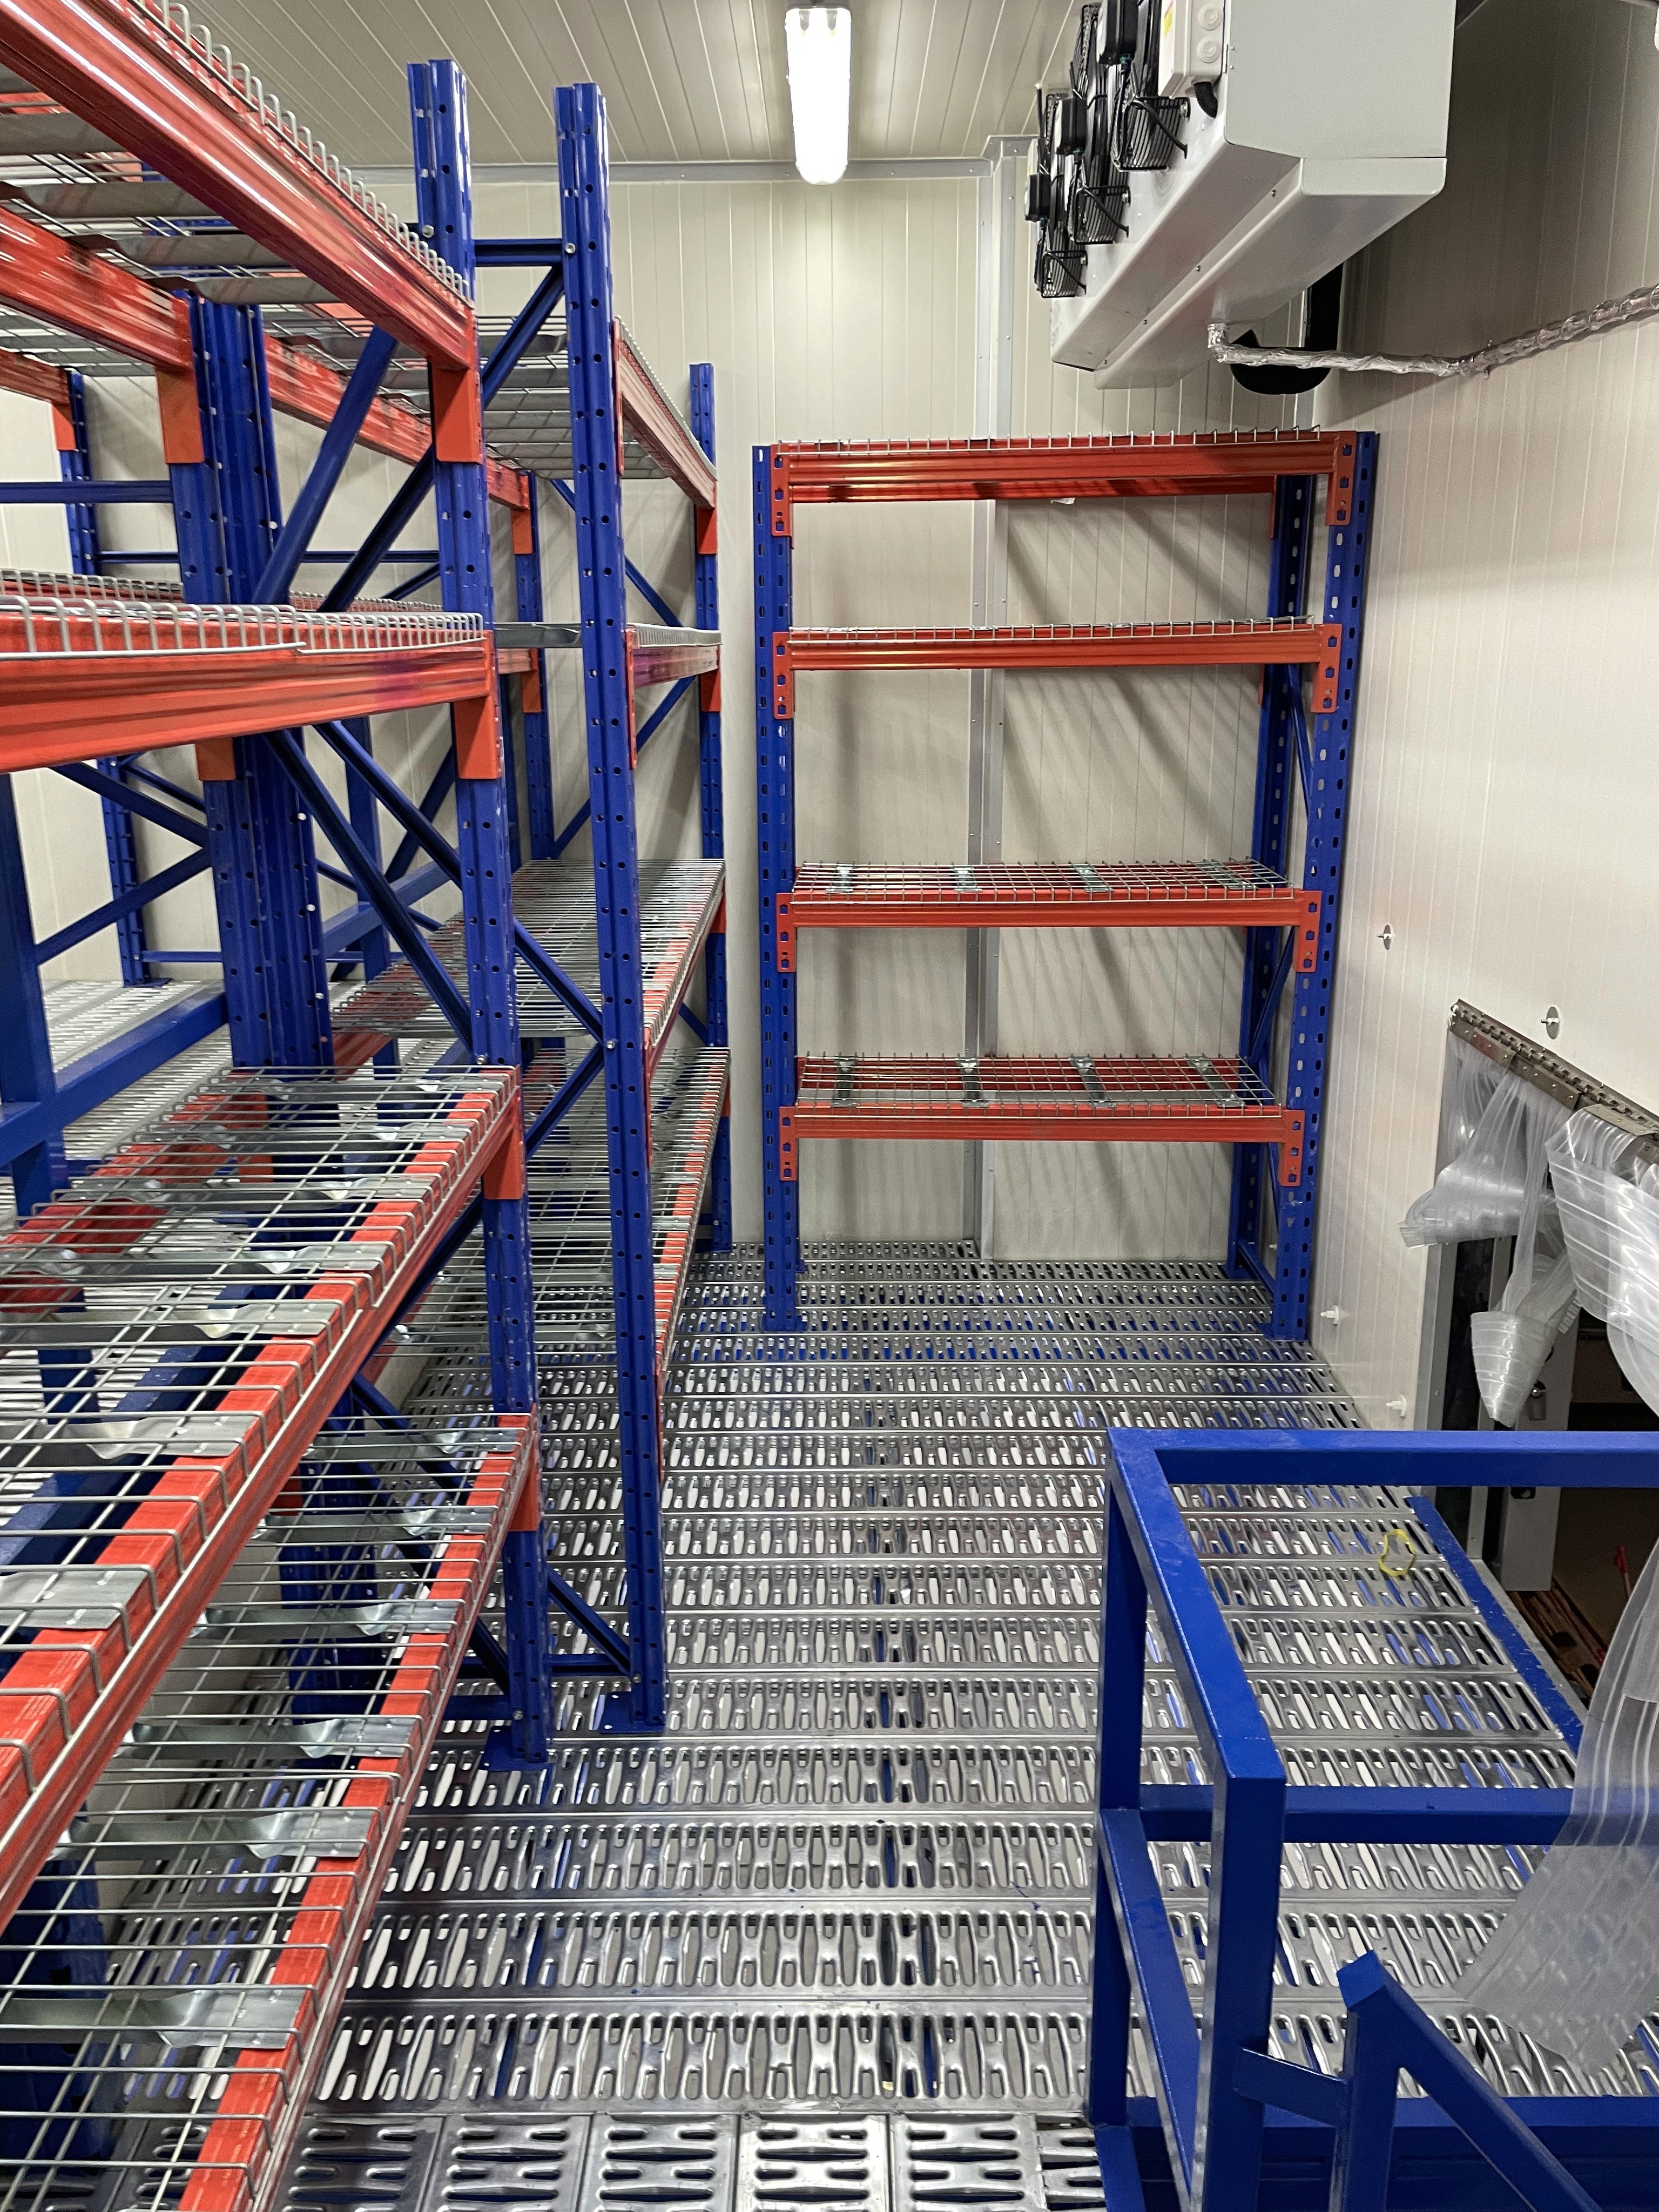 View full photograph ↗
Additional view of the completed FoodXchange @ Admiralty storage mezzanine.
The FoodXchange installation demonstrates an elevated storage level while keeping the lower factory area in use.
Rack & Save lists 500 kg/m² for this type of steel-grating decking. For the permitted loading of this particular installation, refer to the project load notice or structural drawings.
Planning storage above an existing factory, central kitchen or food-processing support area? Share the site dimensions, goods and access requirements with Rack & Save.
Share the factory address, usable length and width, clear ceiling height, machinery positions, service routes and a few site photographs.
Describe cartons or other goods intended for storage on the upper floor, including approximate sizes, weights and handling methods.
Identify the intended staircase location, shelf arrangement, staff movement, clearances and nearby factory services.
Useful facts about the completed FoodXchange @ Admiralty mezzanine and planning a similar storage installation in Singapore.
Rack & Save installed a Superblock mezzanine floor within an existing food factory unit to create additional storage above the ground-floor operations.
The project is at FoodXchange @ Admiralty, 8A Admiralty Street, Singapore 757437.
The published project details identify a steel-grating upper floor. Actual structural load limits must be checked against the approved project drawings or loading notice.
The project photographs and description show cartons stored on shelving on the upper level, accessed by a staircase.
Two stair flights are connected by an intermediate landing, with handrails along the staircase and around the upper-level opening.
Rack & Save reports that the installation received the relevant authority approval. Any new mezzanine proposal must be assessed for its own premises, design and applicable requirements.
No. A decking material alone does not establish the permitted loading for an entire mezzanine assembly. Confirm the load rating from project-specific structural design and documentation.
Send your unit address, usable floor measurements, clear height, intended goods and their weights, staircase preferences, existing equipment positions and site photographs.
Share the Singapore factory address, floor dimensions, clear height, photos and intended upper-level storage. Rack & Save can review the layout and discuss a suitable Superblock mezzanine proposal.
Genuine customer feedback, bizSAFE Level 3 recognition and completed Singapore installations.

Workplace safety recognition.
· rating snapshot checked 29 Oct 2026.
View actual site photographs and details from our completed mezzanine installations.
Explore completed installations ↗