01 / PROJECT FEATURE
Steel framing & support
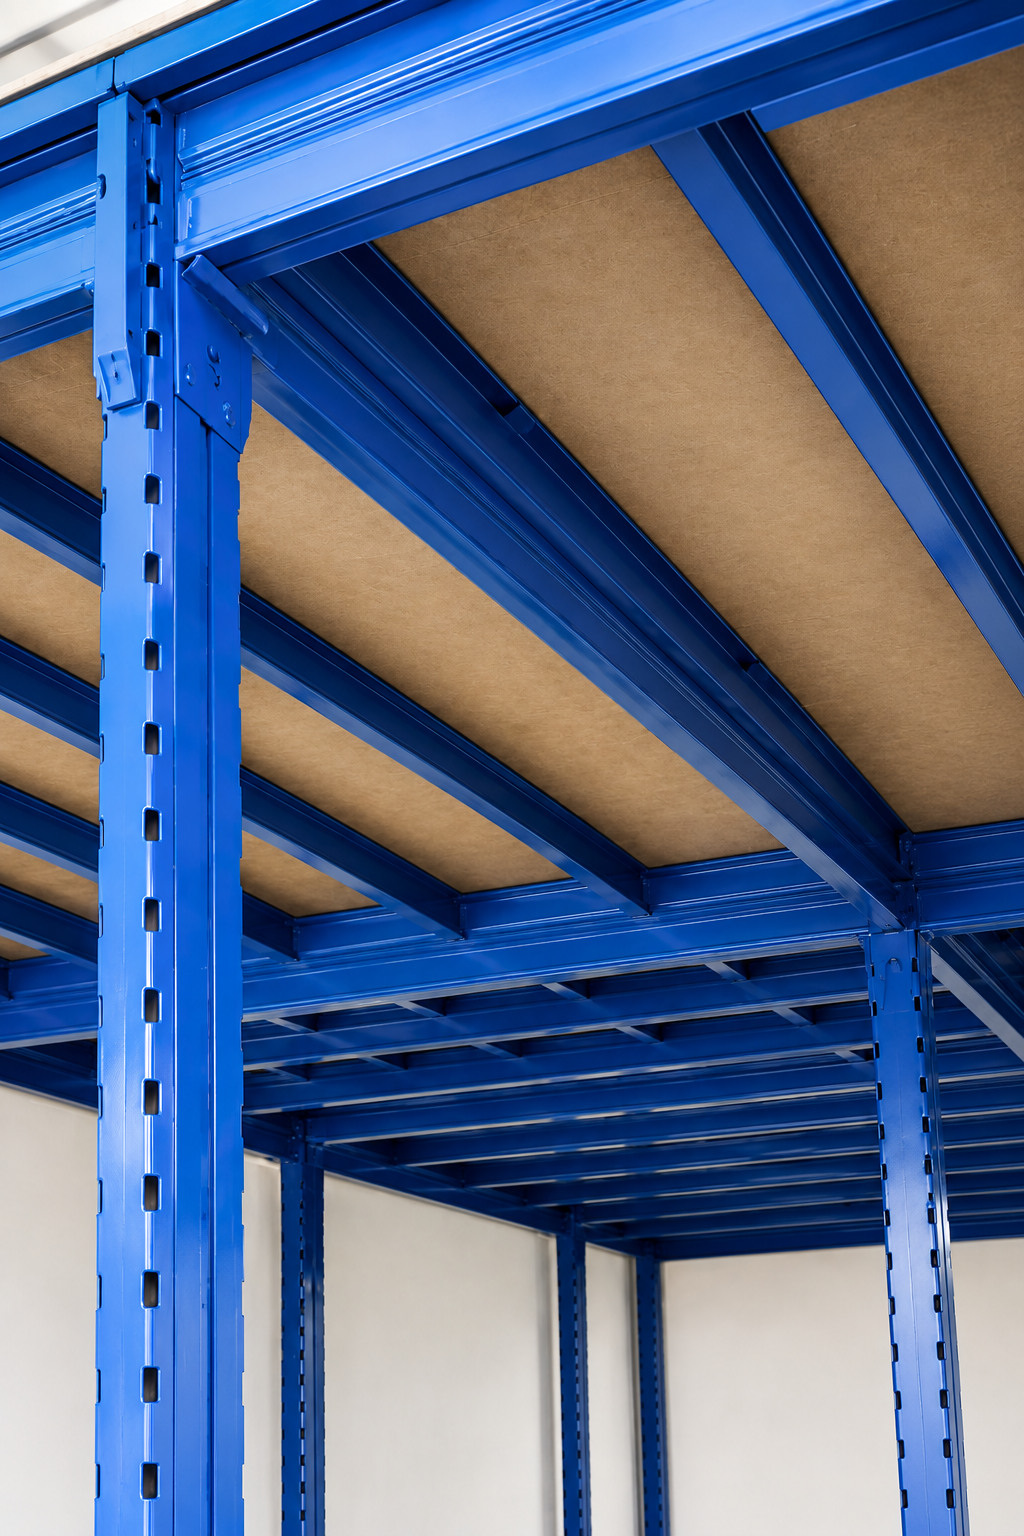
The under-deck beams form part of the Superblock system that supports the raised storage floor.

Mezzanine loading and approval requirements depend on the proposed use and site. Have the project’s Qualified Person check the structural design, concentrated loads and any applicable building or fire-safety submissions.
More storage possibilities. The same valuable industrial unit.
See Rack & Save’s completed Superblock storage mezzanine for a construction engineering customer, with plywood decking, staircase, guardrails and a six-day project handover.
01 / COMPLETED Woodlands PROJECT · SUPERBLOCK MEZZANINE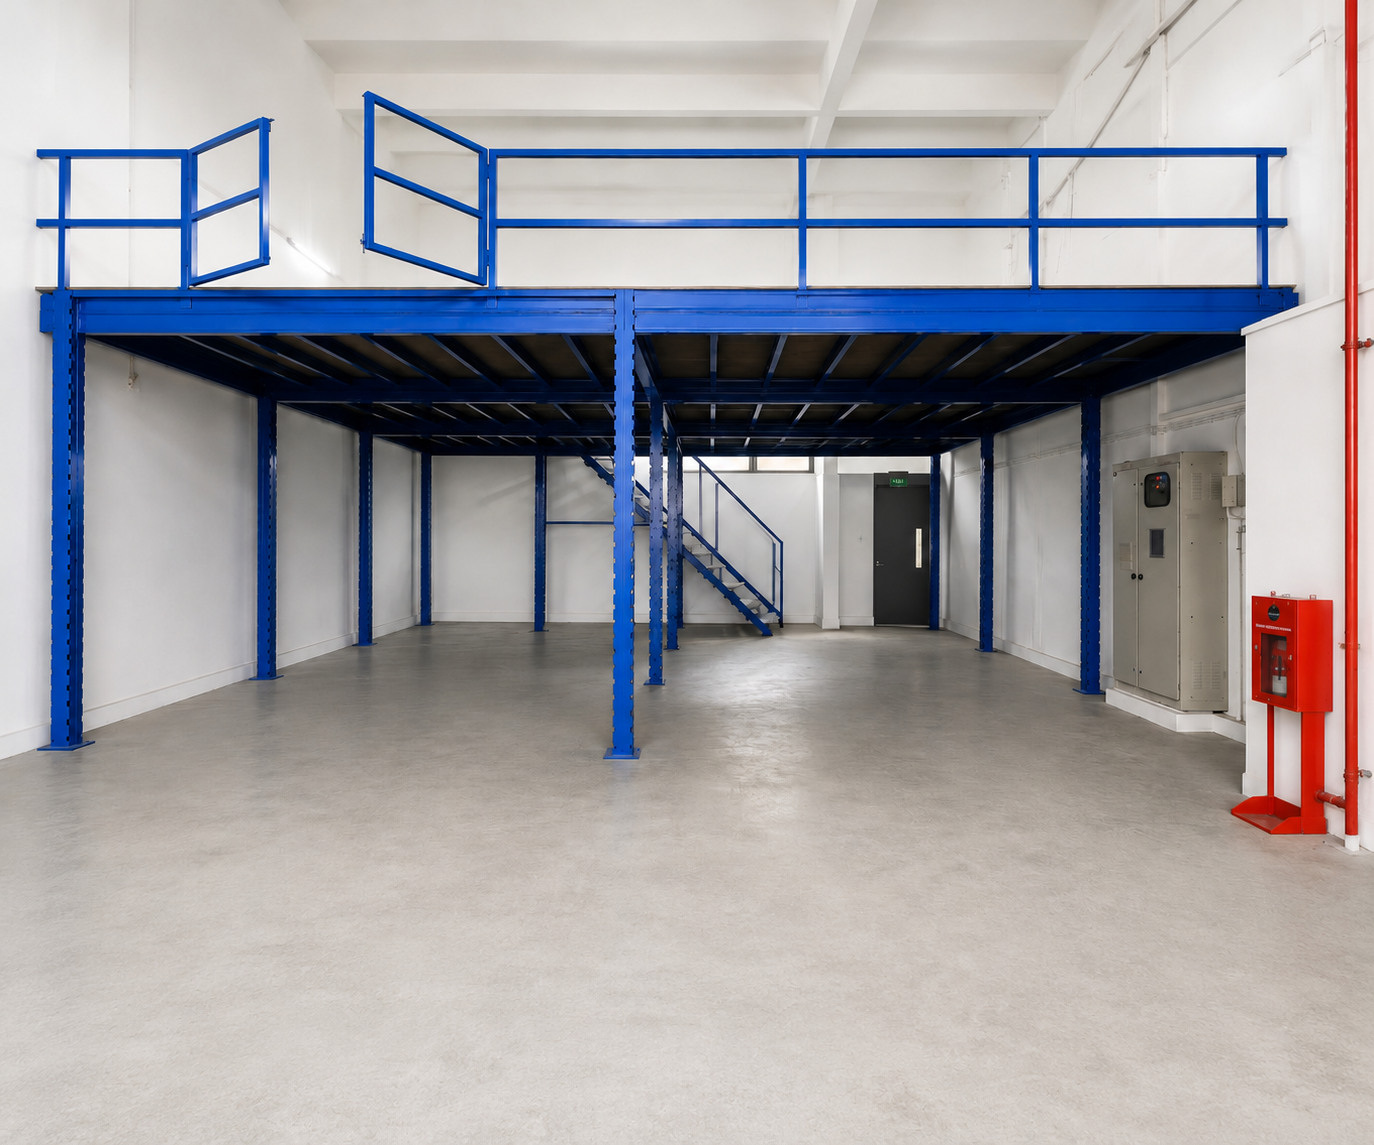
A construction engineering company at Woodlands needed additional storage capacity without relocating. Rack & Save installed a Superblock racking system mezzanine to make practical use of the available vertical space.
The project uses plywood decking. Check the project structural records for allowable loading.
Project requirements depend on the site and intended use.
For Singapore engineering, industrial and warehouse businesses, a suitable mezzanine can create storage space within an existing unit while maintaining everyday access below.
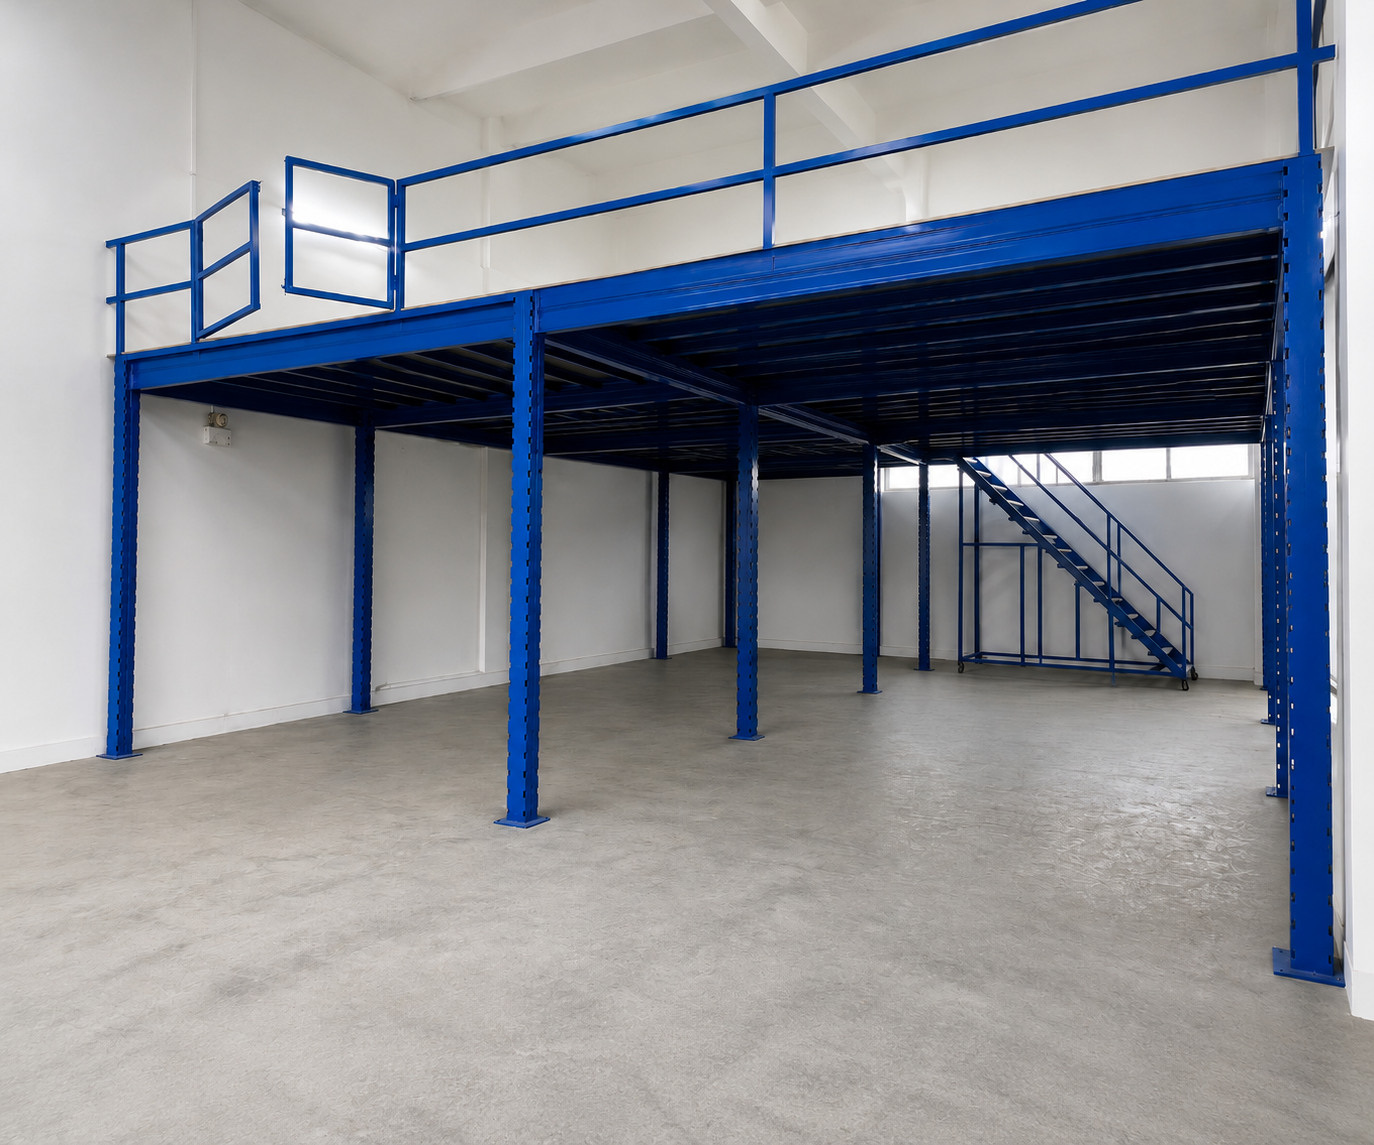
Explore the upper-level guardrail arrangement, elevated deck and access details of this completed Superblock mezzanine. The additional storage level uses the existing ceiling height while keeping space available below.
Different businesses need different deck capacities, floor finishes and staircase positions. These project photographs provide a useful reference when planning your own configuration.
A closer look at the floor assembly, structural members and access features of the Woodlands mezzanine.
The under-deck beams form part of the Superblock system that supports the raised storage floor.
The project uses plywood decking. Check the project structural records for allowable loading.
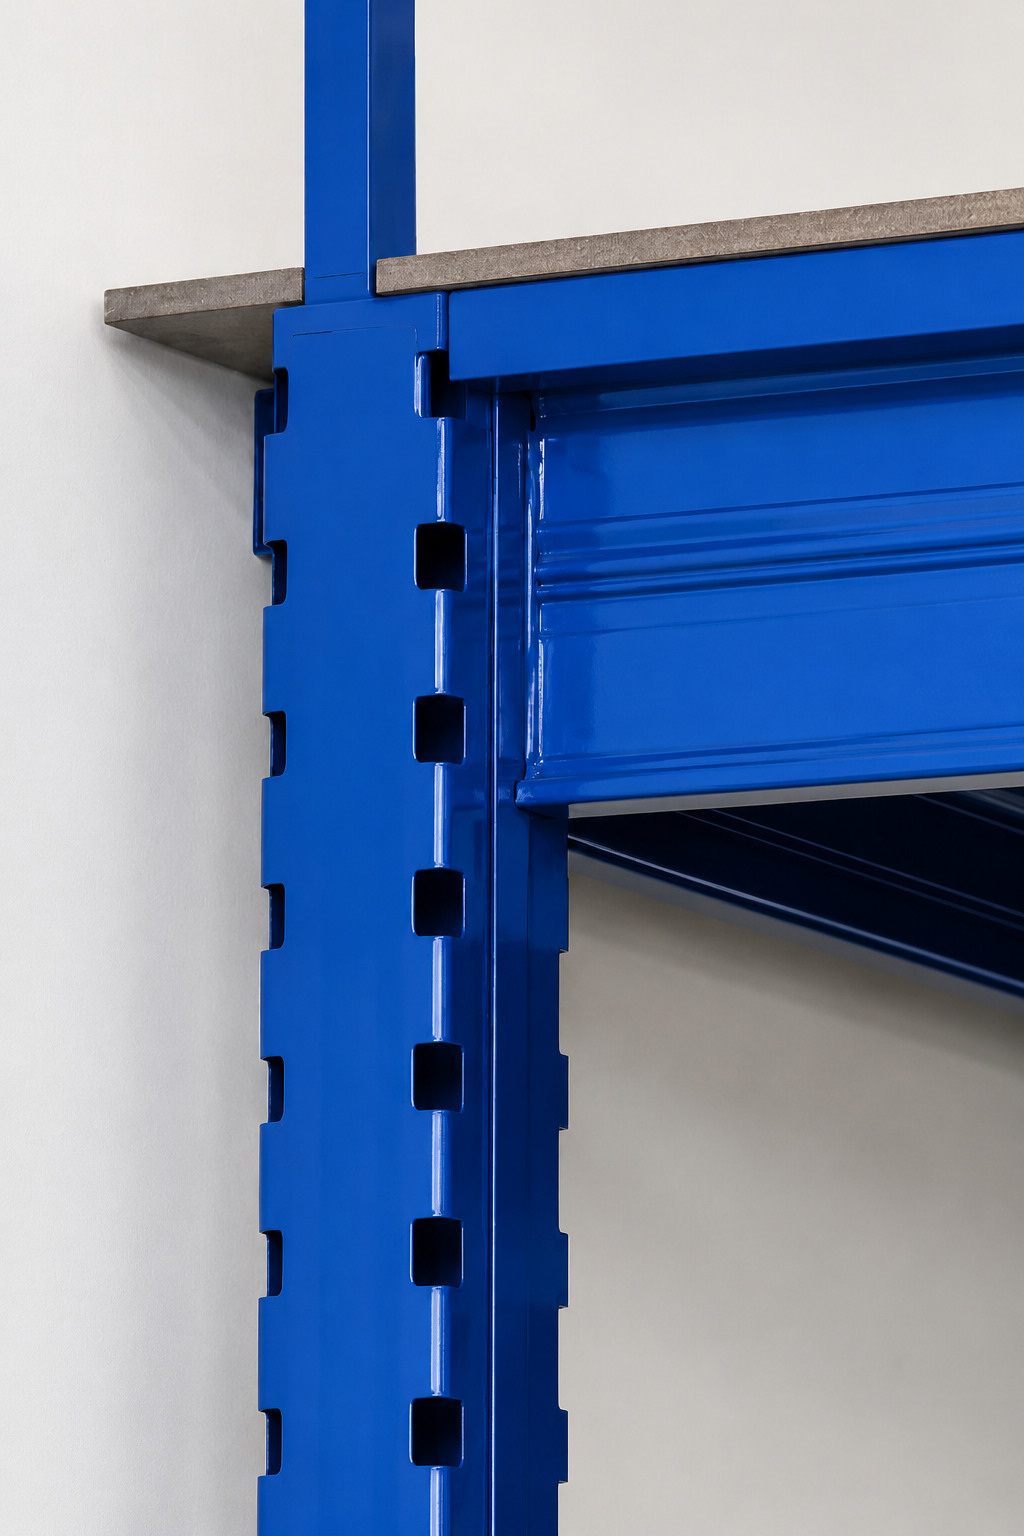
Close-up project photography records one of the connections within the supporting steel frame.
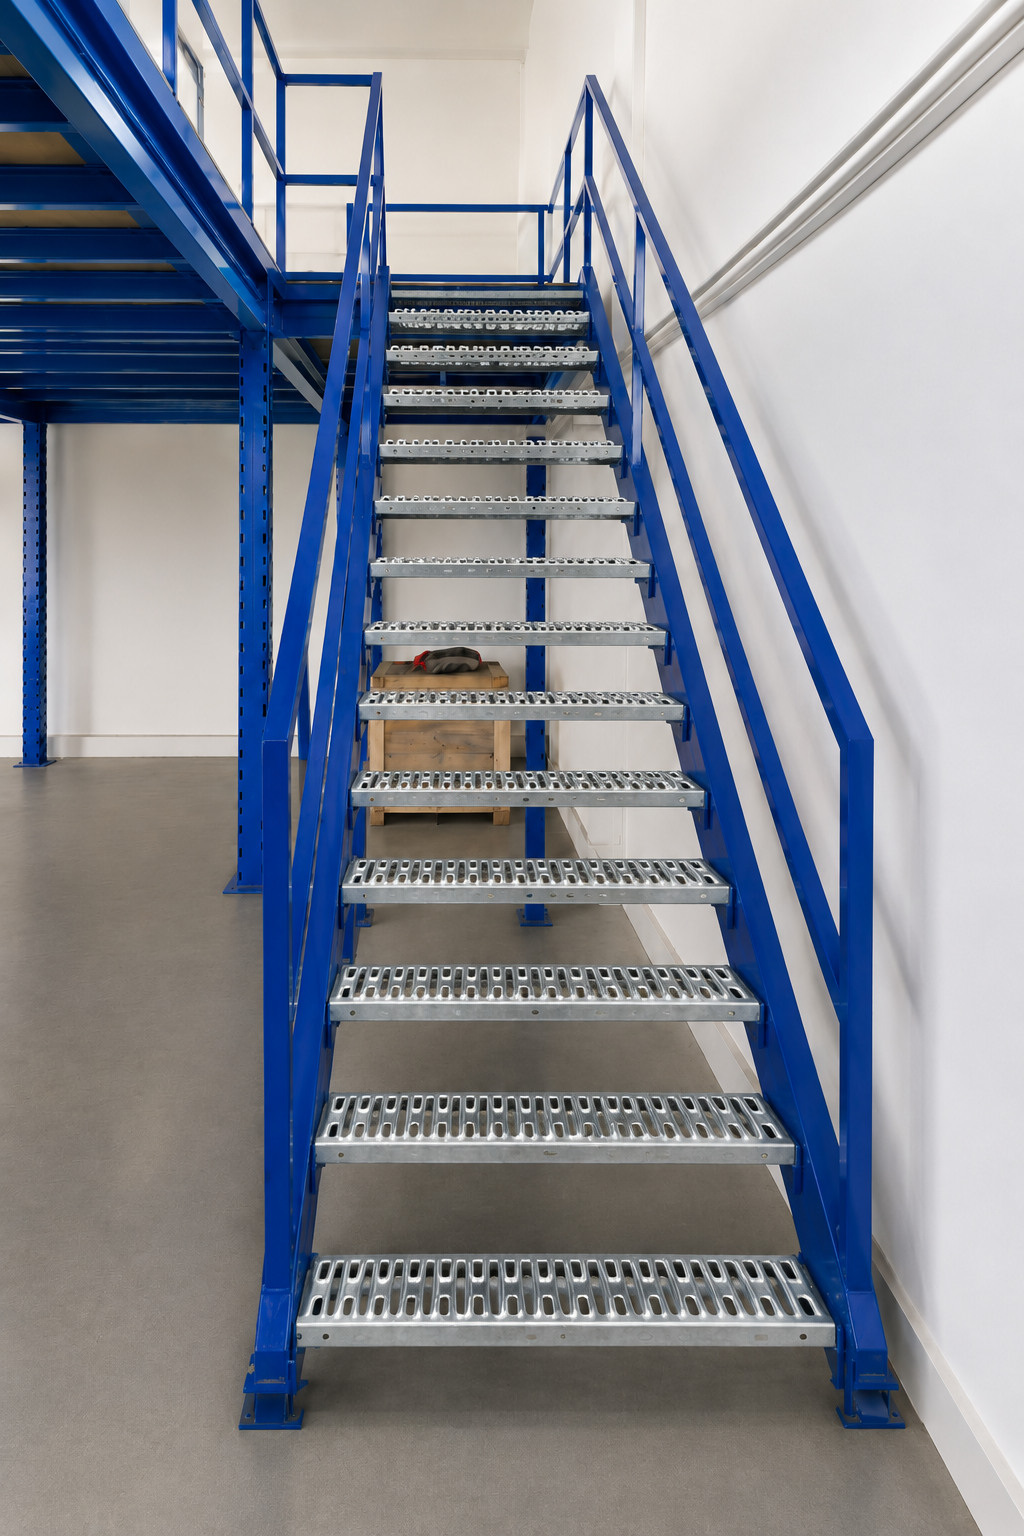
A dedicated staircase provides access between levels, with blue guardrails along the upper perimeter.
View the installation as a whole, then examine the staircase, steel supports, connections, column baseplate and perimeter guardrails. Select any image to open the original full photograph.
A full view of the Superblock storage mezzanine, upper guardrails and clear area beneath.
A close view of the dedicated staircase and handrails connecting both storage levels.
Inspect the structural beams located beneath the raised plywood floor.
See the platform depth and the staircase from a wider right-hand angle.
A close-up showing how a horizontal member meets a vertical upright.
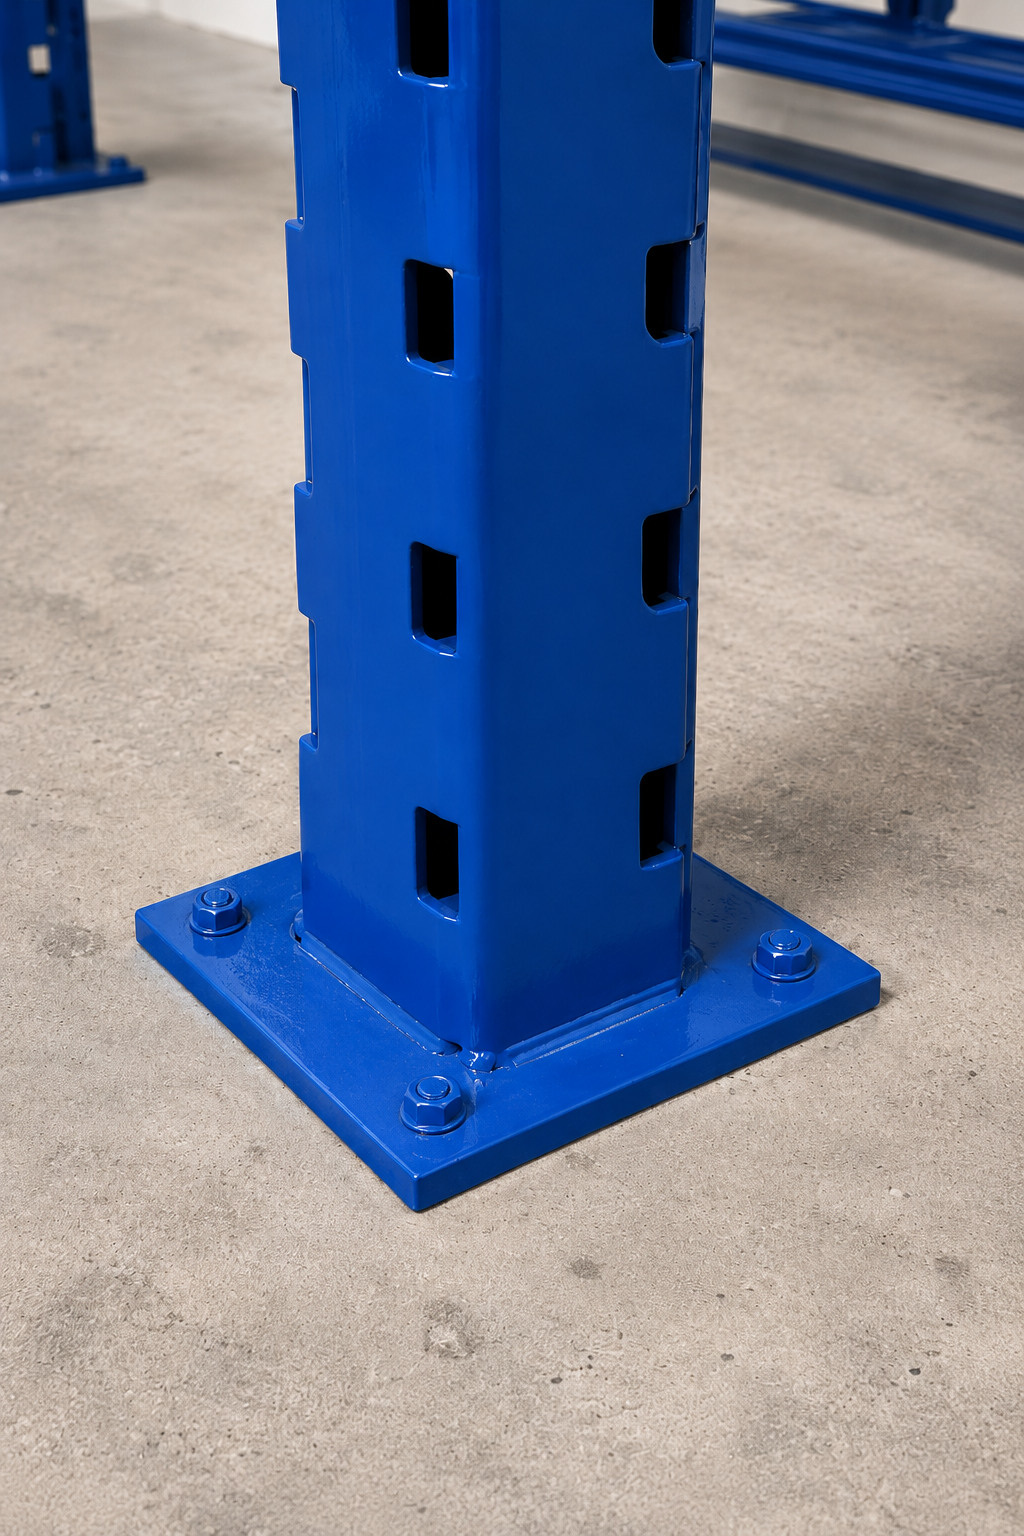
Review a supporting upright and its baseplate at floor level.
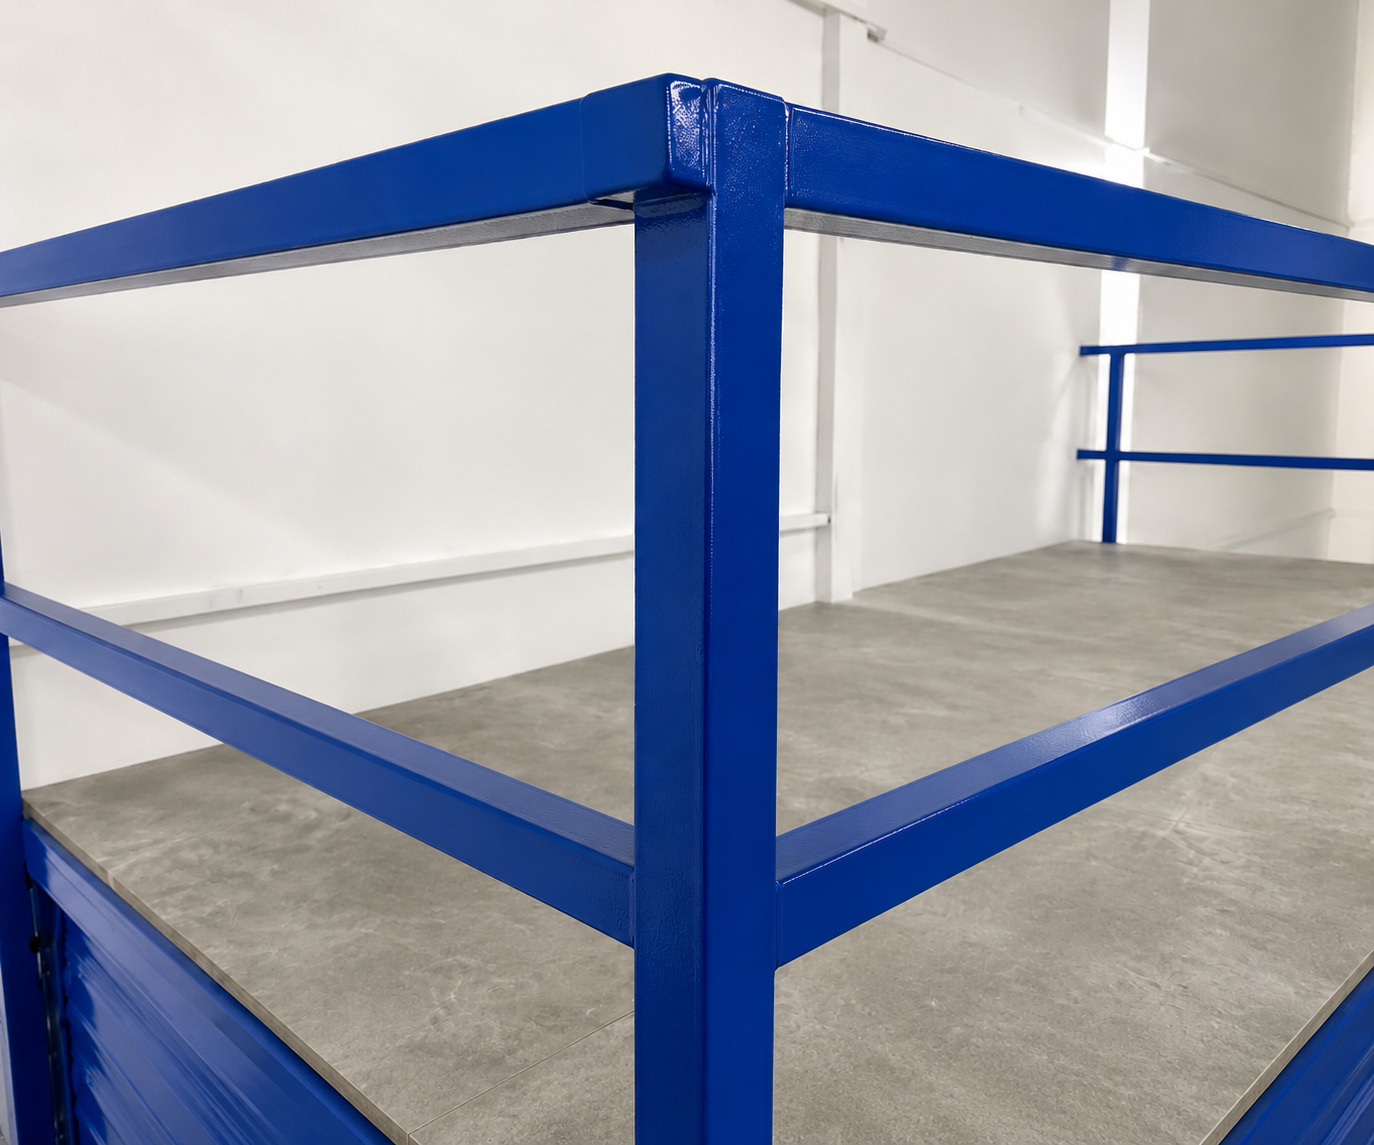
An installation detail showing the corner of the upper-deck perimeter guardrail.
A wider view of the second-level front guardrail arrangement.
View the perimeter protection and wall-side arrangement at the upper level.
This Woodlands installation addresses a construction engineering client’s need for more storage in a high-ceiling industrial unit, including a plywood deck and steel access components.
Discuss the Superblock mezzanine system or explore other mezzanine floor solutions in Singapore for your premises.
Explore Superblock Mezzanine ↗For a new project, the floor loading, access arrangement, programme and relevant submission requirements are determined for the individual site.
Planning an industrial mezzanine for an engineering unit, spare-parts business or warehouse? Start with your site, storage and access requirements.
Share your Singapore site location, usable length and width, clear ceiling height and a few photographs. Include existing columns, doors and building services.
Tell us the goods, shelves or equipment to be stored, expected weights, frequency of access and any concentrated loads.
Indicate the preferred staircase location, material-handling route, target handover date and known building-management or submission requirements.
Useful answers for Singapore businesses evaluating an additional level for storage within existing industrial premises.
It provides additional storage space for a construction engineering customer in an existing high-ceiling unit at Woodlands, Singapore.
The project uses a Superblock racking system mezzanine, with a steel framework, plywood storage flooring, staircase and upper guardrails.
Check the project structural records for allowable loading, including concentrated loads where applicable.
Handover for the Woodlands project was completed in six days. Other projects have different scopes, site conditions and programme requirements.
It may be possible where available height, structural conditions, intended loads and applicable approvals permit. Rack & Save can assess your floor plan, site photos and storage brief when preparing a proposal.
Send your Singapore location, floor dimensions, clear ceiling height, site photographs, approximate storage loads and access requirements. A floor plan and preferred handover date are also helpful.
This completed storage mezzanine shows how a purpose-designed upper platform can help an engineering business make more effective use of an existing high-ceiling unit.
Key planning considerationsAssess the deck, steel supports, stairs, guardrails, storage weights and clearances together. A practical solution works with both the upper storage area and the operations below.
The project illustrates a mezzanine layout. Check the applicable requirements for your premises with the project’s Qualified Person.
Explore more completed Singapore mezzanine projects, or review industrial mezzanine applications to compare site layouts.
Tell Rack & Save about your Singapore industrial unit. Share your floor dimensions, clear ceiling height, storage weights and site photographs to discuss a suitable Superblock mezzanine system.
Genuine customer feedback, bizSAFE Level 3 recognition and completed Singapore installations.

Workplace safety recognition.
· rating snapshot checked 29 Oct 2026.
View actual site photographs and details from our completed mezzanine installations.
Explore completed installations ↗