01 / PROJECT FEATURE

Create more usable space within your existing premises.
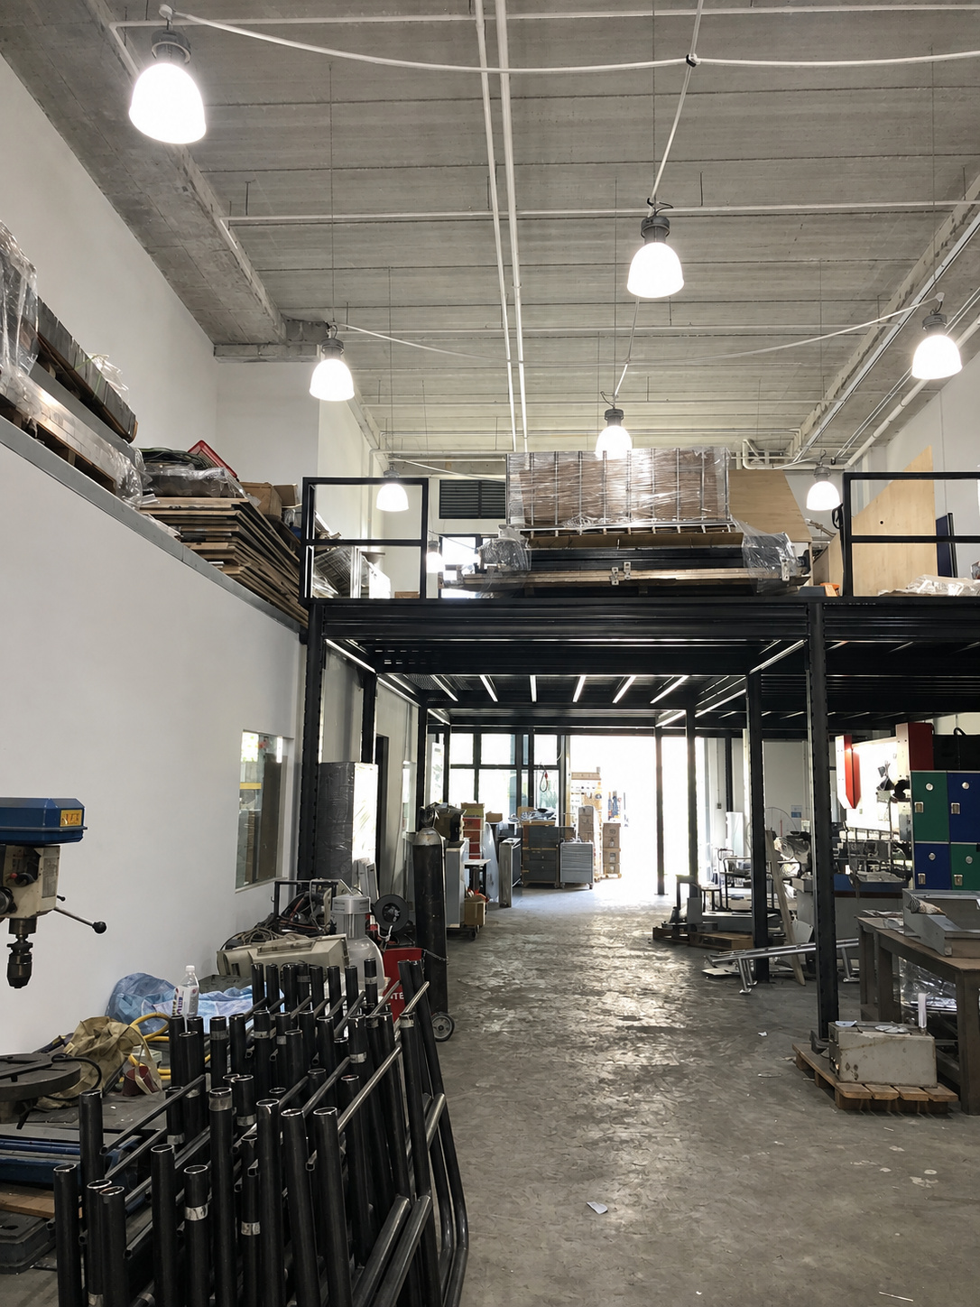
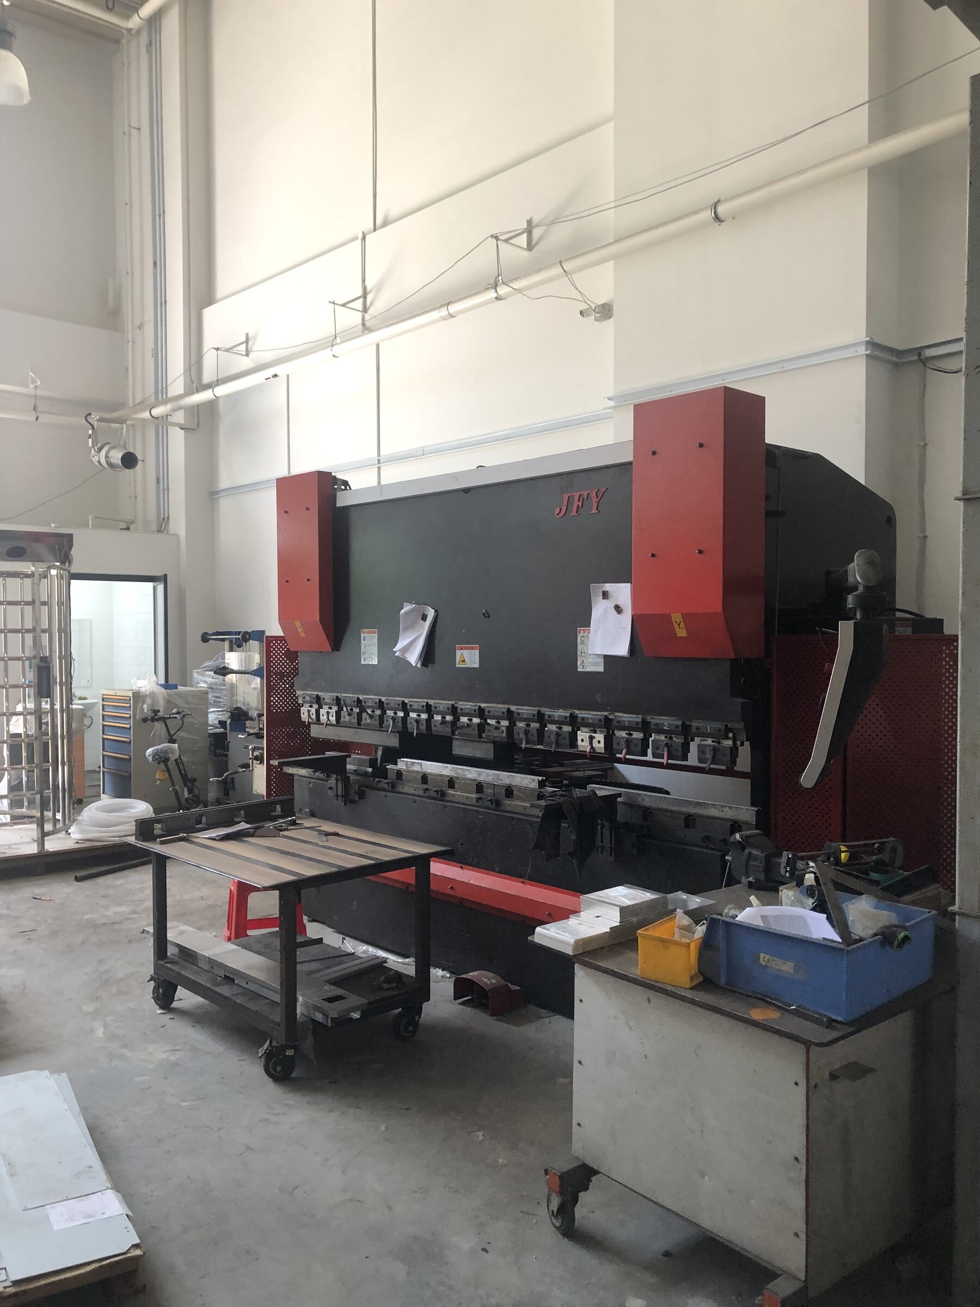
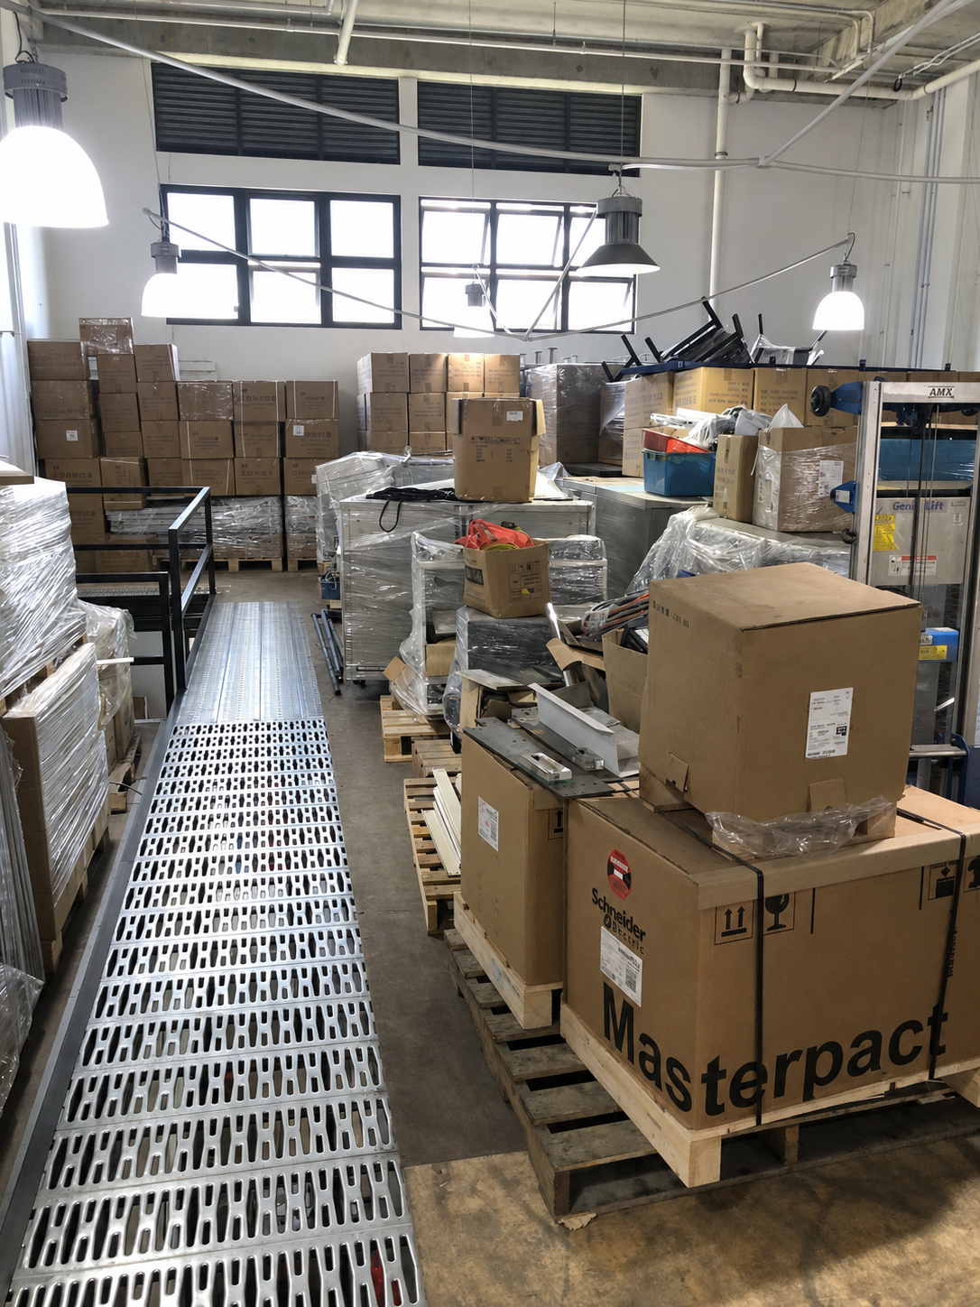
Workshop machinery and stock occupied the same floor. The photographs show a steel-grating level above the workshop, with boxed stock upstairs and machinery below.
RACK & SAVE PROJECT · Tuas
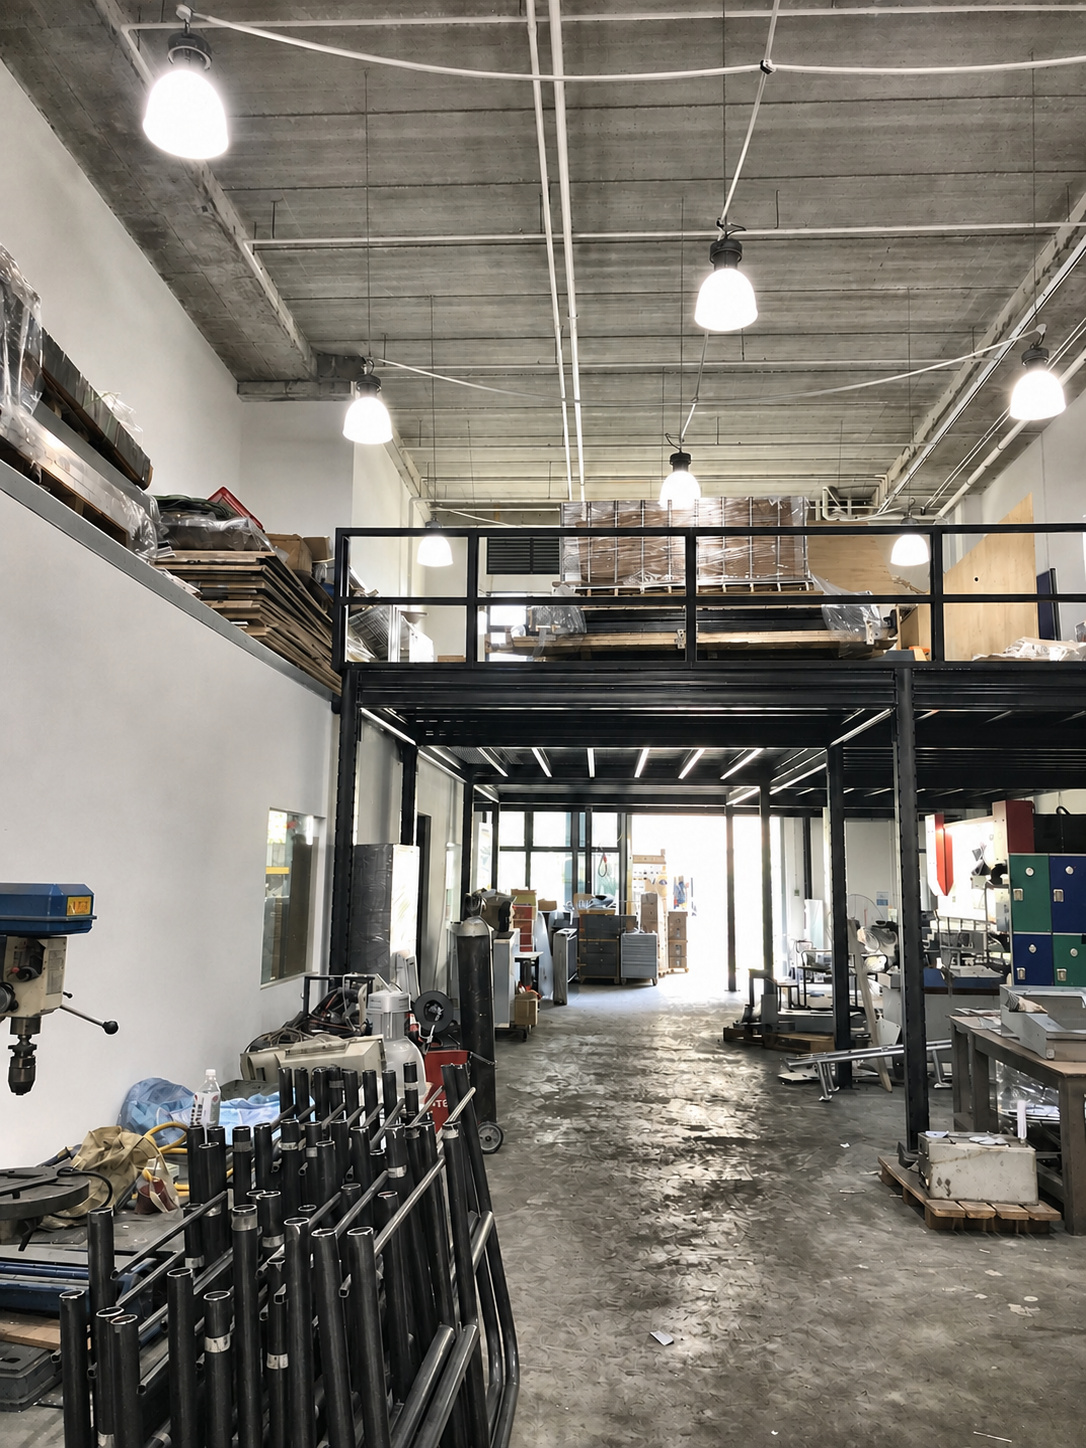
Workshop machinery and stock occupied the same floor. The photographs show a steel-grating level above the workshop, with boxed stock upstairs and machinery below.
Plan column positions around machinery and check how staff will carry stock upstairs.
See the project photographs for the layout of the platform and floor area below.
Project requirements depend on the site and intended use.
Want to add storage in your factory? Send us your site location and a few photographs. We can discuss a mezzanine layout around your space, stored goods and access needs.
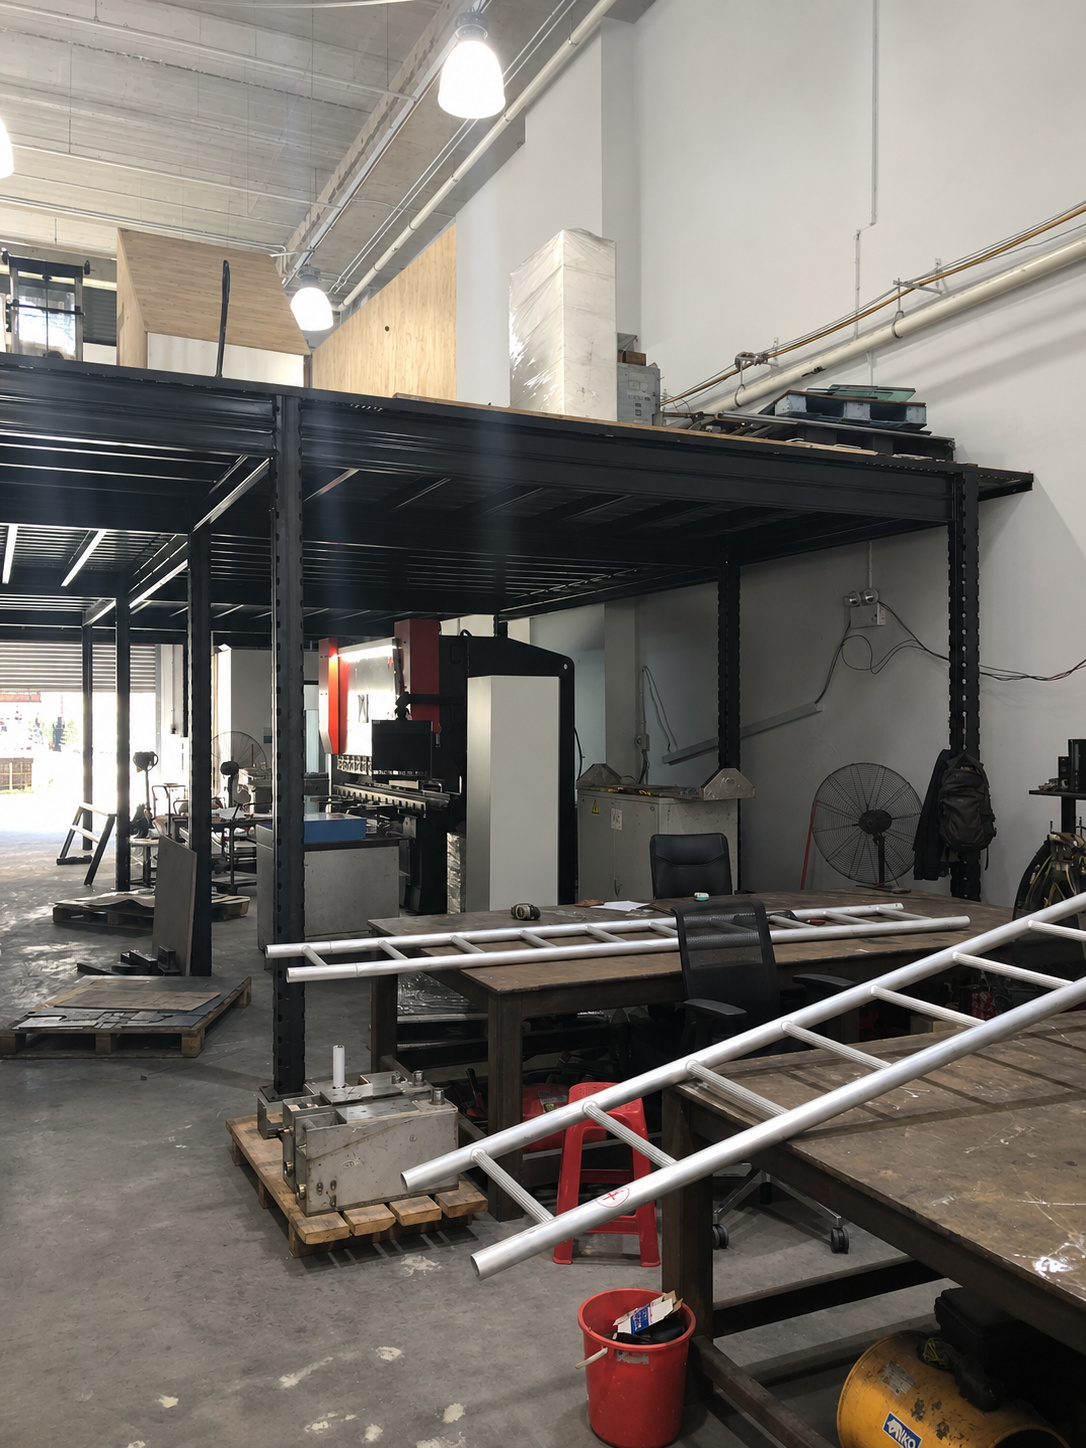
Front view of the upper platform above the workshop.
Explore the installed structure and practical project details of this Rack & Save Singapore project.
Need more stock space while keeping workshop machinery below? Send us your floor plan, site photos and storage requirements for a mezzanine quotation.. Request a quotation ↗
View full image ↗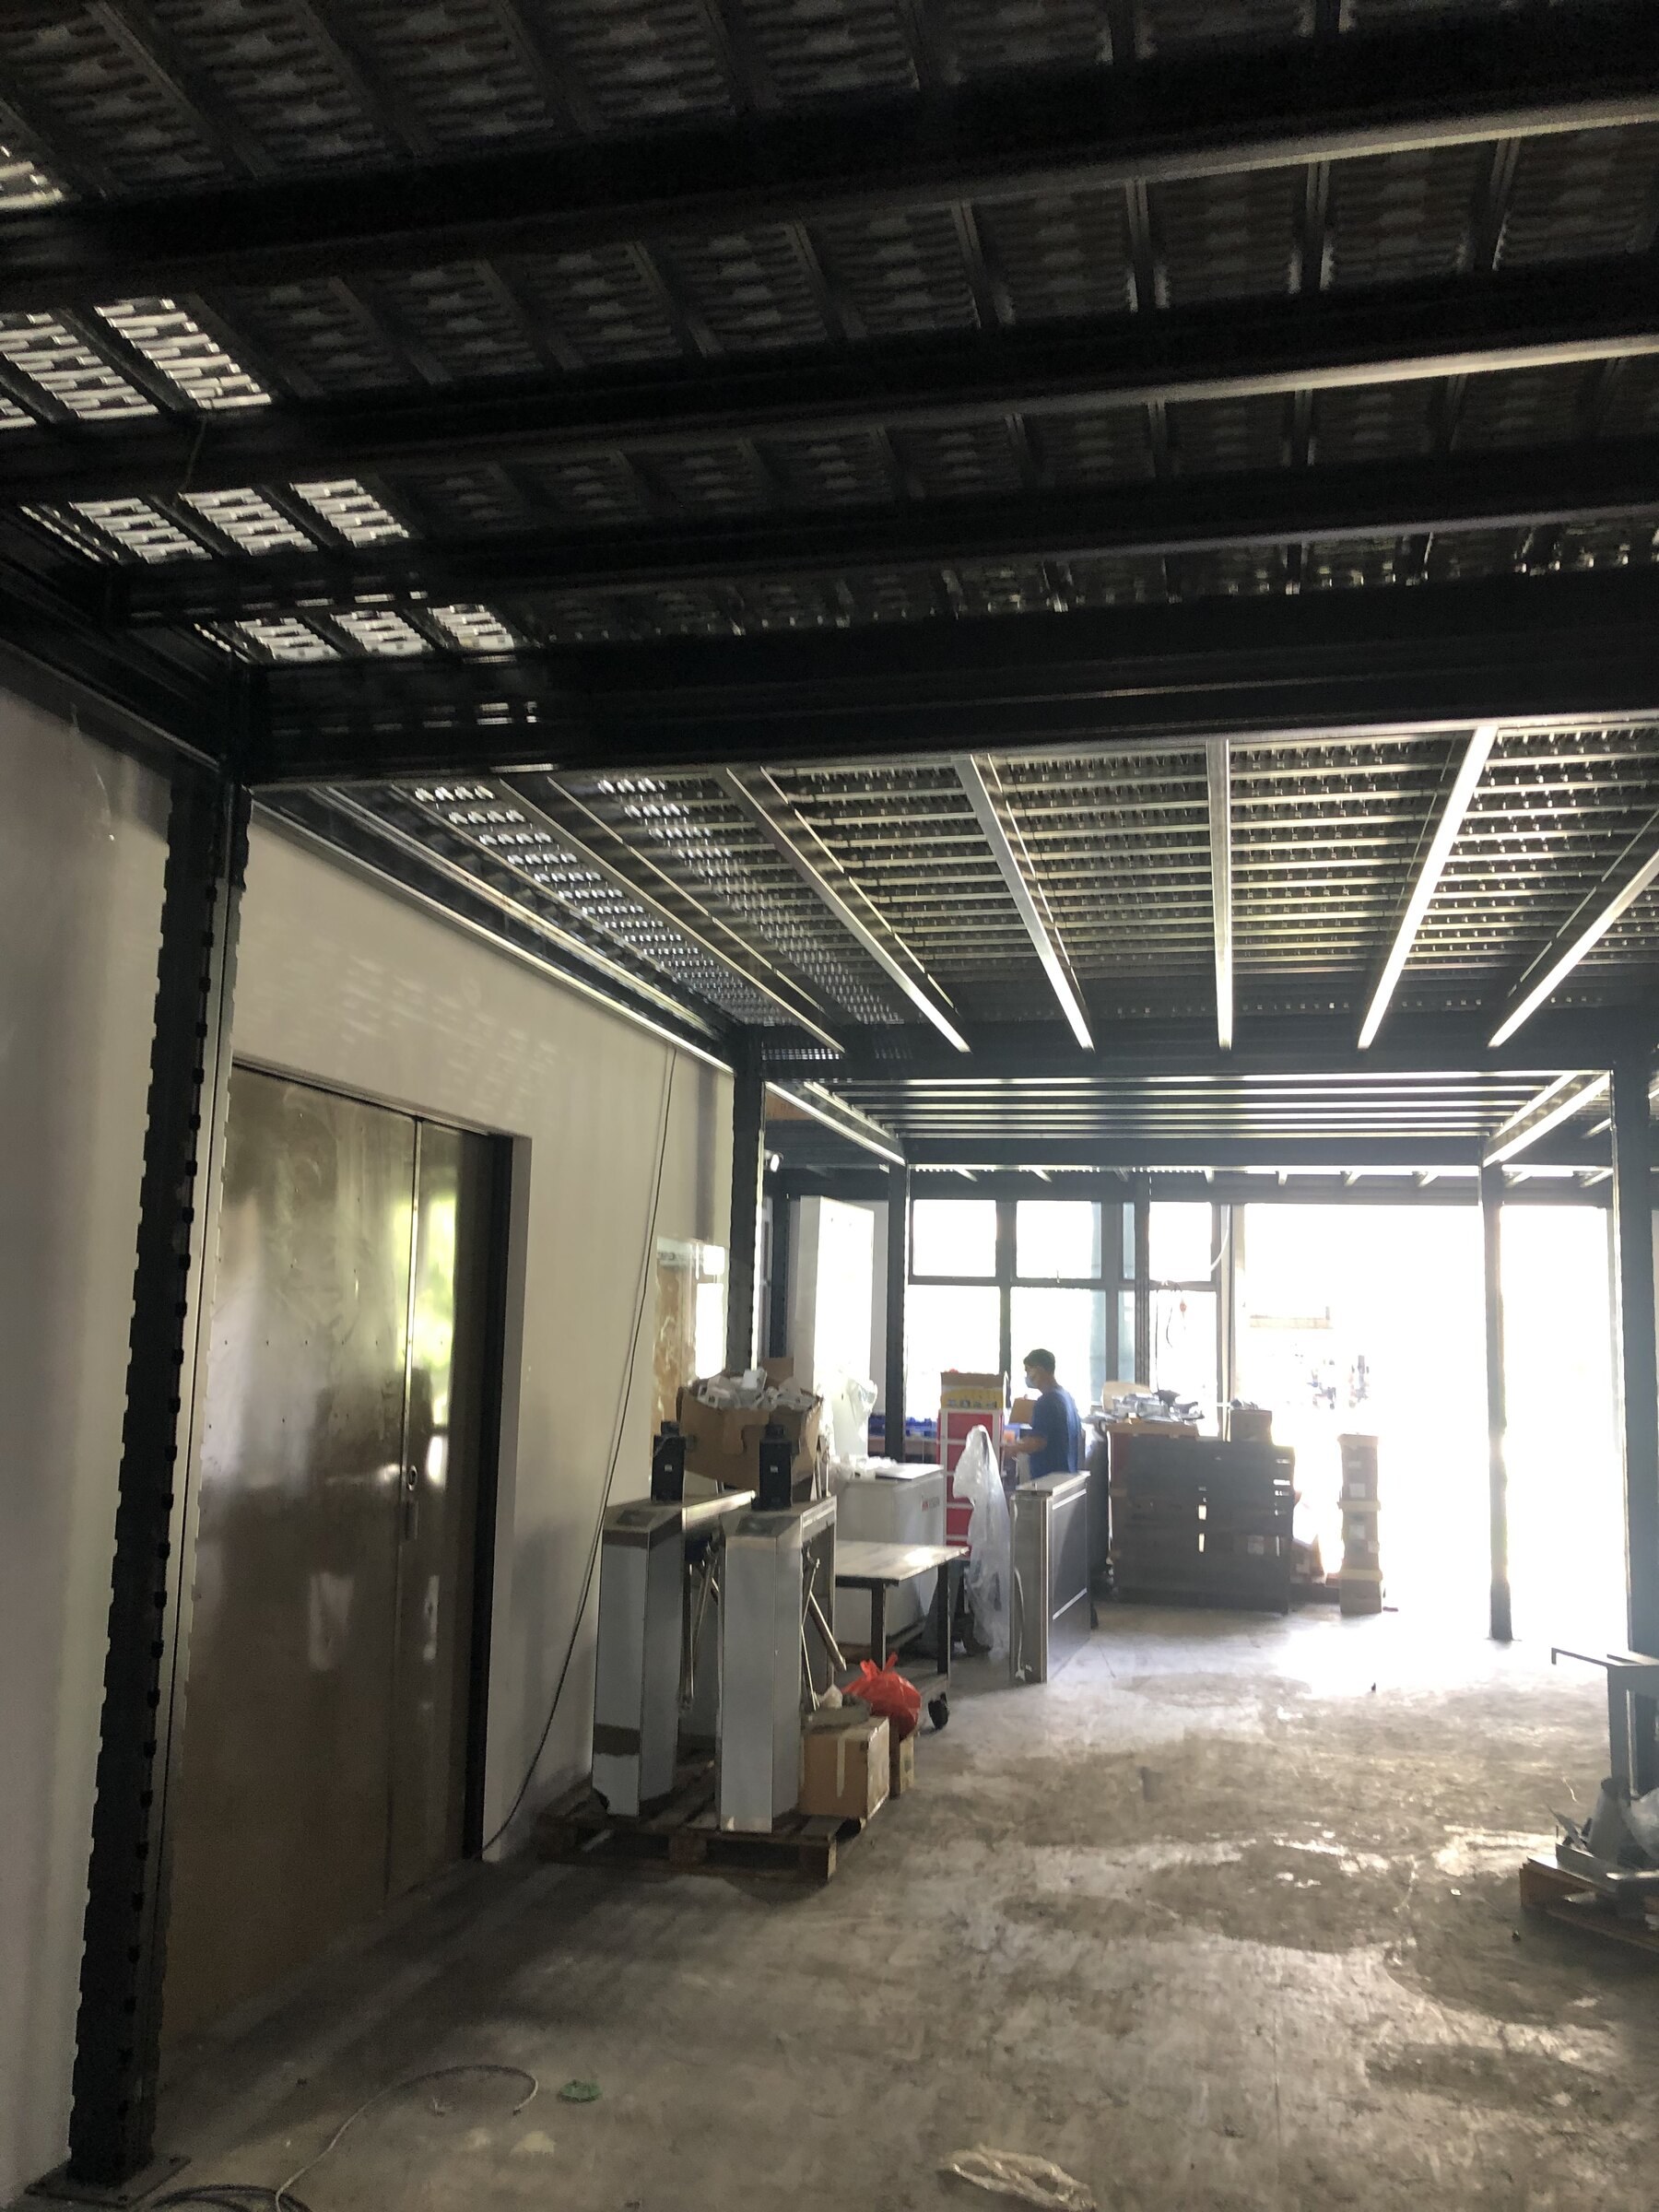 View full image ↗View full image ↗View full image ↗View full image ↗View full image ↗
 View full image ↗View full image ↗
Plan column positions around machinery and check how staff will carry stock upstairs.
Need a similar storage solution? Send us your location and site photos to start your quotation.
Mezzanine loading and approval requirements depend on the proposed use and site. Have the project’s Qualified Person check the structural design, concentrated loads and any applicable building or fire-safety submissions.
You do not need a complete design to get in touch. Tell us what you want to store and show us your available space; Rack & Save can guide the next steps.
Share your Singapore location and a few site photographs. Approximate dimensions are helpful if you have them.
Tell us about your goods, stock or equipment so we can discuss a suitable storage layout.
Let us know how goods will move between levels and where staircase or loading access would work best.
Useful information about this completed project and preparing for a similar installation in Singapore.
The mezzanine adds an upper storage level above a metal fabrication workshop. The photographs show workshop machinery below and boxed stock above.
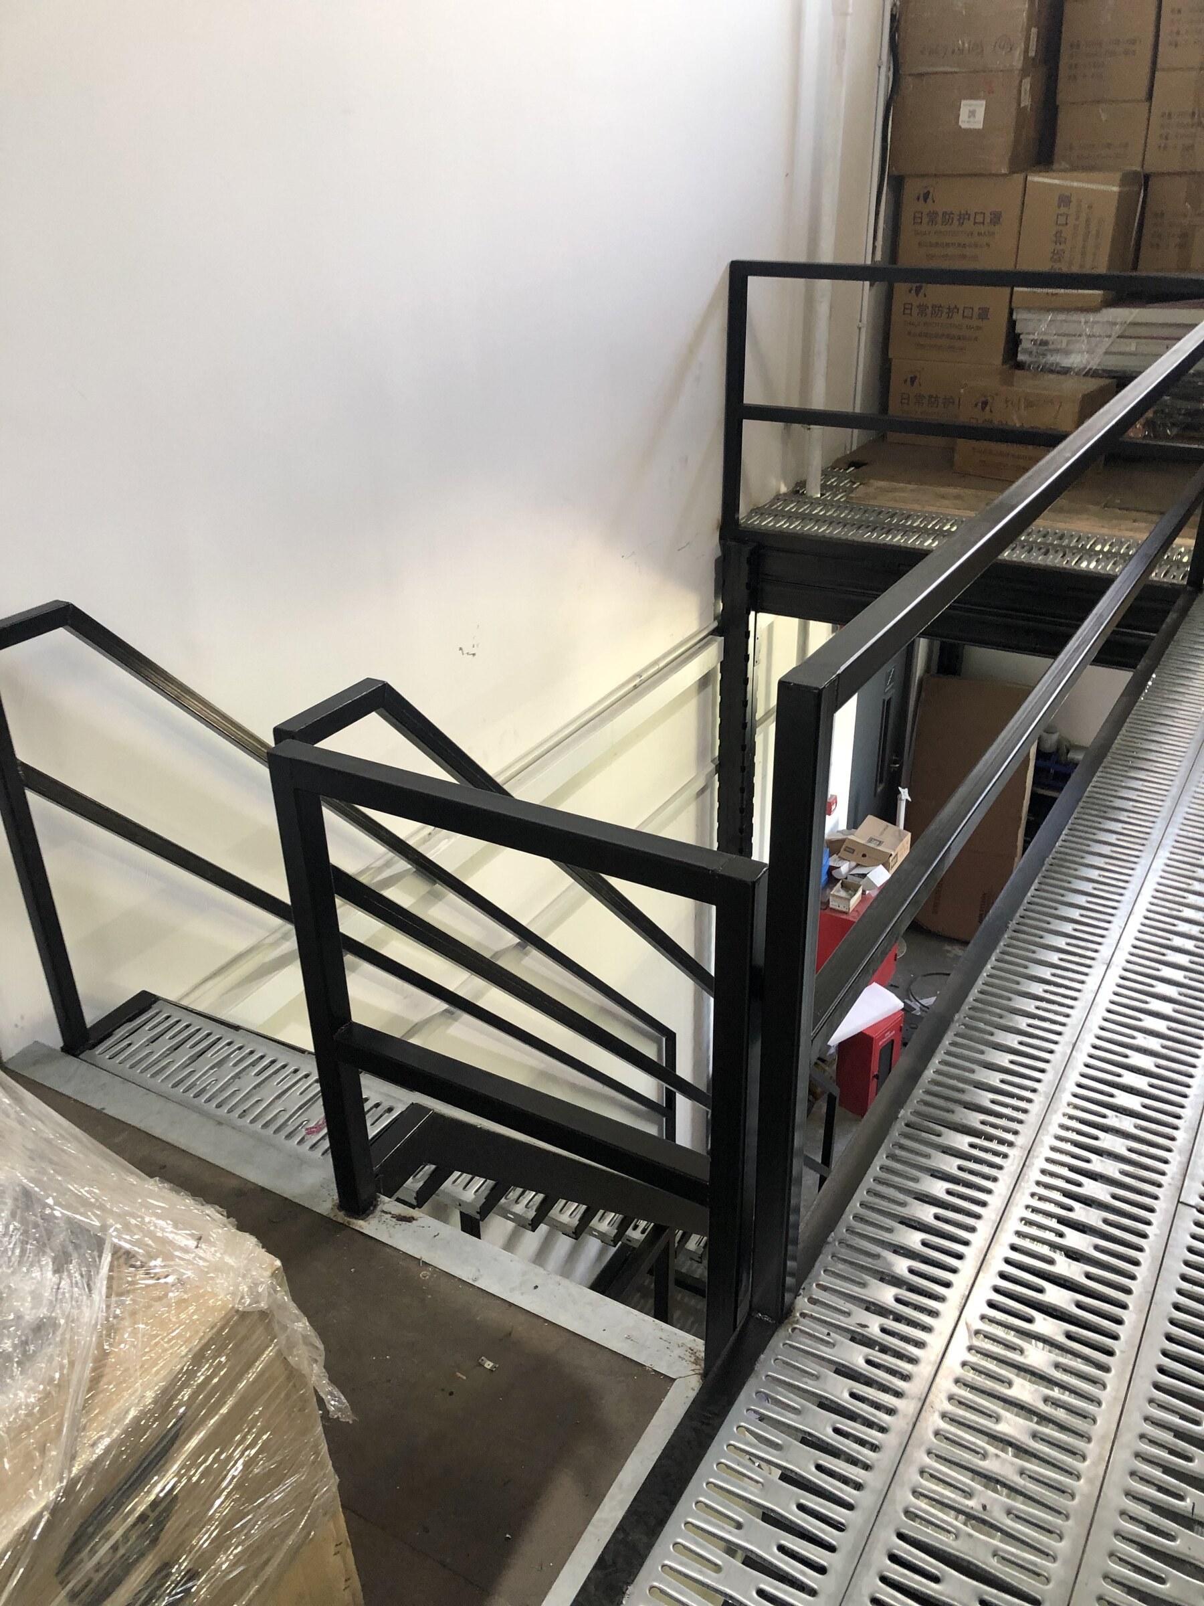
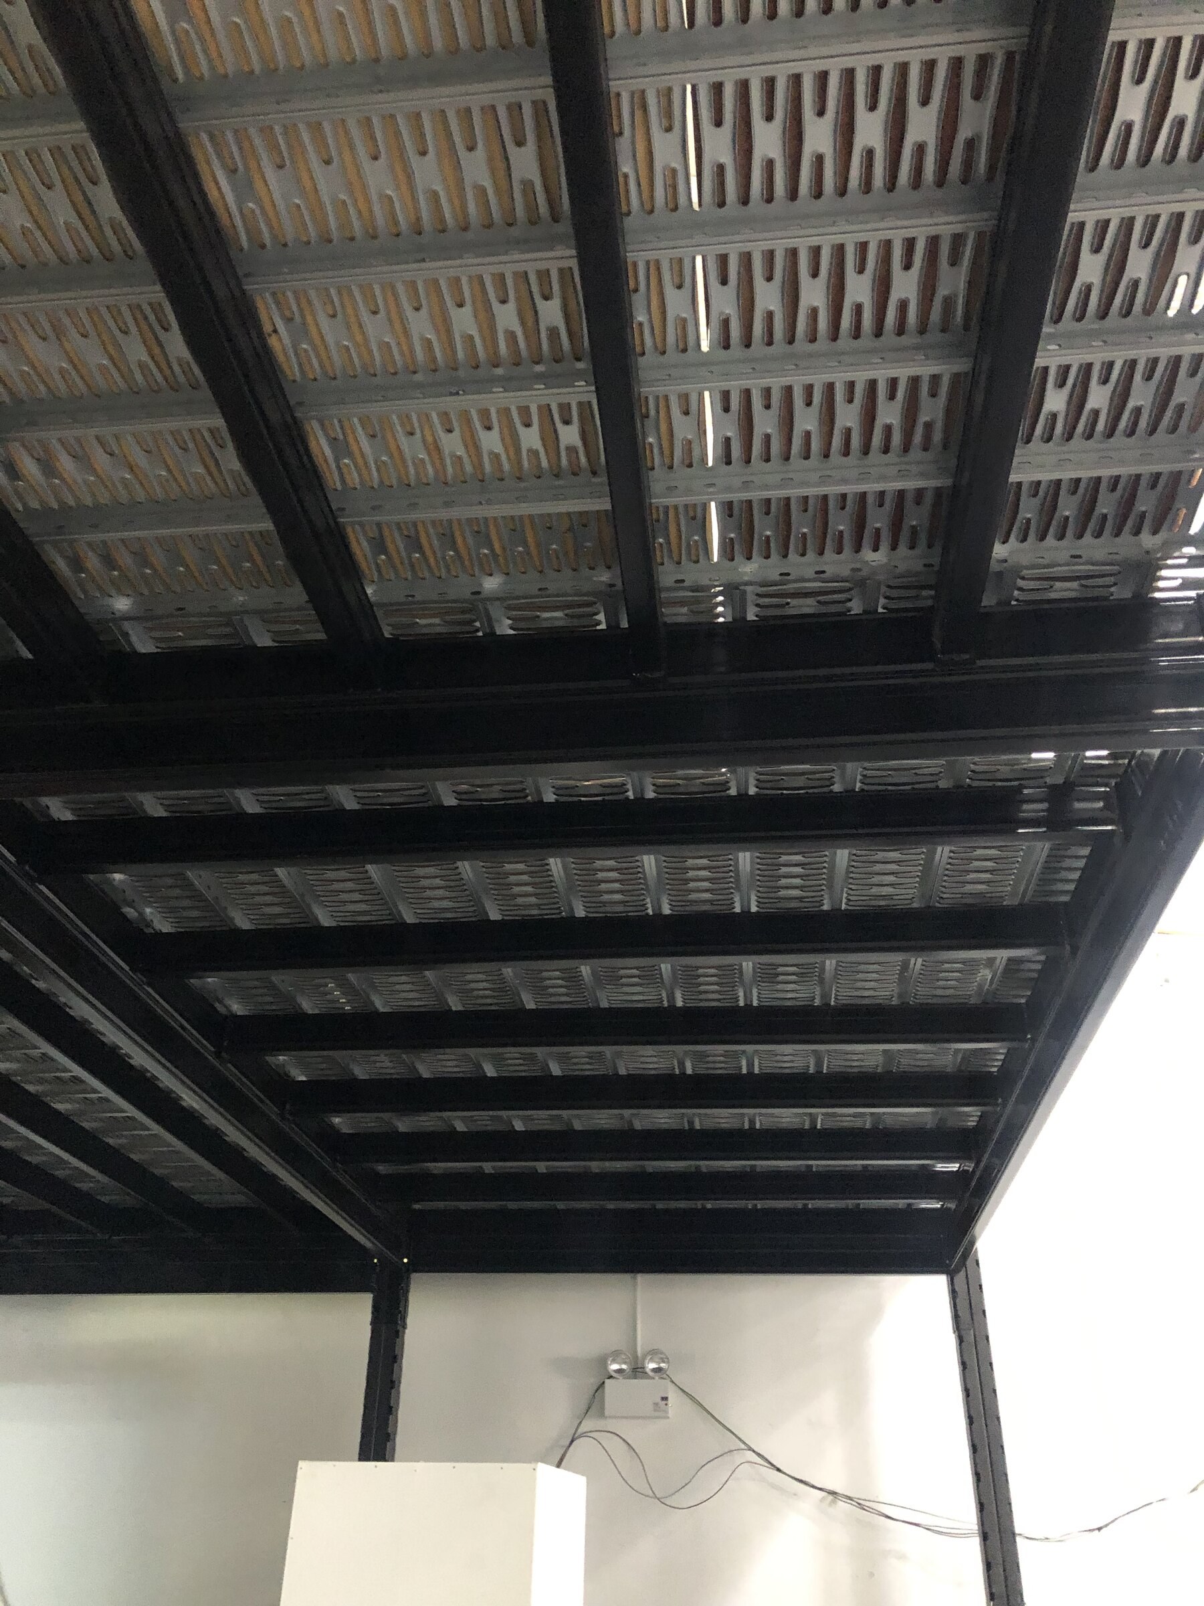
The upper floor uses steel grating decking. See the project gallery for views of the deck and supporting frame.
The gallery shows the stair landing and adjacent guardrails. For a similar workshop, plan the route from the machinery area to the staircase.
Use the project design documents to confirm the rated load and any limits on concentrated loads. Deck material alone cannot establish the capacity of the installed platform.
Rack & Save can review your available height, existing layout and intended use to discuss a suitable configuration for your unit.
Share the premises and proposed use at the start so any site-specific approval requirements can be reviewed for your scope.
Send your Singapore site location, photos or a layout, and machine positions, working clearances and the sizes and weights of the stock you want upstairs.
Workshop machinery and stock occupied the same floor. The photographs show a steel-grating level above the workshop, with boxed stock upstairs and machinery below.
Keep the footprint of machinery and its working clearances on the ground-floor plan. Identify which boxed items could move upstairs.
Check where staff carry boxes from the work area to the stair and where they can set them down.
Send us your location and a few site photos. Rack & Save can help you plan a mezzanine floor around your storage needs. Ask for a free measurement and quotation.
Genuine customer feedback, bizSAFE Level 3 recognition and completed Singapore installations.

Workplace safety recognition.
· rating snapshot checked 29 Oct 2026.
View actual site photographs and details from our completed mezzanine installations.
Explore completed installations ↗