01 / PROJECT FEATURE
Platform construction
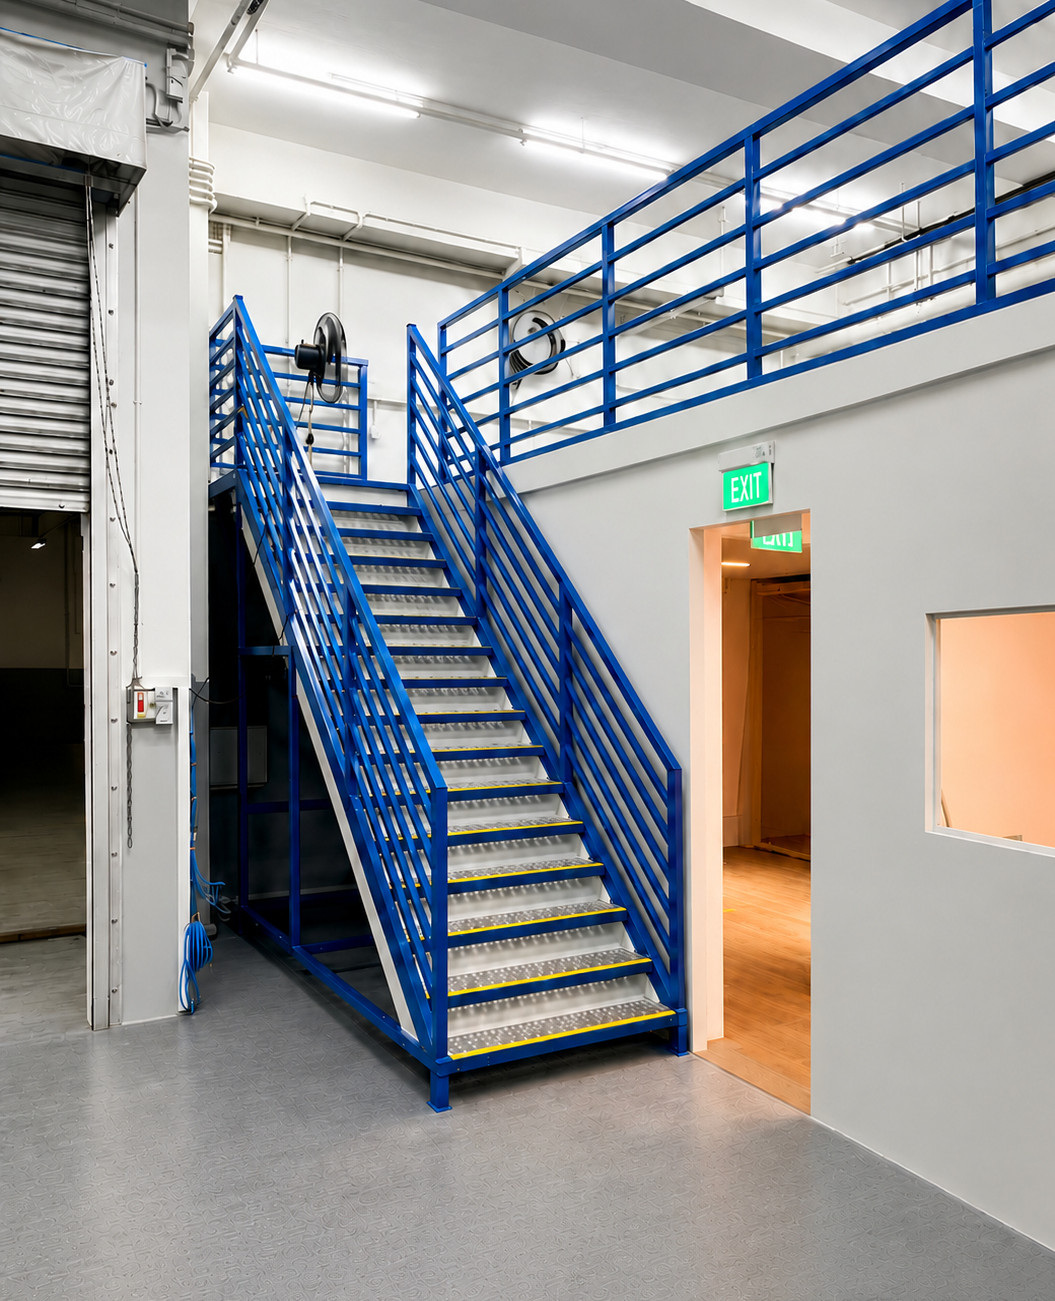
The installed commercial office and showroom mezzanine creates an additional usable level.

Make better use of the available height in your premises.
This Rack & Save installation at Ubi, Singapore demonstrates commercial office and showroom mezzanine for commercial rooms and showroom. <summary>What information is needed for a quotation?</summary>
01 / COMPLETED Ubi PROJECT · COMMERCIAL OFFICE AND SHOWROOM MEZZANINE
At Ubi, Singapore, Rack & Save completed a commercial office and showroom mezzanine project for commercial rooms and showroom. This real installation is presented with photographic project views and site-specific details.
<summary>What information is needed for a quotation?</summary> The published project uses plywood upper deck and includes steel supports and dedicated access.
For Singapore businesses planning a similar project, the practical starting point is the premises layout, storage requirements, clearances and everyday movement of stock or staff. A new installation should be specified for its own conditions.
A high ceiling is an opportunity to rethink how a commercial unit works. For this Ubi office and showroom project, the client wanted to maximise the available vertical space. Rack & Save supplied a Superblock racking platform to create an additional level within the existing interior.
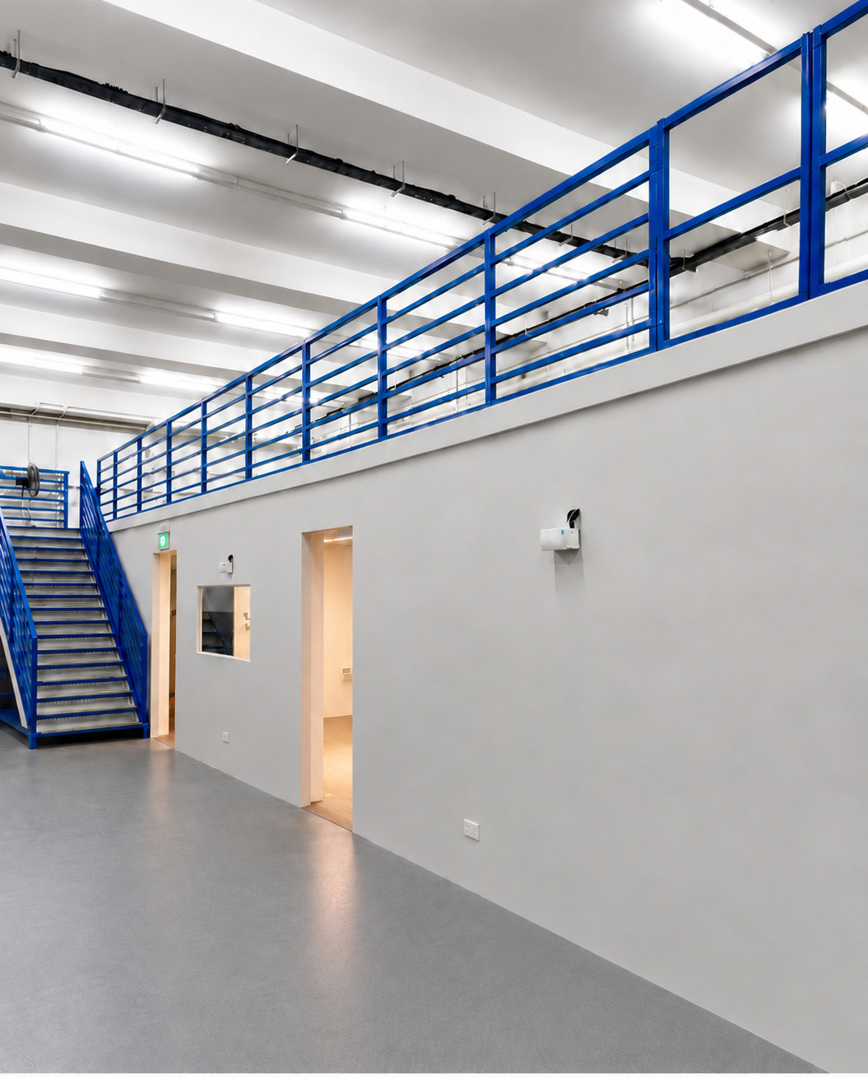
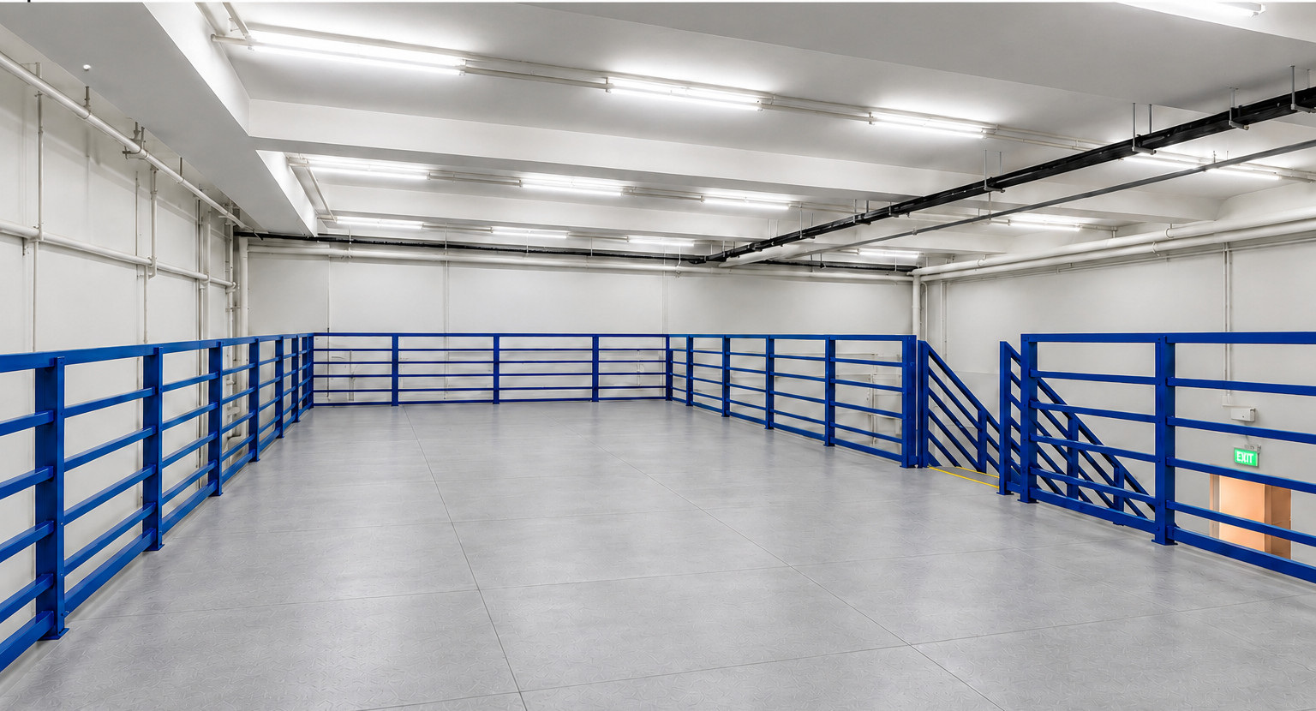
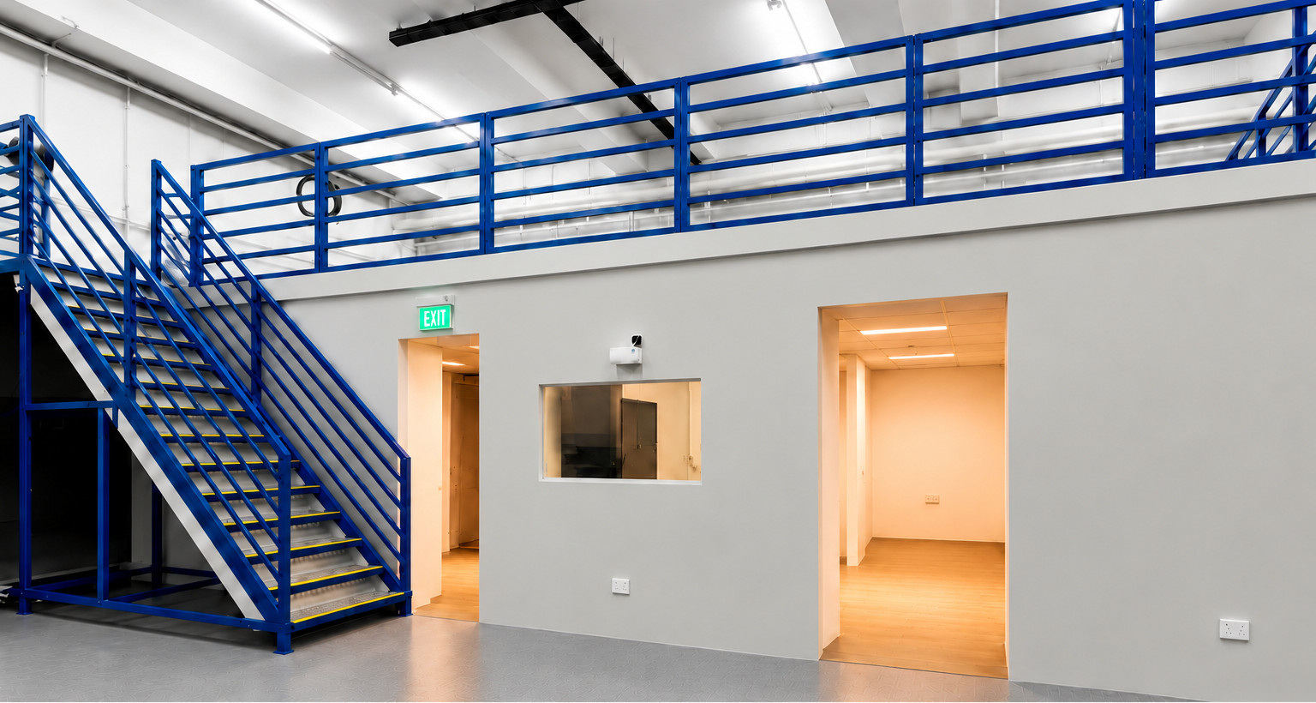
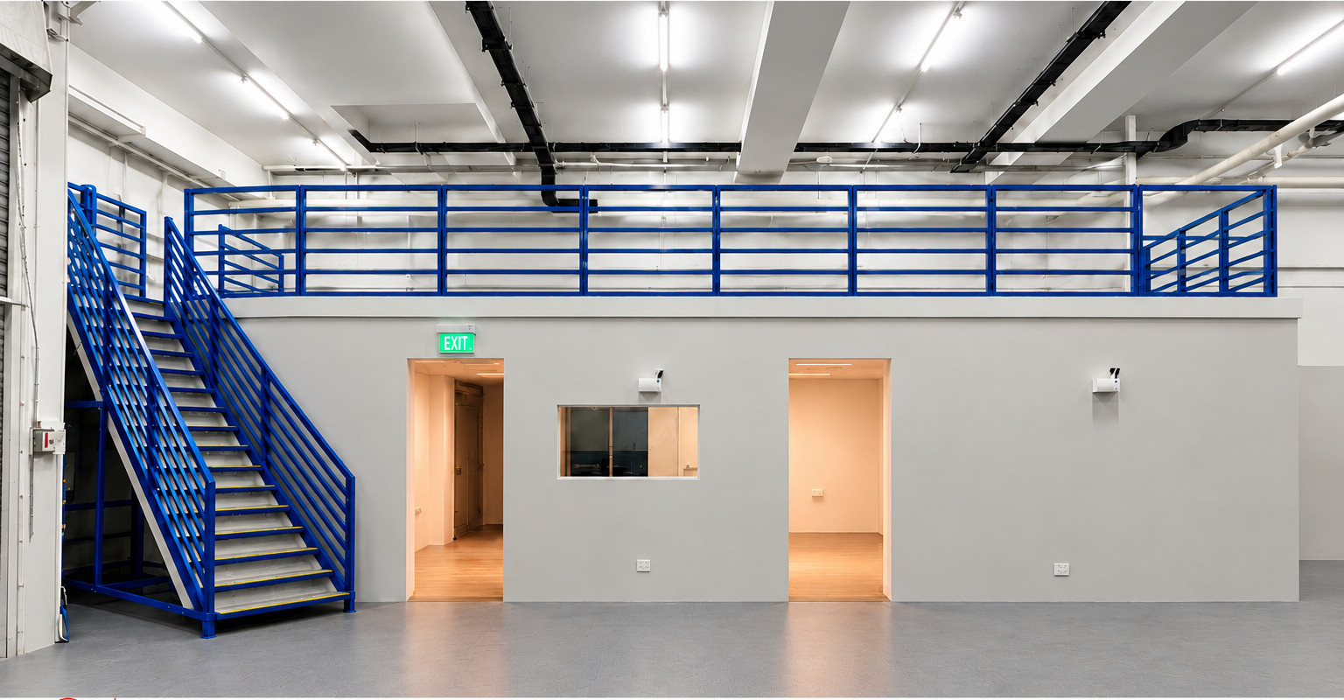
The installation combines an open upper deck with enclosed spaces beneath. Blue perimeter railings define the elevated floor, while a matching staircase establishes a clear connection between levels. The result brings the upper floor, lower rooms and access route into one coherent arrangement.
For businesses balancing office activity, product presentation and everyday circulation, this project shows how a mezzanine can make more of a high-ceiling space. The final allocation of rooms and floor areas depends on the business brief and the approved use of the premises.
This Rack & Save installation at Ubi, Singapore demonstrates commercial office and showroom mezzanine for commercial rooms and showroom. <summary>What information is needed for a quotation?</summary>
Explore the installed structure and practical project details of this Rack & Save Singapore project.
The installed commercial office and showroom mezzanine creates an additional usable level.
This project shows plywood upper deck as part of its floor assembly.
The published installation includes steel supports and dedicated access.
The overall arrangement serves commercial rooms and showroom at this Singapore site.
Explore actual installation photographs, structural details and additional views from the project. Select any image to view the full-size photograph.
View full photograph ↗View of the Ubi office showroom staircase access view racknsave singapore in this Singapore installation.
View full photograph ↗View of the Ubi office showroom side elevation view racknsave singapore in this Singapore installation.
View full photograph ↗View of the Ubi office showroom reverse upper deck view racknsave singapore in this Singapore installation.
View full photograph ↗View of the Ubi office showroom under platform room entrance view racknsave singapore in this Singapore installation.
 View full photograph ↗
View of the Ubi office showroom full front elevation view racknsave singapore in this Singapore installation.
 View full photograph ↗
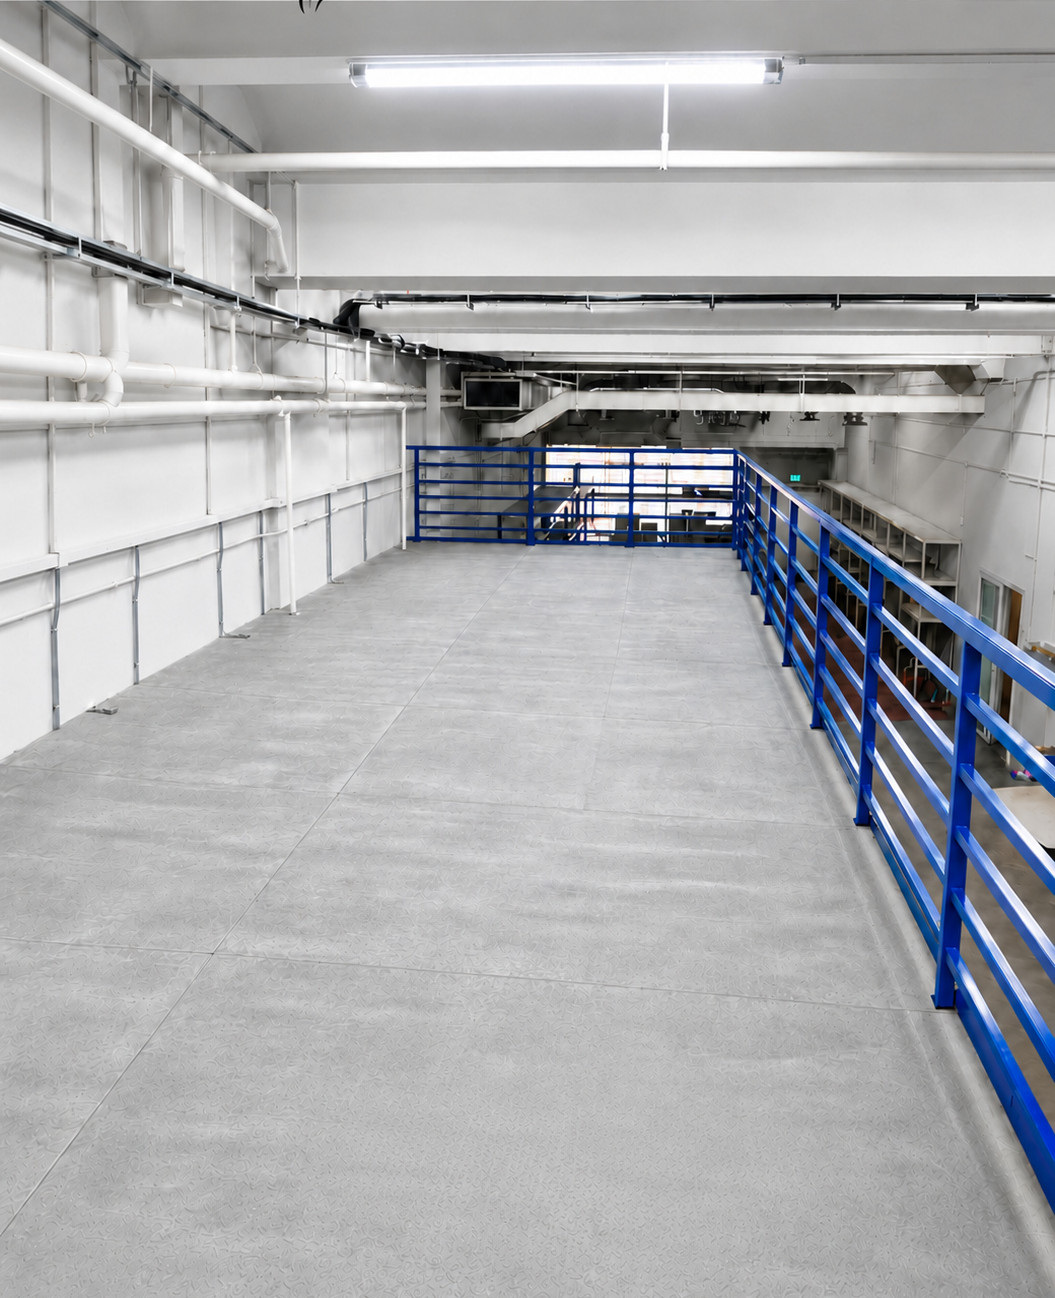
View of the Ubi office showroom open upper deck view racknsave singapore in this Singapore installation.
 View full photograph ↗
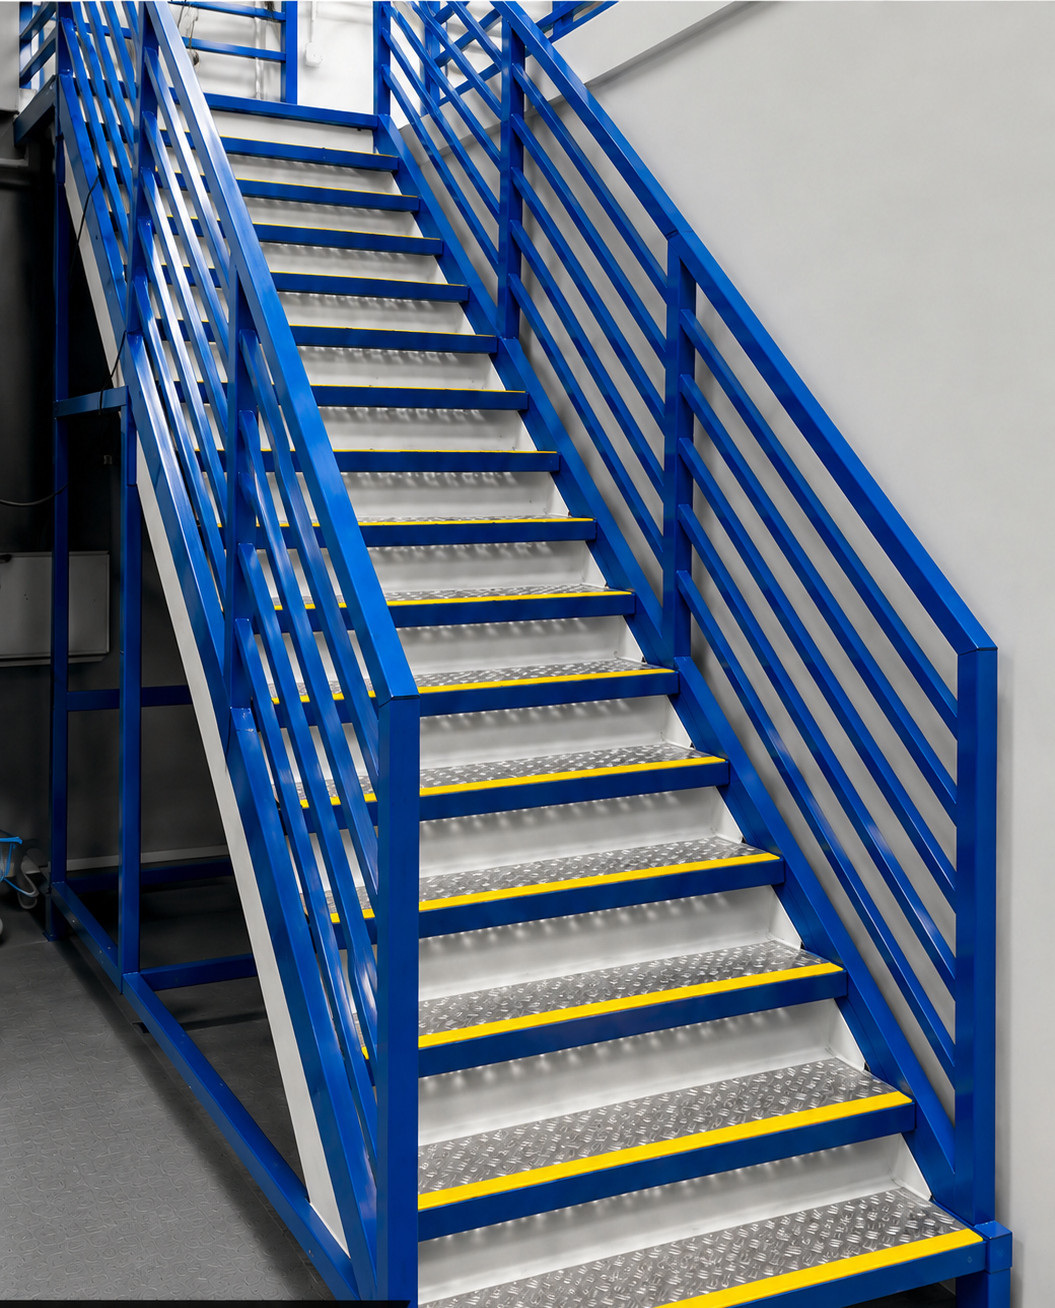
View of the Ubi office showroom staircase close up view racknsave singapore in this Singapore installation.
 View full photograph ↗
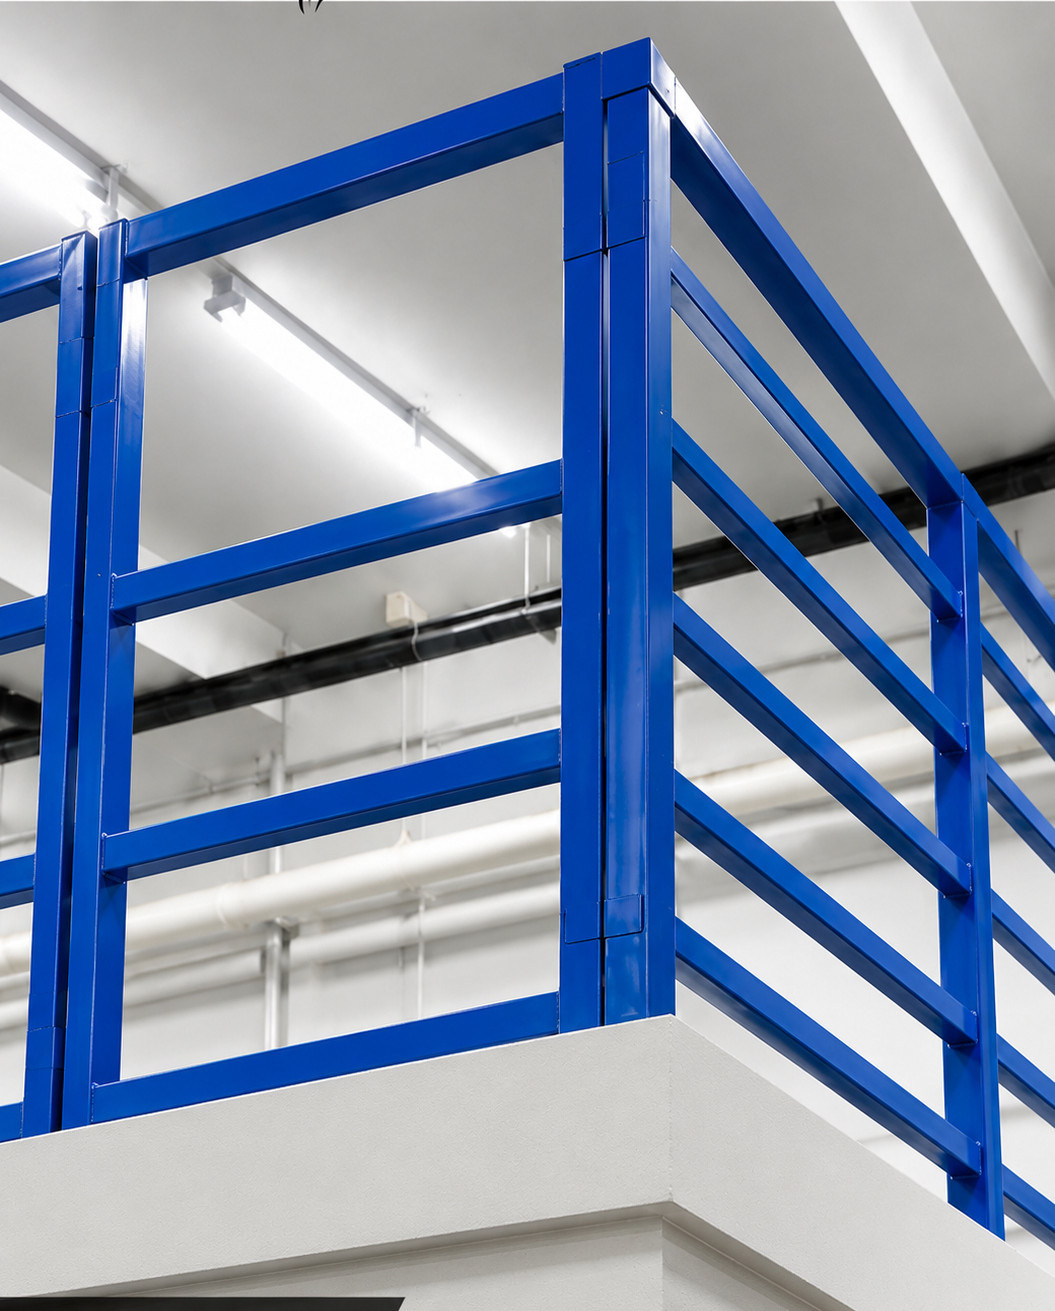
View of the Ubi office showroom railing close up view racknsave singapore in this Singapore installation.
The configuration reflects this installation. A new premises requires its own layout and technical review.
Contact Rack & Save with the intended loads, available dimensions and access requirements to discuss project suitability.
Mezzanine loading and approval requirements depend on the proposed use and site. Have the project’s Qualified Person check the structural design, concentrated loads and any applicable building or fire-safety submissions.
Planning a mezzanine for your premises? Start with a few practical details and Rack & Save can discuss a suitable solution.
Send the Singapore site location, usable length and width, clear ceiling height and photographs.
Describe the goods to be stored, item dimensions, expected weights and handling requirements.
Explain the loading and unloading workflow, access routes and any existing services or equipment that affect the layout.
Useful information about this completed project and preparing for a similar installation in Singapore.
The project is located in the Ubi area of Singapore and is presented as a commercial office / showroom installation.
The specified mezzanine floor material is plywood. Plywood thickness and the detailed floor build-up have not been supplied for this case study.
The project uses a blue steel access staircase with steel-grating treads, connecting the ground floor to the upper platform.
Check the project structural records for allowable loading, including concentrated loads where applicable.
A similar concept can be discussed, but the layout, permissible use, loads, headroom, access and submission requirements must be assessed for the individual premises.
Share your location, floor plan or dimensions, available clear height, photographs, proposed activities on each level and expected loads. Include your preferred timeline and any known building or landlord requirements.
This Rack & Save installation at Ubi, Singapore demonstrates commercial office and showroom mezzanine for commercial rooms and showroom. <summary>What information is needed for a quotation?</summary>
The intended storage items, equipment loads, decking arrangement and clearances affect the final platform layout and technical design.
Upper-floor decking, steel supports, guardrails, stairs and access below need to be reviewed together for a new site.
Tell Rack & Save about your available space, expected goods, site access and loading requirements to discuss a suitable proposal.
Genuine customer feedback, bizSAFE Level 3 recognition and completed Singapore installations.

Workplace safety recognition.
· rating snapshot checked 29 Oct 2026.
View actual site photographs and details from our completed mezzanine installations.
Explore completed installations ↗