01 / PROJECT FEATURE
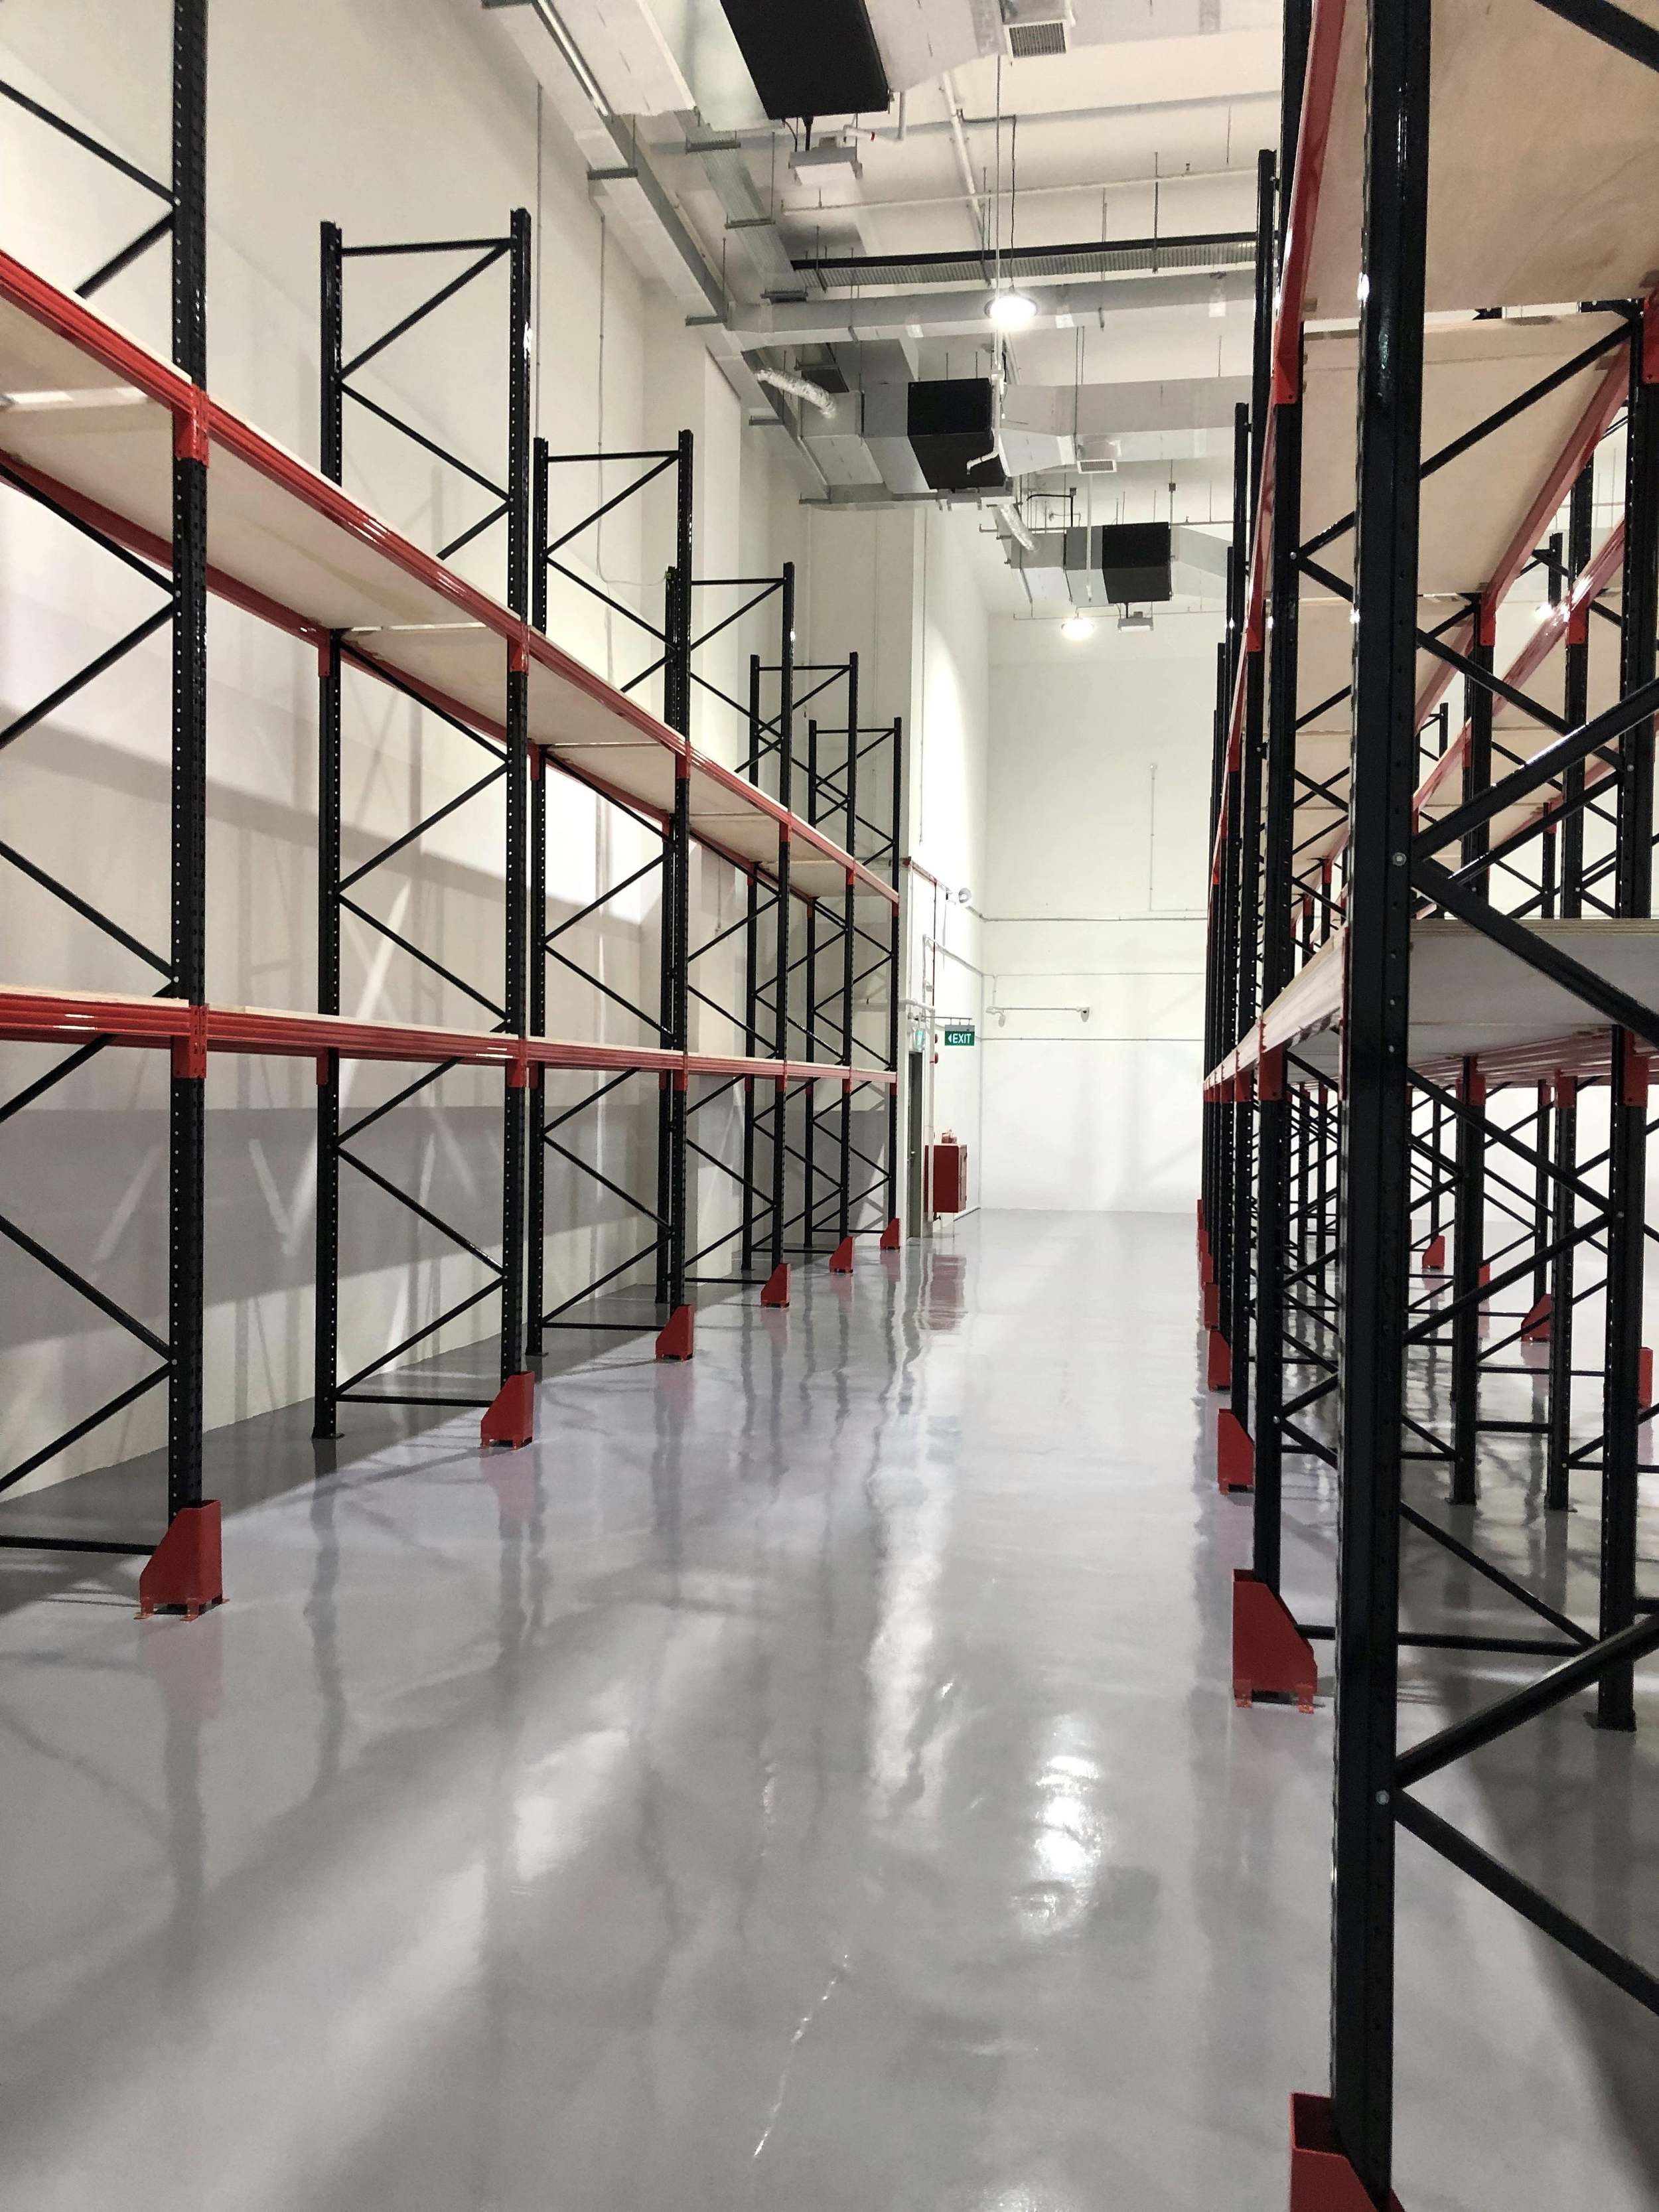
Steel rack framing
Steel uprights and beams define the pallet storage arrangement.

Make better use of your warehouse storage space.
This Rack & Save installation at Pioneer, Singapore demonstrates industrial selective pallet racking for warehouse pallet storage. Long industrial pallet-rack rows organised for accessible warehouse storage.
01 / COMPLETED OSYS PIONEER PROJECT · INDUSTRIAL SELECTIVE PALLET RACKING
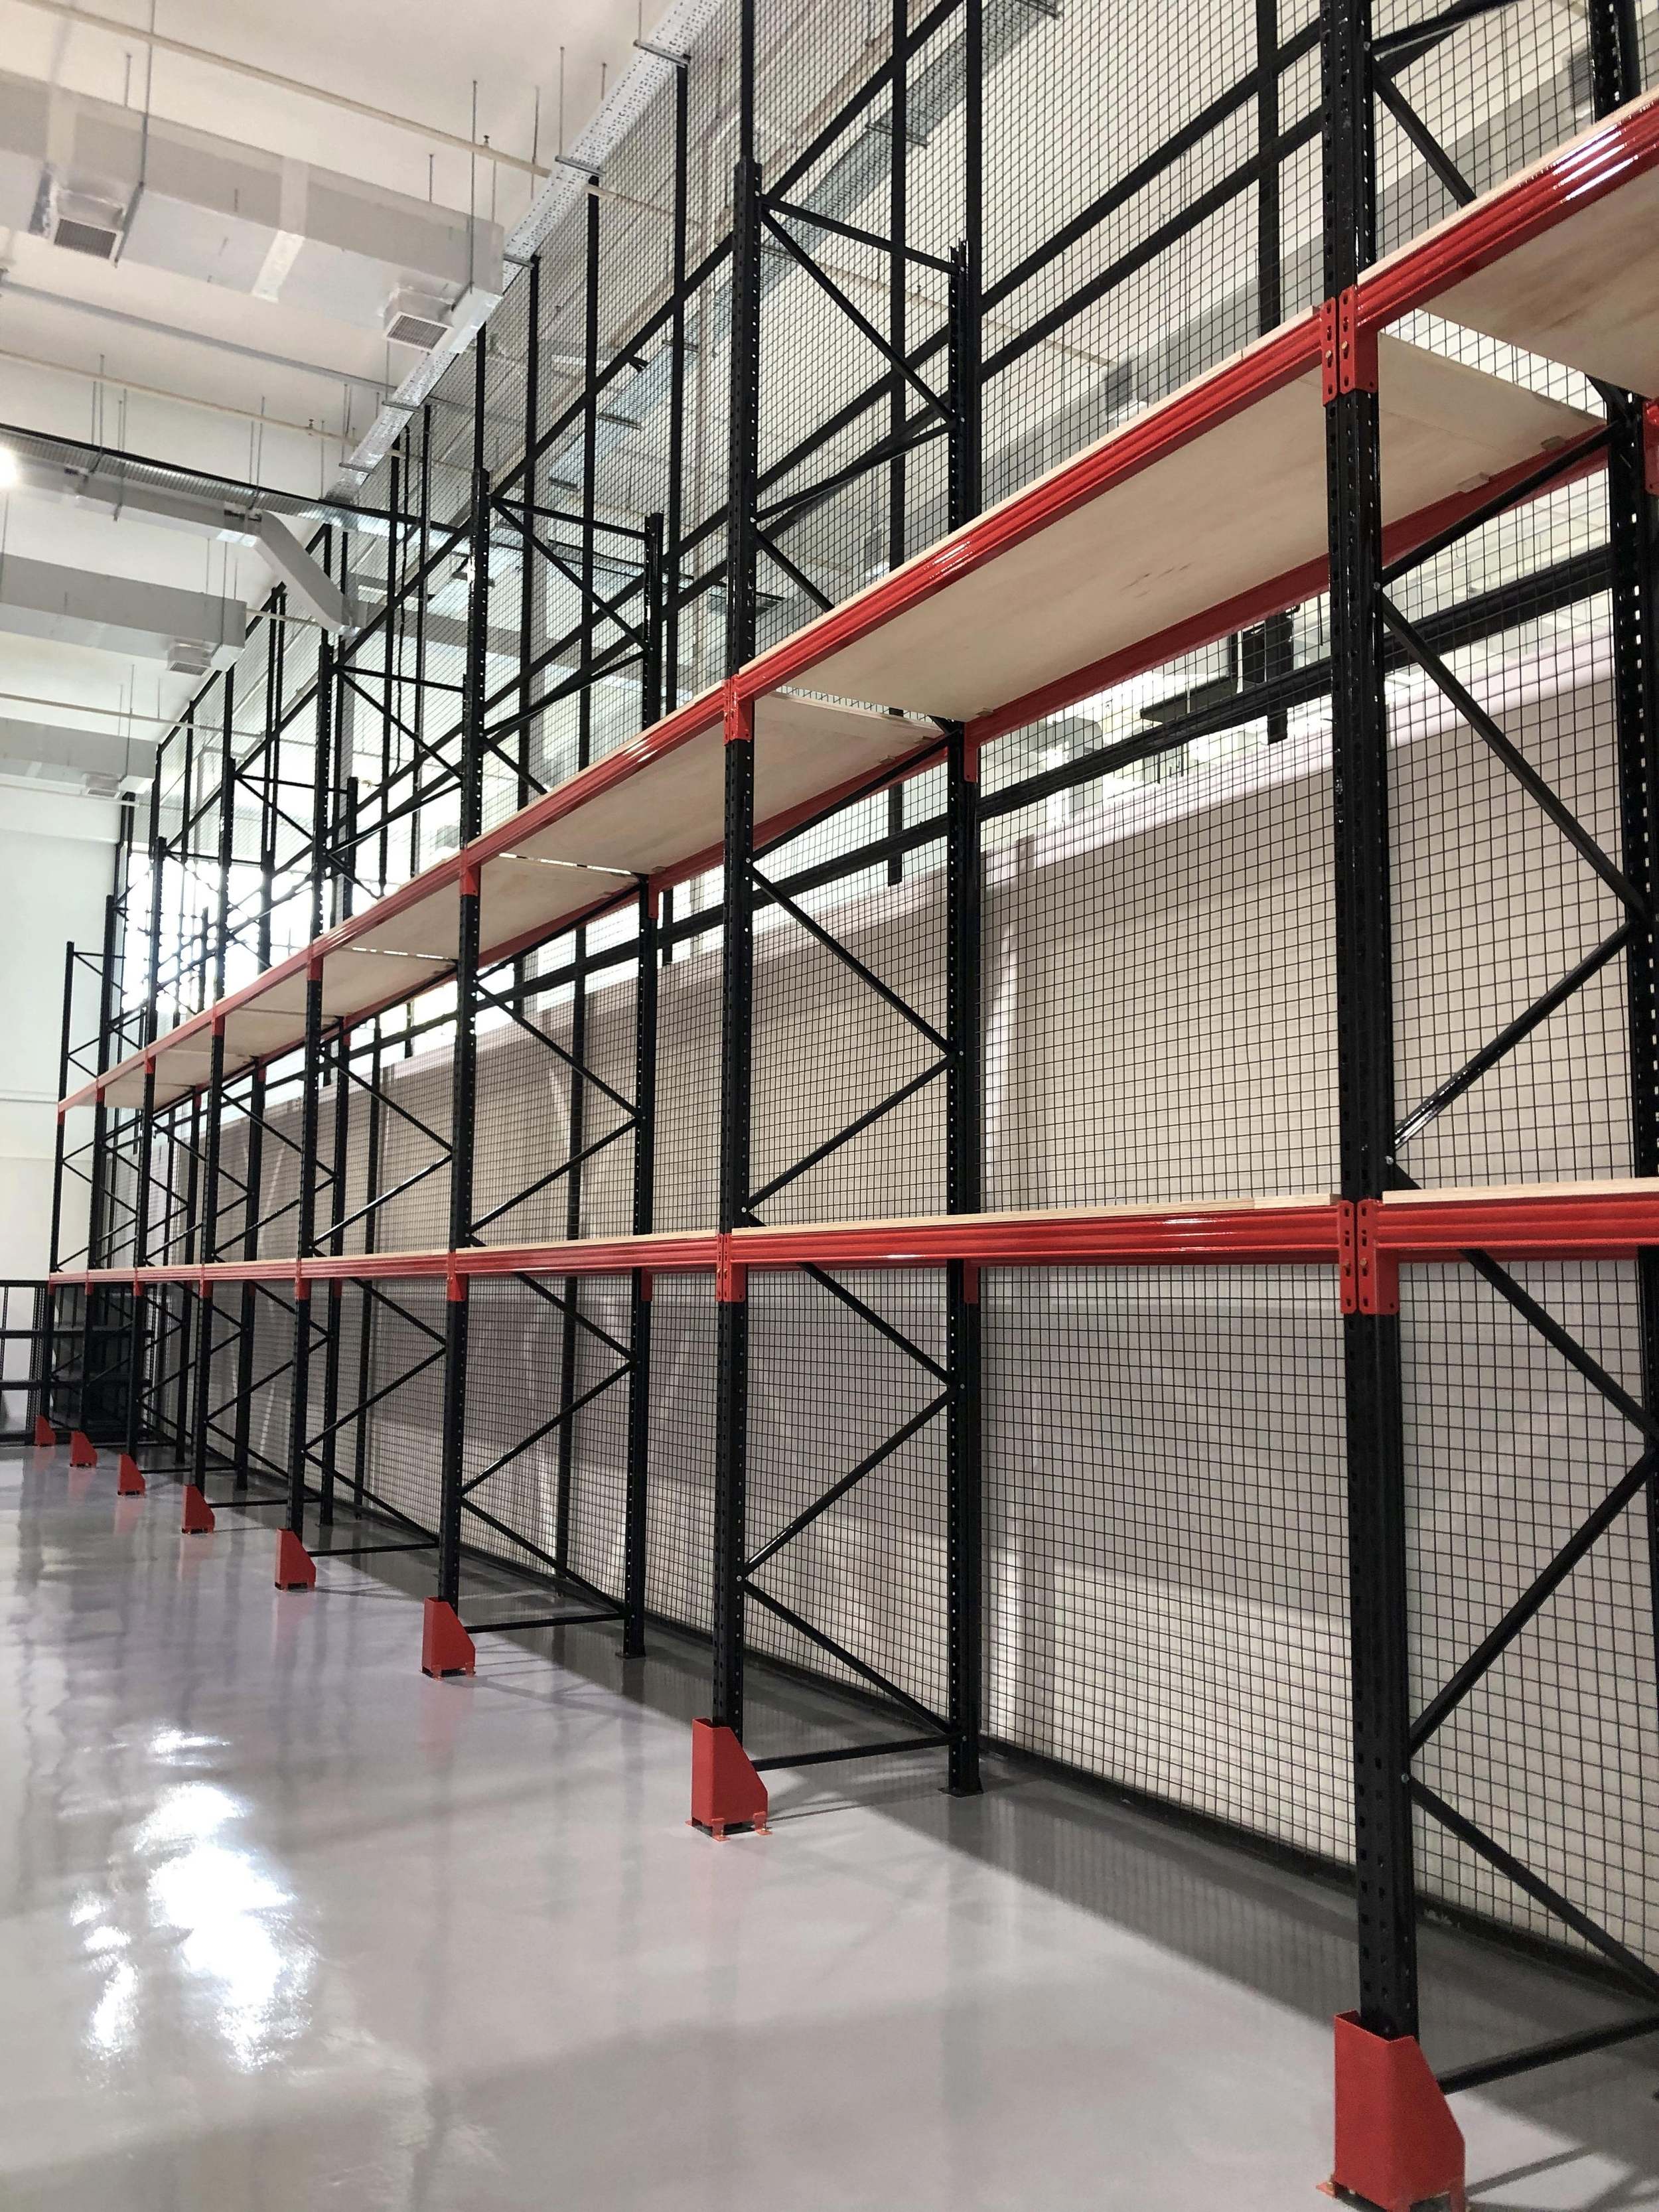
At Pioneer, Singapore, Rack & Save completed a industrial selective pallet racking project for warehouse pallet storage. This real installation is presented with photographic project views and site-specific details.
Long industrial pallet-rack rows organised for accessible warehouse storage. The published project uses wire-mesh racking backing and includes black rack frames and red beams.
For Singapore businesses planning a similar project, the practical starting point is the premises layout, storage requirements, clearances and everyday movement of stock or staff. A new installation should be specified for its own conditions.
This Rack & Save installation at Pioneer, Singapore demonstrates industrial selective pallet racking for warehouse pallet storage. Long industrial pallet-rack rows organised for accessible warehouse storage.
View full project photograph ↗Explore the installed structure and practical project details of this Rack & Save Singapore project.
Steel uprights and beams define the pallet storage arrangement.
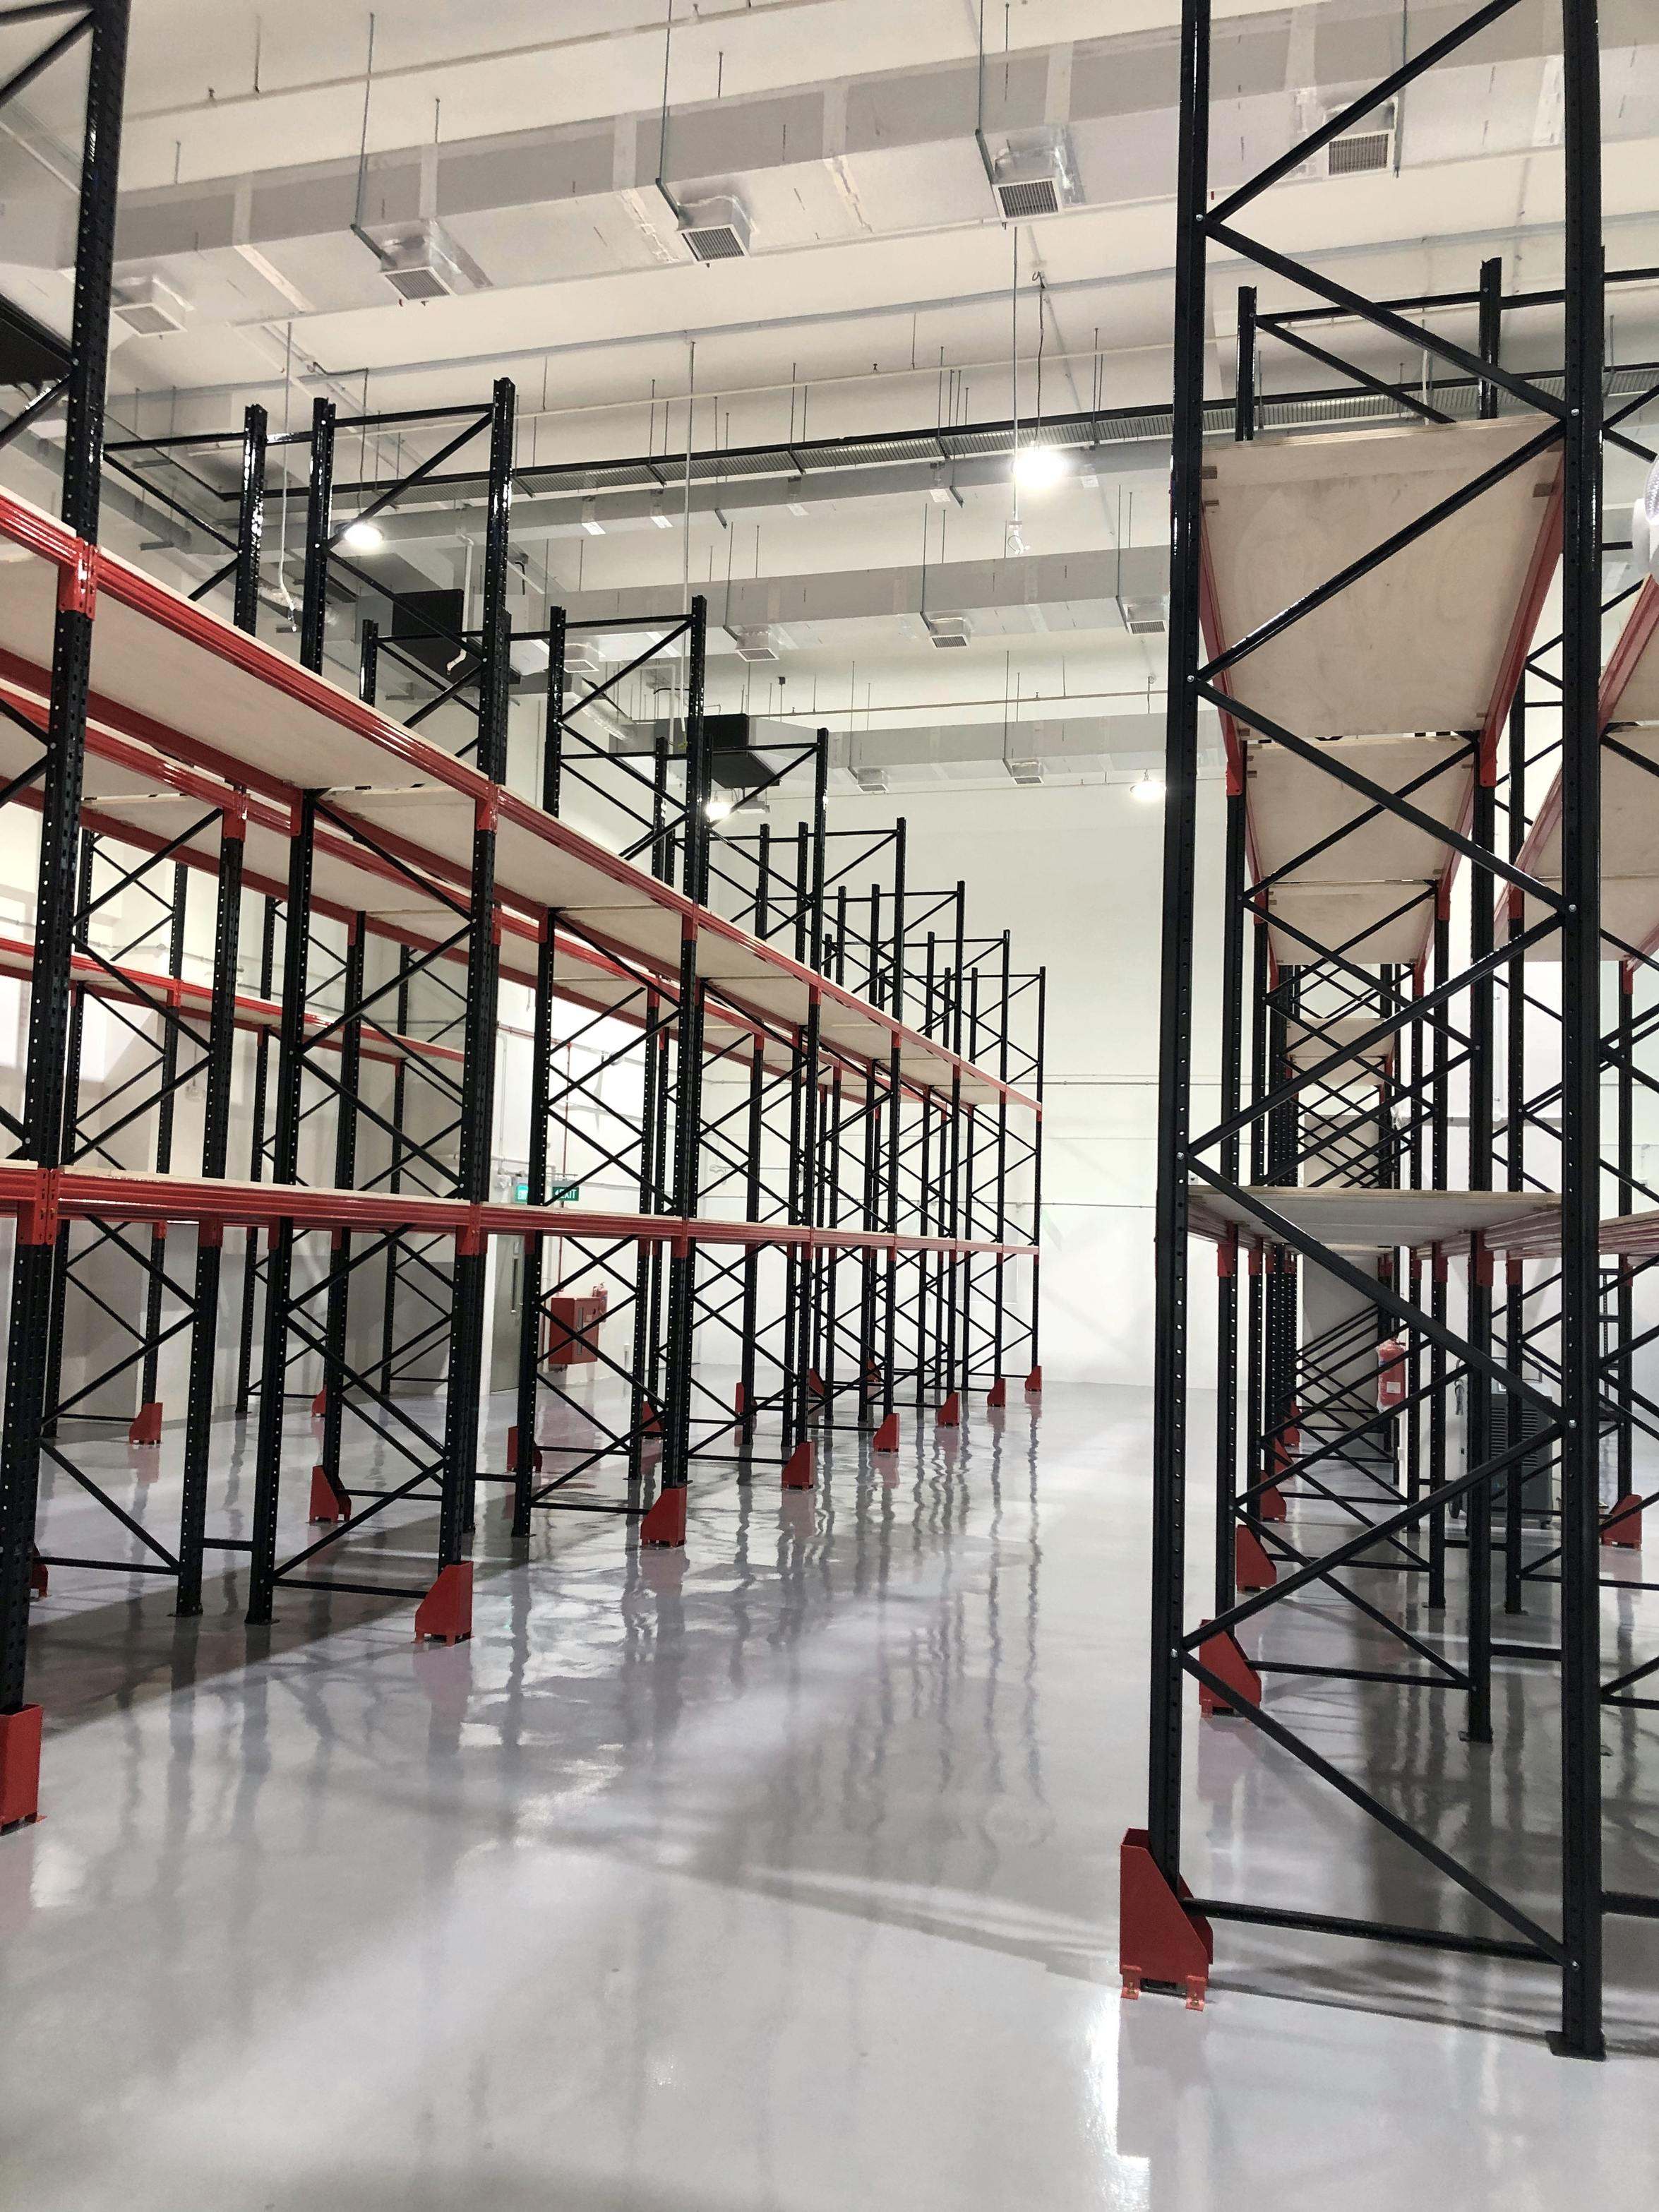
The racking configuration accommodates the warehouse pallet storage requirement.
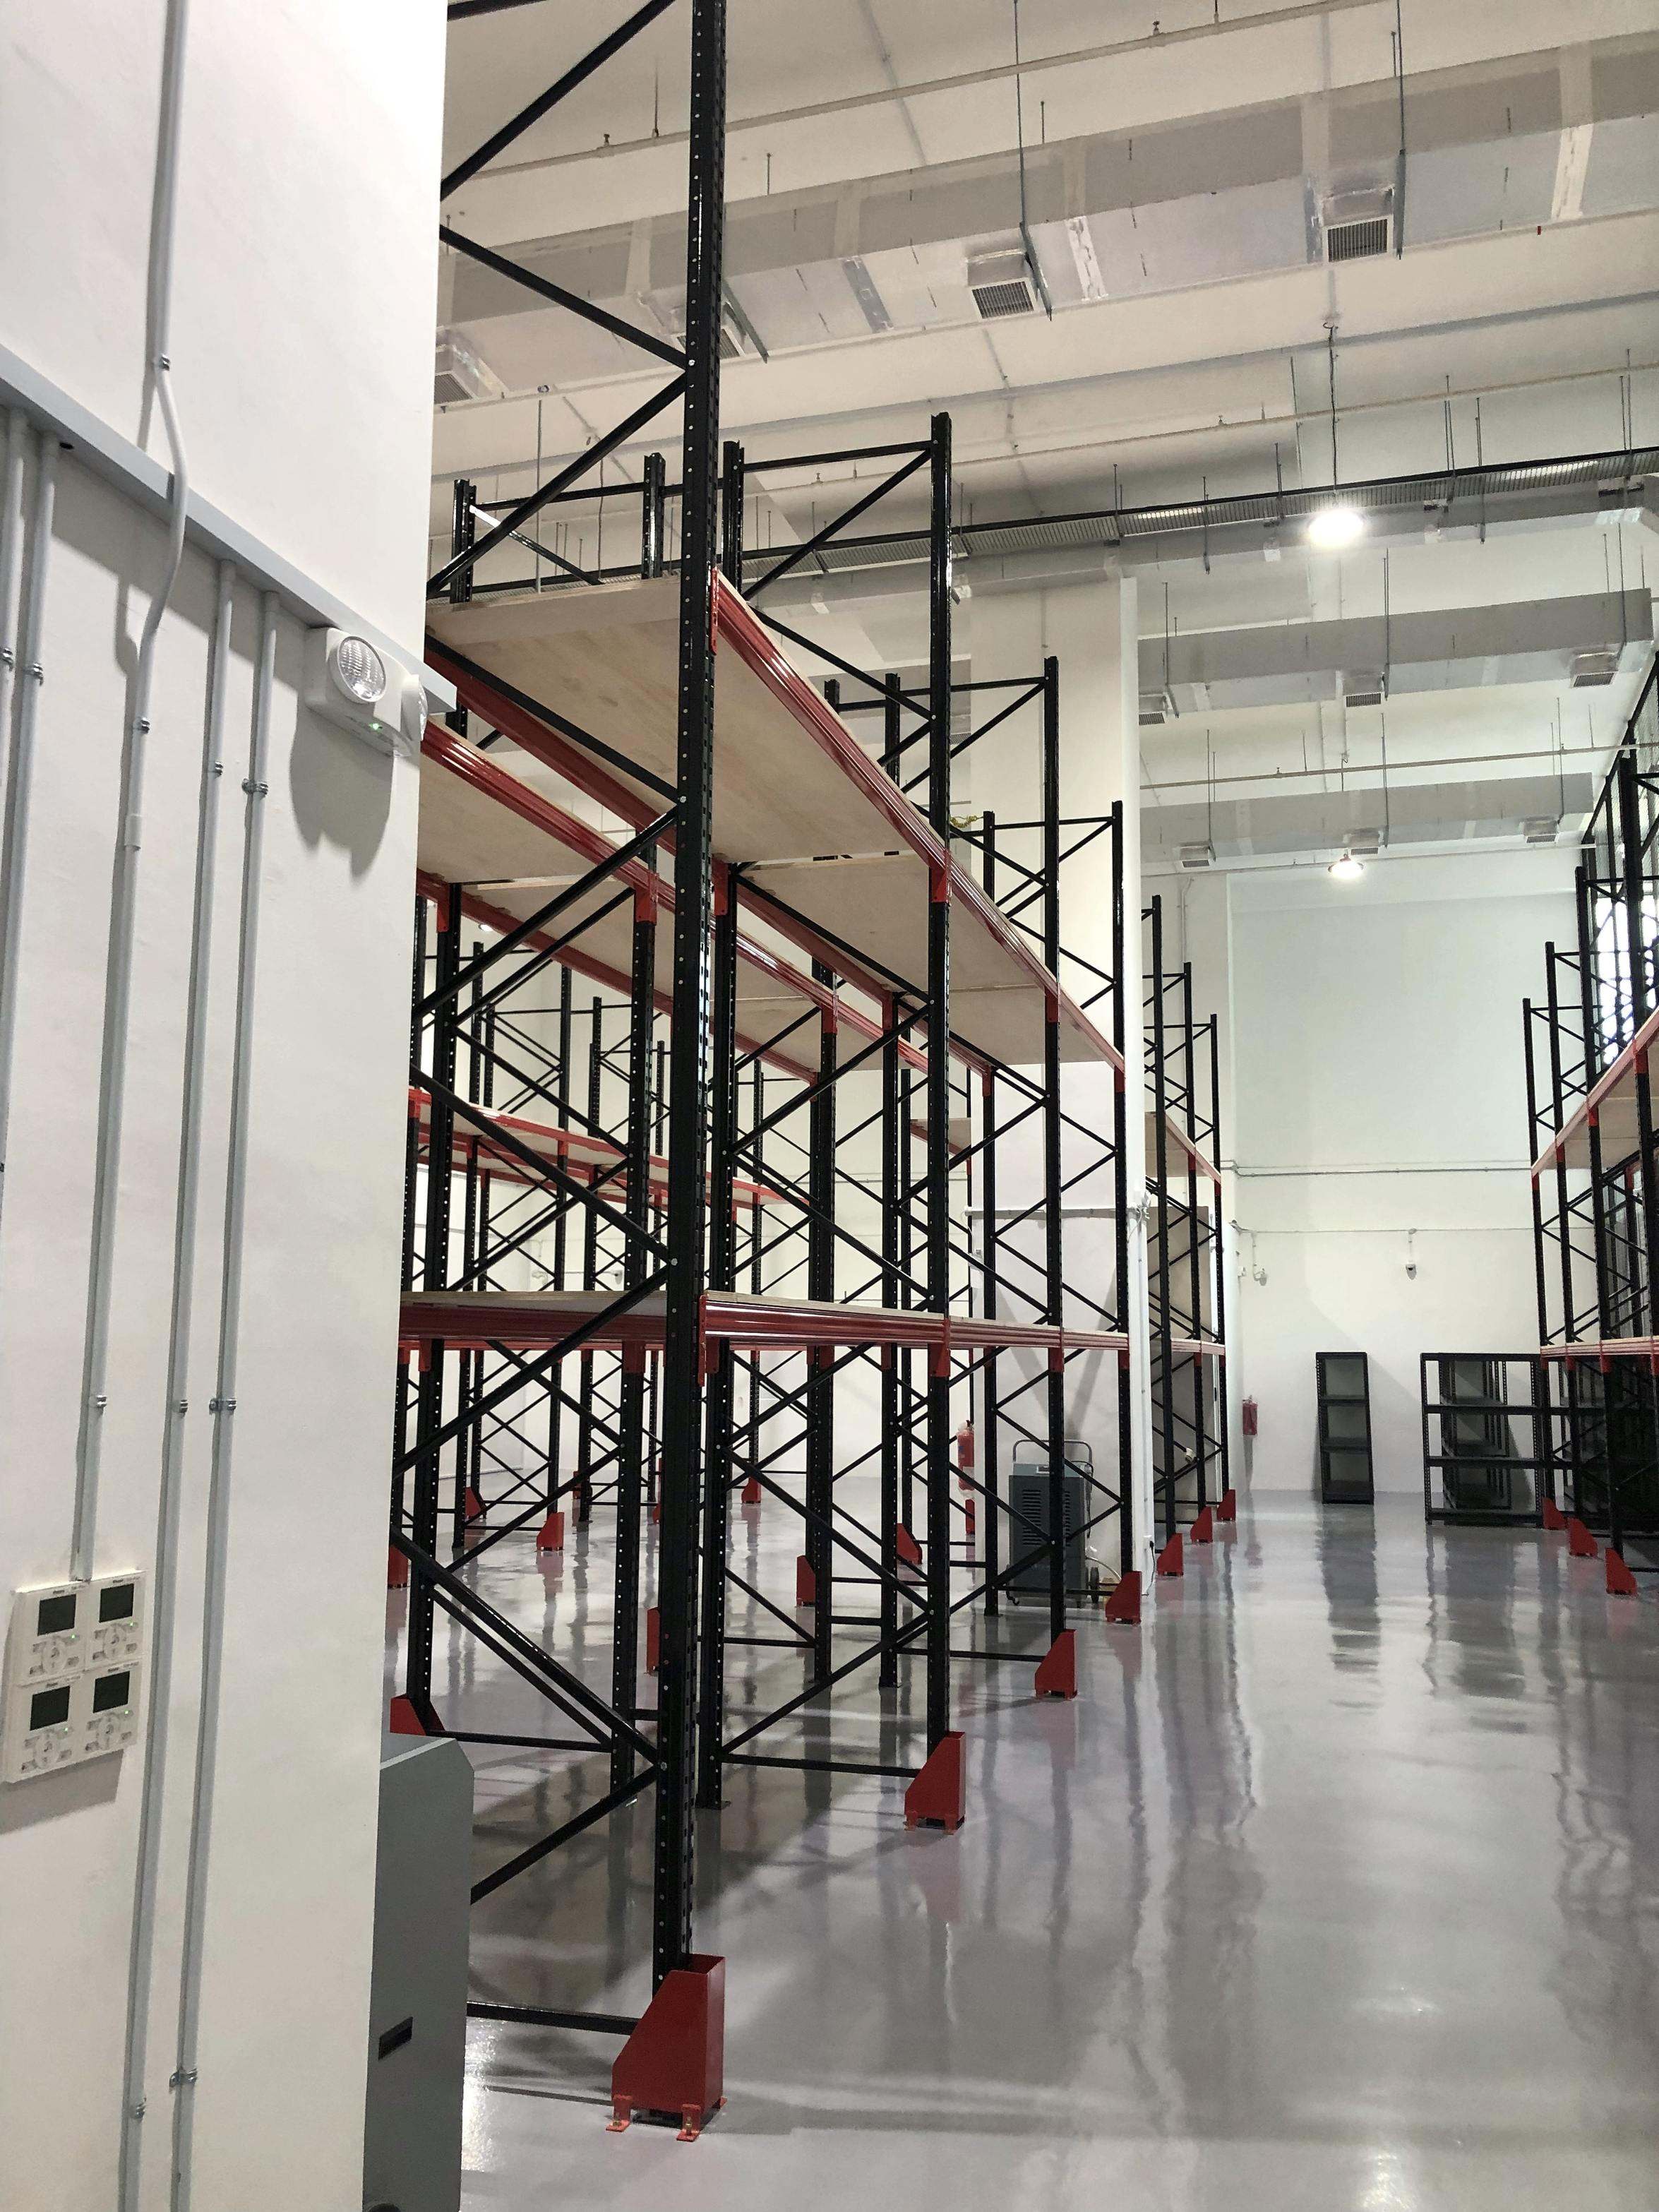
The arrangement should be evaluated against goods movement and handling equipment.
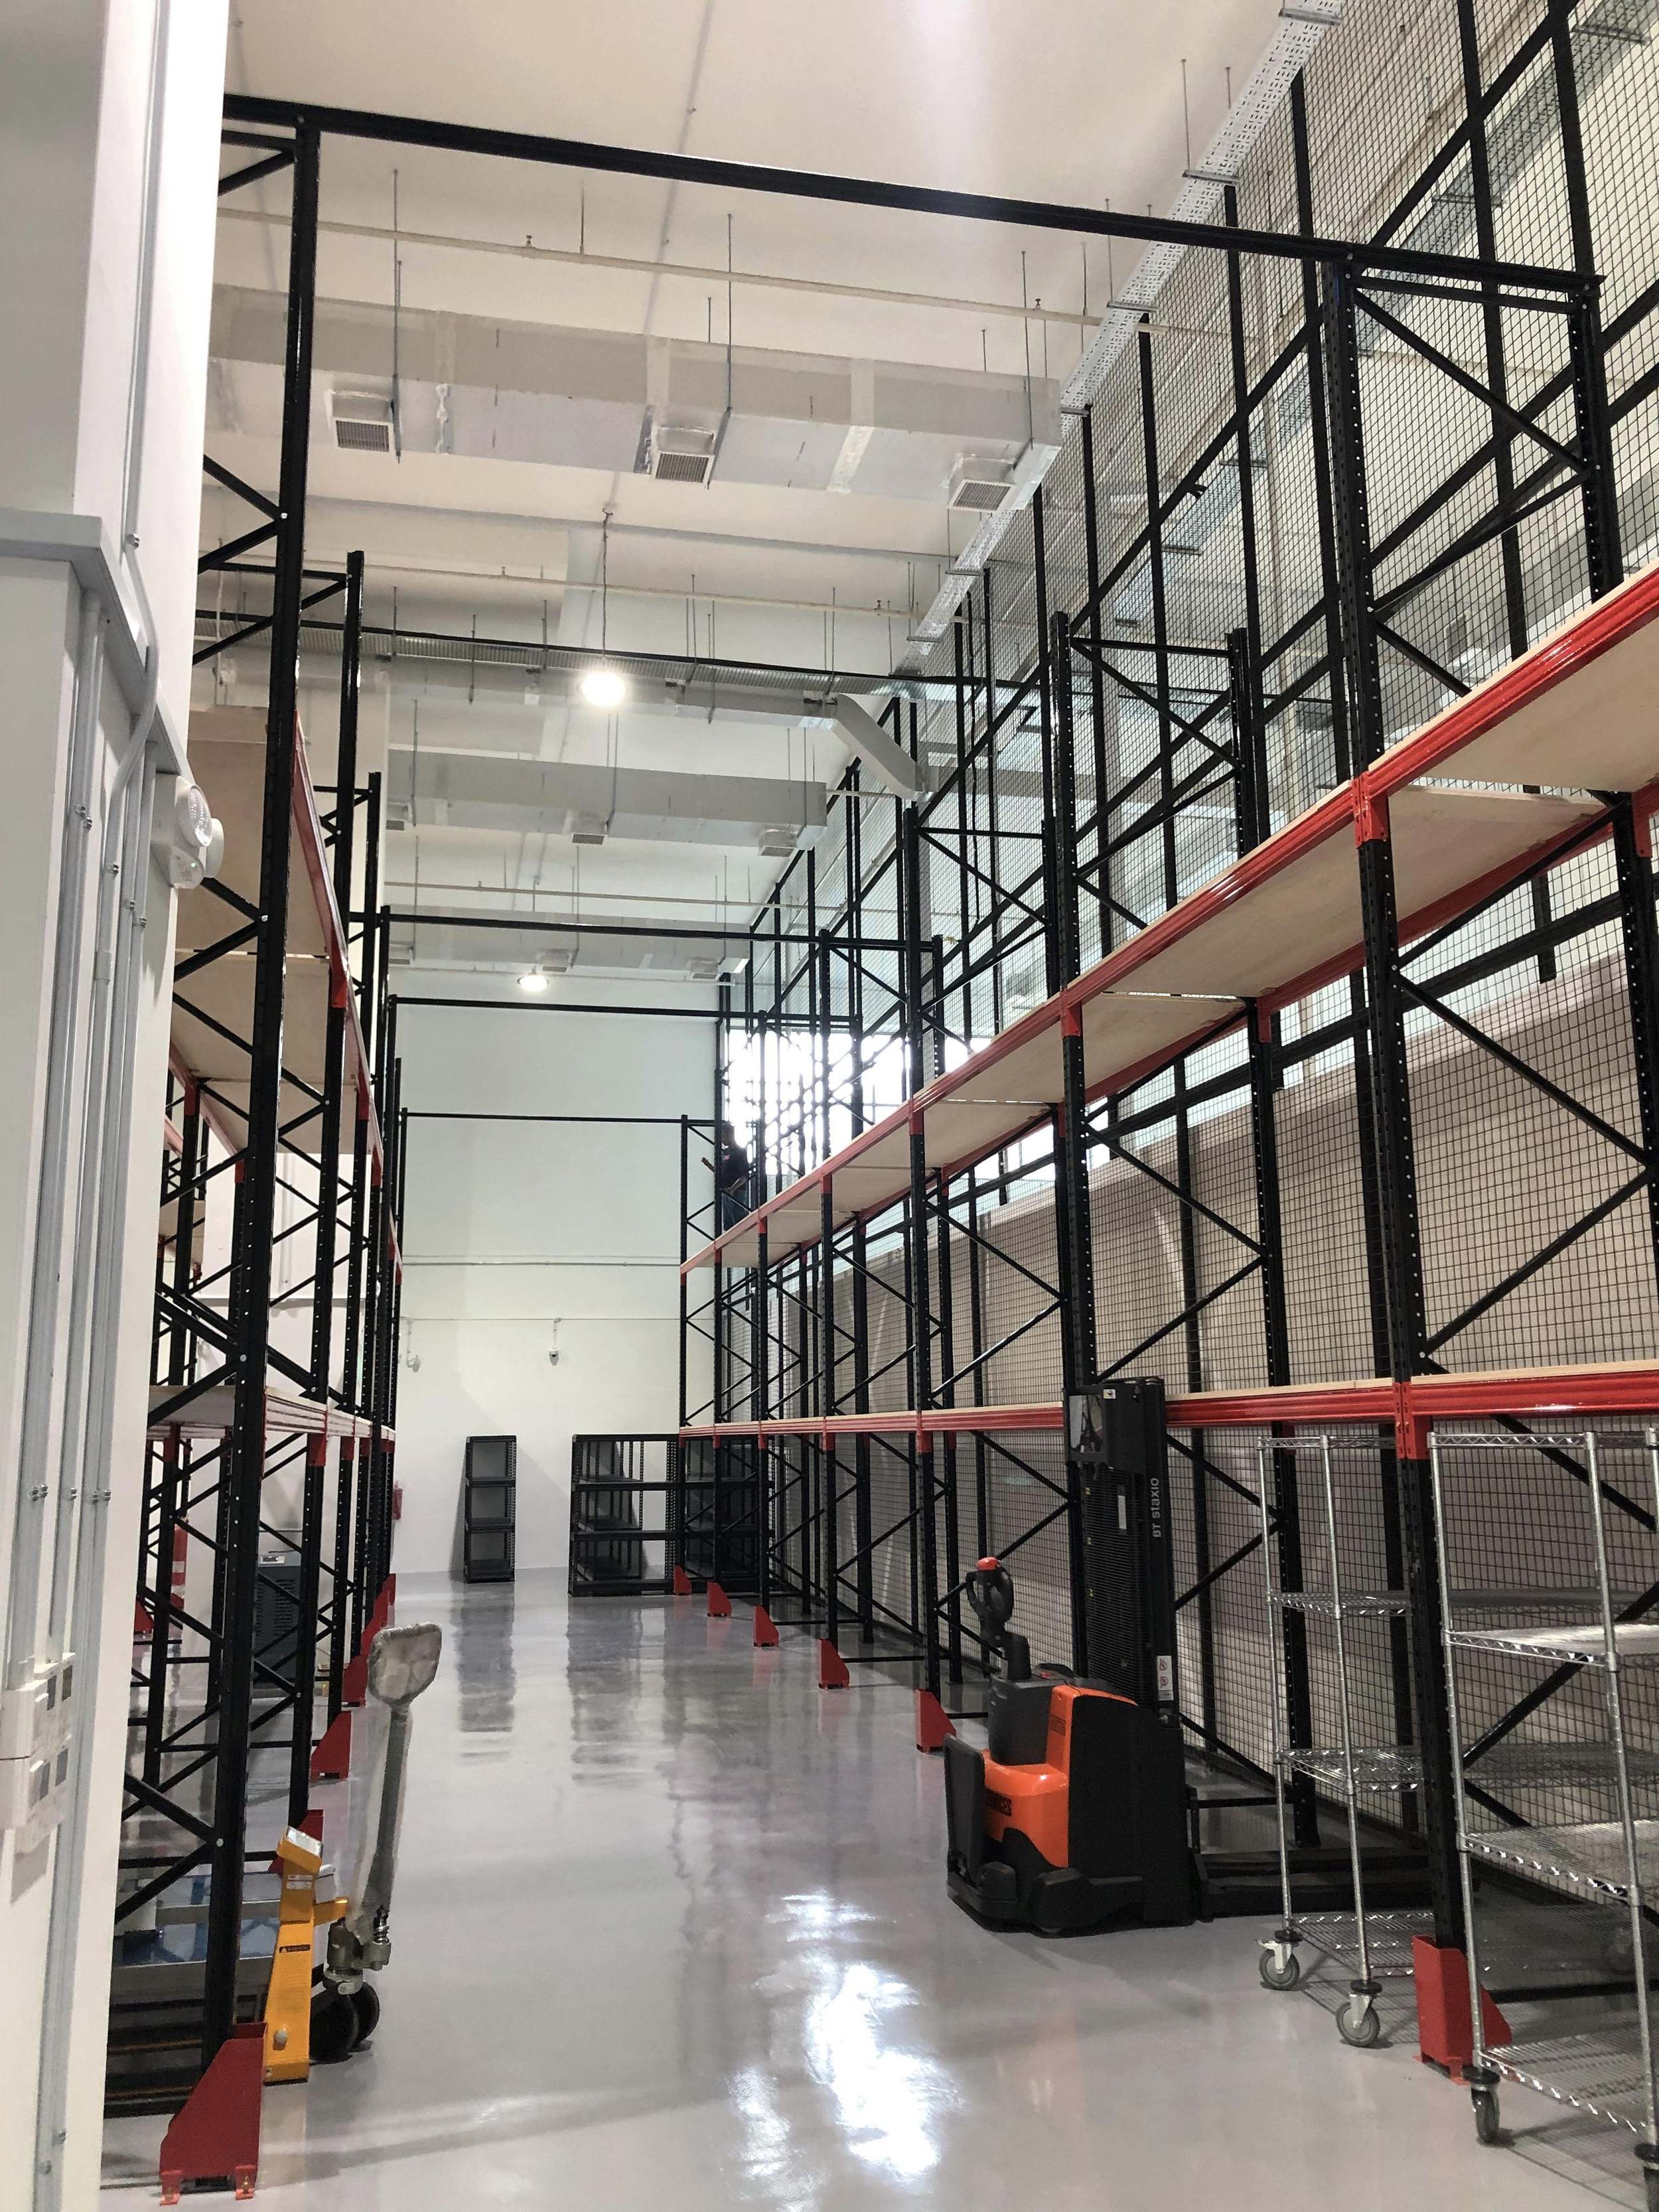
Review the connections, protection and site conditions visible in the project views.
Explore actual installation photographs, structural details and additional views from the project. Select any image to view the full-size photograph.
View full photograph ↗View of the long mesh-backed rack row in this Singapore installation.
View full photograph ↗View of the clear central pallet-racking aisle in this Singapore installation.
View full photograph ↗View of the parallel rack installation in this Singapore installation.
View full photograph ↗View of the warehouse bay perspective in this Singapore installation.
View full photograph ↗View of the storage aisle and lifting equipment in this Singapore installation.
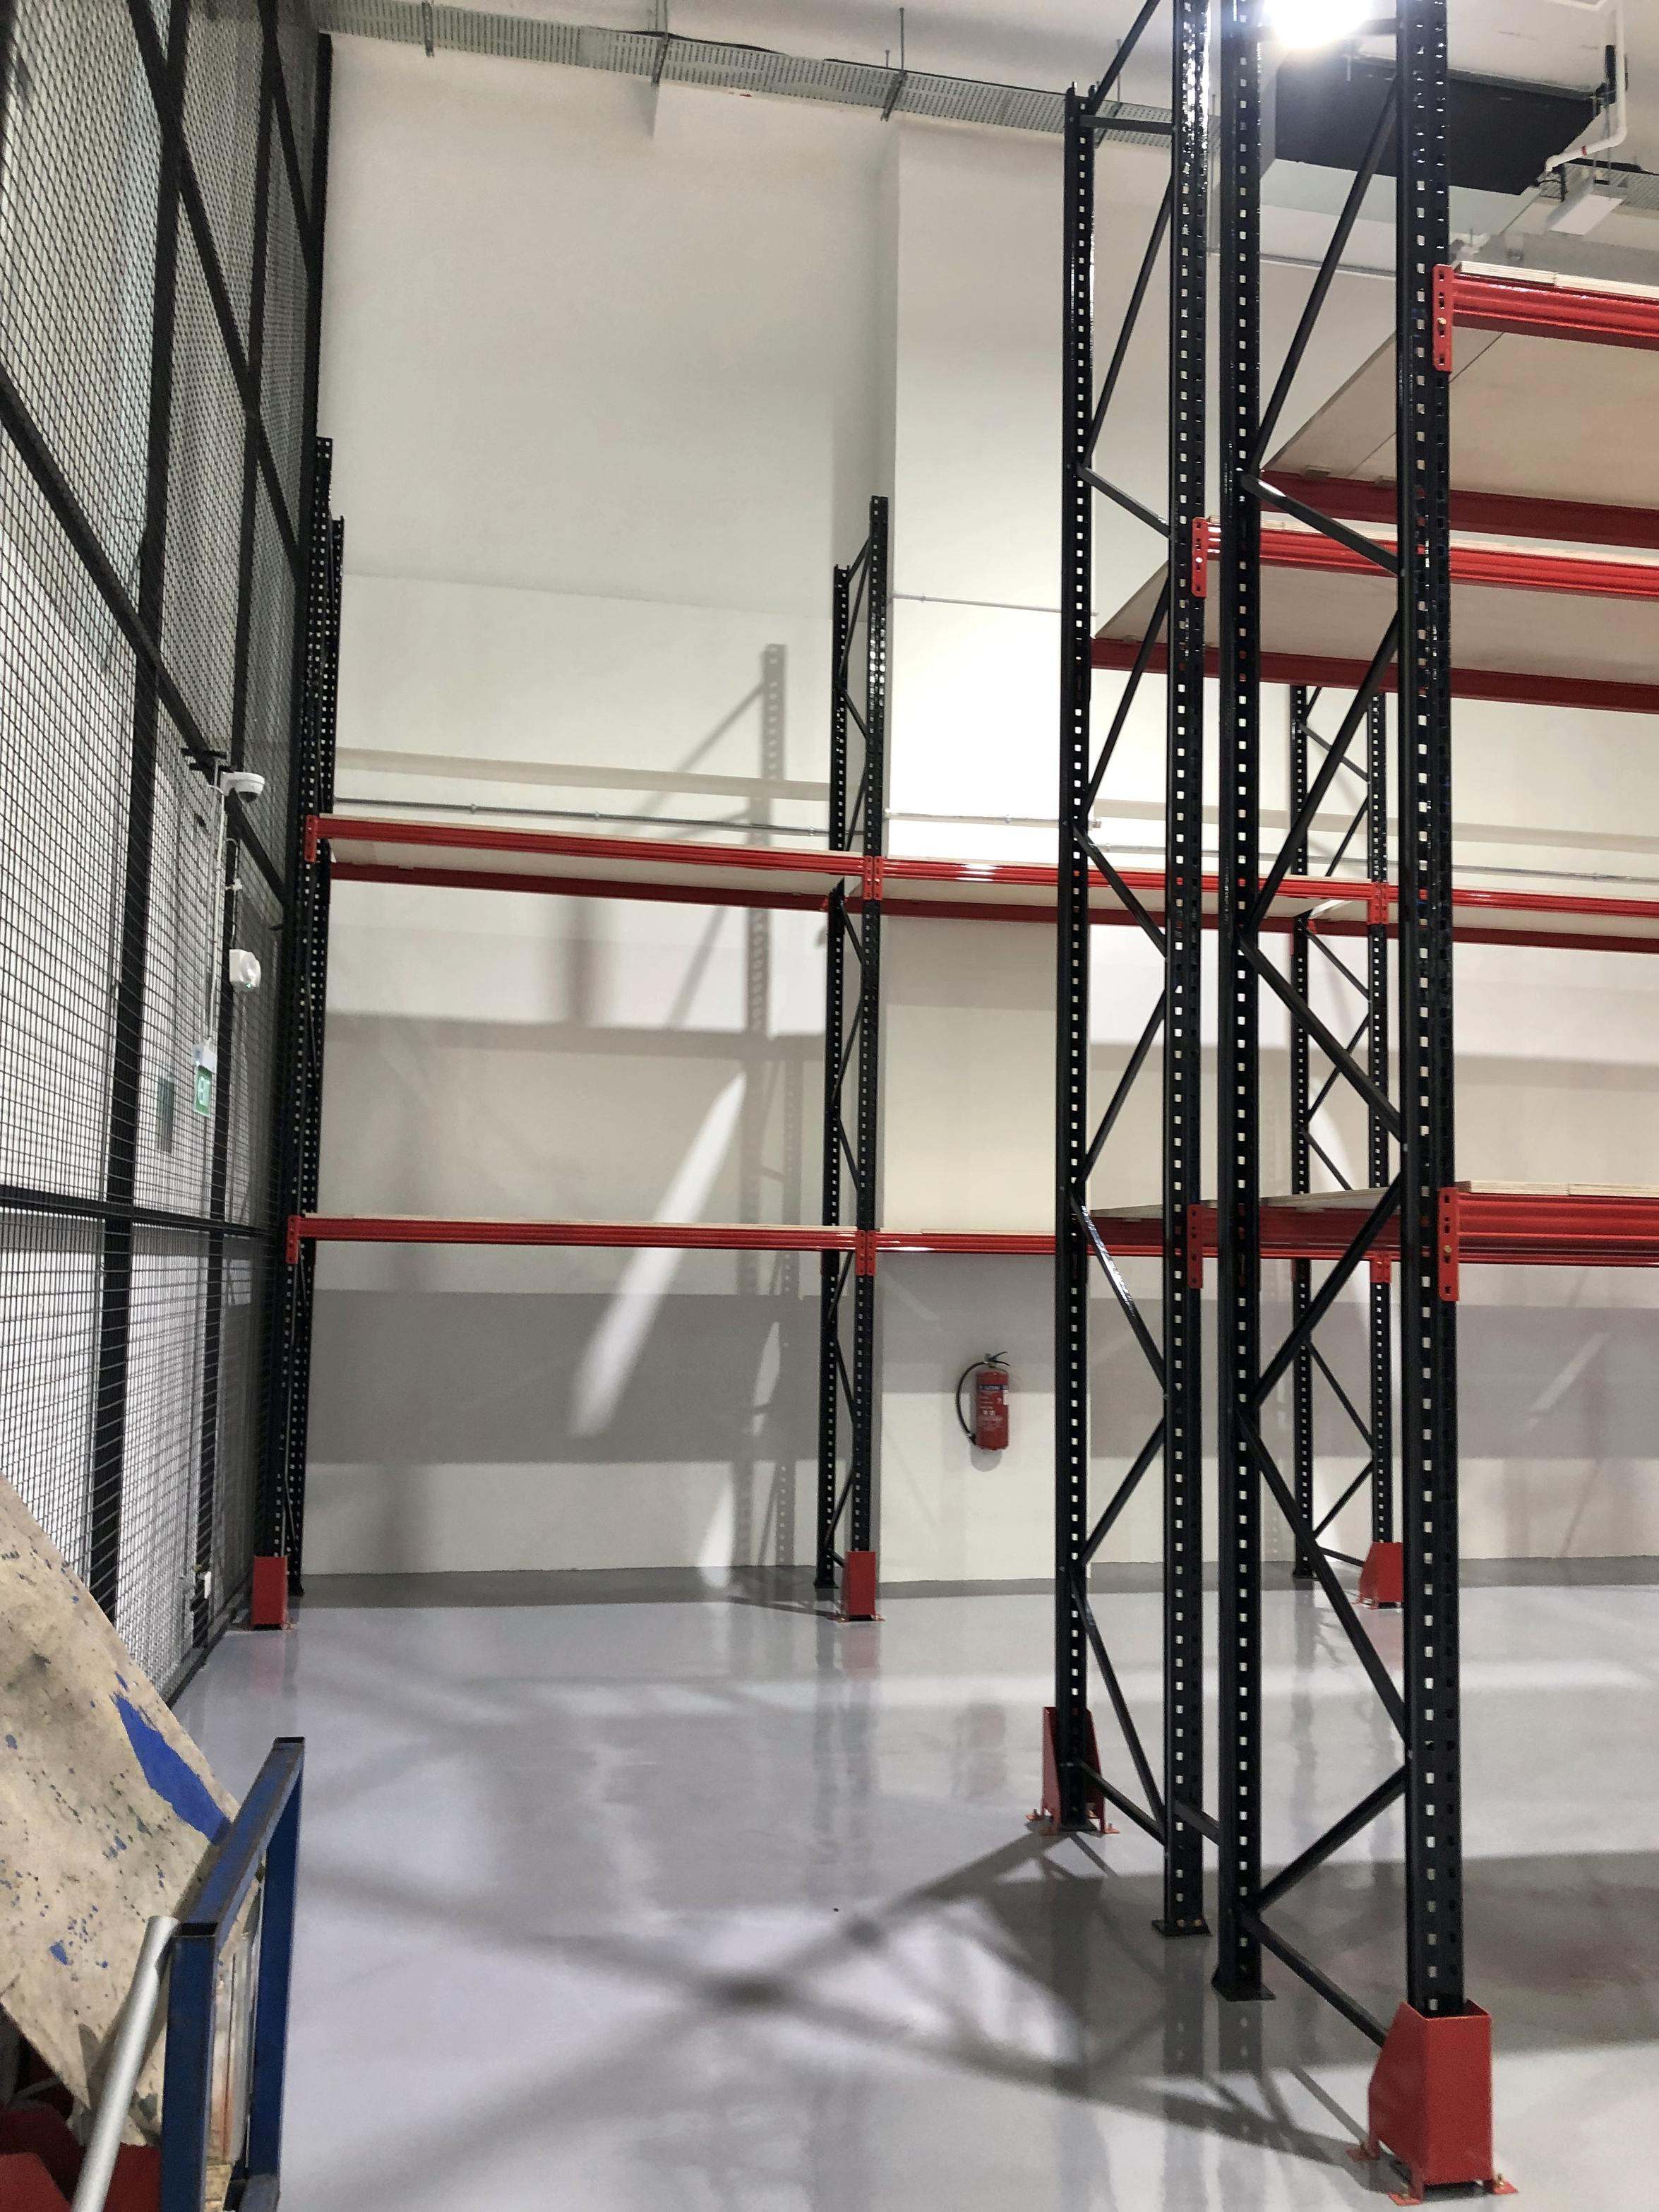 View full photograph ↗
View of the rack end frame and floor protection in this Singapore installation.
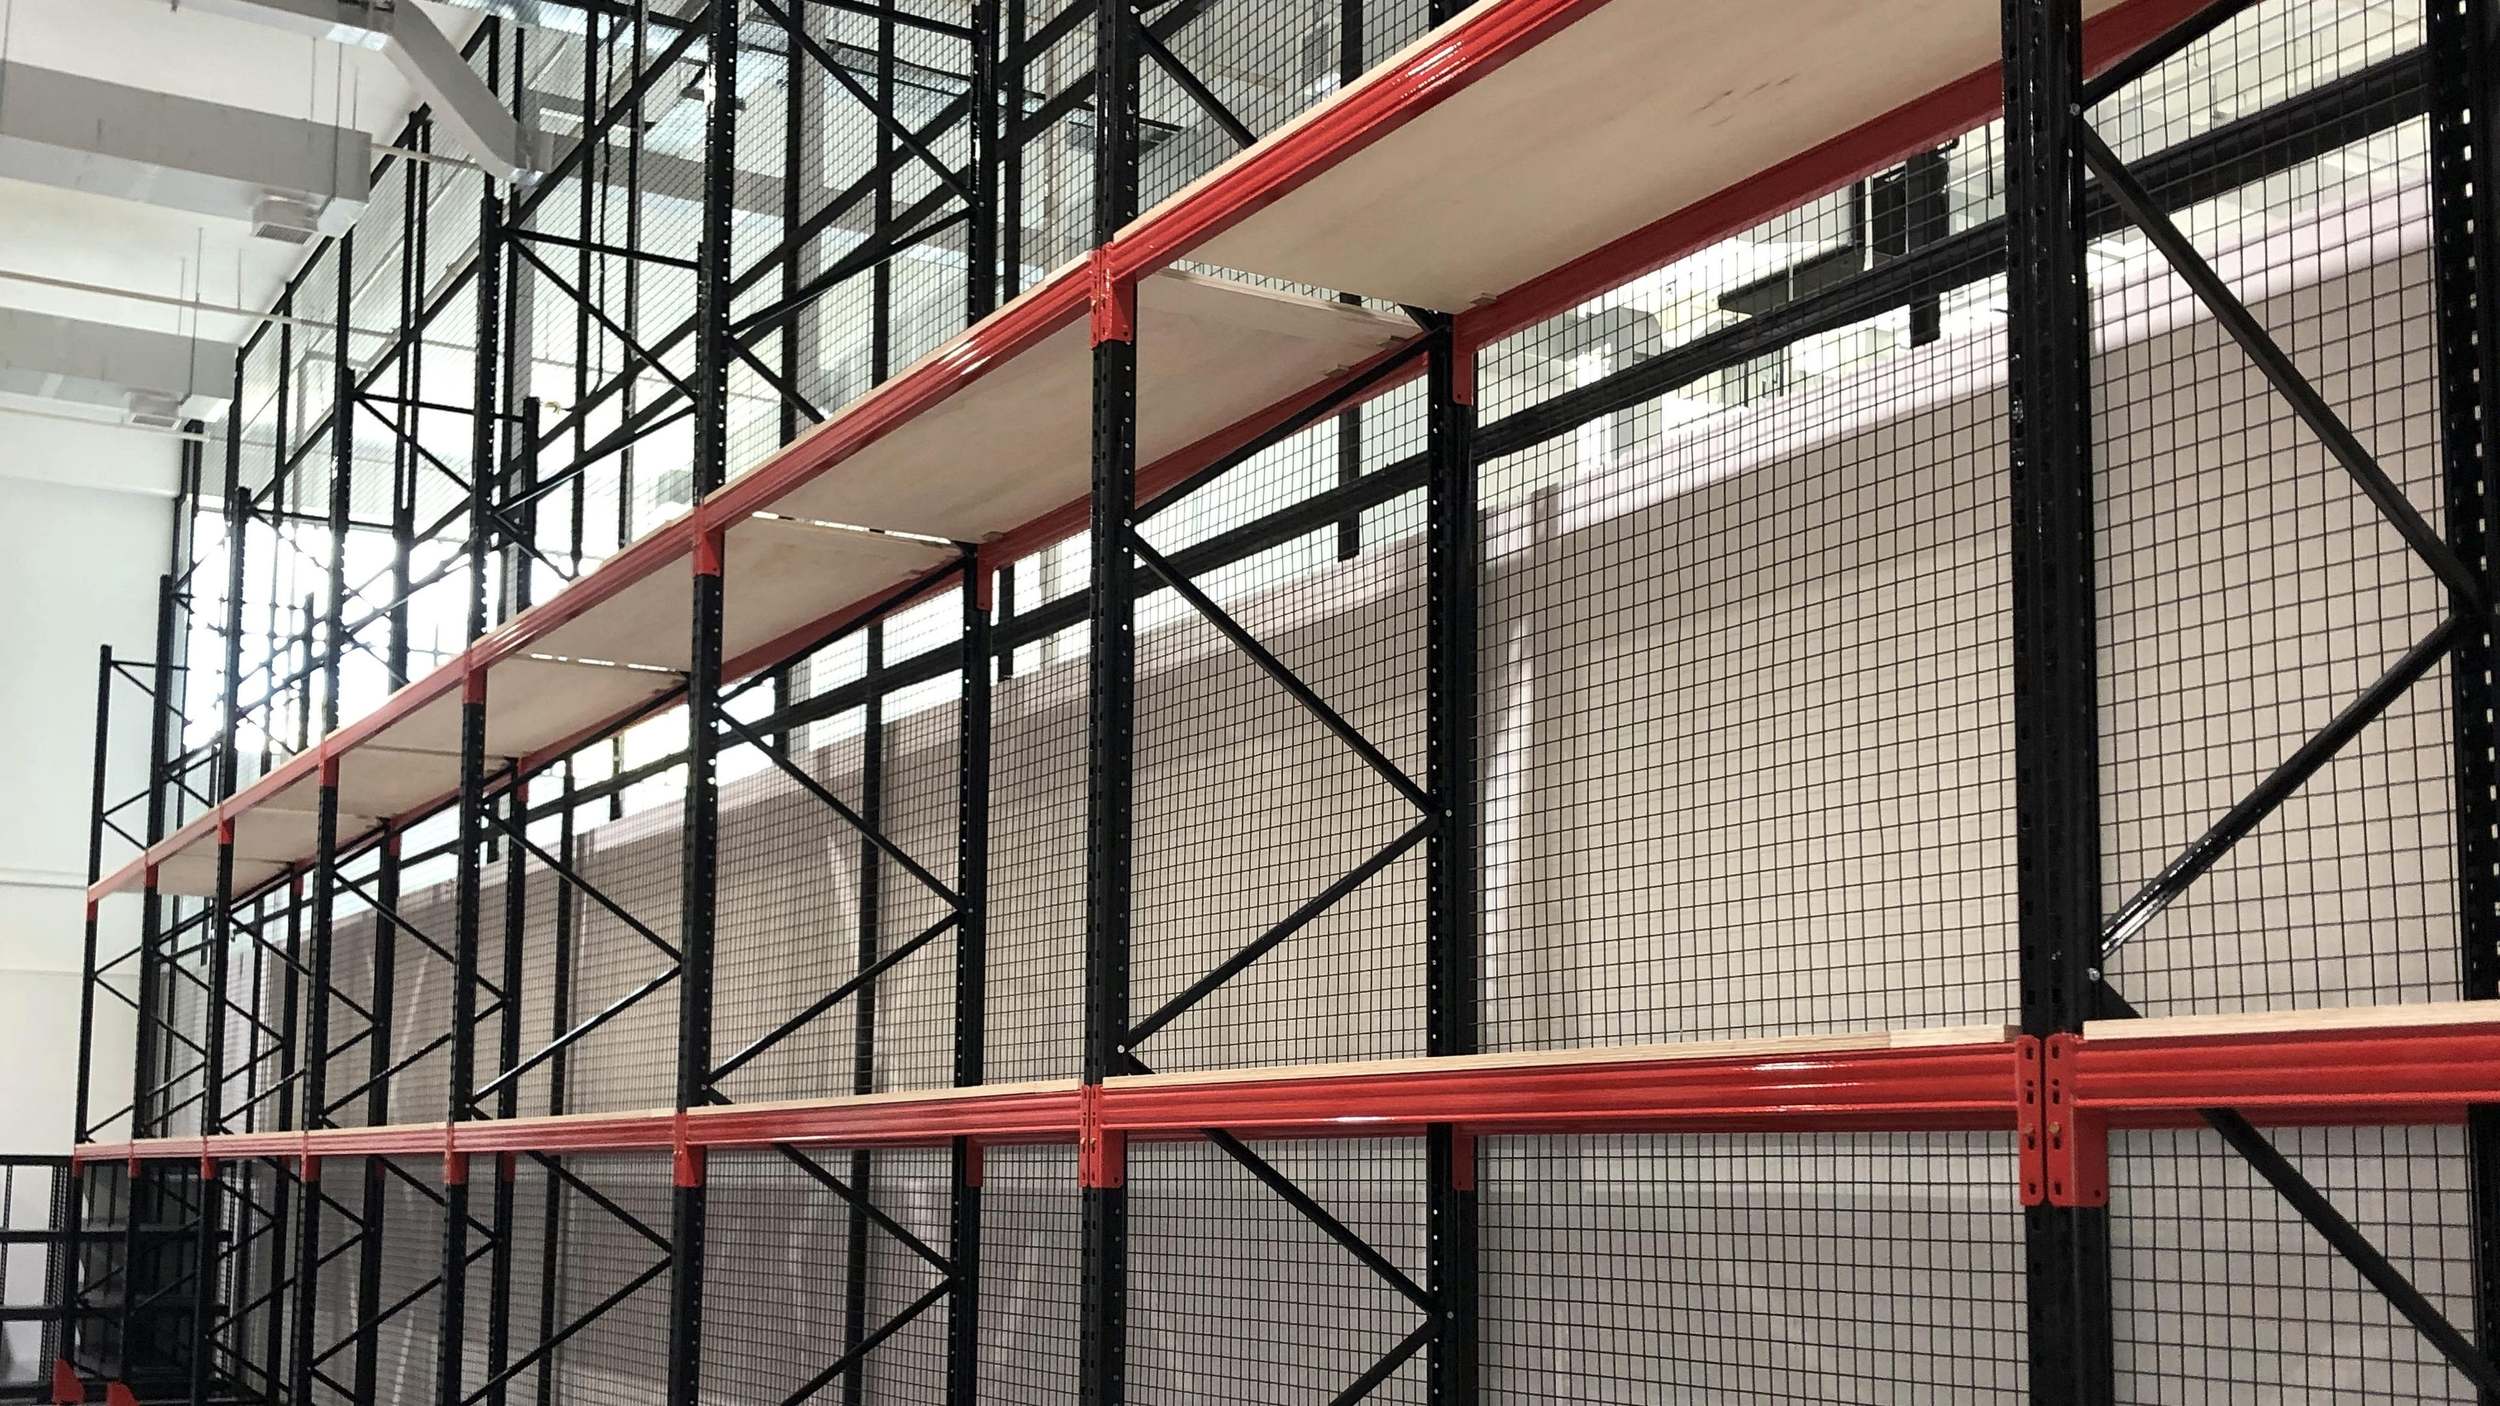 View full photograph ↗
View of the long rack row and mesh backing in this Singapore installation.
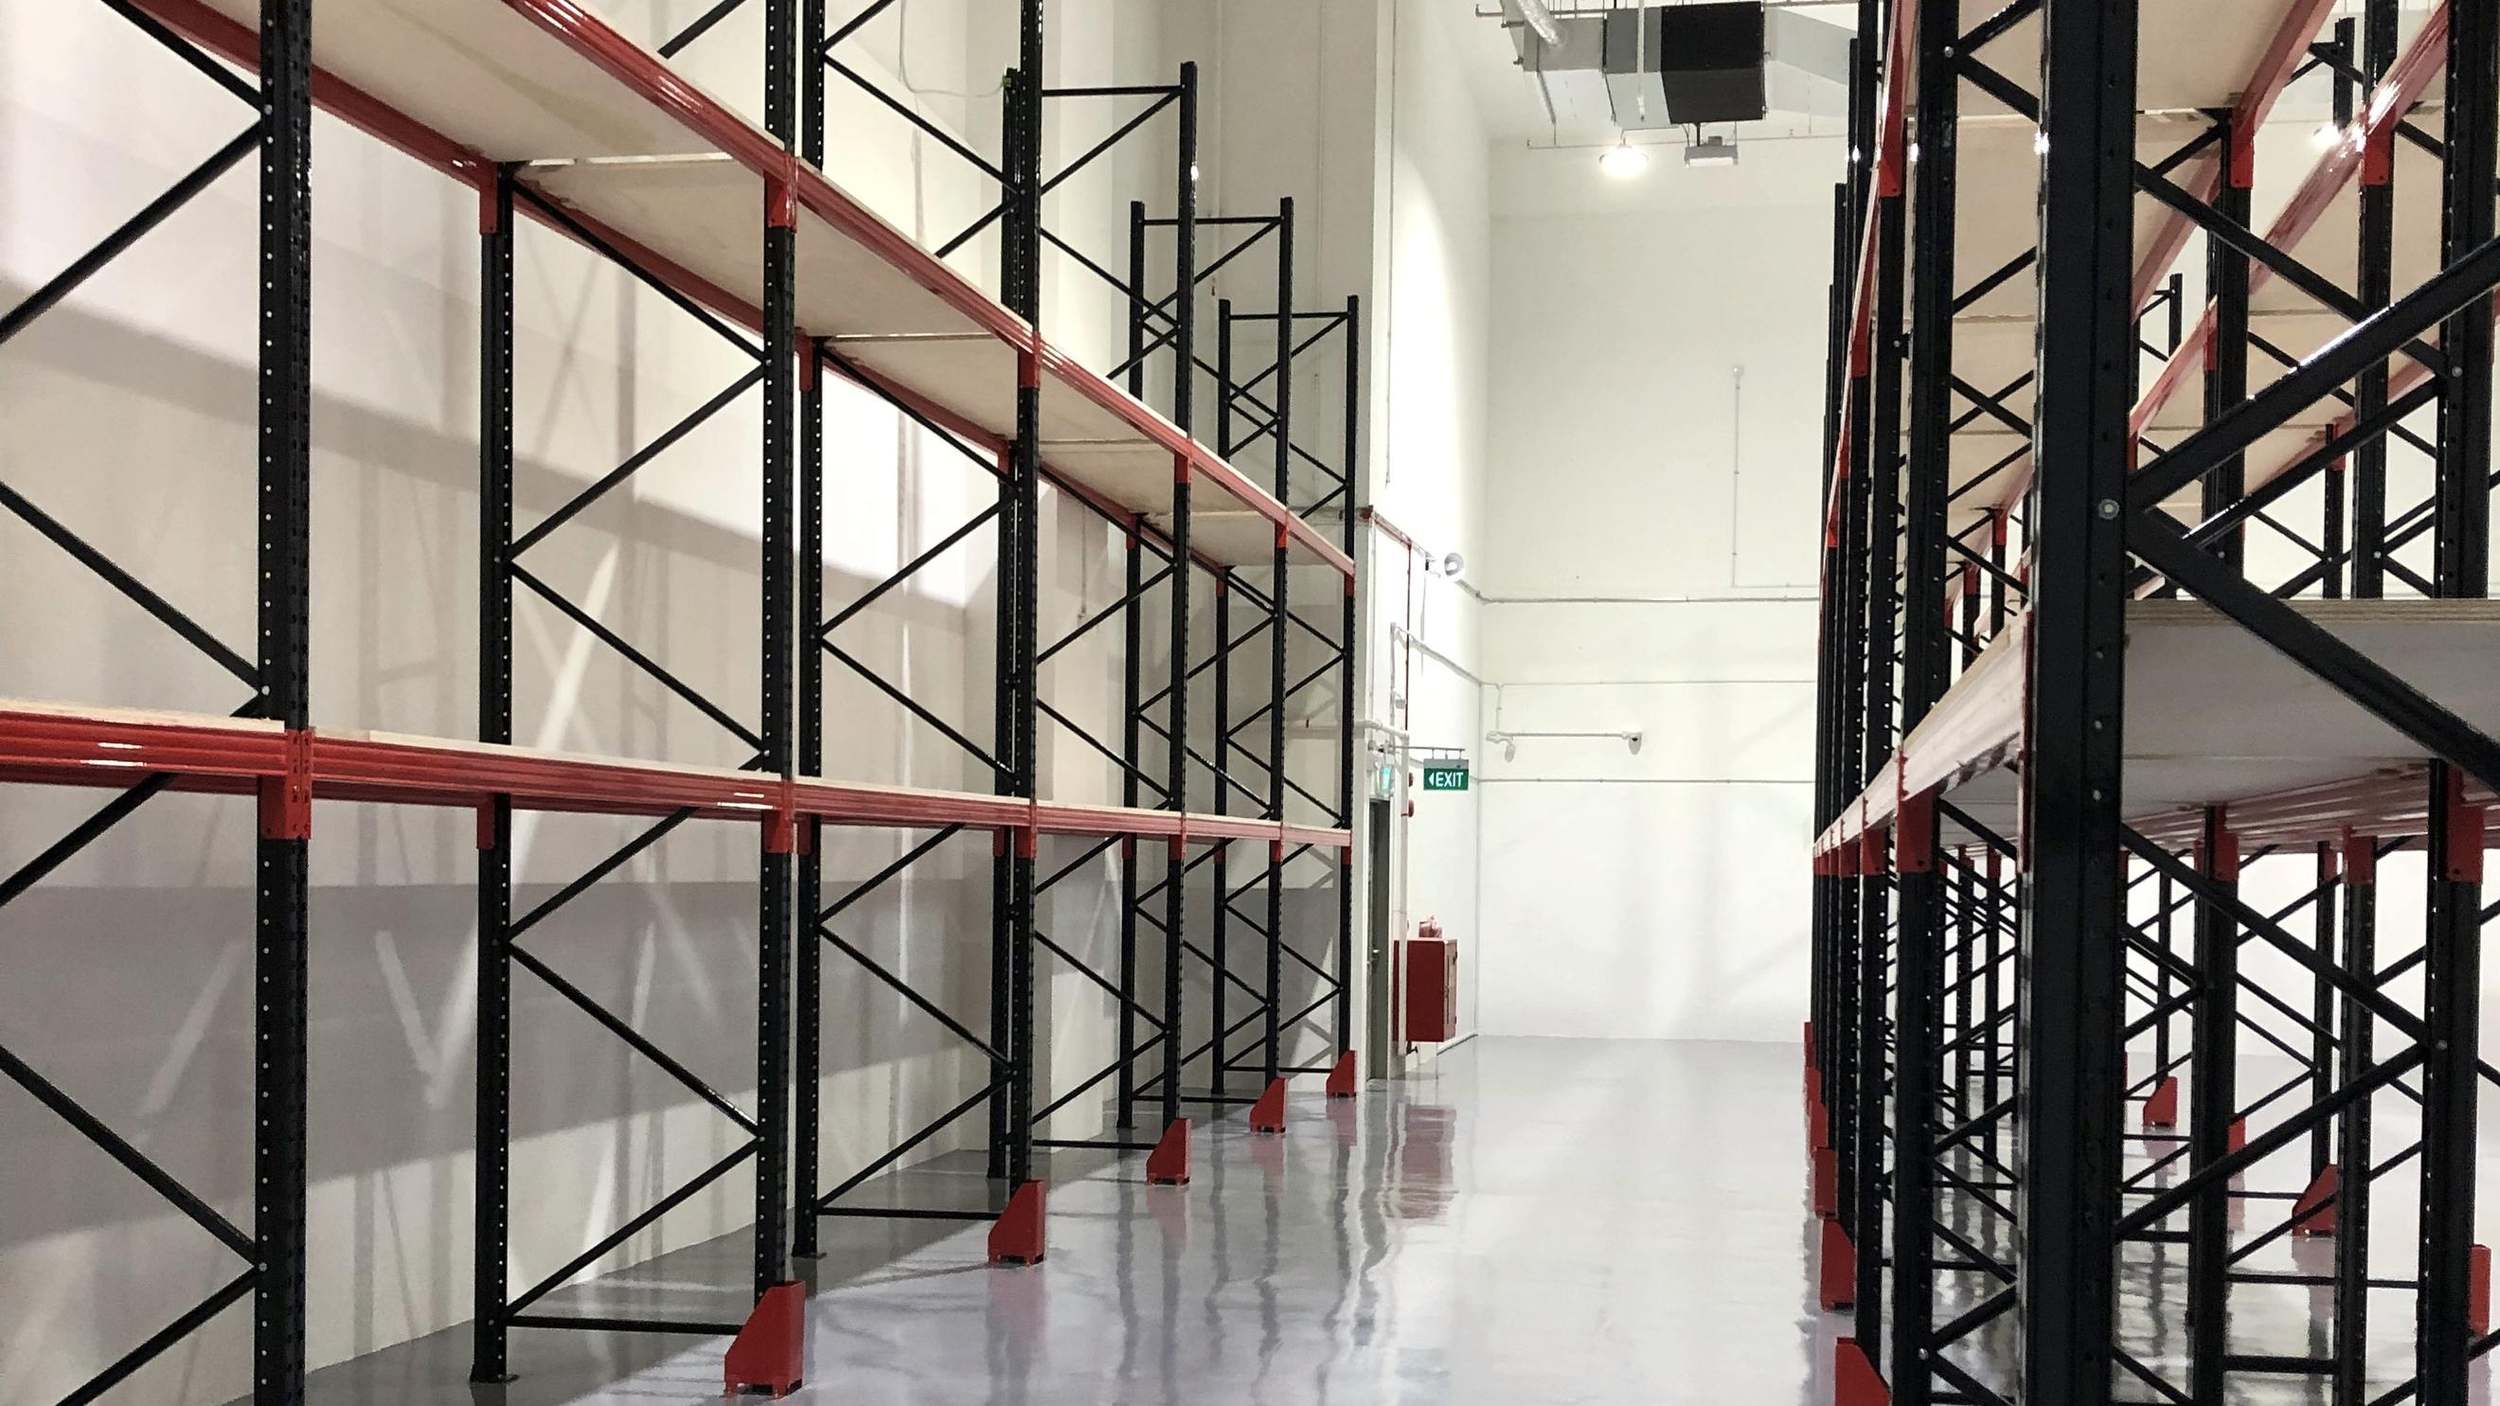 View full photograph ↗
View of the warehouse aisle between rack runs in this Singapore installation.
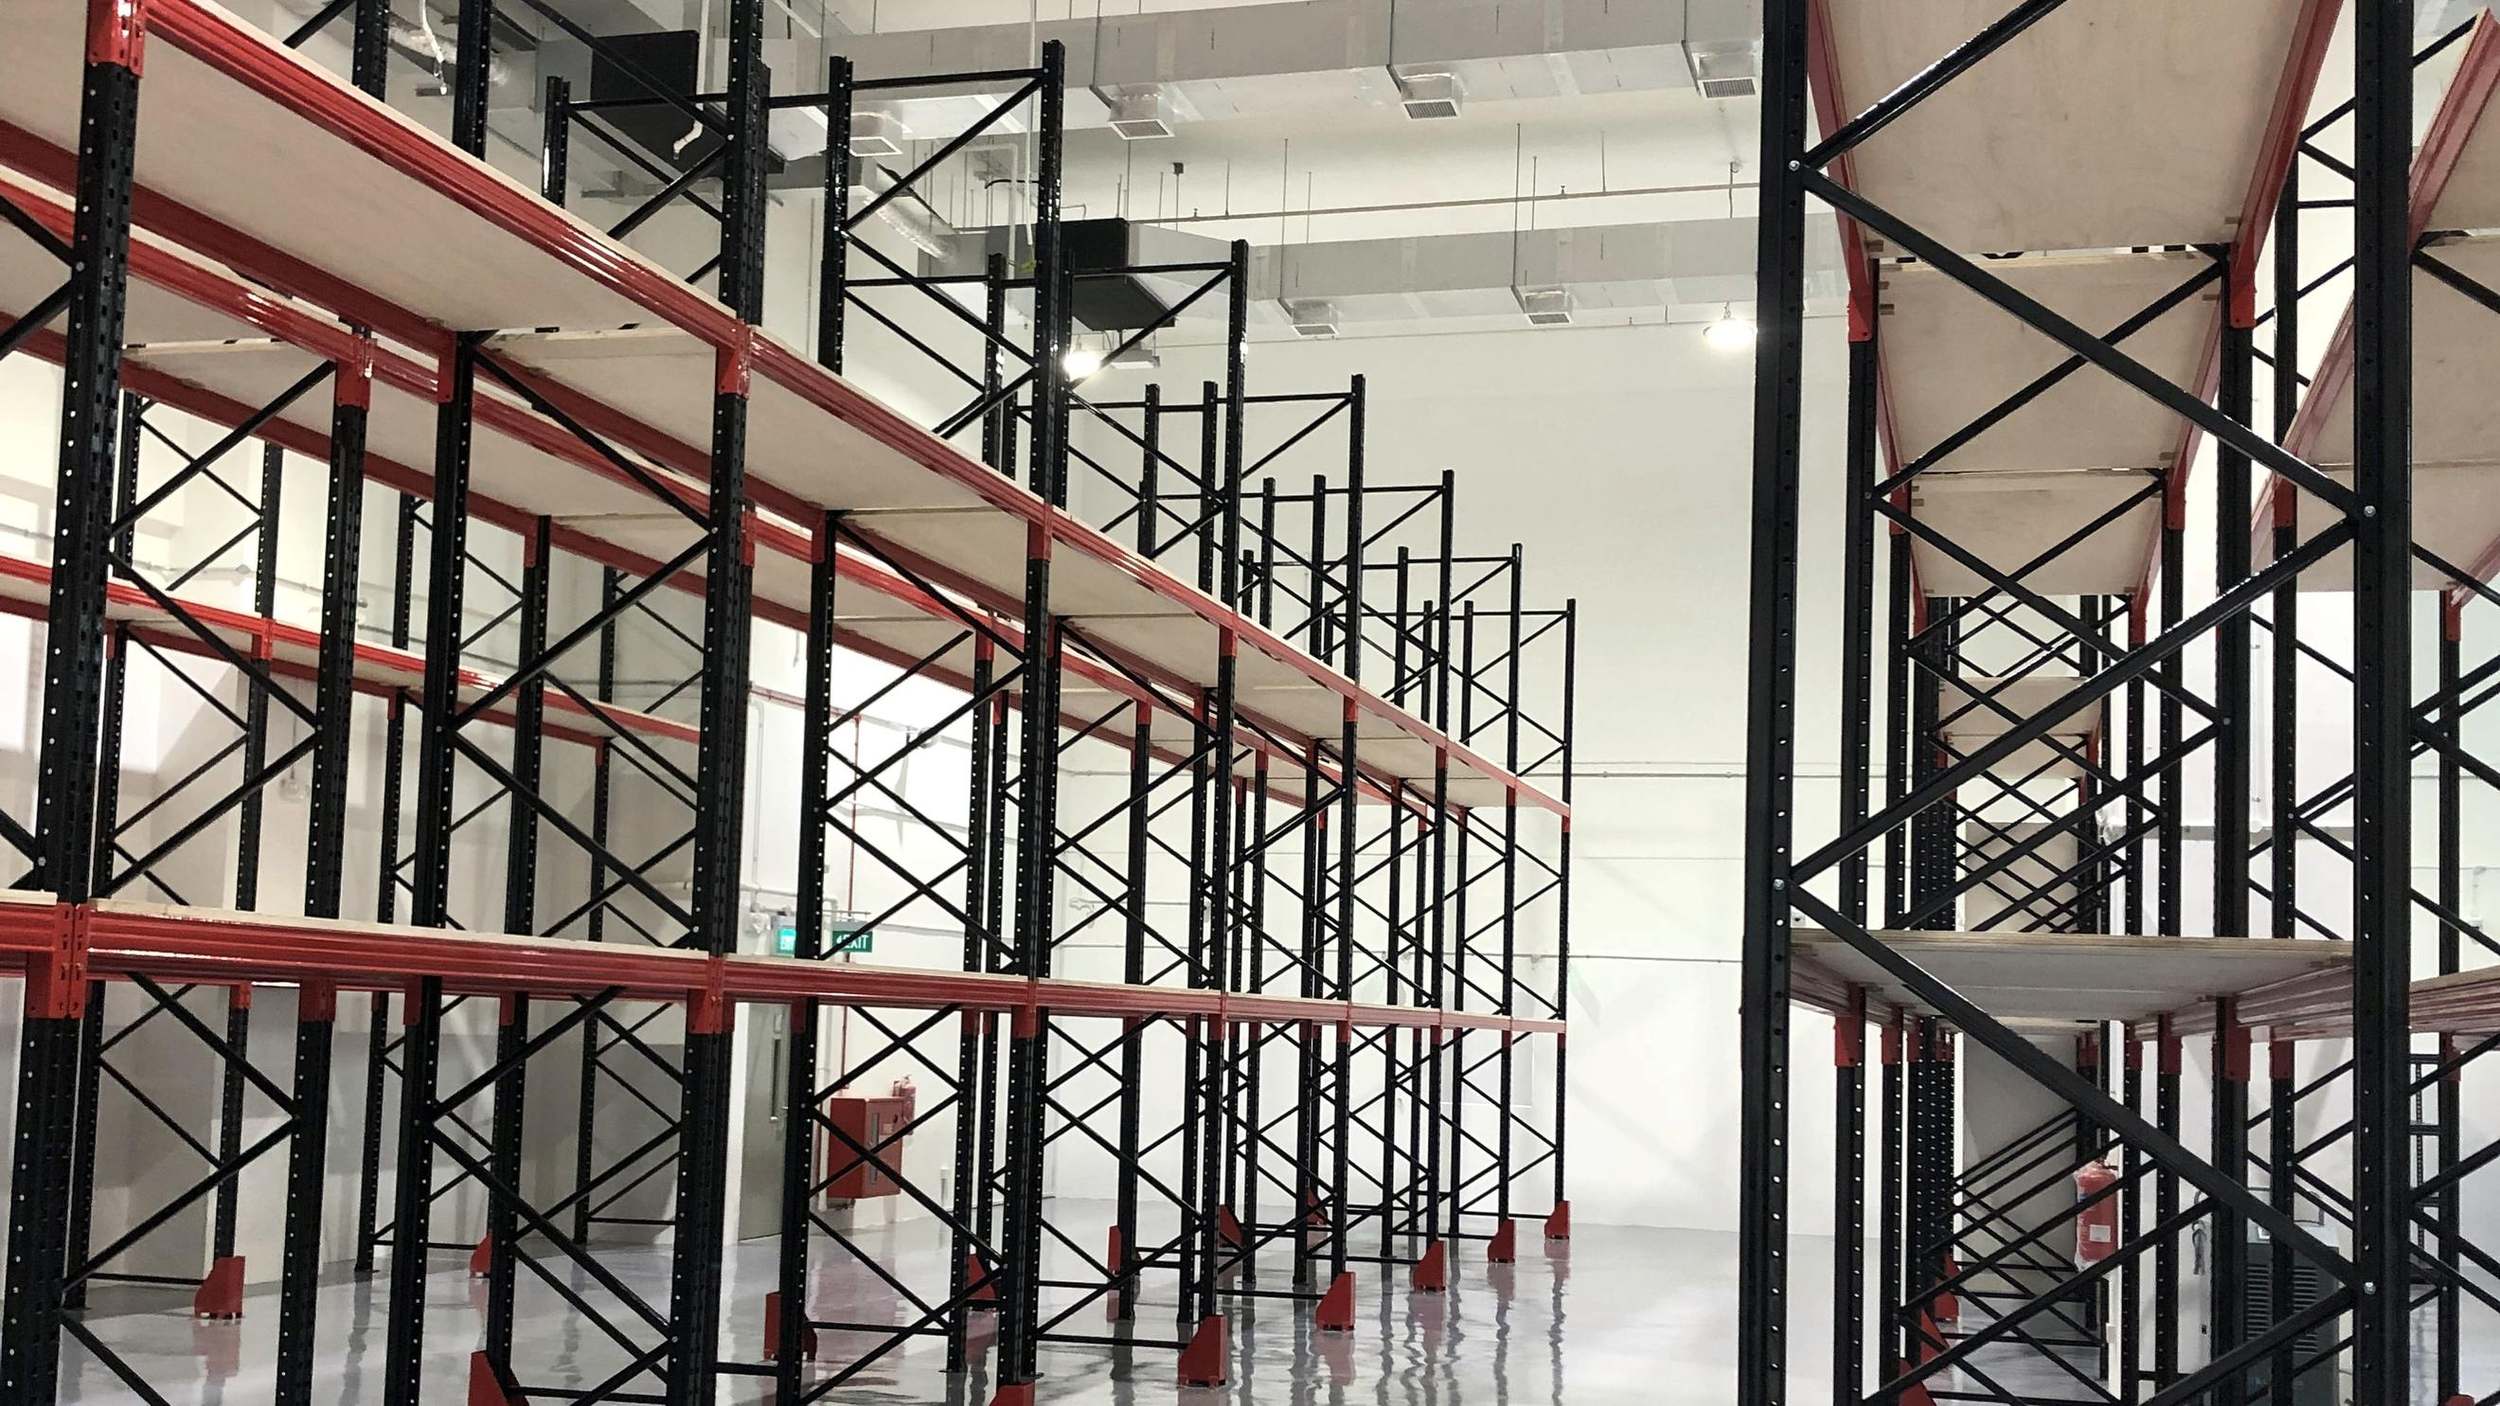 View full photograph ↗
View of the wide selective racking installation in this Singapore installation.
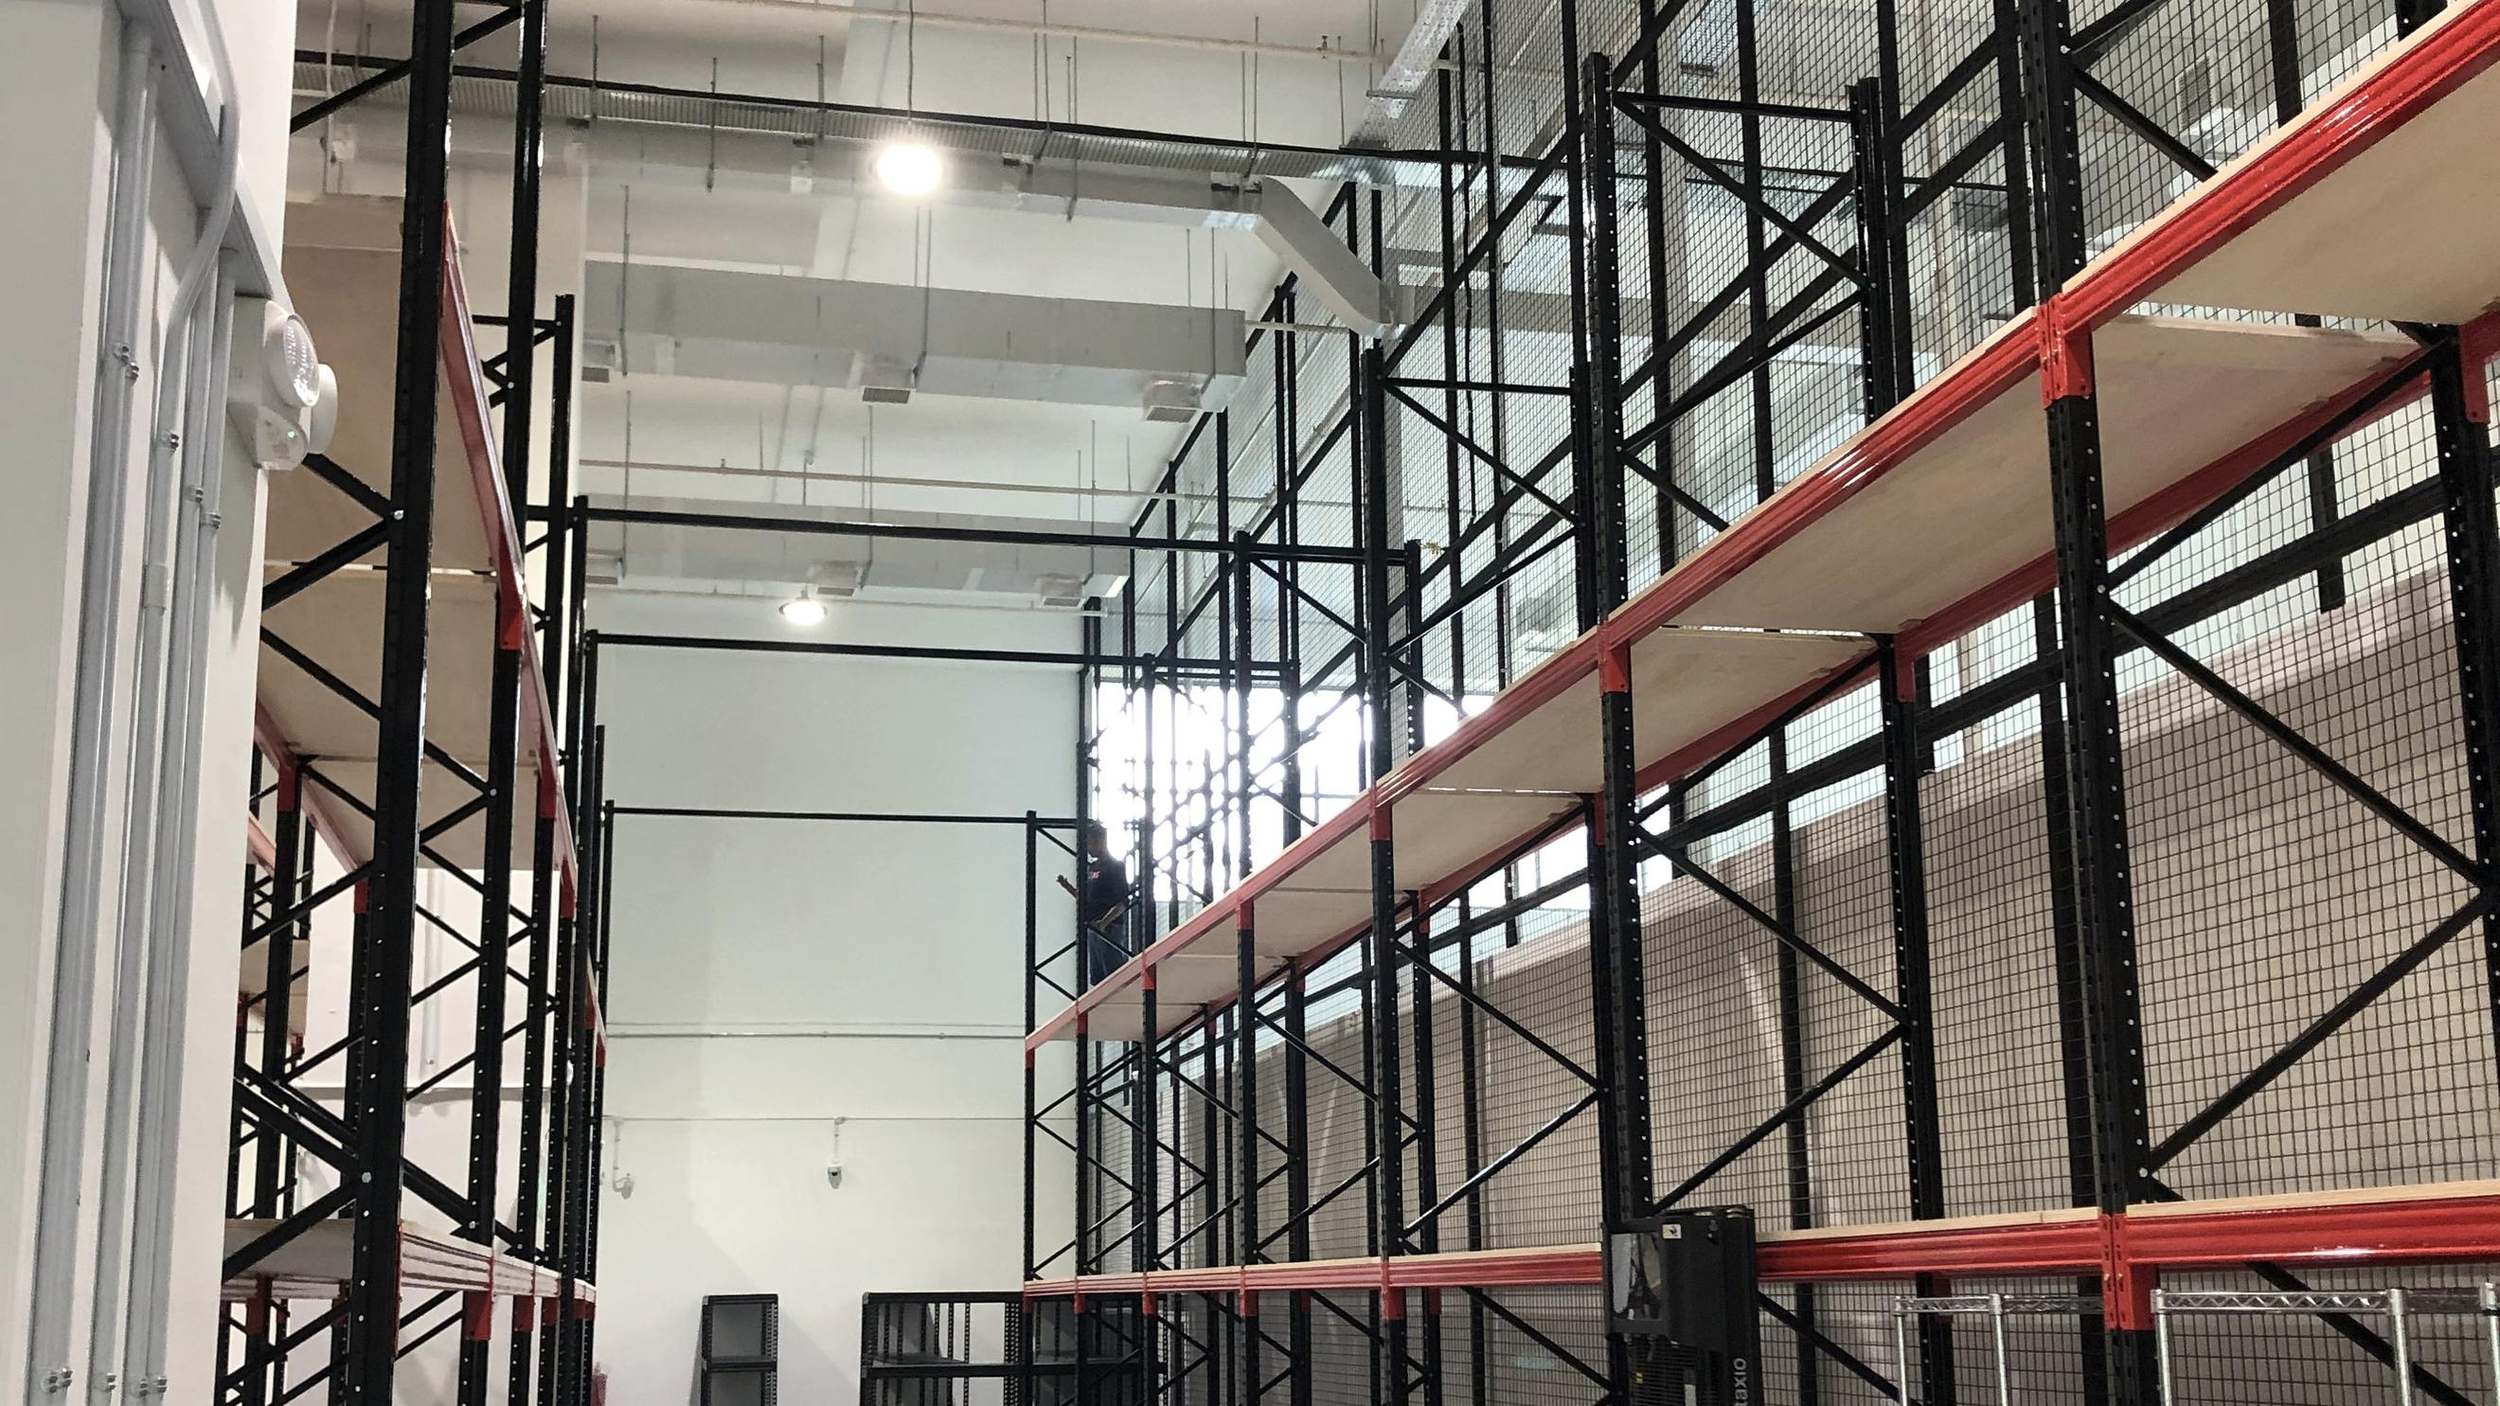 View full photograph ↗
View of the racking with mesh backing in this Singapore installation.
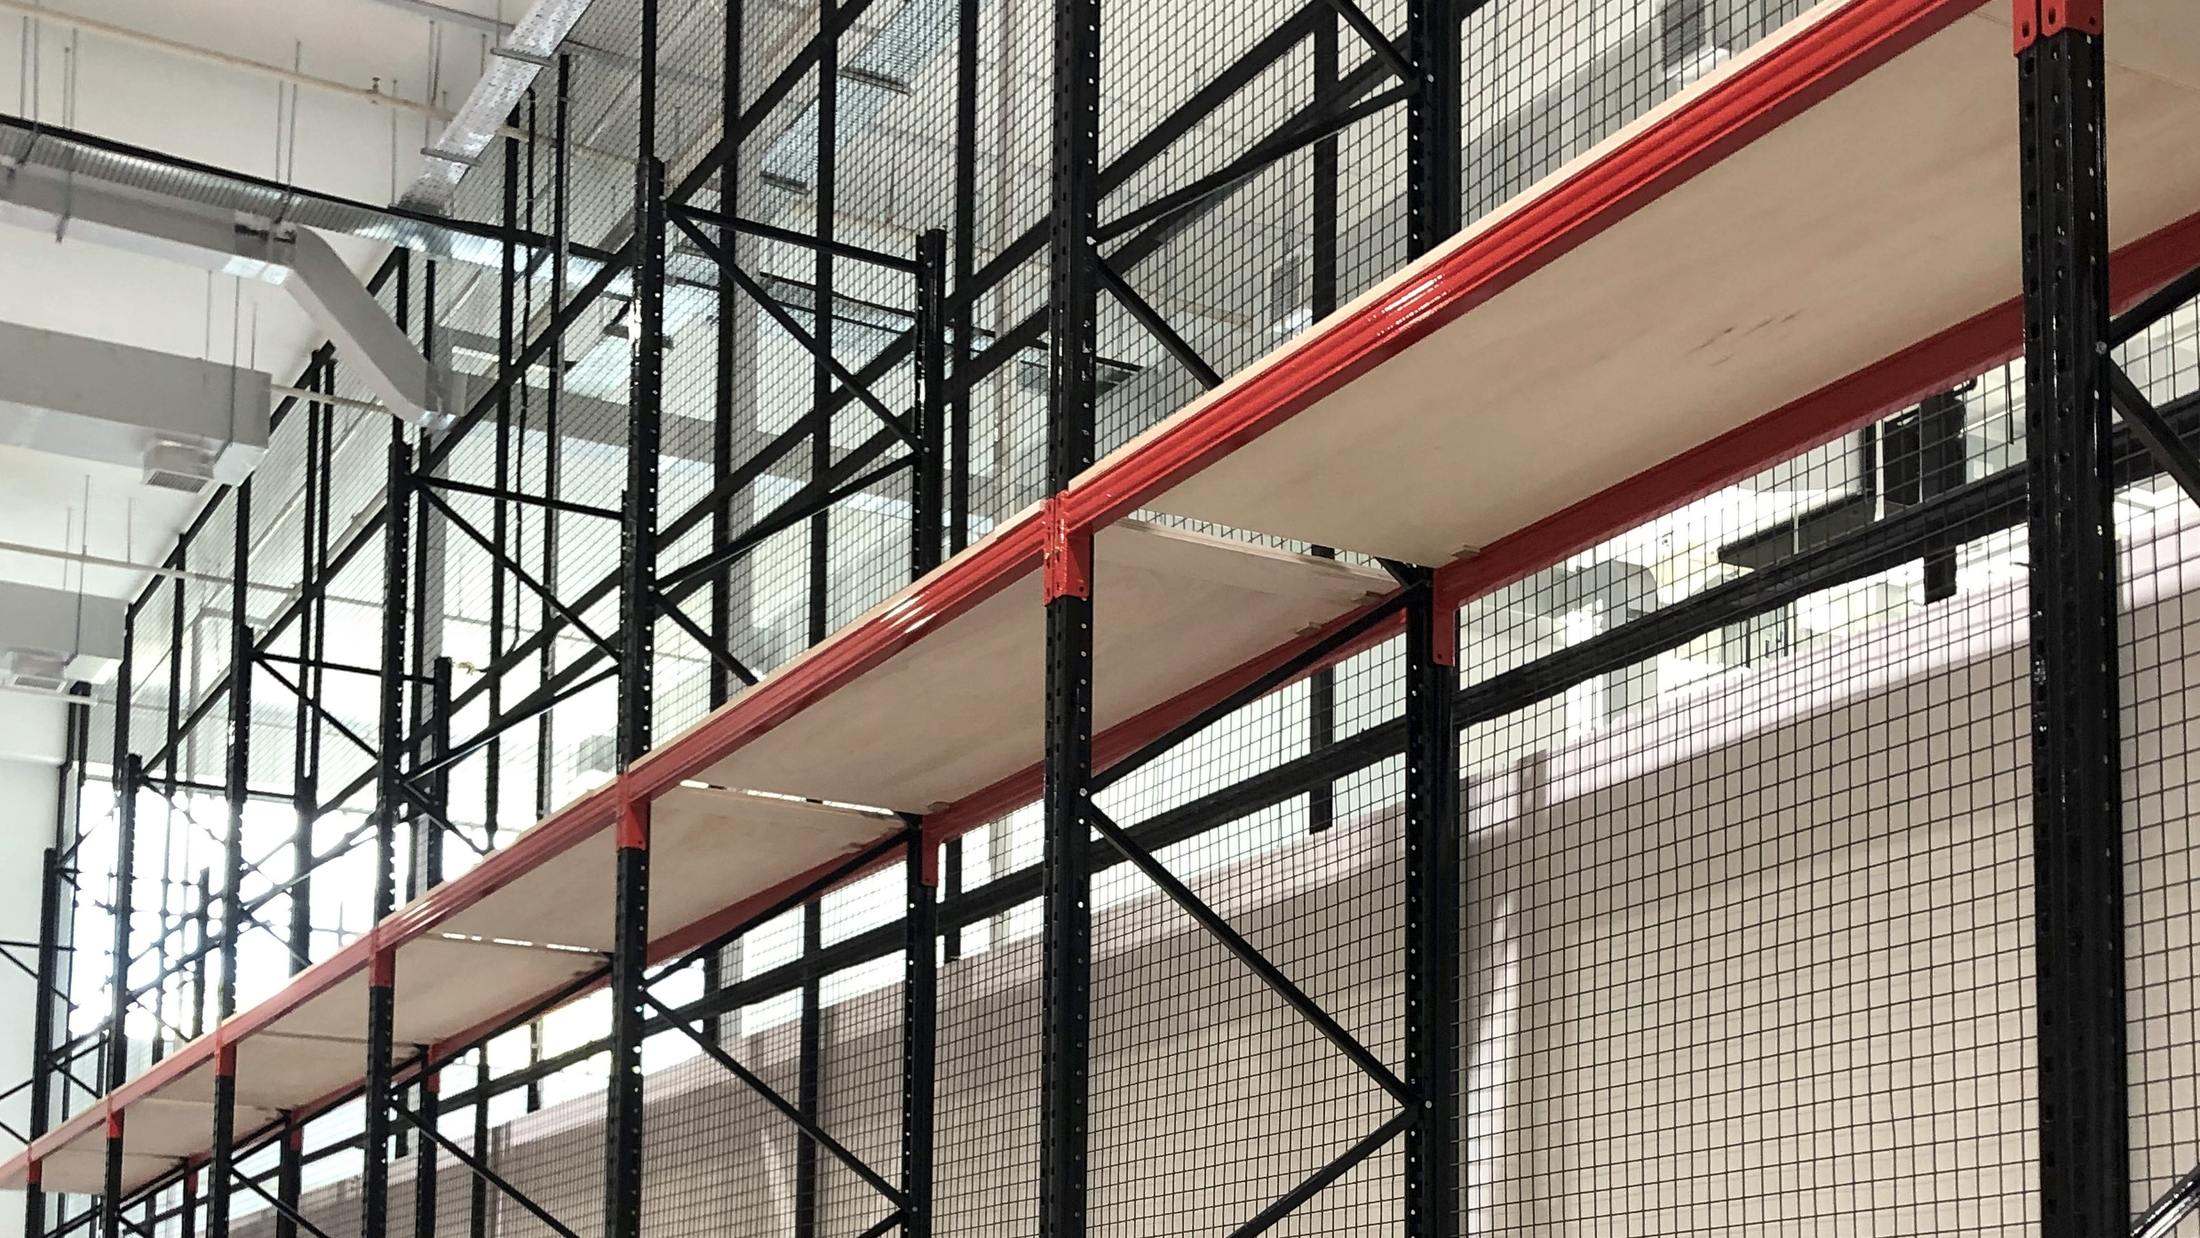 View full photograph ↗
View of the pallet rack beam bay detail in this Singapore installation.
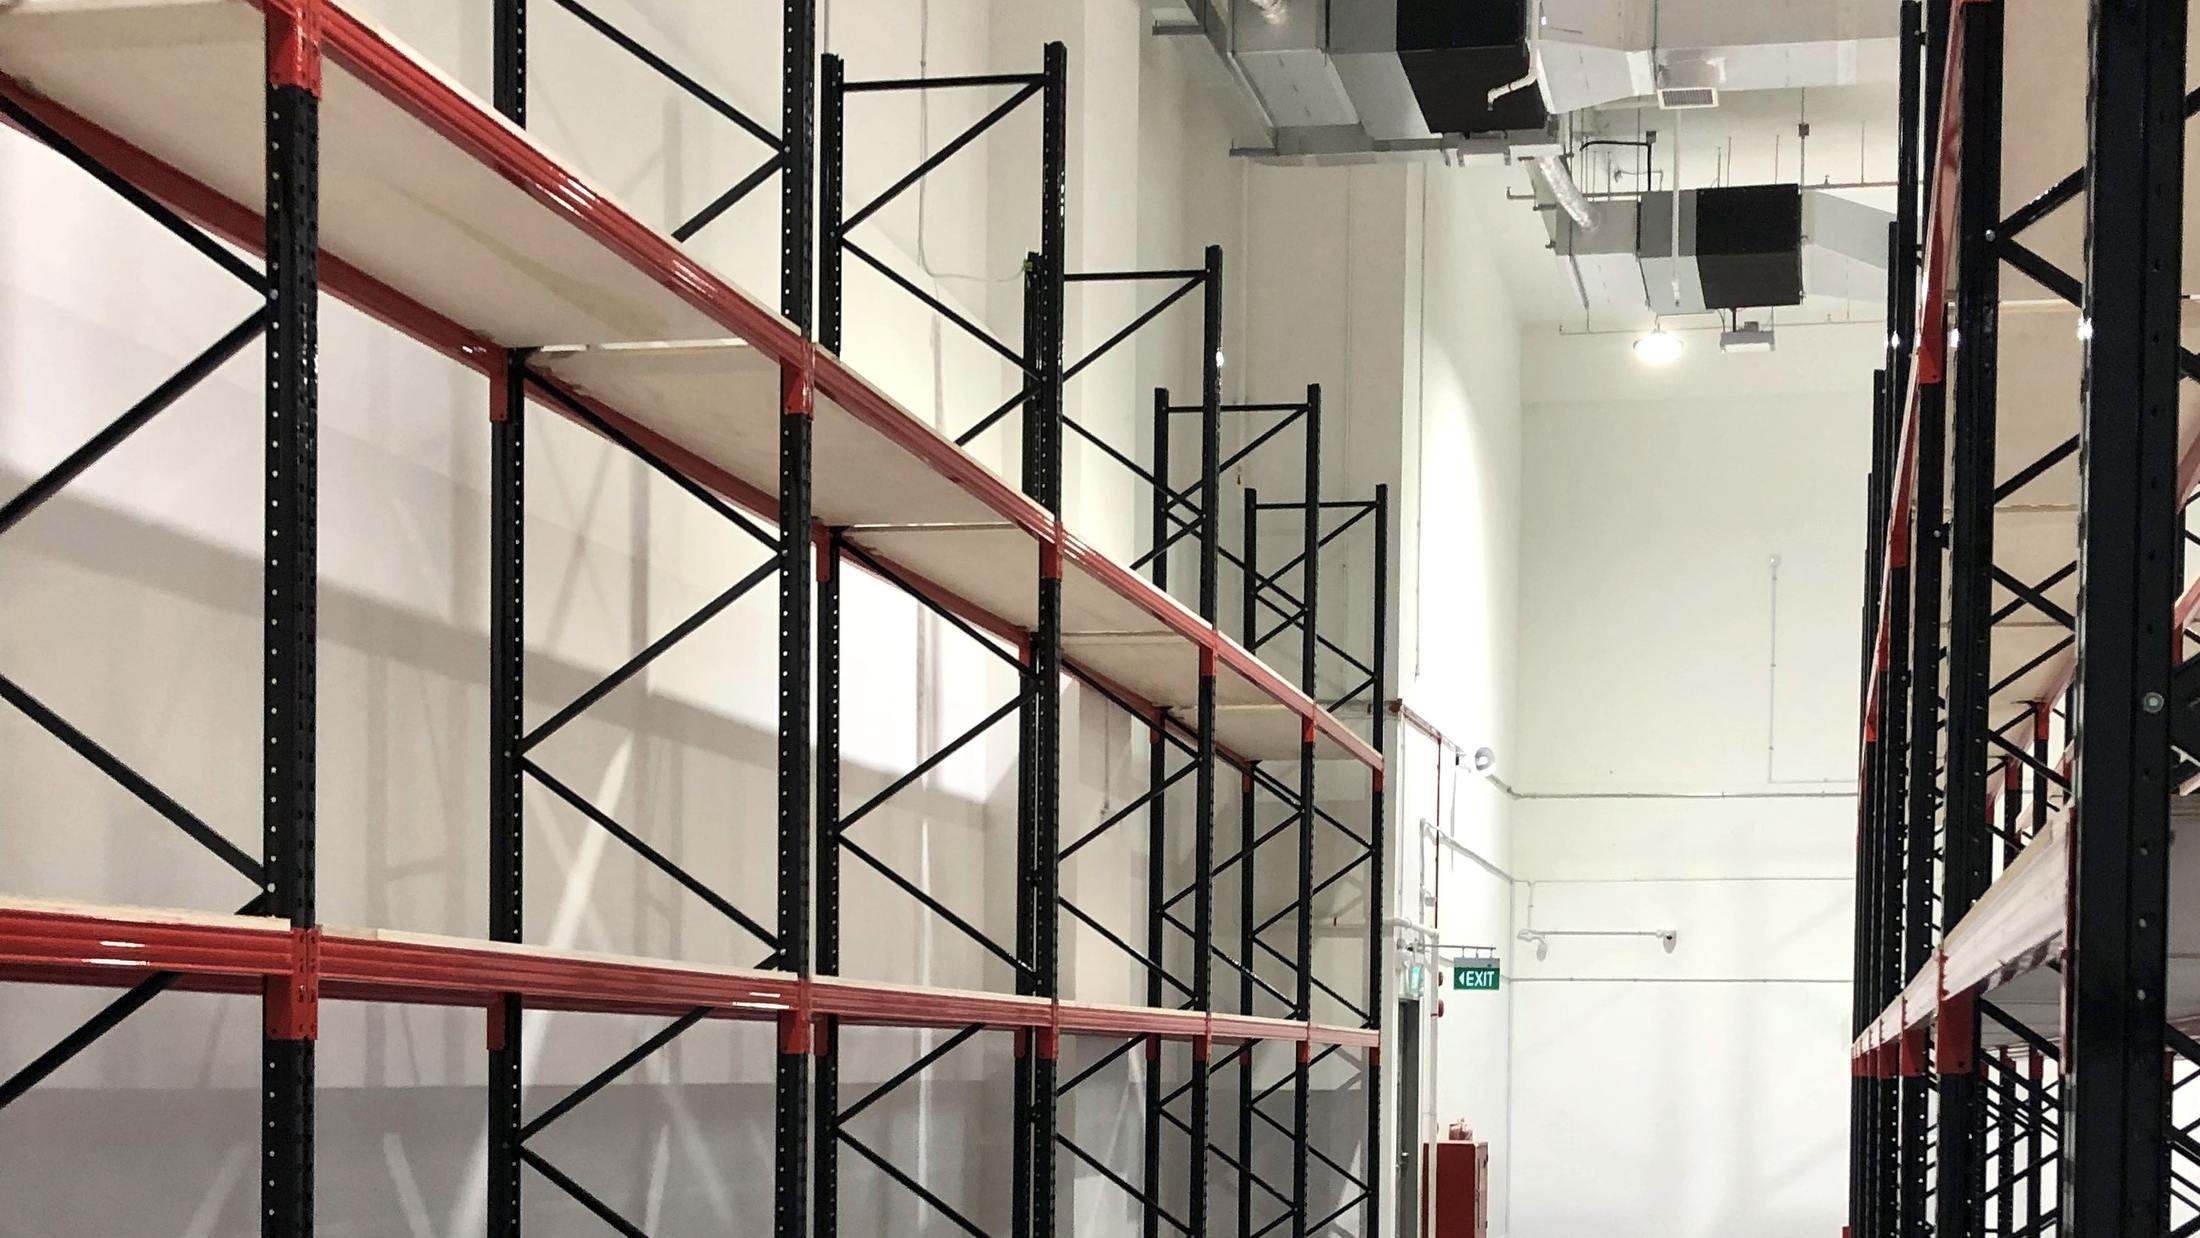 View full photograph ↗
View of the rack beams along the aisle in this Singapore installation.
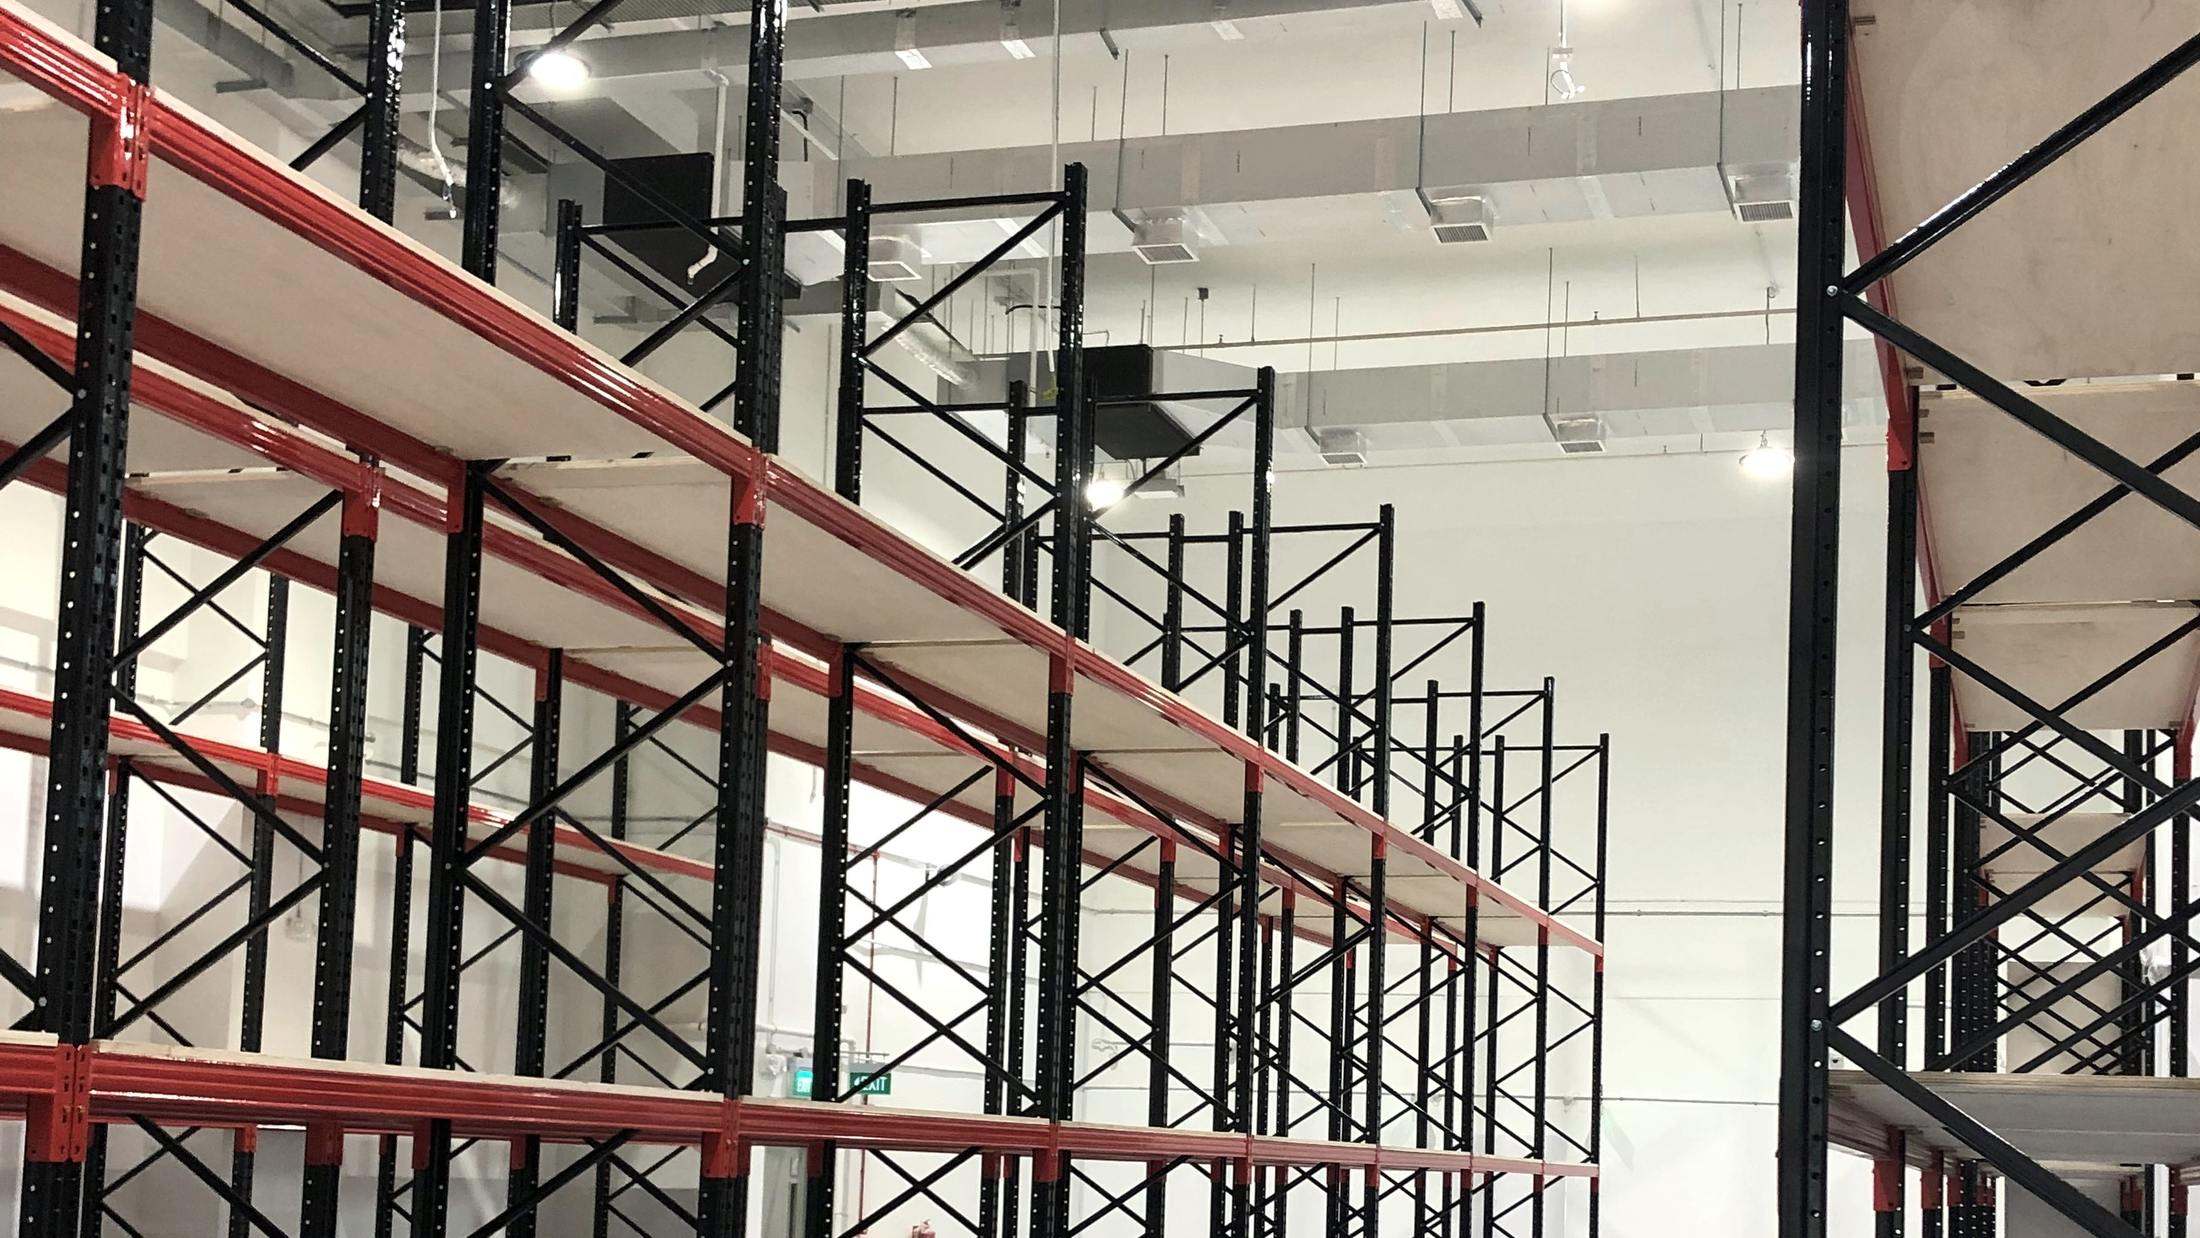 View full photograph ↗
View of the parallel beam arrangement in this Singapore installation.
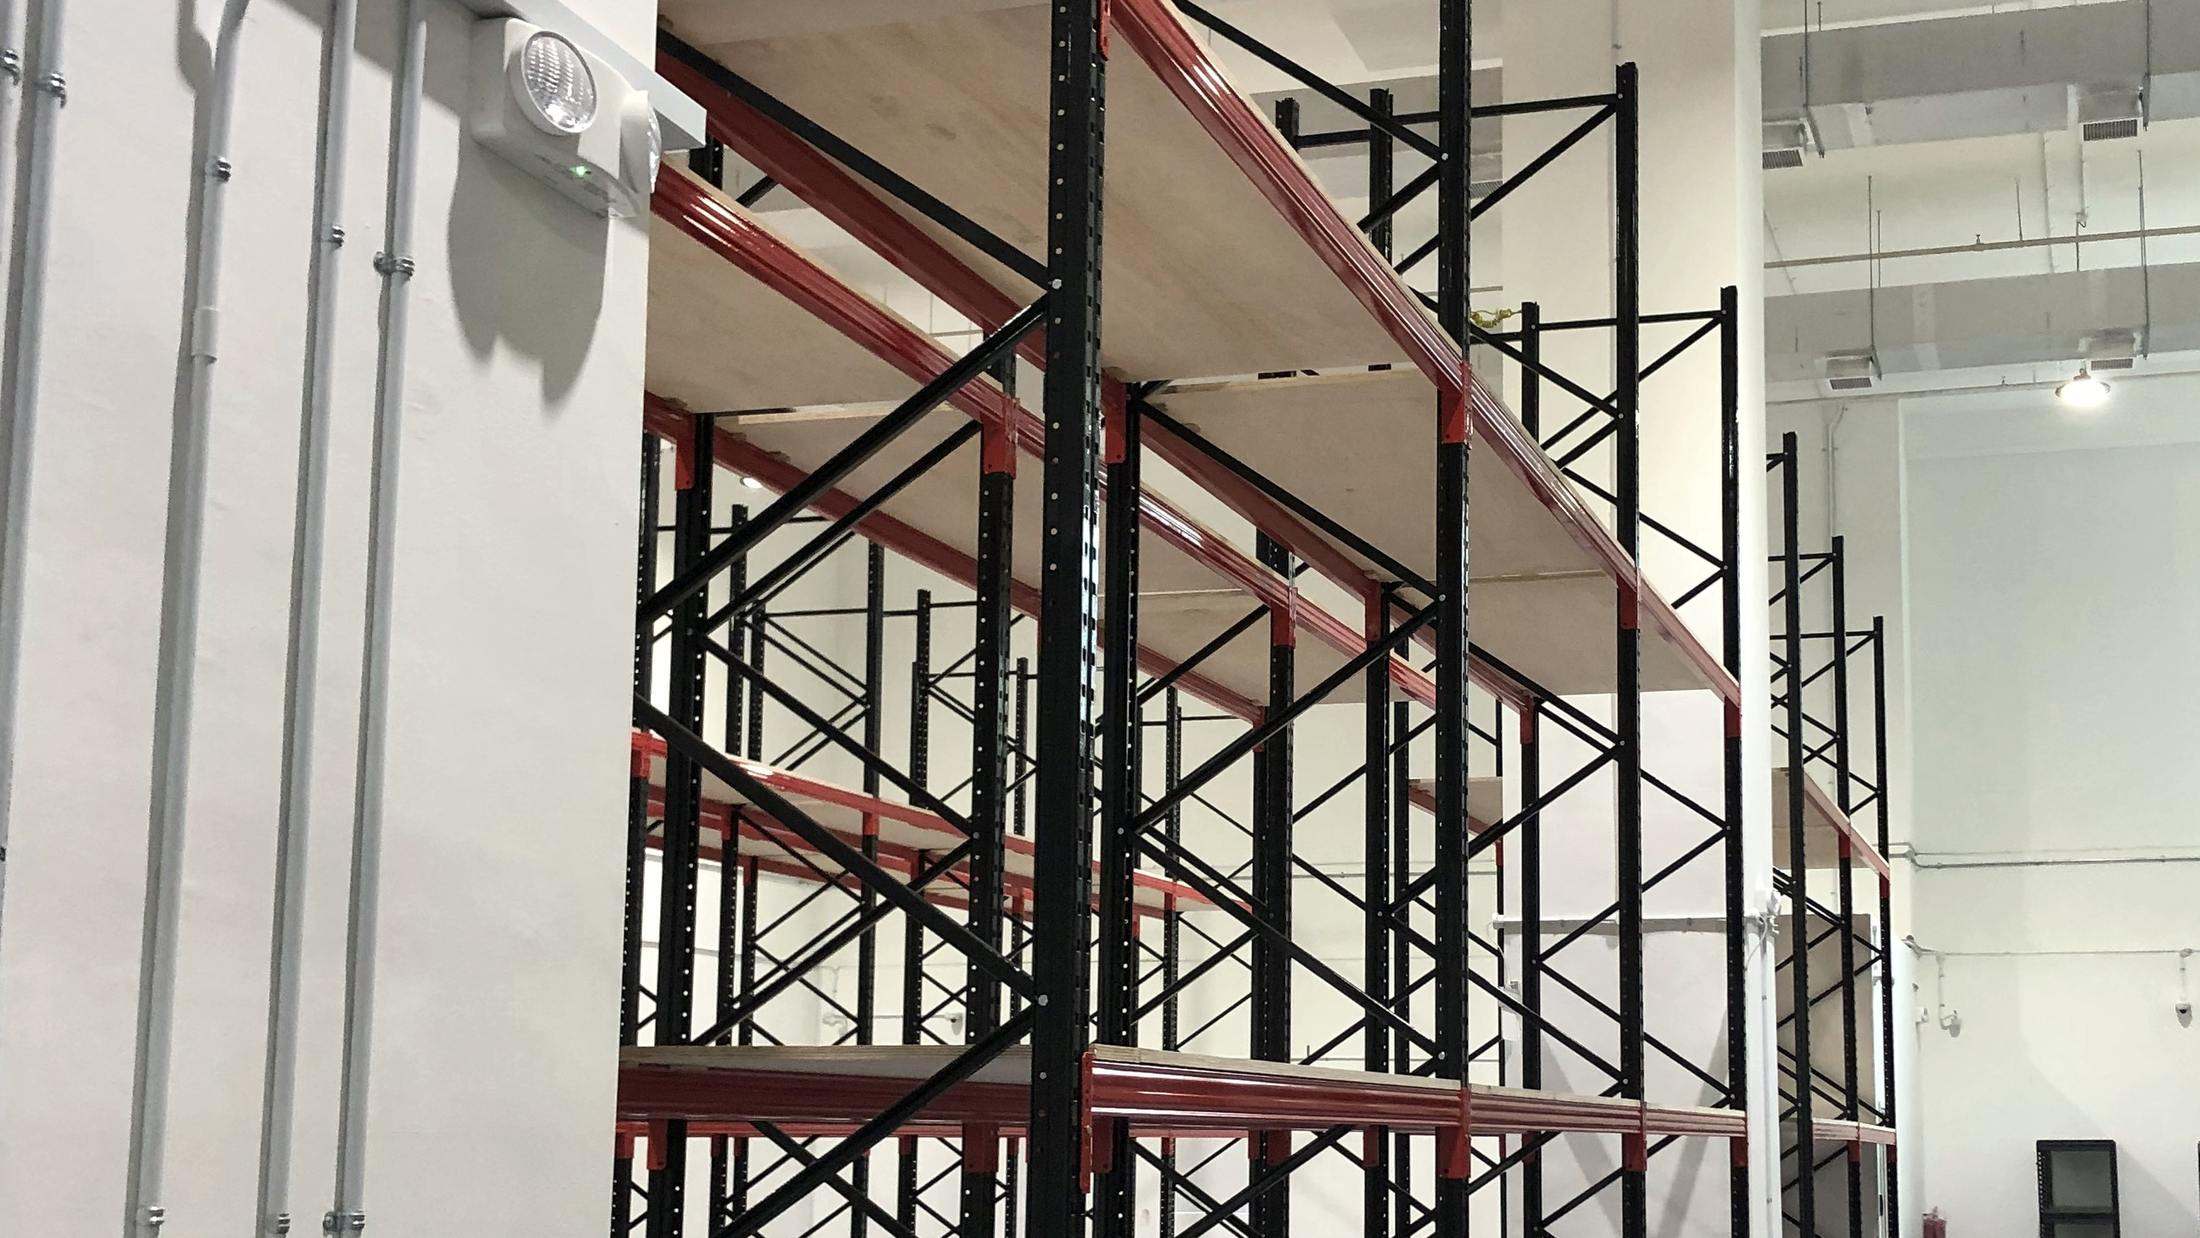 View full photograph ↗
View of the visible solid shelf decking in this Singapore installation.
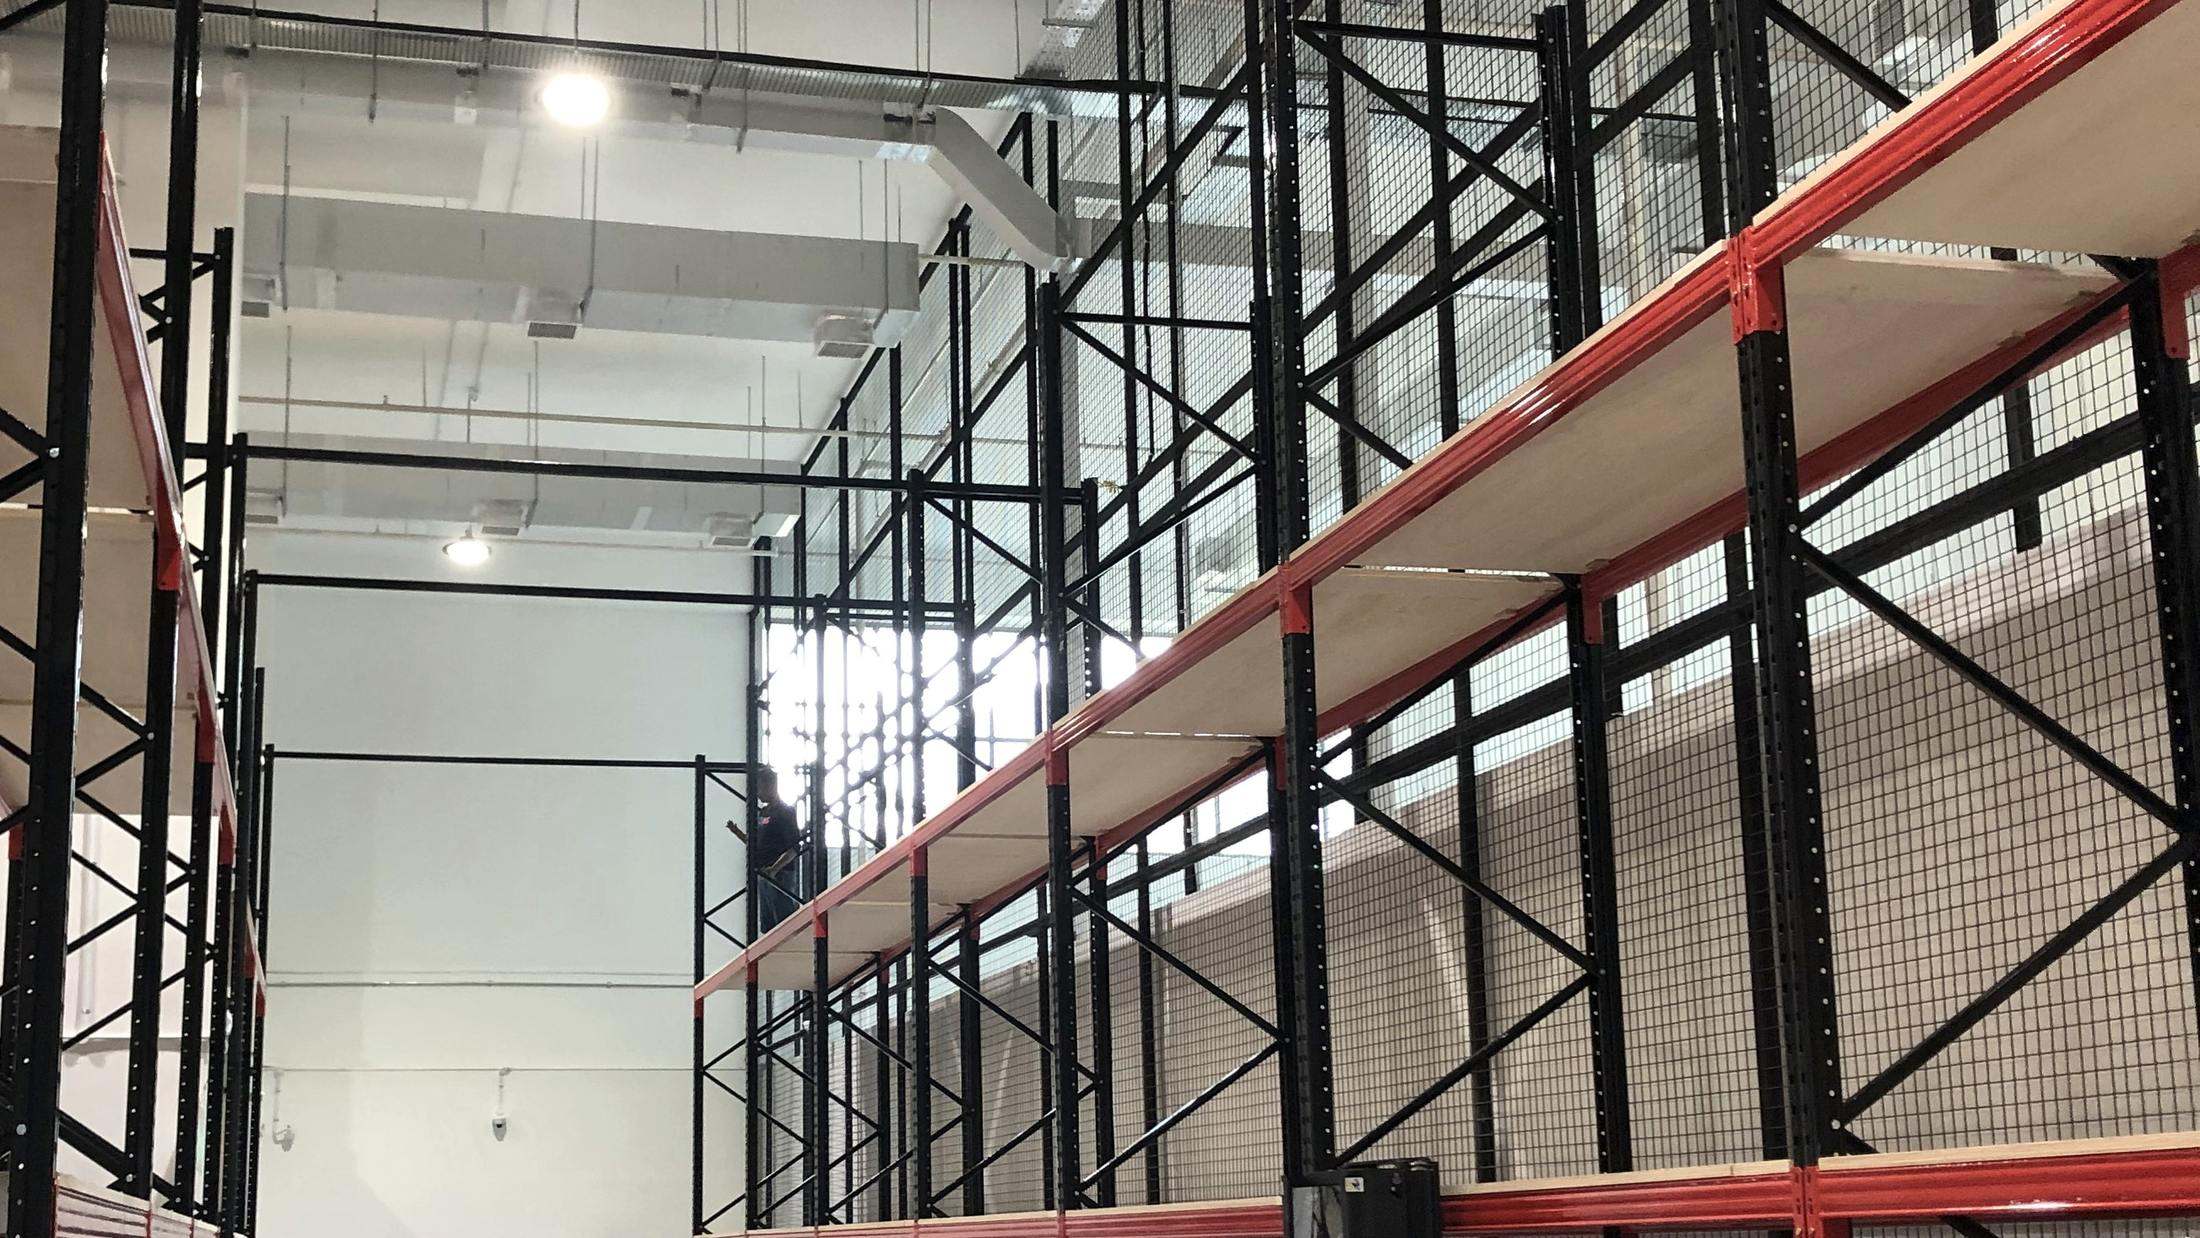 View full photograph ↗
View of the red beams and mesh-backed bays in this Singapore installation.
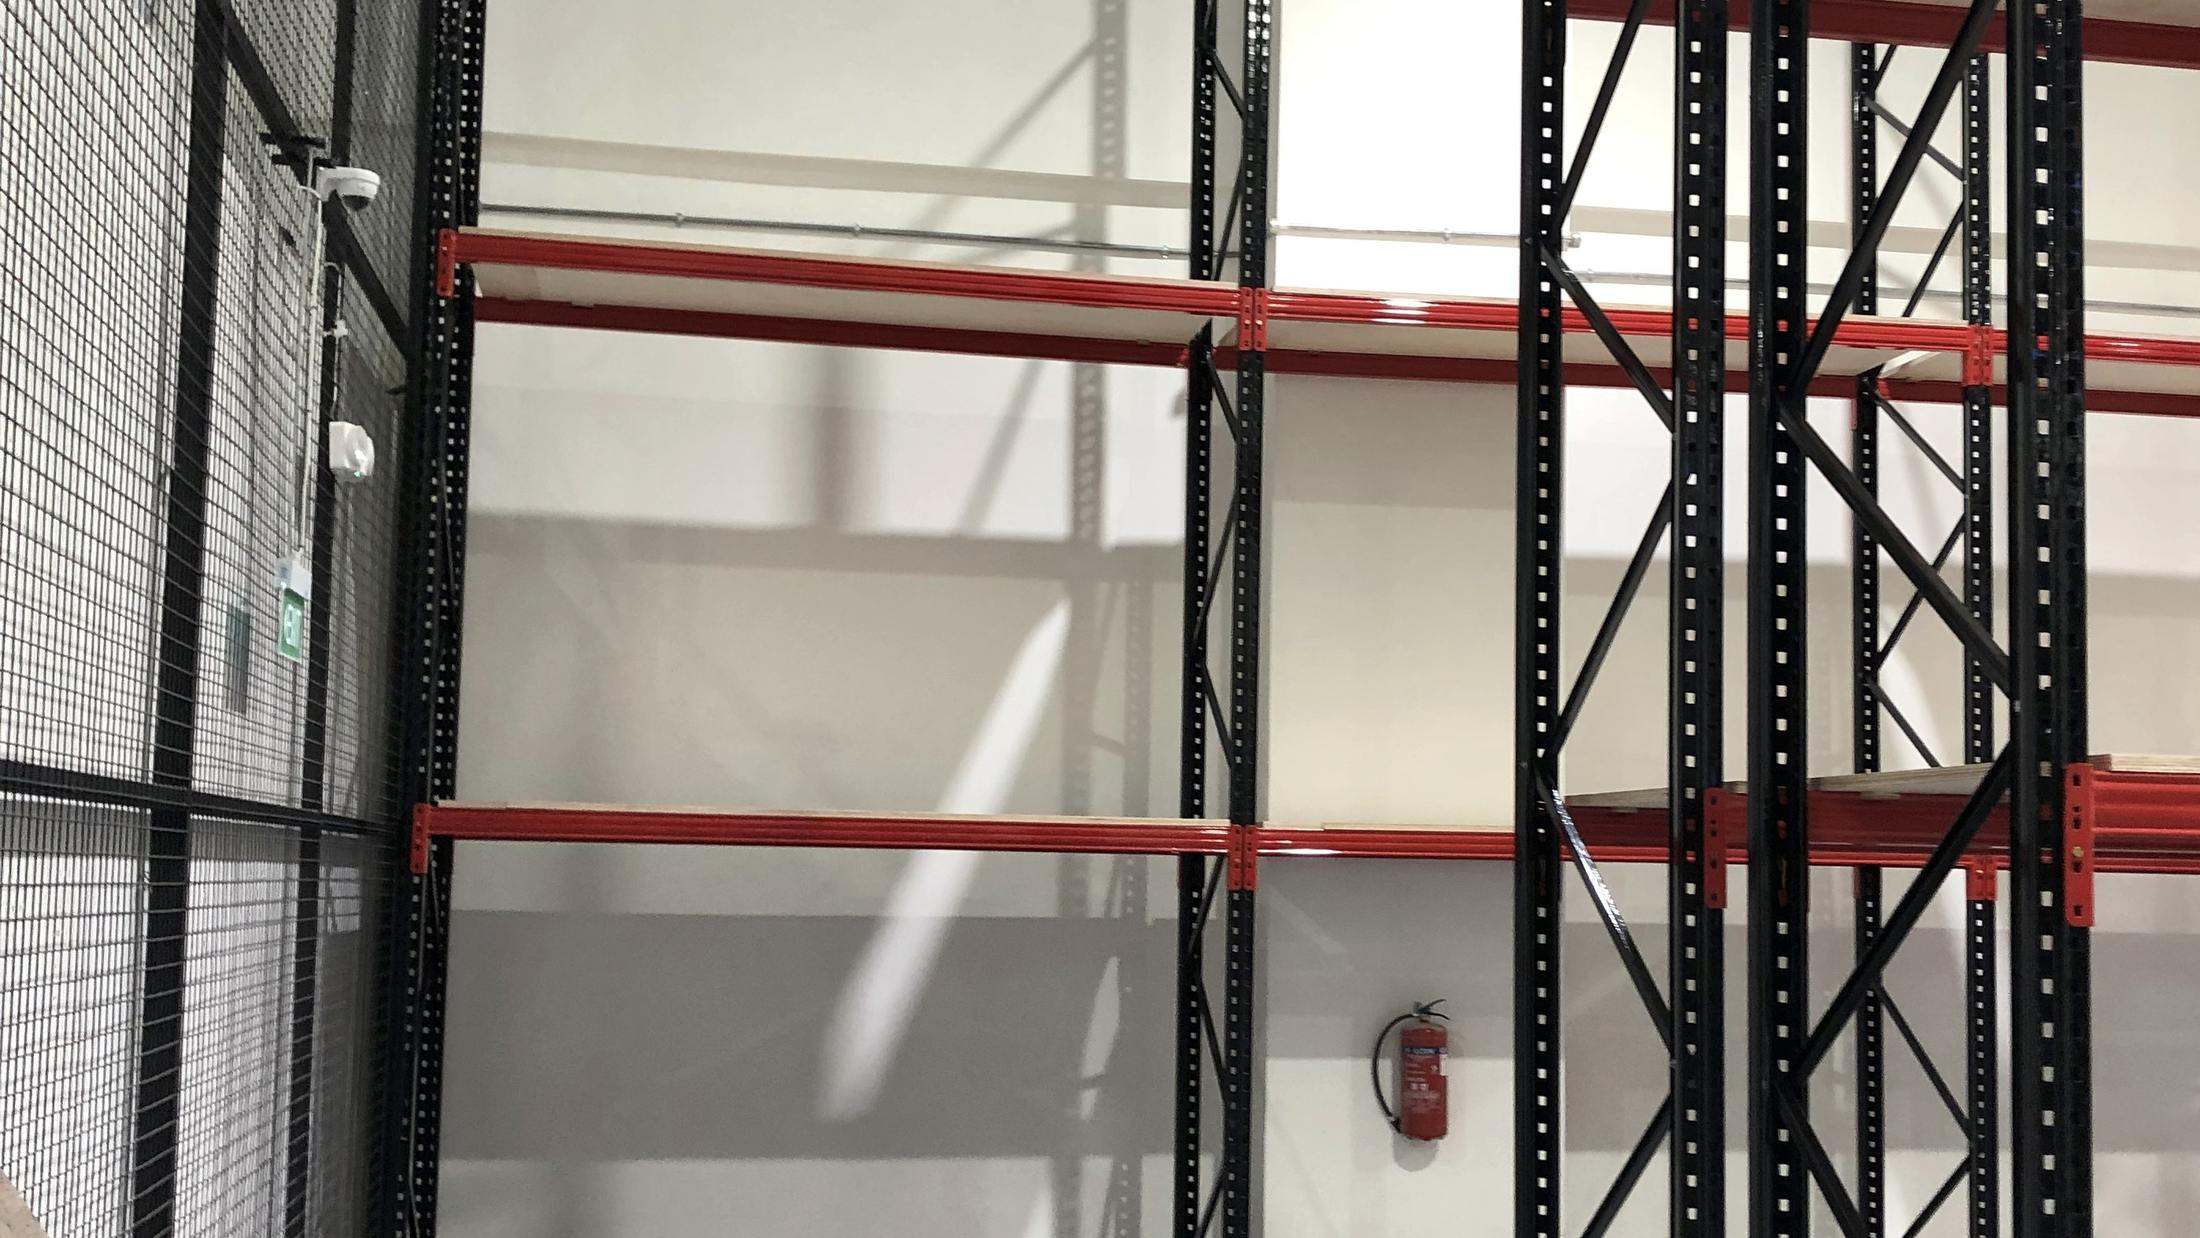 View full photograph ↗
View of the end-bay beam supports in this Singapore installation.
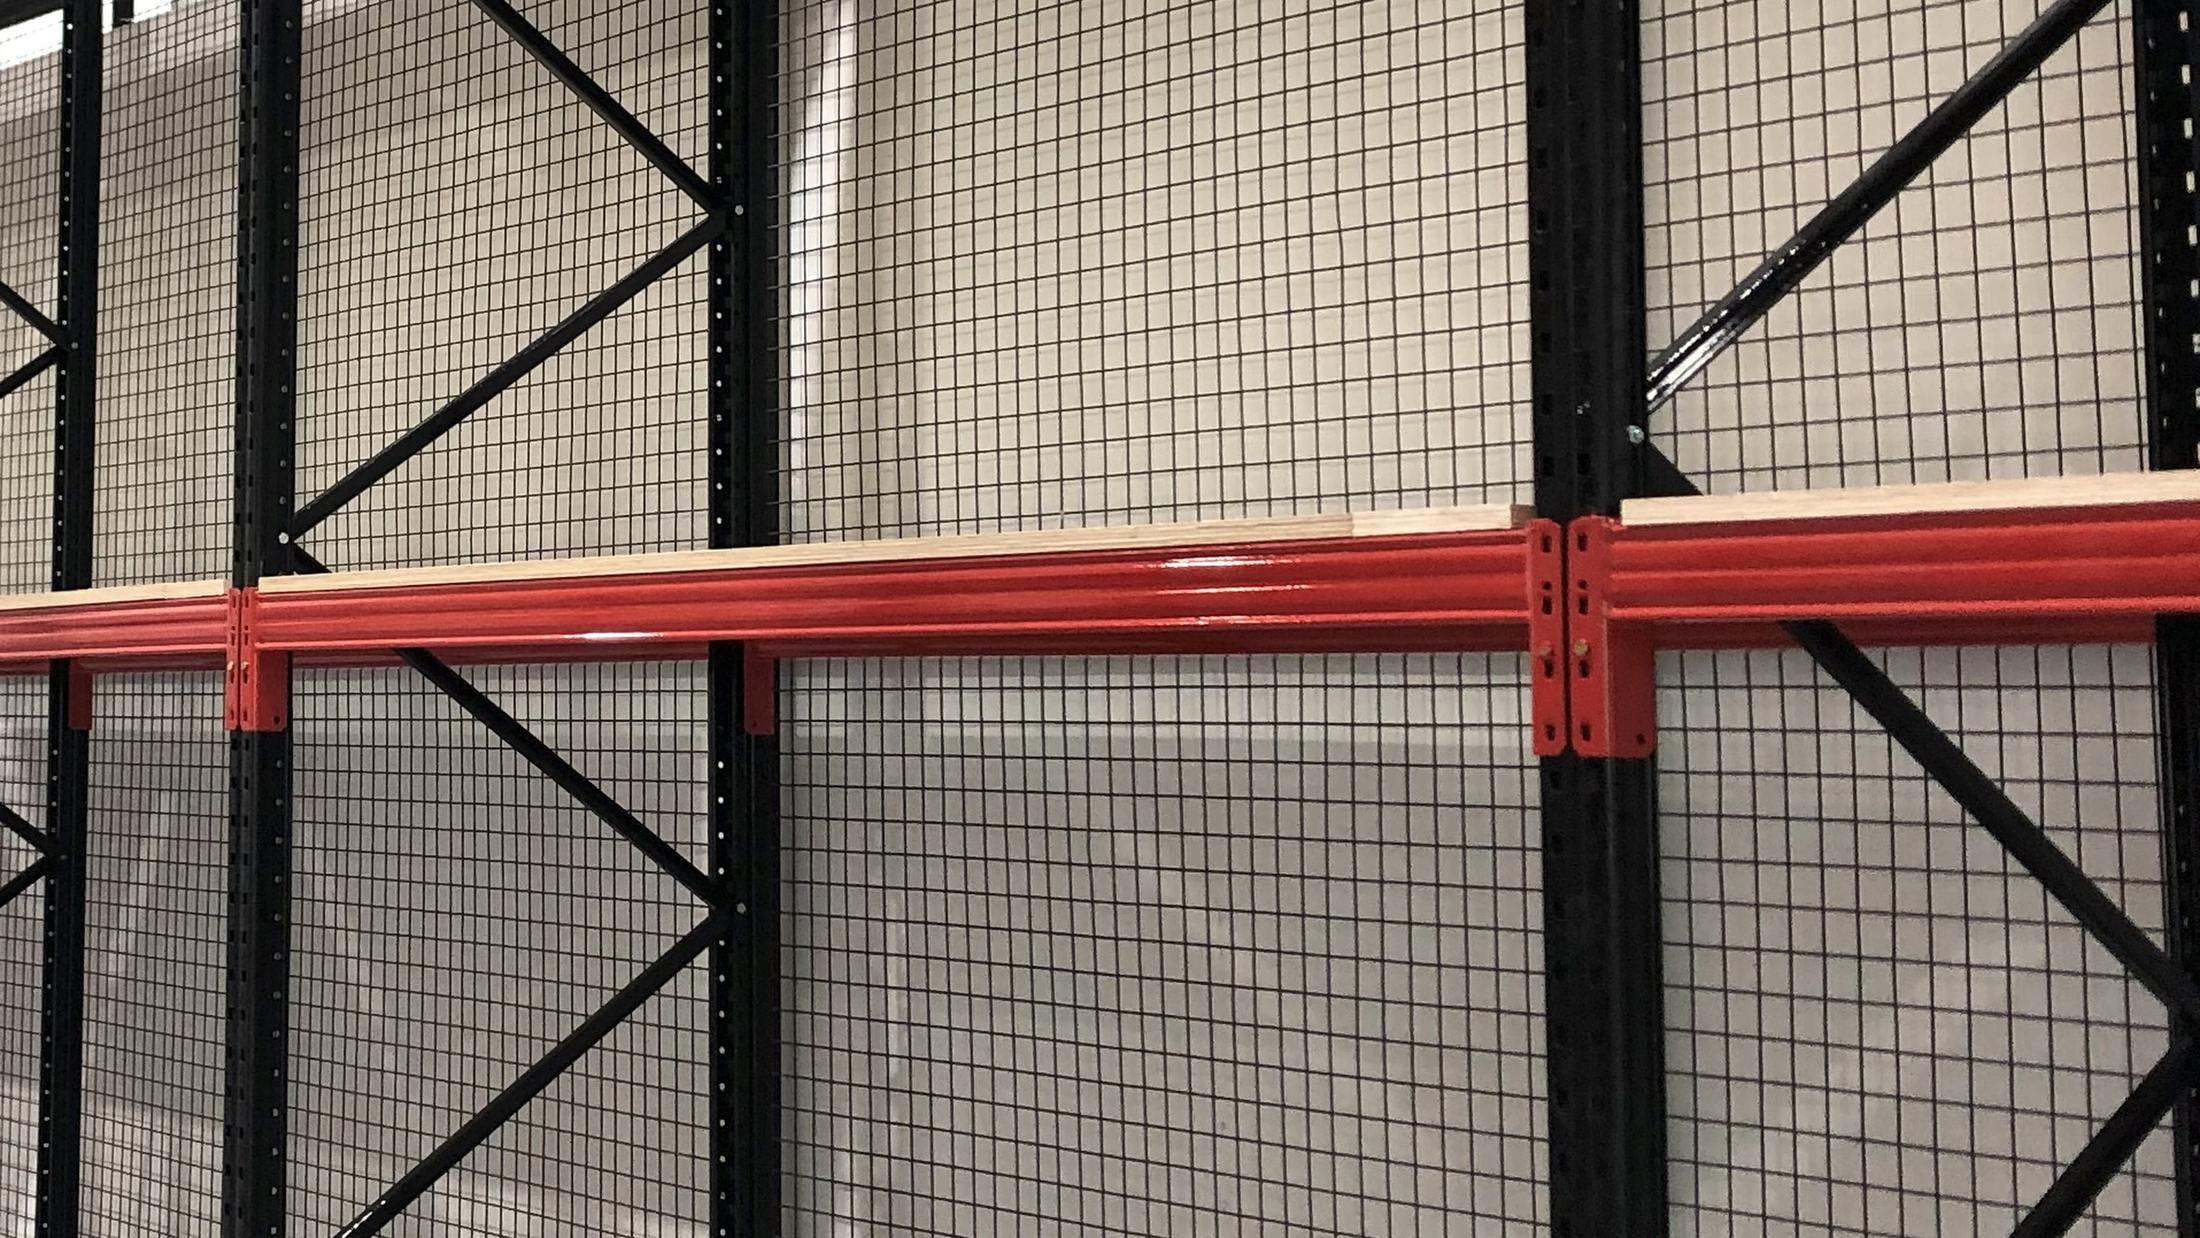 View full photograph ↗
View of the beam-to-upright detail in this Singapore installation.
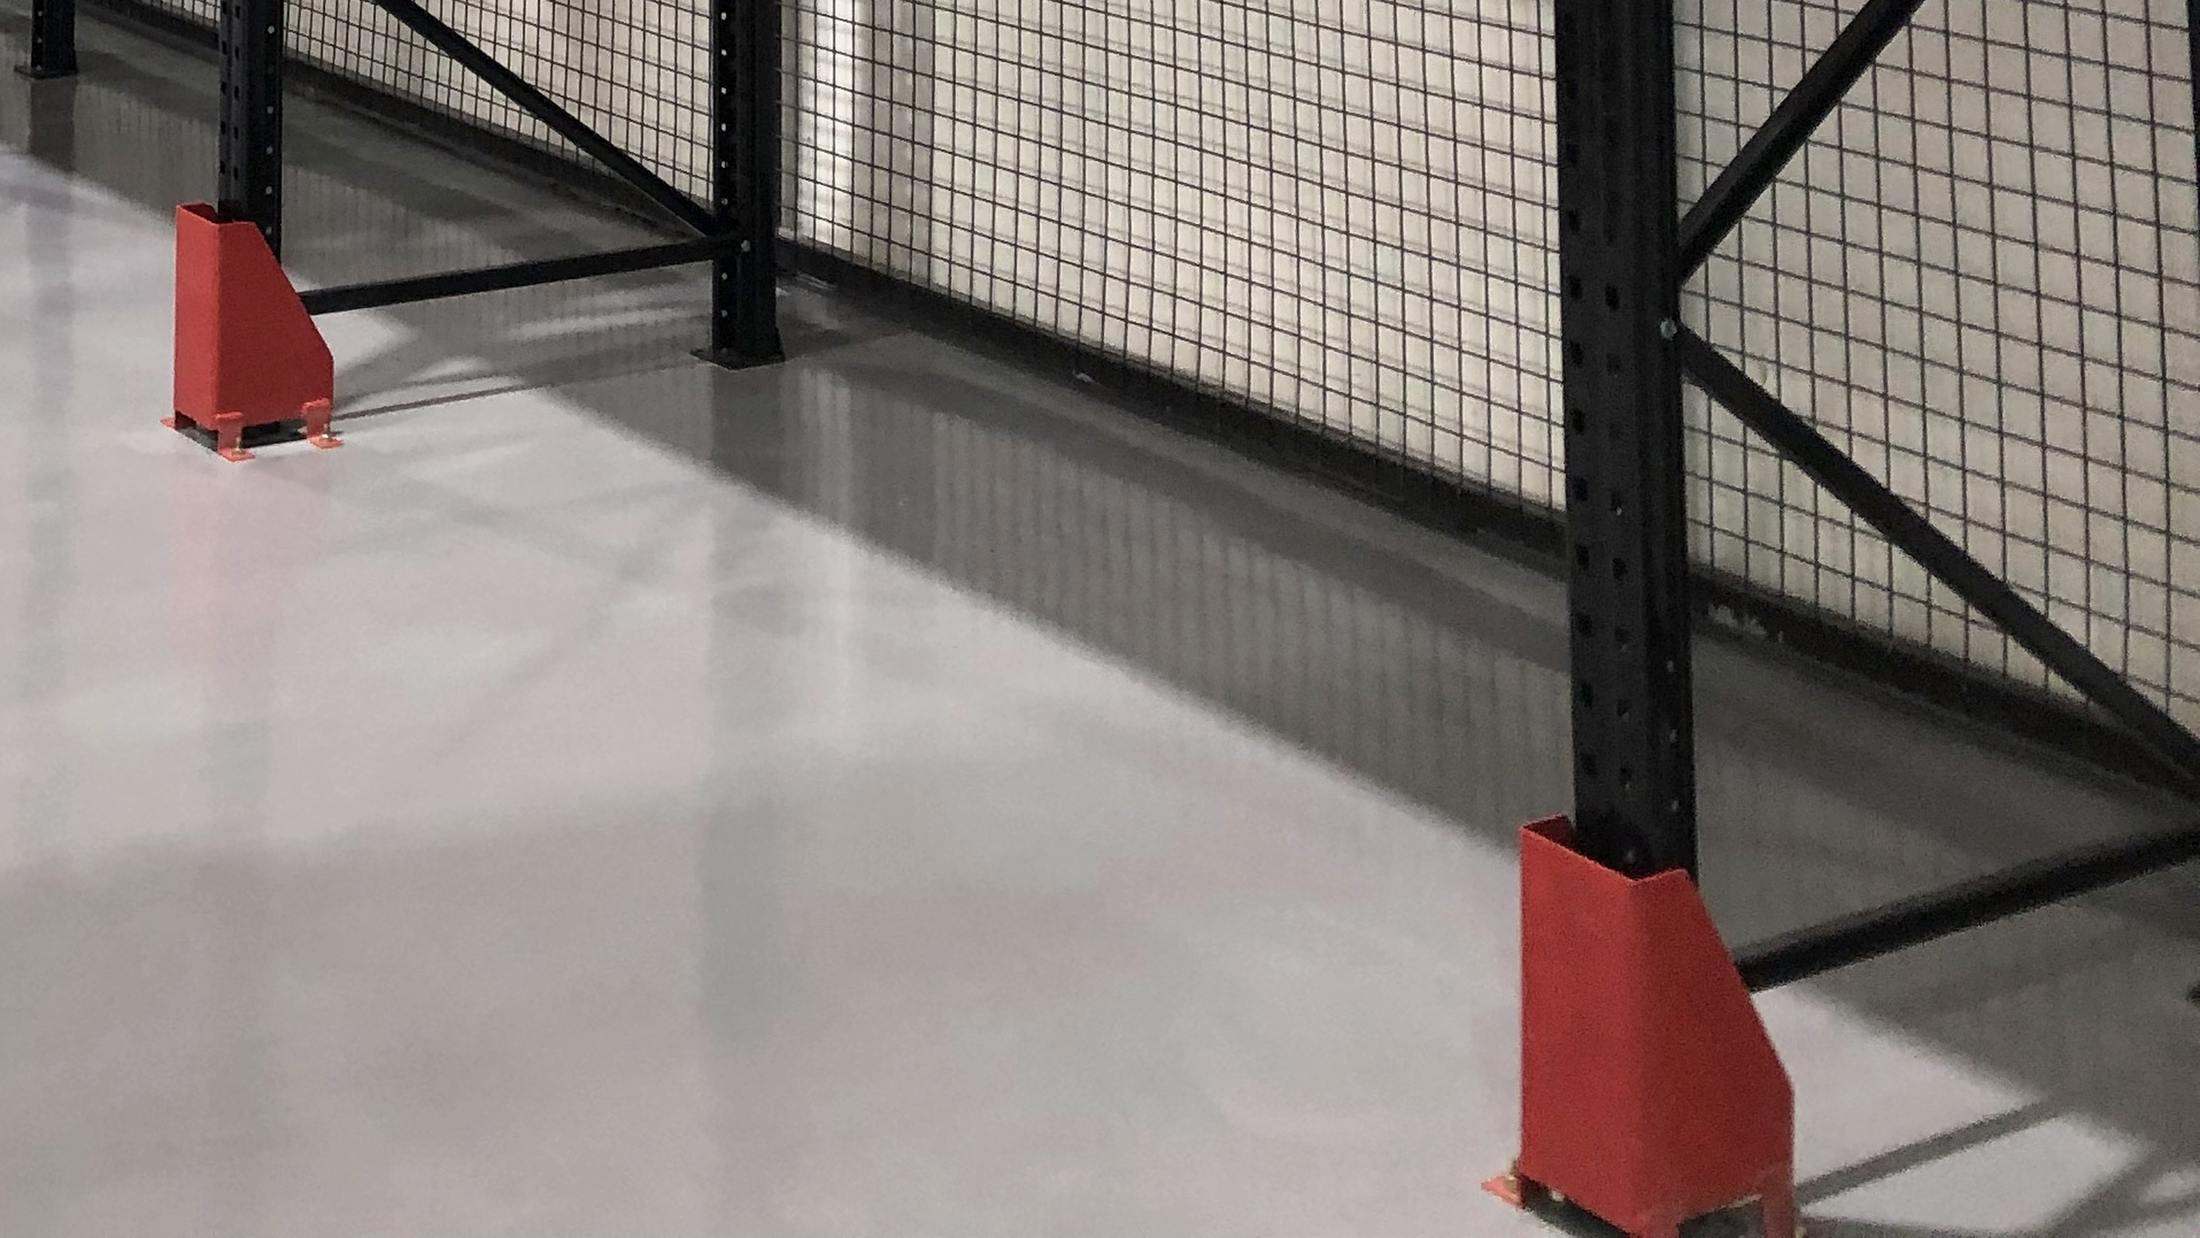 View full photograph ↗
View of the red floor-level upright protector in this Singapore installation.
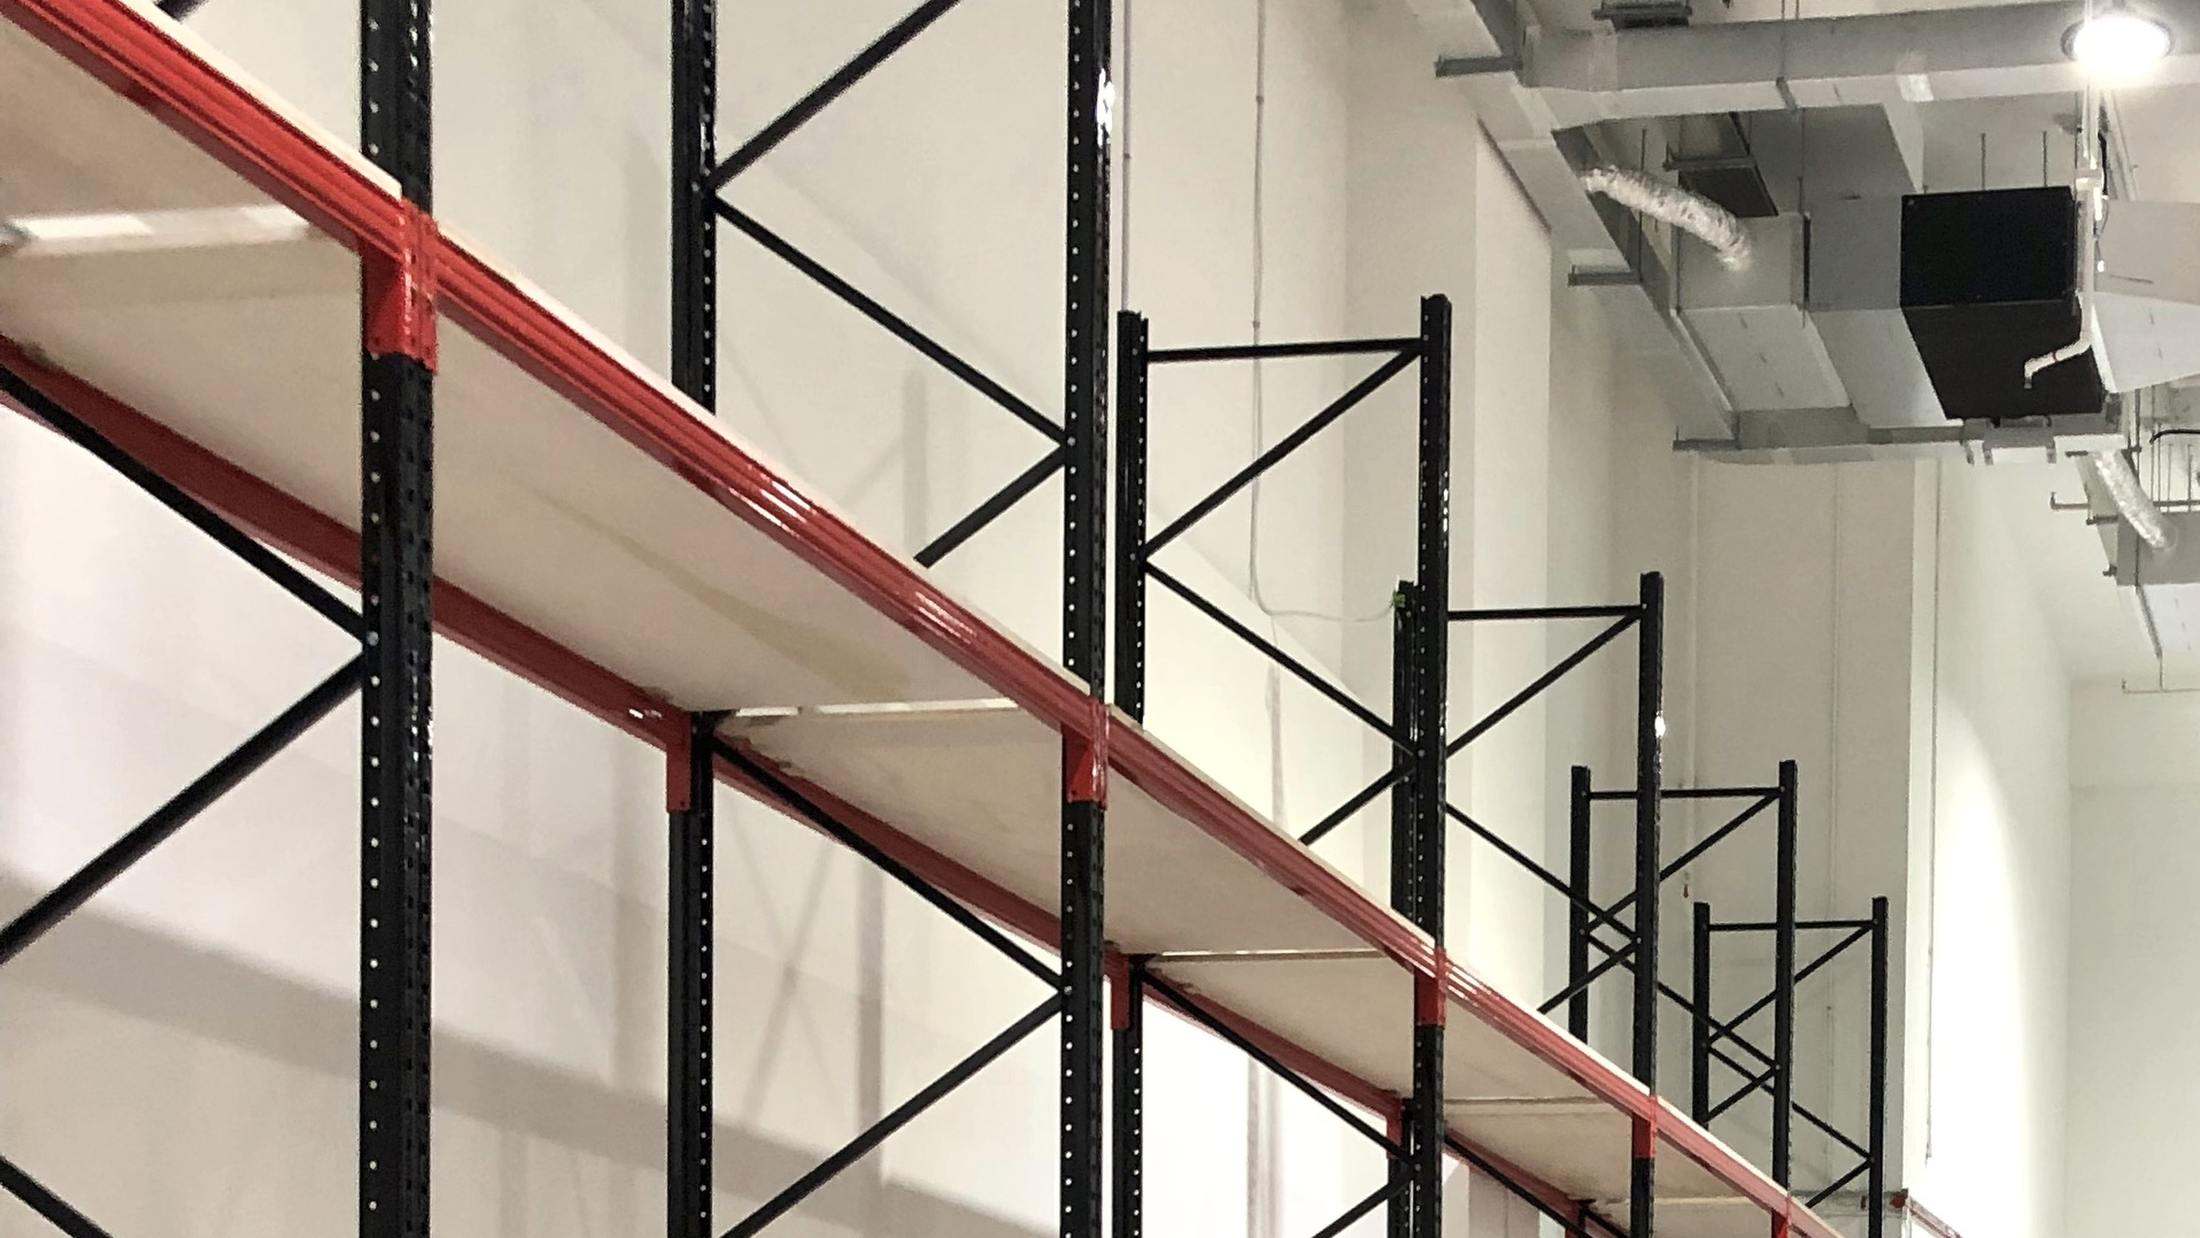 View full photograph ↗
View of the upright and diagonal bracing in this Singapore installation.
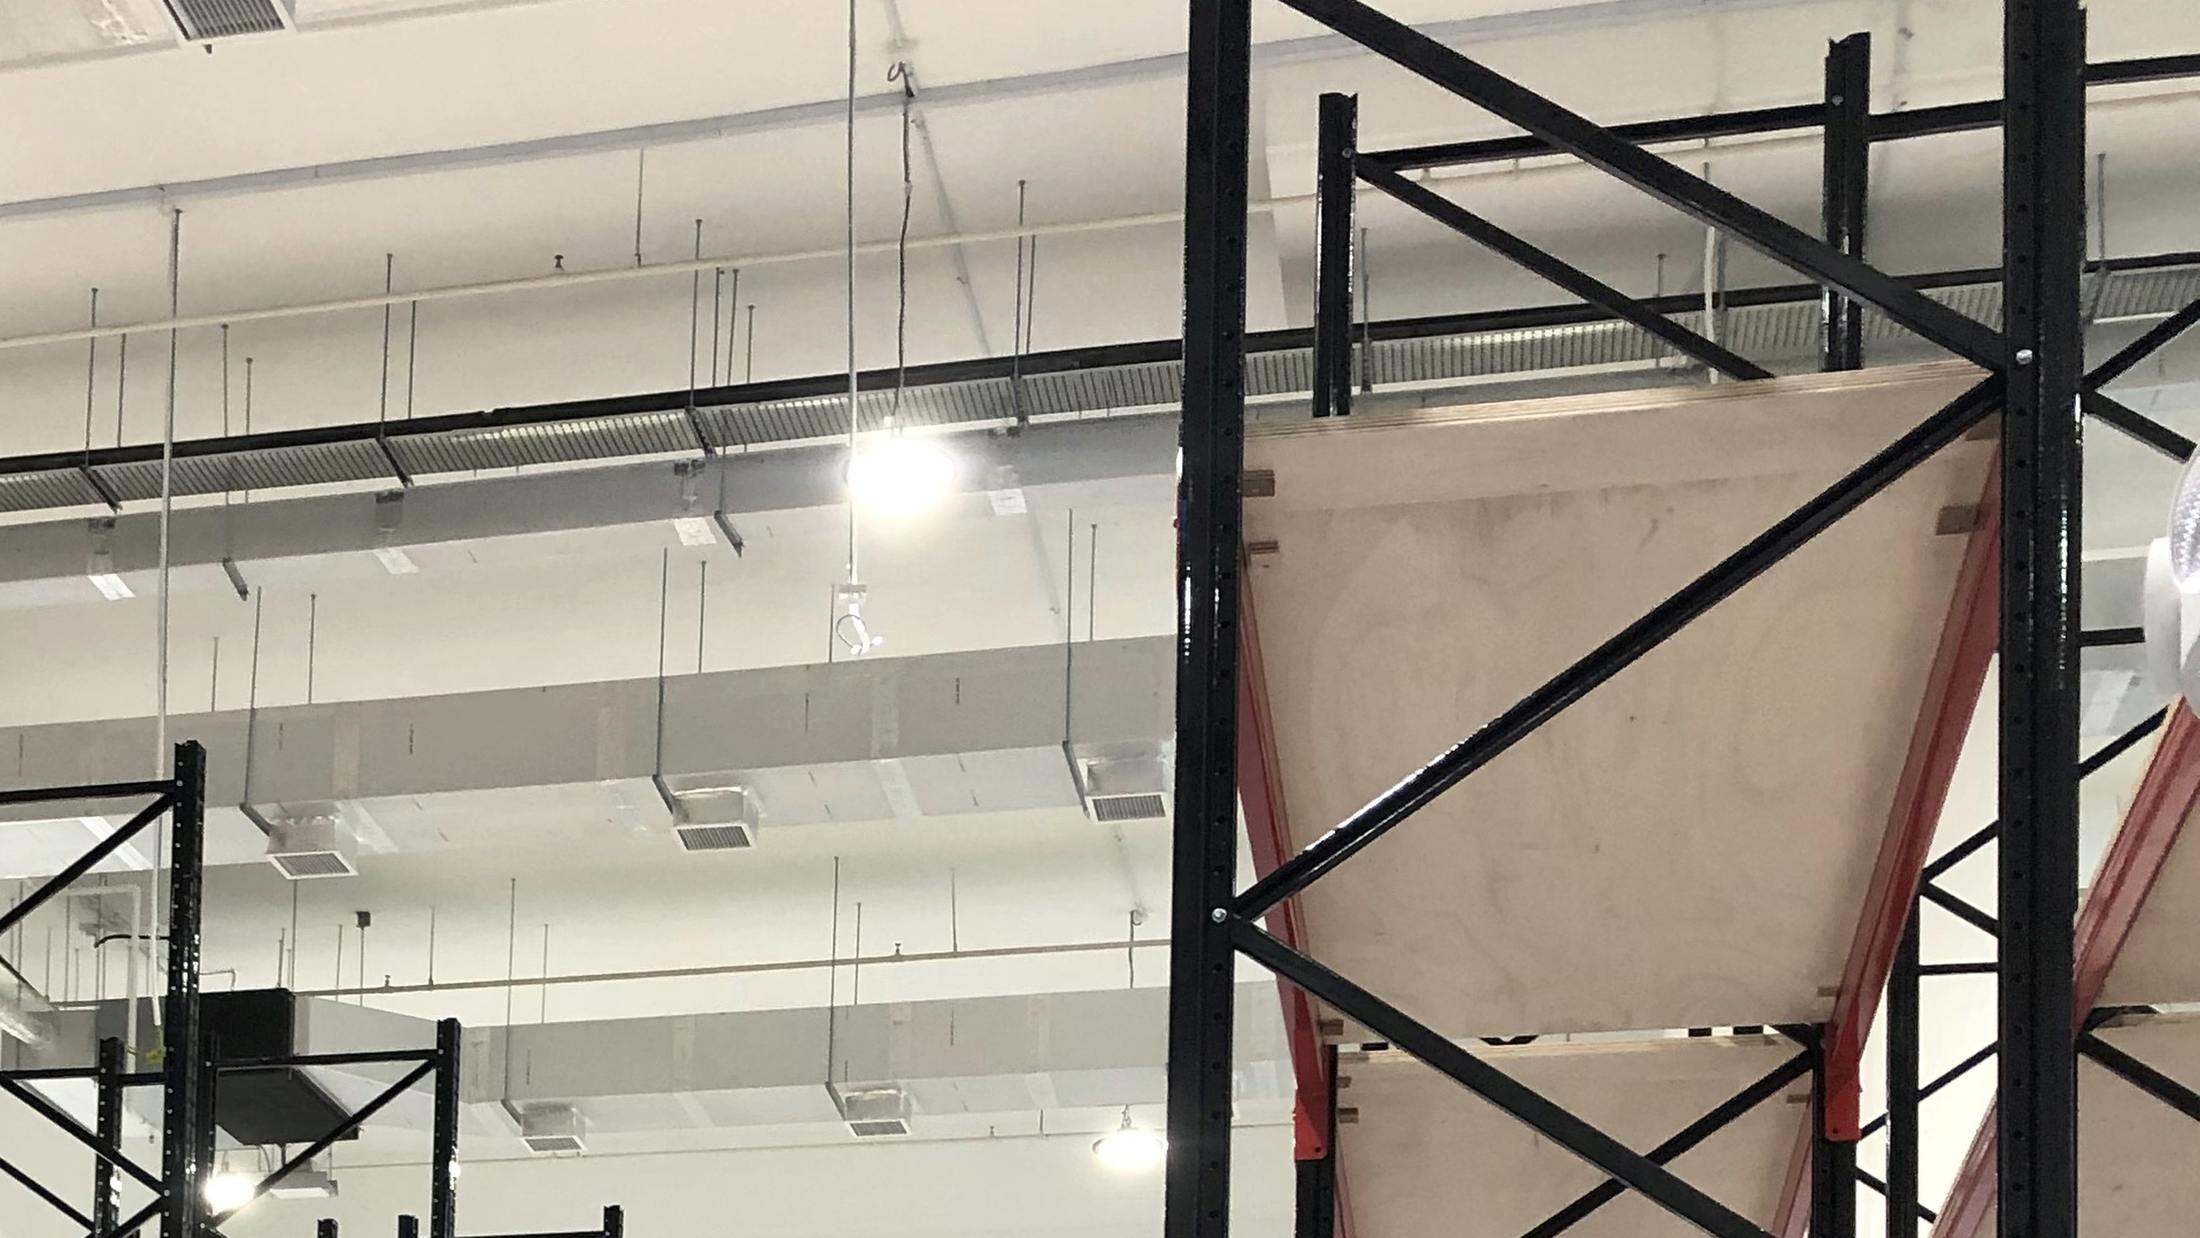 View full photograph ↗
View of the solid decking above red beam in this Singapore installation.
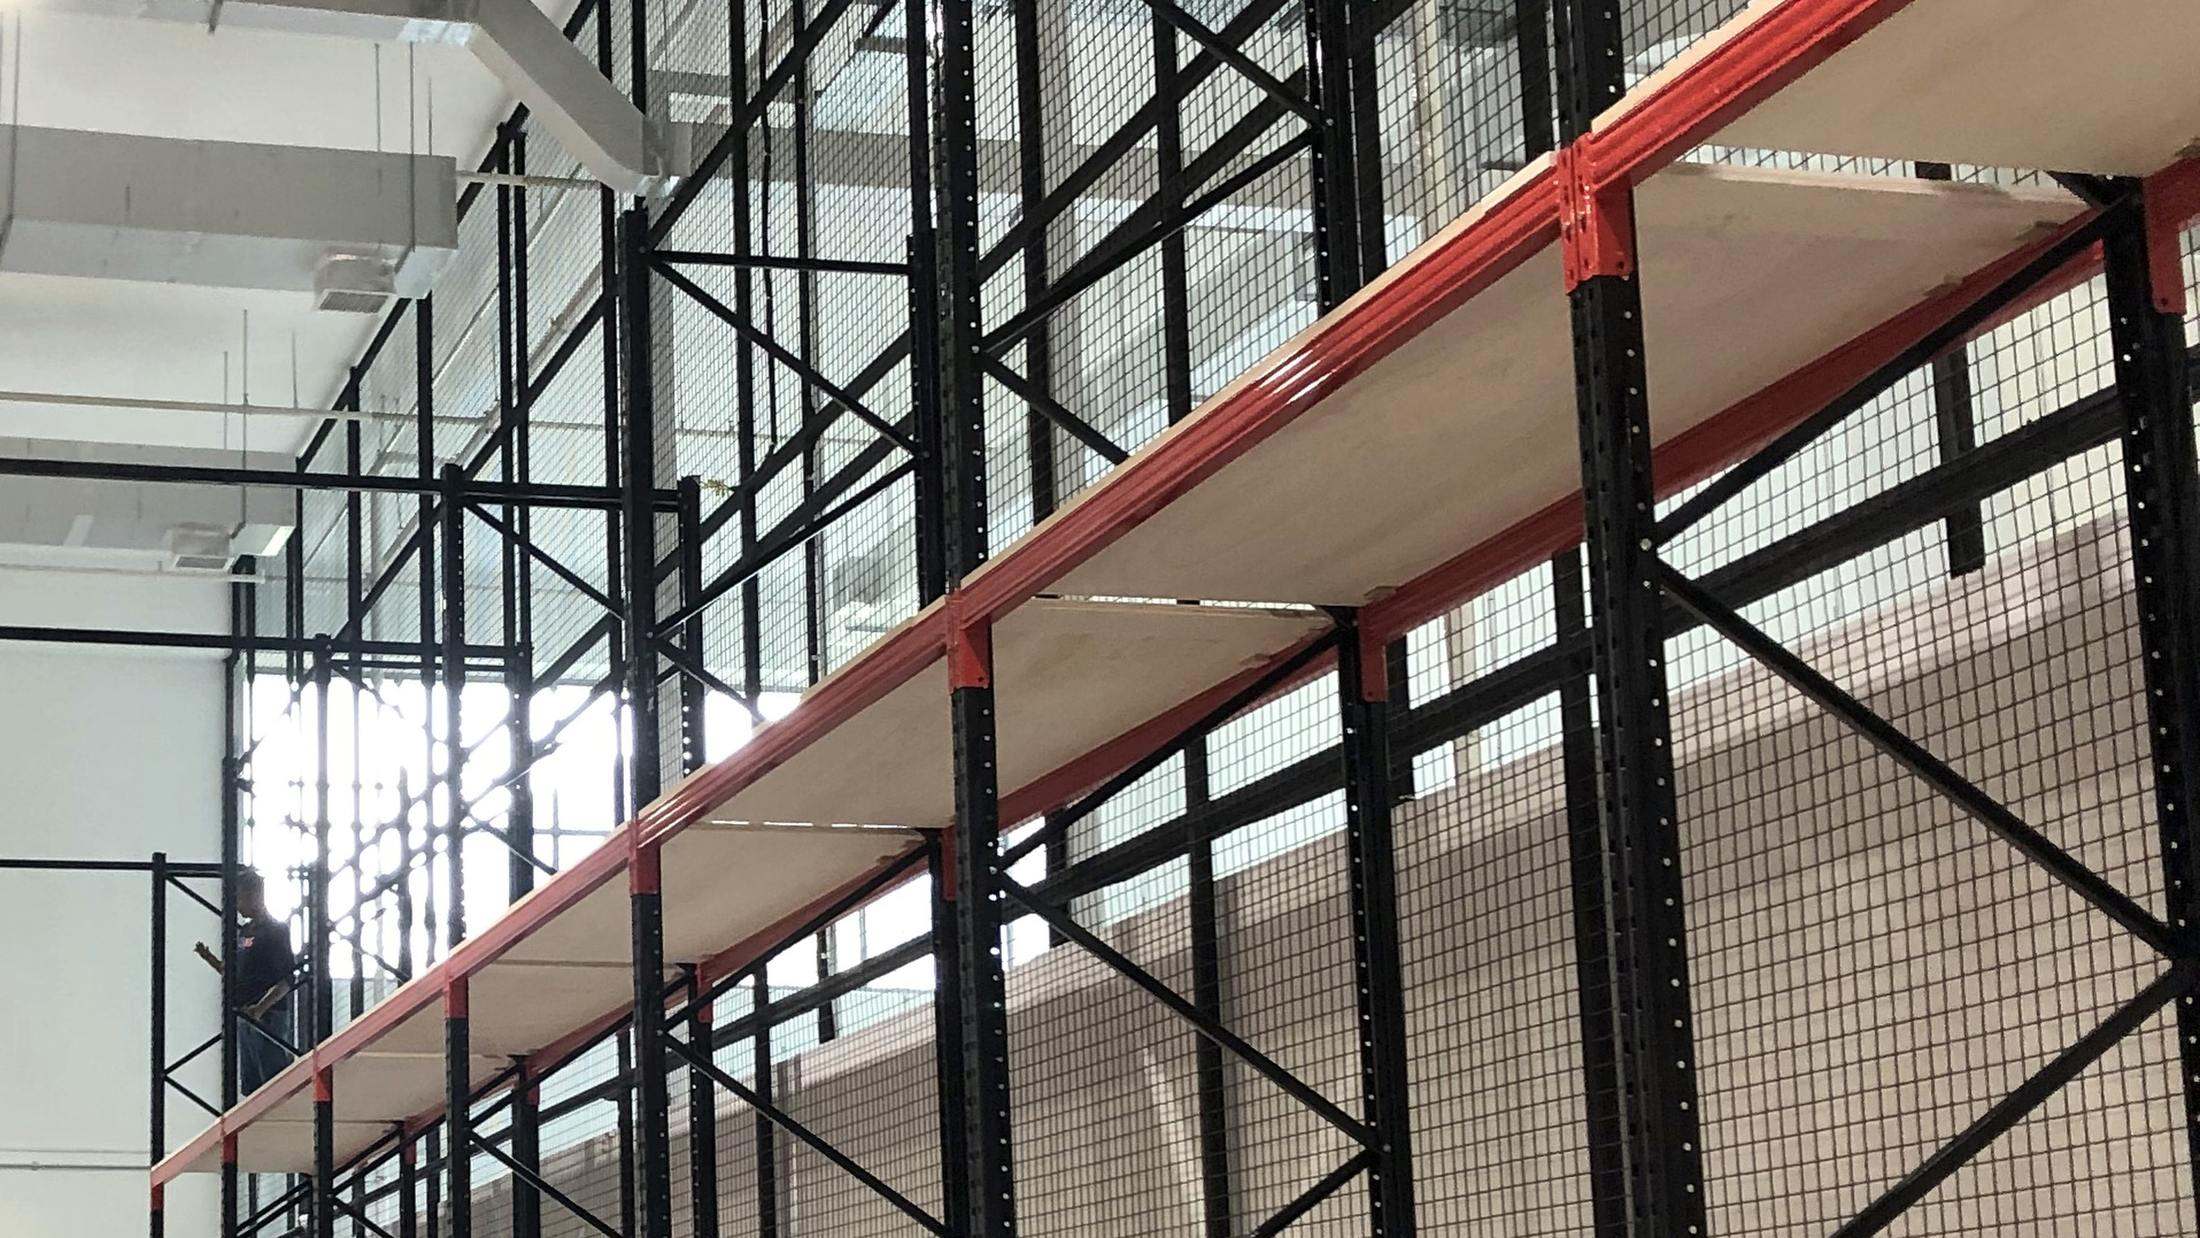 View full photograph ↗
View of the mesh backing and upright detail in this Singapore installation.
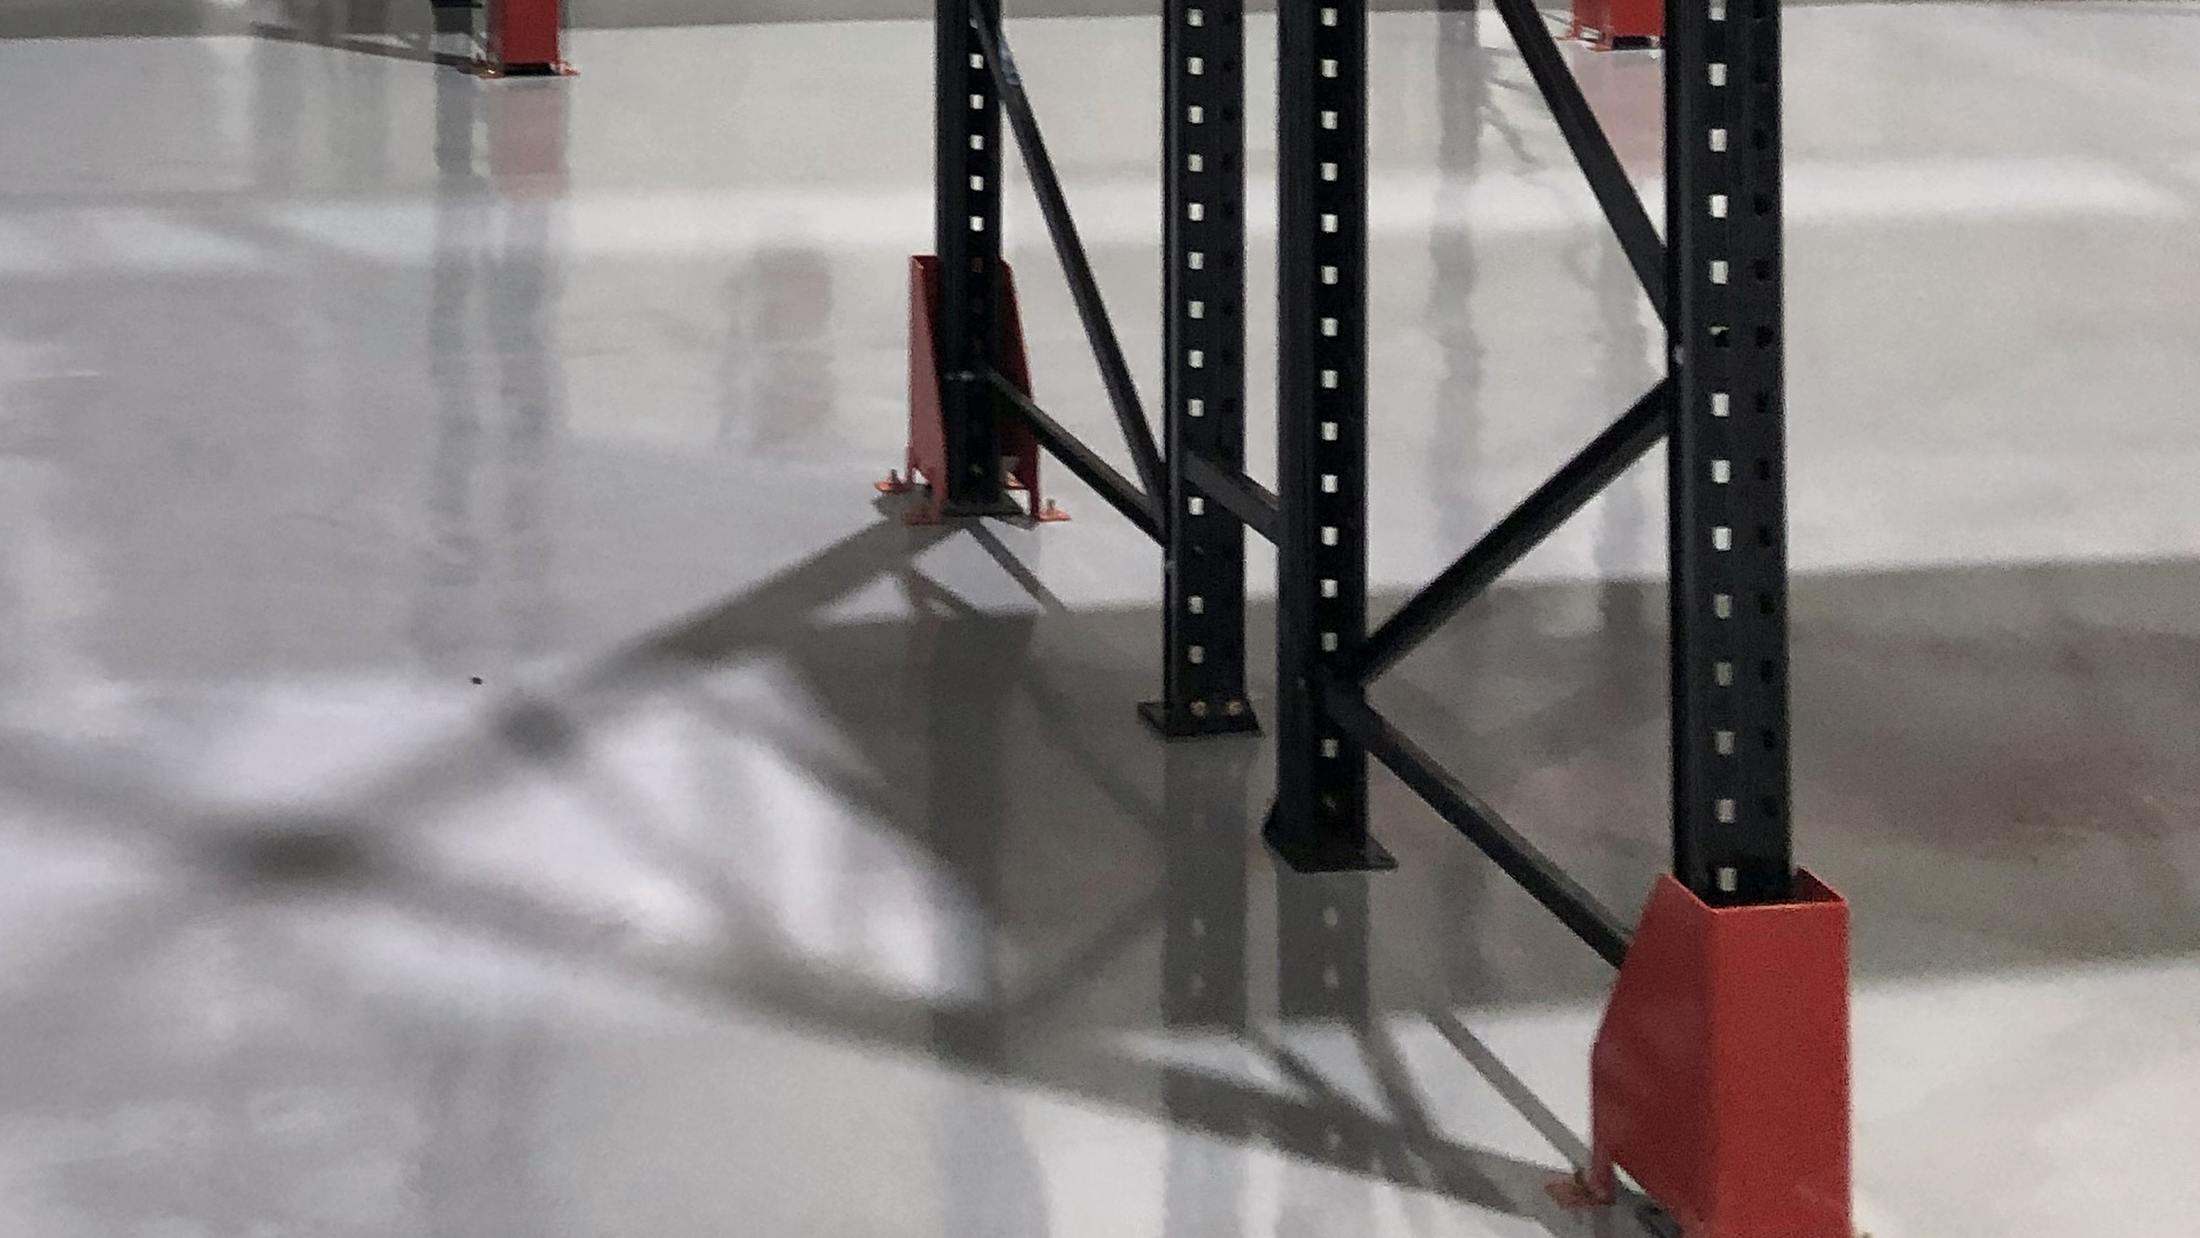 View full photograph ↗
View of the steel rack foot and protection in this Singapore installation.
The configuration reflects this installation. A new premises requires its own layout and technical review.
Contact Rack & Save with the intended loads, available dimensions and access requirements to discuss project suitability.
Planning a pallet racking for your premises? Start with a few practical details and Rack & Save can discuss a suitable solution.
Send the Singapore site location, usable length and width, clear ceiling height and photographs.
Describe the goods to be stored, item dimensions, expected weights and handling requirements.
Explain the loading and unloading workflow, access routes and any existing services or equipment that affect the layout.
Useful information about this completed project and preparing for a similar installation in Singapore.
This Rack & Save Singapore project features industrial selective pallet racking for warehouse pallet storage.
The project is located at Pioneer, Singapore.
The project uses wire-mesh racking backing. The published installation photographs show the site-specific arrangement.
The gallery contains project views of the completed industrial selective pallet racking, including details of the installed steelwork and storage arrangement.
The appropriate layout, structural specification, loads, access and approvals depend on the new premises. Rack & Save can review your requirements before proposing a design.
Send the Singapore site location, usable dimensions, clear height, intended goods, typical weights, access requirements and site photographs.
This Rack & Save installation at Pioneer, Singapore demonstrates industrial selective pallet racking for warehouse pallet storage. Long industrial pallet-rack rows organised for accessible warehouse storage.
Pallet dimensions, weights, access frequency, forklift type and aisle requirements are central to selecting a suitable racking system.
Rack beam levels, storage depth, traffic paths and protection should be considered together for a new warehouse.
Tell Rack & Save about your available space, expected goods, site access and loading requirements to discuss a suitable proposal.
Genuine customer feedback, bizSAFE Level 3 recognition and completed Singapore installations.

Workplace safety recognition.
· rating snapshot checked 29 Oct 2026.
View actual site photographs and details from our completed mezzanine installations.
Explore completed installations ↗