01 / PROJECT FEATURE
Platform construction
The installed industrial warehouse mezzanine with pallet racking creates an additional usable level.

Make better use of the available height in your premises.
This Rack & Save installation at Wearnes, Jalan Pesawat, Singapore demonstrates industrial warehouse mezzanine with pallet racking for warehouse storage and pallet racking. <summary>Can a mezzanine be installed without disrupting daily operations?</summary>
01 / COMPLETED WEARNES JALAN PESAWAT PROJECT · INDUSTRIAL WAREHOUSE MEZZANINE WITH PALLET RACKING
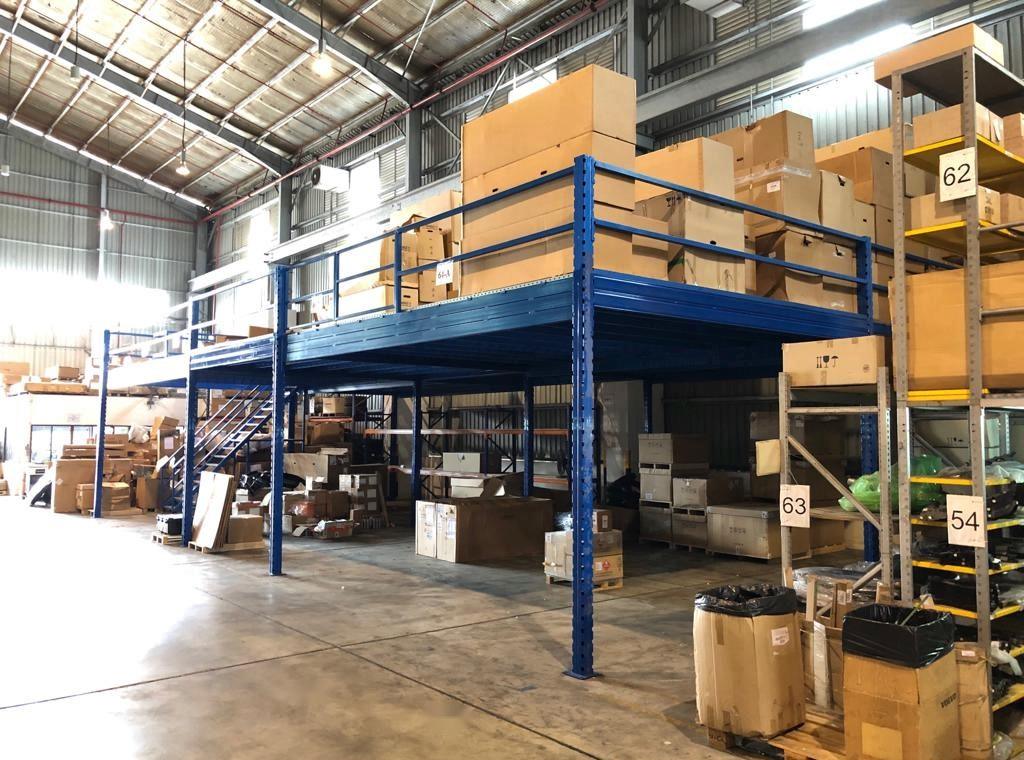
At Wearnes, Jalan Pesawat, Singapore, Rack & Save completed a industrial warehouse mezzanine with pallet racking project for warehouse storage and pallet racking. This real installation is presented with photographic project views and site-specific details.
<summary>Can a mezzanine be installed without disrupting daily operations?</summary> The published project uses metal-grating decking and includes blue steel frame and staircase.
For Singapore businesses planning a similar project, the practical starting point is the premises layout, storage requirements, clearances and everyday movement of stock or staff. A new installation should be specified for its own conditions.
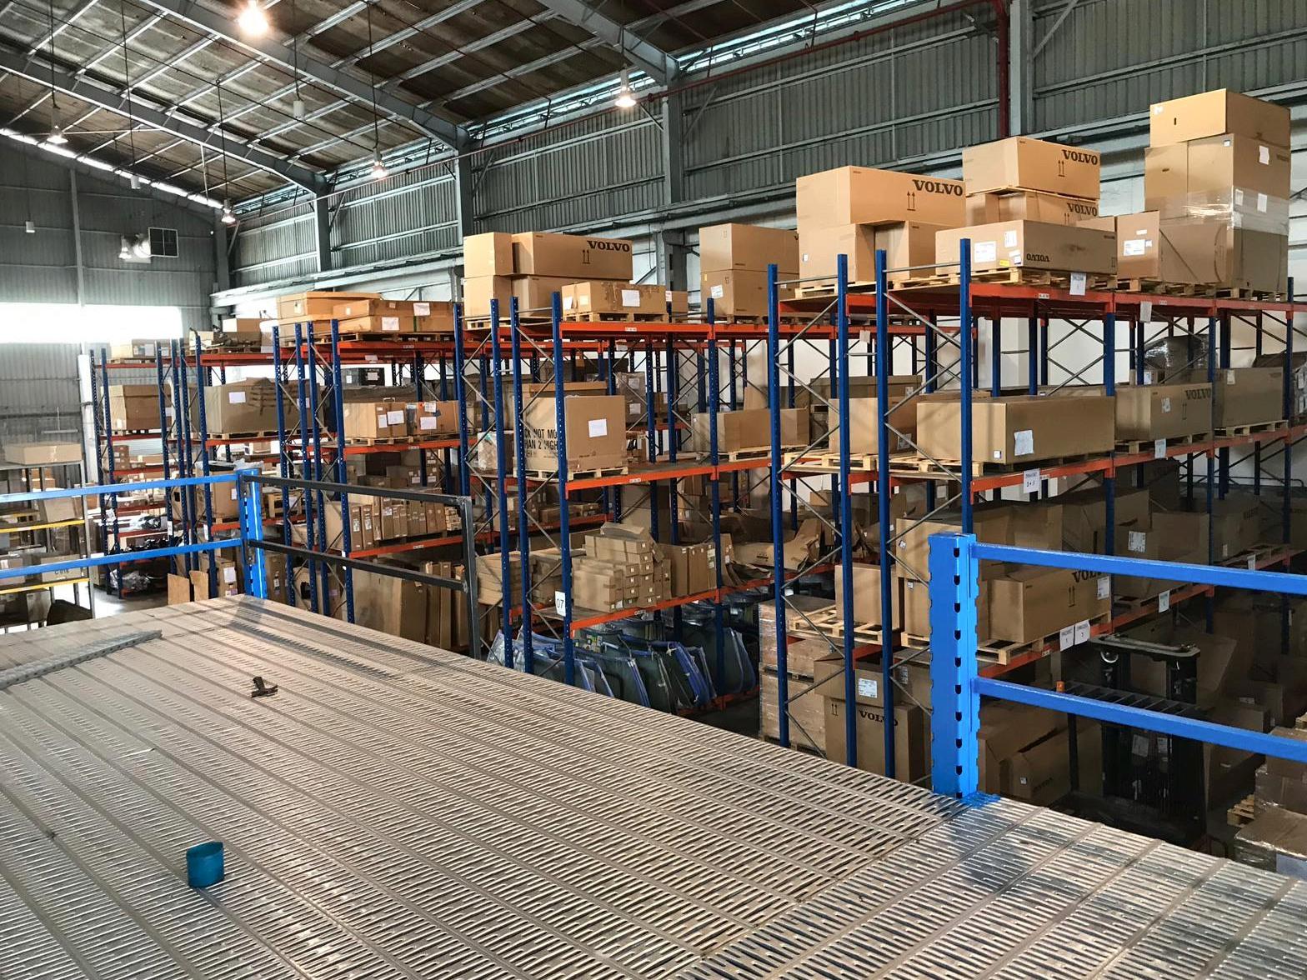
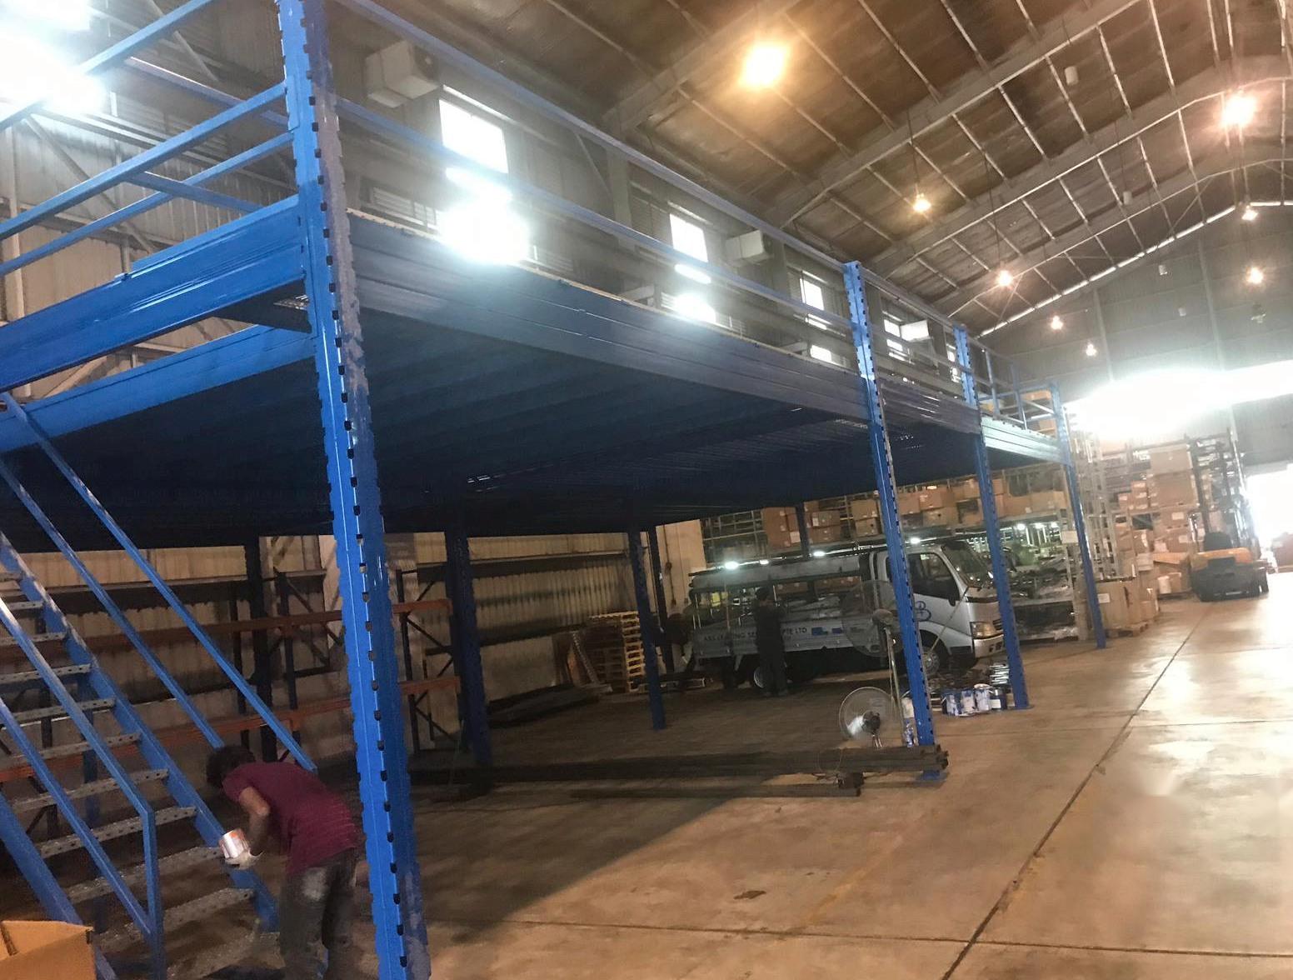
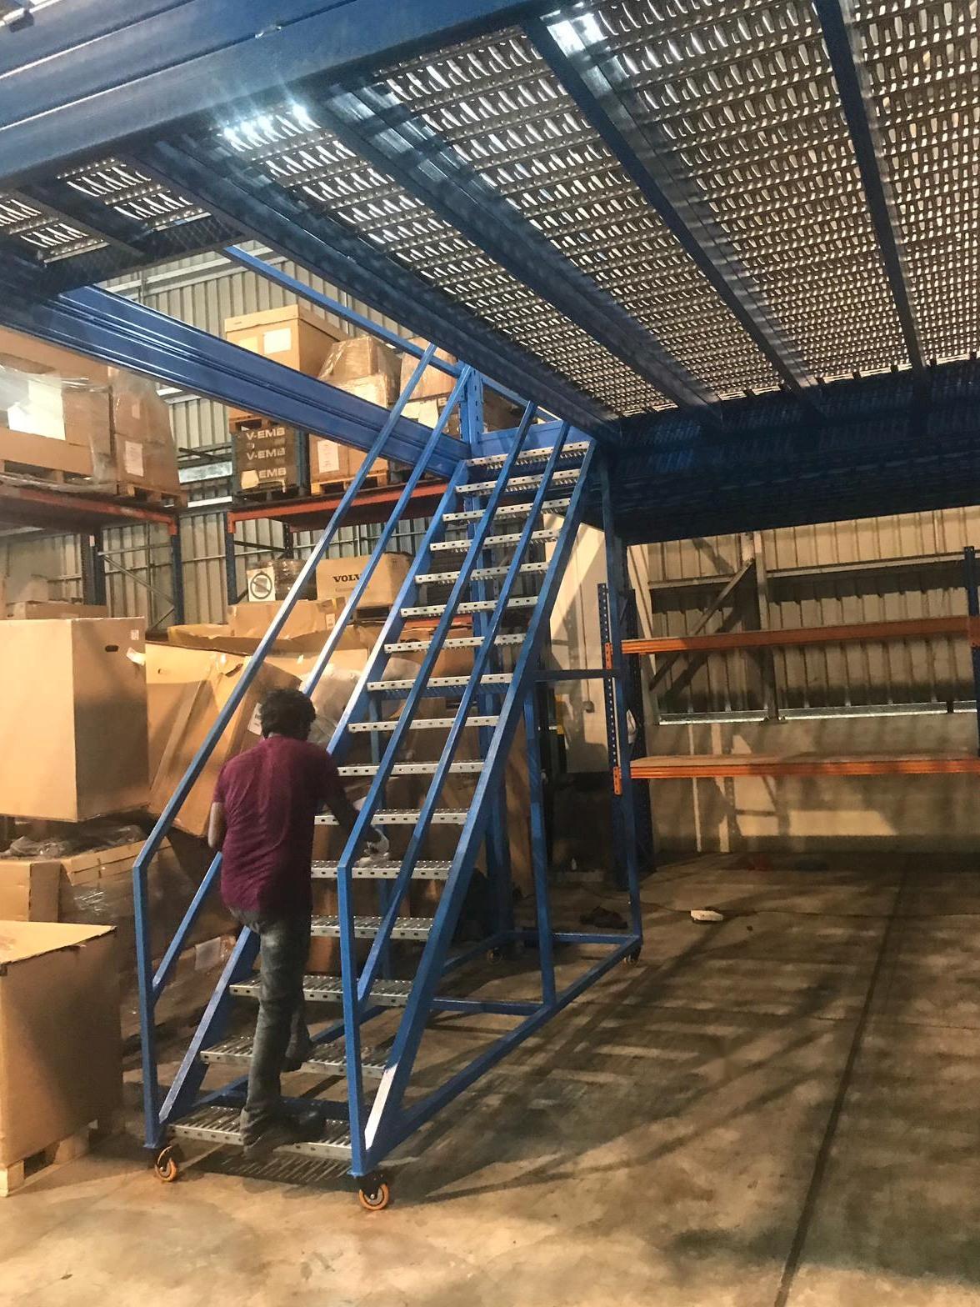
Inside the Wearnes industrial warehouse at Jalan Pesawat, Singapore , a blue steel mezzanine provides an elevated storage level. In the photographed arrangement, a staircase links the floor to the upper deck, while the area beneath the platform remains part of the warehouse storage environment.
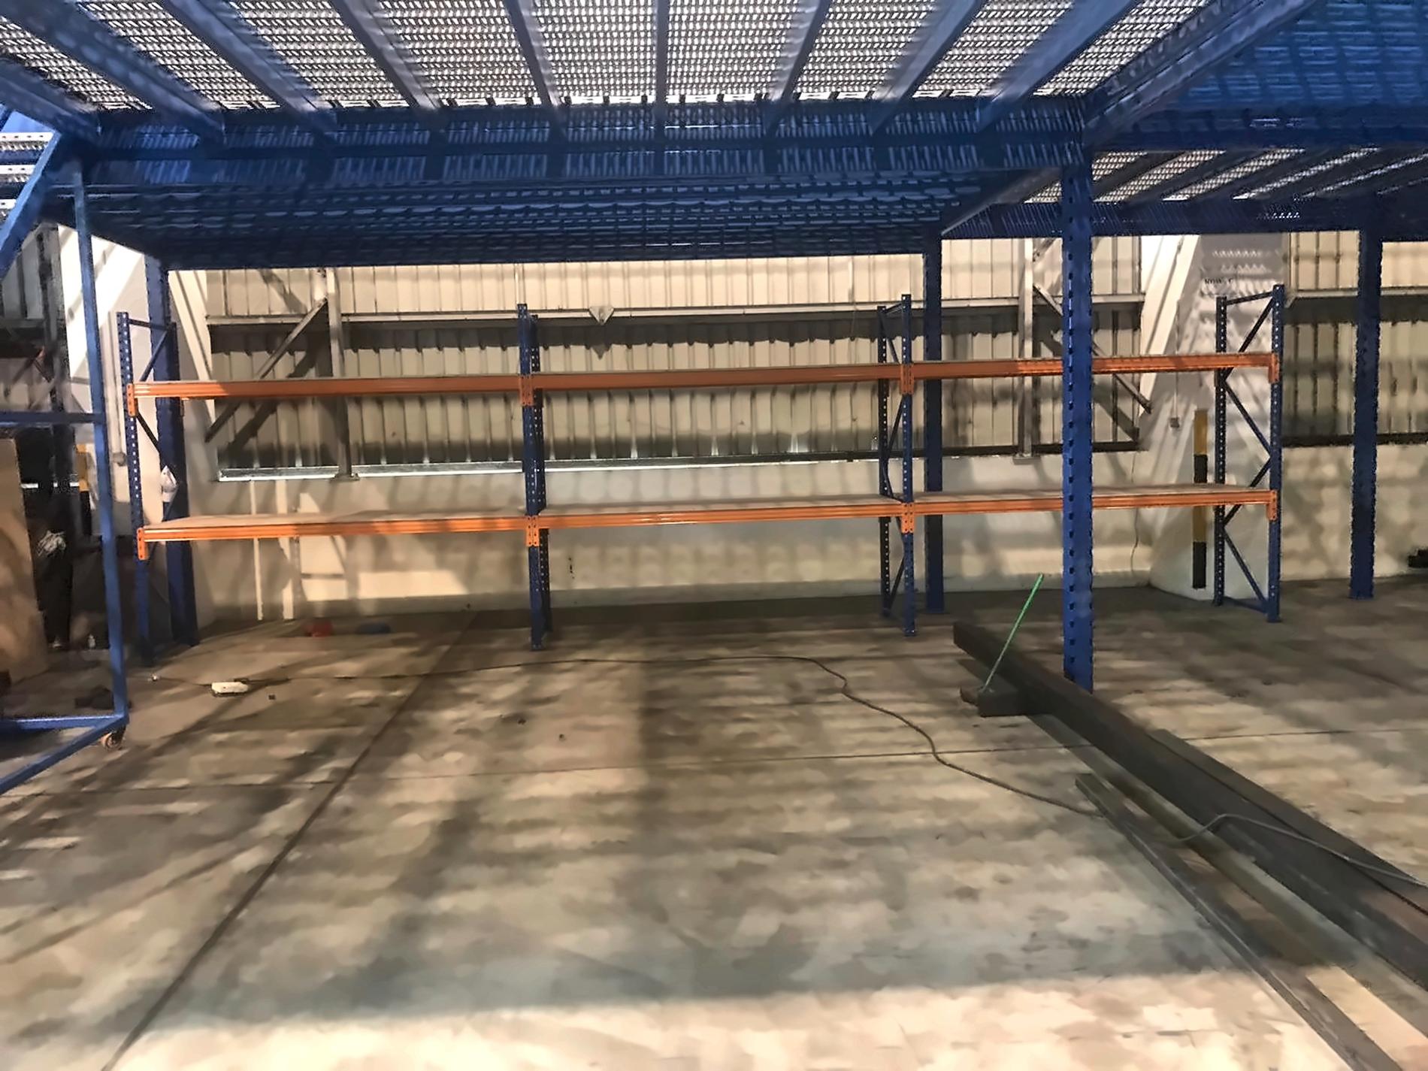
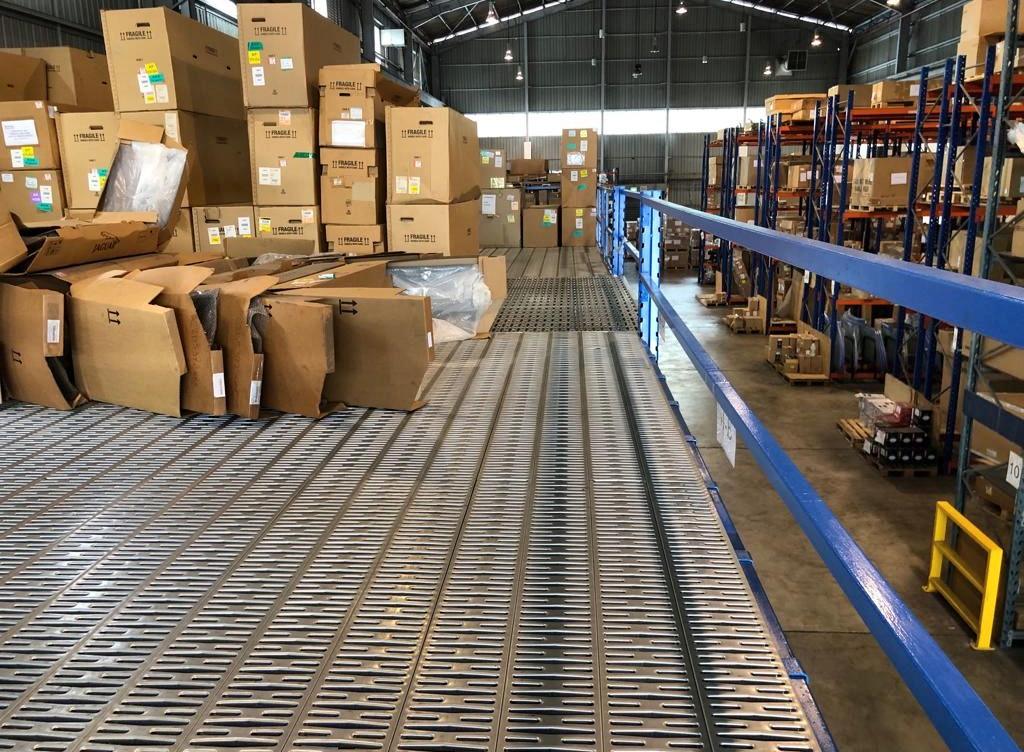
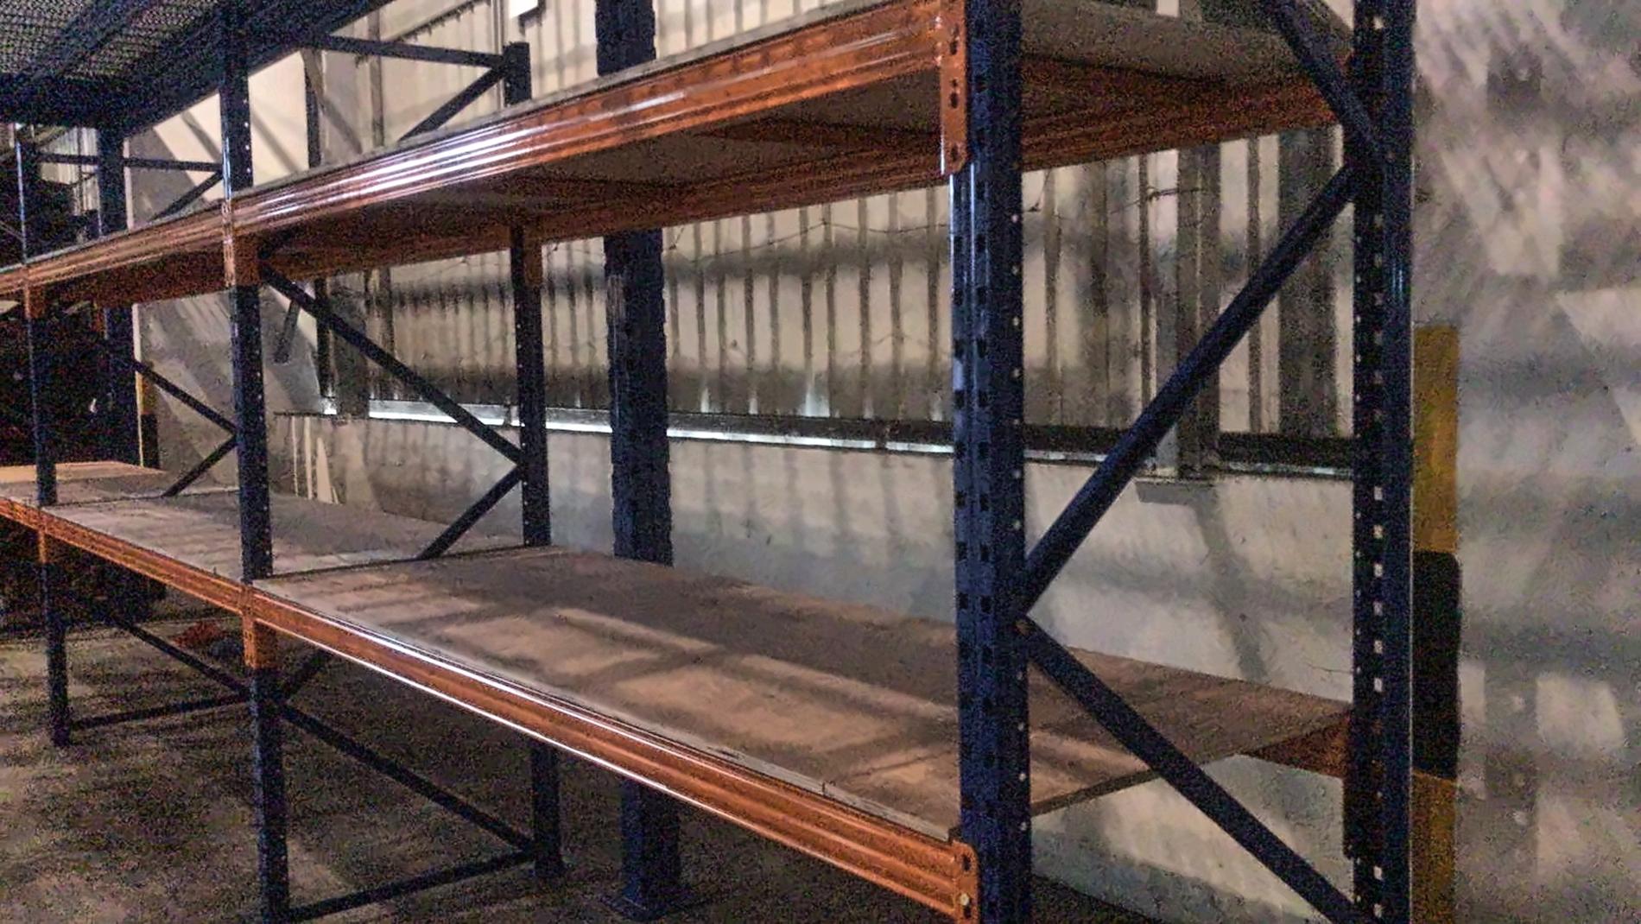
The project views show open metal-grating flooring, perimeter guardrails, structural steel members and warehouse racking . Orange horizontal rack beams and blue frames are visible alongside the mezzanine in several perspectives.
The steel-grating surface and adjacent blue safety guarding are shown in authentic project views. Rack & Save plans decking and floor loading around your project requirements.
This Rack & Save installation at Wearnes, Jalan Pesawat, Singapore demonstrates industrial warehouse mezzanine with pallet racking for warehouse storage and pallet racking. <summary>Can a mezzanine be installed without disrupting daily operations?</summary>
View full project photograph ↗Explore the installed structure and practical project details of this Rack & Save Singapore project.
The installed industrial warehouse mezzanine with pallet racking creates an additional usable level.
This project shows metal-grating decking as part of its floor assembly.
The published installation includes blue steel frame and staircase.
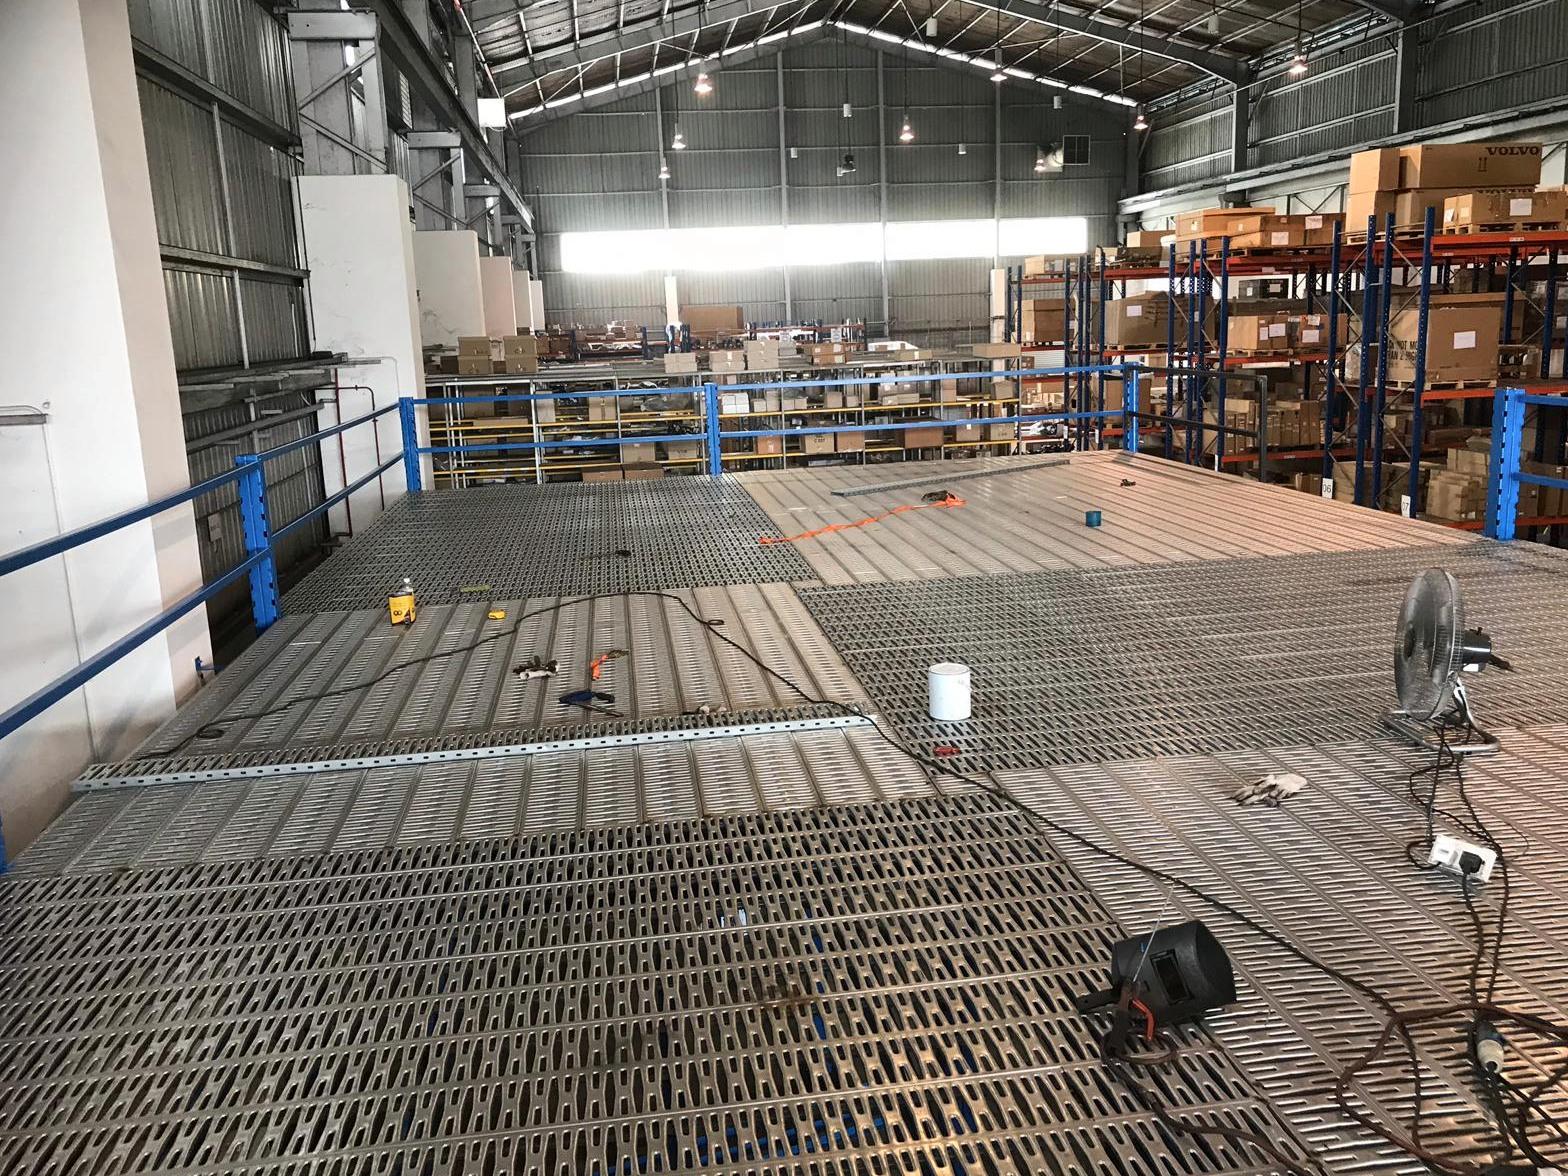
The overall arrangement serves warehouse storage and pallet racking at this Singapore site.
Explore actual installation photographs, structural details and additional views from the project. Select any image to view the full-size photograph.
View full photograph ↗View of the warehouse mezzanine platform full front view industrial warehouse mezzanine floor pallet in this Singapore installation.
View full photograph ↗View of the photo 02 / 14 · mezzanine full view pallet racking overlooking steel grating platform in this Singapore installation.
View full photograph ↗View of the photo 03 / 14 · mezzanine full view industrial mezzanine full side view in this Singapore installation.
View full photograph ↗View of the front full rack row industrial warehouse mezzanine floor pallet racking installation wea in this Singapore installation.
View full photograph ↗View of the mezzanine platform steel grating deck full view industrial warehouse mezzanine floor pal in this Singapore installation.
 View full photograph ↗
View of the photo 06 / 14 · mezzanine full view industrial mezzanine staircase and platform full view in this Singapore installation.
 View full photograph ↗
View of the warehouse mezzanine upper storage aisle full view industrial warehouse mezzanine floor p in this Singapore installation.
 View full photograph ↗
View of the photo 08 / 14 · pallet racking view angled side rack full view in this Singapore installation.
 View full photograph ↗
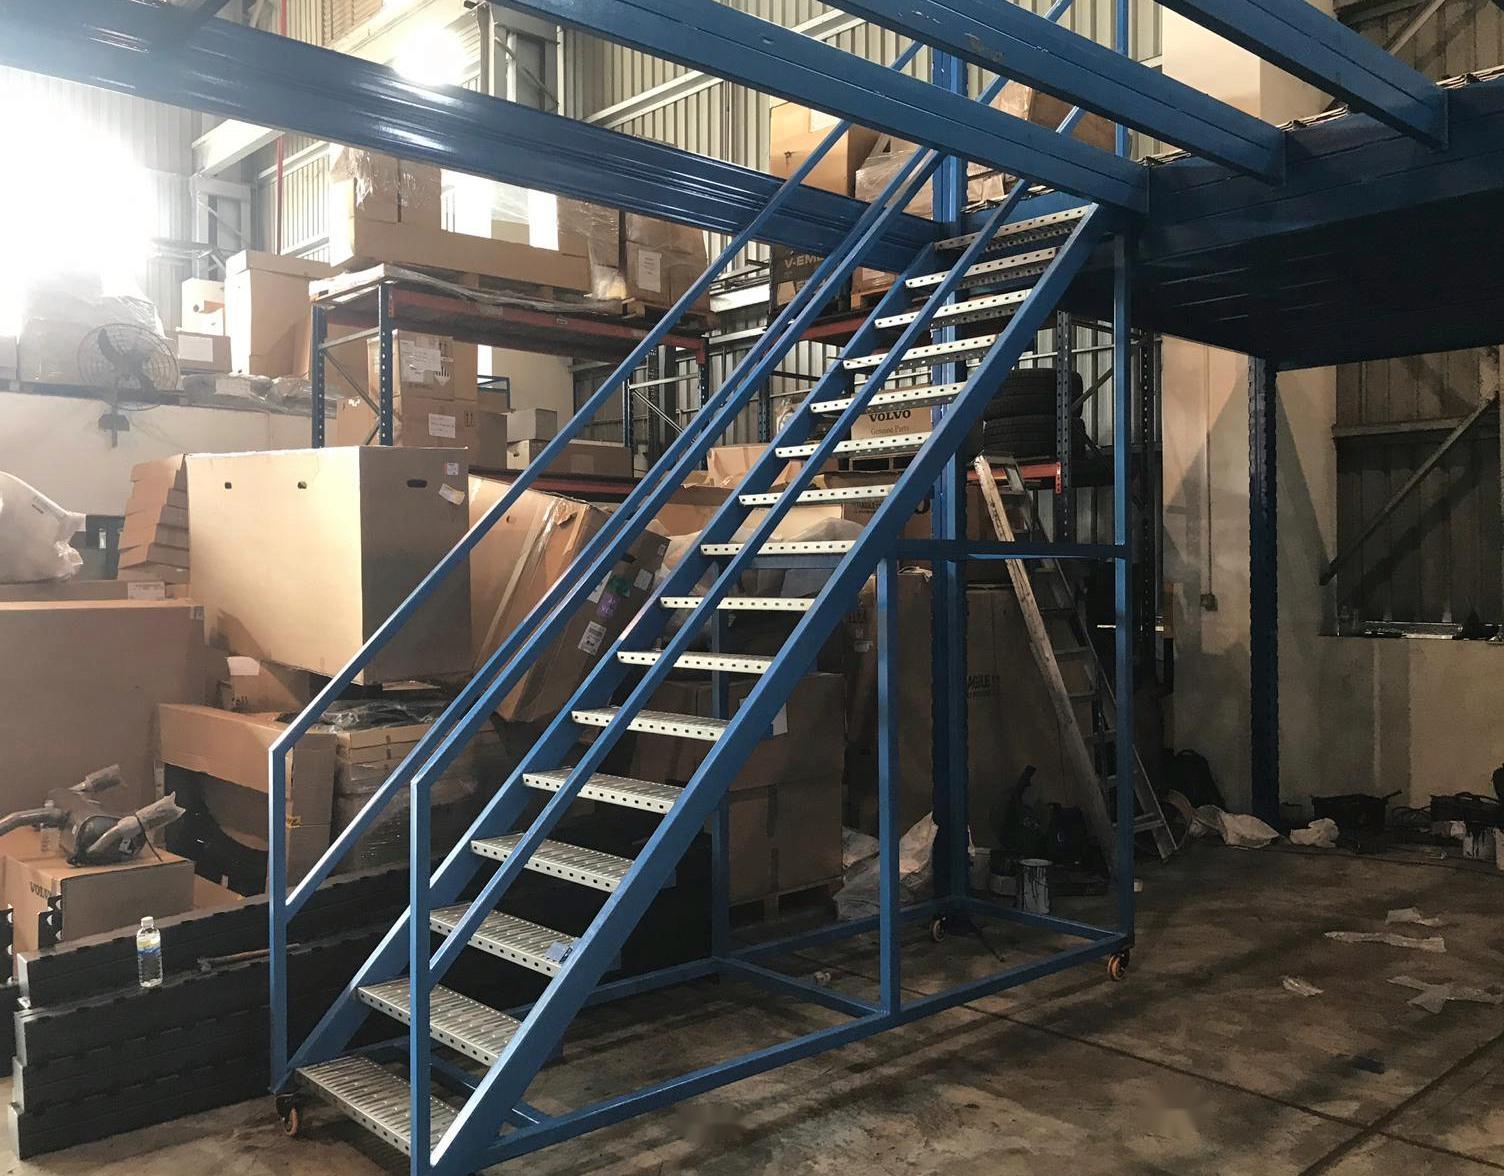
View of the photo 09 / 14 · mezzanine full view mezzanine staircase full side profile in this Singapore installation.
 View full photograph ↗
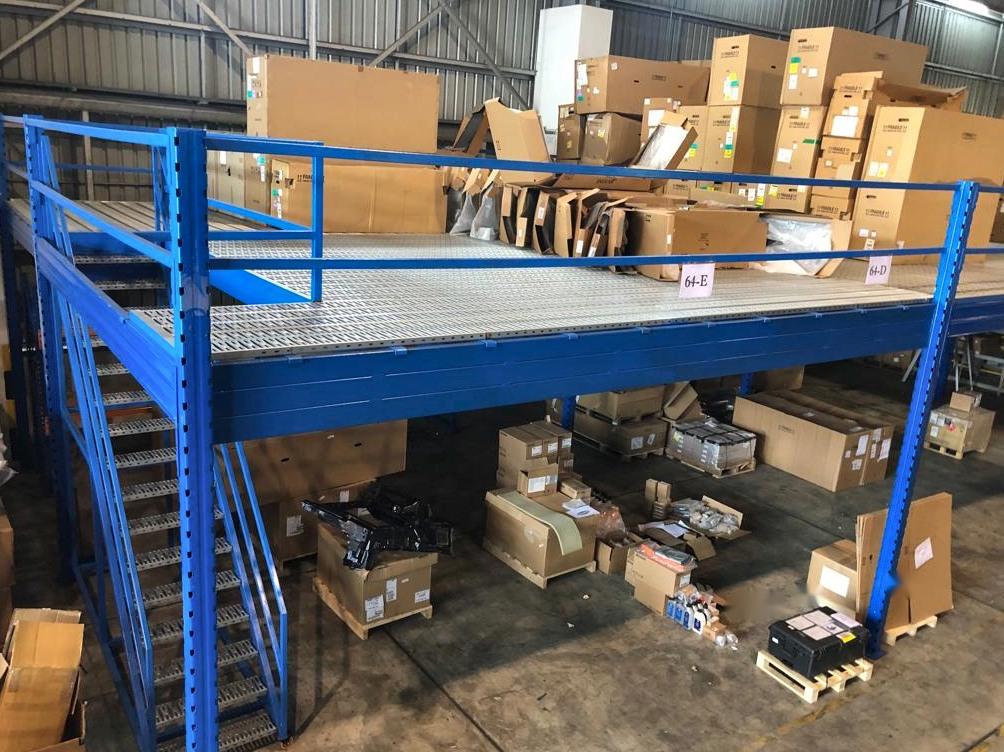
View of the mezzanine platform support columns full view industrial warehouse mezzanine floor pallet in this Singapore installation.
 View full photograph ↗
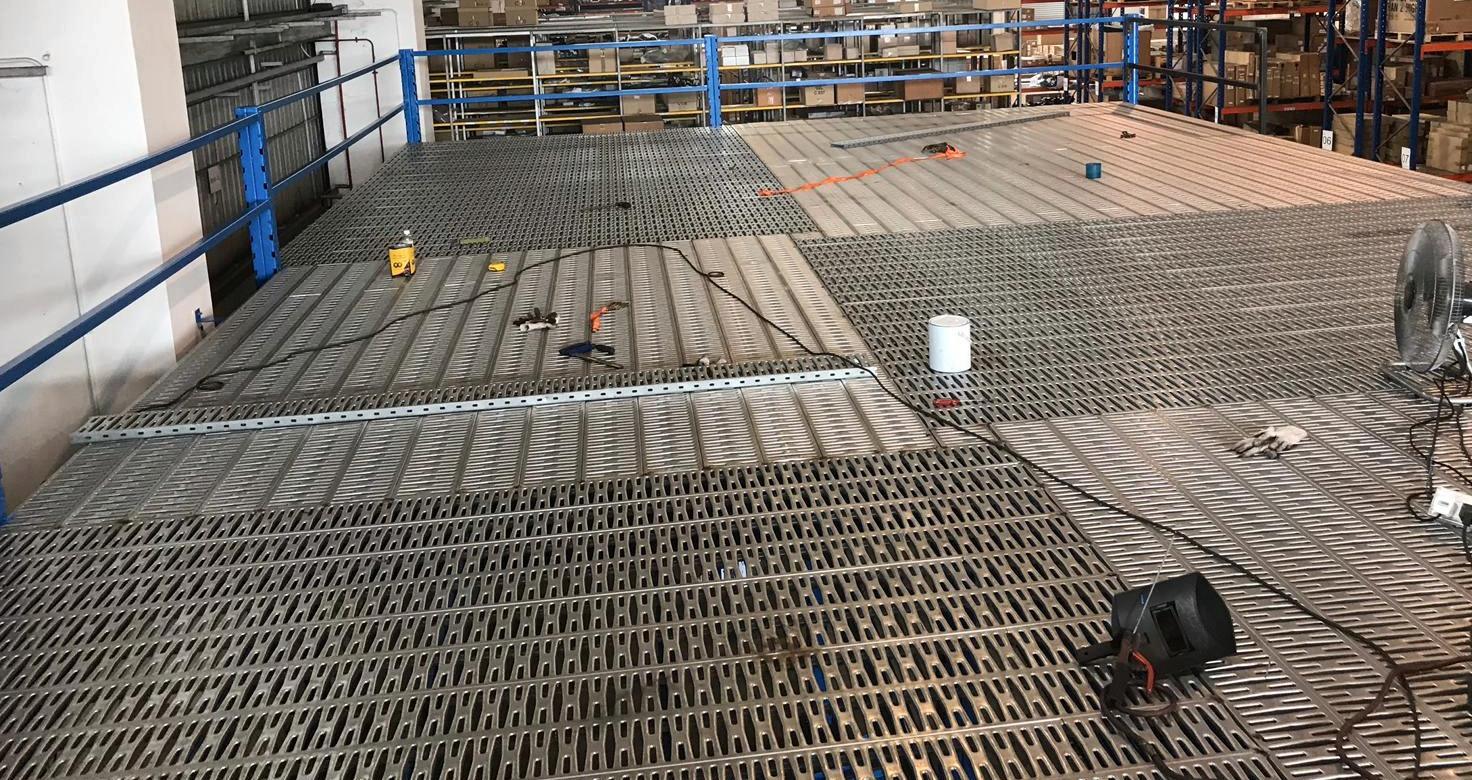
View of the steel grating deck with perimeter guardrail industrial warehouse mezzanine floor pallet in this Singapore installation.
 View full photograph ↗
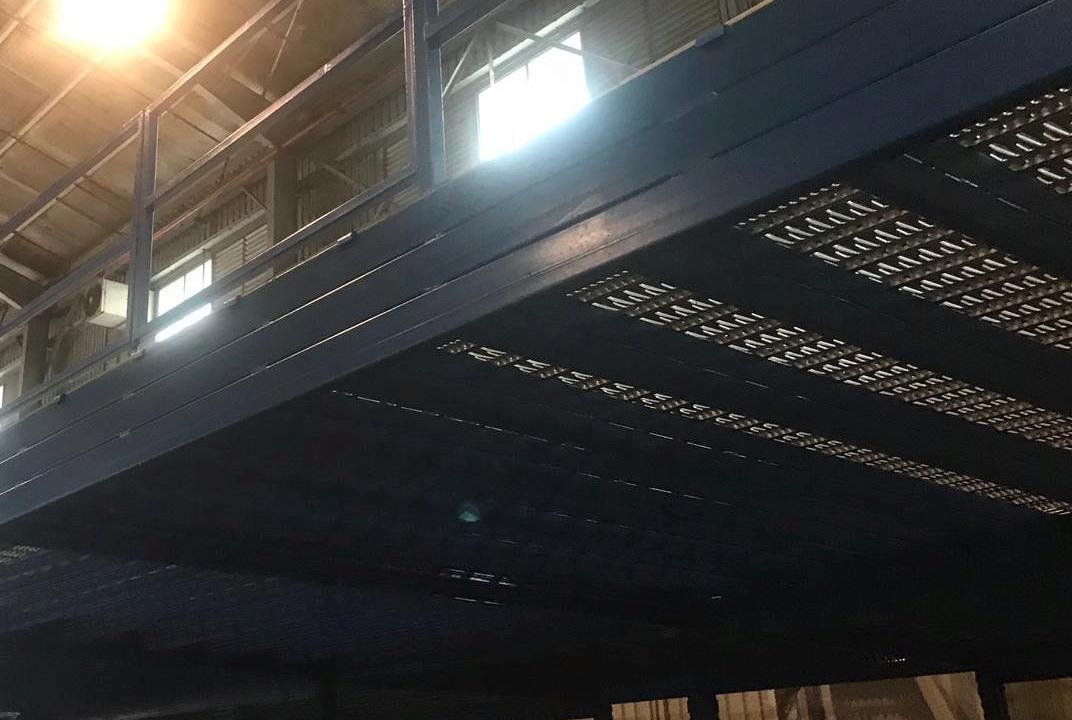
View of the photo 12 / 14 · mezzanine close-up mezzanine underdeck steel joists in this Singapore installation.
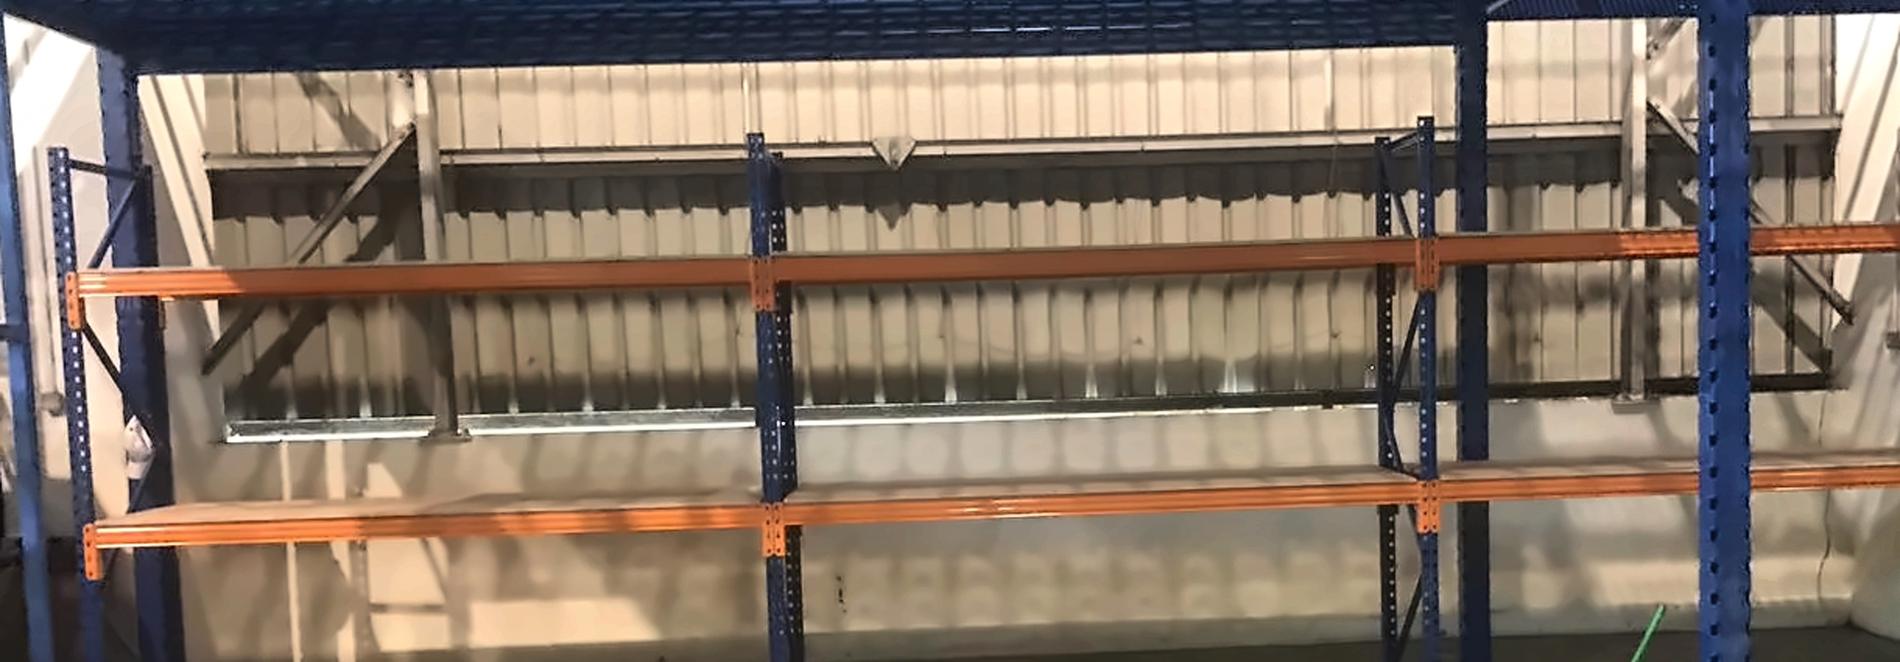 View full photograph ↗
View of the photo 13 / 14 · pallet racking view rack front across bays in this Singapore installation.
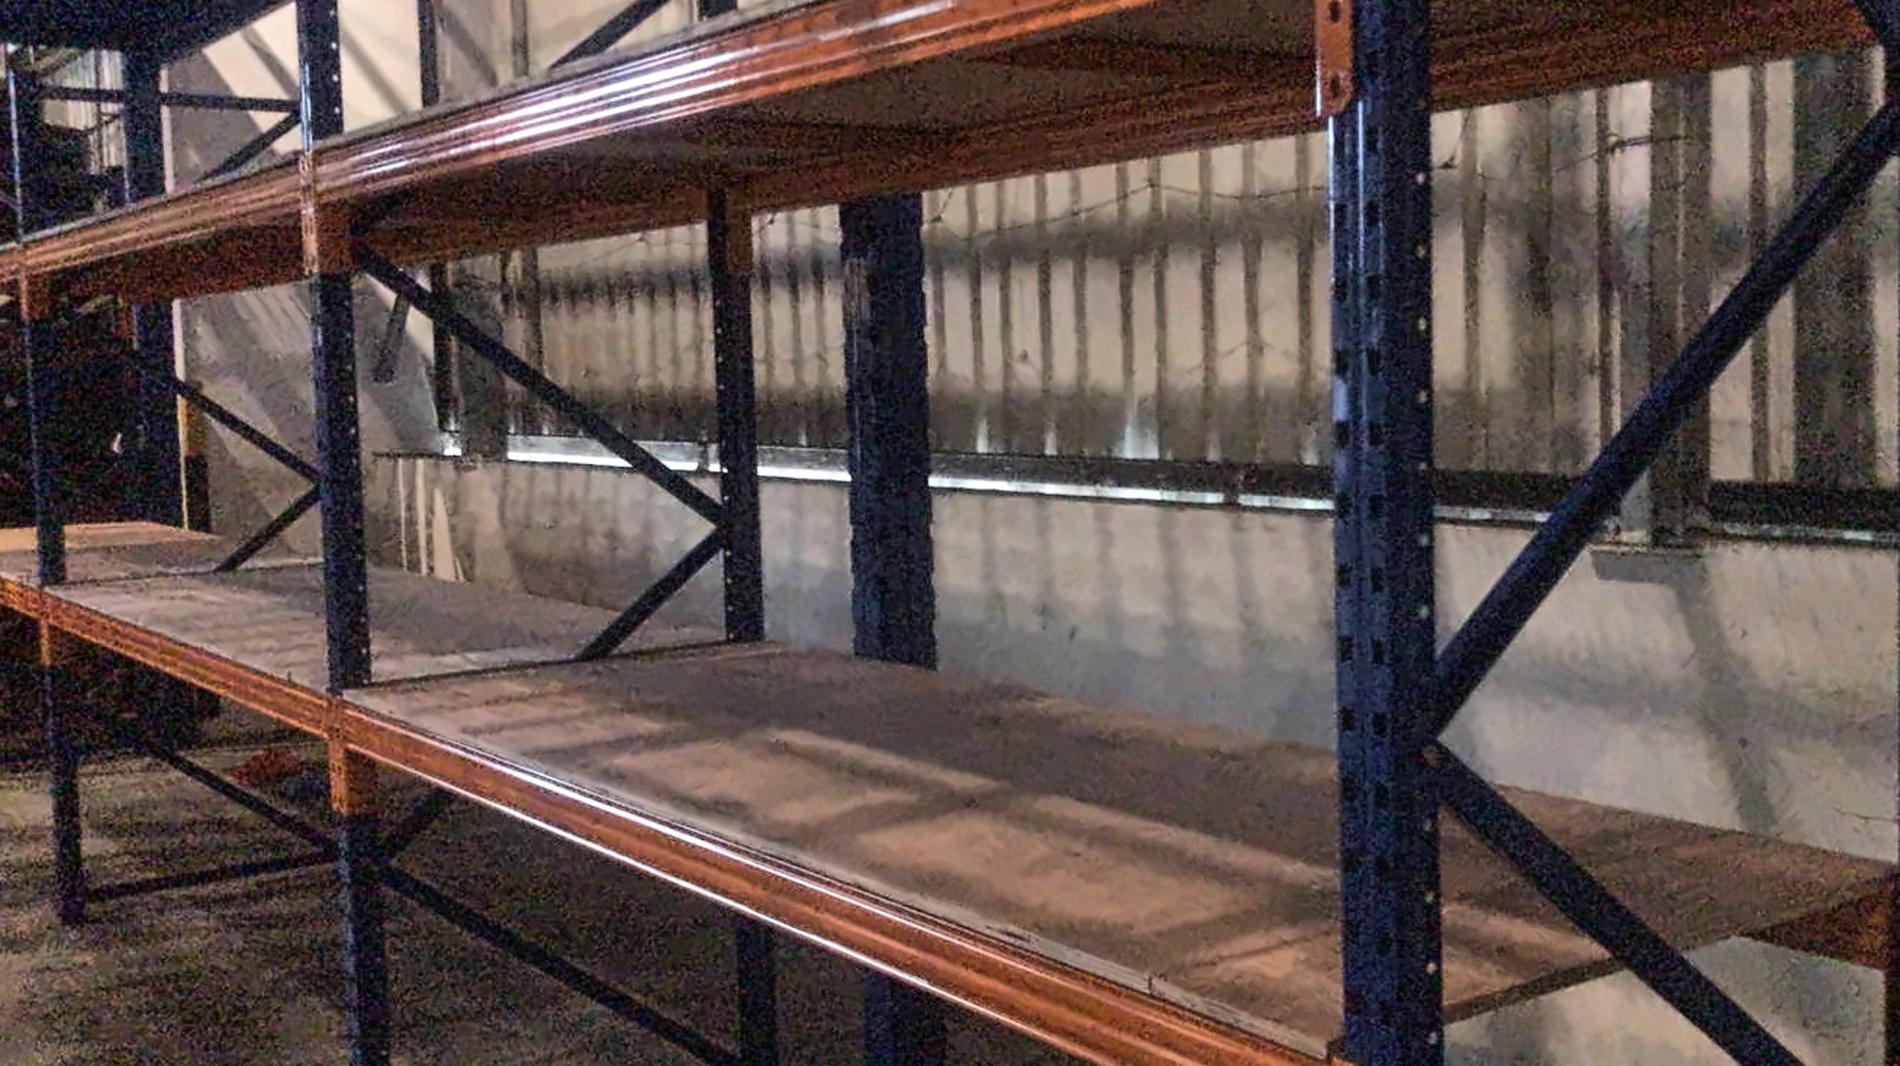 View full photograph ↗
View of the photo 14 / 14 · pallet racking view shelf aisle perspective in this Singapore installation.
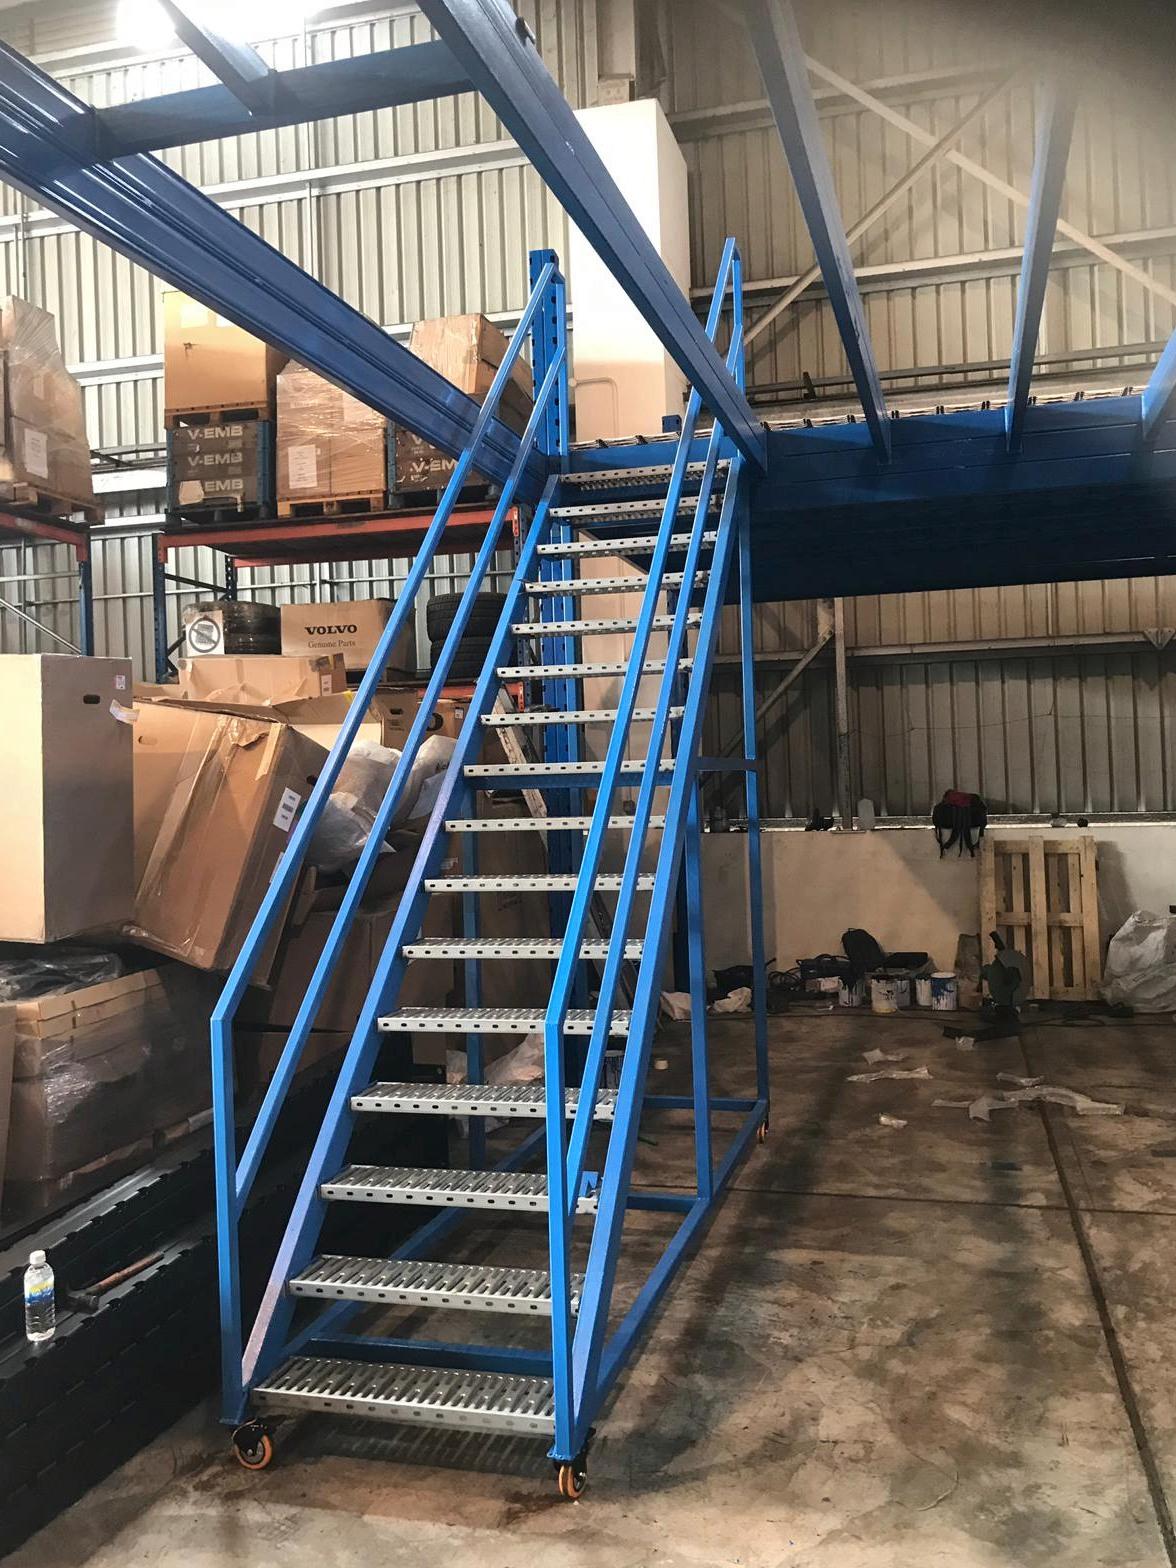 View full photograph ↗
View of the industrial steel staircase front full view industrial warehouse mezzanine floor pallet r in this Singapore installation.
The configuration reflects this installation. A new premises requires its own layout and technical review.
Contact Rack & Save with the intended loads, available dimensions and access requirements to discuss project suitability.
Planning a mezzanine for your premises? Start with a few practical details and Rack & Save can discuss a suitable solution.
Send the Singapore site location, usable length and width, clear ceiling height and photographs.
Describe the goods to be stored, item dimensions, expected weights and handling requirements.
Explain the loading and unloading workflow, access routes and any existing services or equipment that affect the layout.
Useful information about this completed project and preparing for a similar installation in Singapore.
The supplied site photographs show a blue steel elevated storage mezzanine, steel-grating floor areas, staircase and handrails, plus adjacent orange-and-blue steel warehouse racking. These are separate visible features; the structural relationship between each system requires the actual drawings.
An industrial mezzanine floor adds an elevated usable level inside suitable premises. Steel framing, decking, staircase location, operational access and loads must be designed for the actual building and intended use.
Yes. The project photographs visibly show perforated or open steel-grating flooring in upper-level walkways and platform areas. The exact deck profile should be confirmed from the project specification.
The photographs show racking near the elevated platform. They do not establish whether the racking is structural support for the mezzanine. Refer to the as-built structural documents before describing it as rack-supported.
For a new mezzanine and pallet-racking installation, Rack & Save can plan loading, handling access, goods movement and structural requirements around your site.
They are photographed as warehouse storage rack bays with orange beams, blue frames and shelf surfaces. Suitability for loaded pallets depends on the actual frame and beam ratings, decking, anchorage, handling equipment and configuration.
Yes. A warehouse design can consider upper-level storage, lower-level circulation and appropriately rated racking together. A coordinated layout should consider access, fire requirements, structural design and goods movement.
The photographs show a metal staircase, handrails and blue perimeter guarding in the elevated area. Their compliance and exact dimensions must be verified from the project drawings and applicable requirements.
Site access, work zones and business operations need to be planned before installation. Actual disruption depends on the premises, installation sequence and safety controls.
This Rack & Save installation at Wearnes, Jalan Pesawat, Singapore demonstrates industrial warehouse mezzanine with pallet racking for warehouse storage and pallet racking. <summary>Can a mezzanine be installed without disrupting daily operations?</summary>
The intended storage items, equipment loads, decking arrangement and clearances affect the final platform layout and technical design.
Upper-floor decking, steel supports, guardrails, stairs and access below need to be reviewed together for a new site.
Tell Rack & Save about your available space, expected goods, site access and loading requirements to discuss a suitable proposal.
Genuine customer feedback, bizSAFE Level 3 recognition and completed Singapore installations.

Workplace safety recognition.
· rating snapshot checked 29 Oct 2026.
View actual site photographs and details from our completed mezzanine installations.
Explore completed installations ↗