01 / PROJECT FEATURE
Platform construction
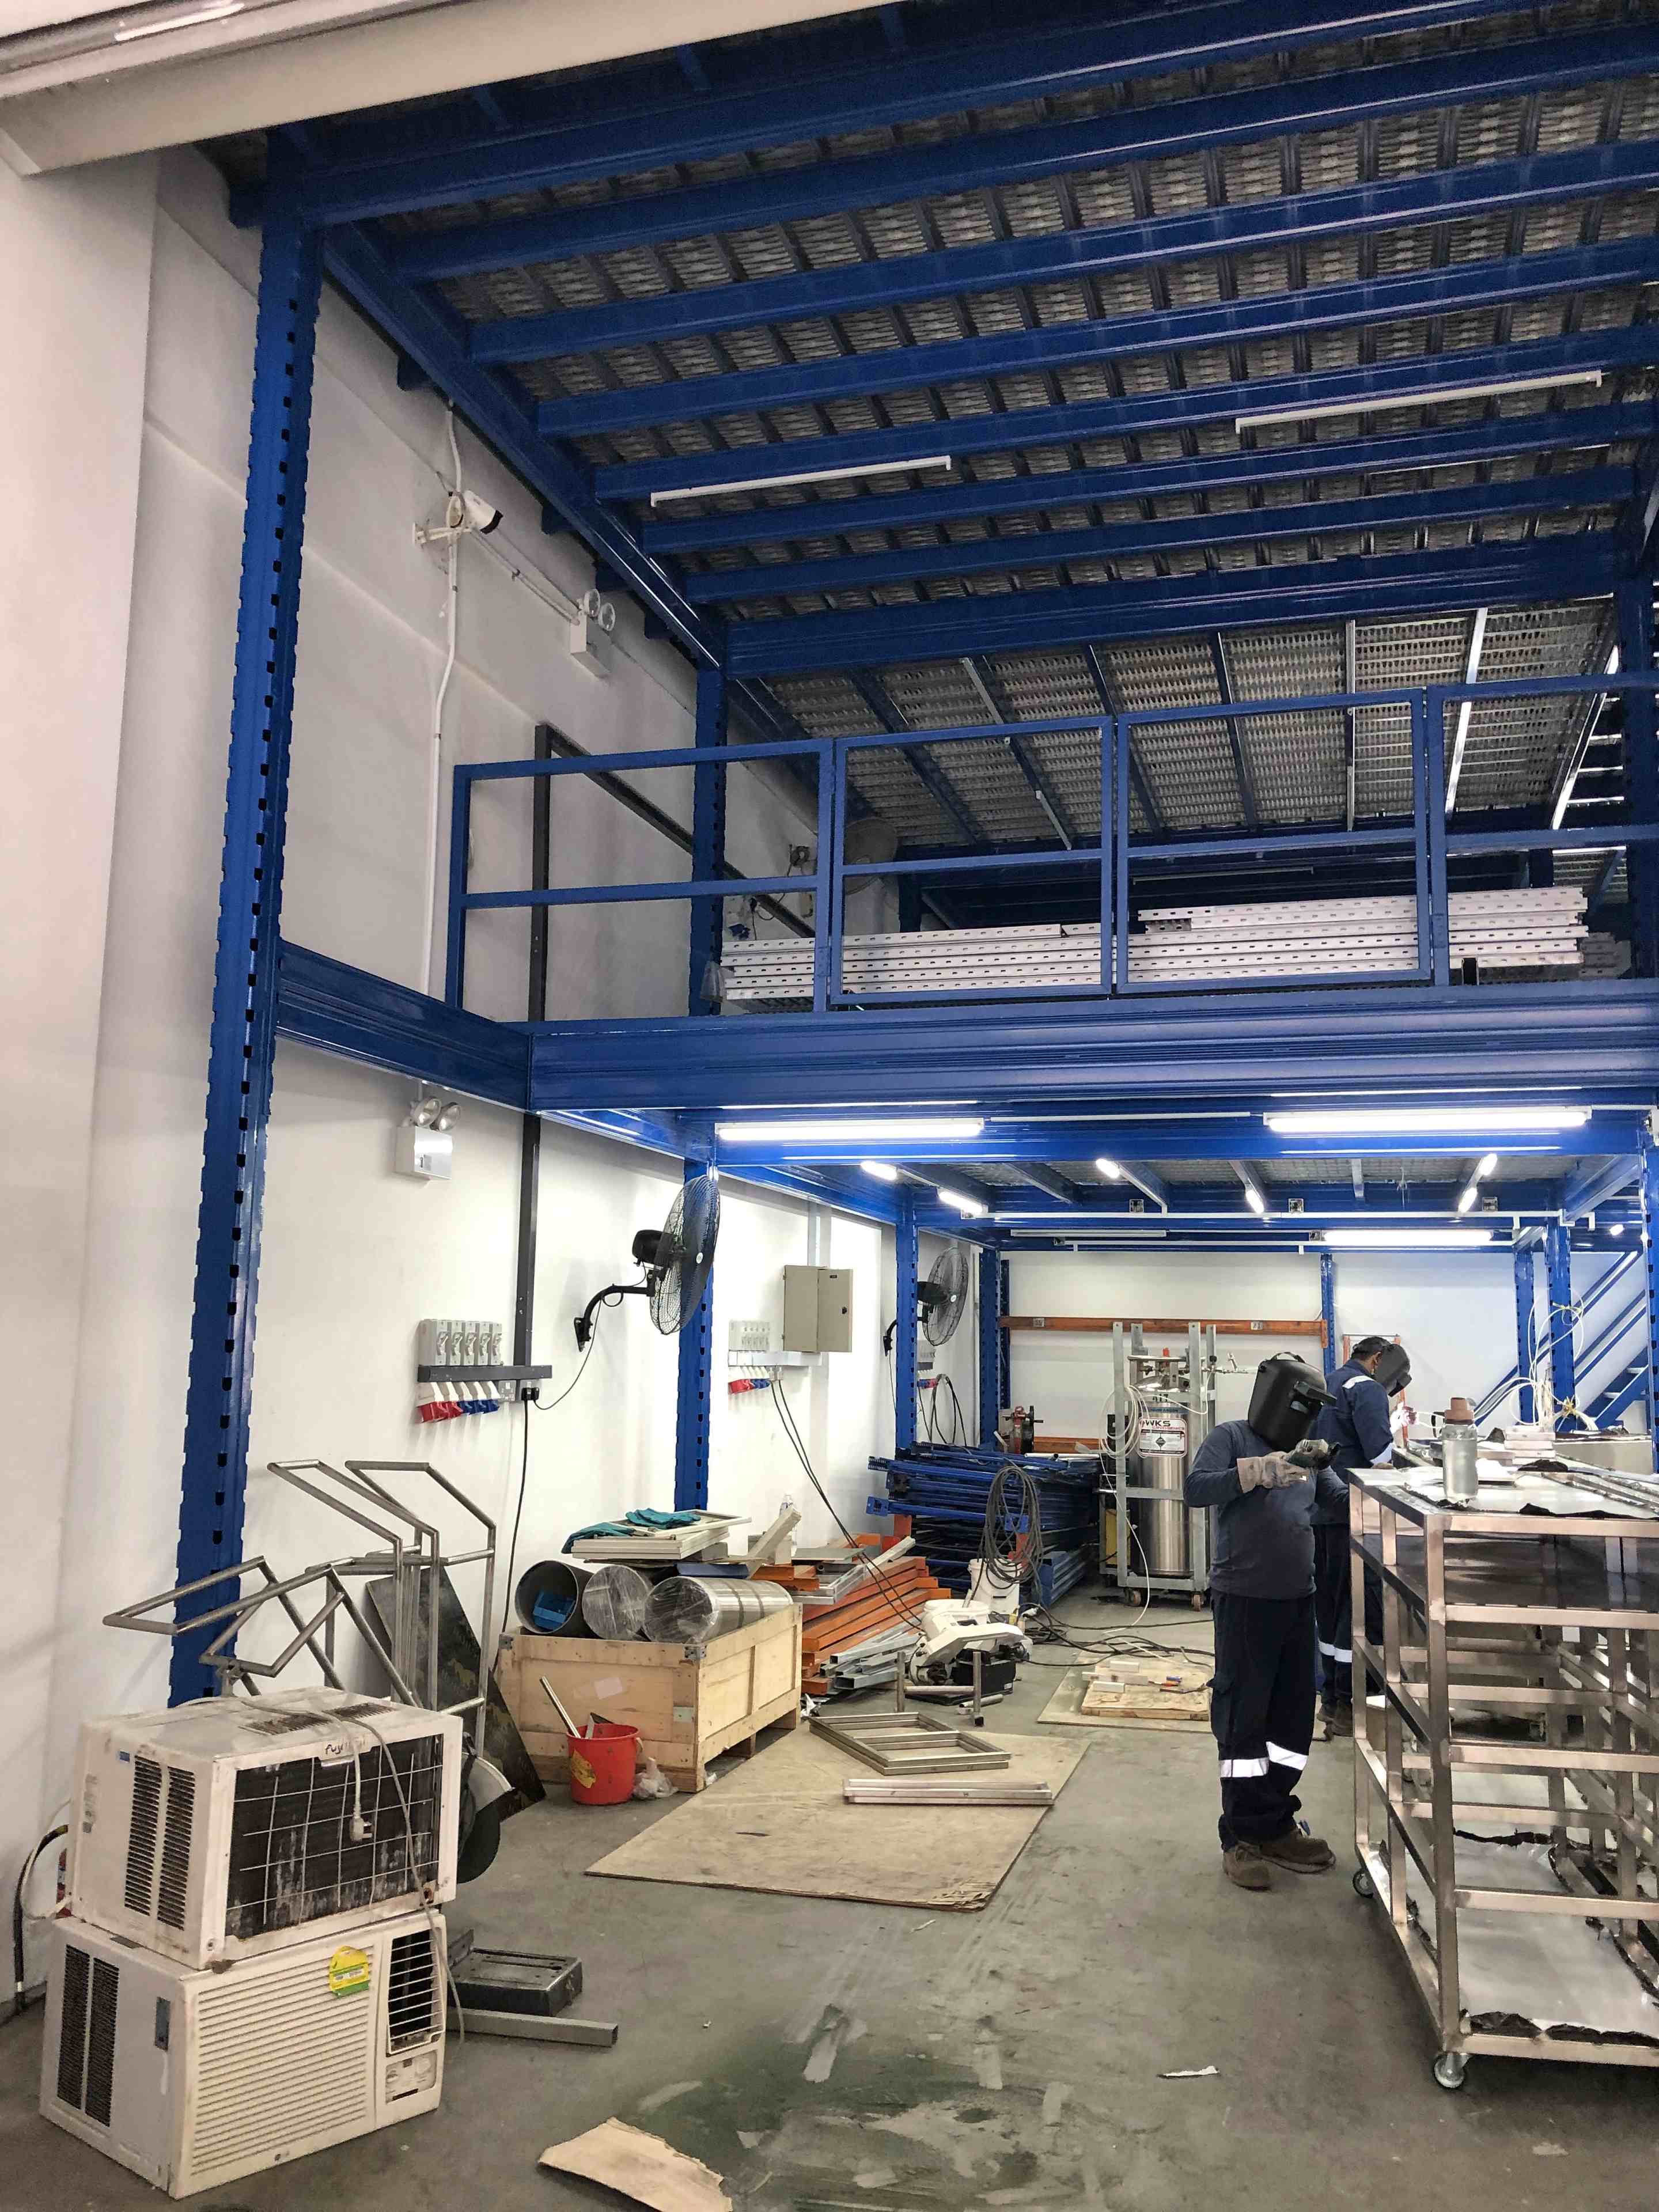
The installed industrial superblock manufacturing mezzanine creates an additional usable level.

Make better use of the available height in your premises.
This Rack & Save installation at Woodlands Bizhub, Singapore demonstrates industrial superblock manufacturing mezzanine for manufacturing and production storage. <summary><?=esc($f[0])?></summary>
01 / COMPLETED WOODLANDS BIZHUB MANUFACTURING PROJECT · INDUSTRIAL SUPERBLOCK MANUFACTURING MEZZANINE
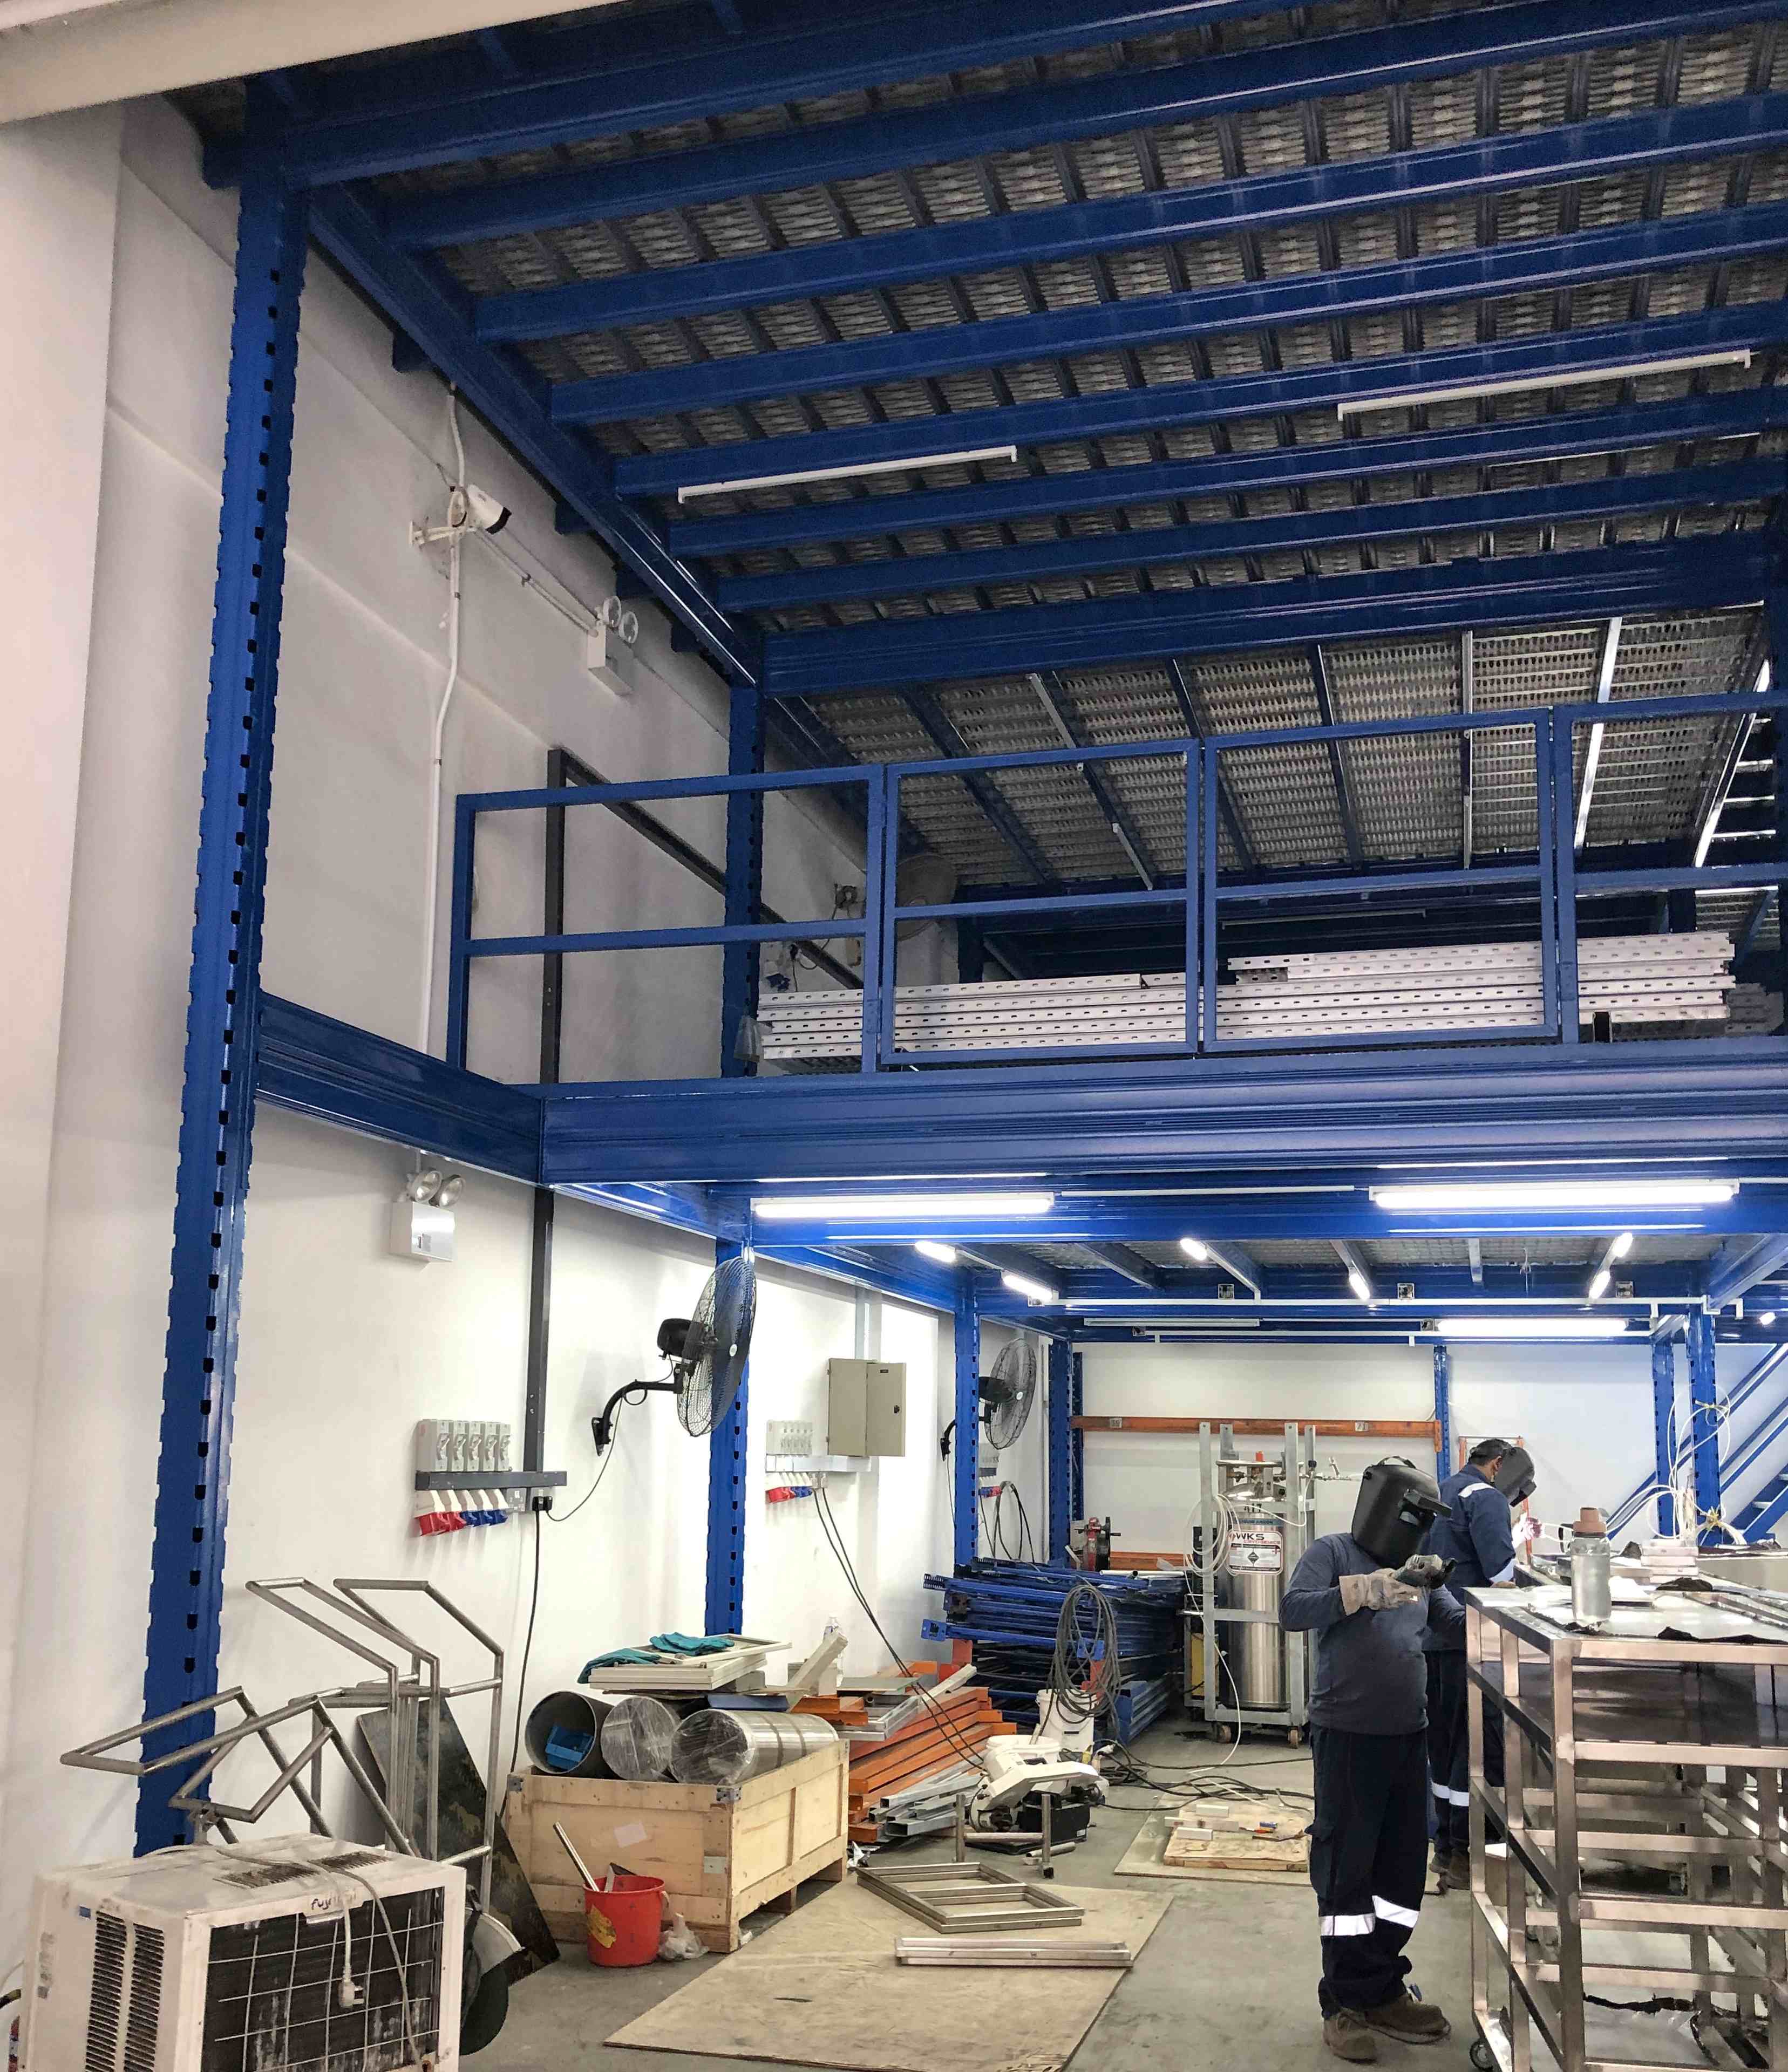
At Woodlands Bizhub, Singapore, Rack & Save completed a industrial superblock manufacturing mezzanine project for manufacturing and production storage. This real installation is presented with photographic project views and site-specific details.
<summary><?=esc($f[0])?></summary> The published project uses galvanised metal-plank upper floor and includes blue steel supports, stairs and rails.
For Singapore businesses planning a similar project, the practical starting point is the premises layout, storage requirements, clearances and everyday movement of stock or staff. A new installation should be specified for its own conditions.
When manufacturing operations and industrial inventory need to share a factory floor, vertical space creates an opportunity for a more effective layout. This Superblock Mezzanine project at Woodlands Bizhub introduces a raised storage level above the existing production area.
The installation showcases blue steel framing, galvanized metal-plank decking, an integrated staircase, handrails and bracing. Beneath the platform, the client continues manufacturing, processing and production activities, with under-deck lighting supporting the operational floor below.
For Singapore manufacturers and industrial businesses, this is a practical way to separate storage from production while making greater use of the available building height.
This Rack & Save installation at Woodlands Bizhub, Singapore demonstrates industrial superblock manufacturing mezzanine for manufacturing and production storage. <summary><?=esc($f[0])?></summary>
View full project photograph ↗Explore the installed structure and practical project details of this Rack & Save Singapore project.
The installed industrial superblock manufacturing mezzanine creates an additional usable level.
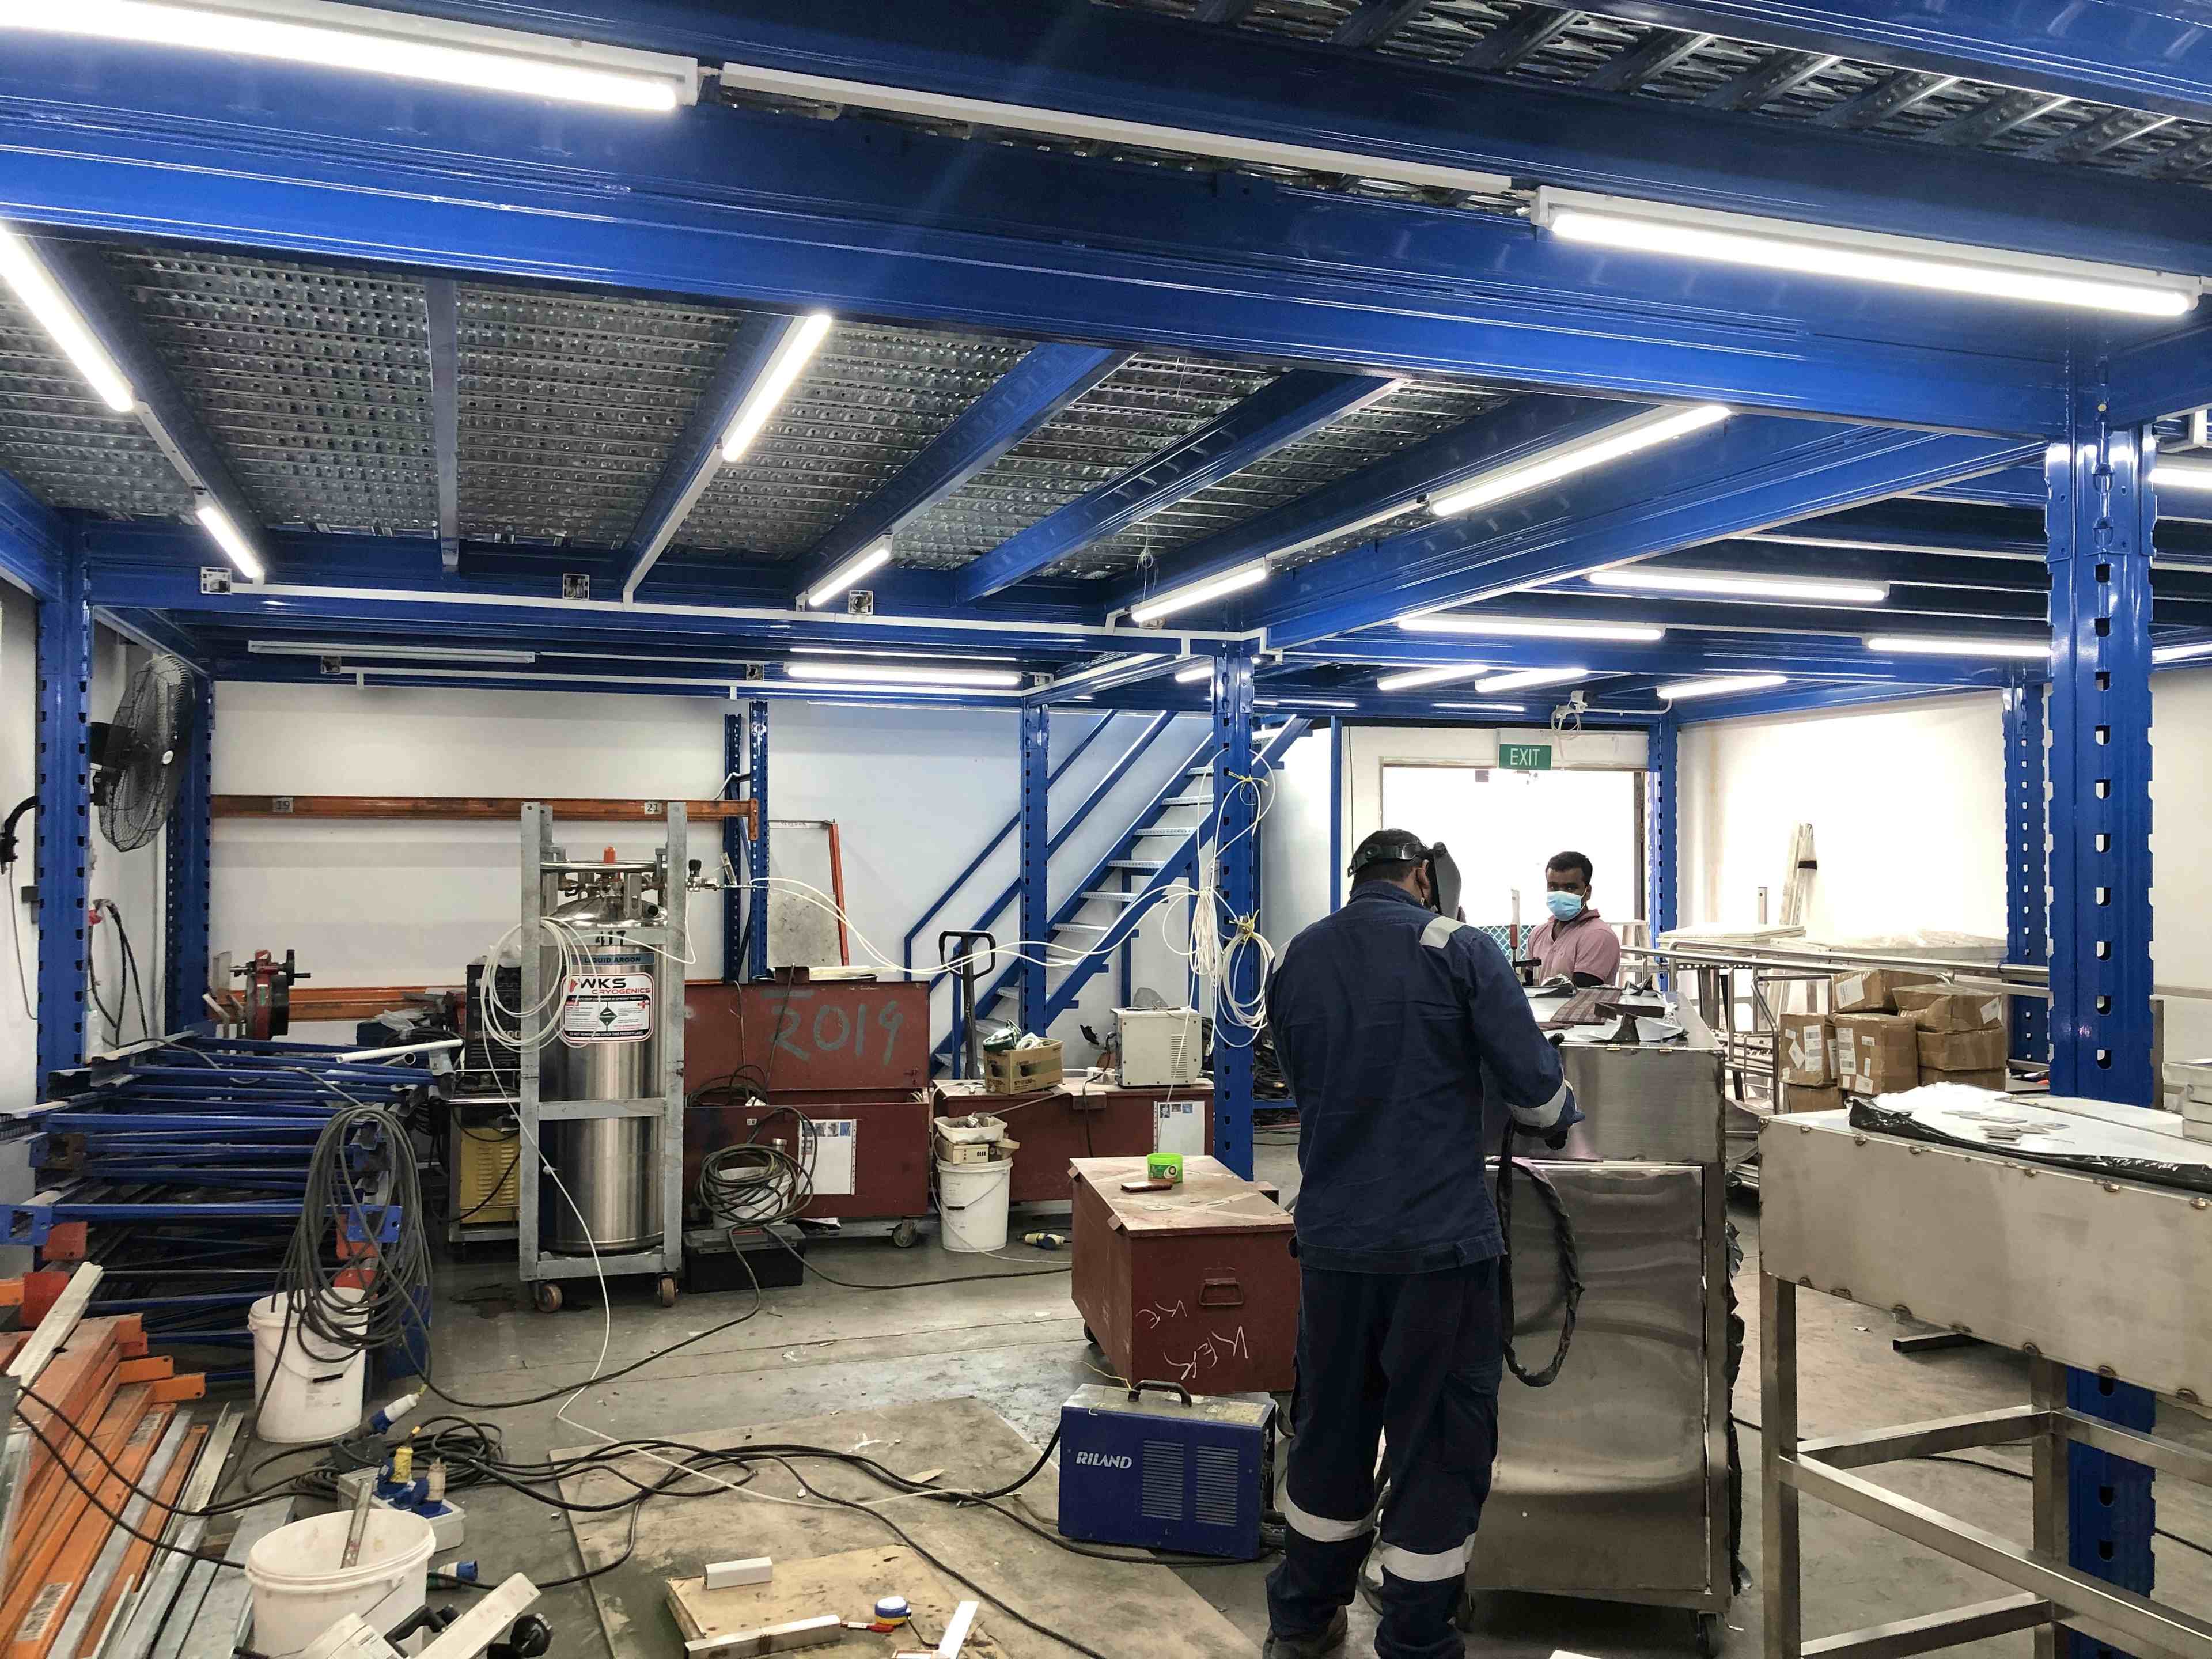
This project shows galvanised metal-plank upper floor as part of its floor assembly.
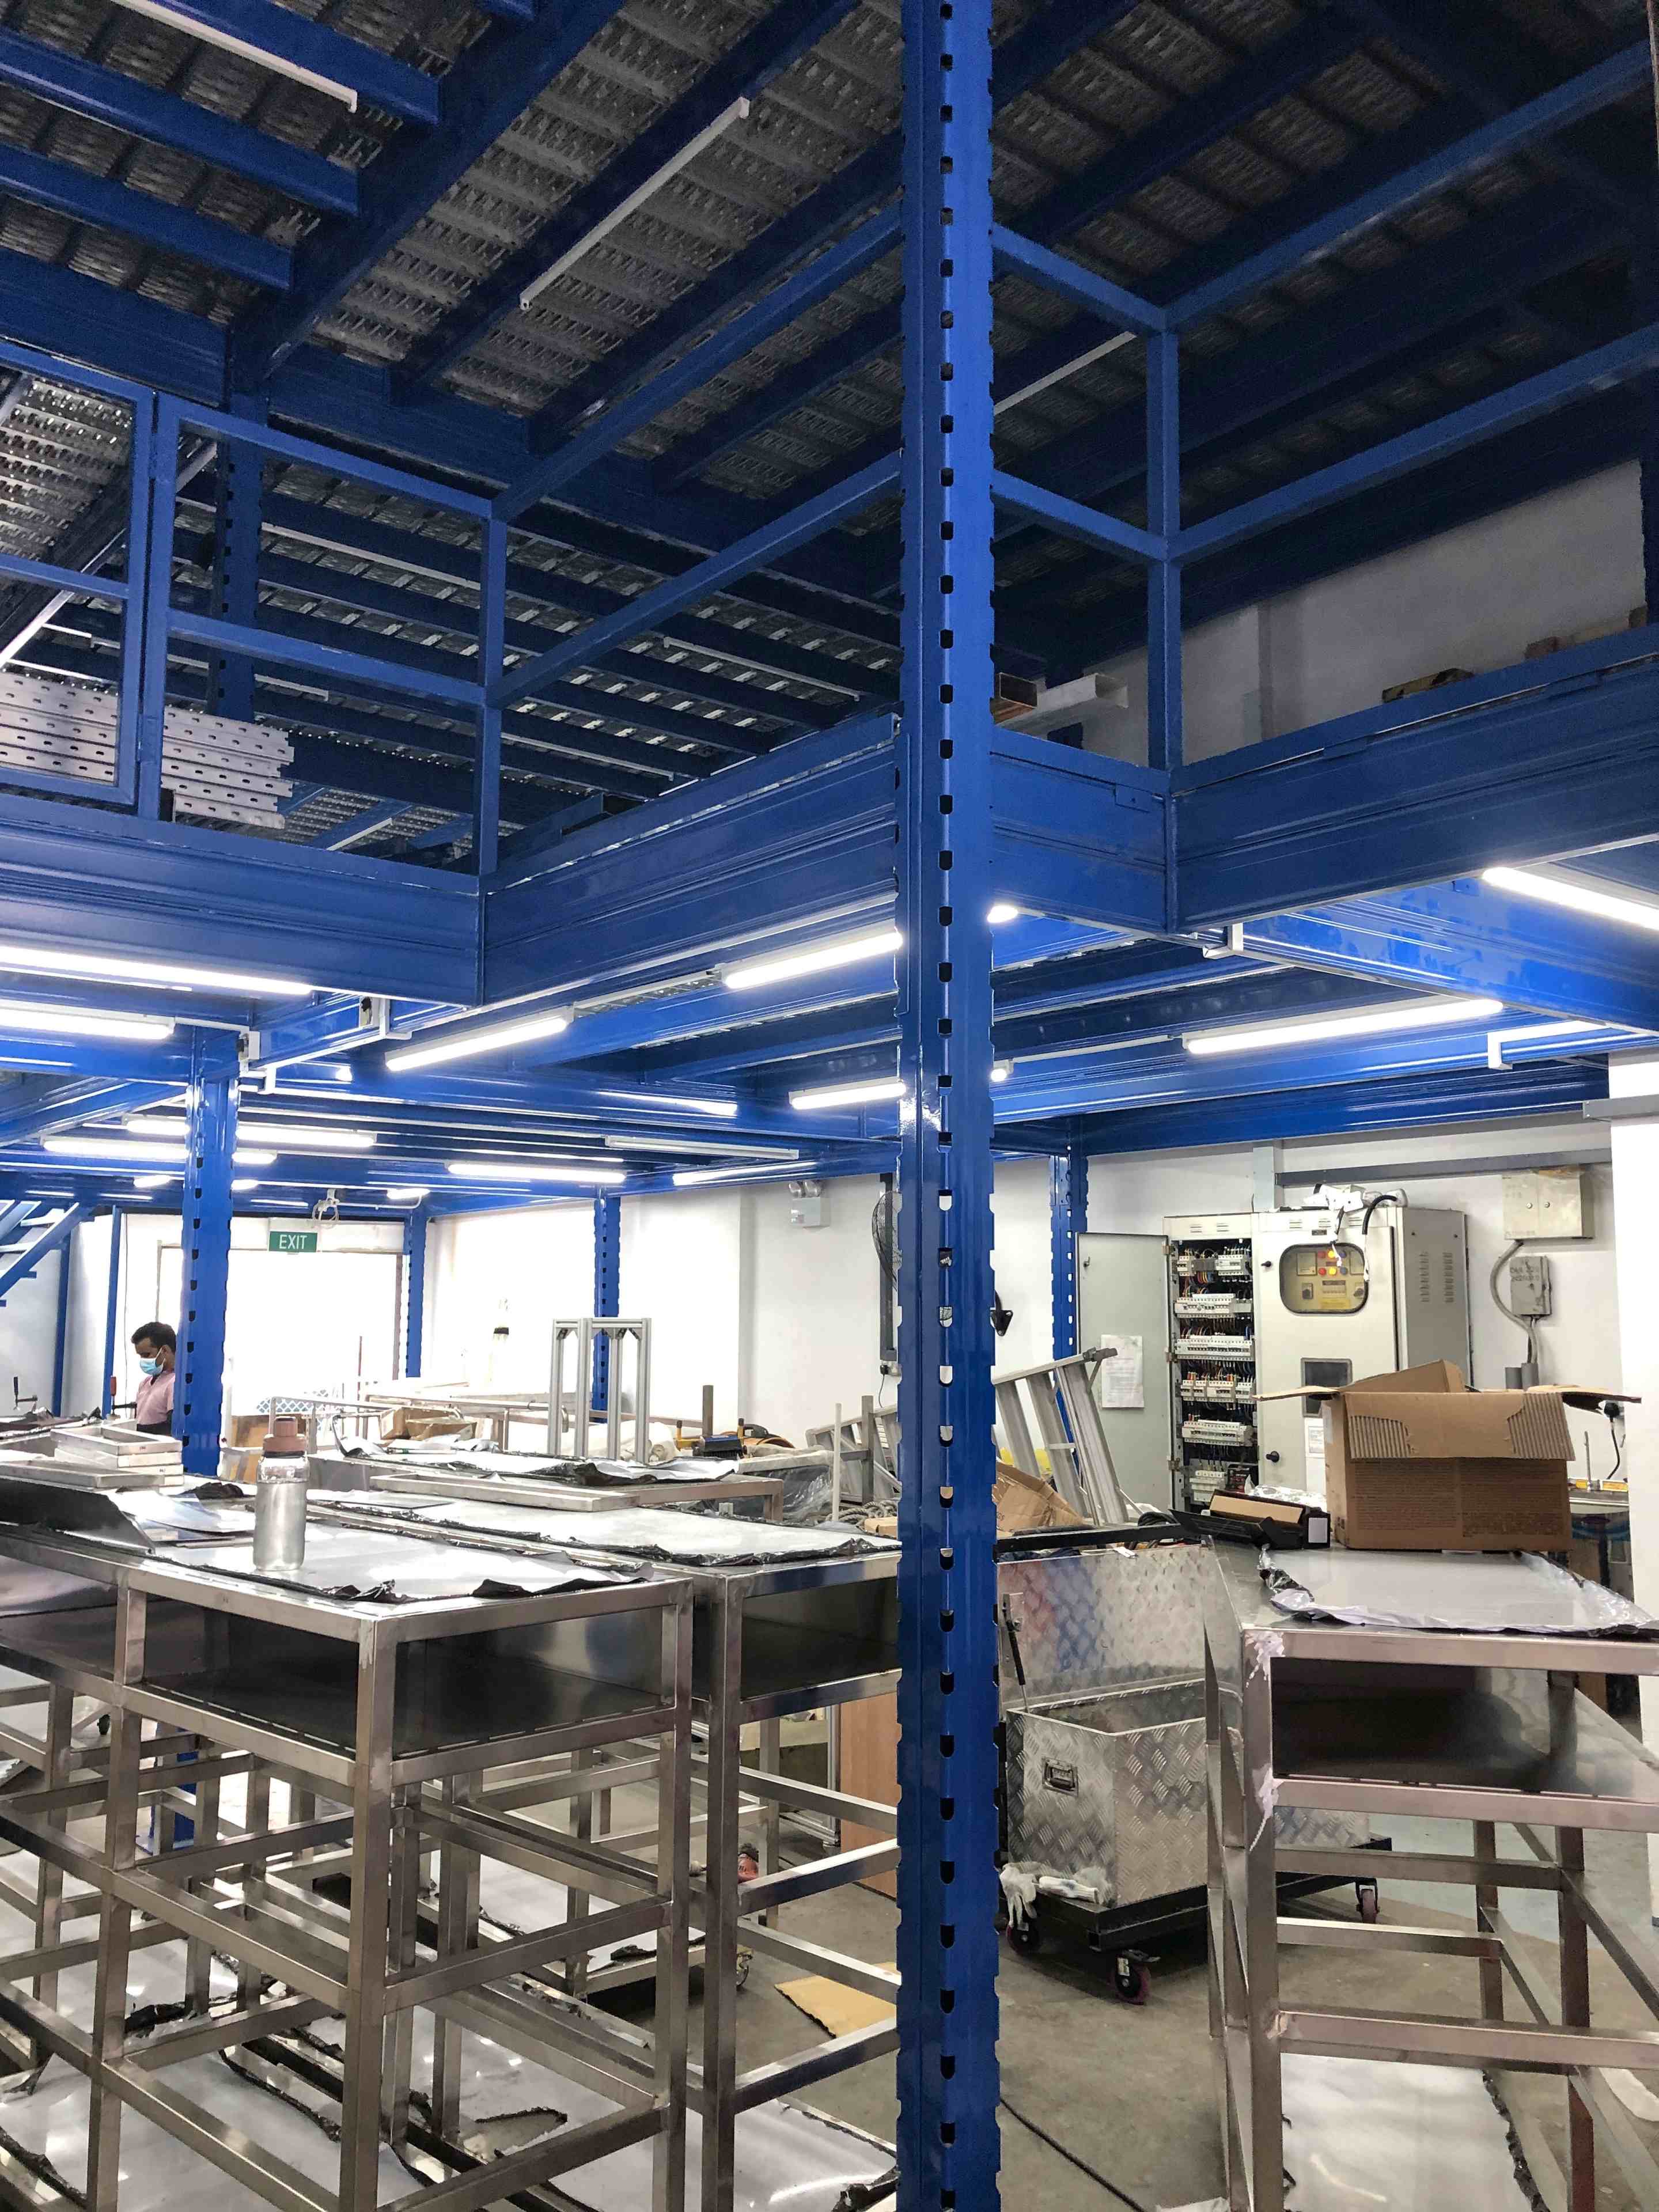
The published installation includes blue steel supports, stairs and rails.
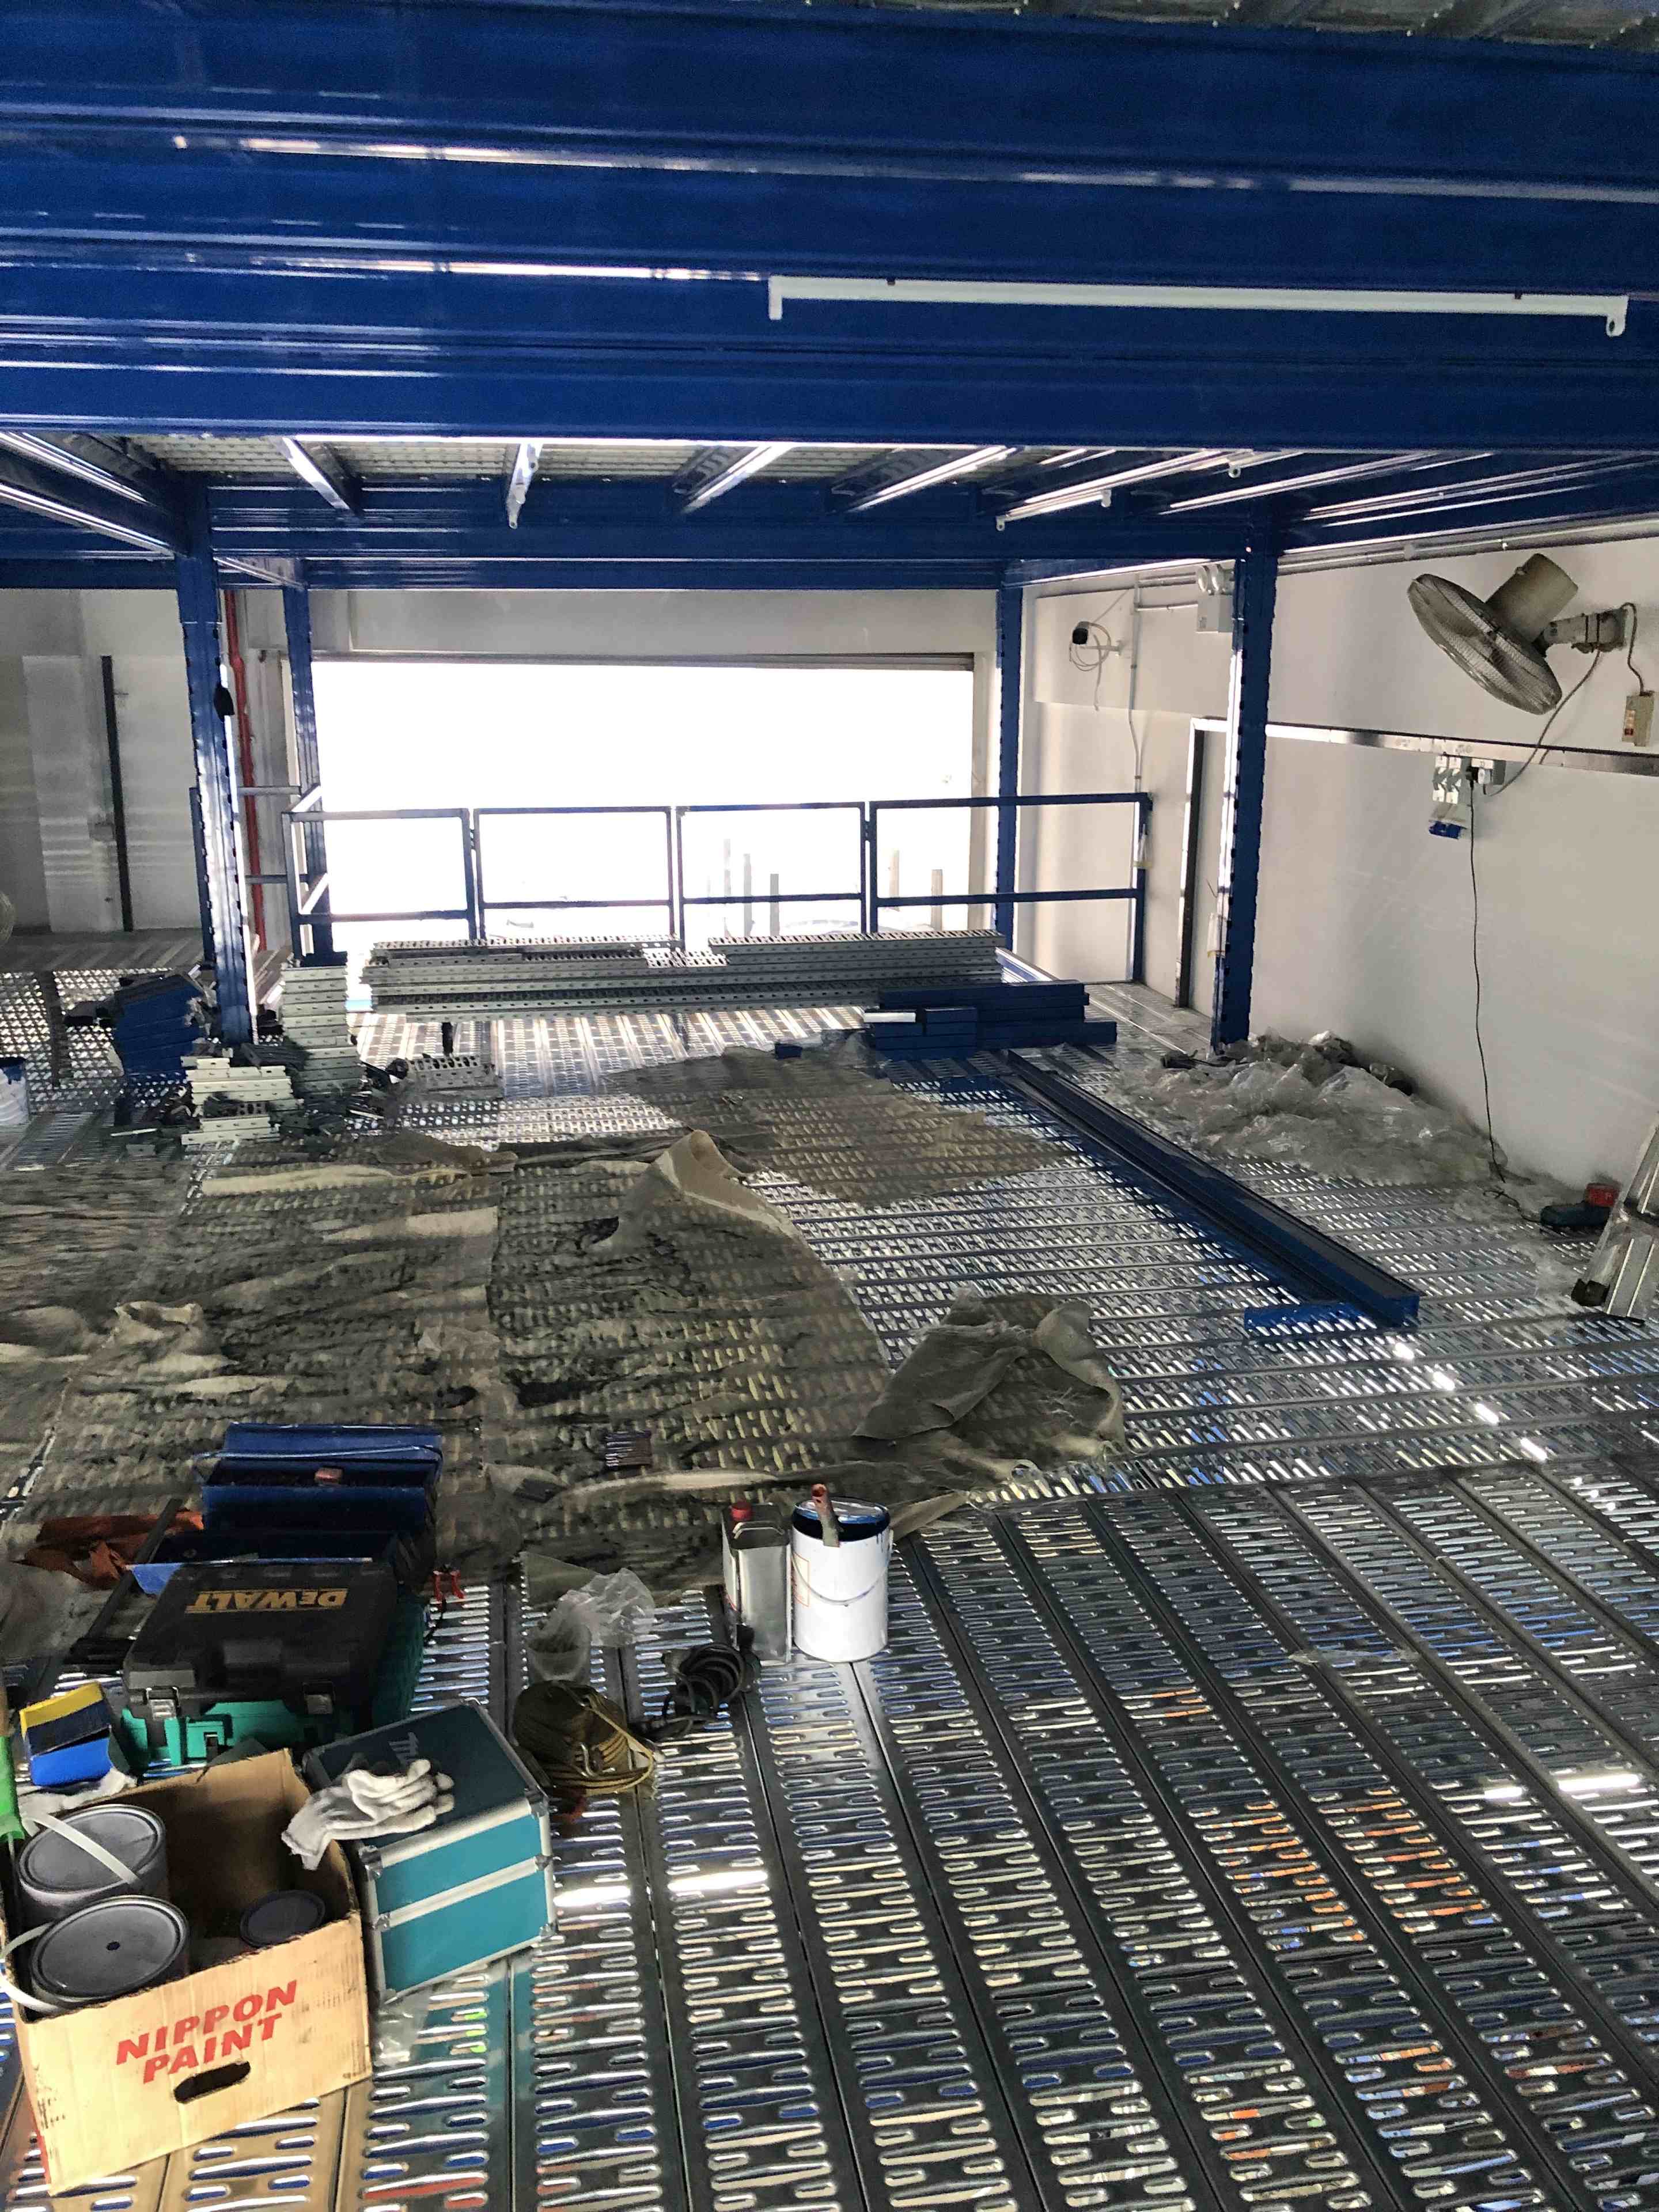
The overall arrangement serves manufacturing and production storage at this Singapore site.
Explore actual installation photographs, structural details and additional views from the project. Select any image to view the full-size photograph.
View full photograph ↗View of the front full view — manufacturing mezzanine in this Singapore installation.
View full photograph ↗View of the industrial production workshop — front elevation in this Singapore installation.
View full photograph ↗View of the production area and mezzanine underside in this Singapore installation.
View full photograph ↗View of the blue steel columns and beams in this Singapore installation.
View full photograph ↗View of the upper storage deck — full length in this Singapore installation.
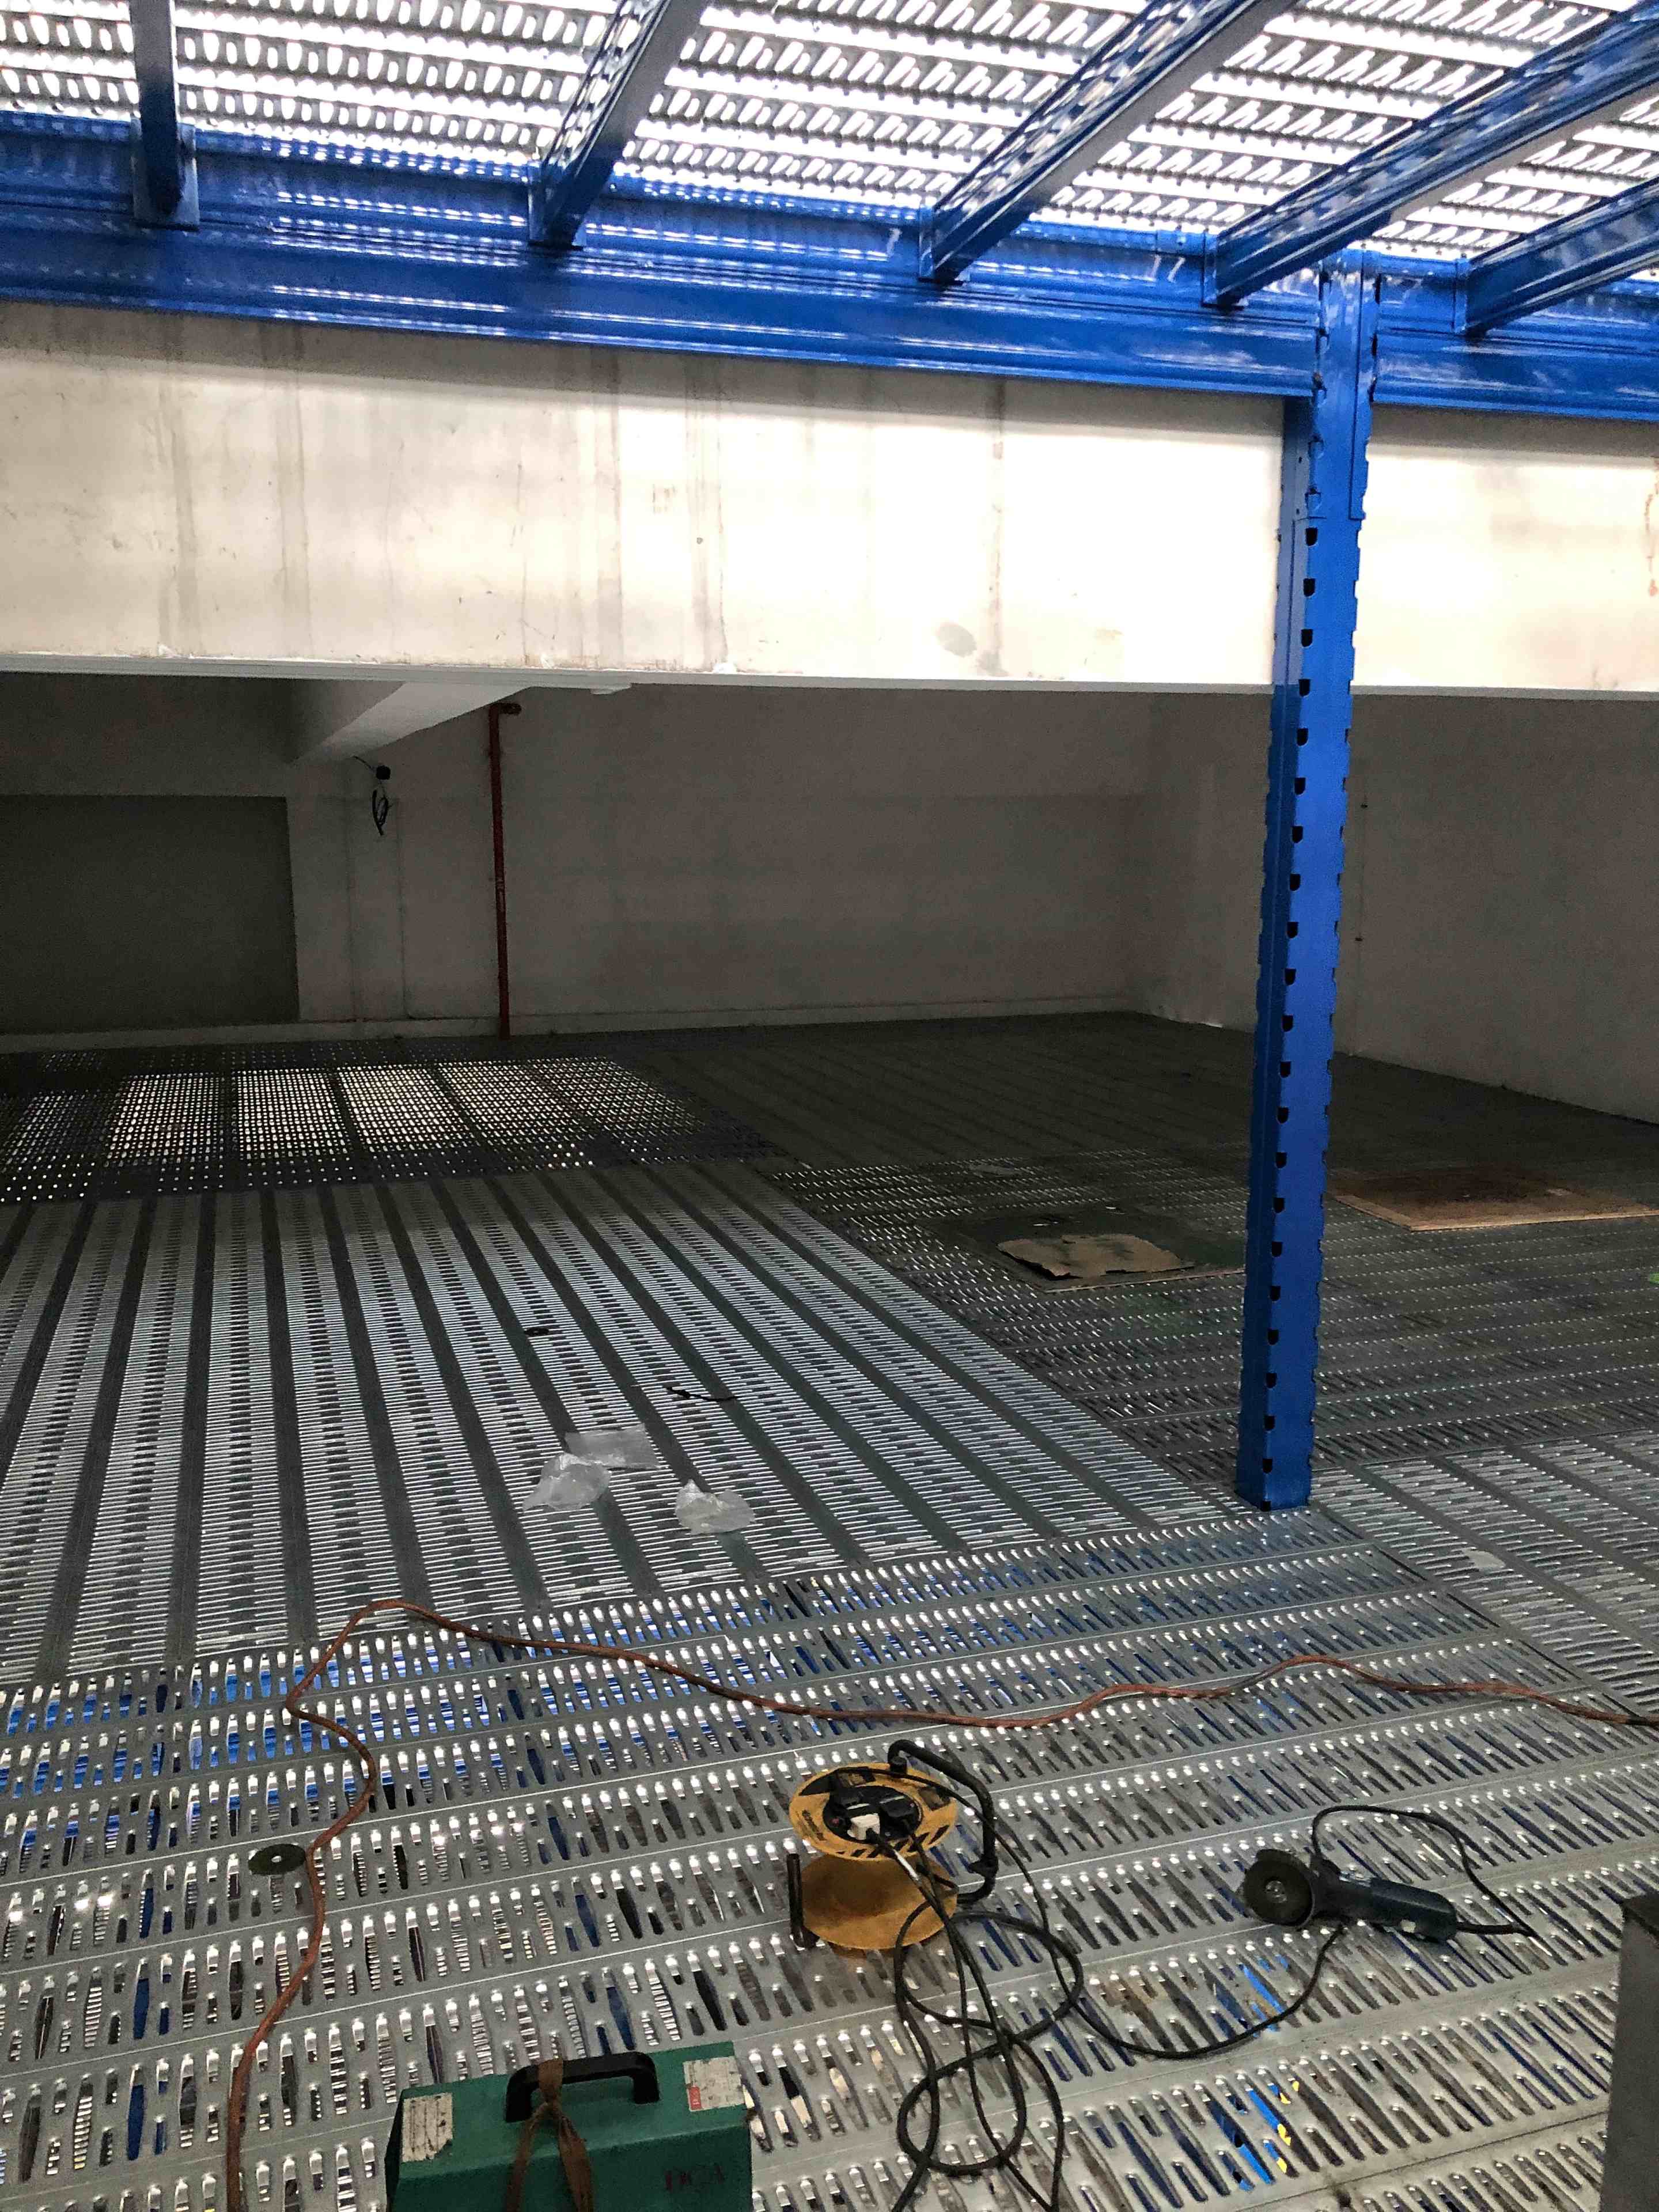 View full photograph ↗
View of the upper platform — full decking view in this Singapore installation.
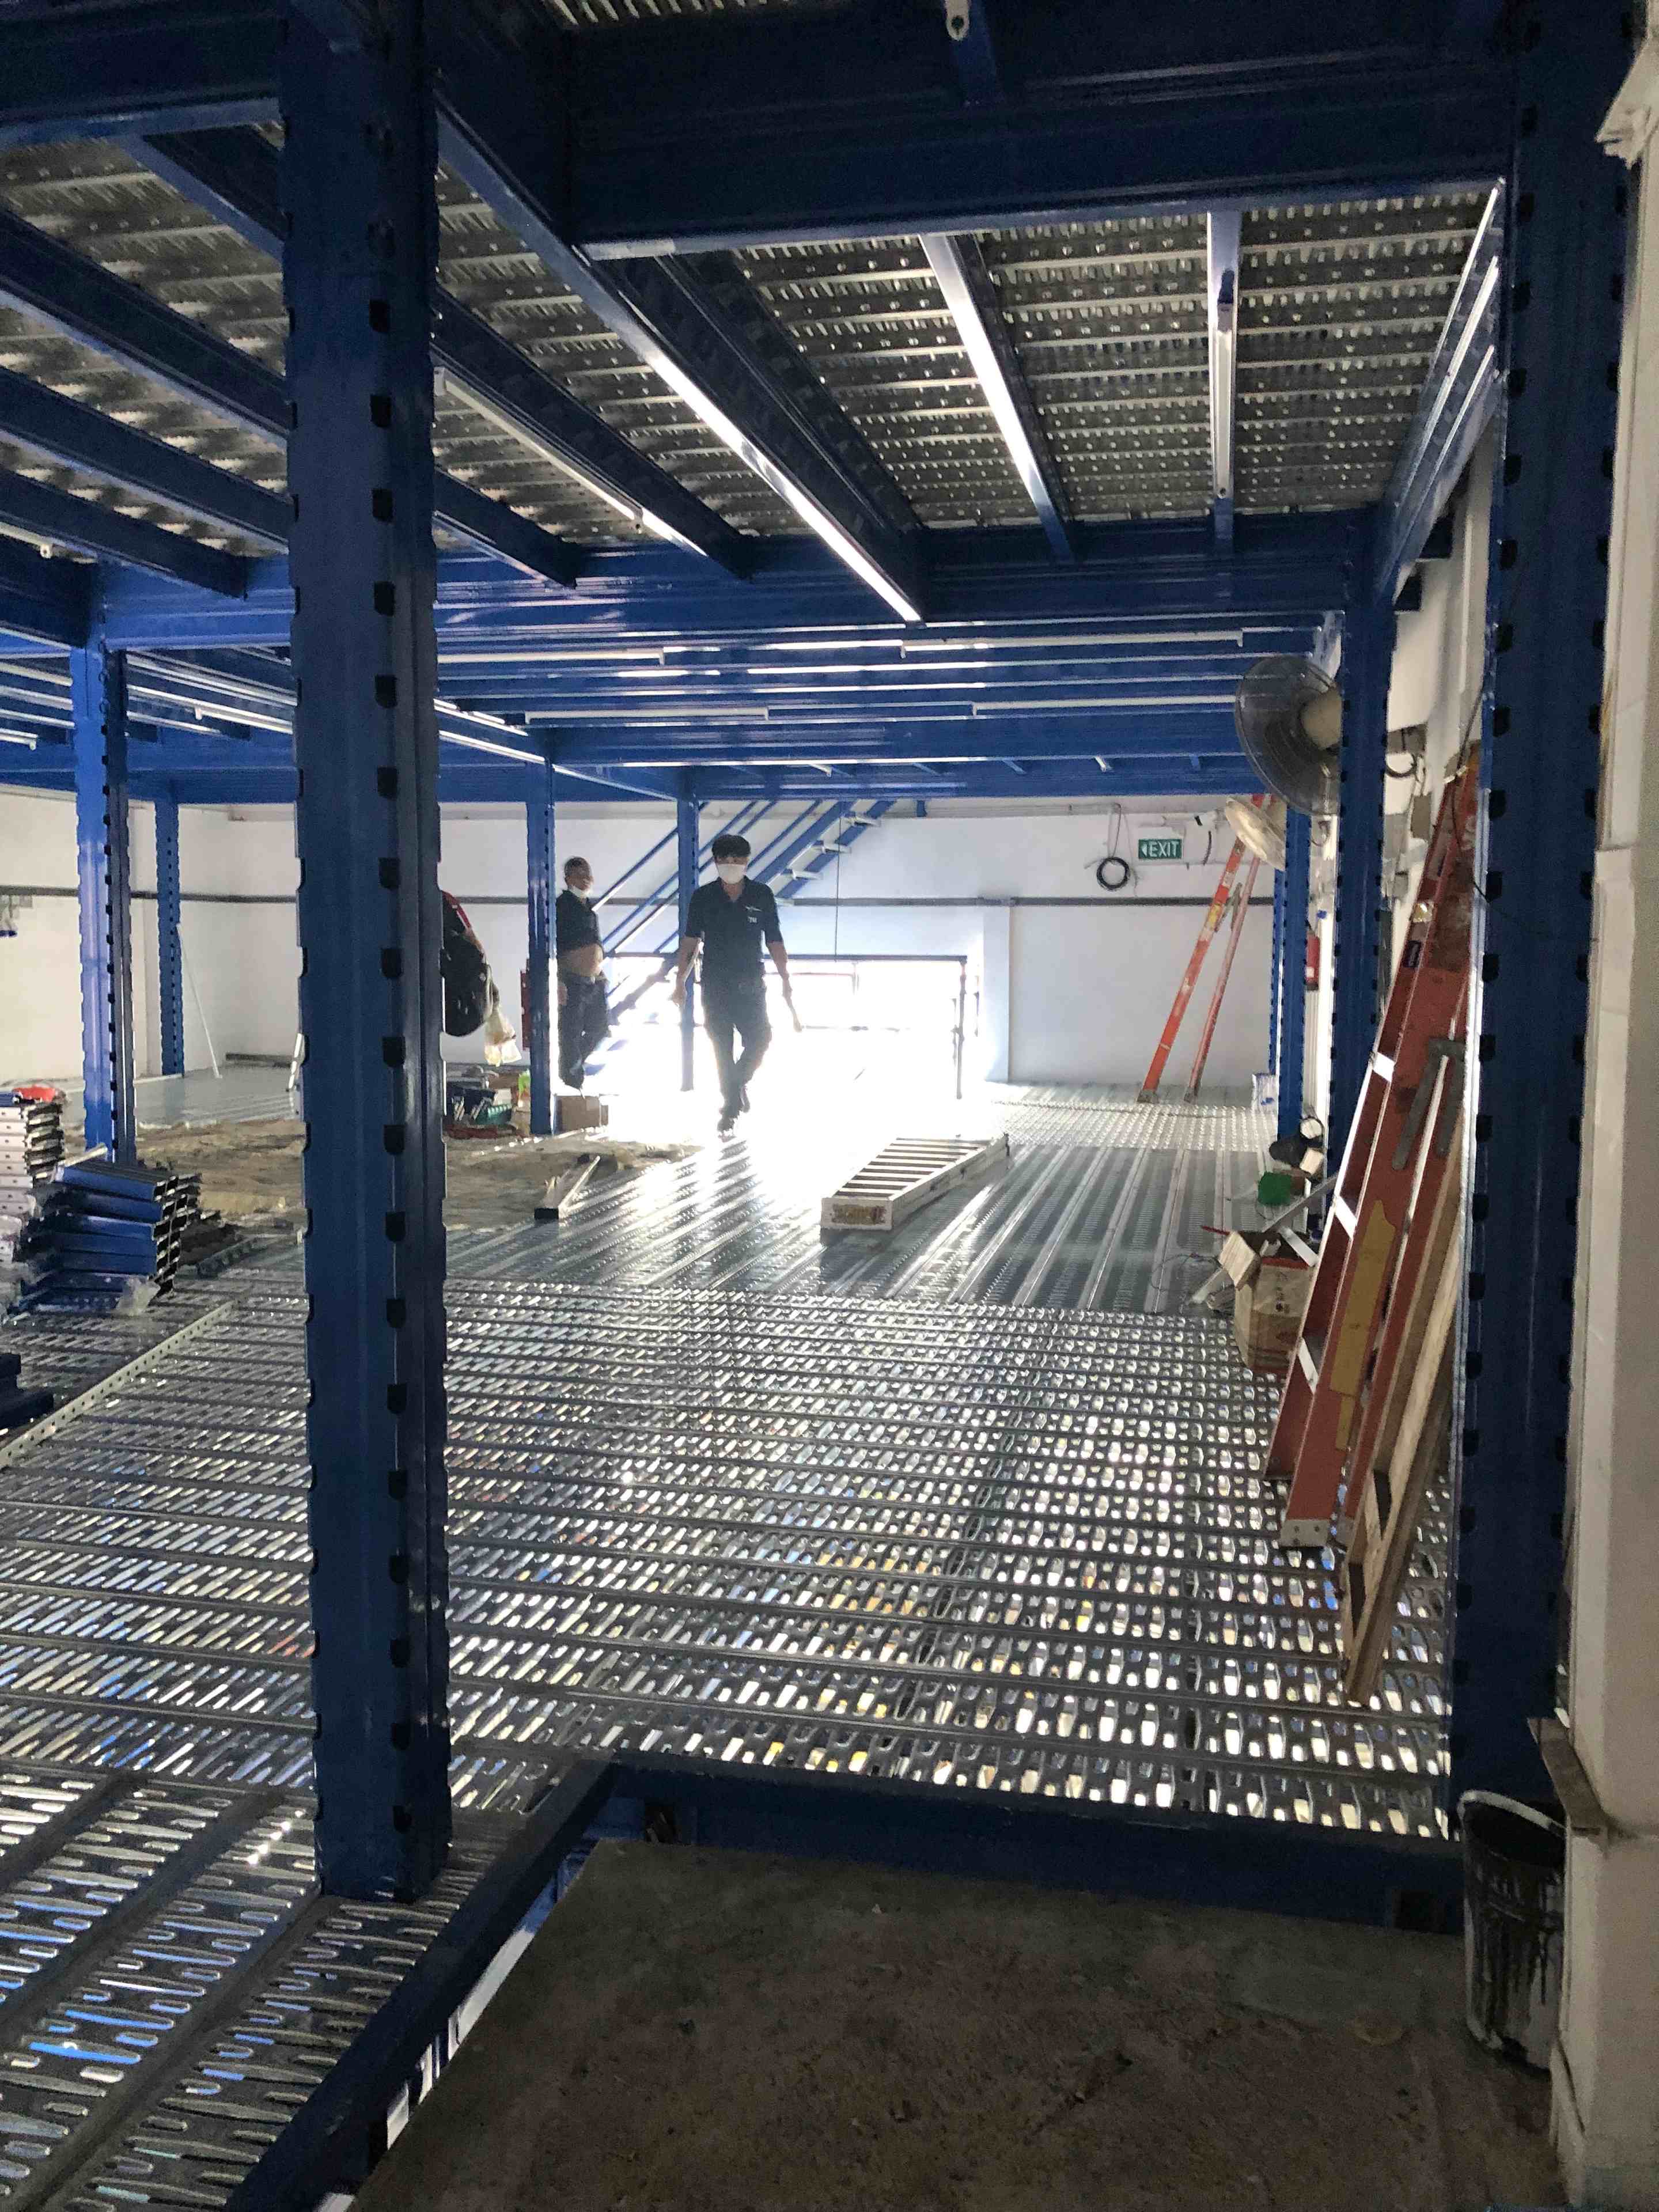 View full photograph ↗
View of the upper storage level — long view in this Singapore installation.
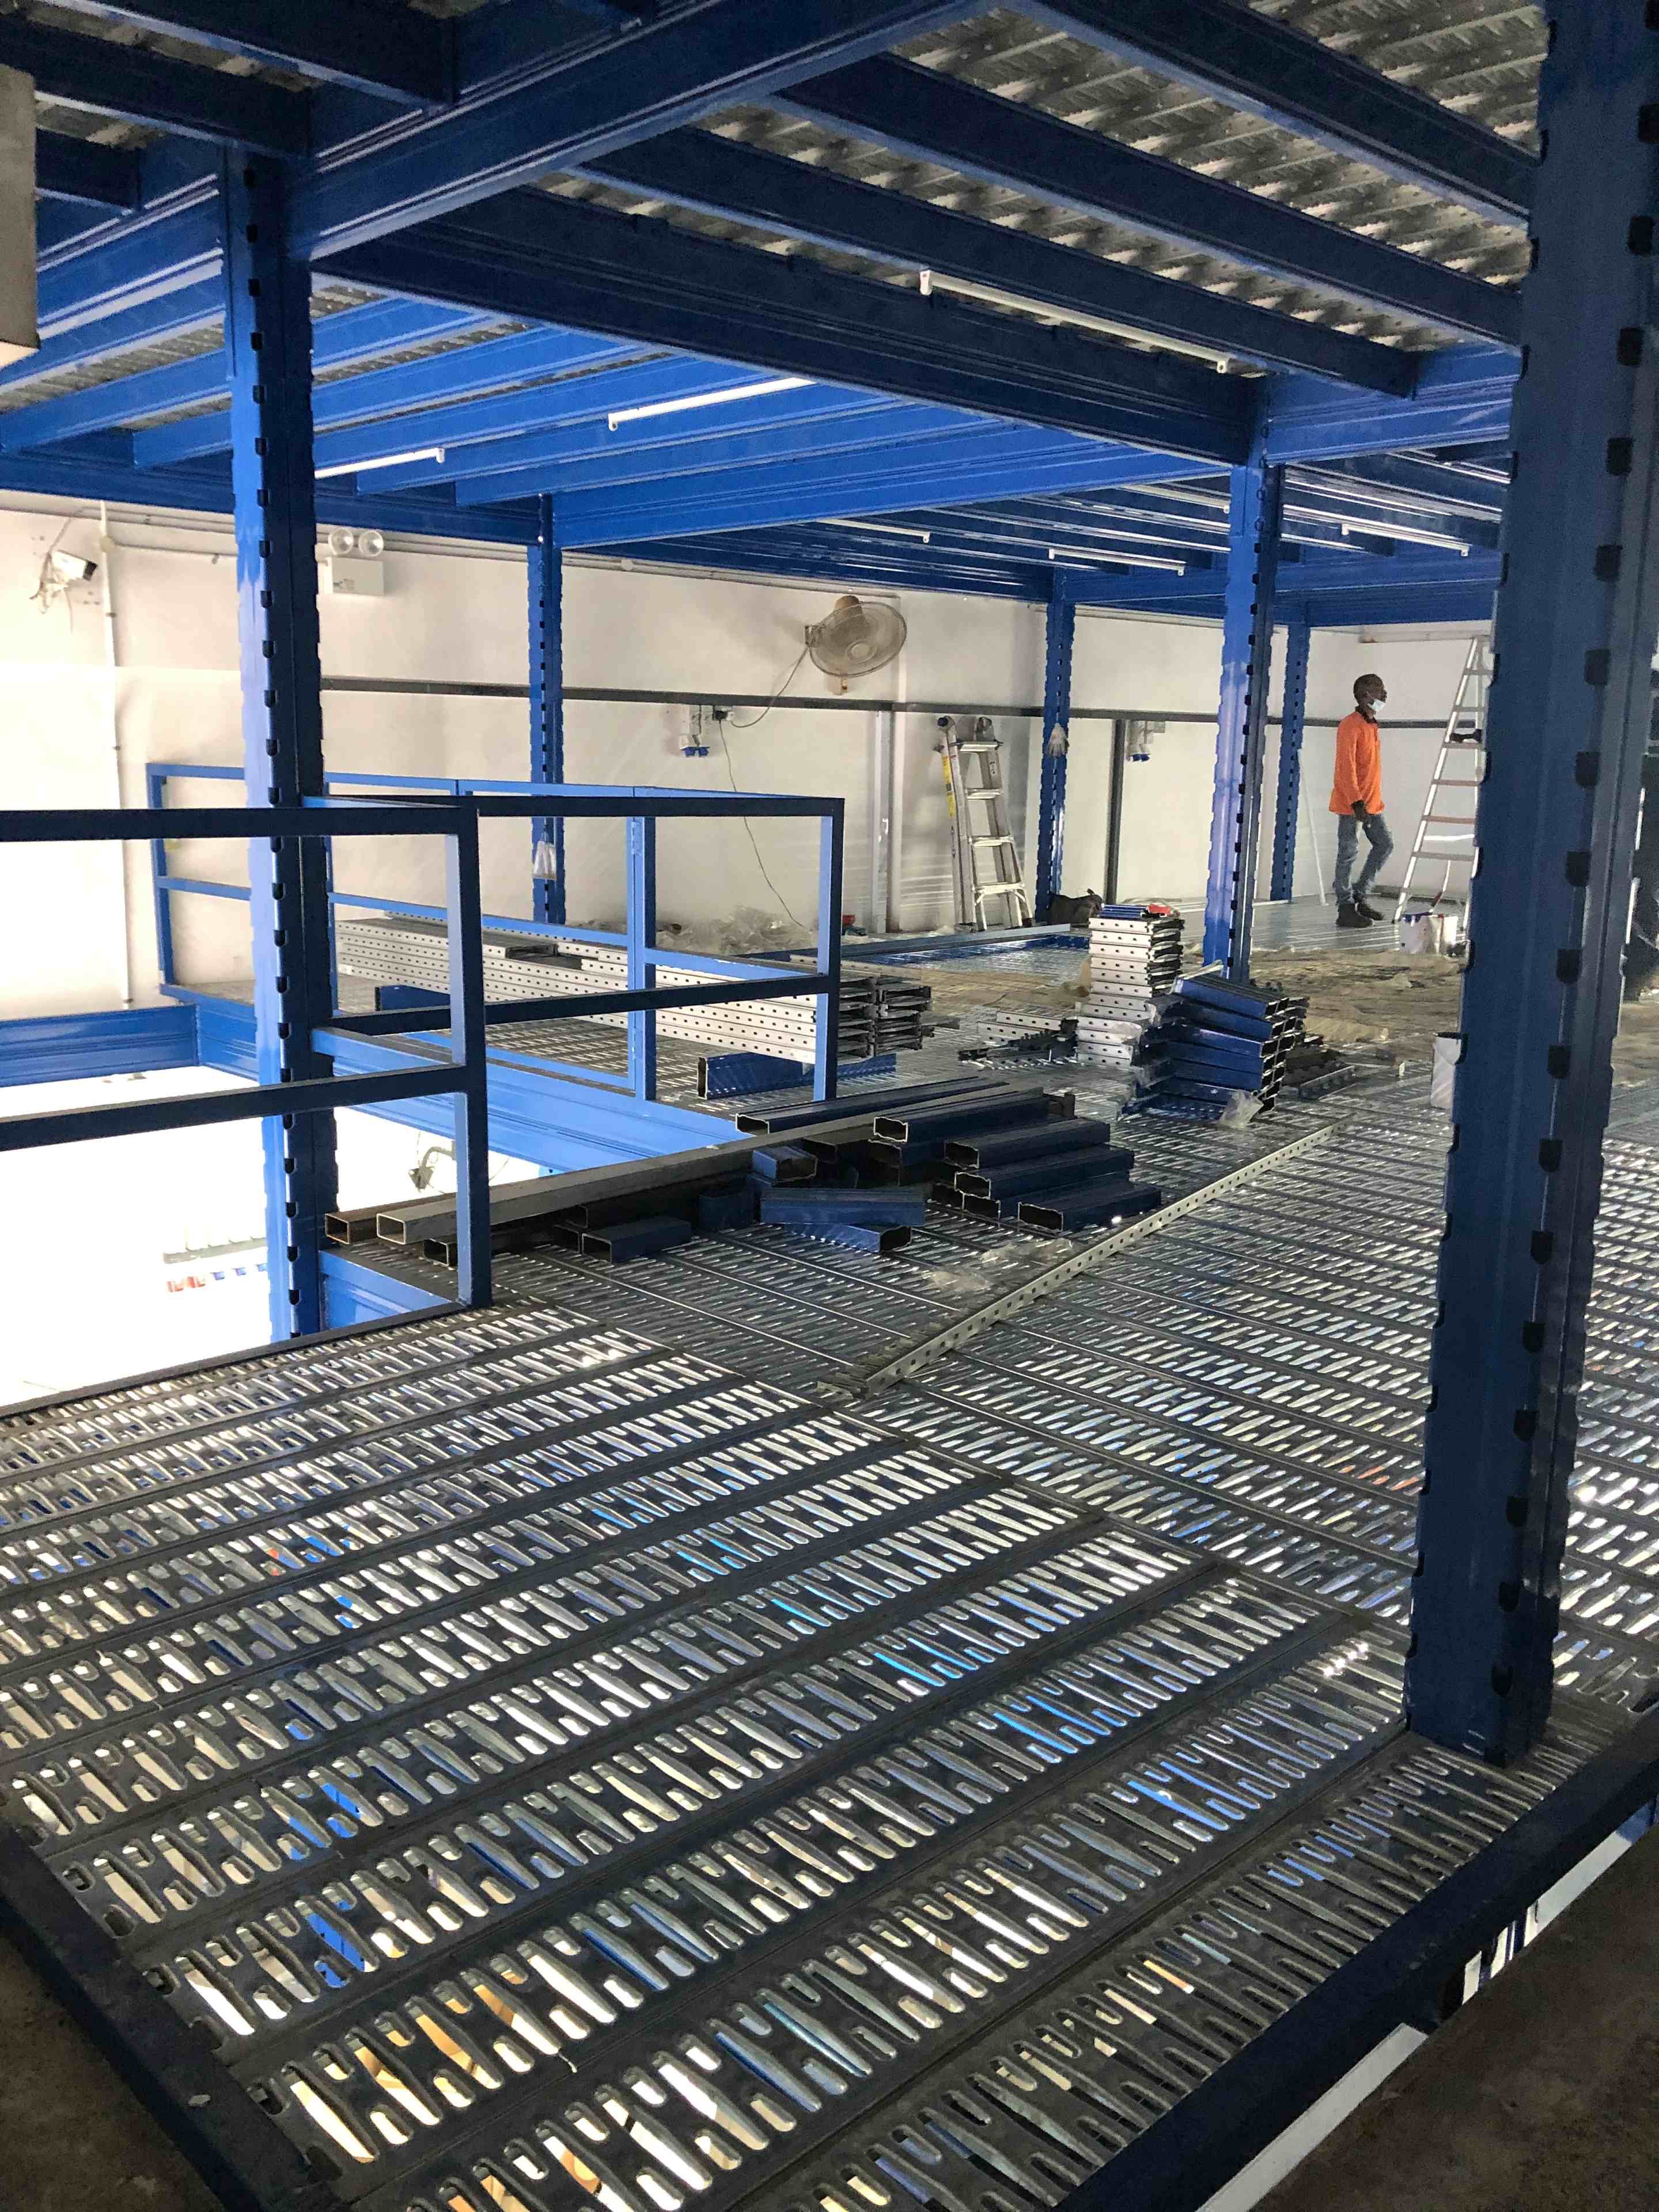 View full photograph ↗
View of the perforated steel storage decking in this Singapore installation.
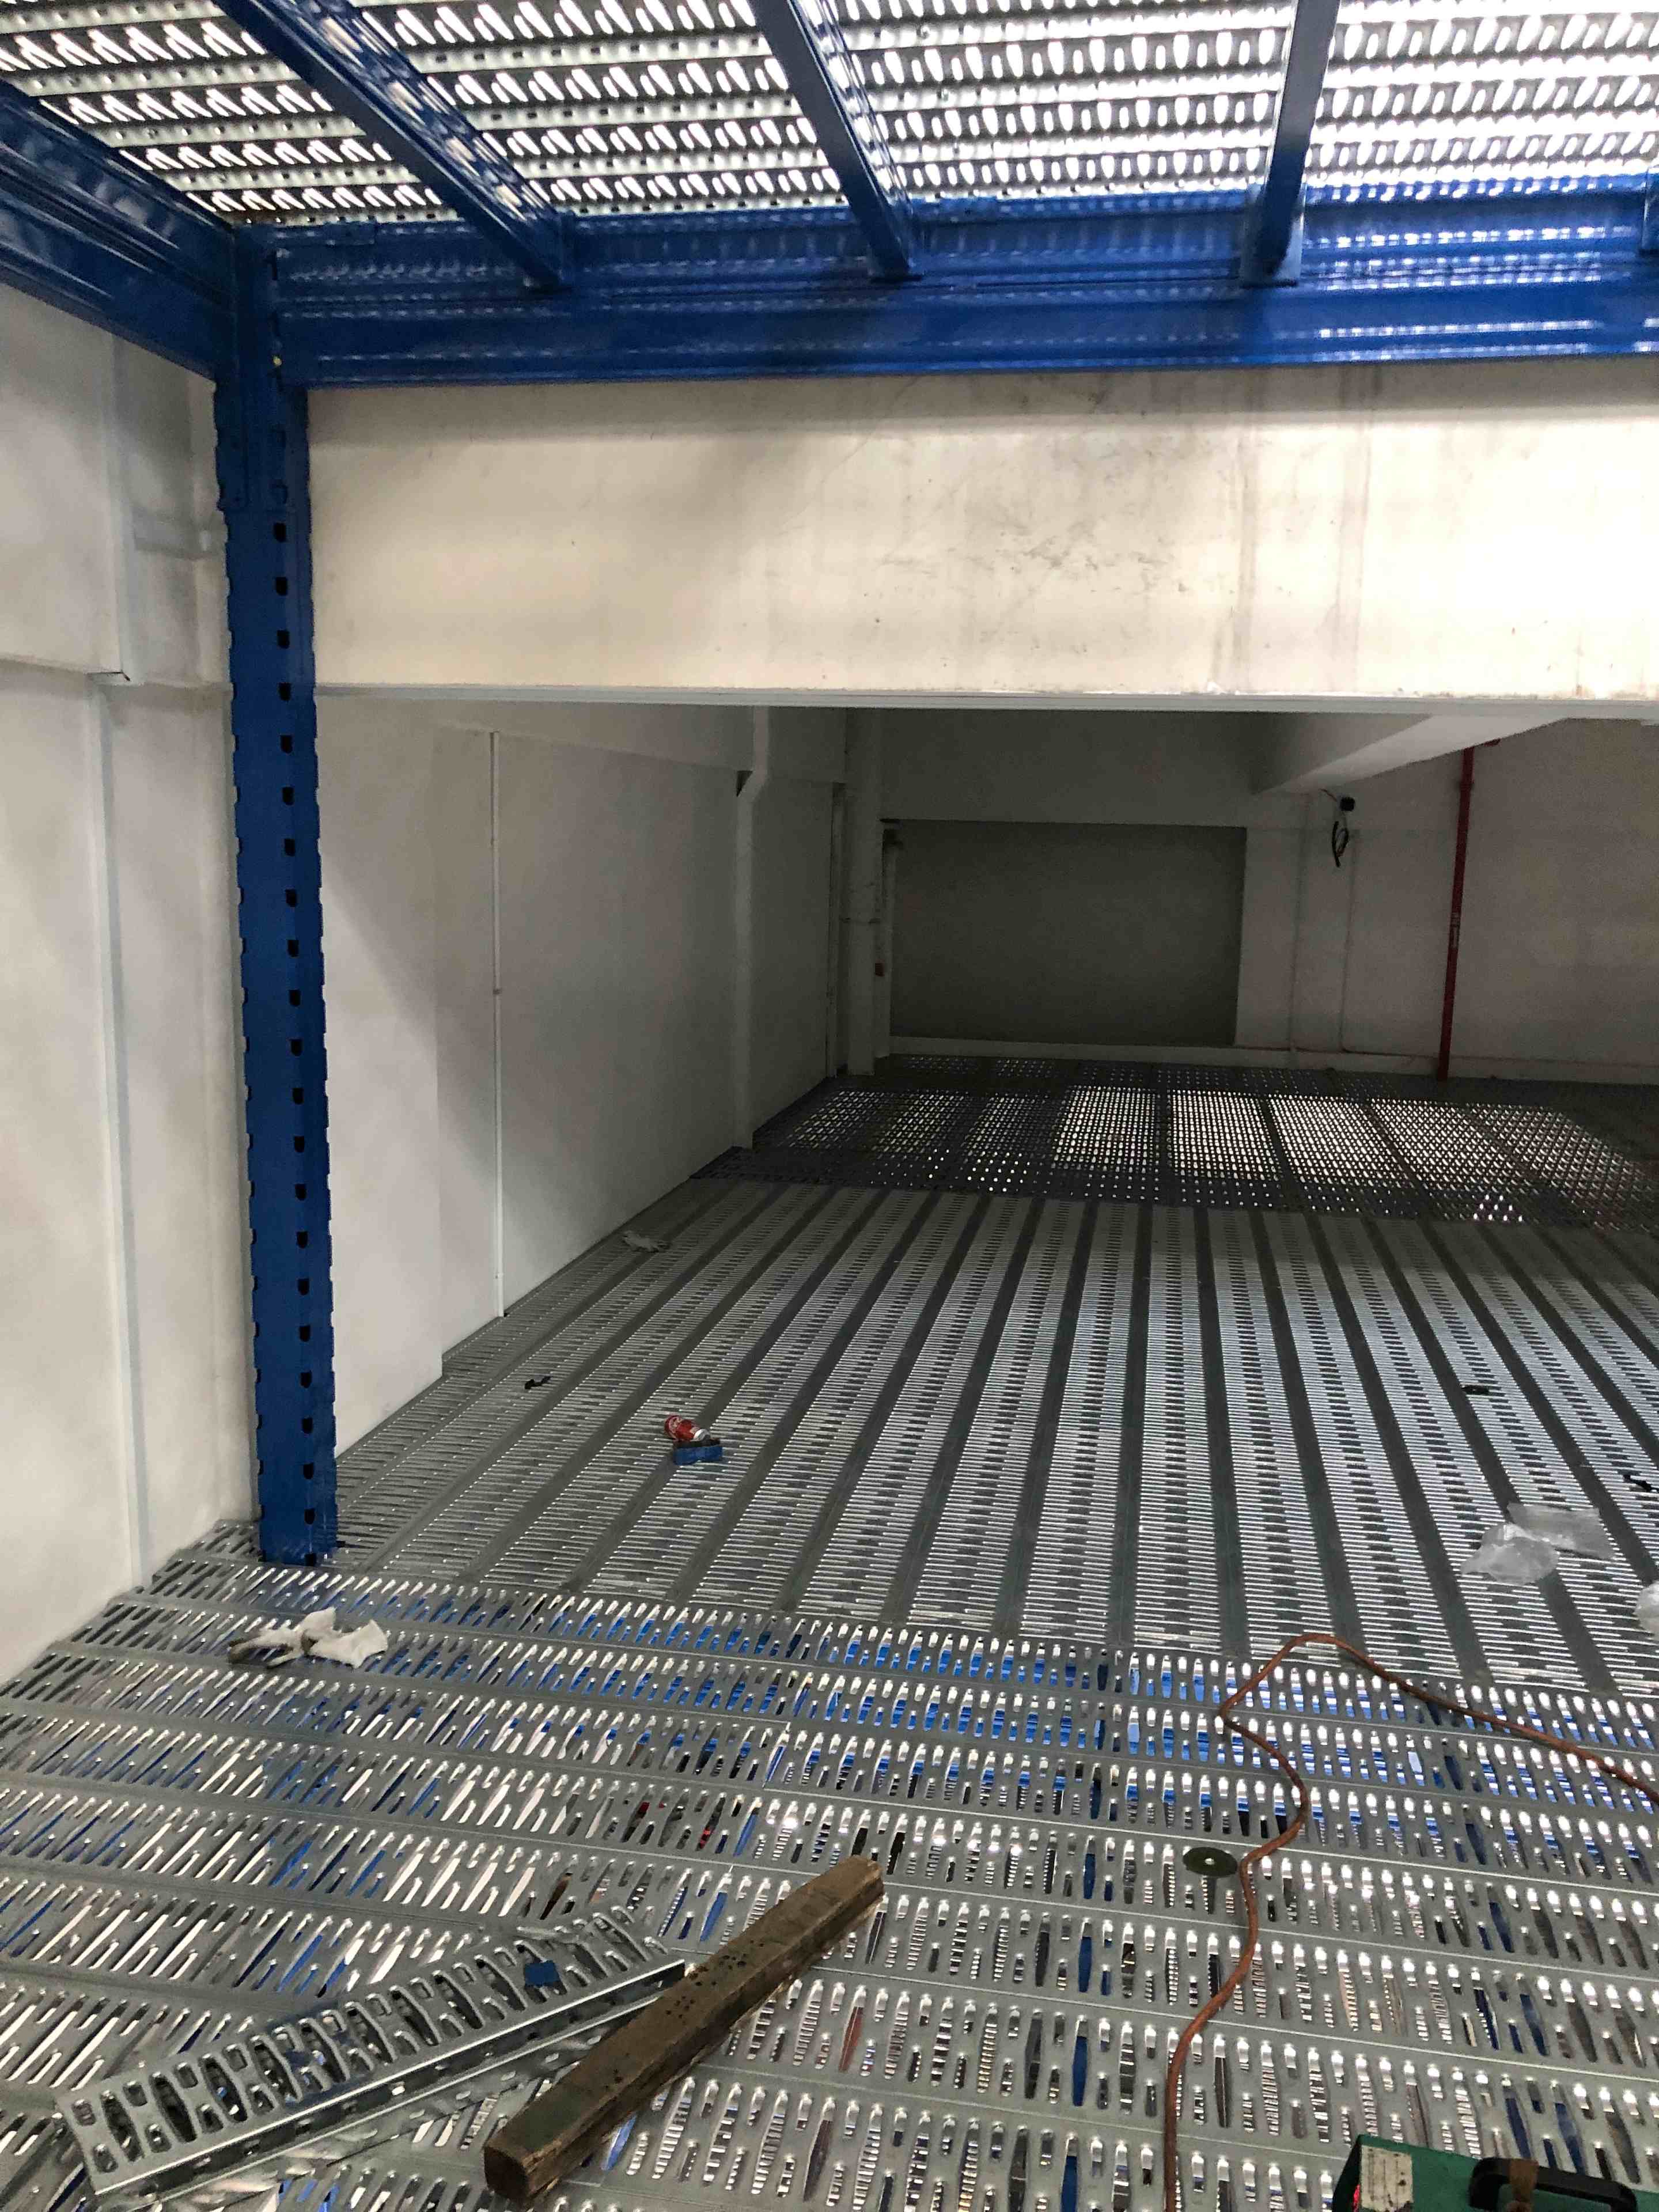 View full photograph ↗
View of the upper deck — rear bay in this Singapore installation.
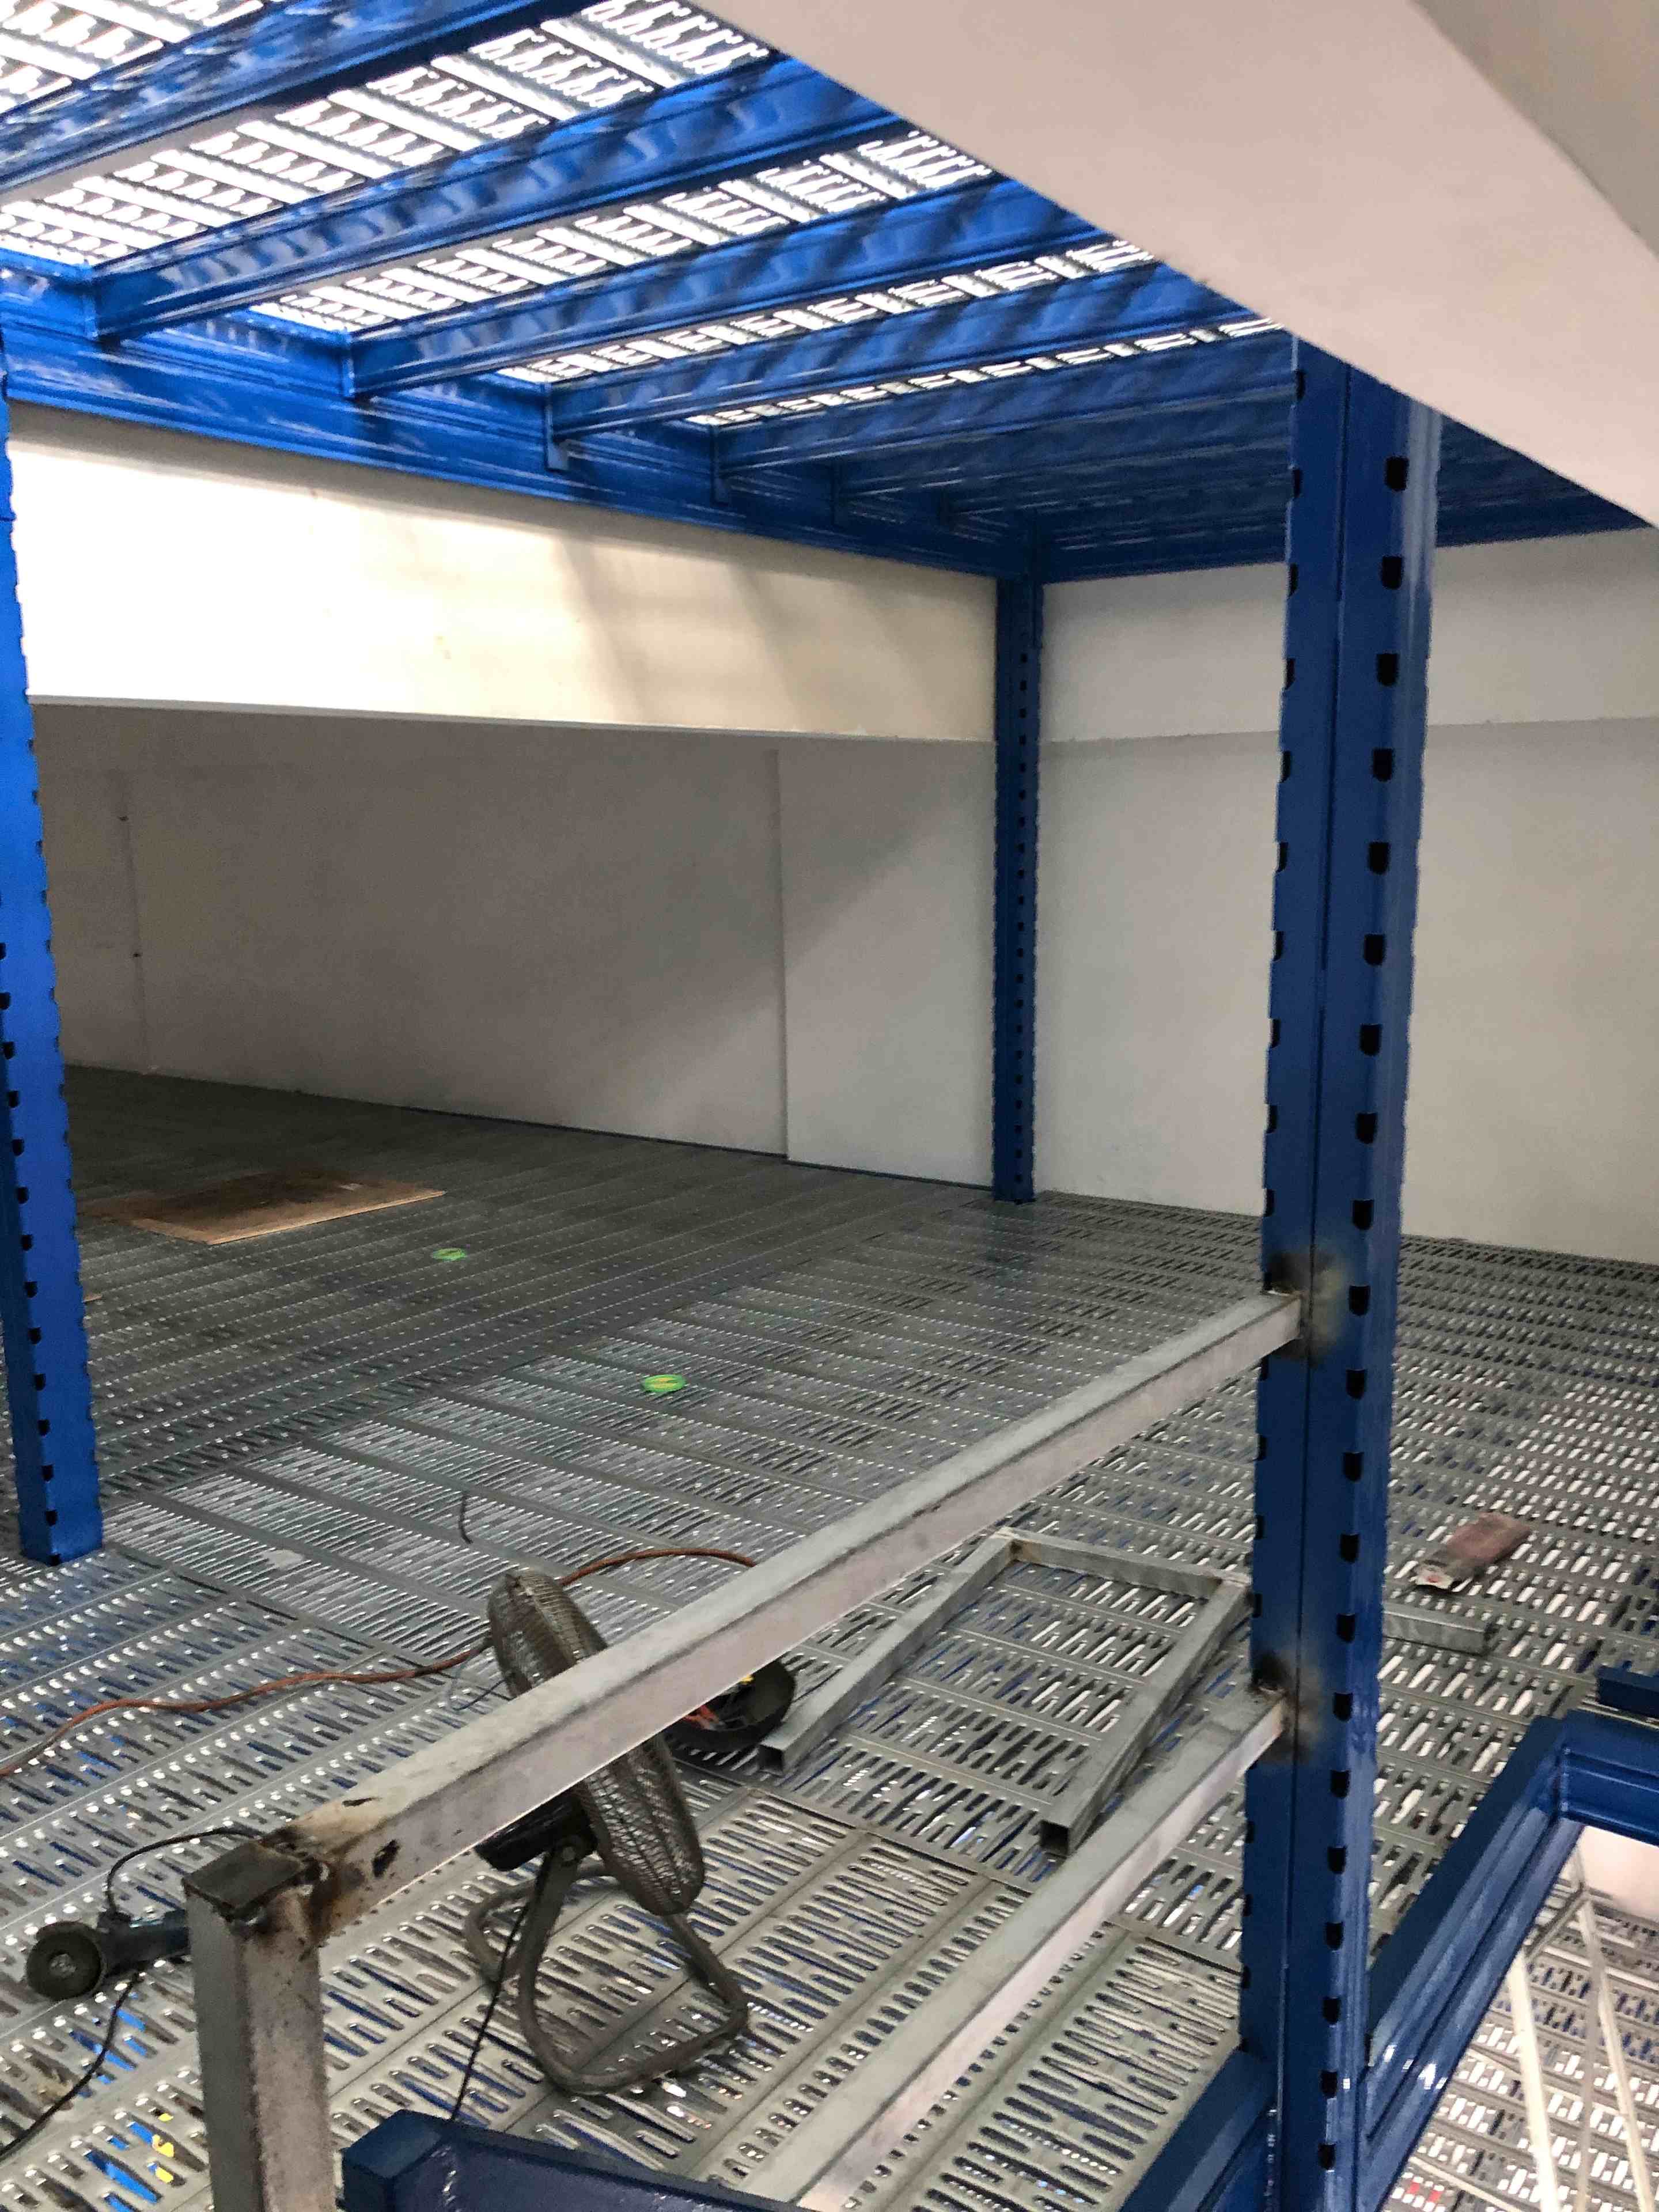 View full photograph ↗
View of the decking and steel support members in this Singapore installation.
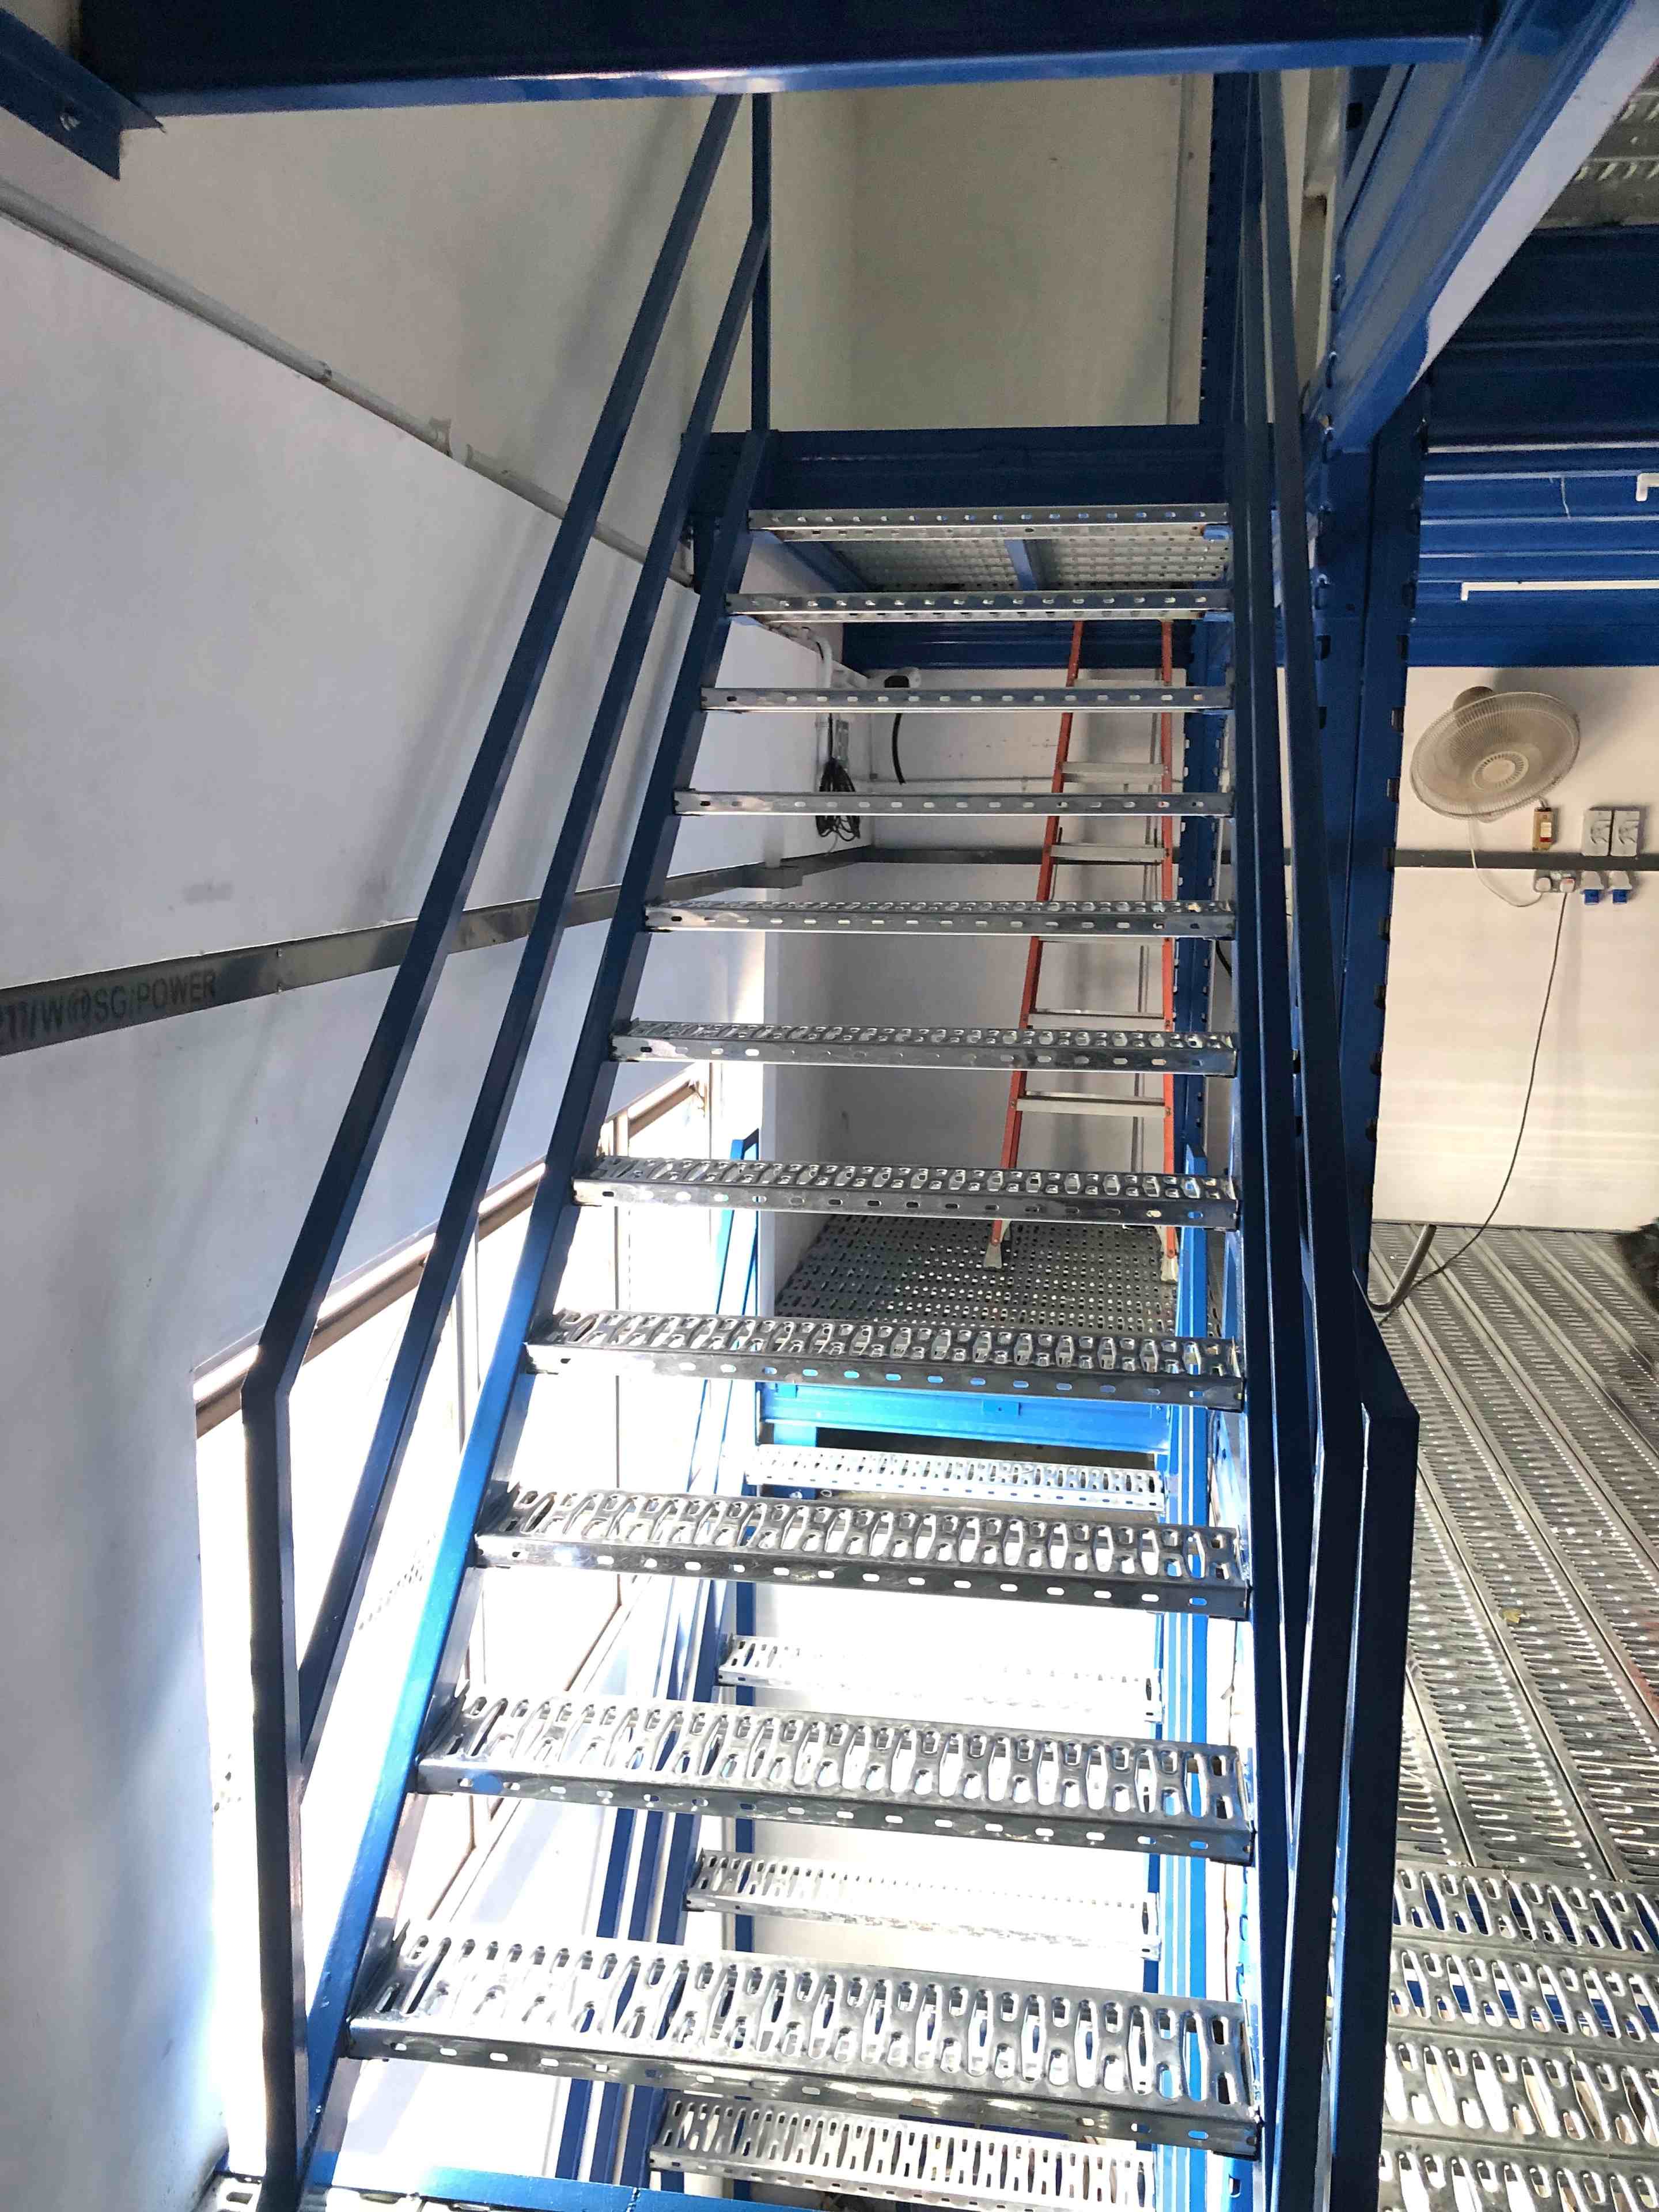 View full photograph ↗
View of the steel staircase — front view in this Singapore installation.
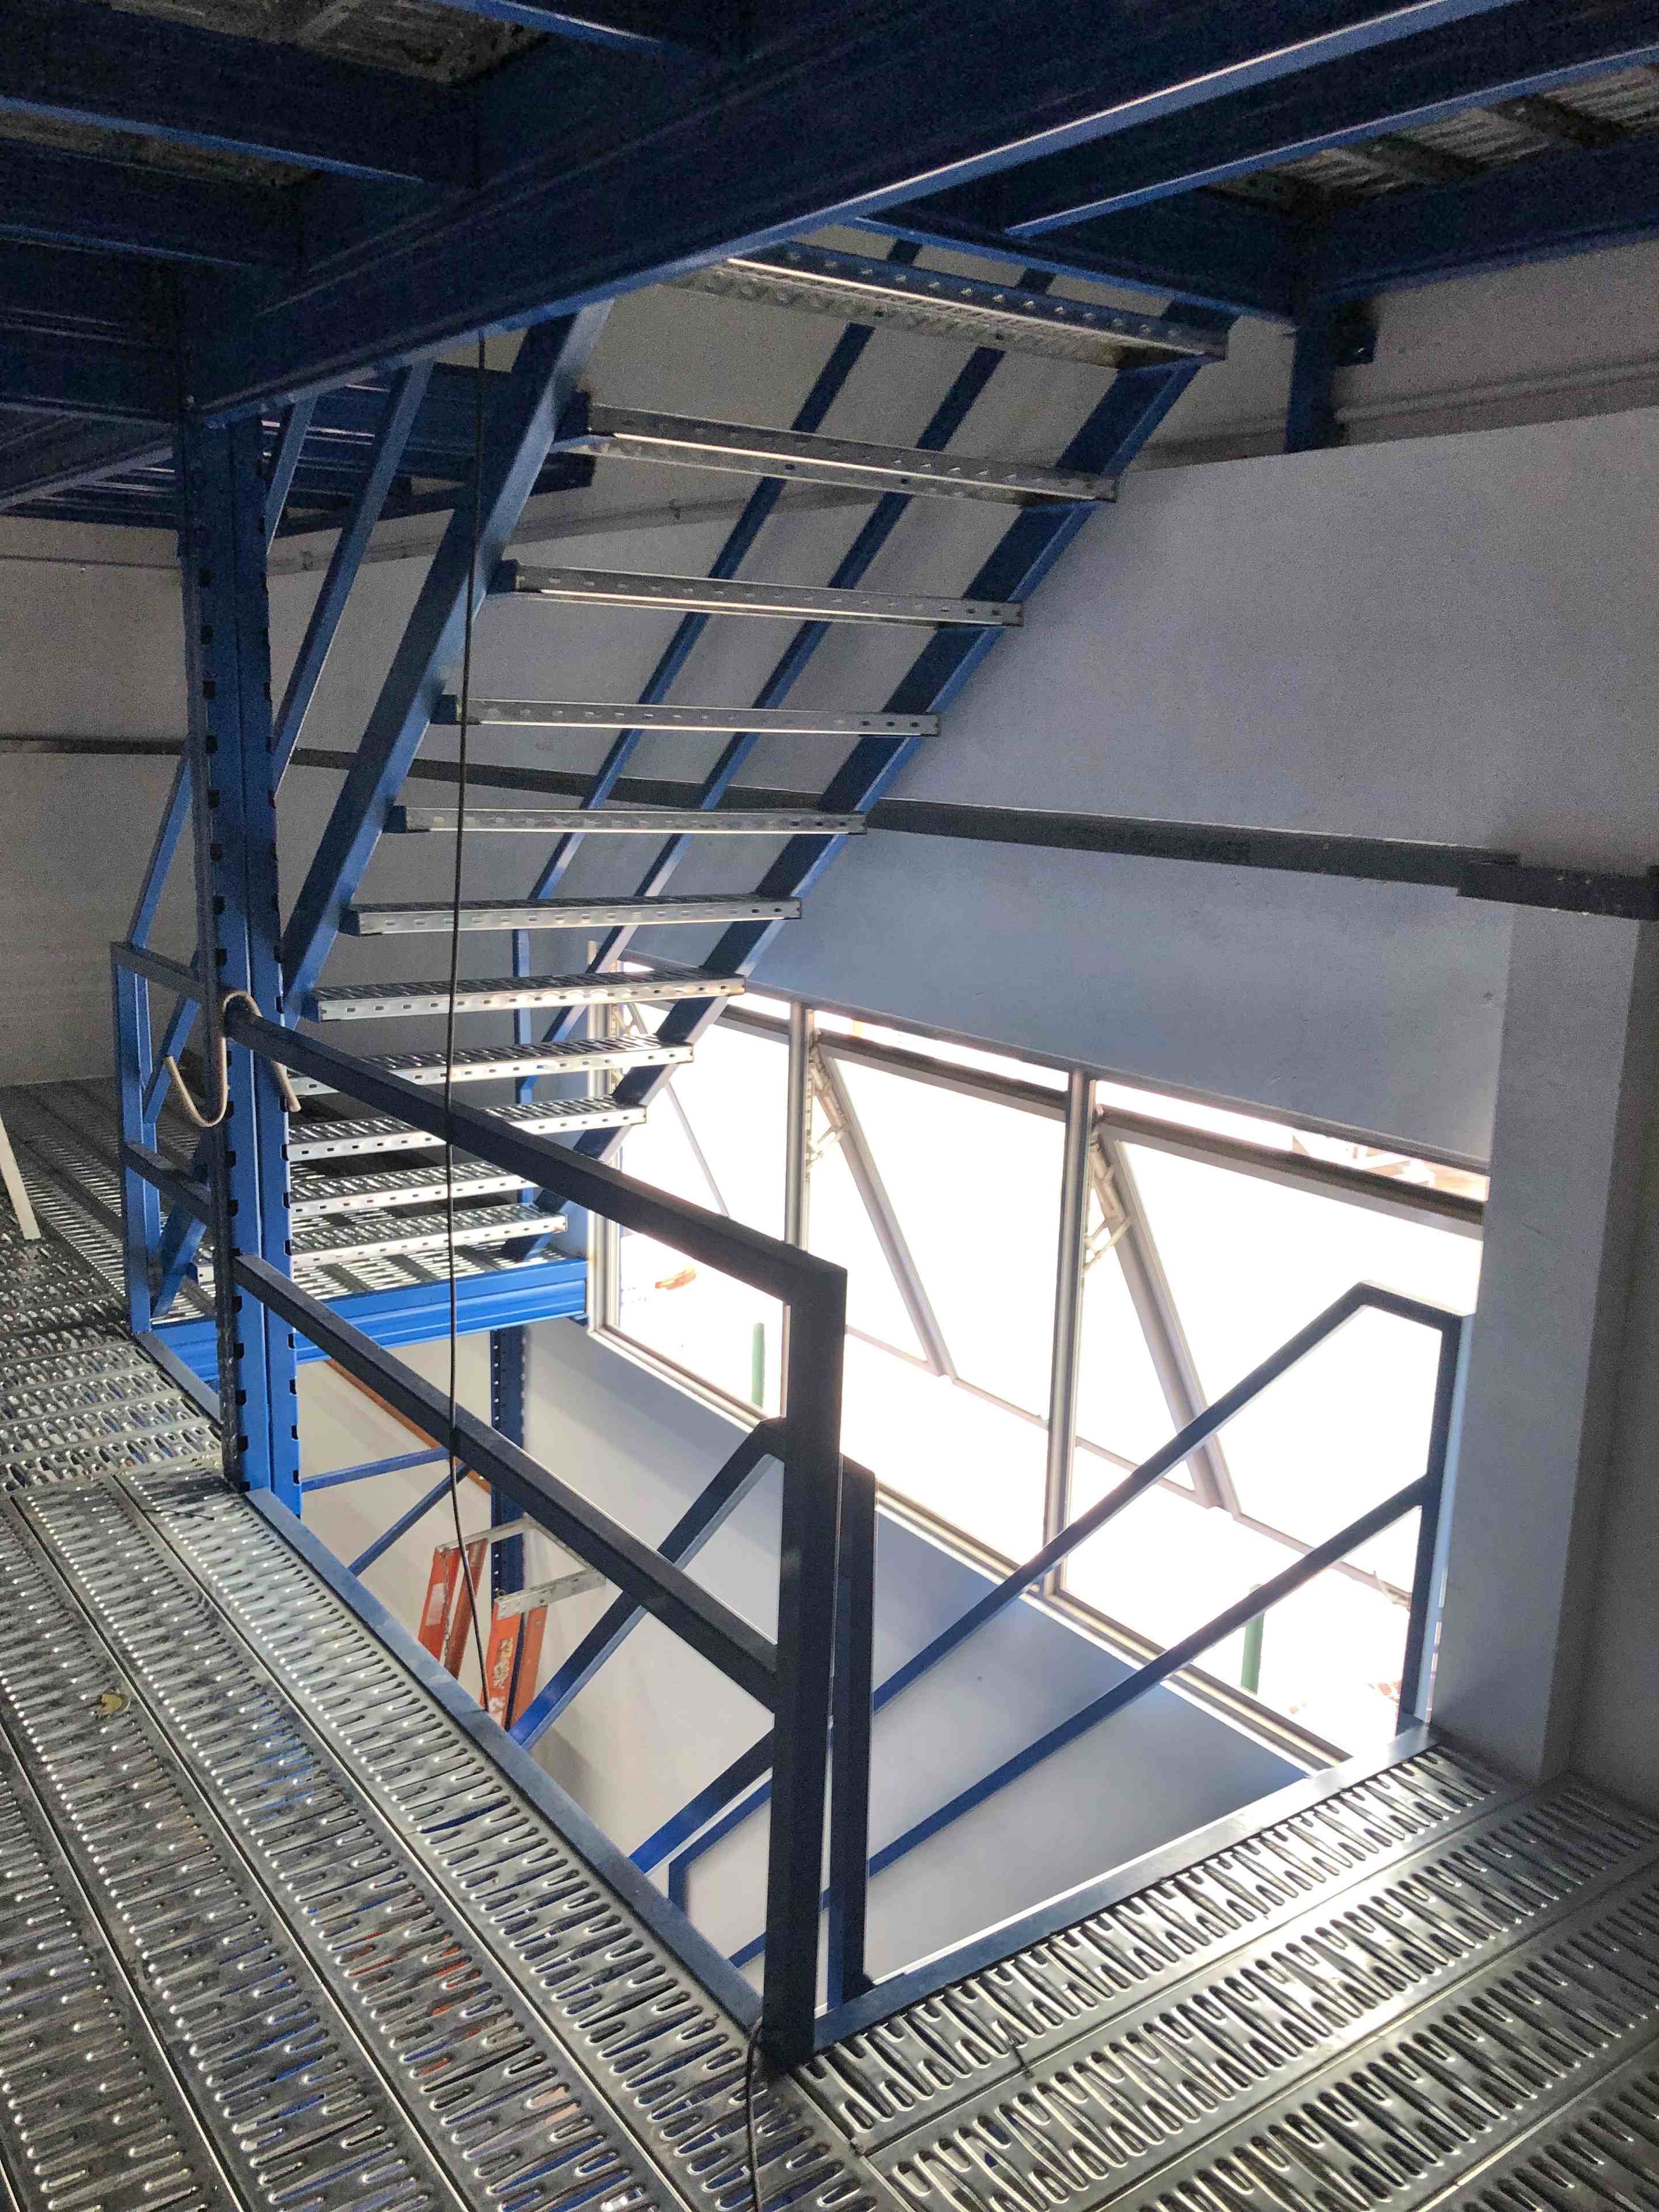 View full photograph ↗
View of the staircase guardrails and landing in this Singapore installation.
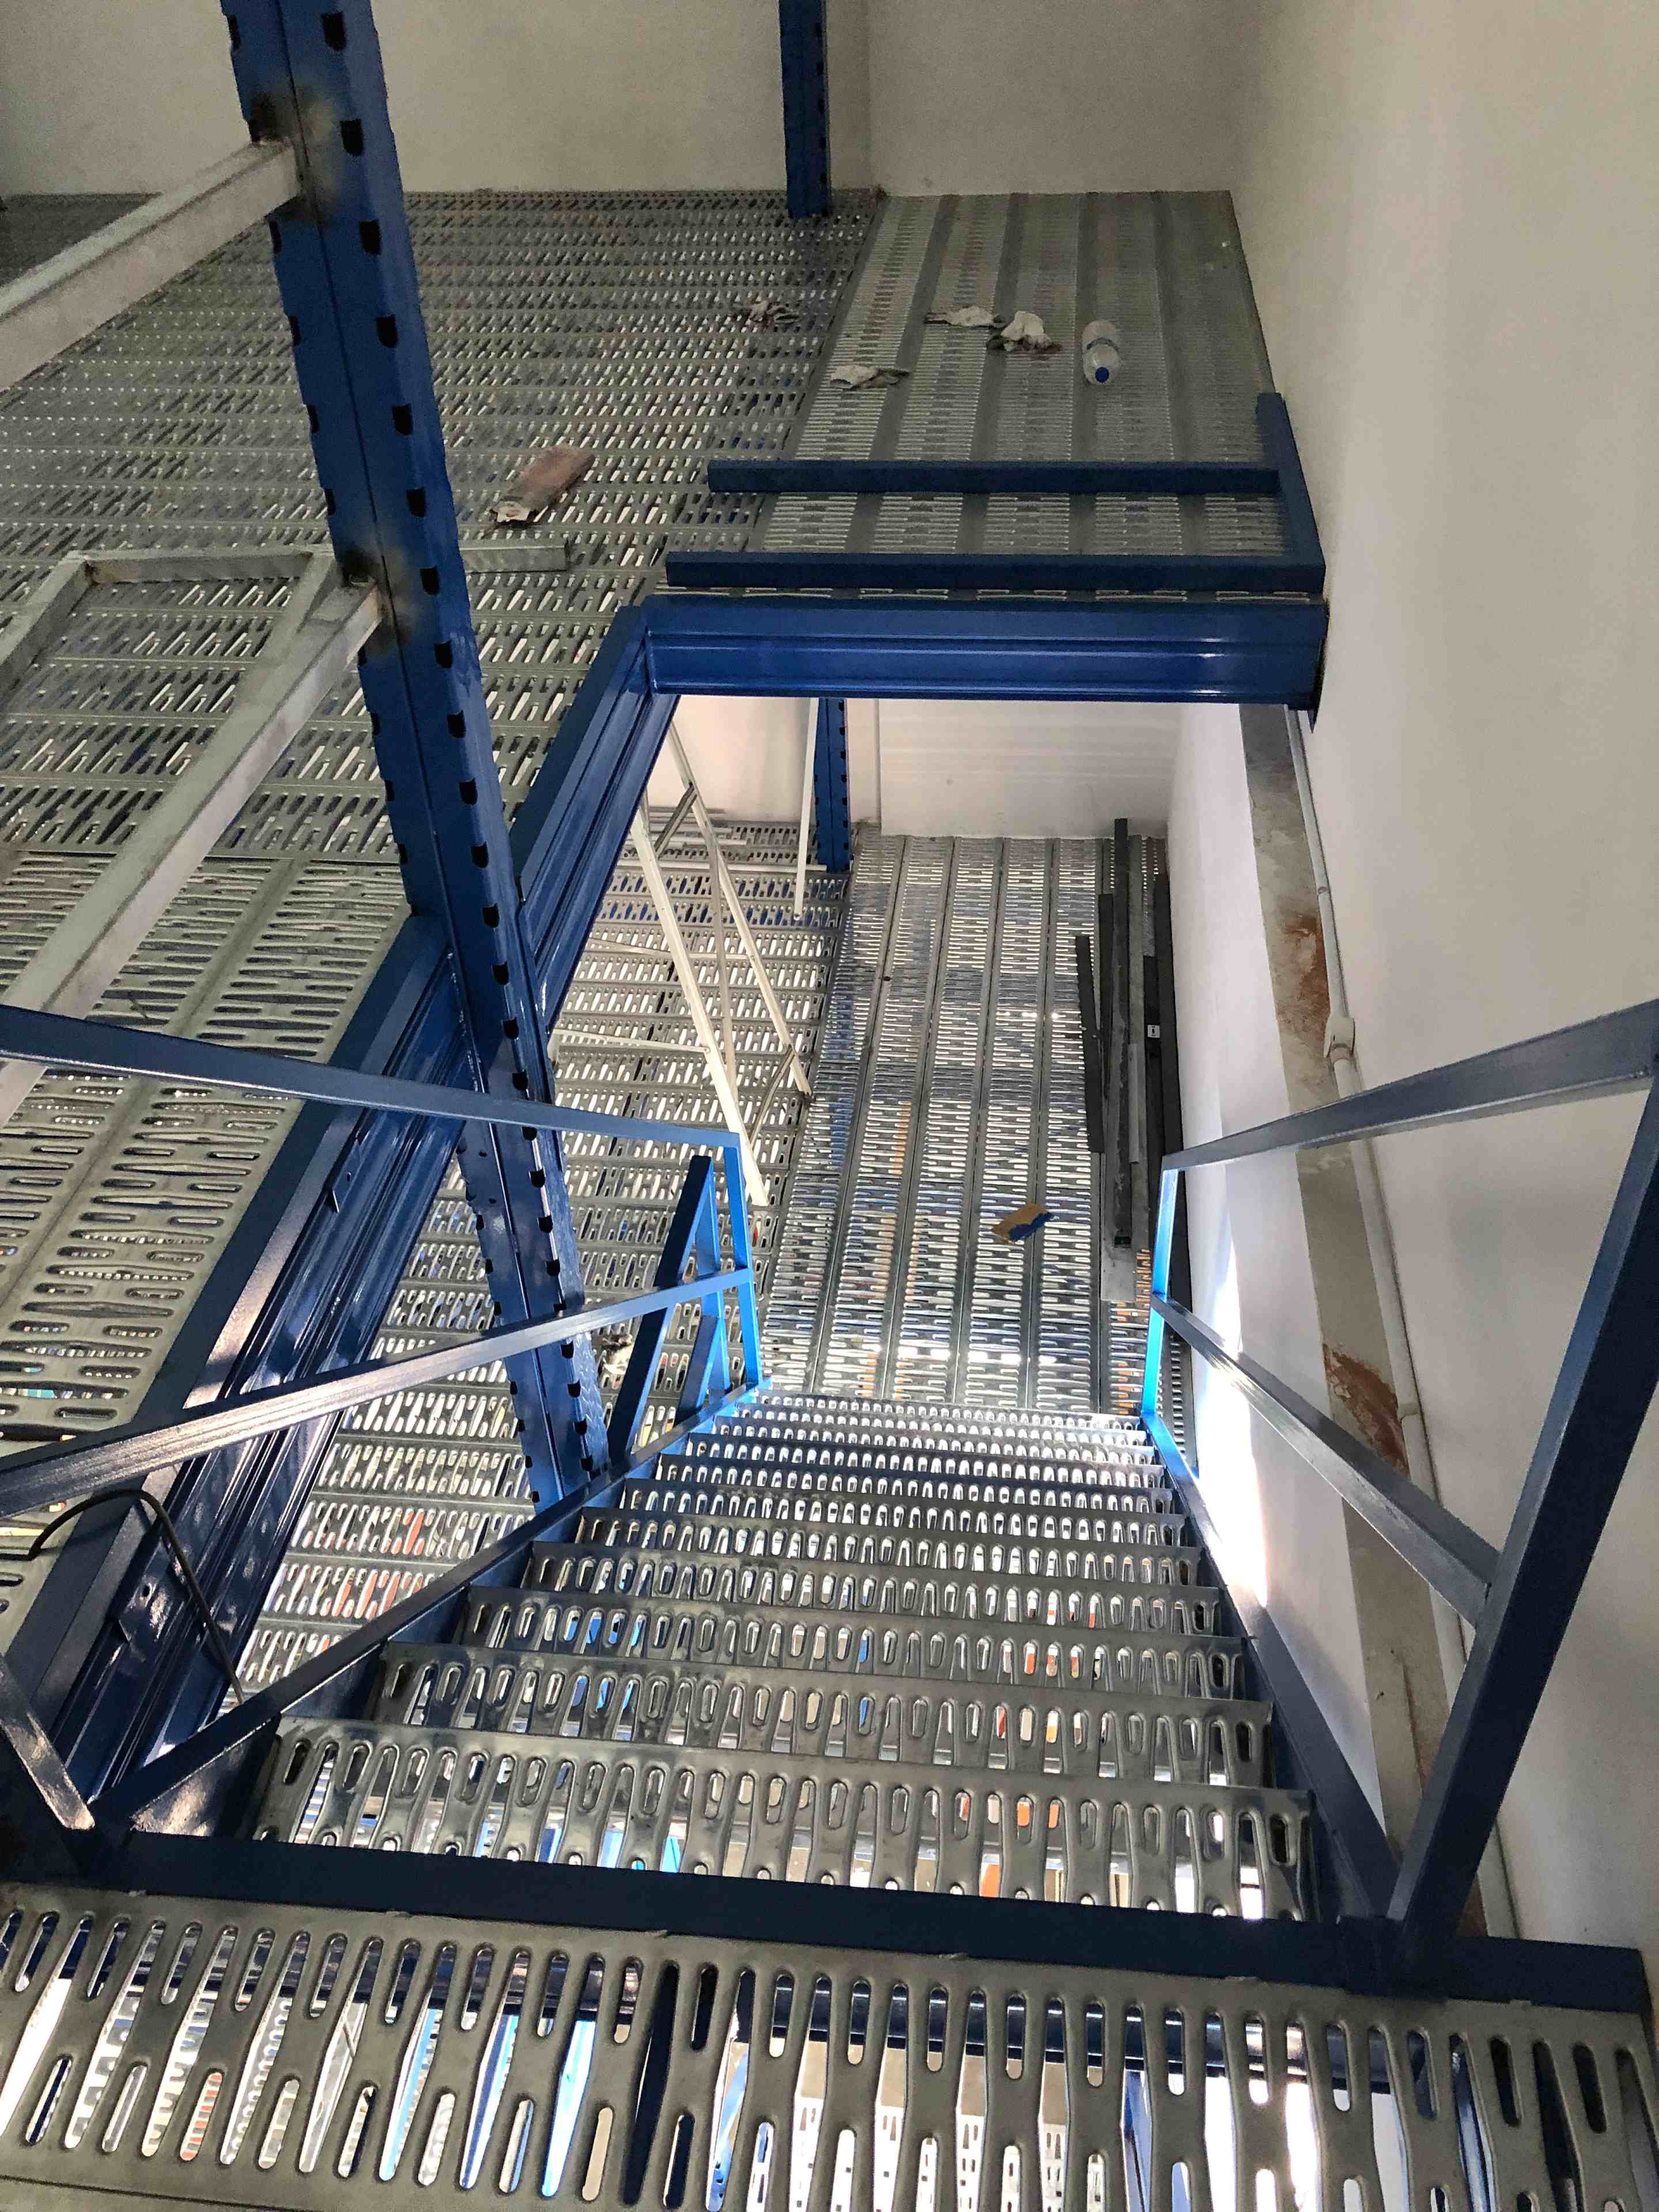 View full photograph ↗
View of the staircase — view from upper deck in this Singapore installation.
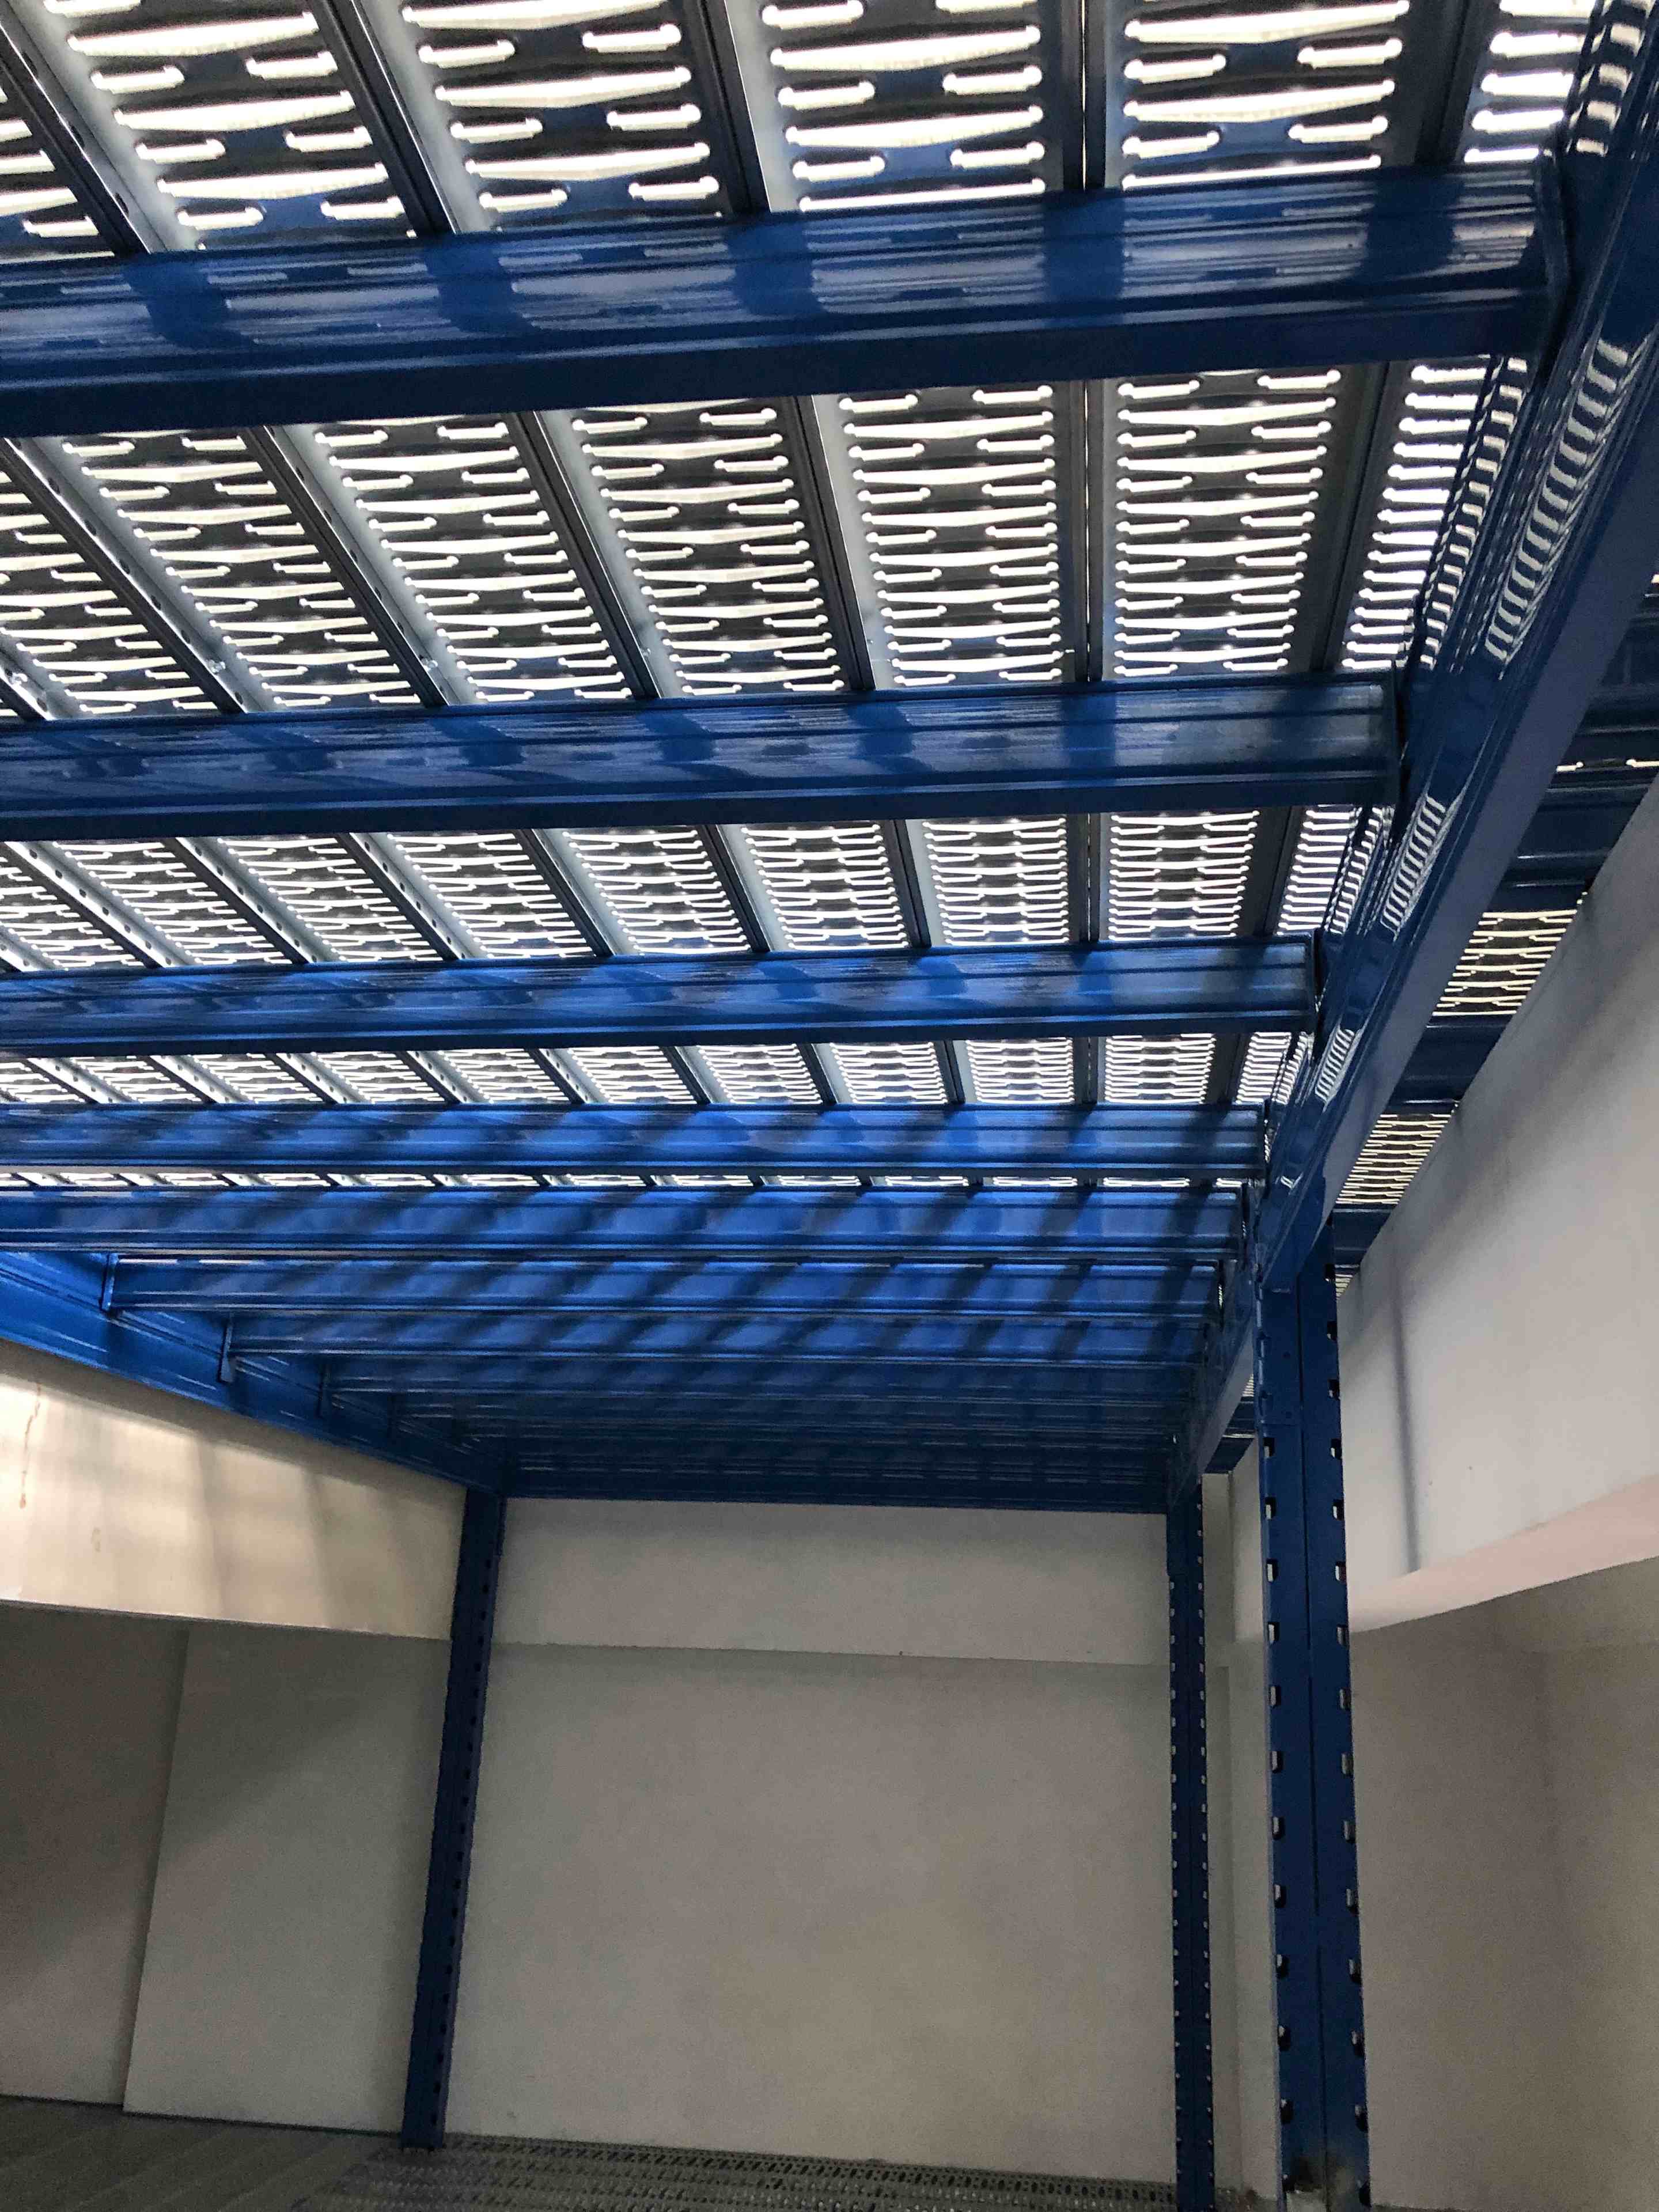 View full photograph ↗
View of the decking and structural beam system in this Singapore installation.
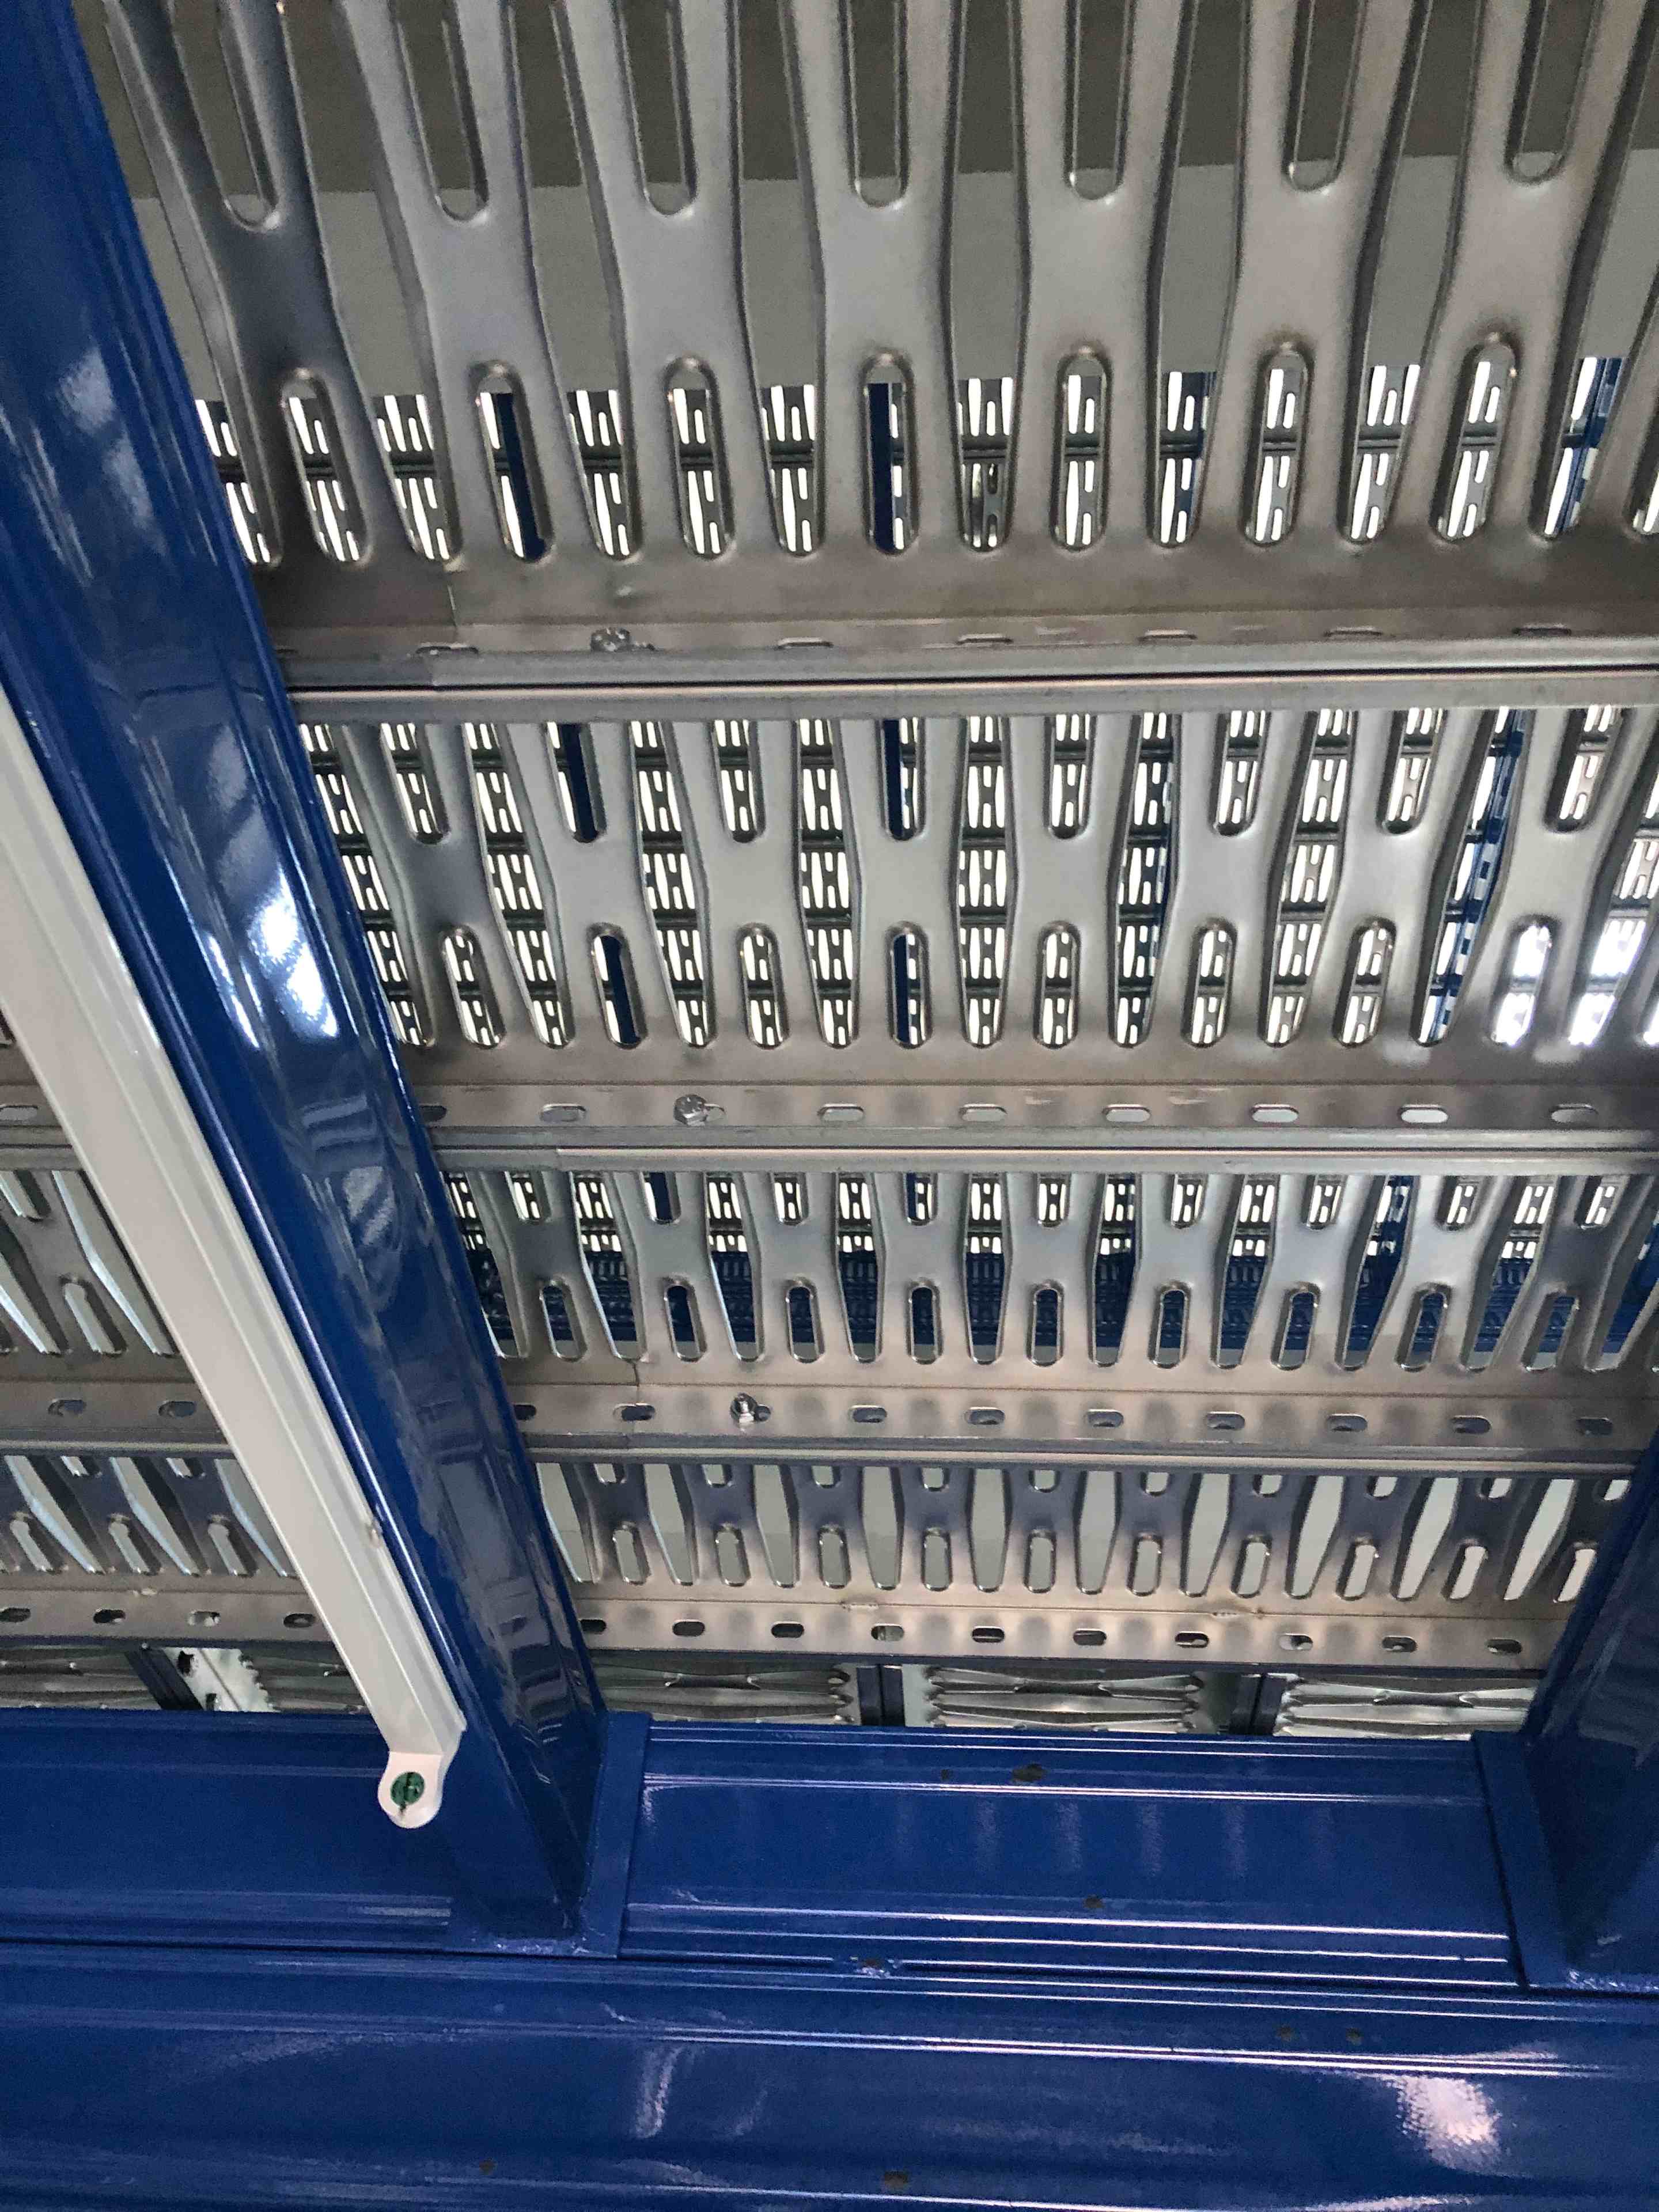 View full photograph ↗
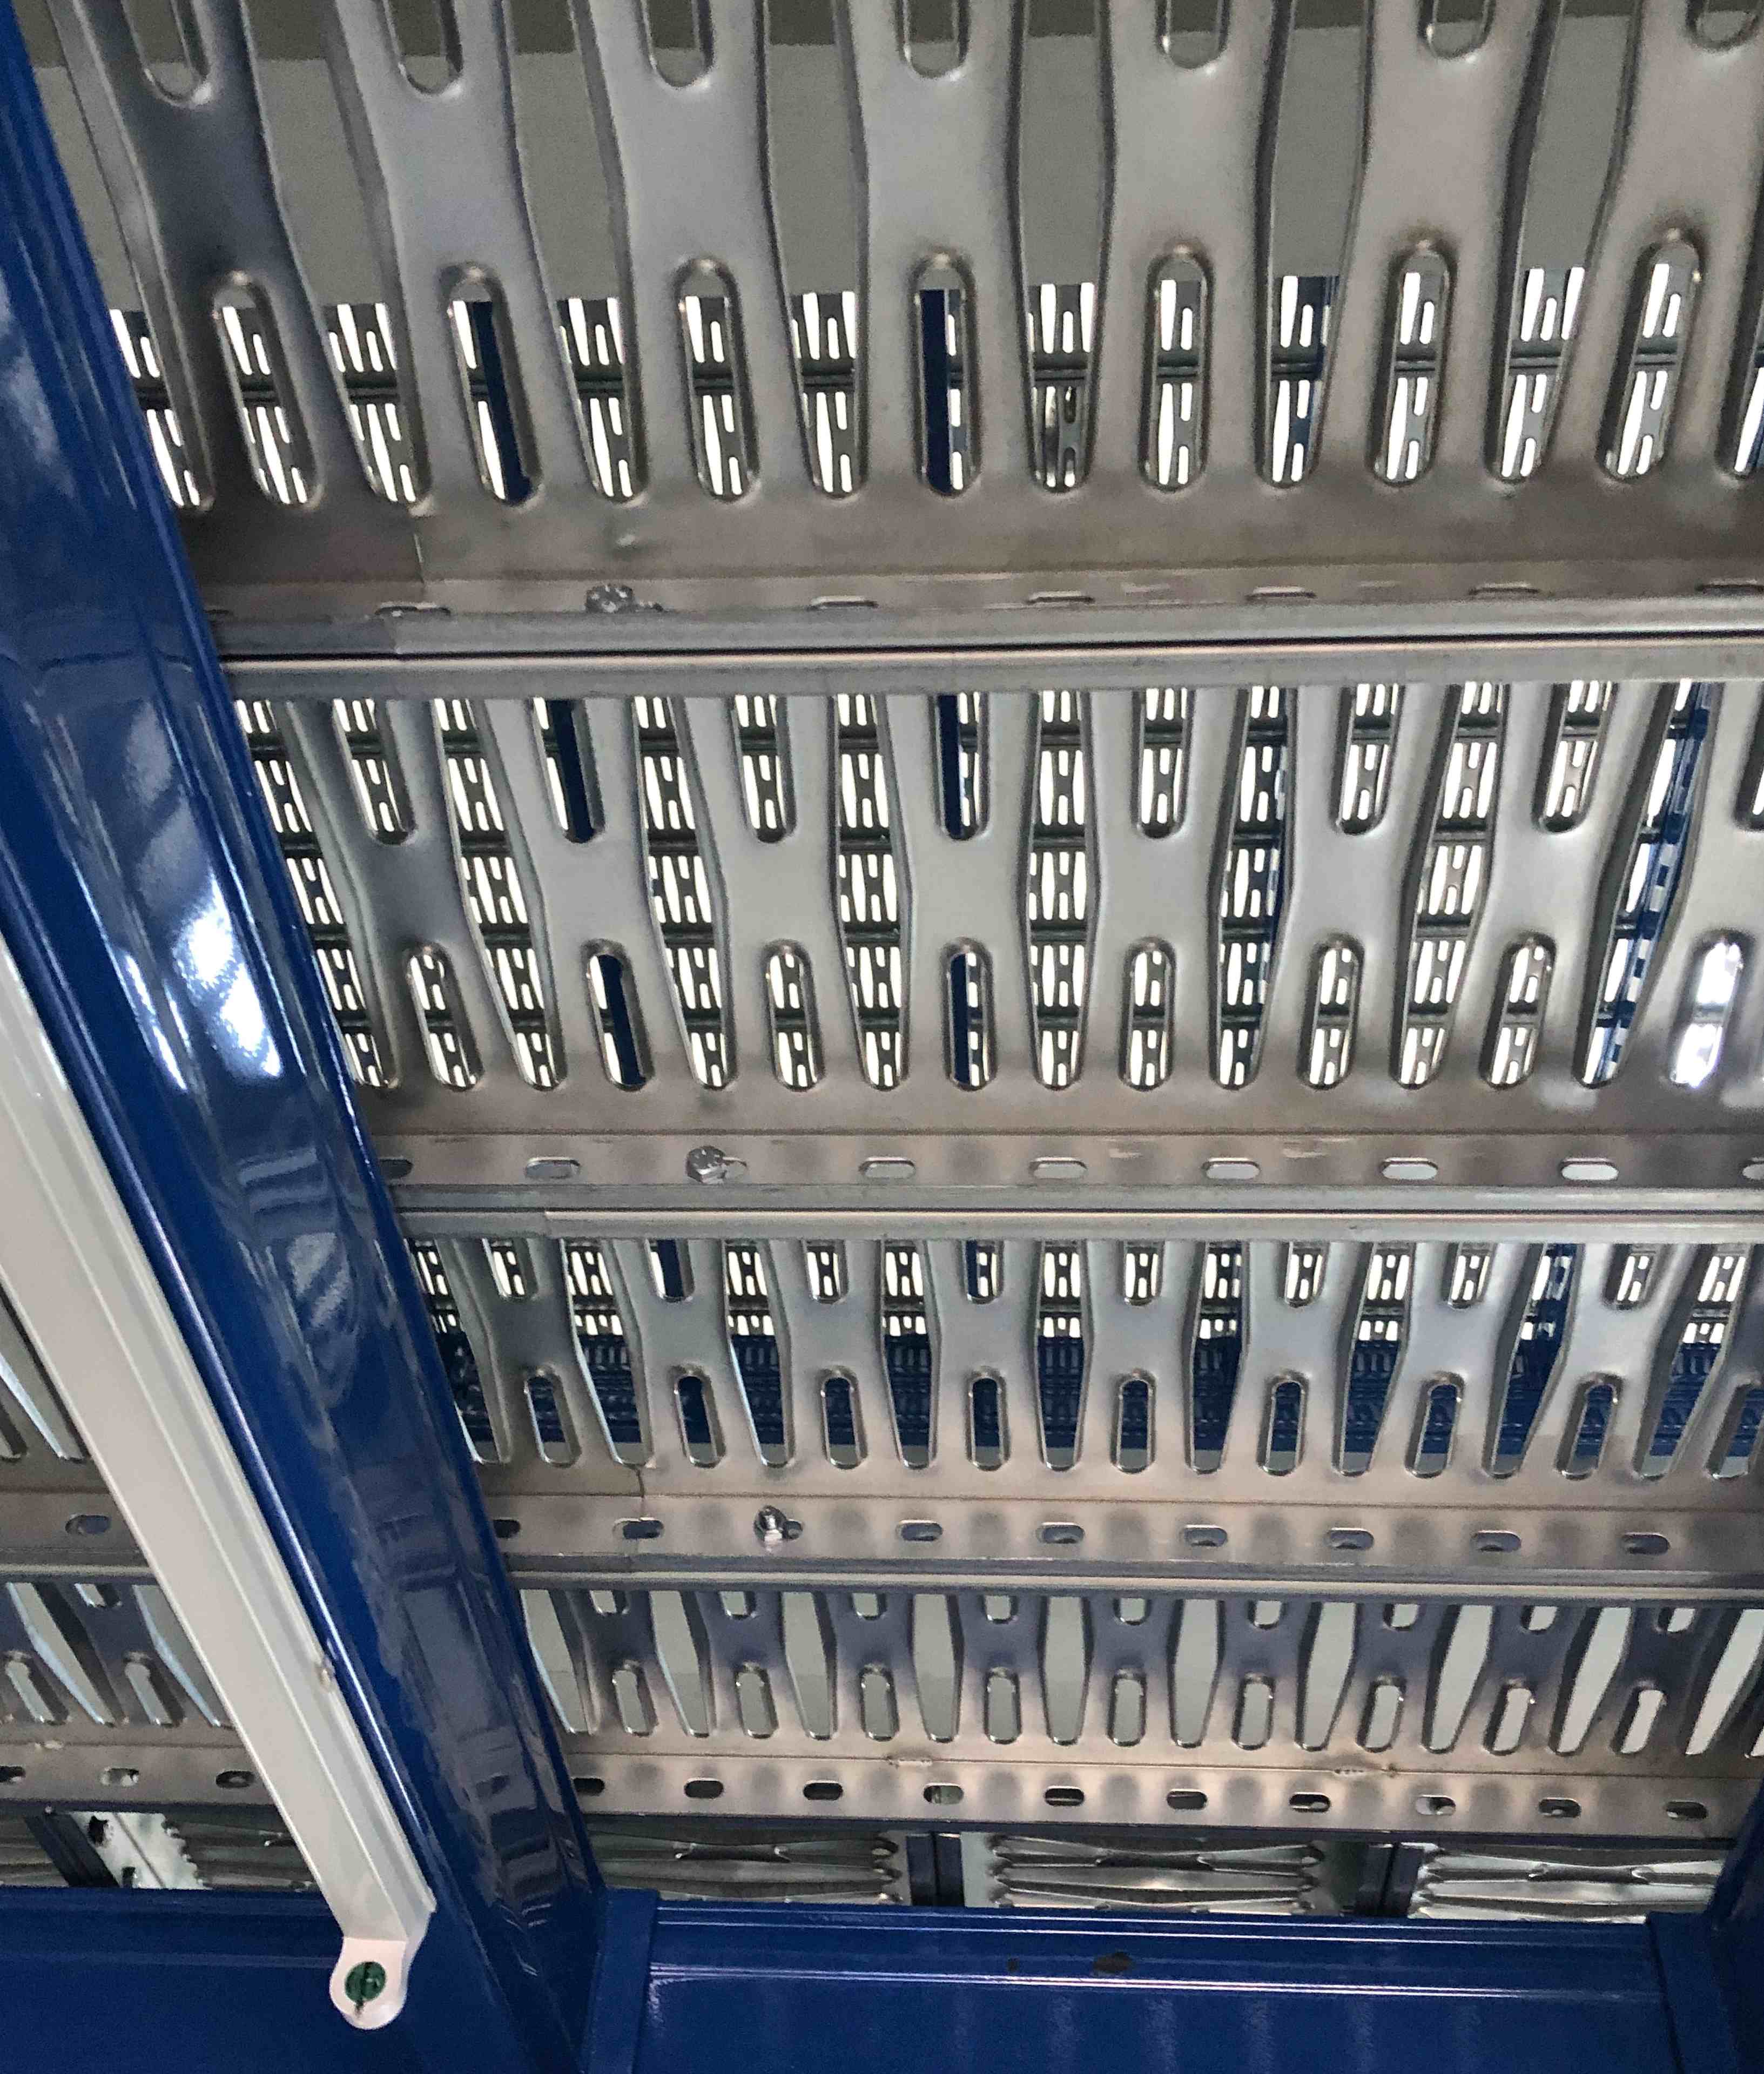
View of the underside metal decking — close view in this Singapore installation.
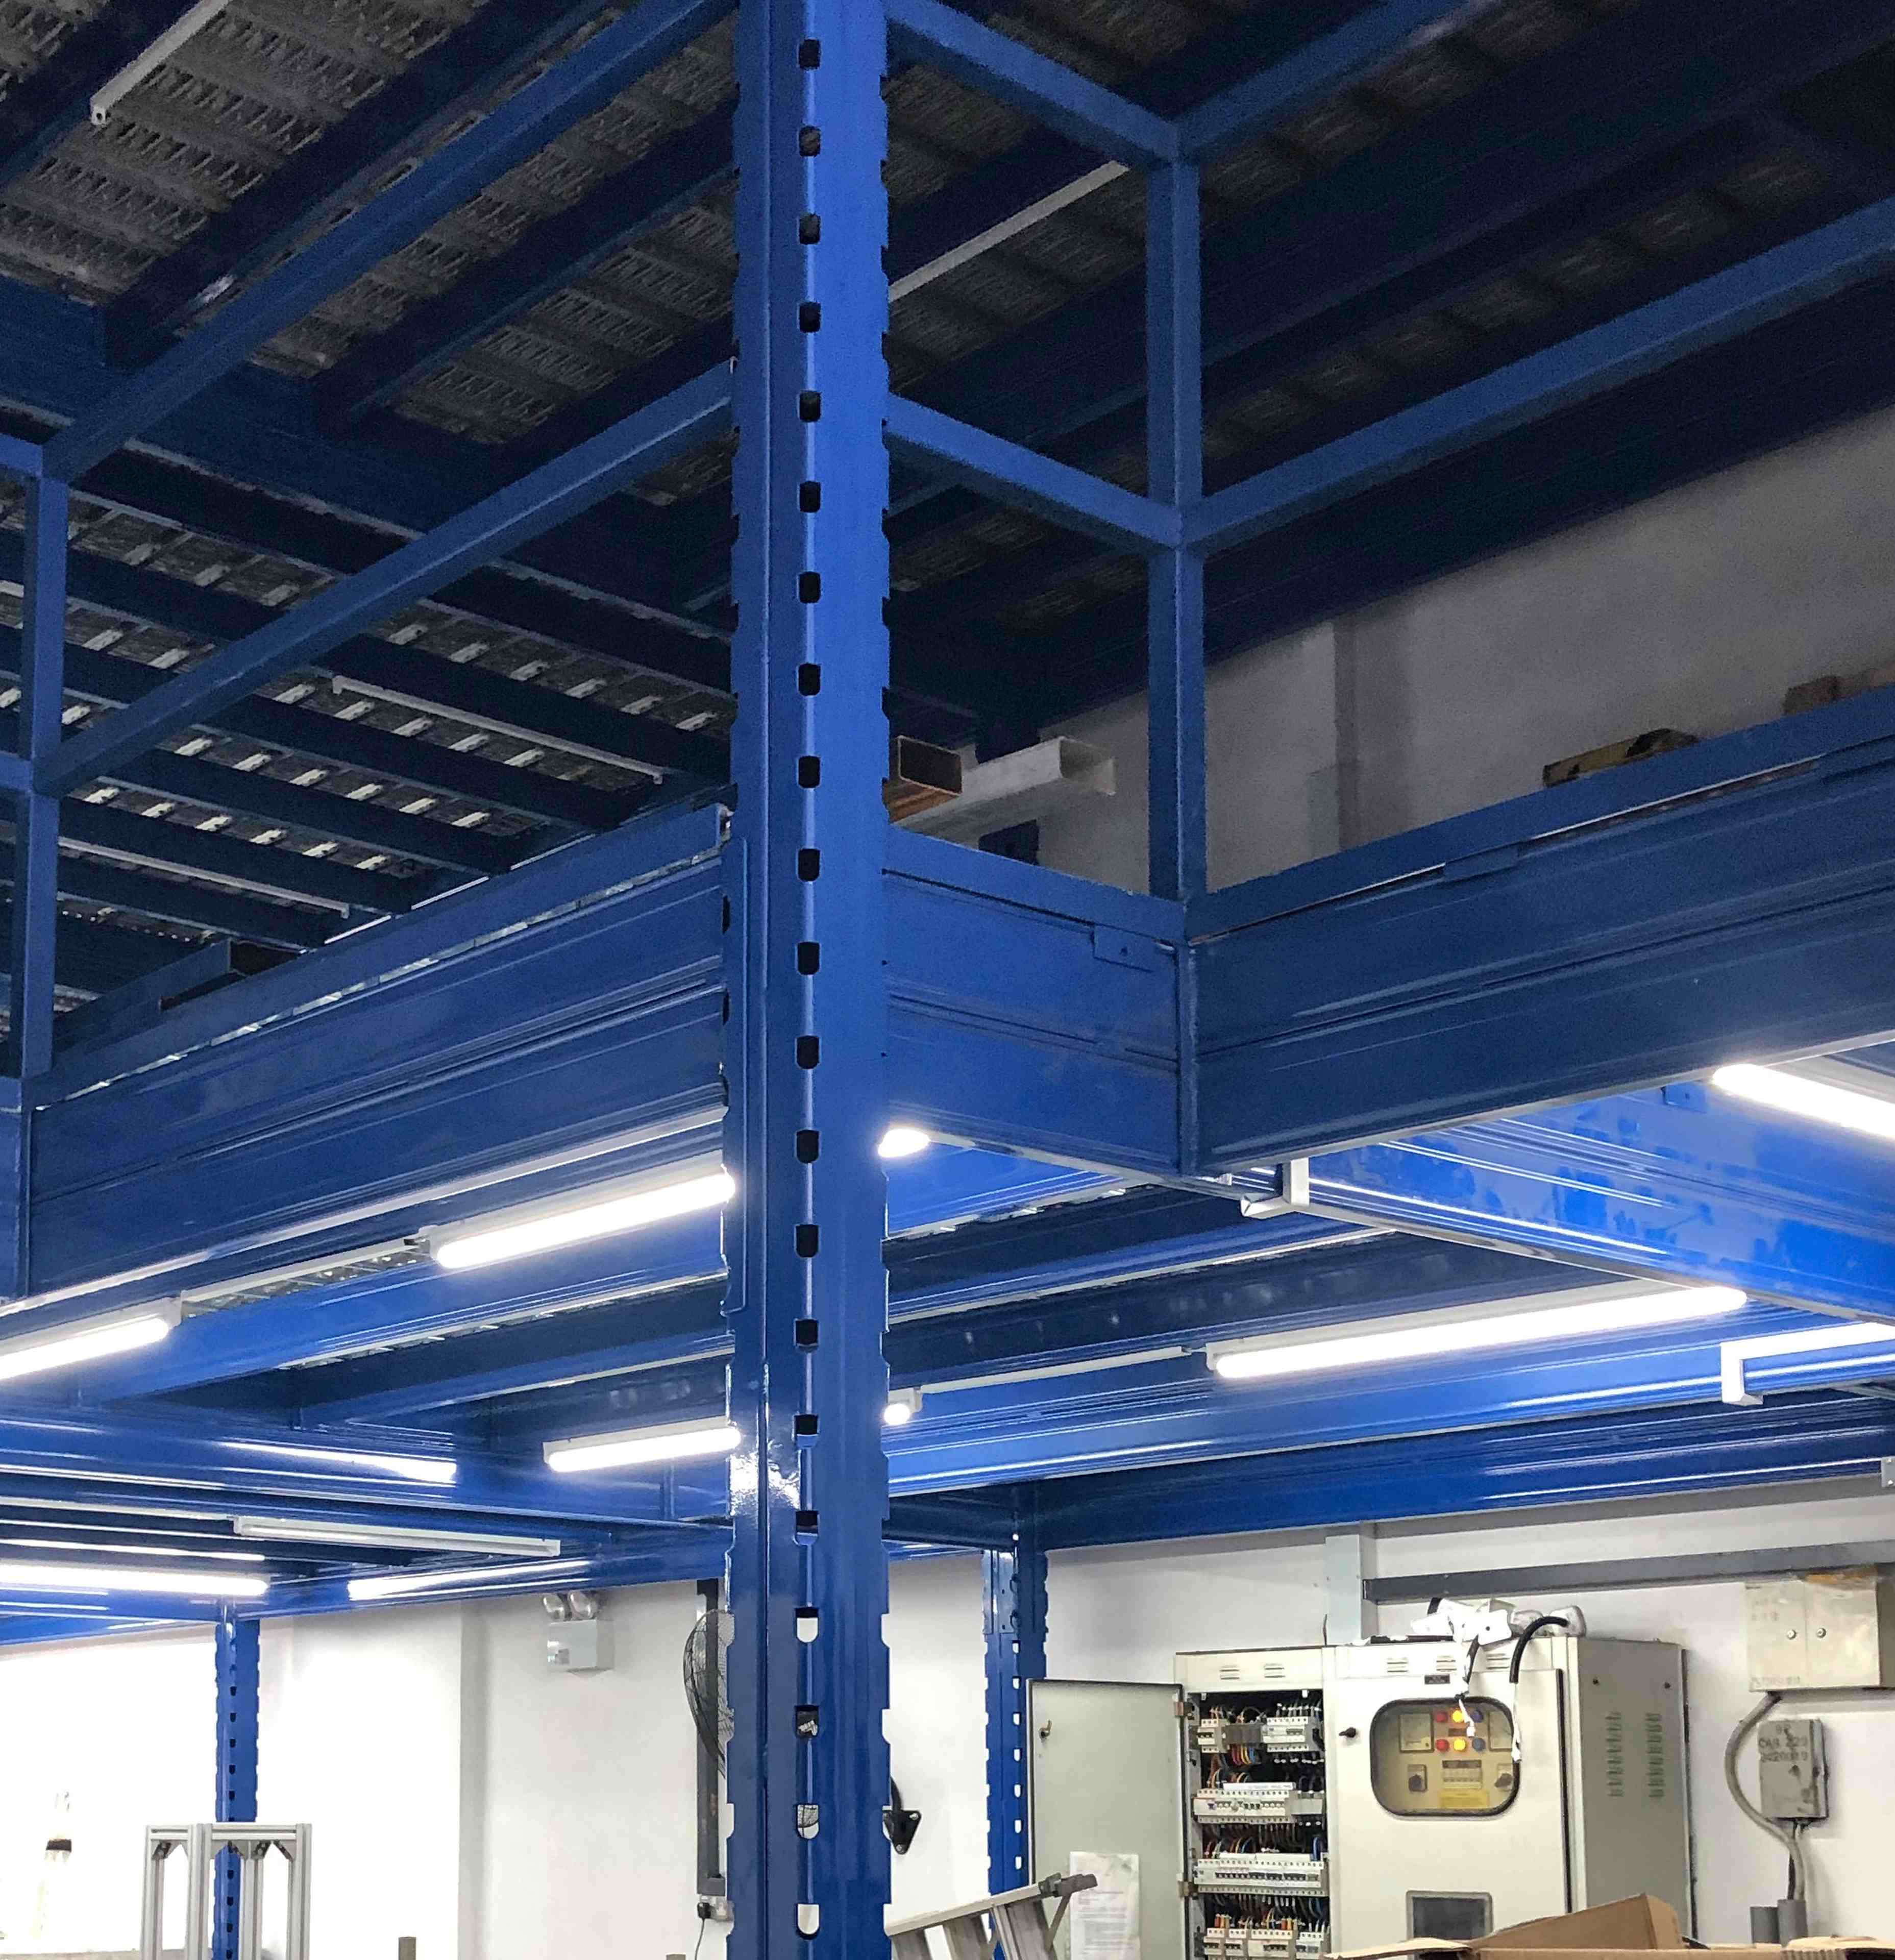 View full photograph ↗
View of the close-up — beam and column joint in this Singapore installation.
 View full photograph ↗
View of the close-up — galvanized metal planks in this Singapore installation.
 View full photograph ↗
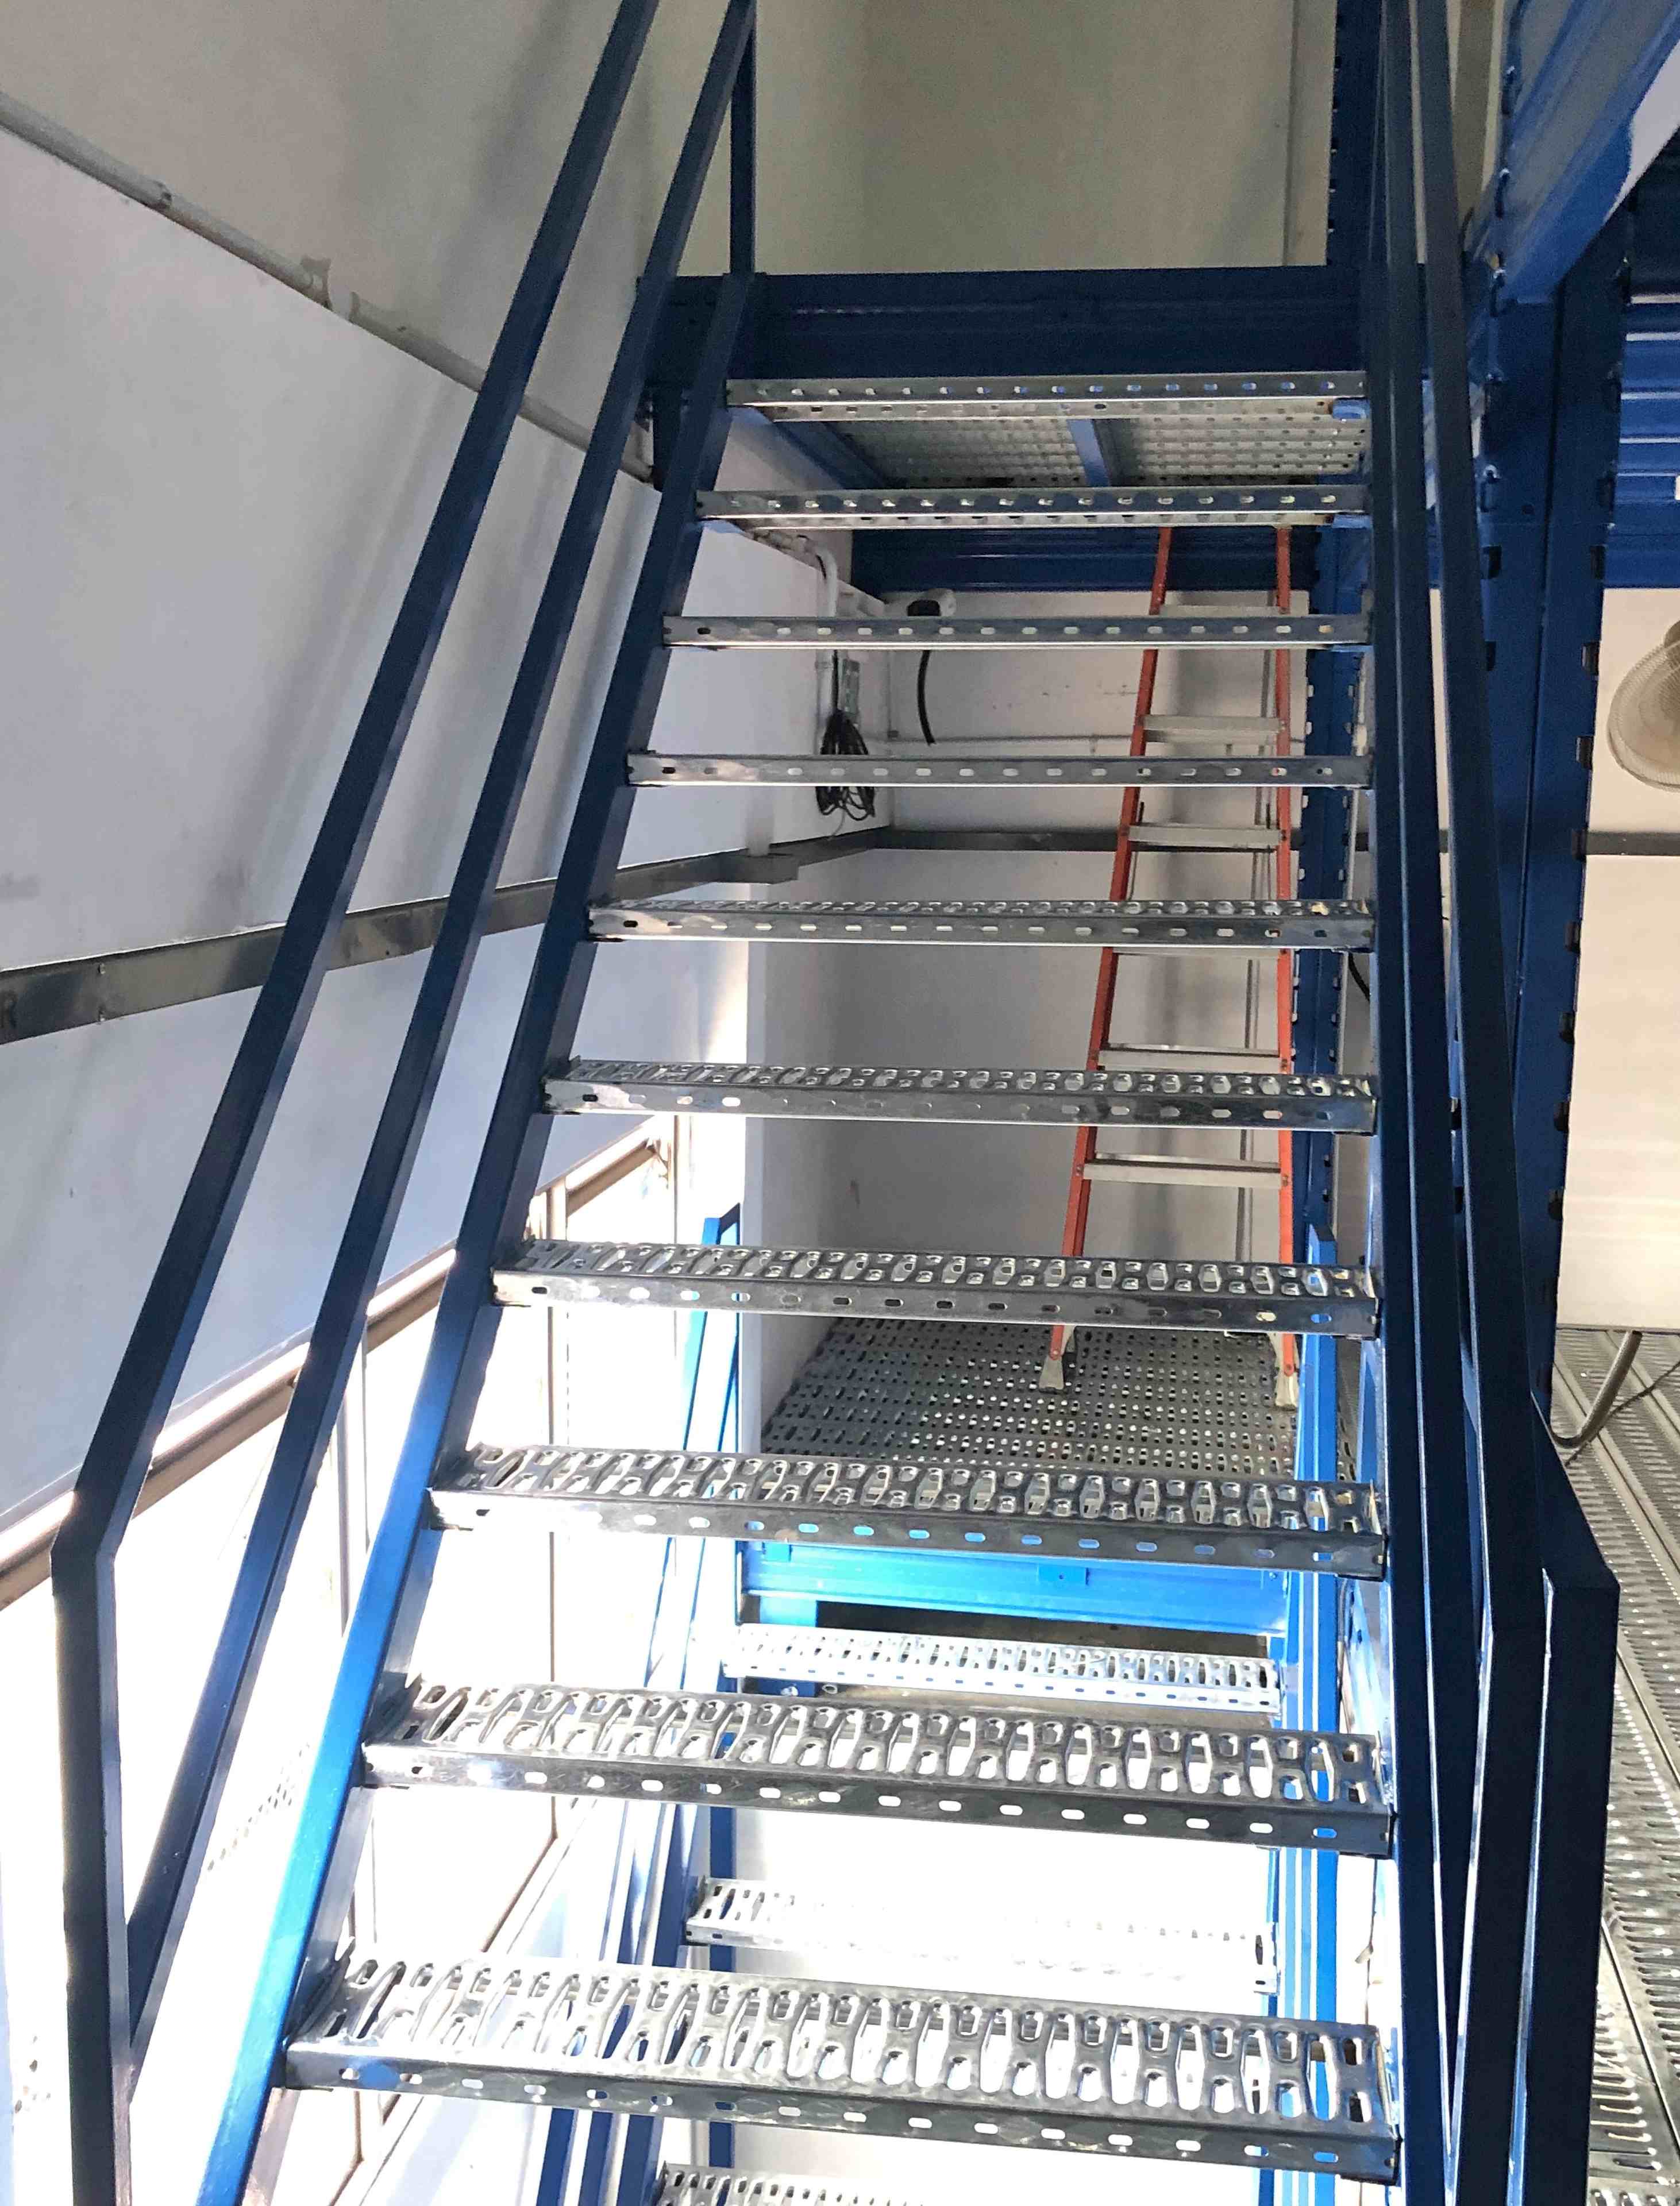
View of the close-up — stair treads and handrails in this Singapore installation.
The configuration reflects this installation. A new premises requires its own layout and technical review.
Contact Rack & Save with the intended loads, available dimensions and access requirements to discuss project suitability.
Planning a mezzanine for your premises? Start with a few practical details and Rack & Save can discuss a suitable solution.
Send the Singapore site location, usable length and width, clear ceiling height and photographs.
Describe the goods to be stored, item dimensions, expected weights and handling requirements.
Explain the loading and unloading workflow, access routes and any existing services or equipment that affect the layout.
Useful information about this completed project and preparing for a similar installation in Singapore.
This Rack & Save Singapore project features industrial superblock manufacturing mezzanine for manufacturing and production storage.
The project is located at Woodlands Bizhub, Singapore.
The project uses galvanised metal-plank upper floor. The published installation photographs show the site-specific arrangement.
The gallery contains project views of the completed industrial superblock manufacturing mezzanine, including details of the installed steelwork and storage arrangement.
The appropriate layout, structural specification, loads, access and approvals depend on the new premises. Rack & Save can review your requirements before proposing a design.
Send the Singapore site location, usable dimensions, clear height, intended goods, typical weights, access requirements and site photographs.
This Rack & Save installation at Woodlands Bizhub, Singapore demonstrates industrial superblock manufacturing mezzanine for manufacturing and production storage. <summary><?=esc($f[0])?></summary>
The intended storage items, equipment loads, decking arrangement and clearances affect the final platform layout and technical design.
Upper-floor decking, steel supports, guardrails, stairs and access below need to be reviewed together for a new site.
Tell Rack & Save about your available space, expected goods, site access and loading requirements to discuss a suitable proposal.
Genuine customer feedback, bizSAFE Level 3 recognition and completed Singapore installations.

Workplace safety recognition.
· rating snapshot checked 29 Oct 2026.
View actual site photographs and details from our completed mezzanine installations.
Explore completed installations ↗