01 / PROJECT FEATURE
Platform construction
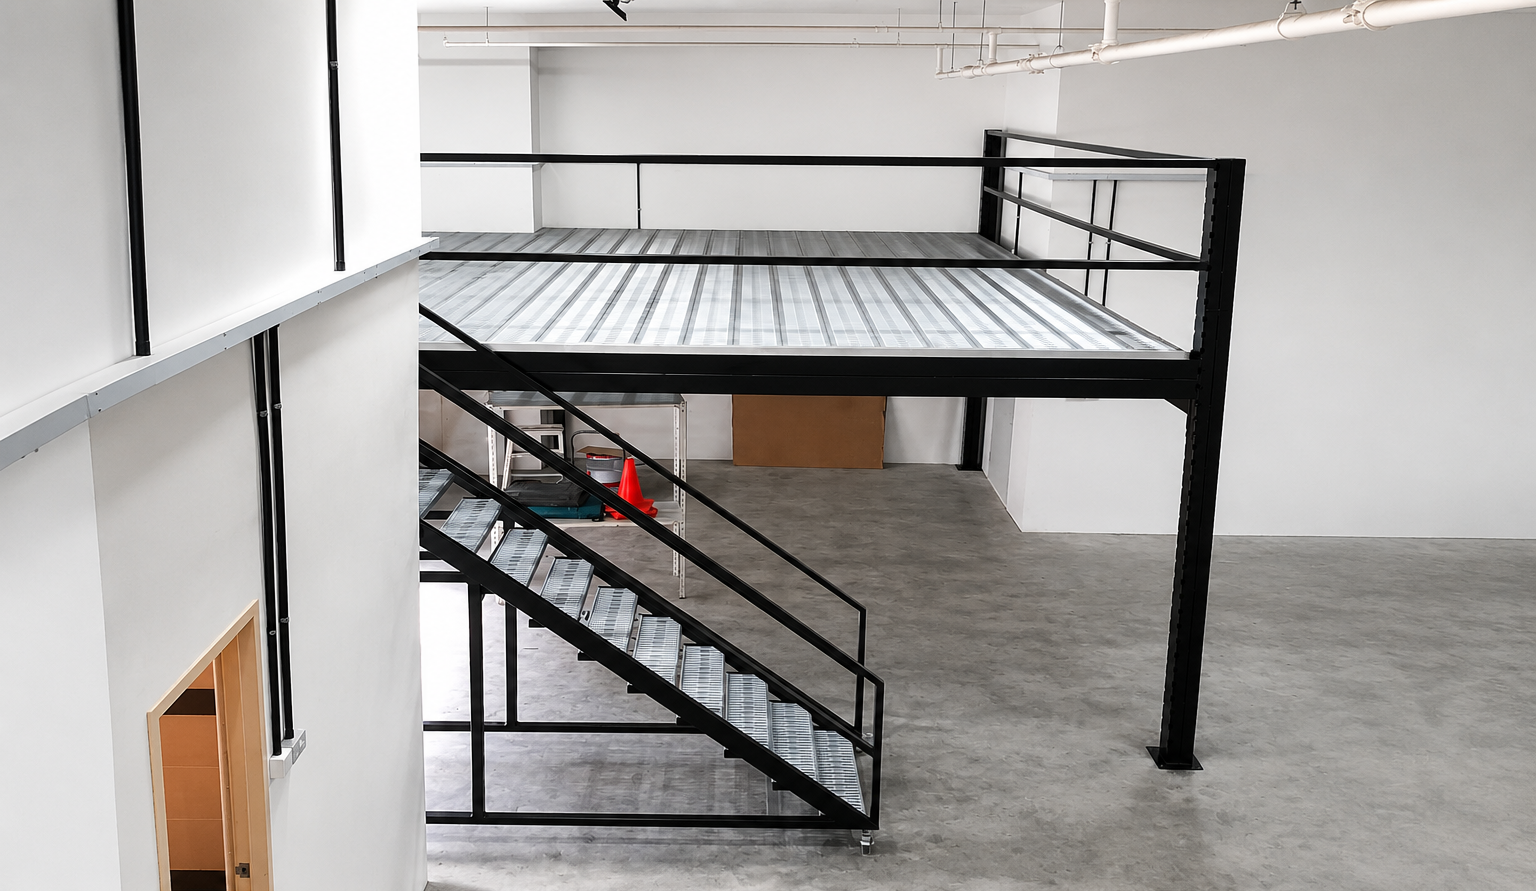
The installed industrial mezzanine platform creates an additional usable level.

Make better use of the available height in your premises.
This Rack & Save installation at Gambas, Singapore demonstrates industrial mezzanine platform for industrial equipment and storage. <summary>What should I send to request a quotation?</summary>
01 / COMPLETED Gambas PROJECT · INDUSTRIAL MEZZANINE PLATFORM
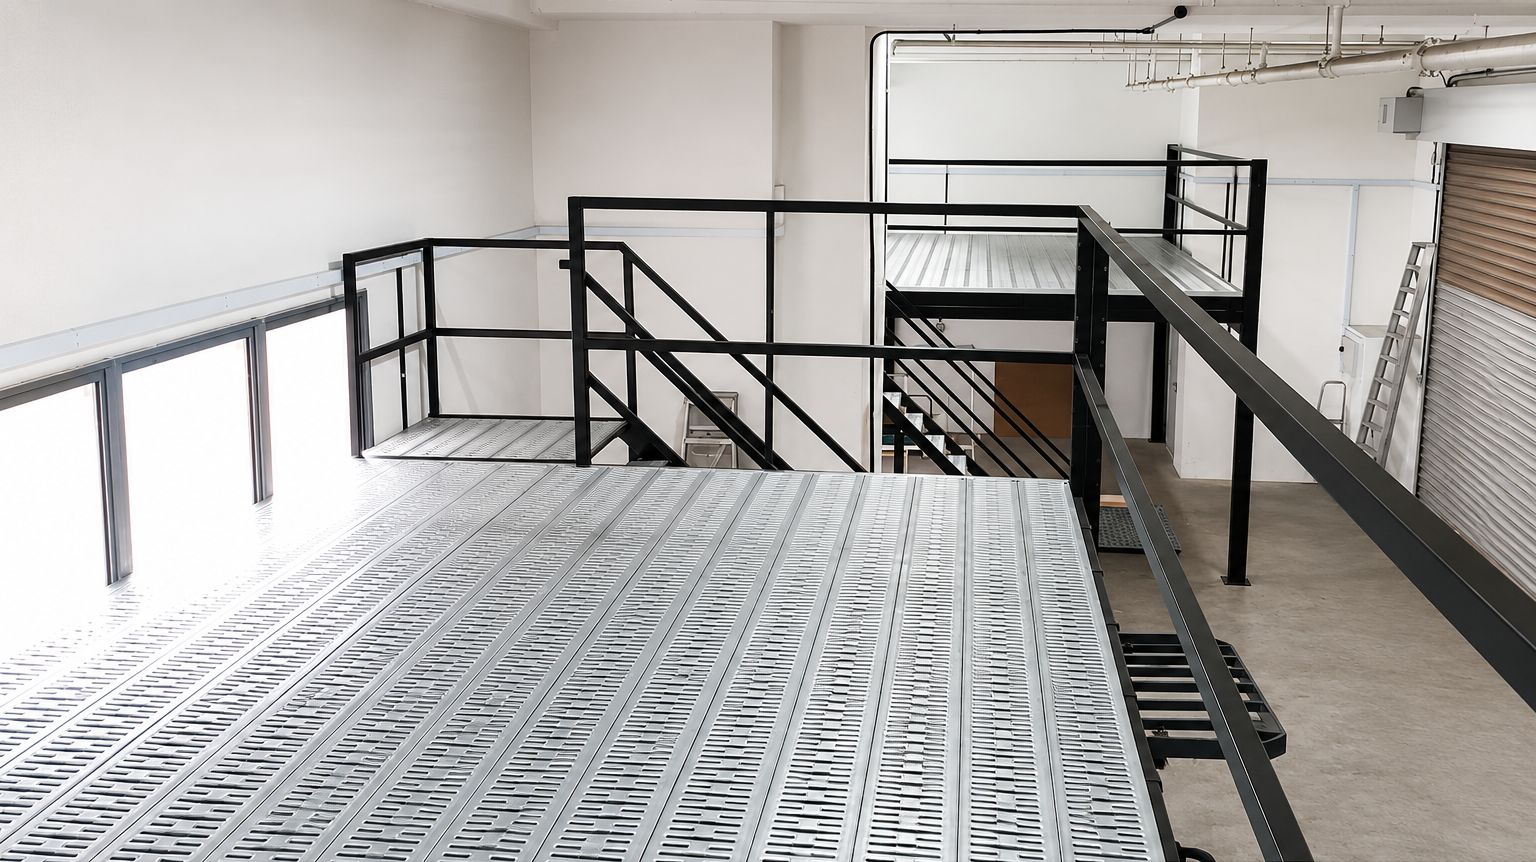
At Gambas, Singapore, Rack & Save completed a industrial mezzanine platform project for industrial equipment and storage. This real installation is presented with photographic project views and site-specific details.
<summary>What should I send to request a quotation?</summary> The published project uses steel grating and includes steel support structure and access.
For Singapore businesses planning a similar project, the practical starting point is the premises layout, storage requirements, clearances and everyday movement of stock or staff. A new installation should be specified for its own conditions.
See the completed black steel mezzanine, access staircase and floor details—and how Rack & Save used the existing height to support a more practical workflow.
The client needed storage for bulky interior-design materials without sacrificing the workshop area used for everyday production.
Mr. Max approached Rack & Save about making better use of the available height in his Gambas, Woodlands industrial unit. His business handled materials of varying shapes and sizes, requiring convenient storage and space to work.
This Rack & Save installation at Gambas, Singapore demonstrates industrial mezzanine platform for industrial equipment and storage. <summary>What should I send to request a quotation?</summary>
View full project photograph ↗Explore the installed structure and practical project details of this Rack & Save Singapore project.
The installed industrial mezzanine platform creates an additional usable level.
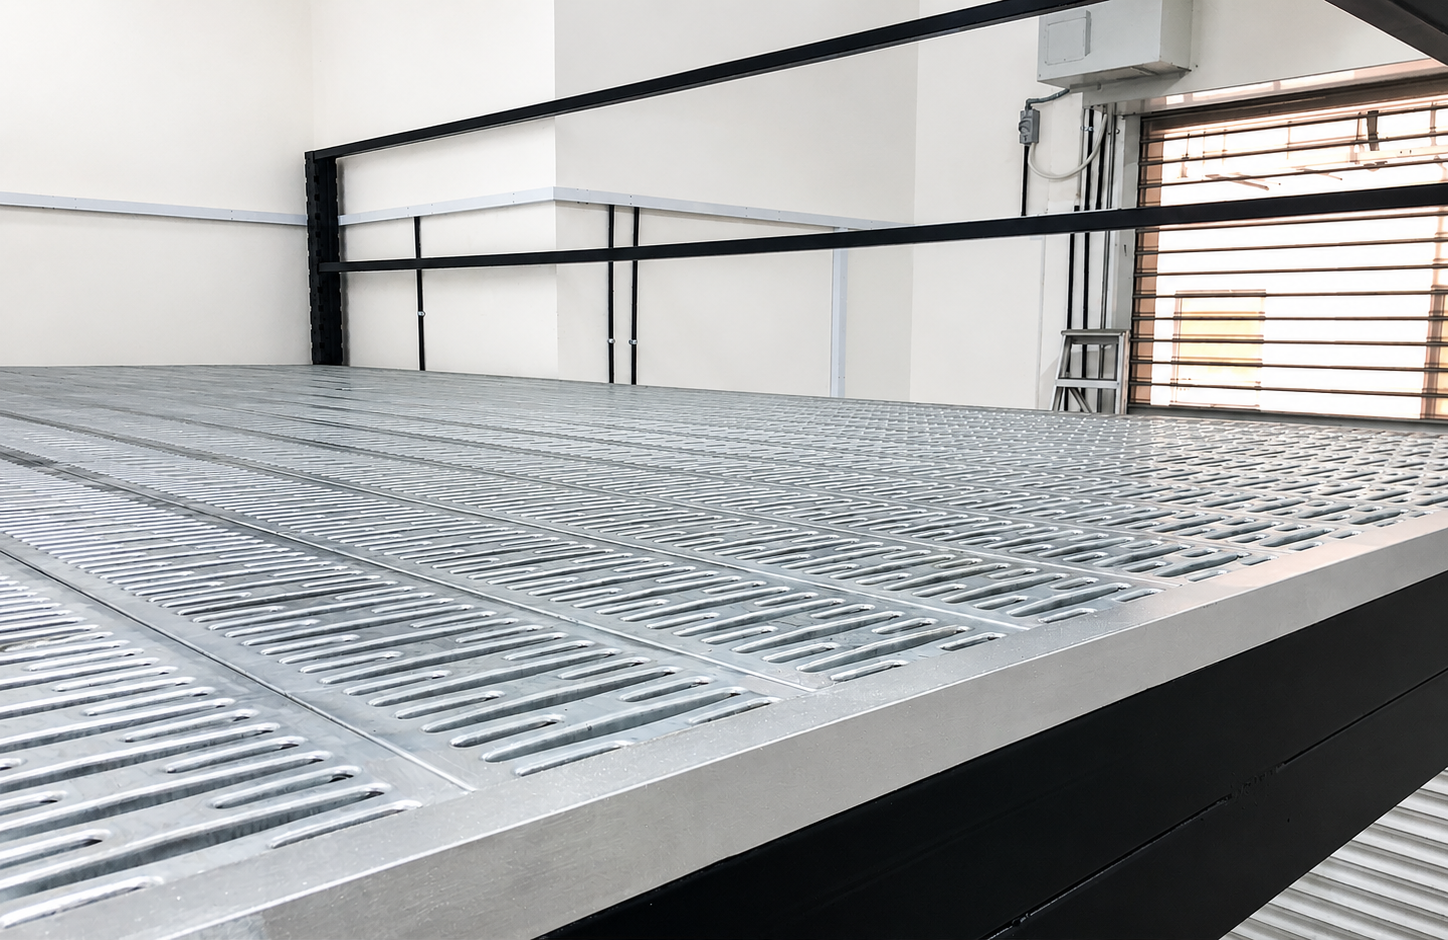
This project shows steel grating as part of its floor assembly.
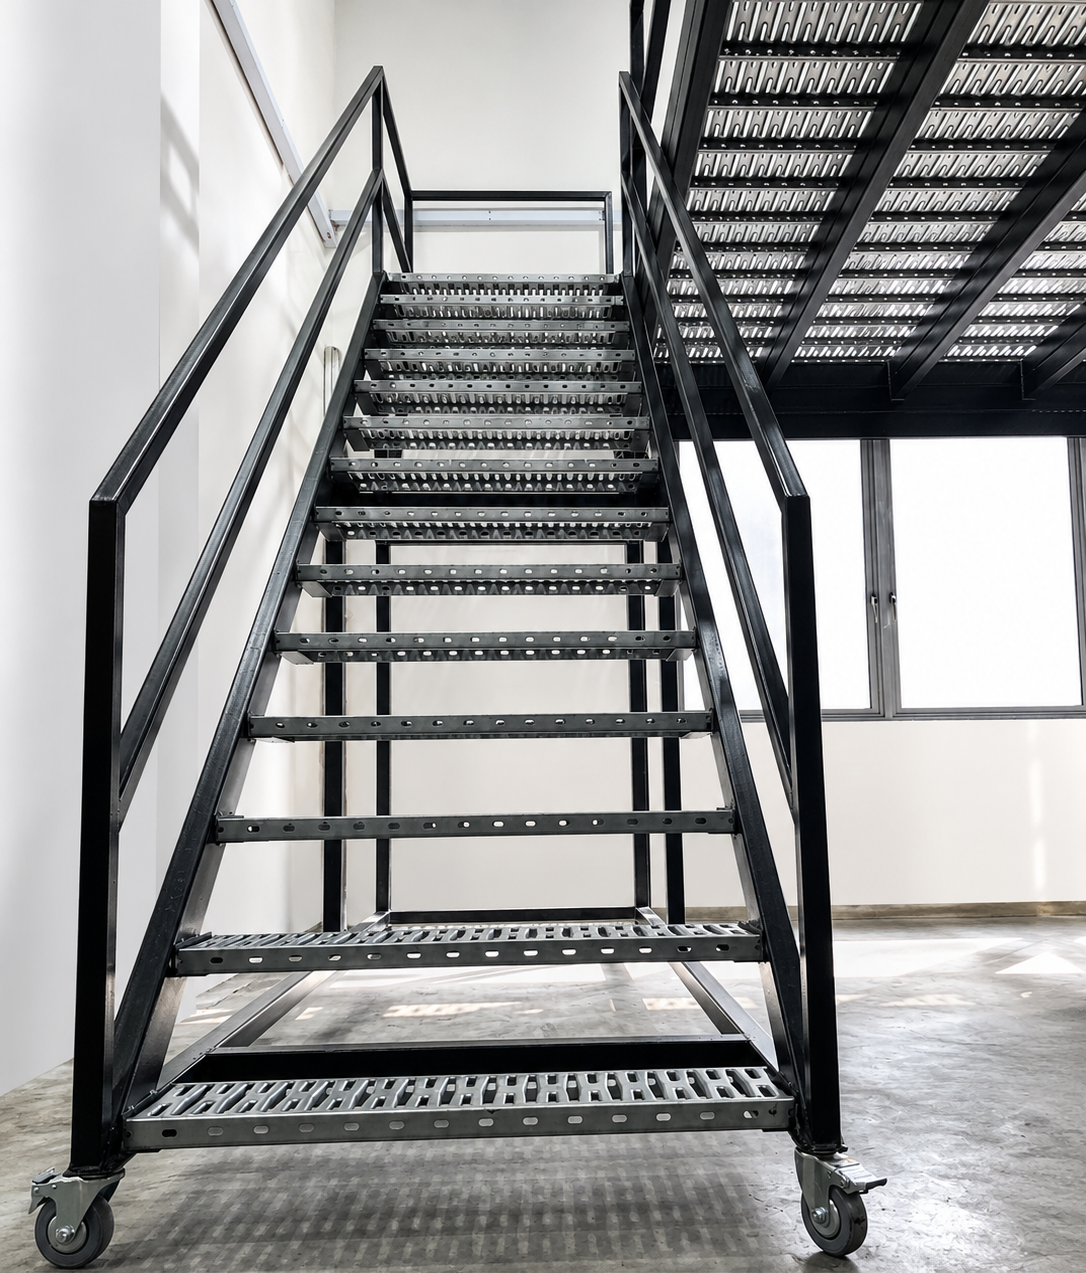
The published installation includes steel support structure and access.
The overall arrangement serves industrial equipment and storage at this Singapore site.
Explore actual installation photographs, structural details and additional views from the project. Select any image to view the full-size photograph.
View full photograph ↗View of the upper floor mezzanine top view gambas woodlands racknsave singapore in this Singapore installation.
View full photograph ↗View of the heavy duty mezzanine side elevation staircase gambas woodlands racknsave singapore in this Singapore installation.
View full photograph ↗View of the galvanized steel mezzanine deck close up gambas woodlands racknsave singapore in this Singapore installation.
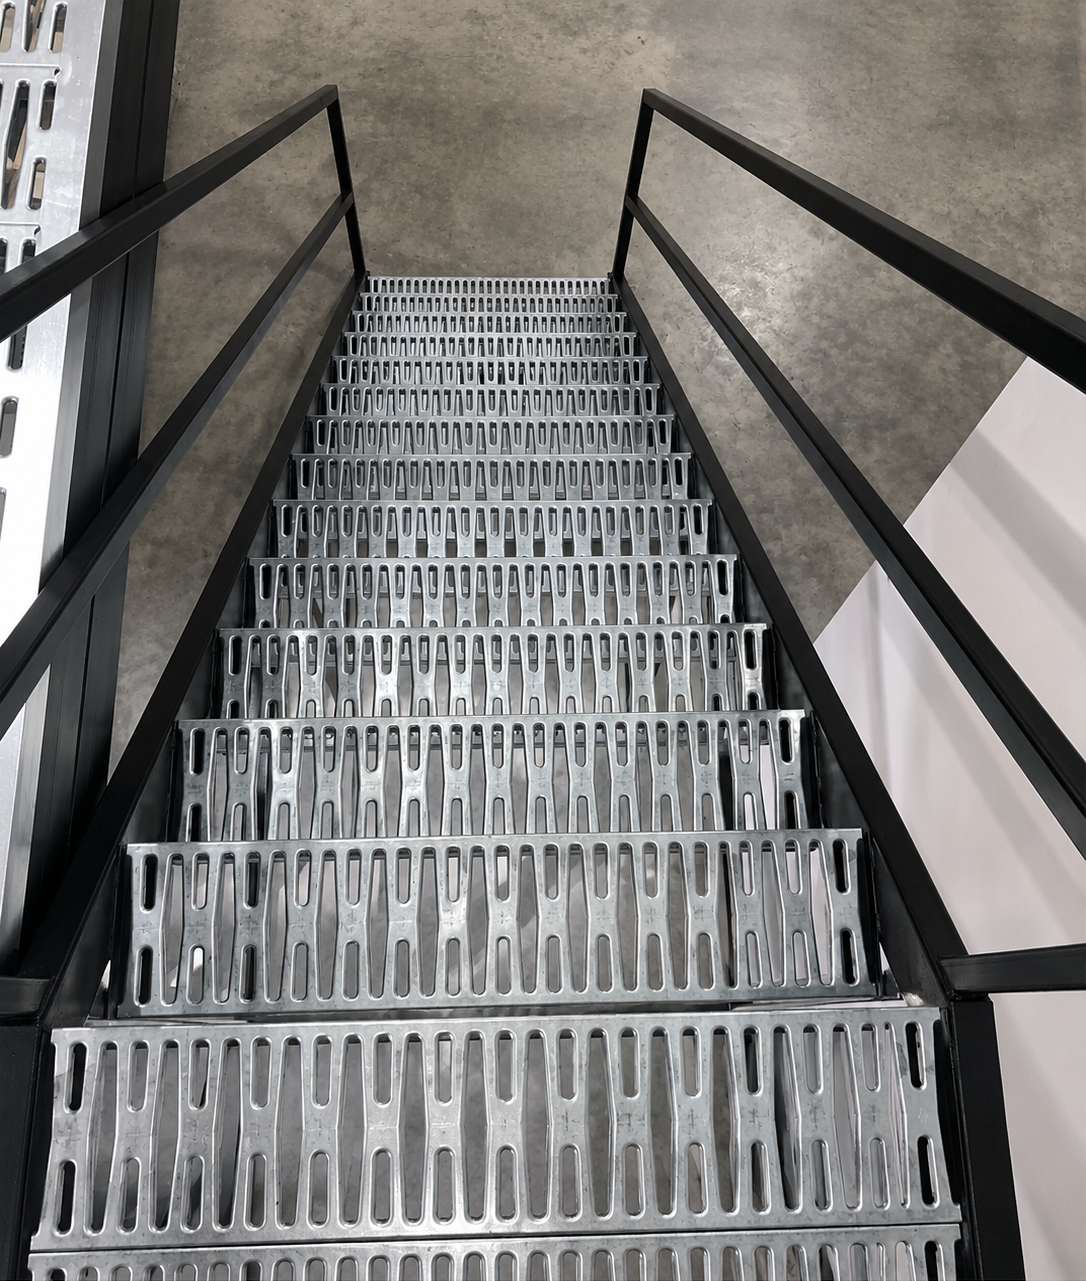
View full photograph ↗View of the mezzanine staircase front upward view gambas woodlands racknsave singapore in this Singapore installation.
View full photograph ↗View of the mezzanine staircase top down view gambas woodlands racknsave singapore in this Singapore installation.
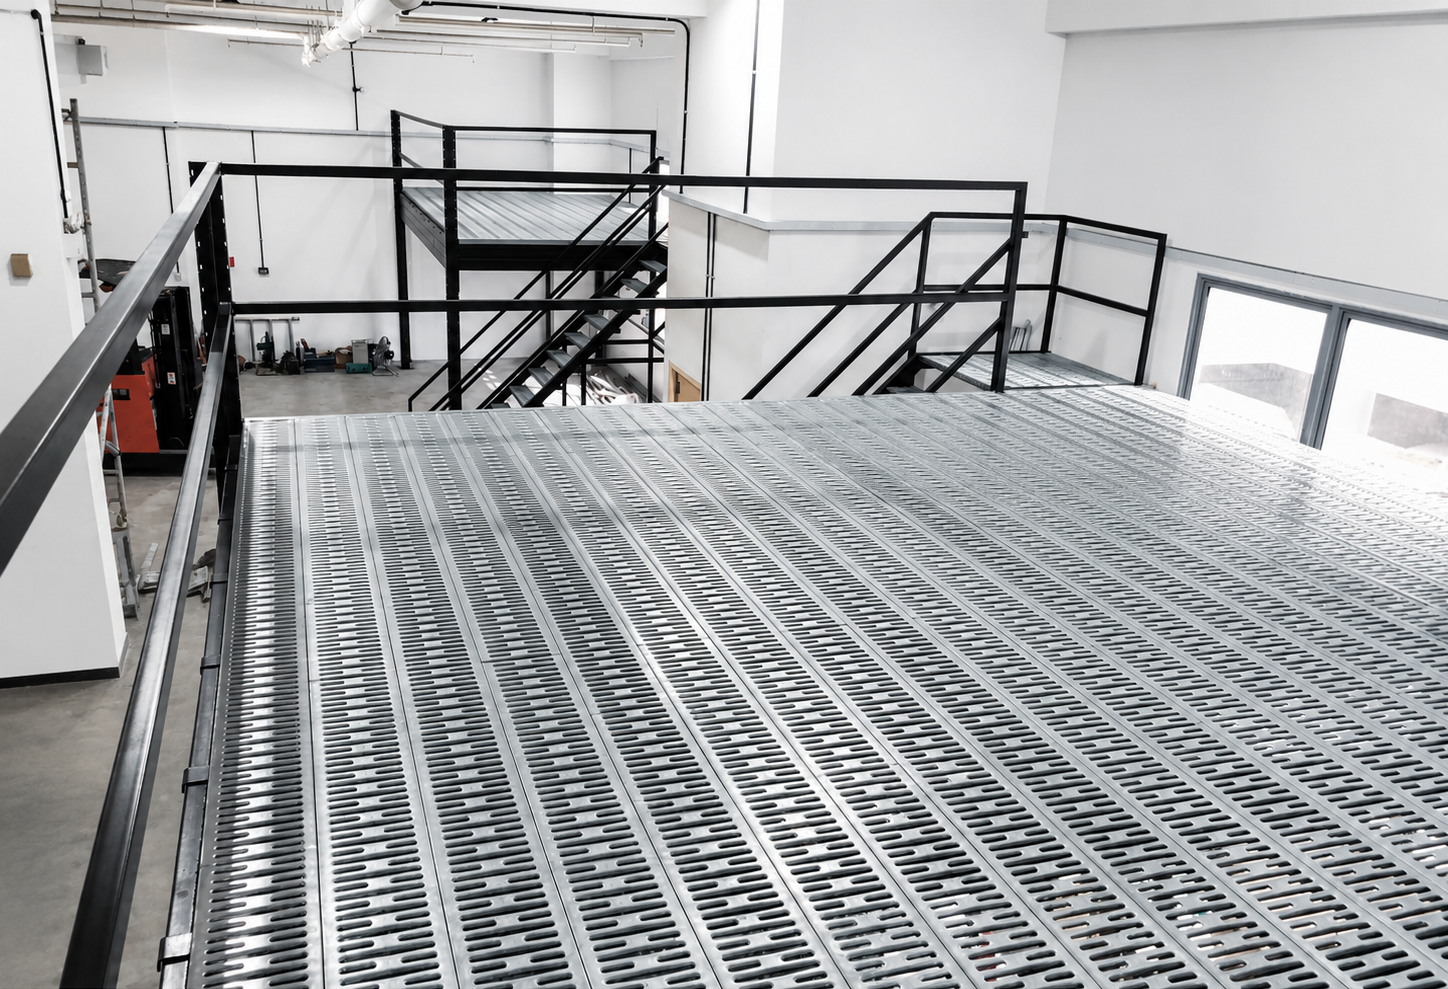 View full photograph ↗
View of the upper level mezzanine deck overview gambas woodlands racknsave singapore in this Singapore installation.
The configuration reflects this installation. A new premises requires its own layout and technical review.
Contact Rack & Save with the intended loads, available dimensions and access requirements to discuss project suitability.
Mezzanine loading and approval requirements depend on the proposed use and site. Have the project’s Qualified Person check the structural design, concentrated loads and any applicable building or fire-safety submissions.
Planning a mezzanine for your premises? Start with a few practical details and Rack & Save can discuss a suitable solution.
Send the Singapore site location, usable length and width, clear ceiling height and photographs.
Describe the goods to be stored, item dimensions, expected weights and handling requirements.
Explain the loading and unloading workflow, access routes and any existing services or equipment that affect the layout.
Useful information about this completed project and preparing for a similar installation in Singapore.
This completed Superblock mezzanine installation is in Gambas, Woodlands, Singapore, for an interior-design business.
The installation creates an upper level for bulky materials while retaining production space below, bringing storage and working areas together within the existing premises.
Rack & Save installed a Superblock Mezzanine System with a steel-grating upper deck, staircase access, handrails and perimeter guarding.
Check the project structural records for allowable loading, including concentrated loads where applicable.
Yes. Sprinkler relocation was included in the Gambas project scope to coordinate the mezzanine with the existing building services.
Mr. Max was pleased with the completed installation and asked Rack & Save to assess a friend’s unit.
Yes. Rack & Save can discuss a Superblock layout around your storage, production and access requirements. Start by sharing your location, site photos and the materials you need to store.
Send a few site photographs, your premises location and a short description of your storage needs. Include floor dimensions, ceiling height and material weights if available. Rack & Save will discuss the next steps for a site assessment and quotation.
This Rack & Save installation at Gambas, Singapore demonstrates industrial mezzanine platform for industrial equipment and storage. <summary>What should I send to request a quotation?</summary>
The intended storage items, equipment loads, decking arrangement and clearances affect the final platform layout and technical design.
Upper-floor decking, steel supports, guardrails, stairs and access below need to be reviewed together for a new site.
Tell Rack & Save about your available space, expected goods, site access and loading requirements to discuss a suitable proposal.
Genuine customer feedback, bizSAFE Level 3 recognition and completed Singapore installations.

Workplace safety recognition.
· rating snapshot checked 29 Oct 2026.
View actual site photographs and details from our completed mezzanine installations.
Explore completed installations ↗