01 / PROJECT FEATURE
Platform construction
The installed florist storage and showroom mezzanine creates an additional usable level.

Make better use of the available height in your premises.
This Rack & Save installation at Primax, New Industrial Road, Singapore demonstrates florist storage and showroom mezzanine for florist storage and merchandise display. <summary>Can flowers and packaging stock be kept on a mezzanine?</summary>
01 / COMPLETED PRIMAX NEW INDUSTRIAL ROAD PROJECT · FLORIST STORAGE AND SHOWROOM MEZZANINE
At Primax, New Industrial Road, Singapore, Rack & Save completed a florist storage and showroom mezzanine project for florist storage and merchandise display. This real installation is presented with photographic project views and site-specific details.
<summary>Can flowers and packaging stock be kept on a mezzanine?</summary> The published project uses perforated metal decking and includes steel columns and access.
For Singapore businesses planning a similar project, the practical starting point is the premises layout, storage requirements, clearances and everyday movement of stock or staff. A new installation should be specified for its own conditions.
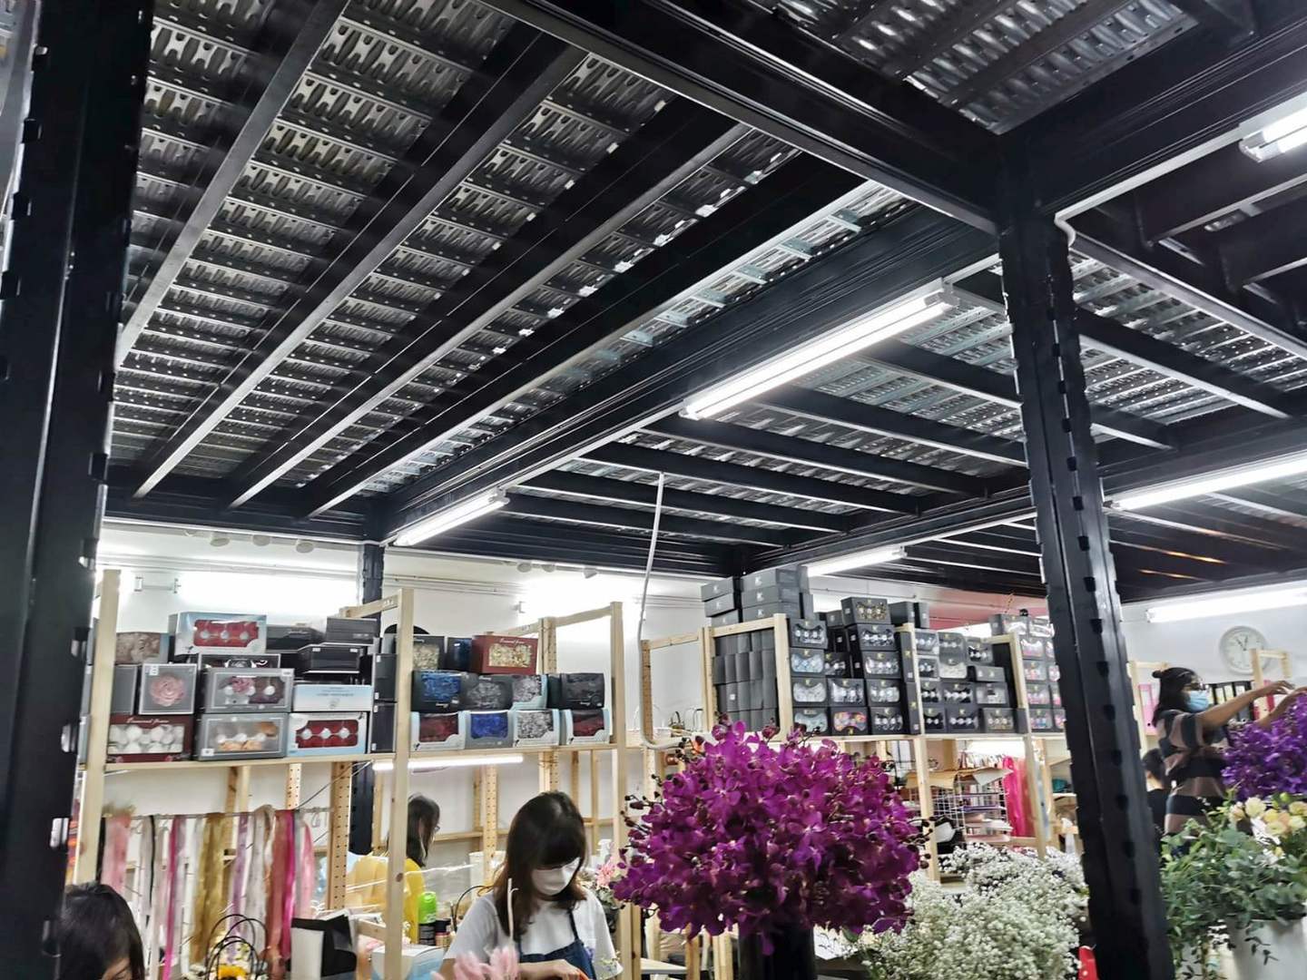
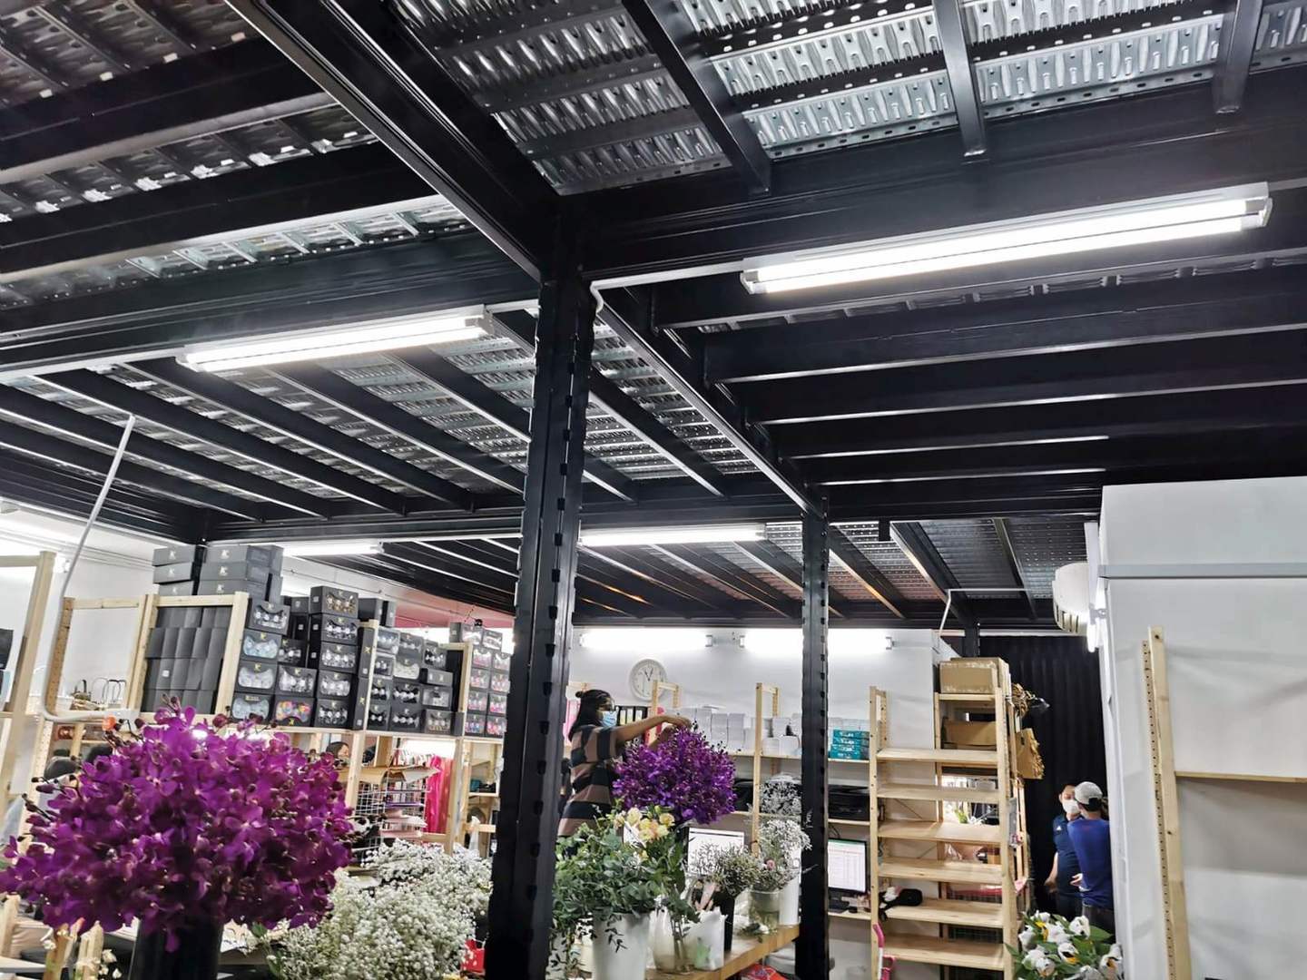
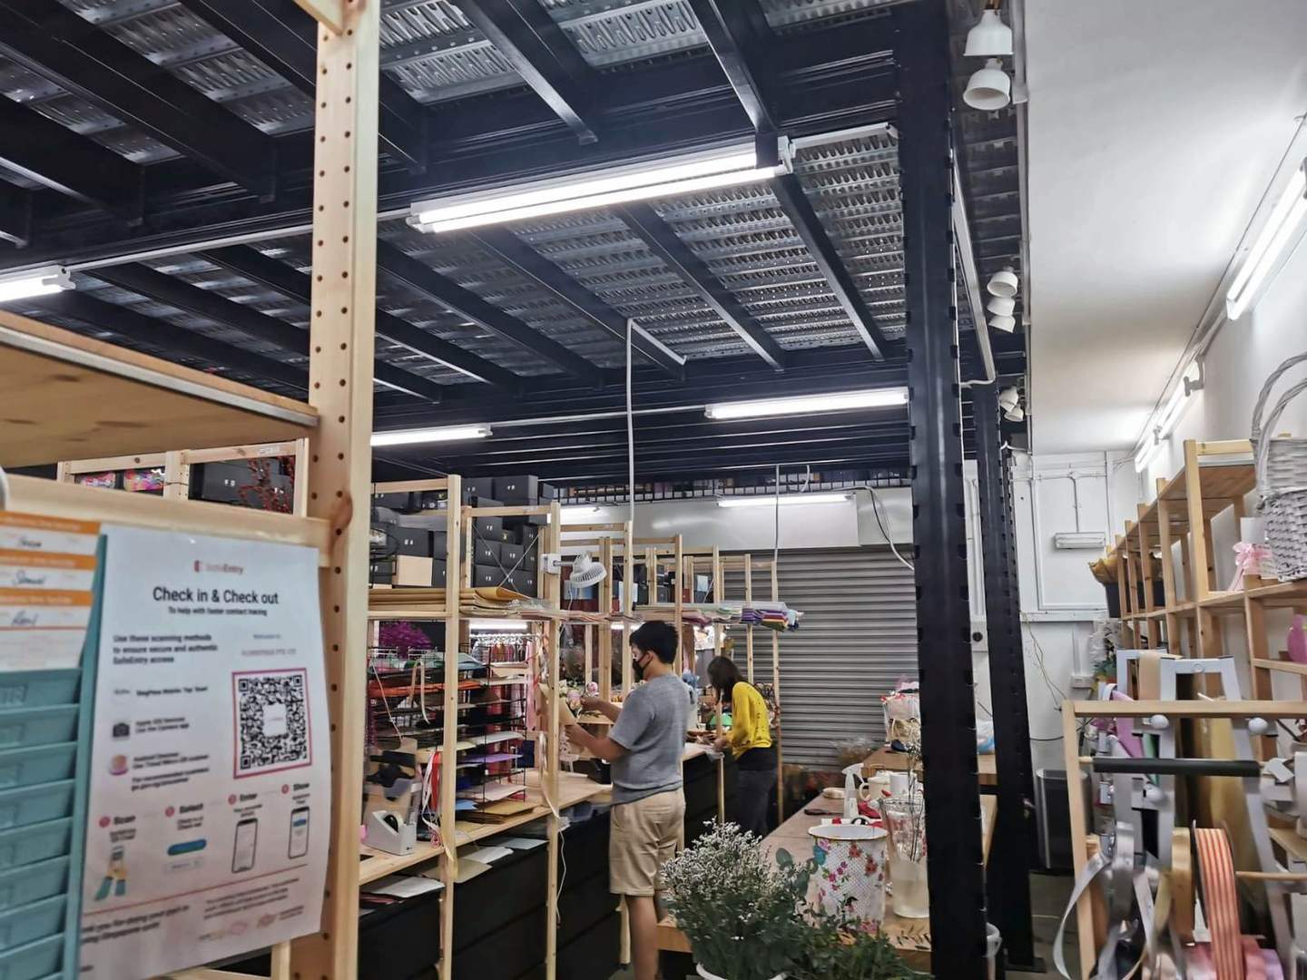
At Primax on New Industrial Road , the photographs show a steel mezzanine installed above a business floor with floral arrangements, display merchandise, shelving and stock.
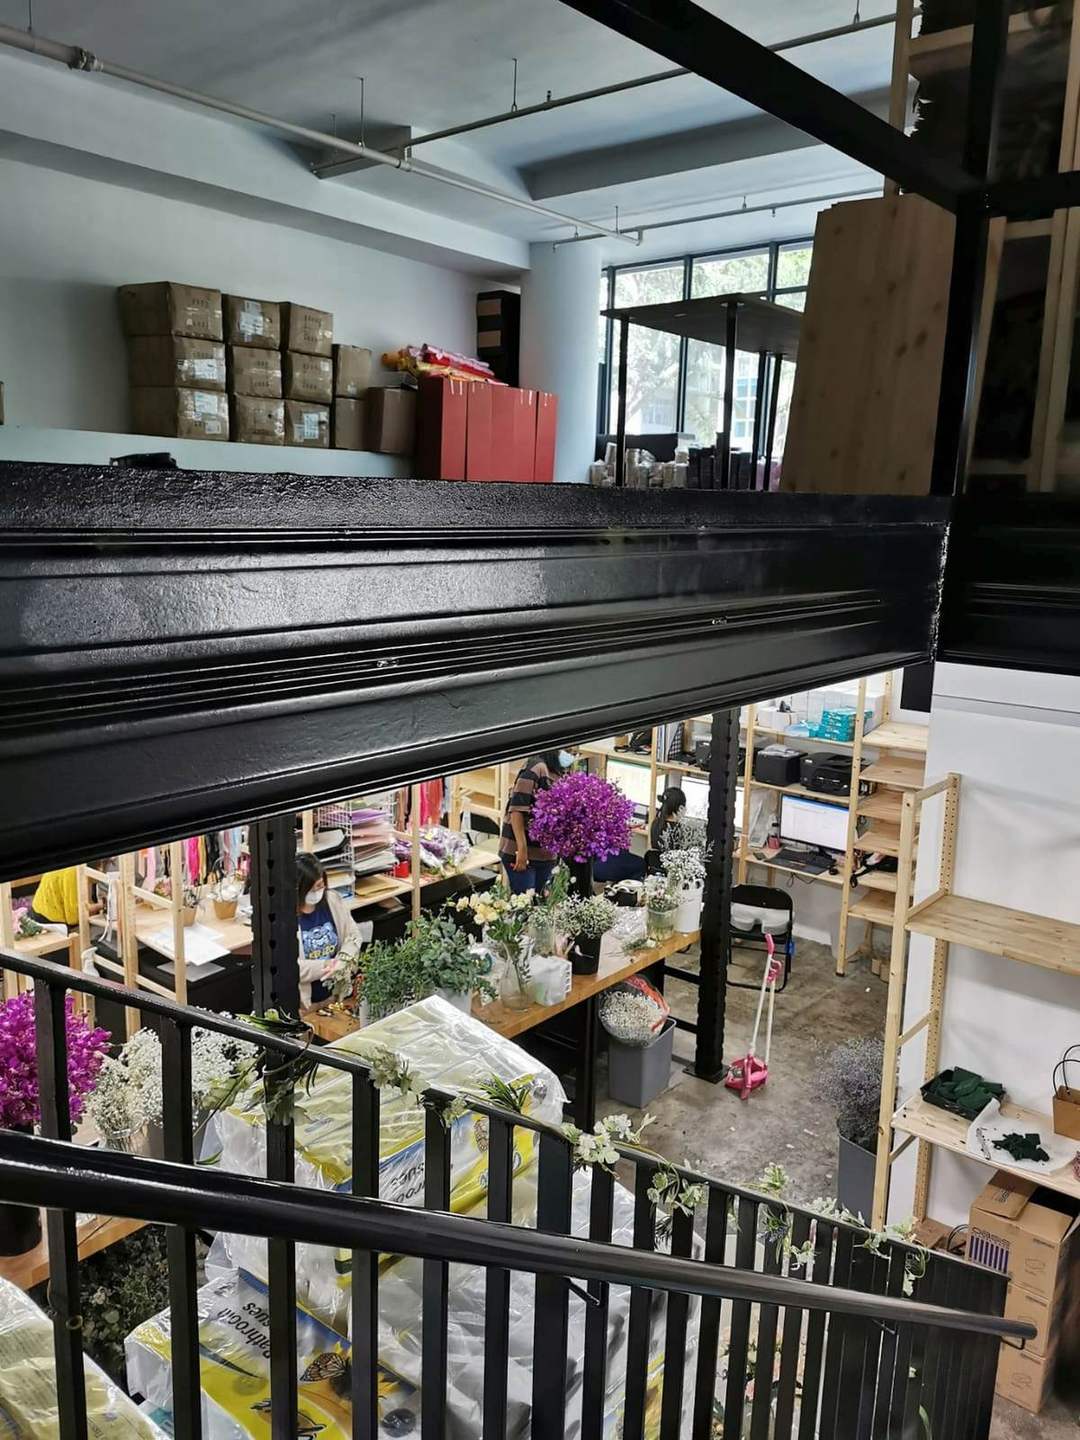
A network of black steel columns and beams supports the visible upper platform. The raised level features closely spaced perforated metal planks, with a staircase and guardrails providing an identifiable upper-floor access arrangement.
The project illustrates how a florist-related showroom, merchandise area or light-industrial business can consider vertical floor space when additional storage and everyday operations must coexist. The installation shows how merchandise display, storage and daily operations can share one industrial unit.
This Rack & Save installation at Primax, New Industrial Road, Singapore demonstrates florist storage and showroom mezzanine for florist storage and merchandise display. <summary>Can flowers and packaging stock be kept on a mezzanine?</summary>
View full project photograph ↗Explore the installed structure and practical project details of this Rack & Save Singapore project.
The installed florist storage and showroom mezzanine creates an additional usable level.
This project shows perforated metal decking as part of its floor assembly.
The published installation includes steel columns and access.
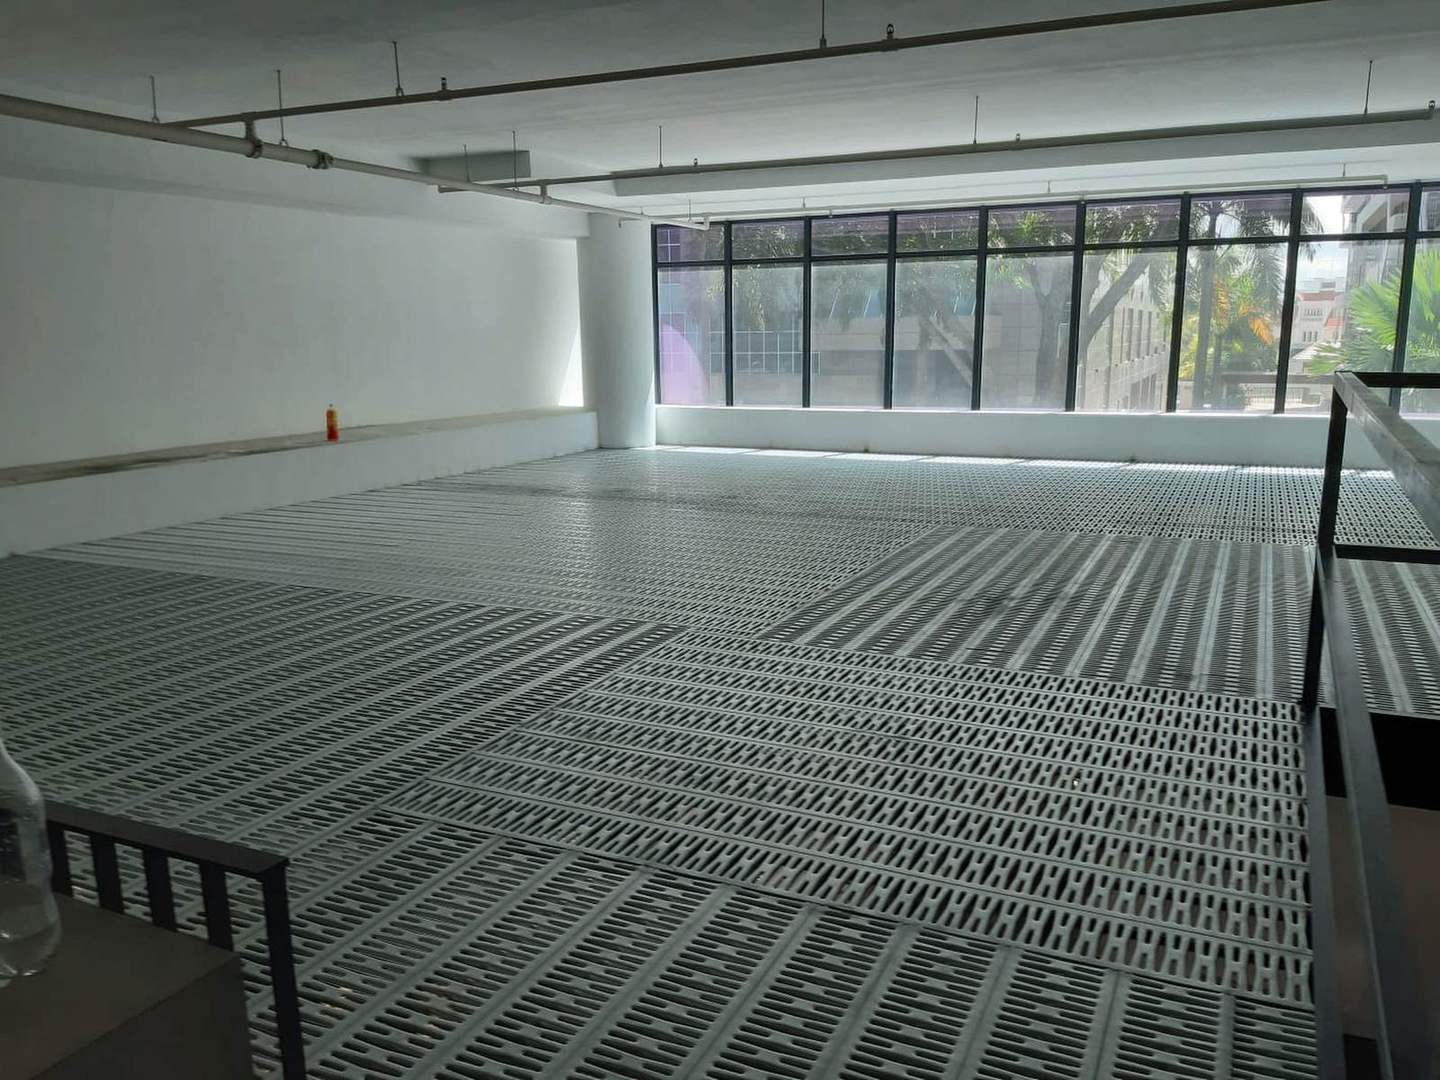
The overall arrangement serves florist storage and merchandise display at this Singapore site.
Explore actual installation photographs, structural details and additional views from the project. Select any image to view the full-size photograph.
View full photograph ↗View of the 4k full view 01 warehouse mezzanine overall front structure industrial mezzanine florist in this Singapore installation.
View full photograph ↗View of the photo 02 / 30 underside steel frame industrial mezzanine underside with steel decking, black st in this Singapore installation.
View full photograph ↗View of the 4k full view 03 mezzanine ground floor shop perspective industrial mezzanine florist flo in this Singapore installation.
View full photograph ↗View of the photo 04 / 30 mezzanine edge above showroom raised platform edge with visible flower arrangemen in this Singapore installation.
View full photograph ↗View of the 4k full view 05 upper floor wide steel deck industrial mezzanine florist flower storage in this Singapore installation.
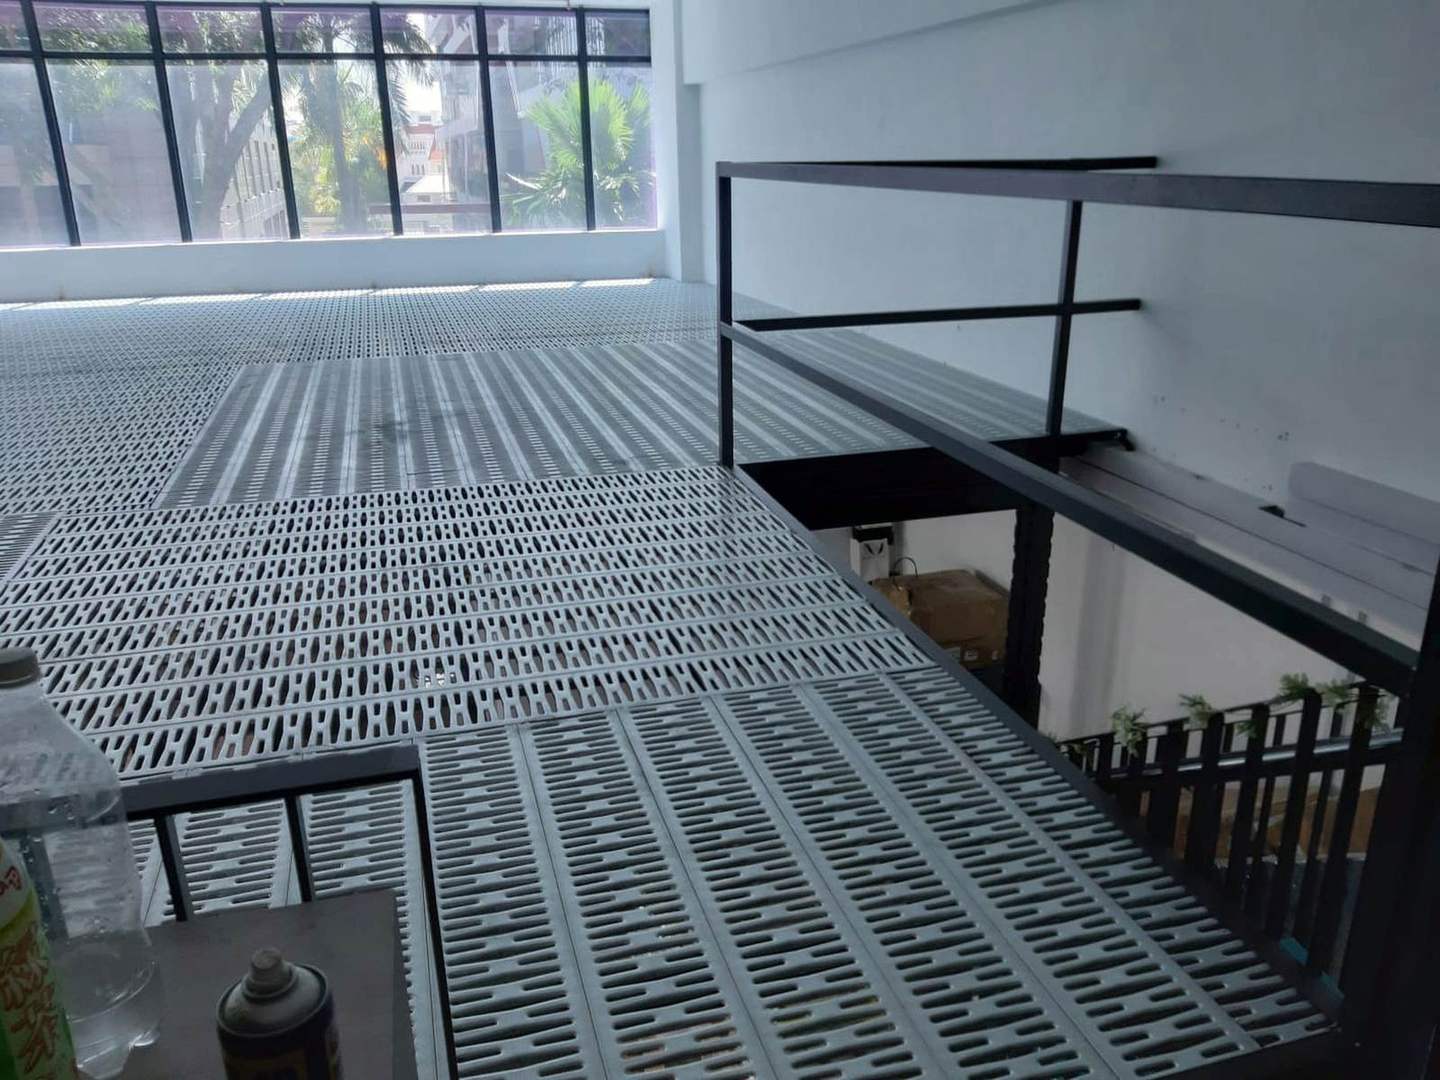 View full photograph ↗
View of the photo 06 / 30 upper deck and stair opening steel-plank mezzanine floor with guardrails outlinin in this Singapore installation.
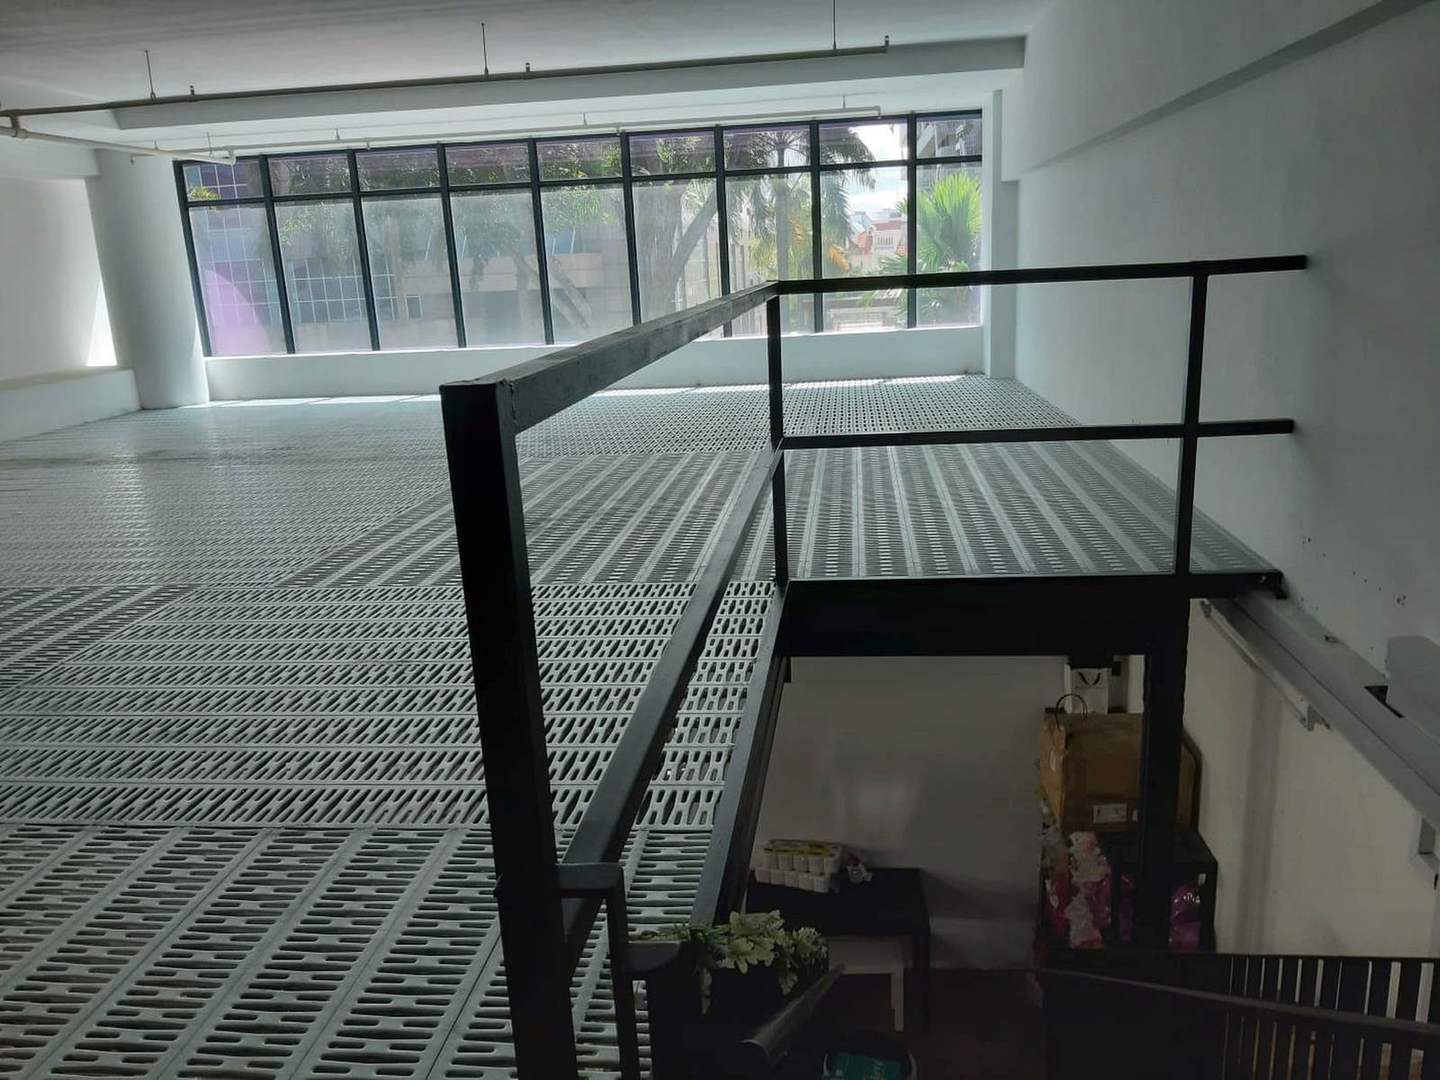 View full photograph ↗
View of the photo 07 / 30 upper level guardrail perspective black steel railing and stairwell against the p in this Singapore installation.
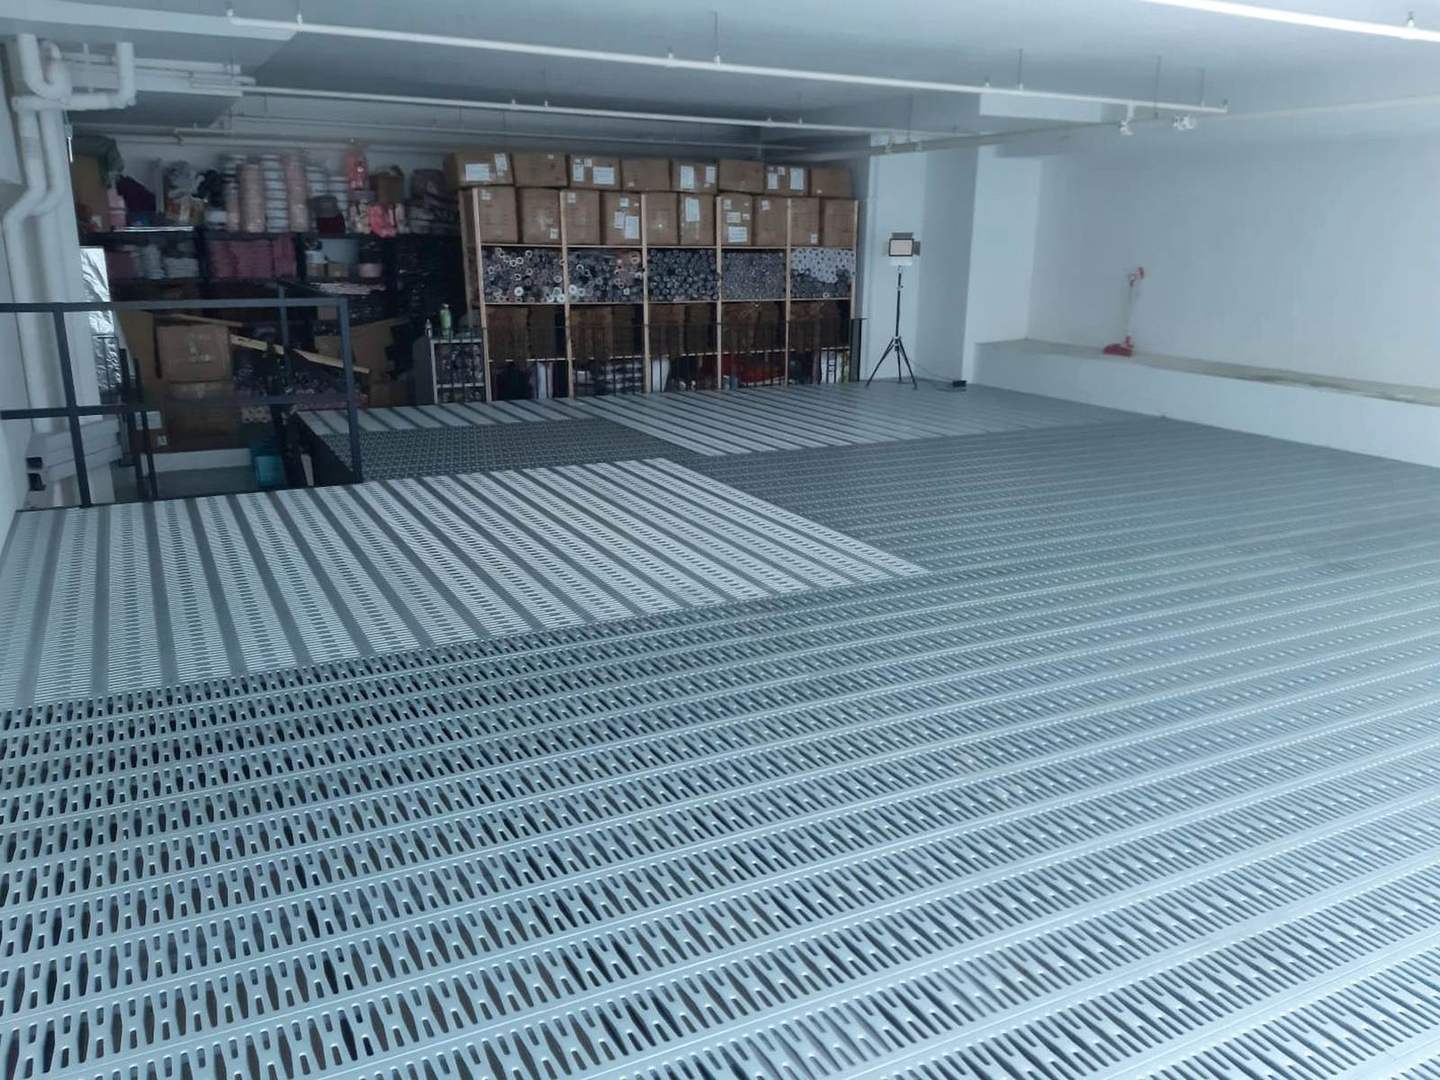 View full photograph ↗
View of the photo 08 / 30 upper deck toward storage wall elevated decking with shelves and stored cartons a in this Singapore installation.
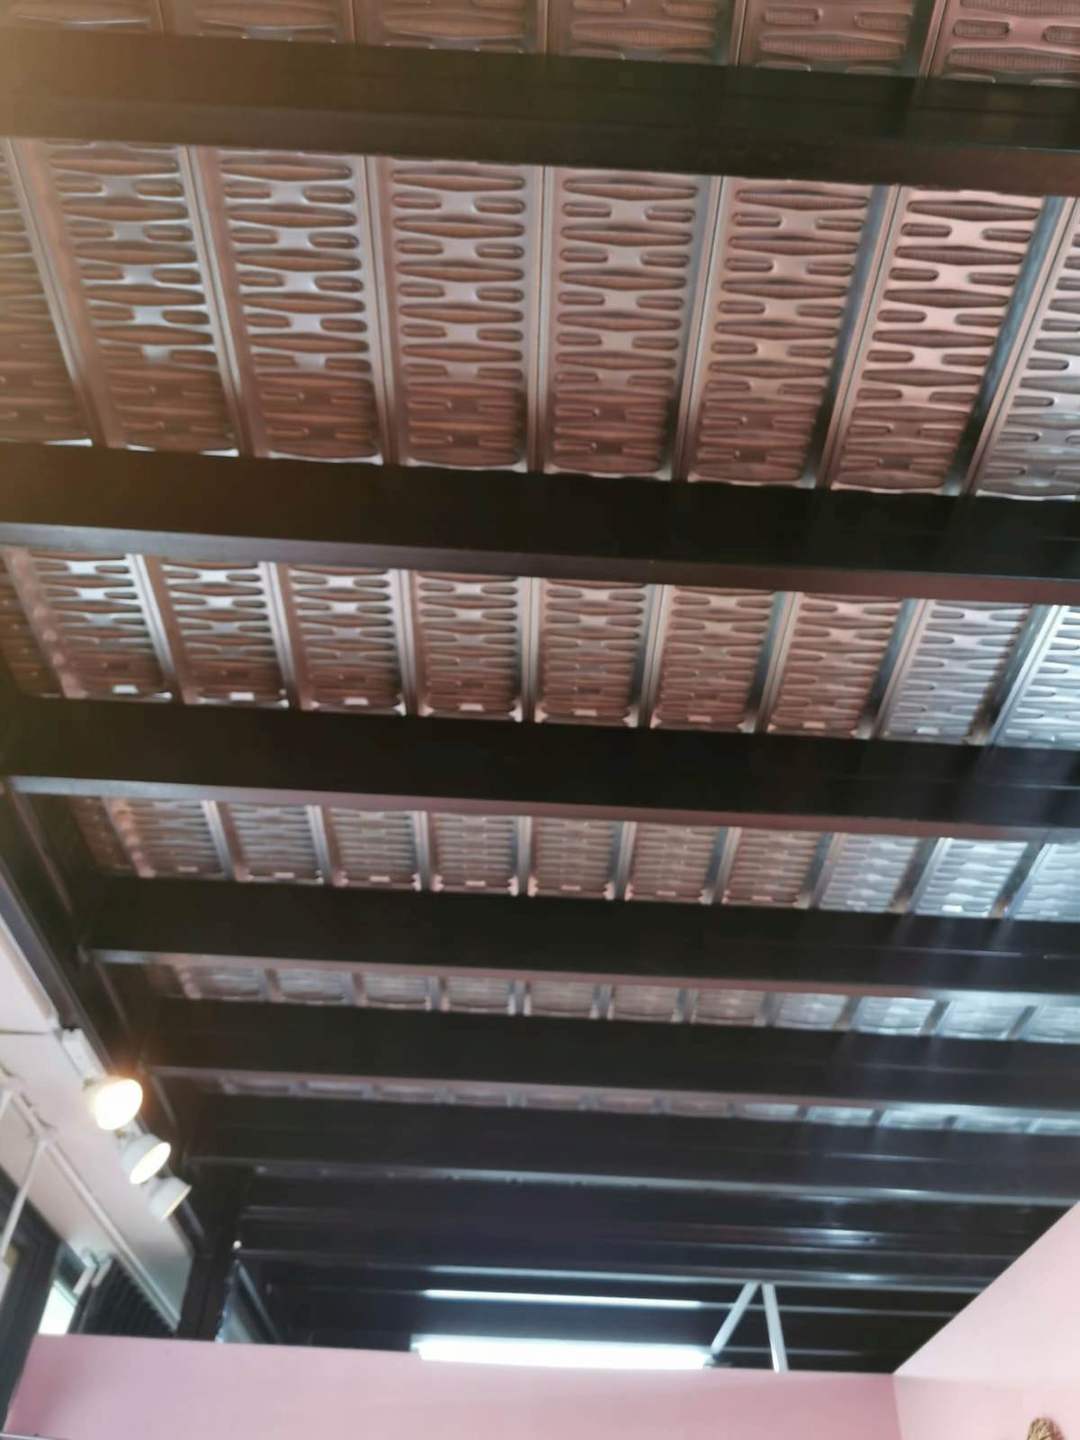 View full photograph ↗
View of the photo 09 / 30 steel floor underside perforated and ribbed steel decking viewed from beneath the in this Singapore installation.
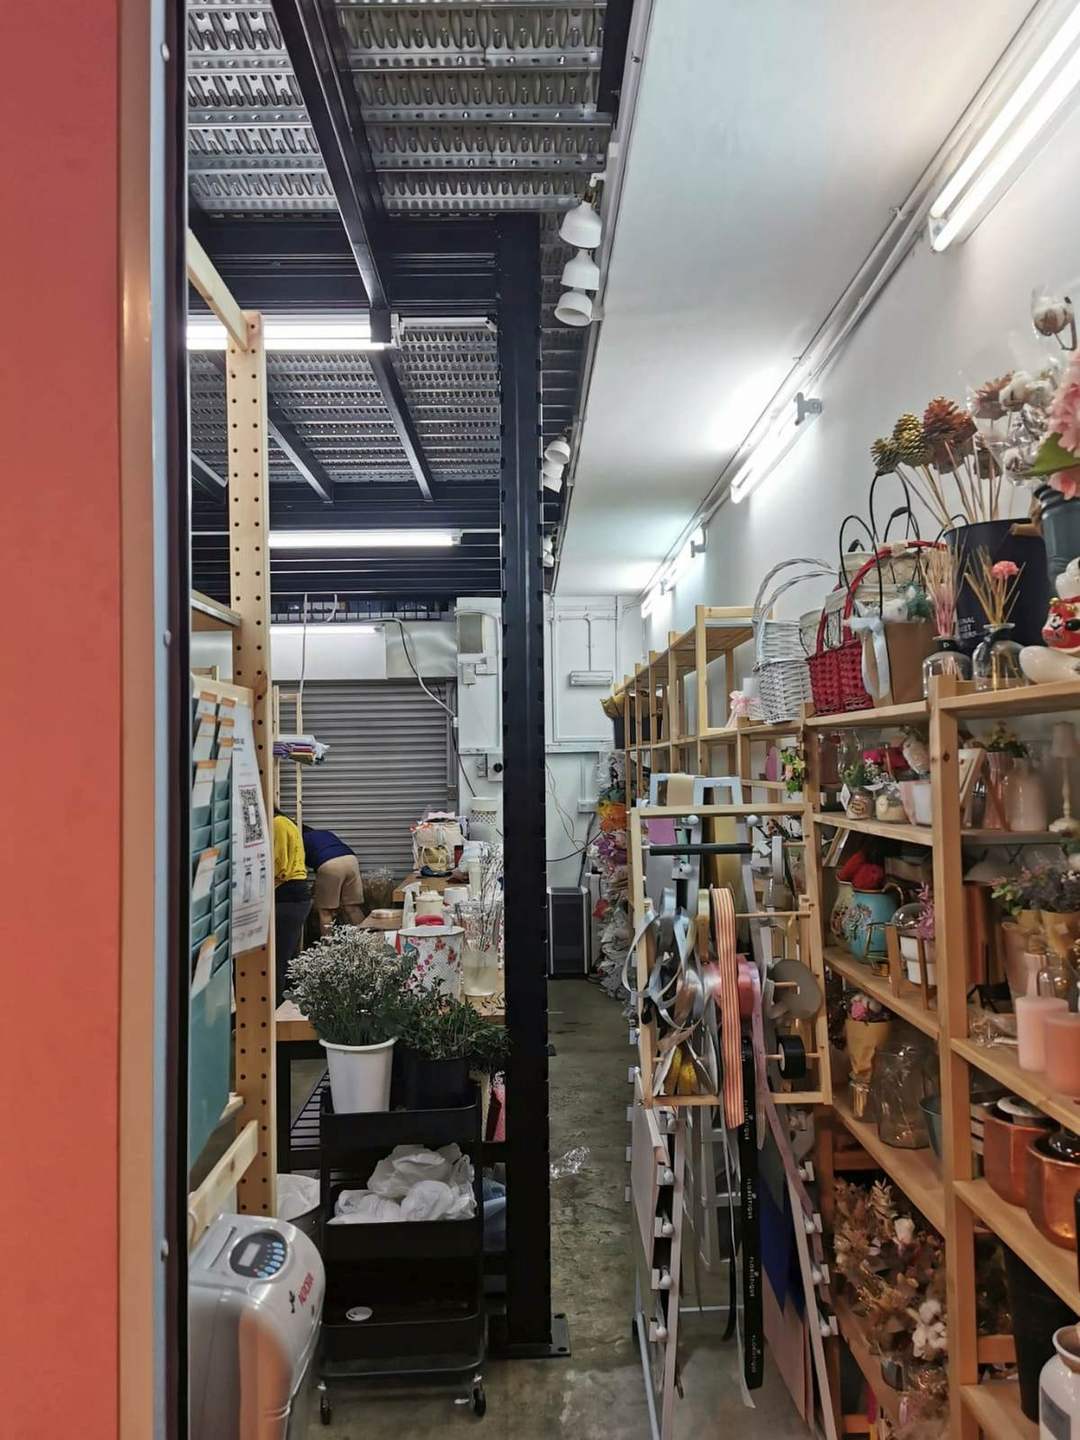 View full photograph ↗
View of the photo 10 / 30 merchandise storage aisle shelving aisle and stock on the ground level beneath th in this Singapore installation.
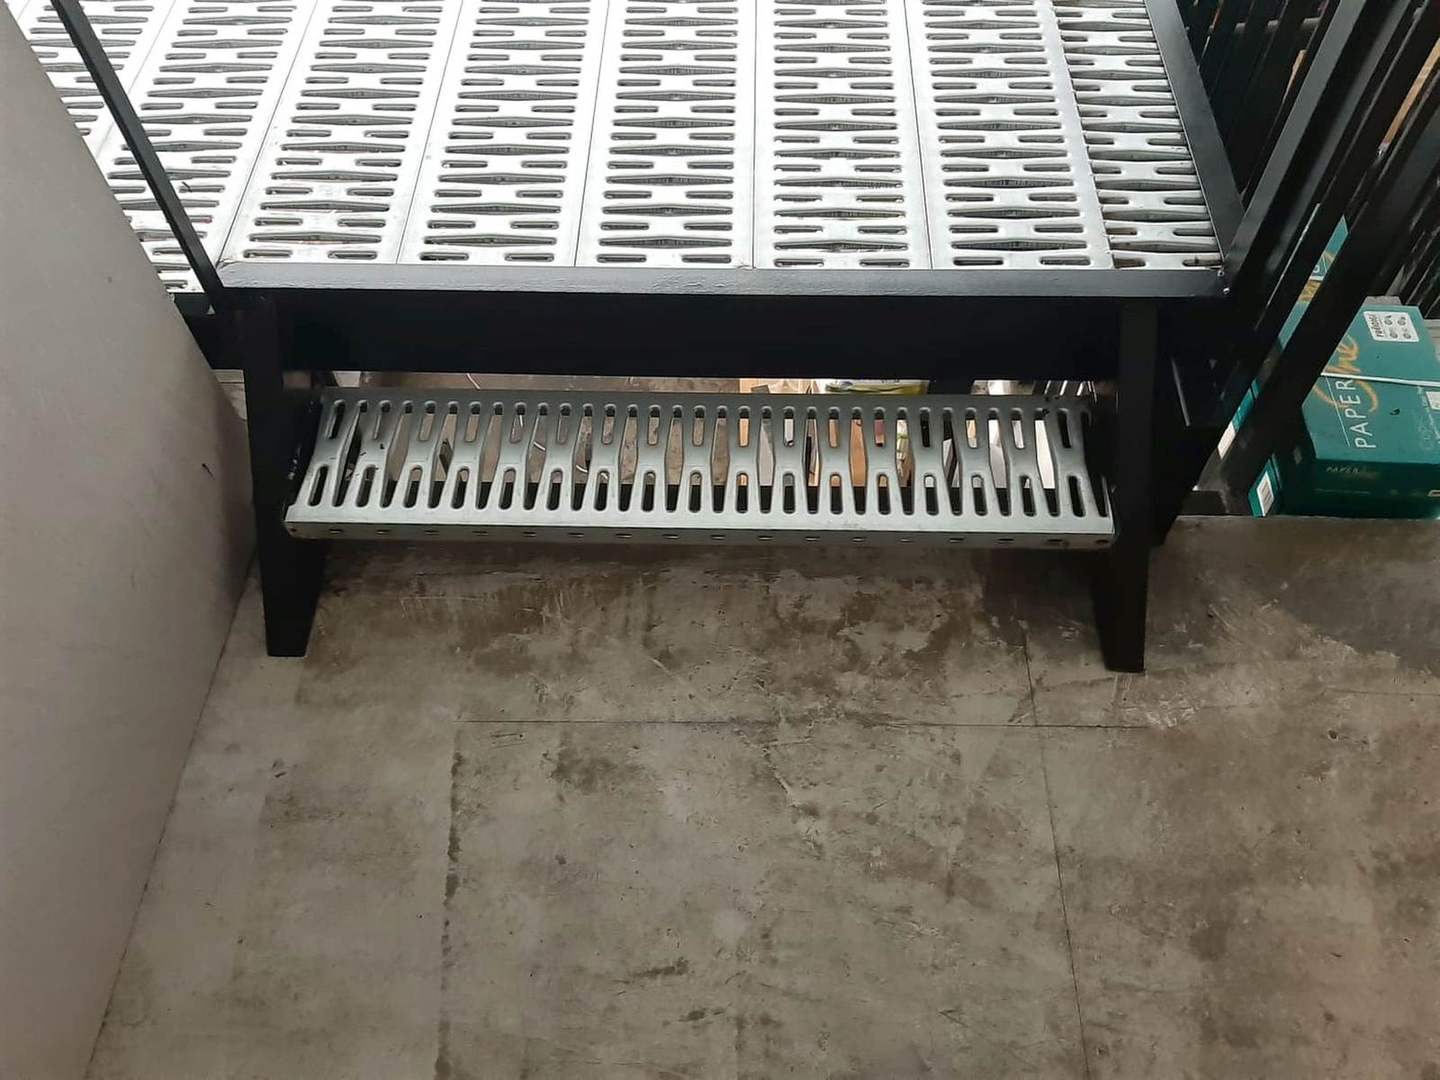 View full photograph ↗
View of the photo 11 / 30 steel staircase steps metal staircase with visible slotted or perforated steel st in this Singapore installation.
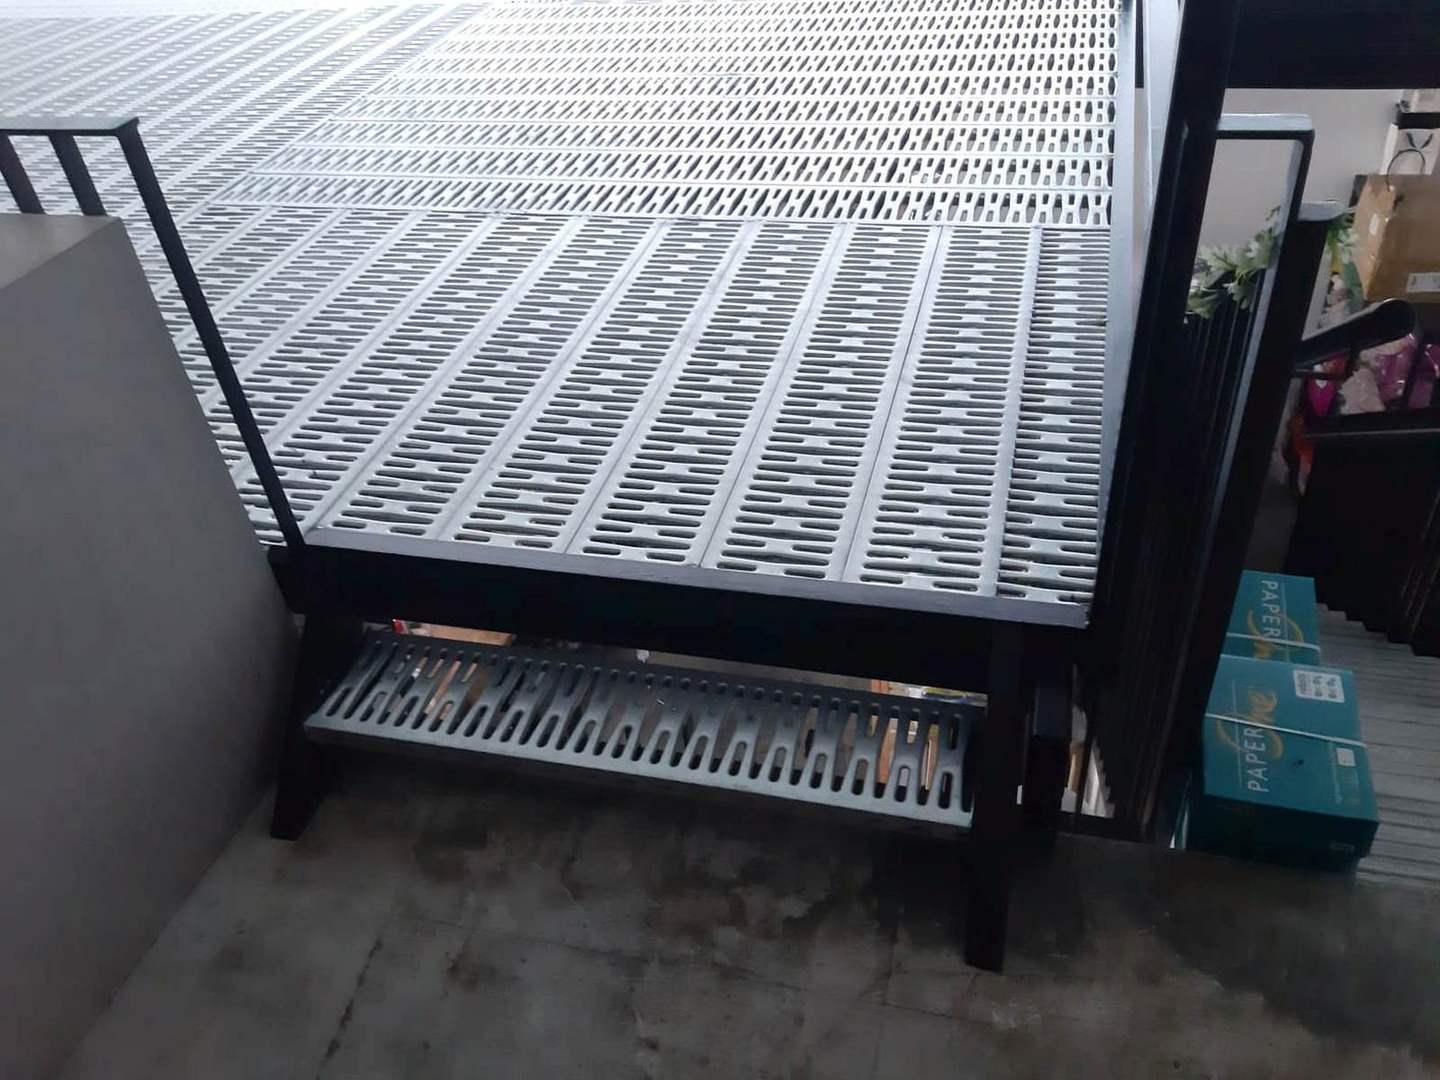 View full photograph ↗
View of the photo 12 / 30 staircase entry and landing black steel stair framing connecting the lower level in this Singapore installation.
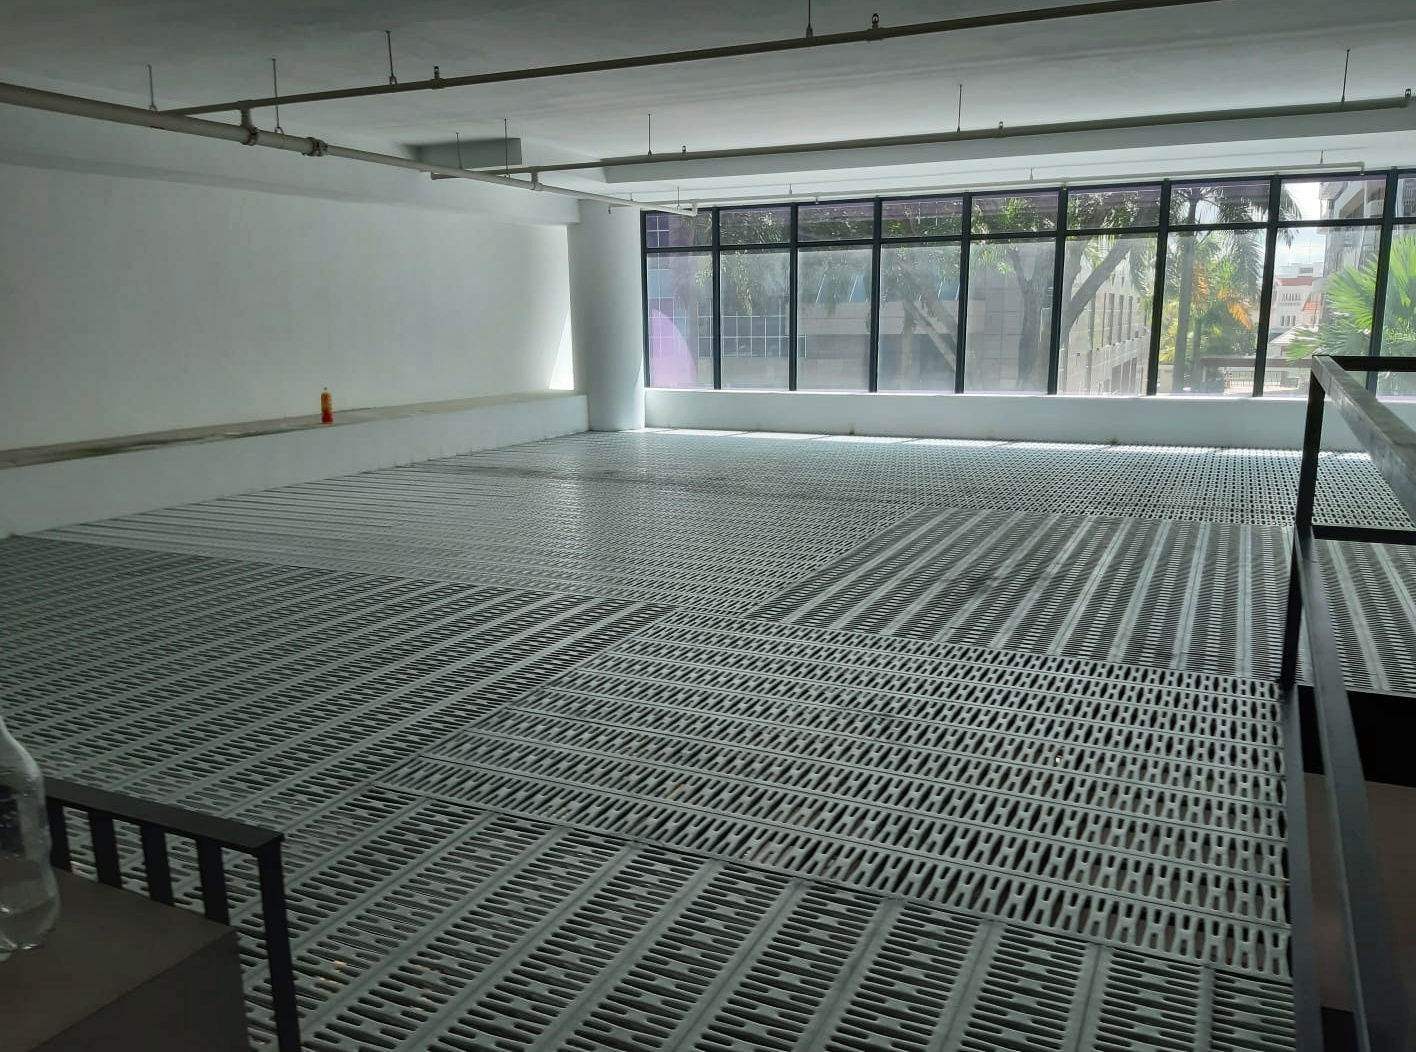 View full photograph ↗
View of the photo 13 / 30 upper floor wide perspective upper-floor view with continuous slotted steel decki in this Singapore installation.
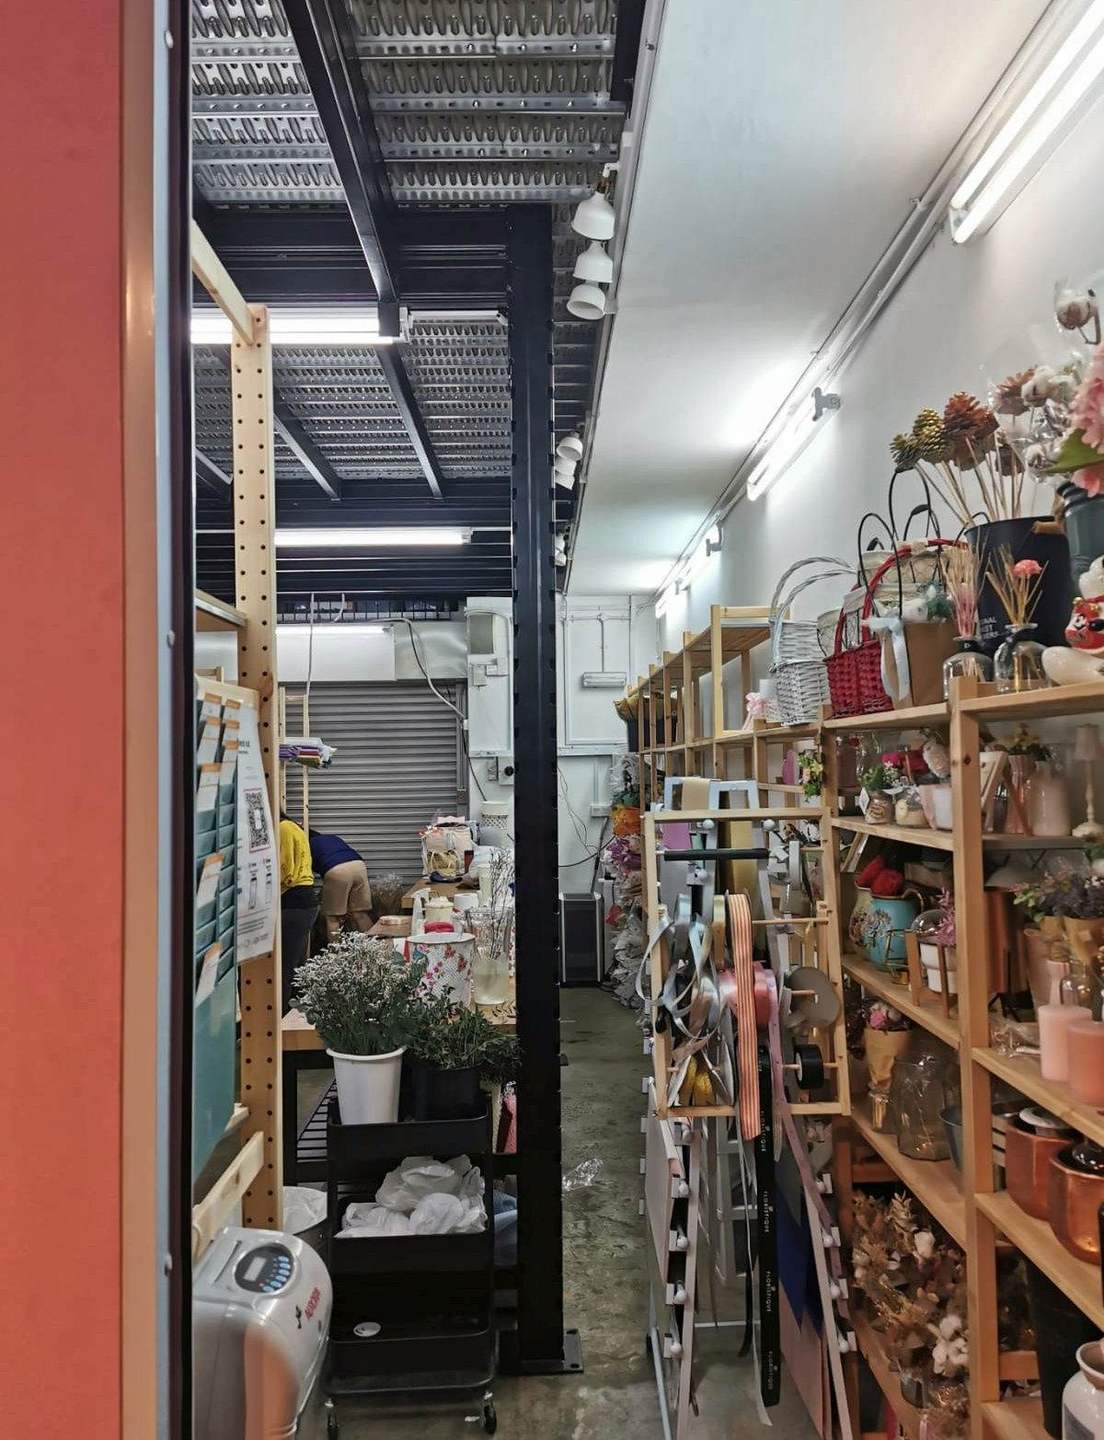 View full photograph ↗
View of the photo 14 / 30 showroom side aisle a narrow merchandising aisle below the mezzanine alongside di in this Singapore installation.
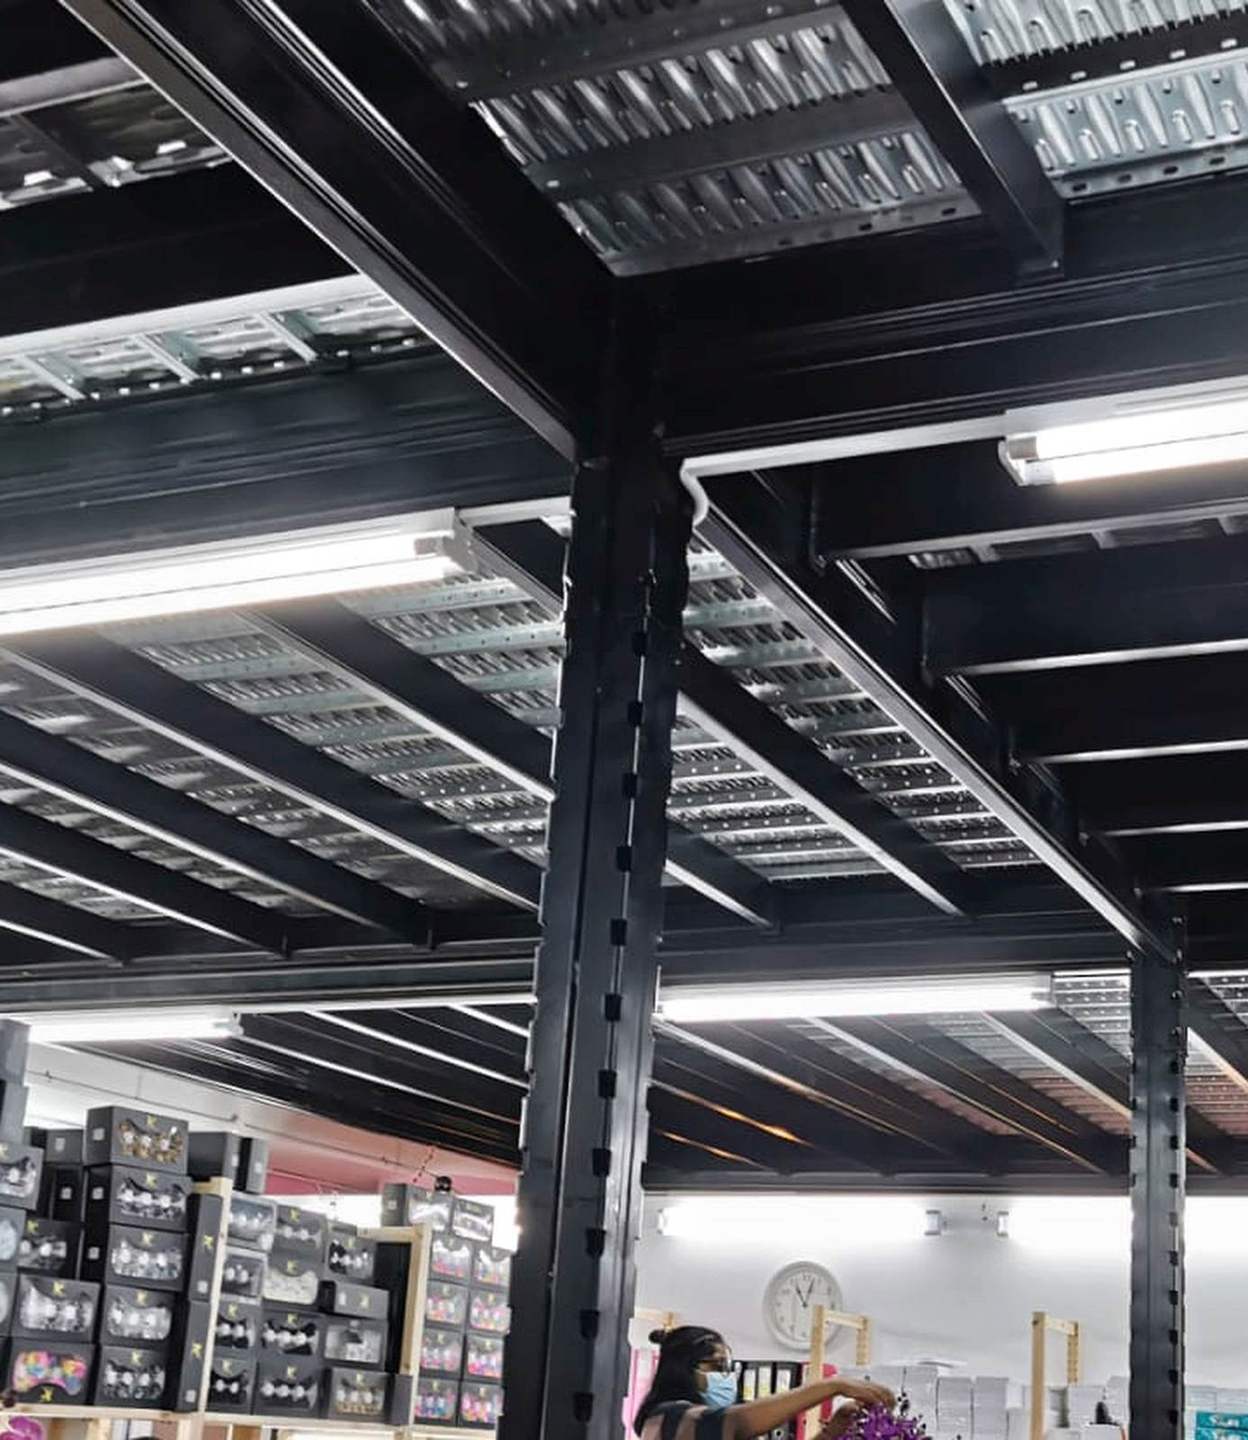 View full photograph ↗
View of the 4k parts close up view 01 column beam connection under platform industrial mezzanine flo in this Singapore installation.
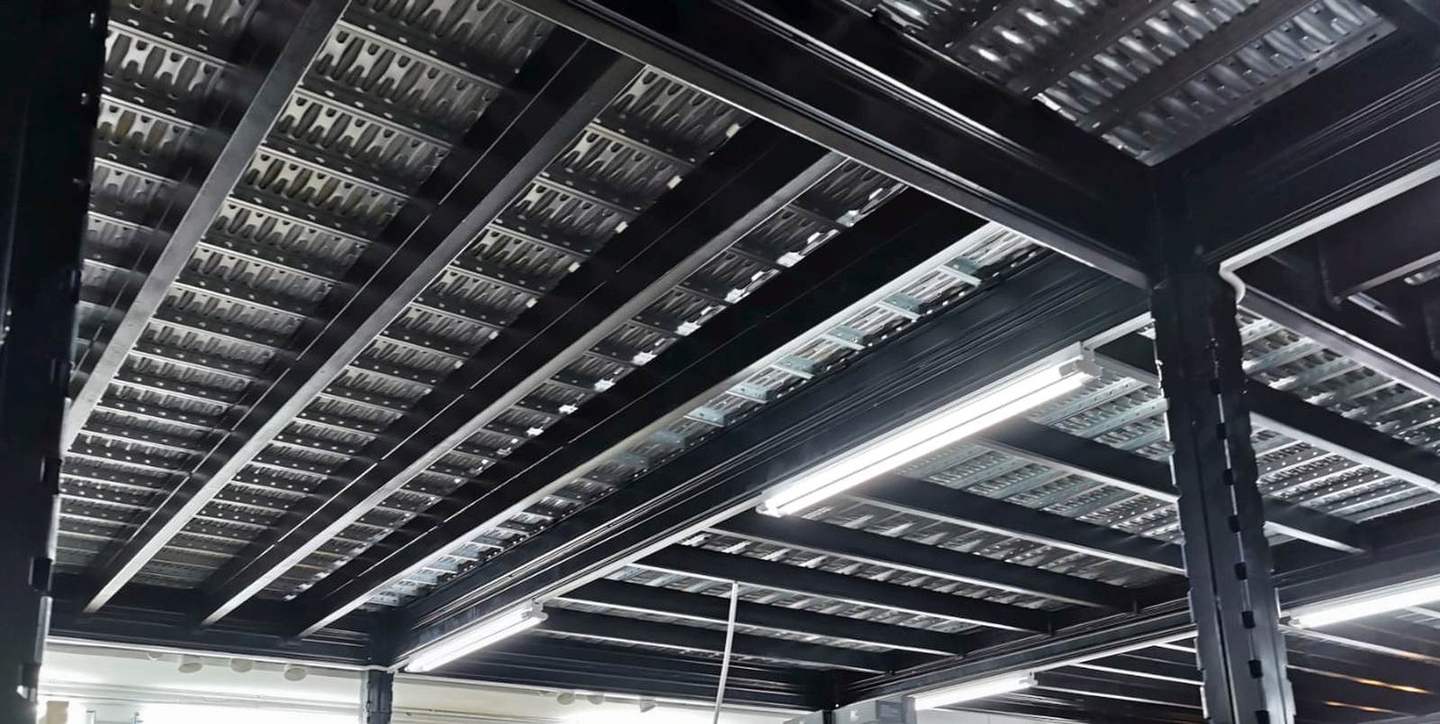 View full photograph ↗
View of the photo 16 / 30 primary beams and joists primary steel beams and the closely spaced upper floor s in this Singapore installation.
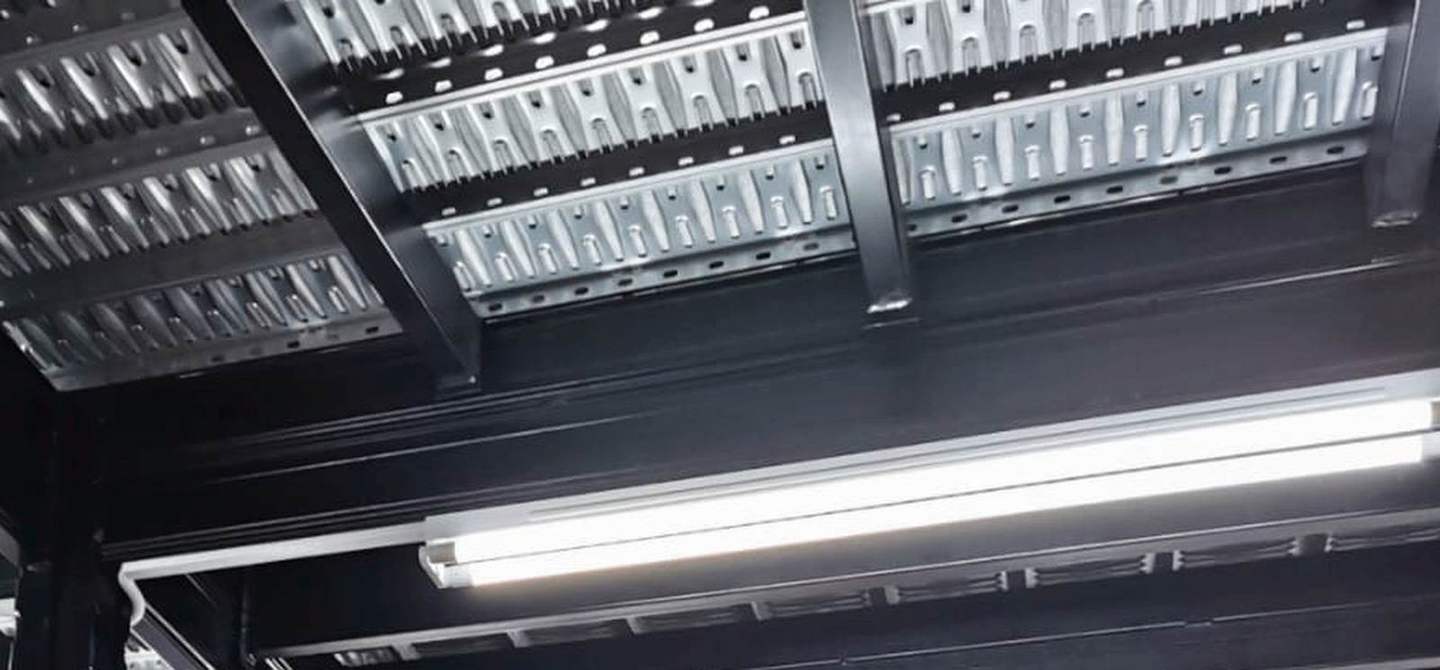 View full photograph ↗
View of the photo 17 / 30 floor decking and joist edges detailed view of steel ribbing, support members and in this Singapore installation.
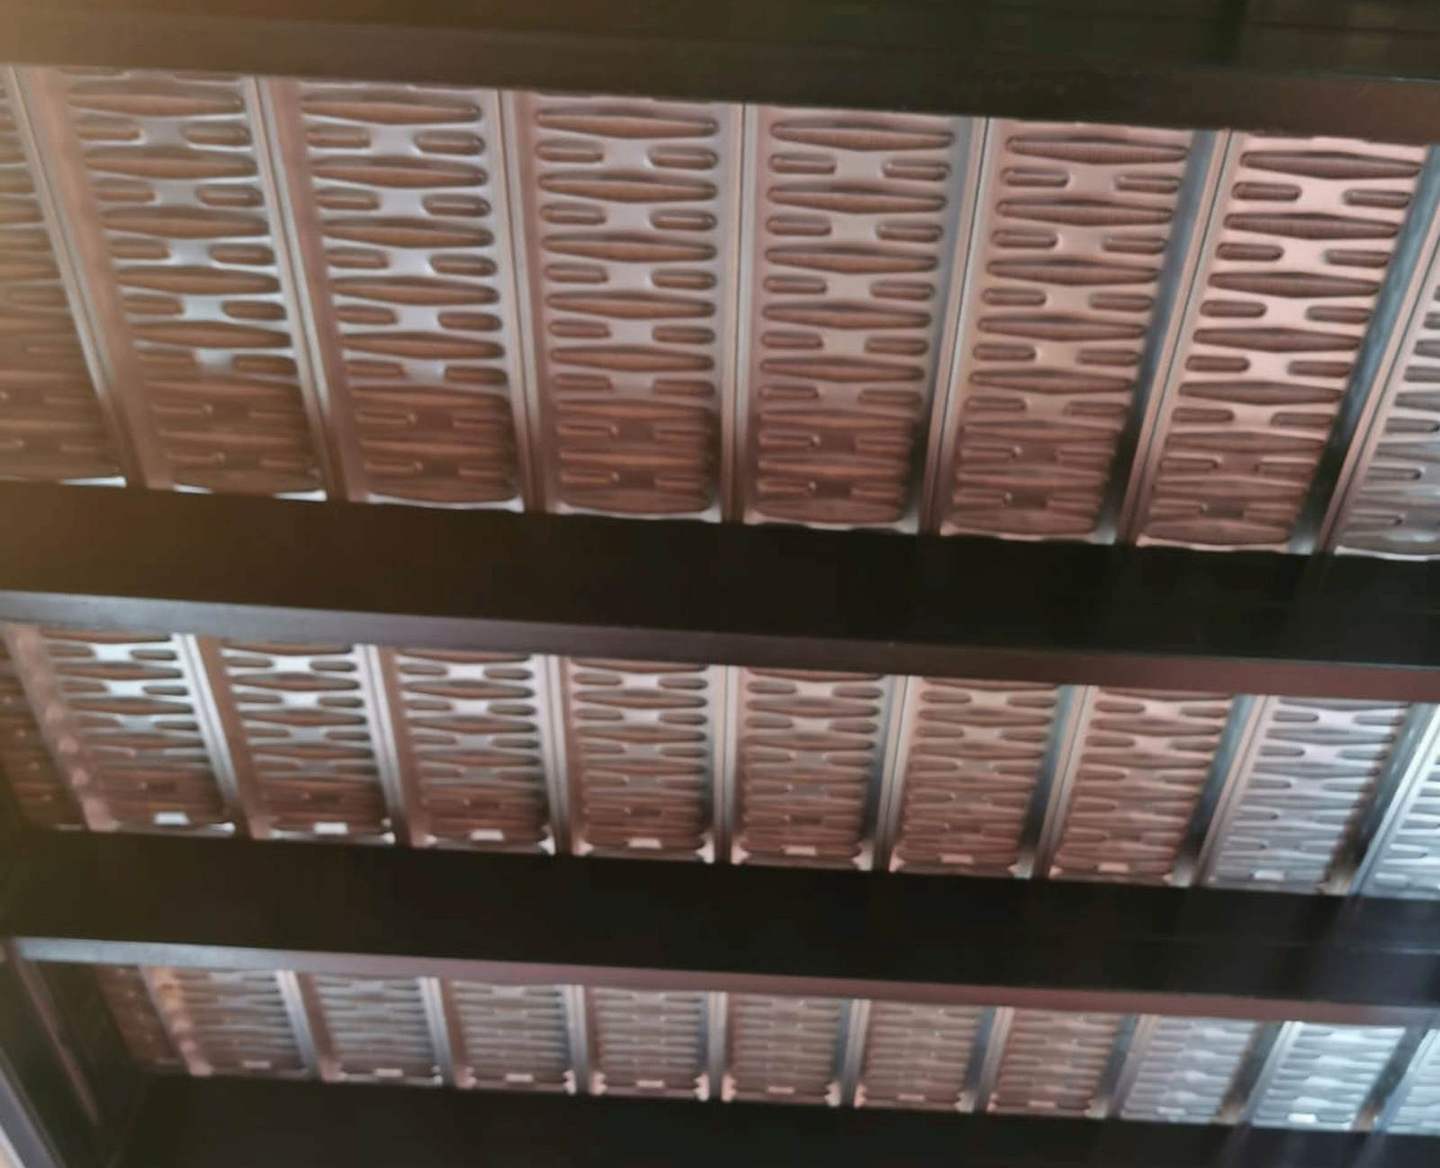 View full photograph ↗
View of the photo 18 / 30 metal decking underside corrugated and perforated metal decking seen from below. in this Singapore installation.
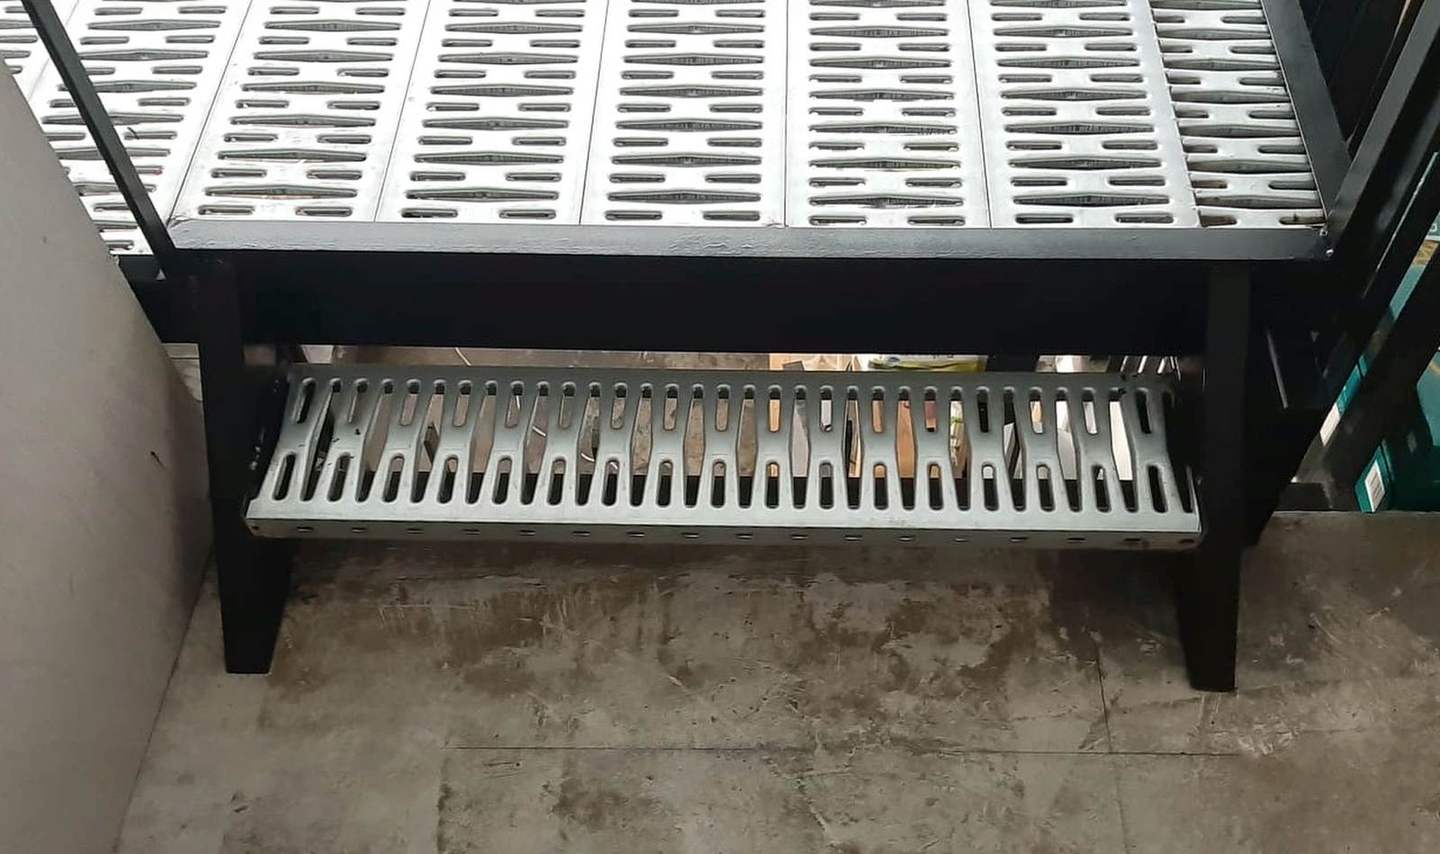 View full photograph ↗
View of the 4k parts close up view 05 perforated steel stair tread detail industrial mezzanine flori in this Singapore installation.
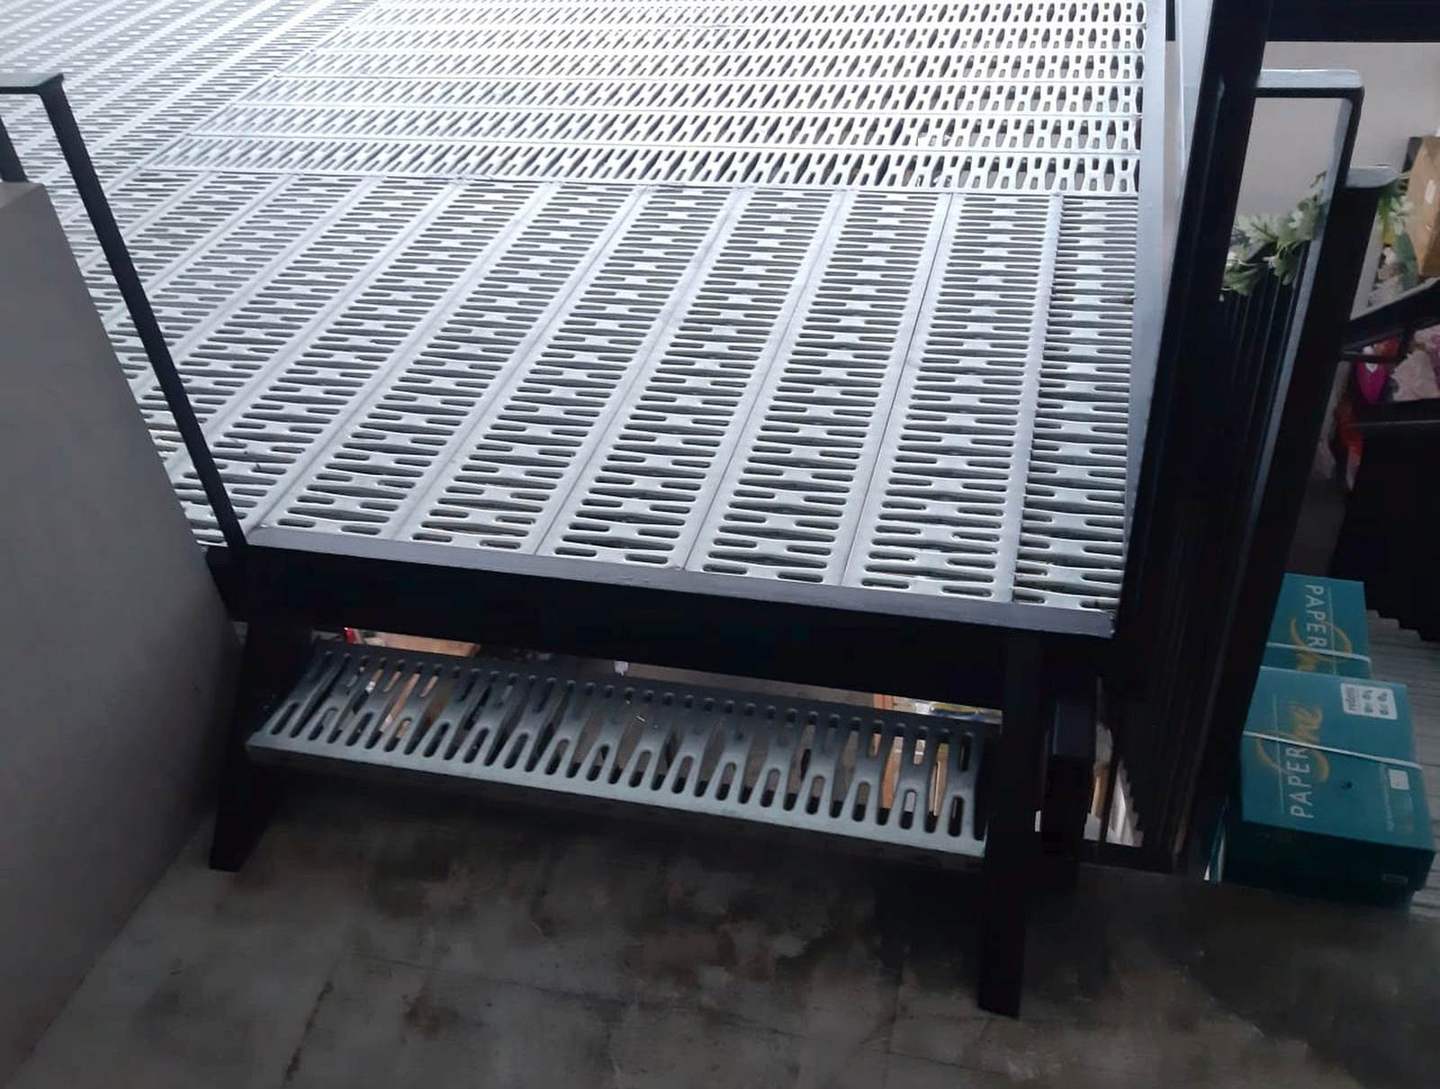 View full photograph ↗
View of the photo 20 / 30 stair-to-platform transition transition between steel stair treads and the elevat in this Singapore installation.
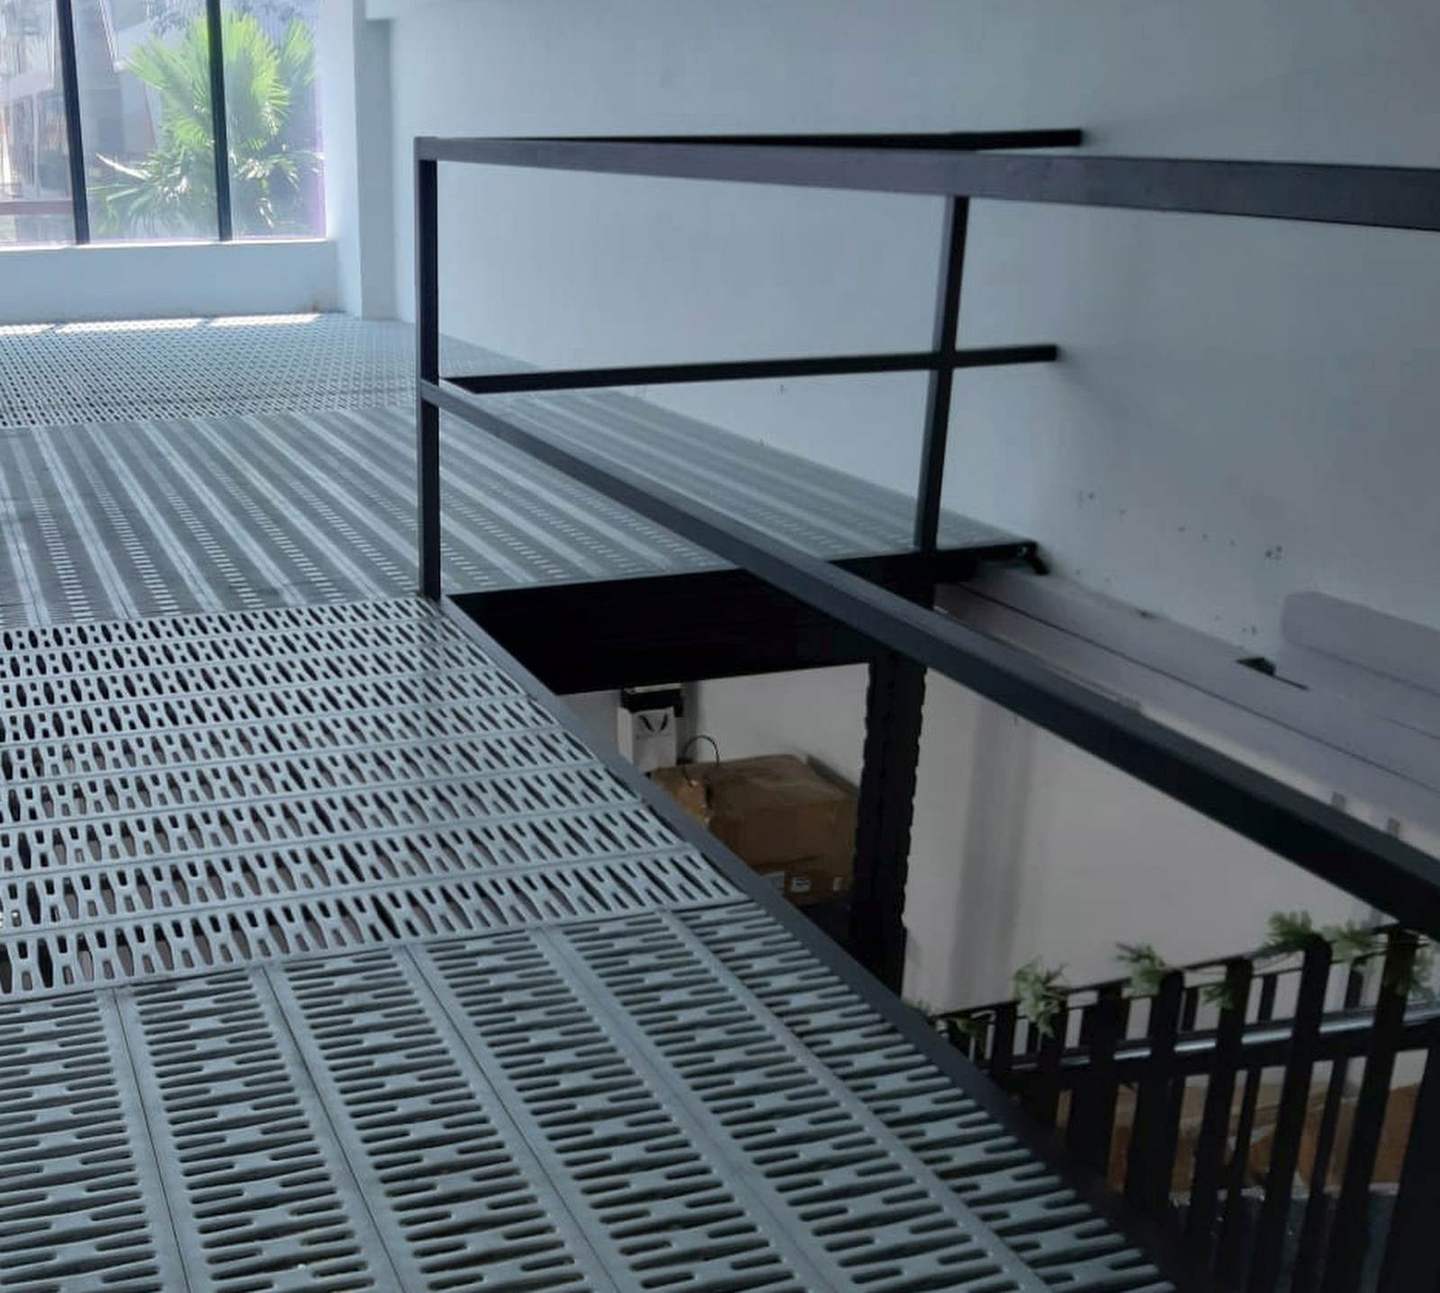 View full photograph ↗
View of the 4k parts close up view 07 safety railing over stair opening industrial mezzanine florist in this Singapore installation.
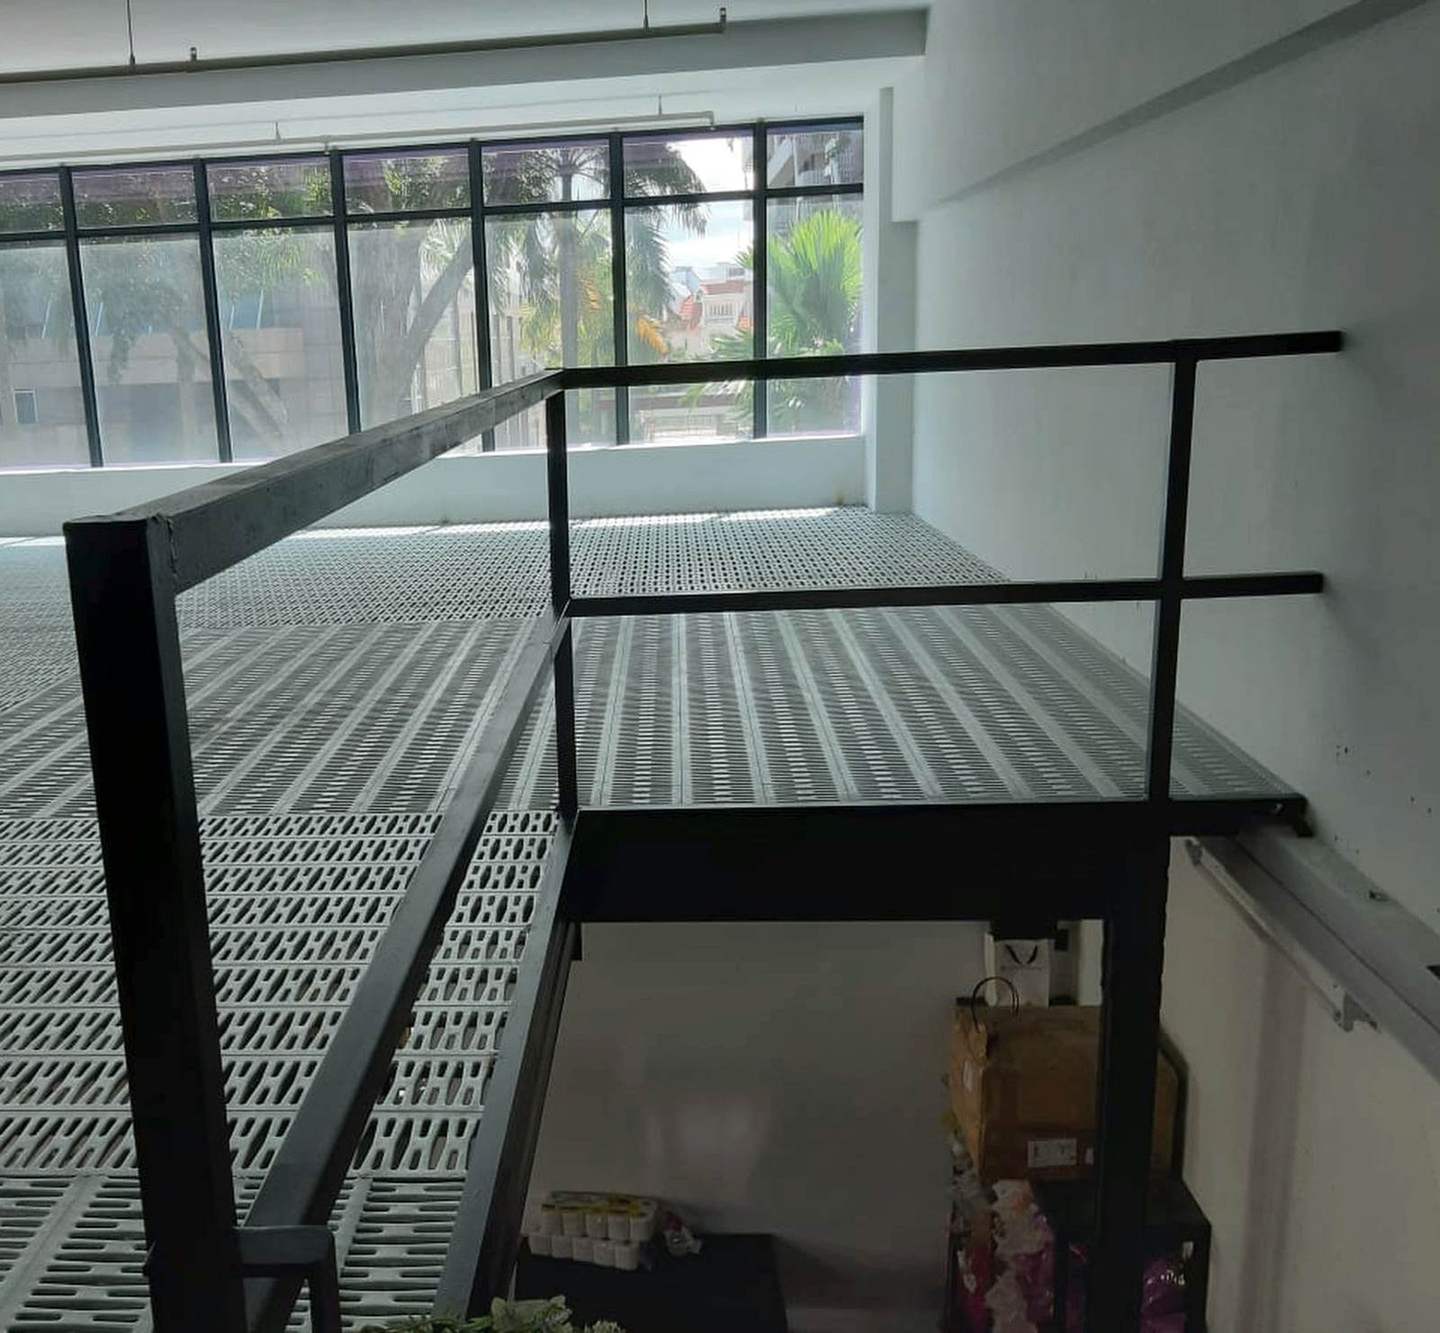 View full photograph ↗
View of the photo 22 / 30 handrail and upright posts steel railing posts and top rail along the mezzanine s in this Singapore installation.
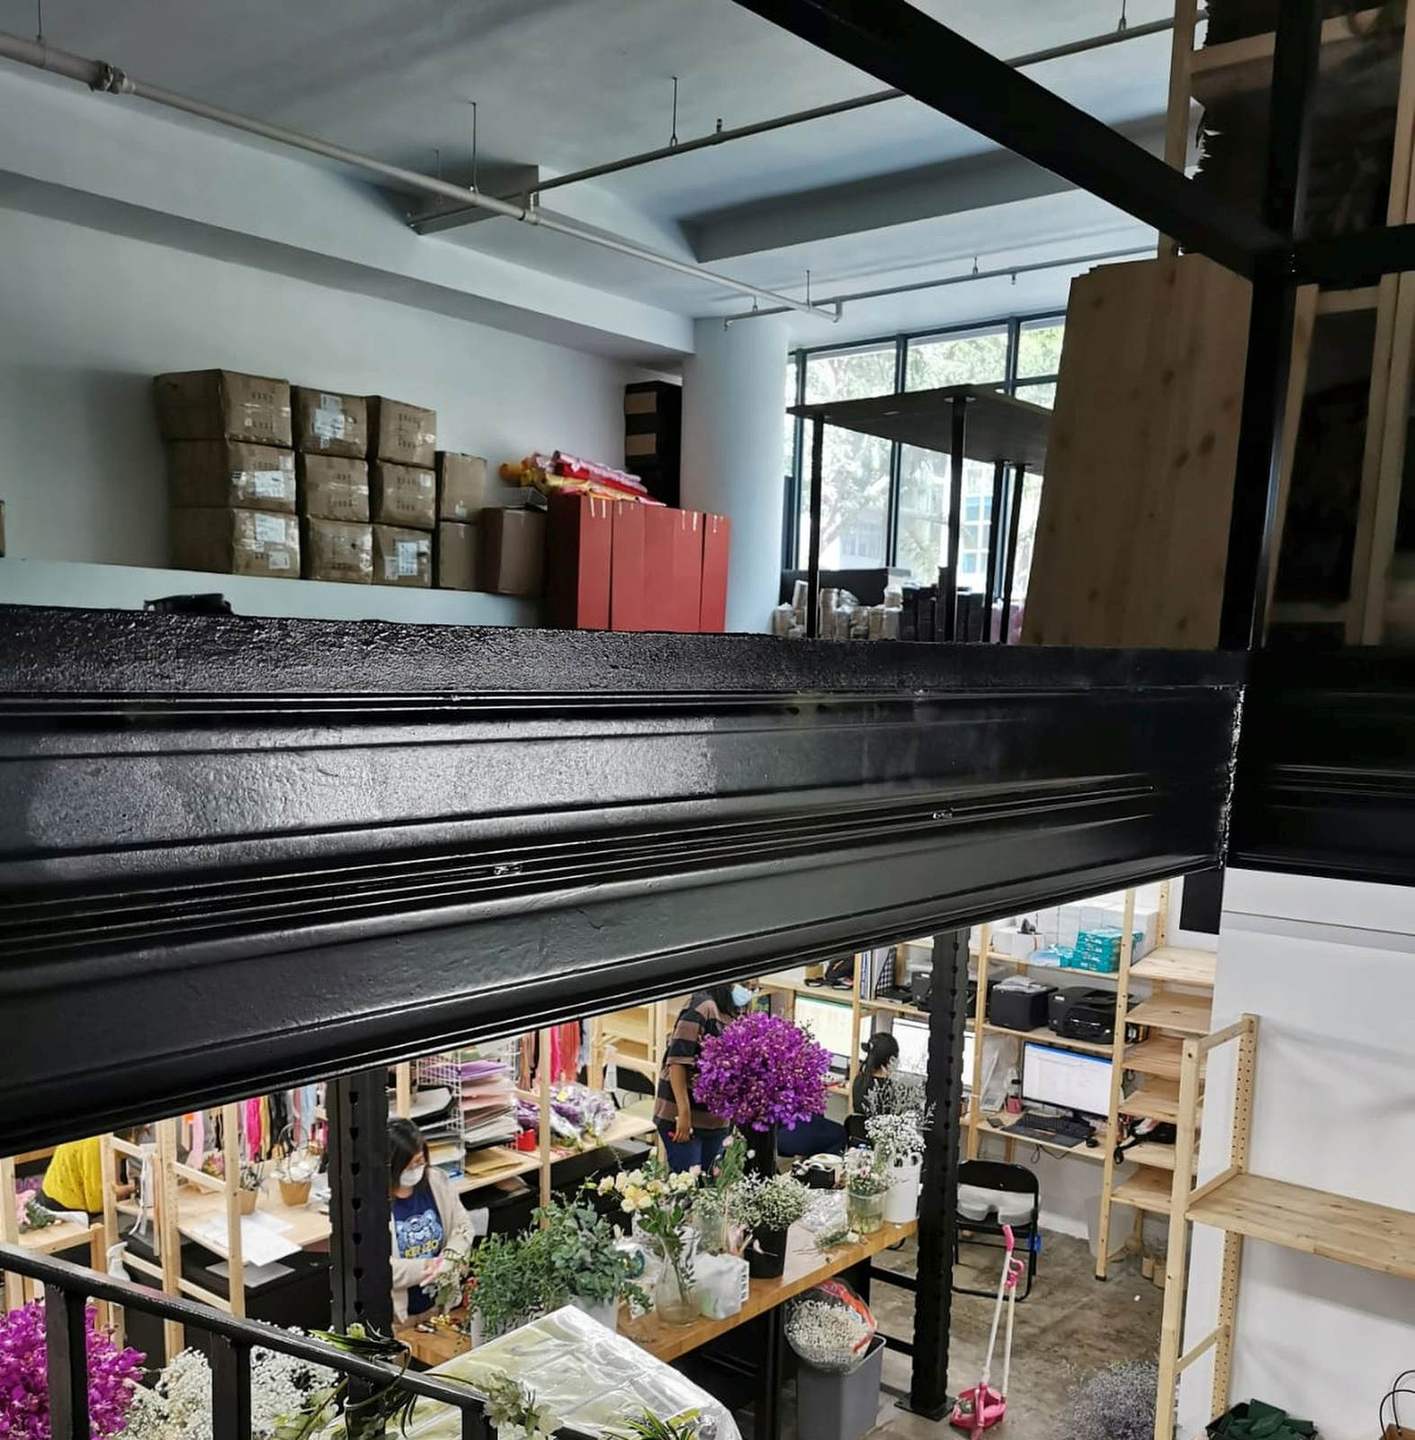 View full photograph ↗
View of the photo 23 / 30 perimeter beam and guardrail mezzanine edge beam with metal guardrail above groun in this Singapore installation.
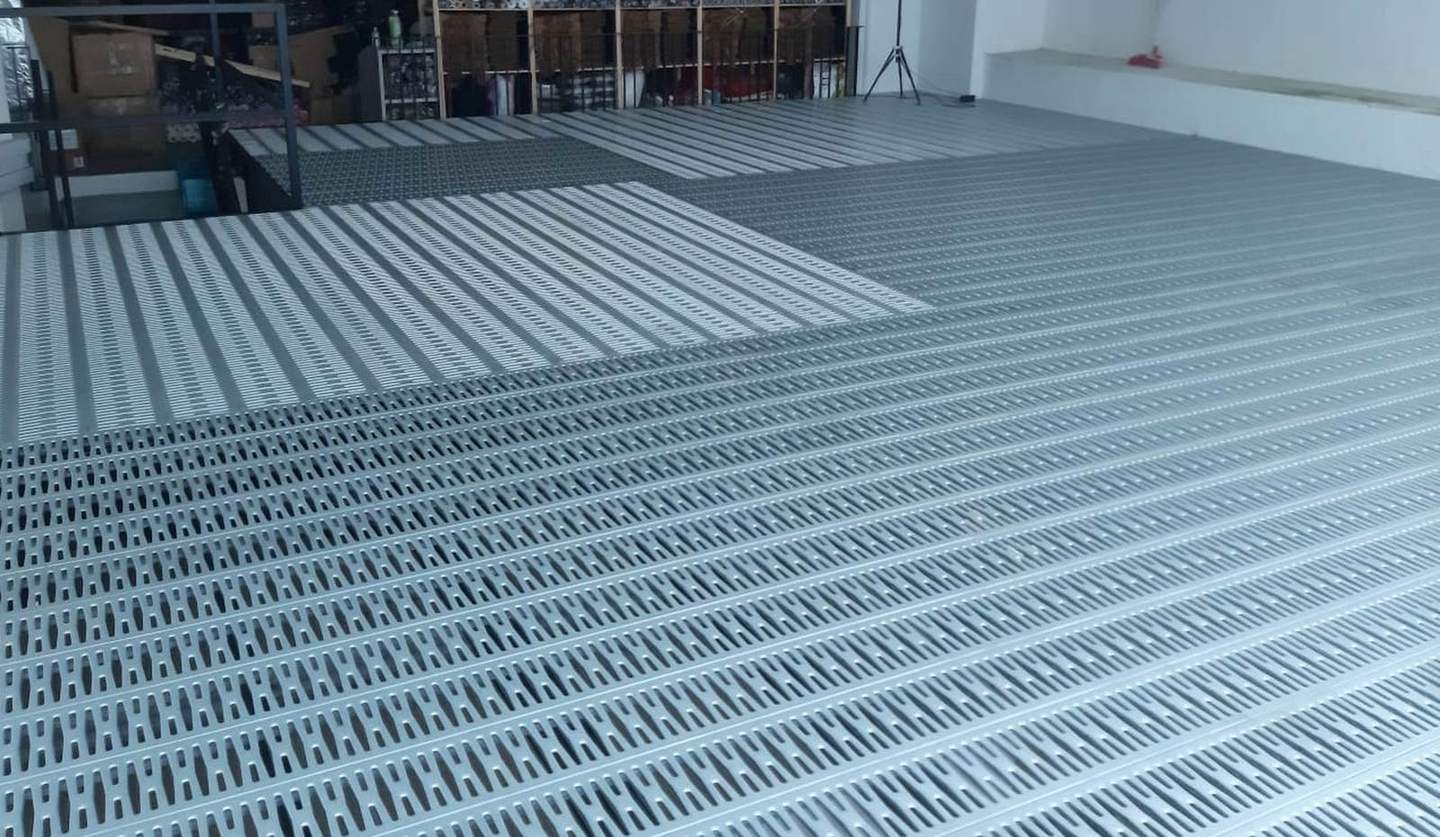 View full photograph ↗
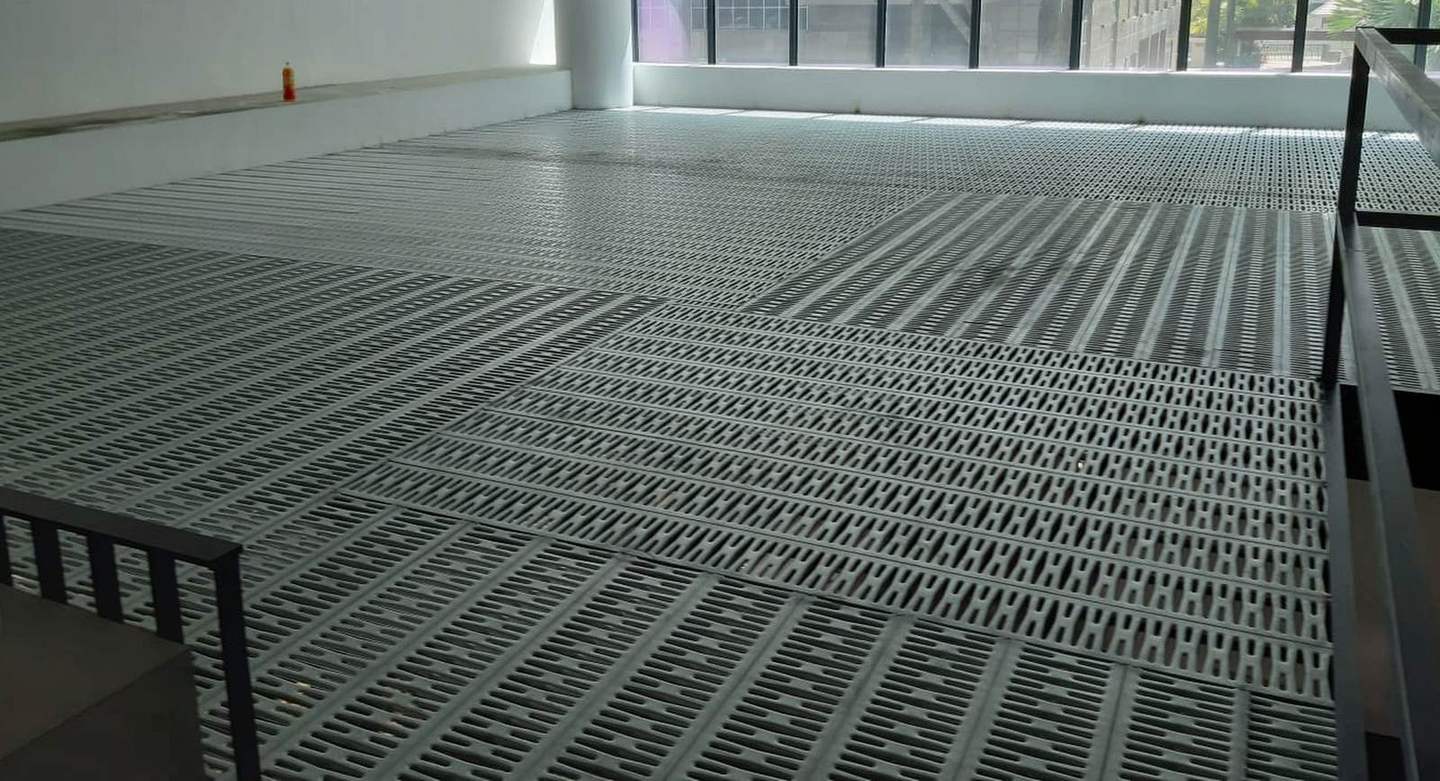
View of the photo 24 / 30 perforated steel floor pattern close-up of slotted steel floor panels arranged ac in this Singapore installation.
 View full photograph ↗
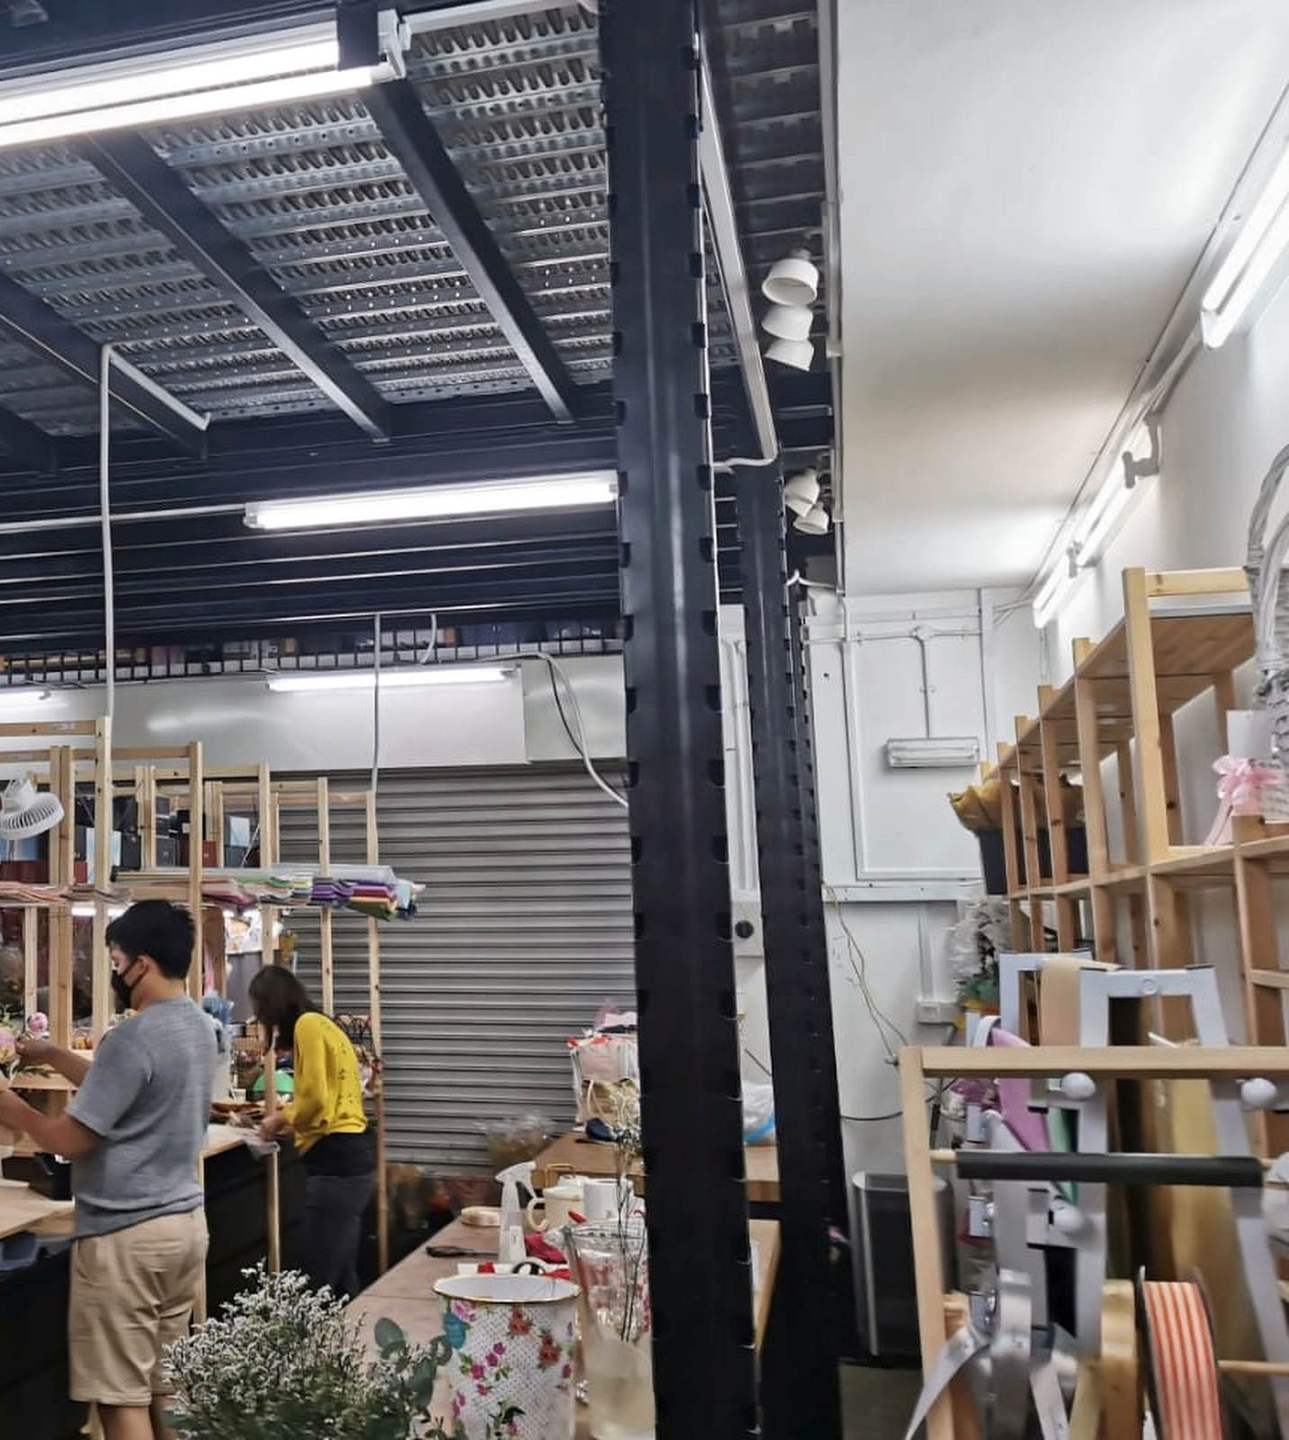
View of the 4k parts close up view 11 industrial steel floor panels closeup industrial mezzanine flo in this Singapore installation.
 View full photograph ↗
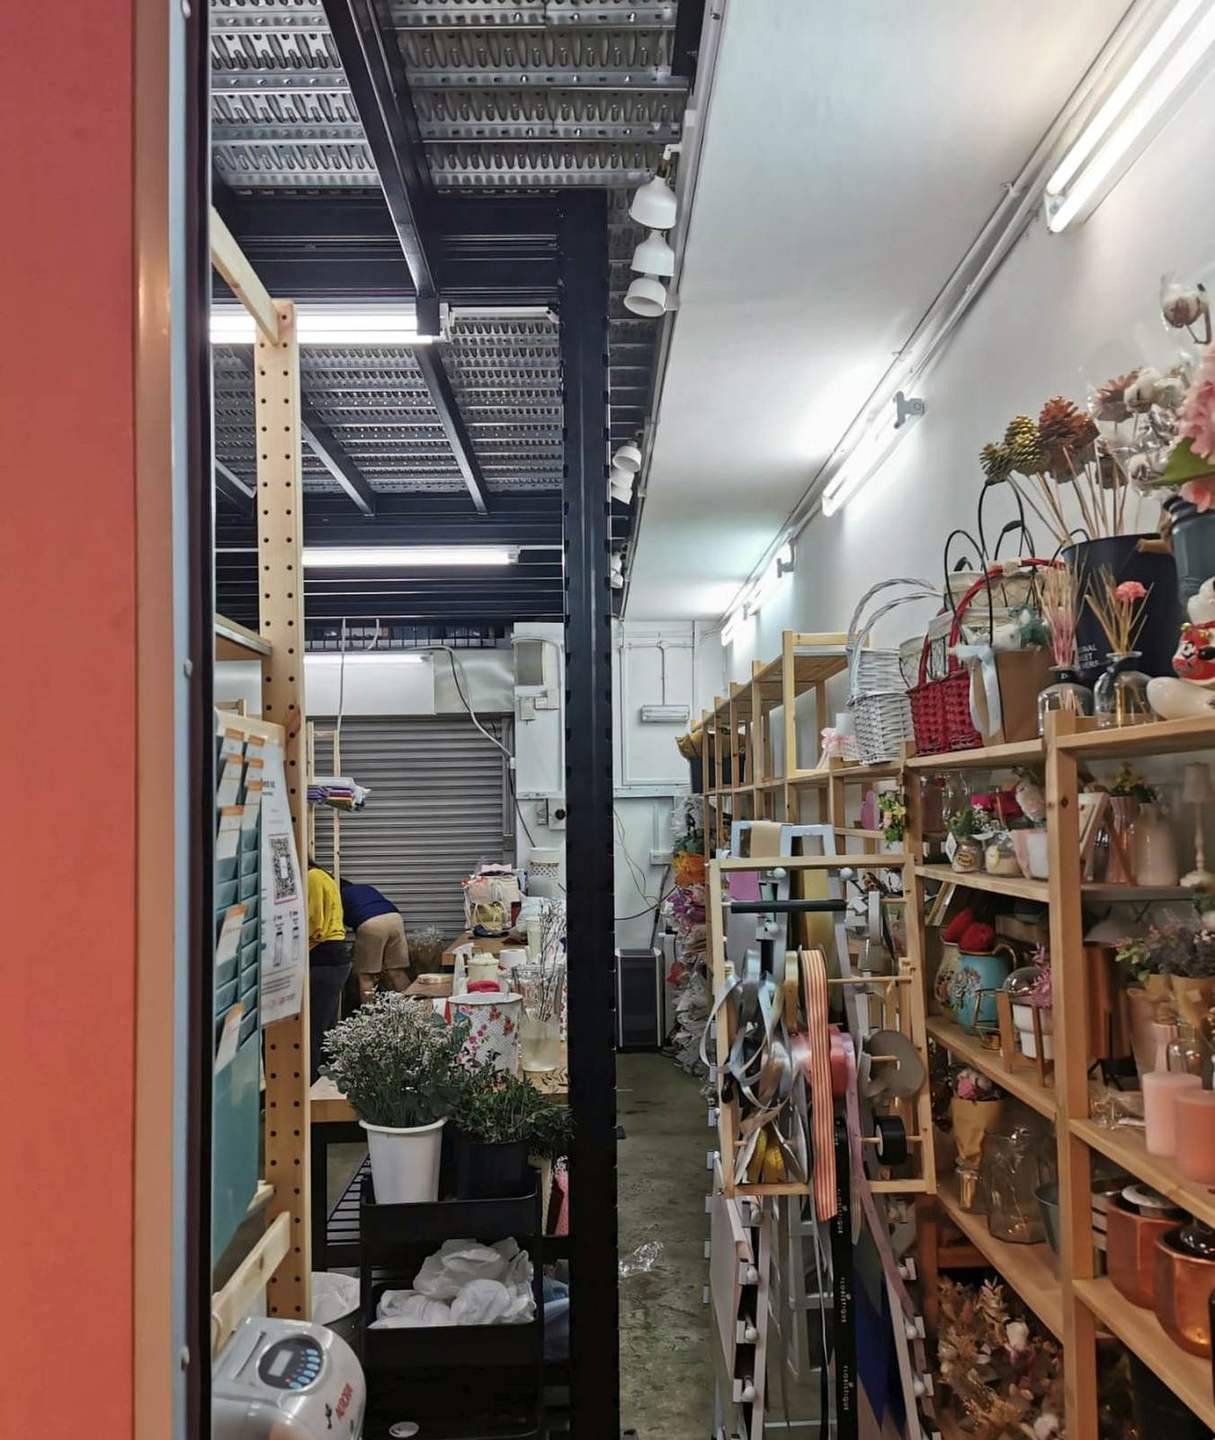
View of the photo 26 / 30 support column and beam black steel vertical support member connected to an upper in this Singapore installation.
 View full photograph ↗
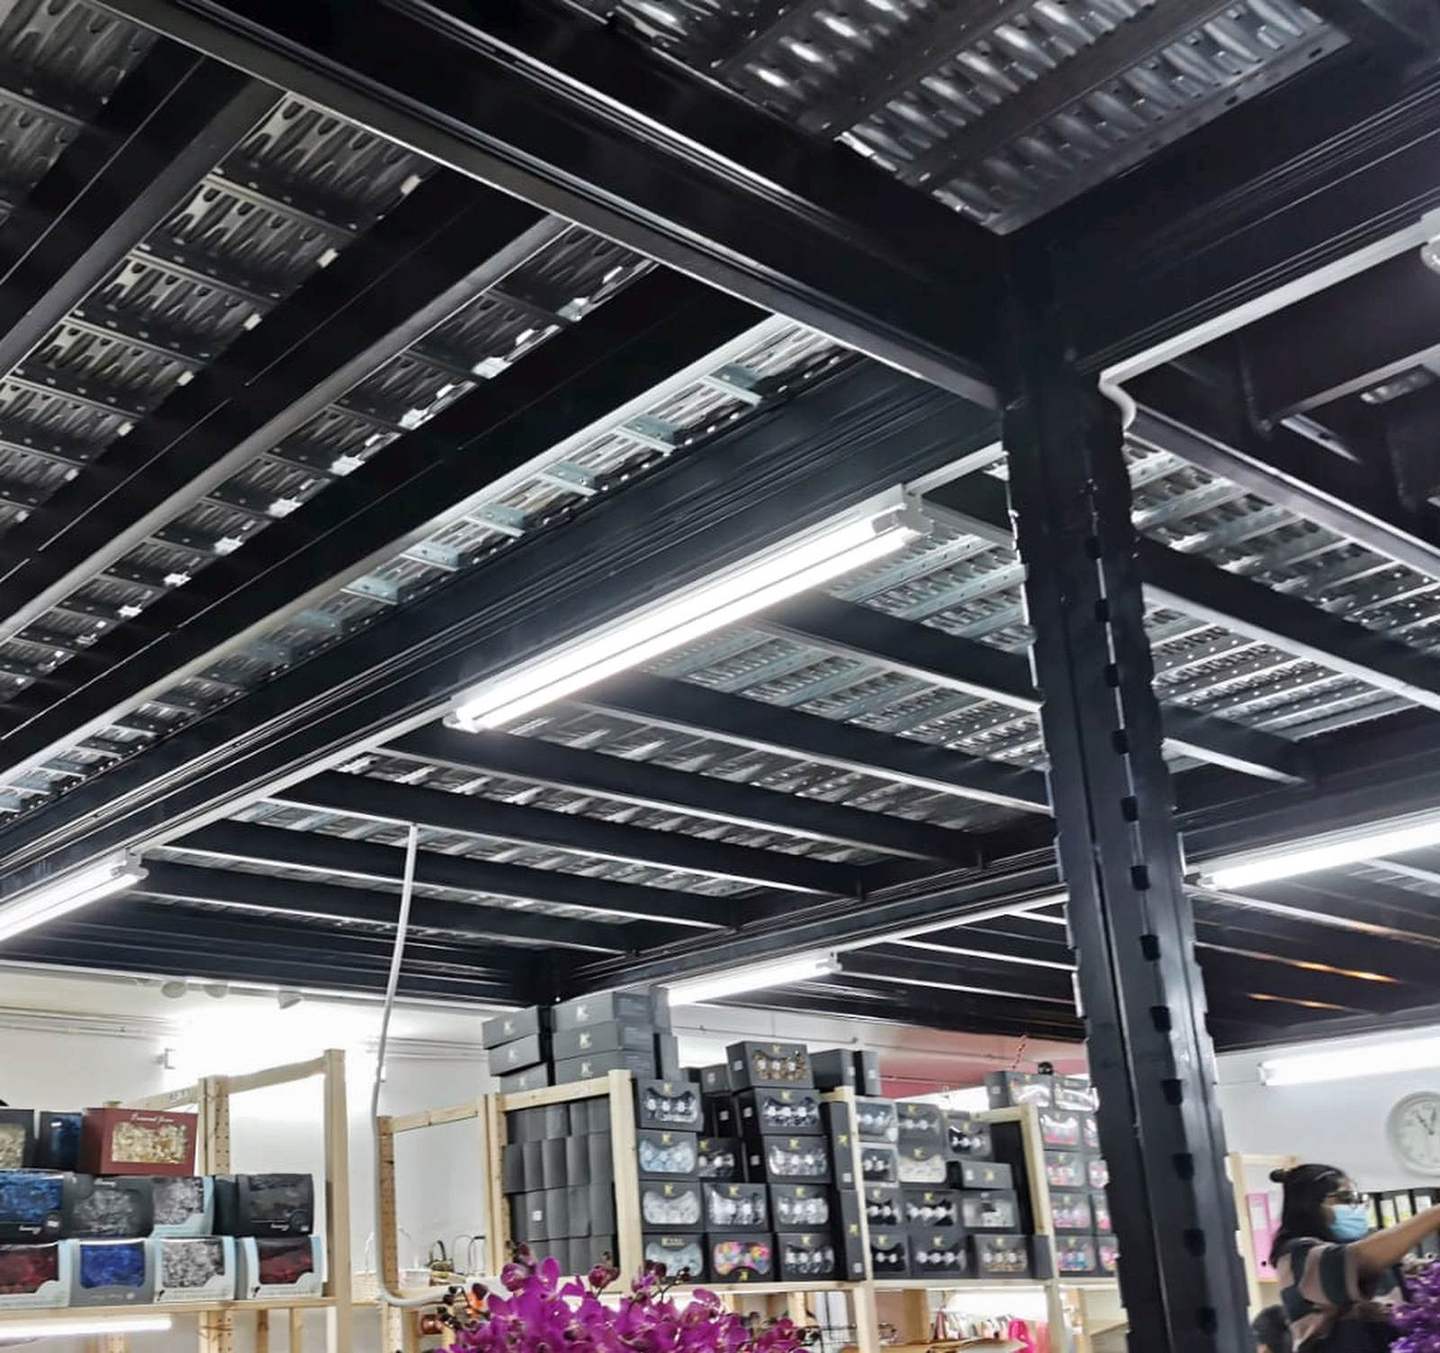
View of the photo 27 / 30 joists over storage area steel underfloor joists above merchandise shelving and a in this Singapore installation.
 View full photograph ↗
View of the photo 28 / 30 beam grid connection close-up of structural junction between steel columns, beams in this Singapore installation.
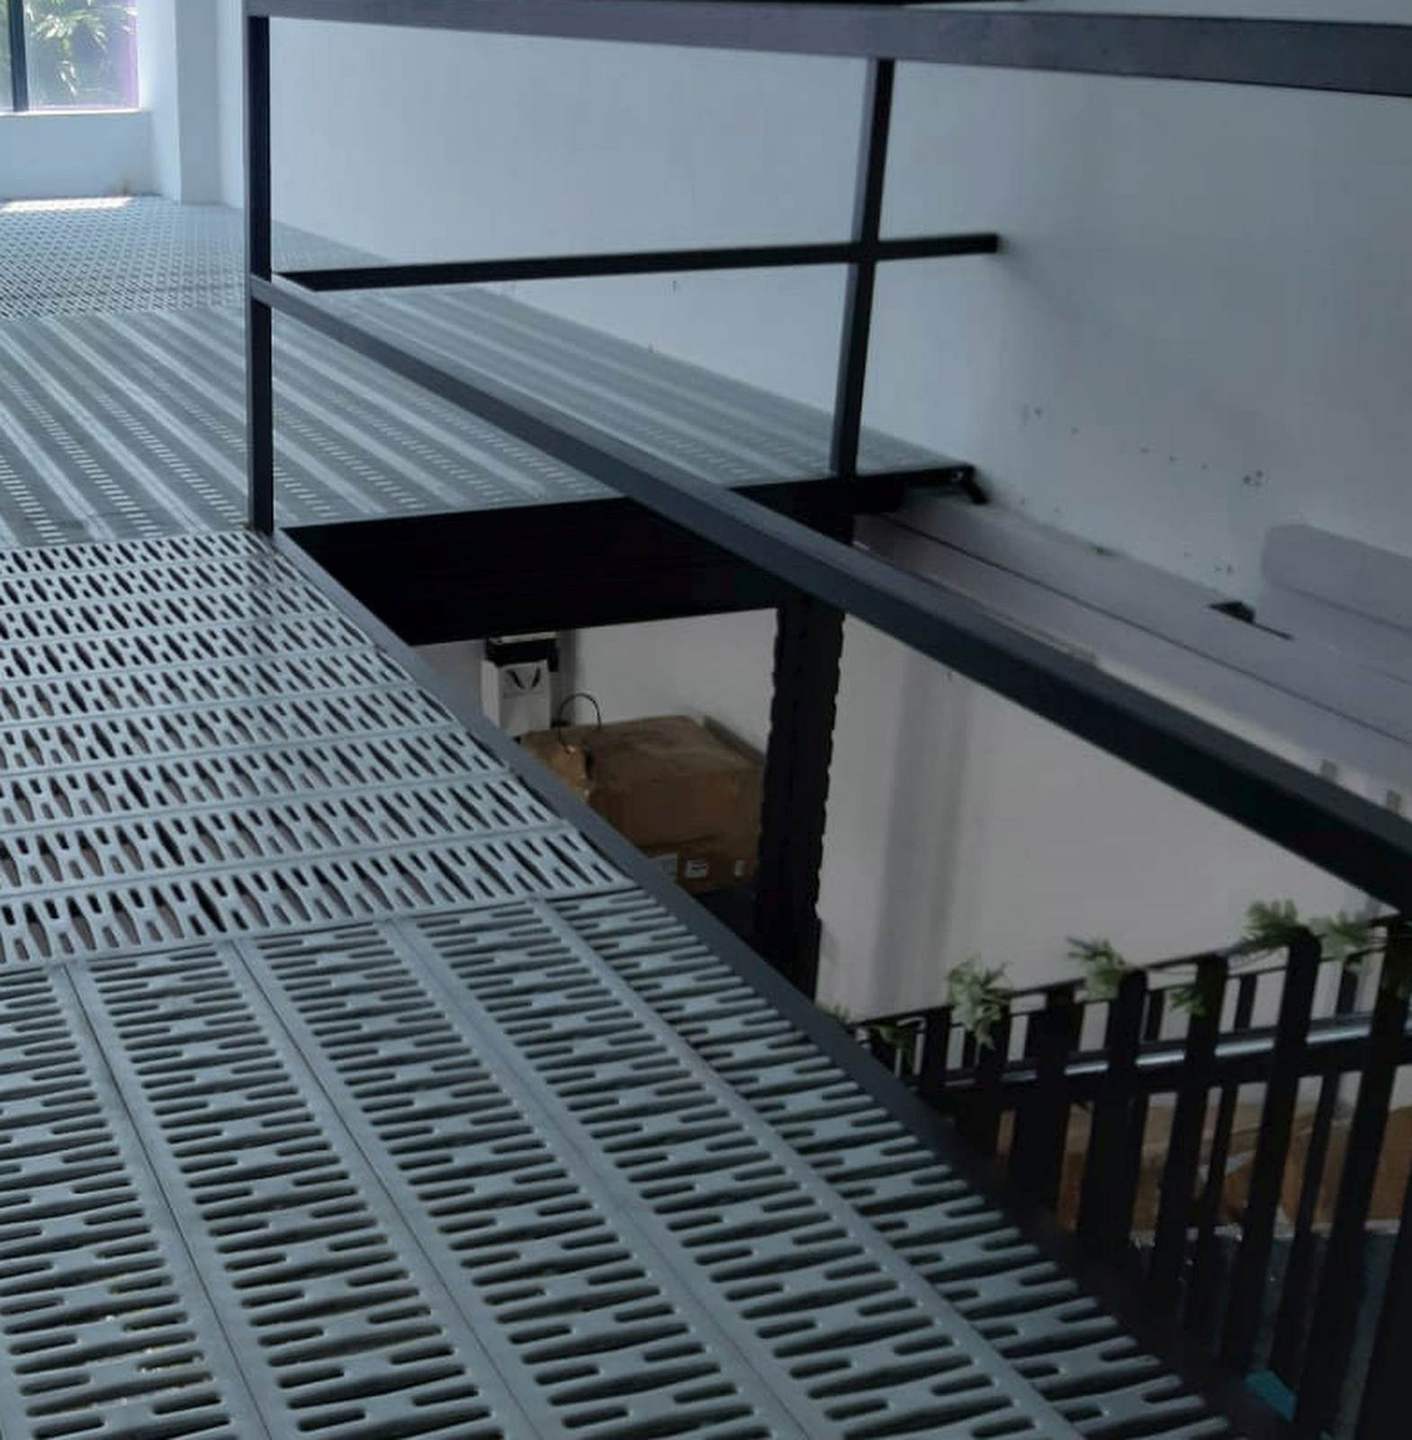 View full photograph ↗
View of the photo 29 / 30 rail post and floor edge steel guardrail upright at the edge of a perforated stee in this Singapore installation.
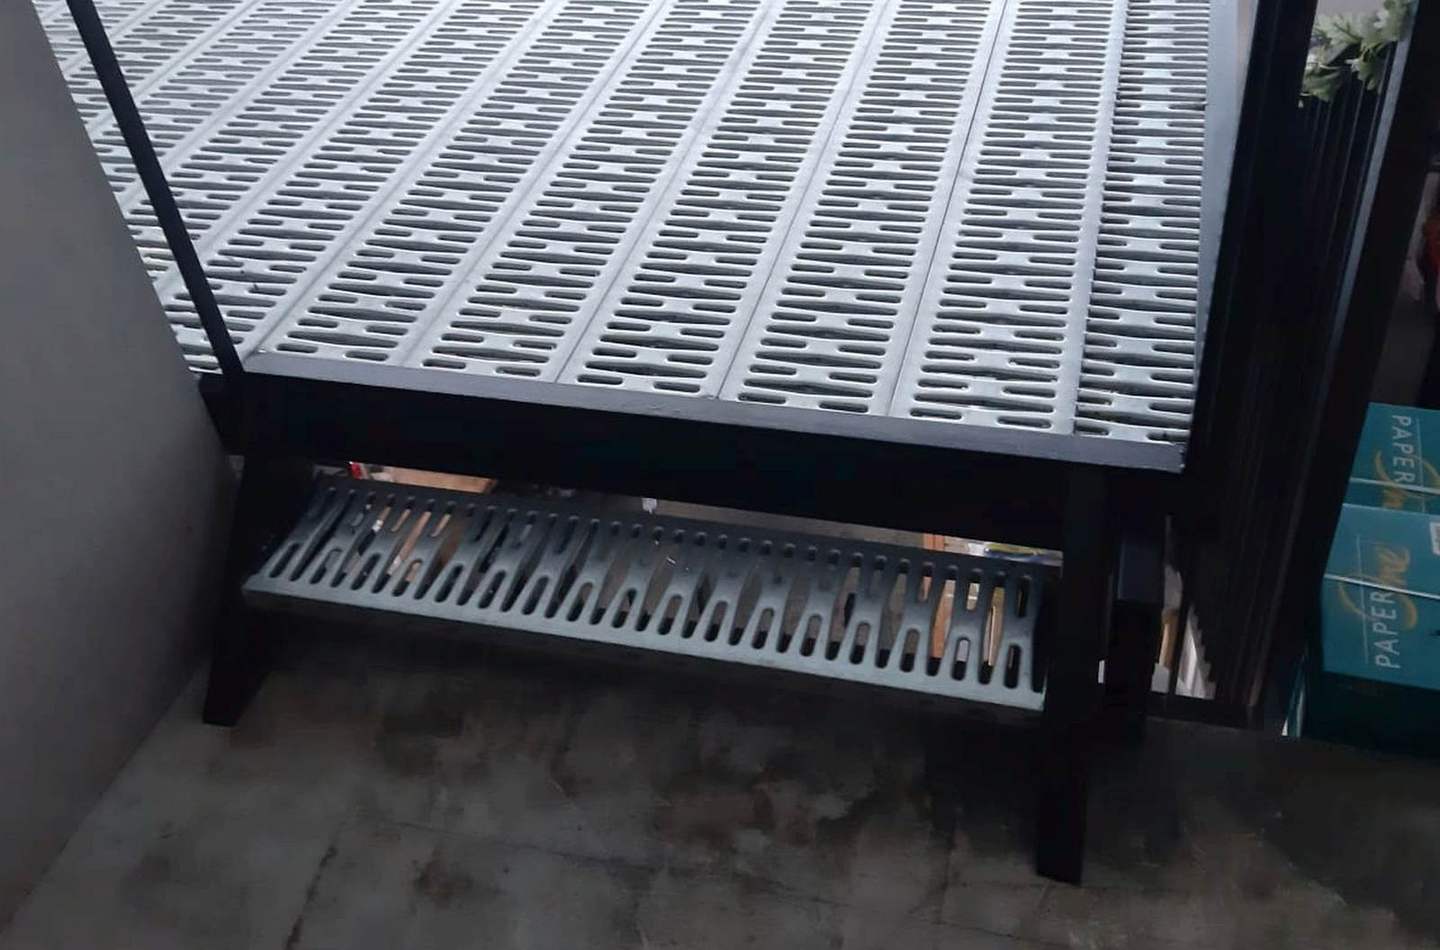 View full photograph ↗
View of the photo 30 / 30 stair stringer and tread stair support framing and perforated metal step at the p in this Singapore installation.
The configuration reflects this installation. A new premises requires its own layout and technical review.
Contact Rack & Save with the intended loads, available dimensions and access requirements to discuss project suitability.
Planning a mezzanine for your premises? Start with a few practical details and Rack & Save can discuss a suitable solution.
Send the Singapore site location, usable length and width, clear ceiling height and photographs.
Describe the goods to be stored, item dimensions, expected weights and handling requirements.
Explain the loading and unloading workflow, access routes and any existing services or equipment that affect the layout.
Useful information about this completed project and preparing for a similar installation in Singapore.
This case study documents a steel mezzanine at Primax, New Industrial Road, Singapore. The photographs show an upper-level perforated metal deck with steel supports, staircase and guardrails above a floral merchandise showroom or storage area.
Visible floral displays, arrangement materials and merchandise shelving indicate a florist-related showroom and storage application. The space includes floral merchandise displays and practical storage arrangements.
Primax is at 22 New Industrial Road, Singapore 536208.
The photographs show slotted or perforated metal floor panels supported by a black steel framing system. The exact decking grade, manufacturer and structural specification require confirmation.
The photographs visibly show independent black steel structural members. They do not establish a rack-supported design, so this page describes the installation as an industrial steel mezzanine rather than certifying a particular system type.
For a similar mezzanine, storage loads, merchandise handling and any concentrated loads are considered during the engineering and site-planning process.
A mezzanine can create an additional functional level when sufficient building height and structural capacity exist. The Primax photographs illustrate how displays and shelving can remain below an upper floor.
Yes. The photographs show perforated metal stair treads, black steel handrails and perimeter railings. Compliance with applicable dimensions and safety requirements is not determined from photographs.
Potentially, subject to permitted loading, goods size, access, fire-safety requirements, product handling methods and project-specific engineering checks. Temperature- or moisture-sensitive goods also need suitable environmental conditions.
This Rack & Save installation at Primax, New Industrial Road, Singapore demonstrates florist storage and showroom mezzanine for florist storage and merchandise display. <summary>Can flowers and packaging stock be kept on a mezzanine?</summary>
The intended storage items, equipment loads, decking arrangement and clearances affect the final platform layout and technical design.
Upper-floor decking, steel supports, guardrails, stairs and access below need to be reviewed together for a new site.
Tell Rack & Save about your available space, expected goods, site access and loading requirements to discuss a suitable proposal.
Genuine customer feedback, bizSAFE Level 3 recognition and completed Singapore installations.

Workplace safety recognition.
· rating snapshot checked 29 Oct 2026.
View actual site photographs and details from our completed mezzanine installations.
Explore completed installations ↗