01 / PROJECT FEATURE
Platform construction
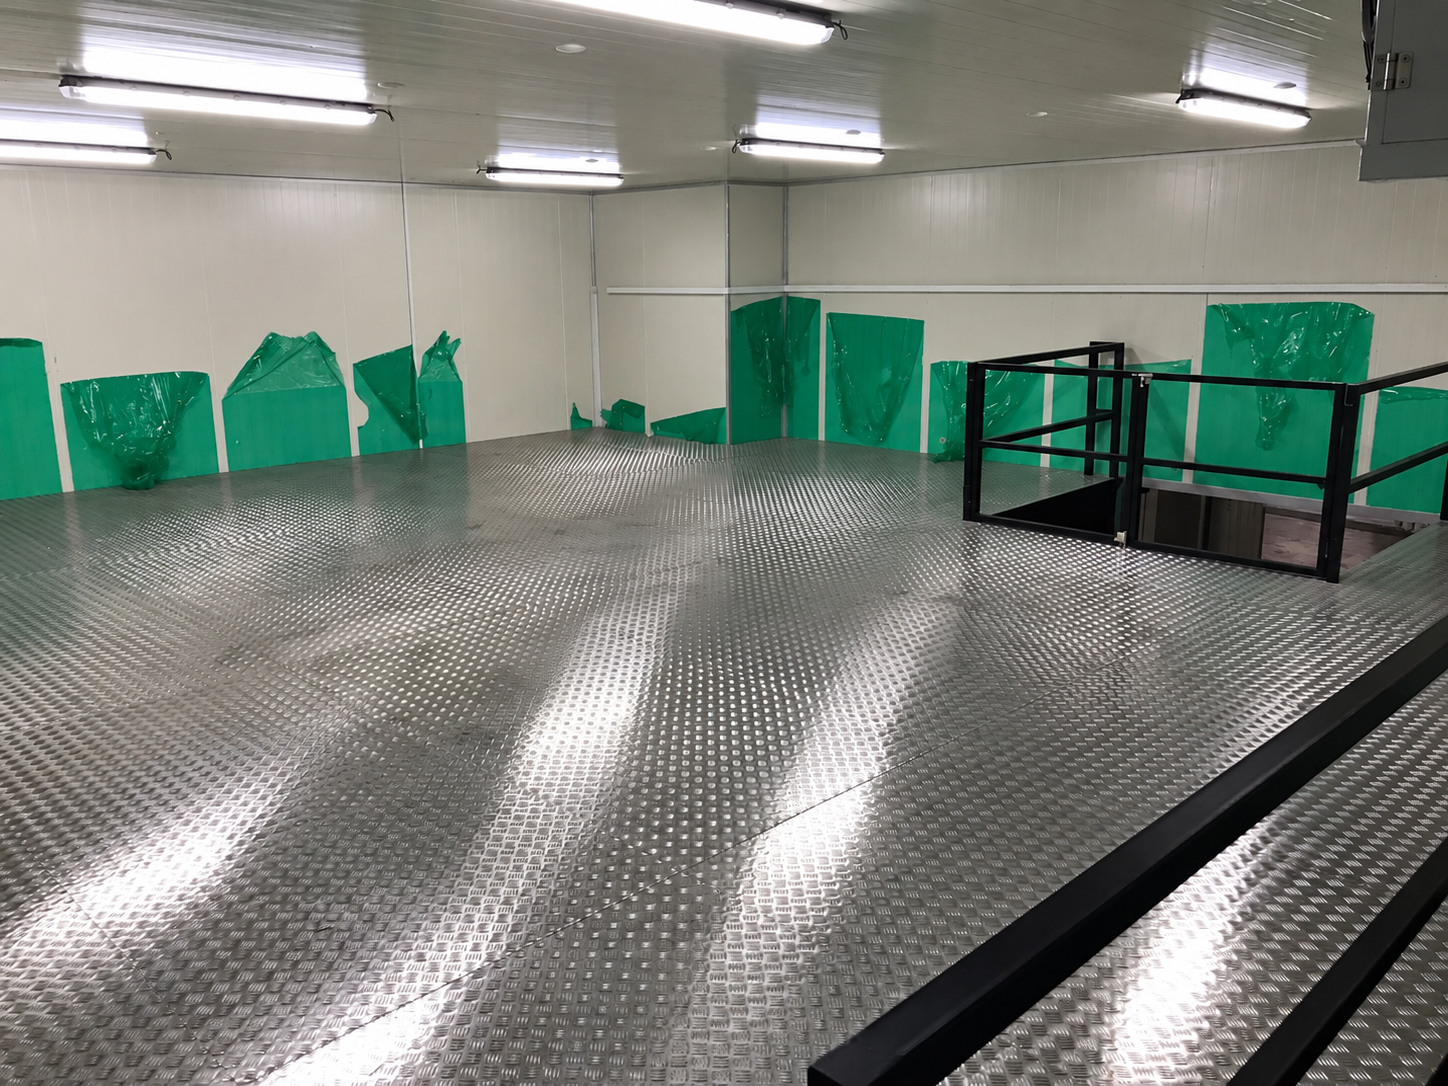
The installed industrial cold-room storage mezzanine creates an additional usable level.

Make better use of the available height in your premises.
This Rack & Save installation at Gambas Crescent, Singapore demonstrates industrial cold-room storage mezzanine for cold-room storage operation. <summary>Will the lower floor remain usable after mezzanine installation?</summary>
01 / COMPLETED GAMBAS CRESCENT PROJECT · INDUSTRIAL COLD-ROOM STORAGE MEZZANINE
At Gambas Crescent, Singapore, Rack & Save completed a industrial cold-room storage mezzanine project for cold-room storage operation. This real installation is presented with photographic project views and site-specific details.
<summary>Will the lower floor remain usable after mezzanine installation?</summary> The published project uses perforated metal decking and includes steel staircase and guardrails.
For Singapore businesses planning a similar project, the practical starting point is the premises layout, storage requirements, clearances and everyday movement of stock or staff. A new installation should be specified for its own conditions.
A cold-room storage operator at Gambas Crescent engaged Rack & Save to create an additional storage level while keeping useful operational space below the raised floor.
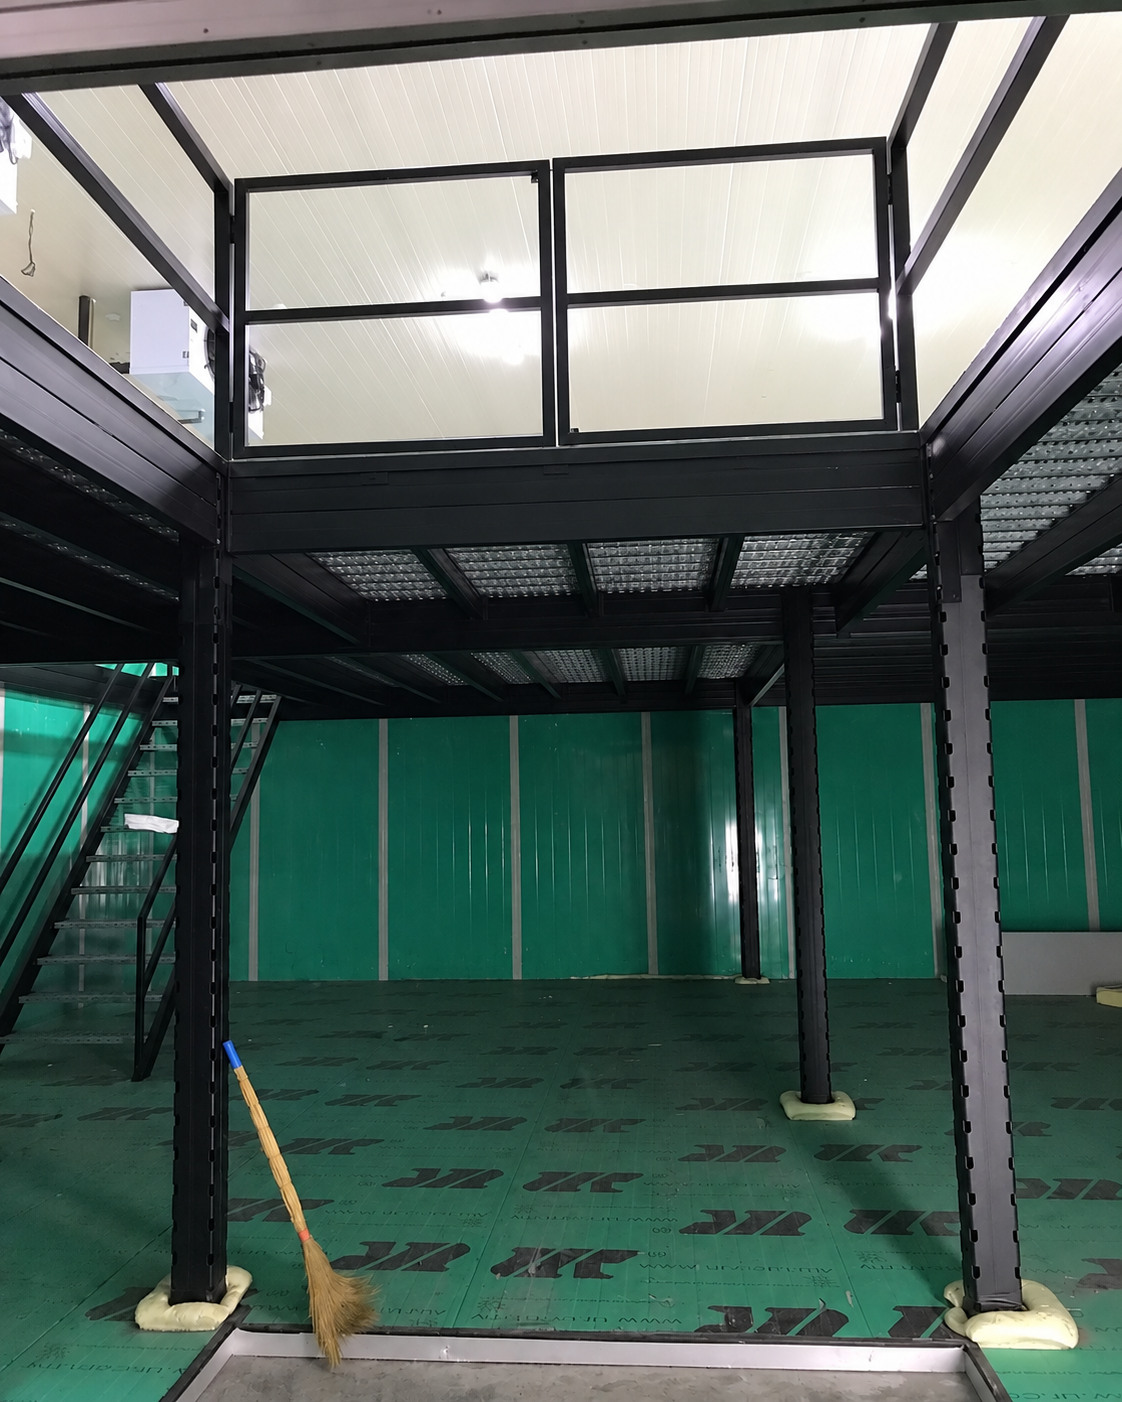
Our Superblock mezzanine includes a black steel support frame, perforated metal decking, steel staircase and perimeter guardrails. The upper area is intended for additional stock storage, better stock organisation and operational requirements.
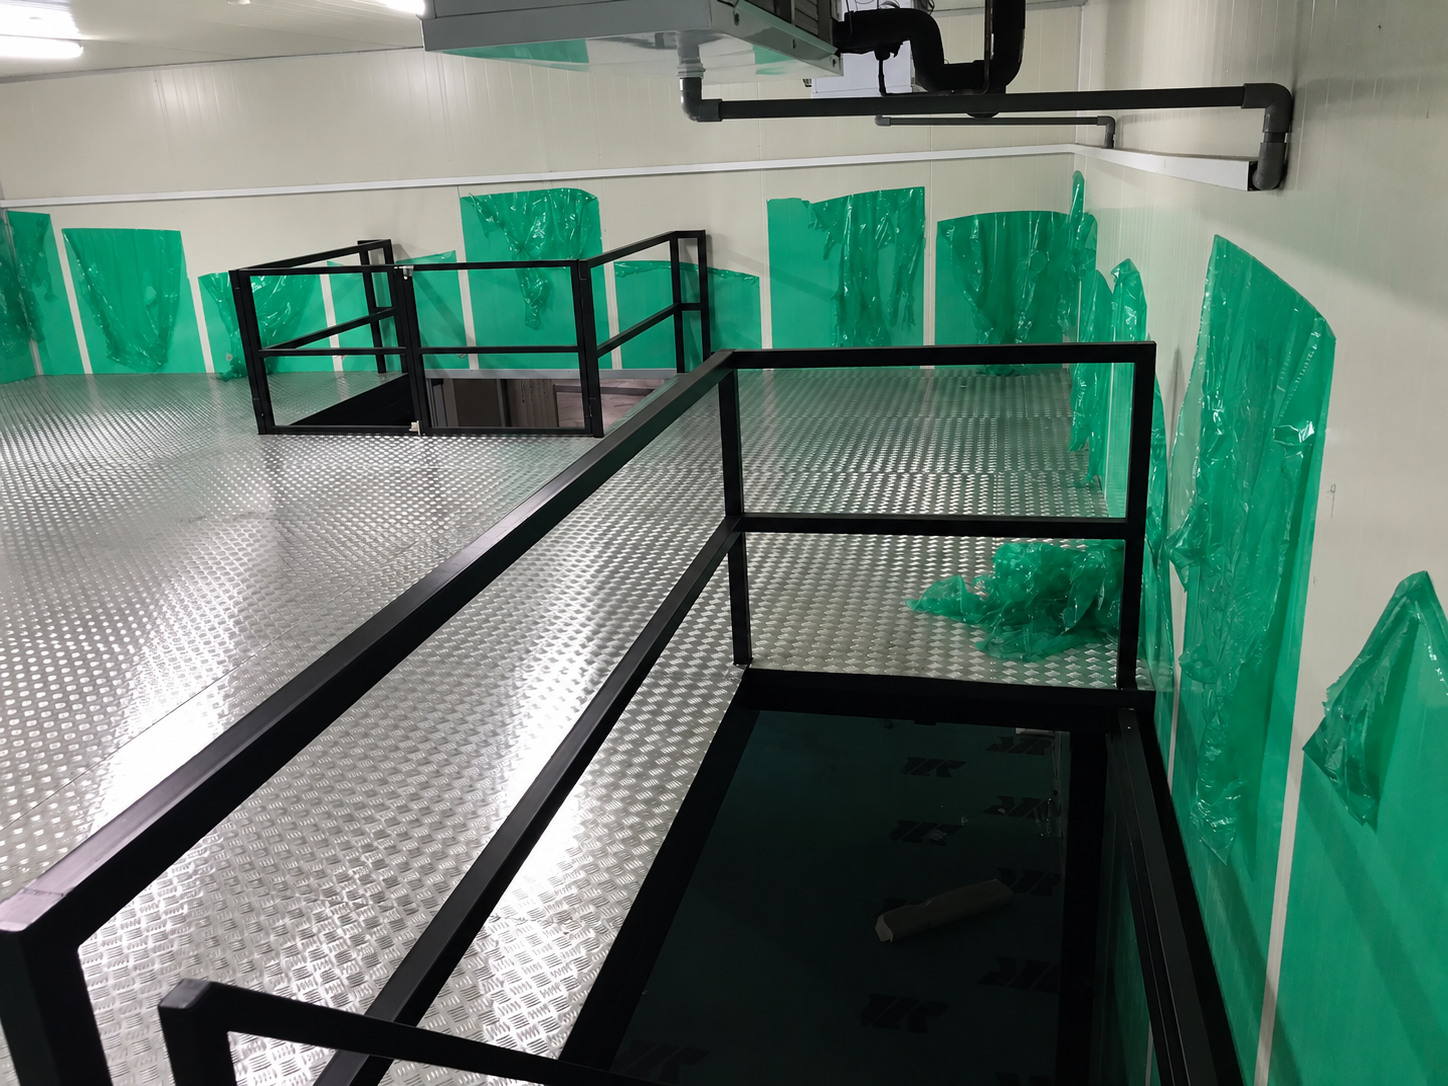
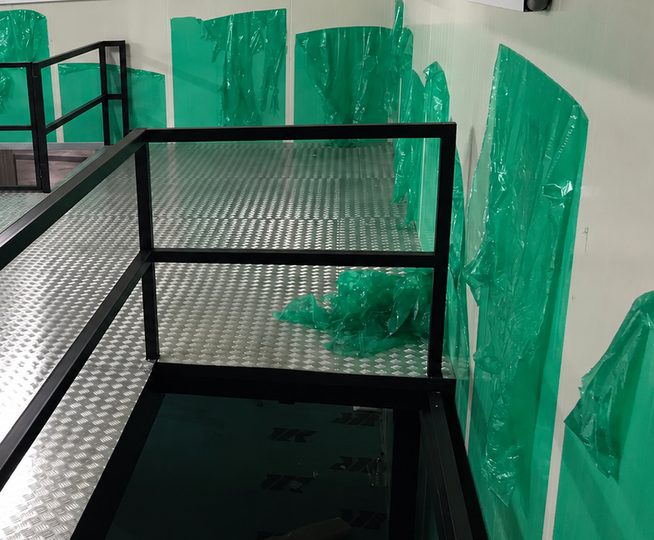
Metal decking creates a separate elevated level for stock organisation and storage. Guardrails surround the upper stair access opening.
This Rack & Save installation at Gambas Crescent, Singapore demonstrates industrial cold-room storage mezzanine for cold-room storage operation. <summary>Will the lower floor remain usable after mezzanine installation?</summary>
View full project photograph ↗Explore the installed structure and practical project details of this Rack & Save Singapore project.
The installed industrial cold-room storage mezzanine creates an additional usable level.
This project shows perforated metal decking as part of its floor assembly.
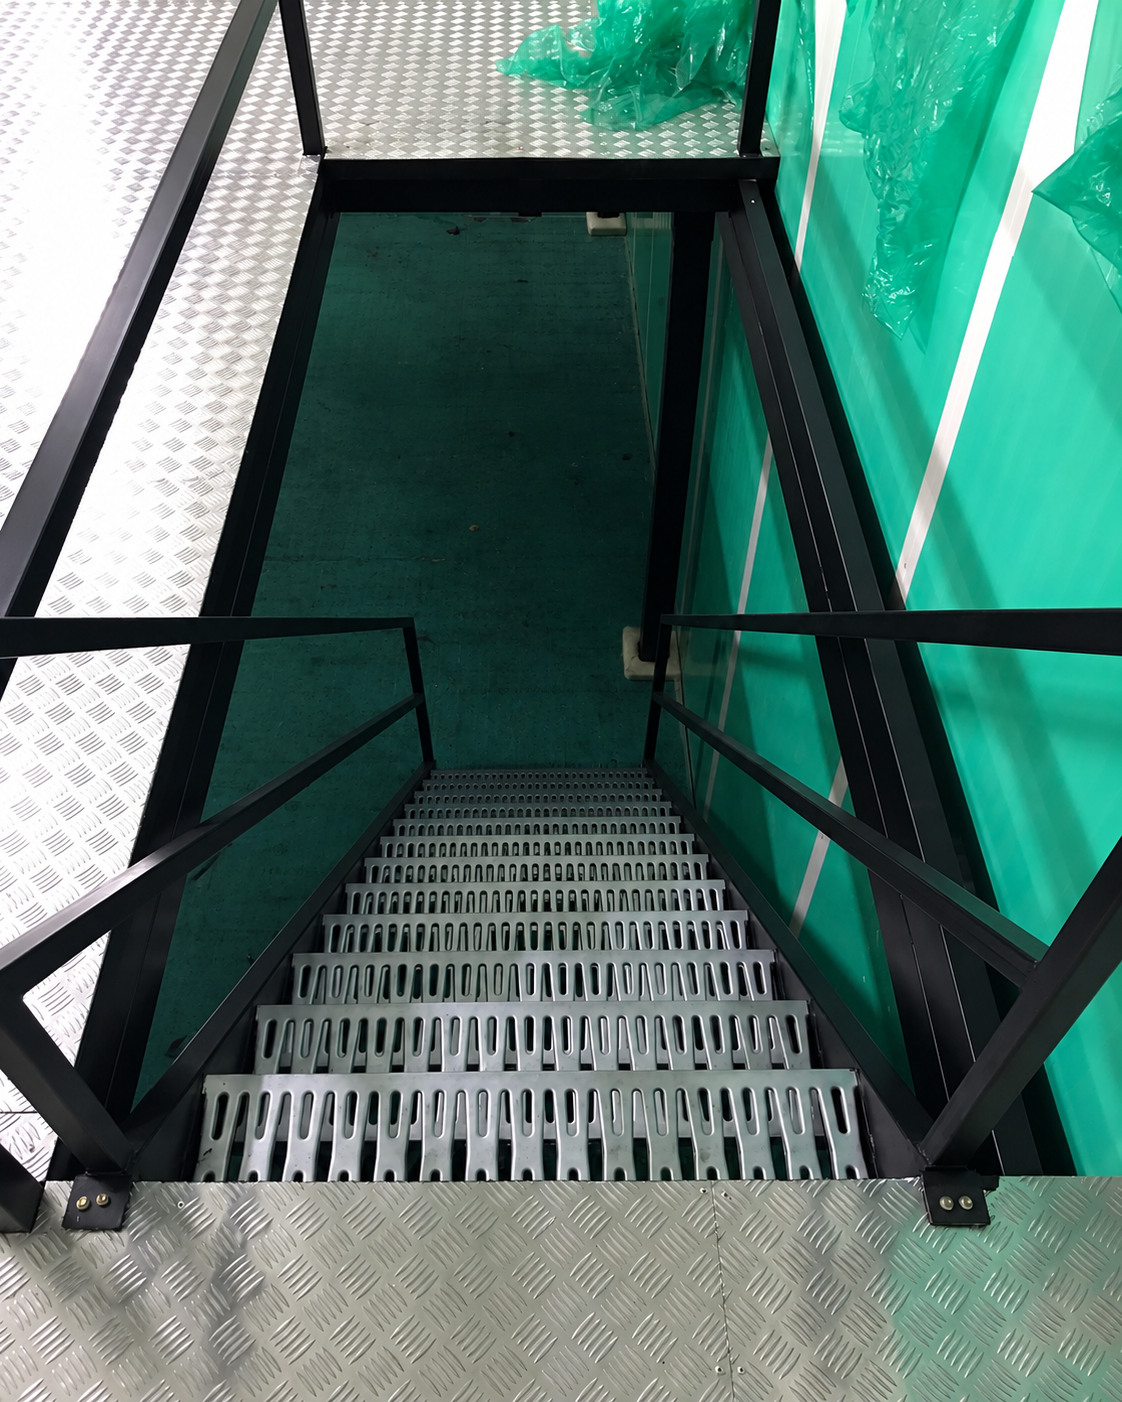
The published installation includes steel staircase and guardrails.
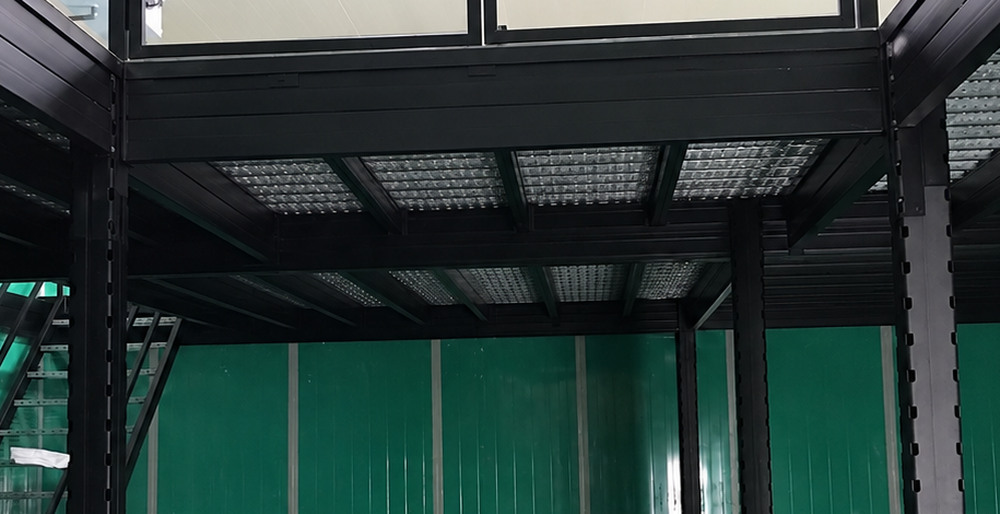
The overall arrangement serves cold-room storage operation at this Singapore site.
Explore actual installation photographs, structural details and additional views from the project. Select any image to view the full-size photograph.
View full photograph ↗View of the full front view industrial mezzanine floor cold room storage gambas crescent singapore r in this Singapore installation.
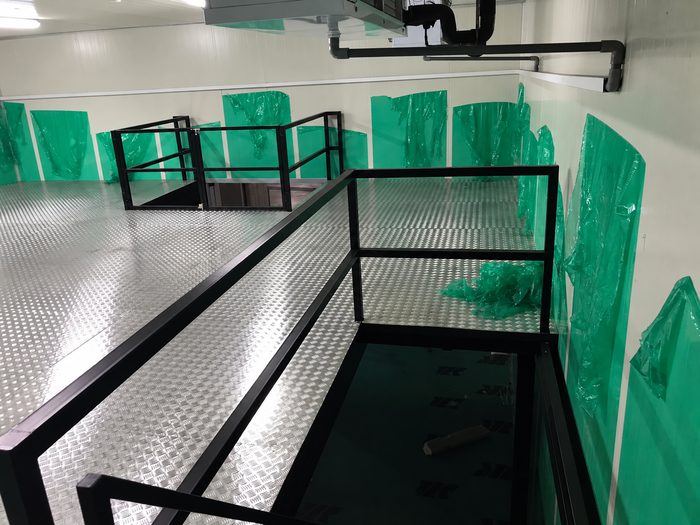
View full photograph ↗View of the mezzanine floor full view industrial mezzanine floor cold room storage gambas crescent s in this Singapore installation.
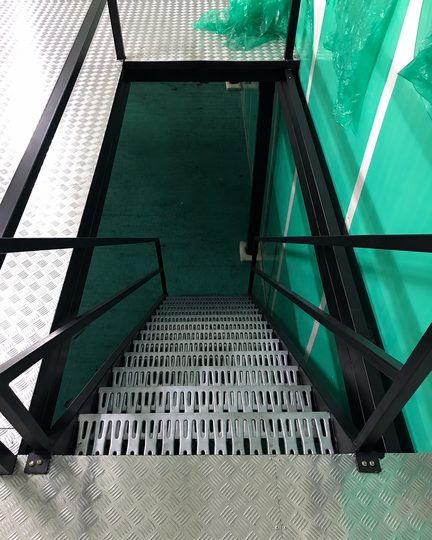
View full photograph ↗View of the staircase top view industrial mezzanine floor cold room storage gambas crescent singapor in this Singapore installation.
View full photograph ↗View of the photo 04 / 11 staircase landing & floor edge the upper-level access opening, metal surface and in this Singapore installation.
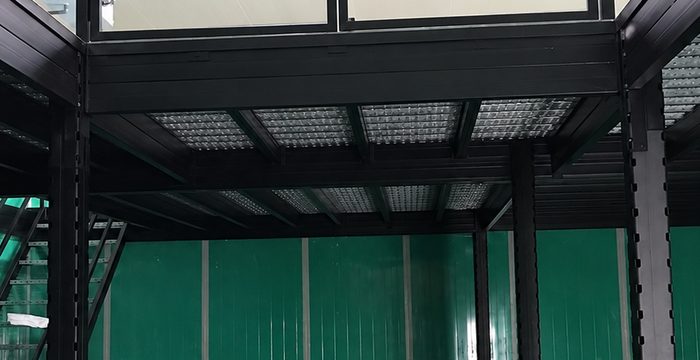
View full photograph ↗View of the underside steel beam detail industrial mezzanine floor cold room storage gambas crescent in this Singapore installation.
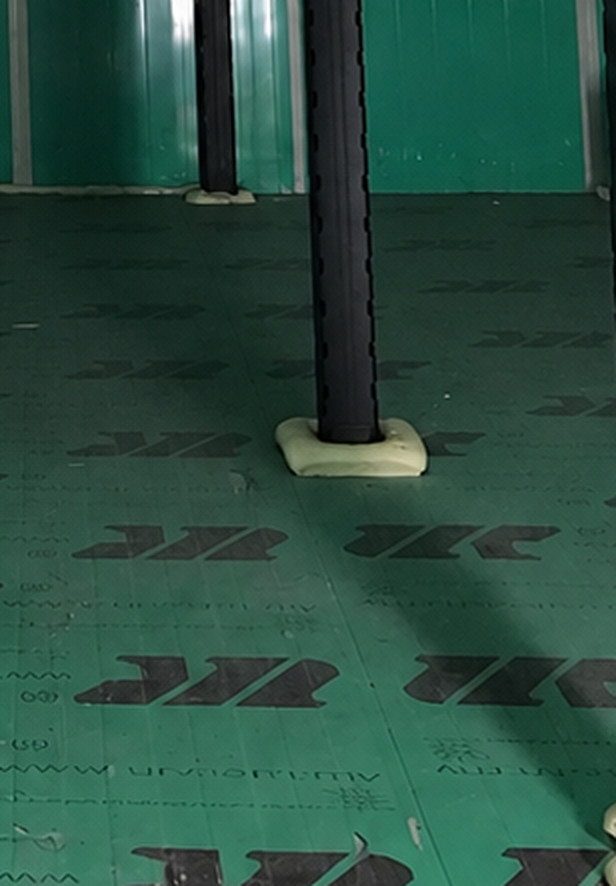 View full photograph ↗
View of the column floor contact detail industrial mezzanine floor cold room storage gambas crescent in this Singapore installation.
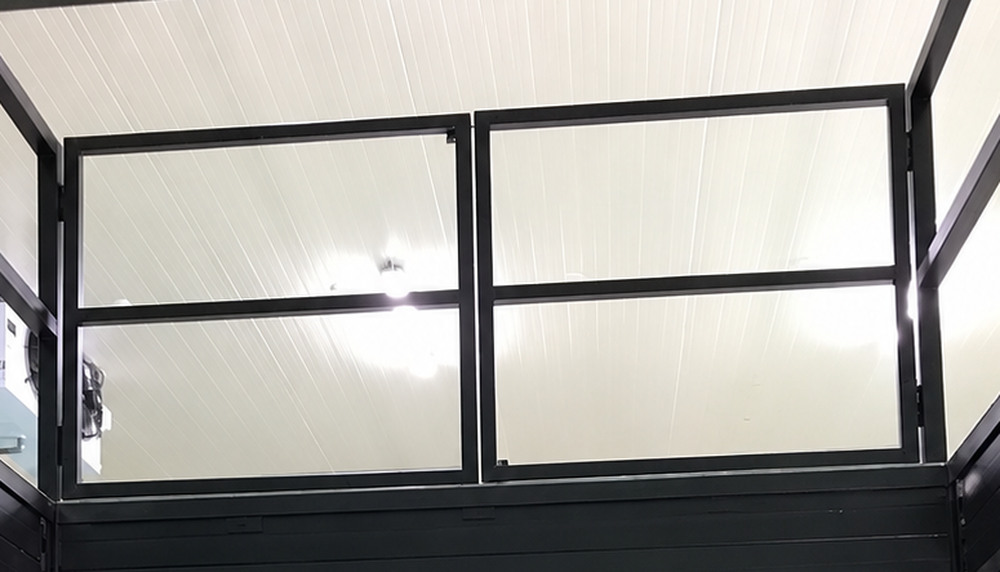 View full photograph ↗
View of the upper perimeter guardrail detail industrial mezzanine floor cold room storage gambas cre in this Singapore installation.
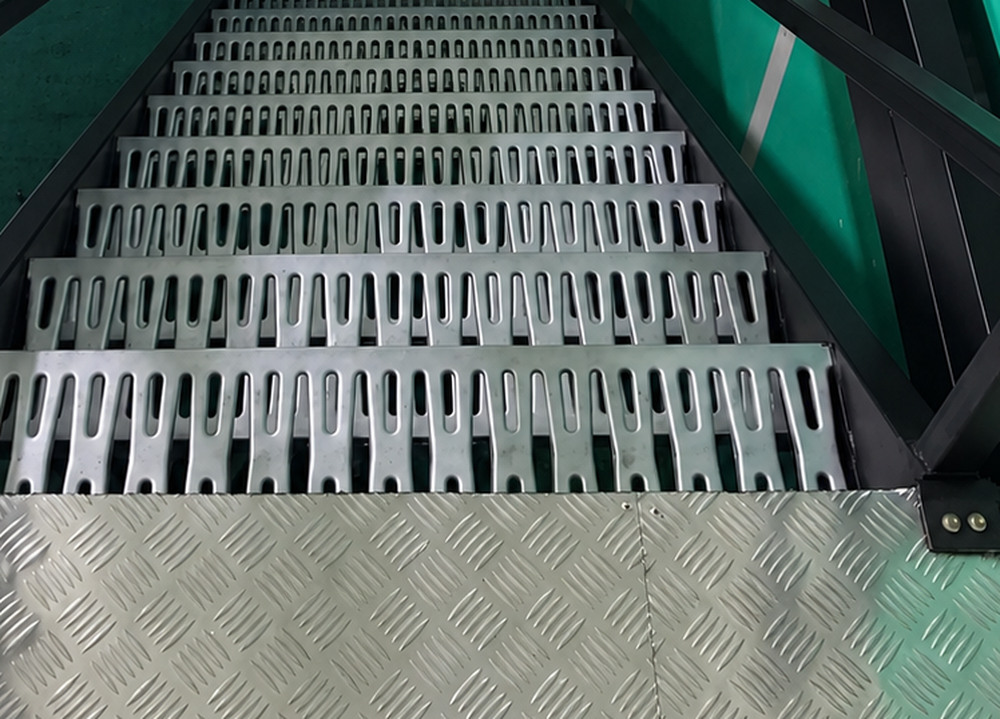 View full photograph ↗
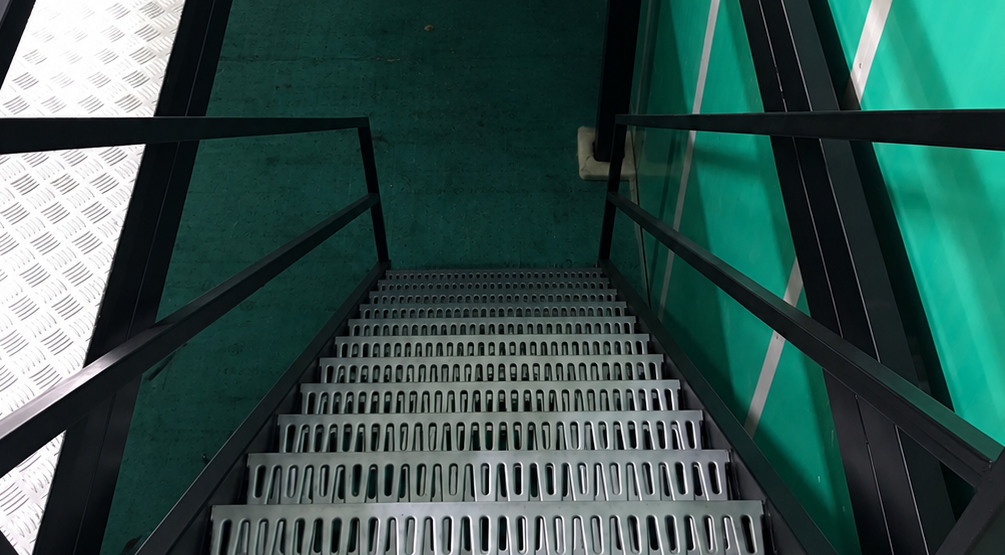
View of the photo 08 / 11 metal stair tread close-up see the visible open-pattern metal stair-tread profile in this Singapore installation.
 View full photograph ↗
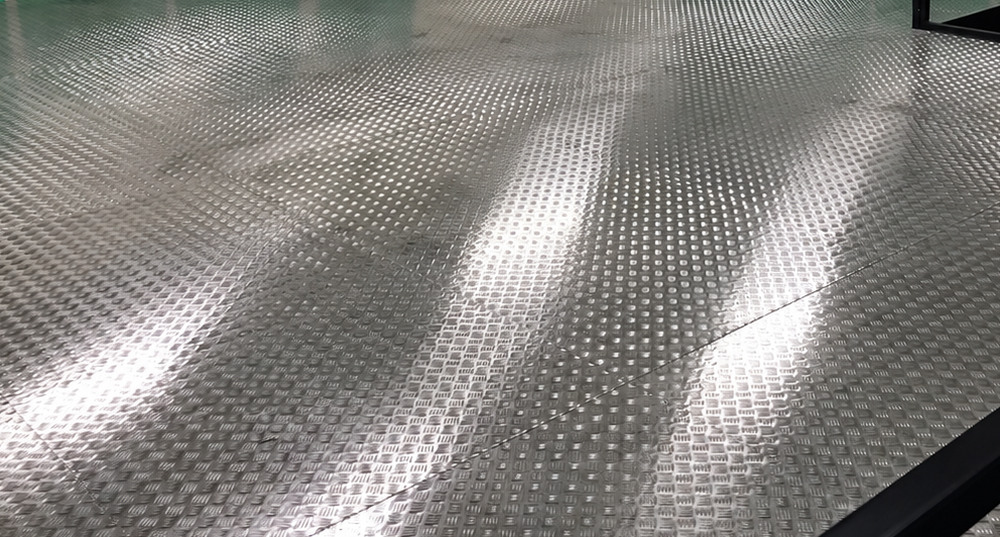
View of the photo 09 / 11 staircase handrail detail a closer look at stair-side guarding and access. in this Singapore installation.
 View full photograph ↗
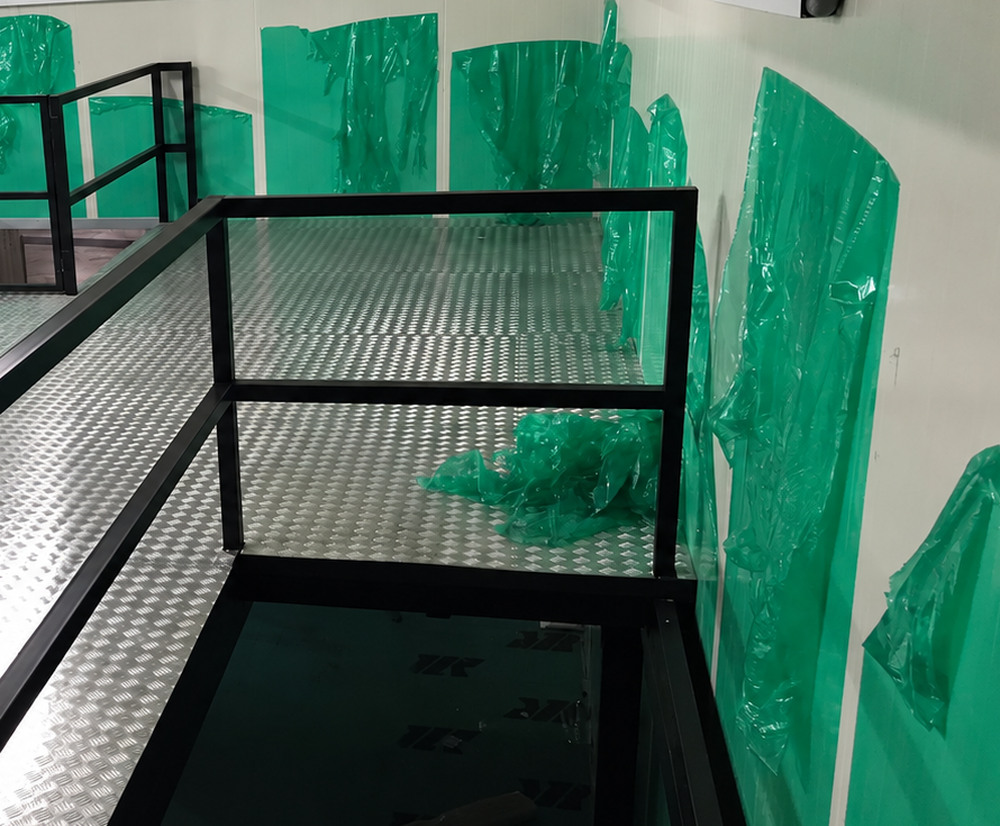
View of the photo 10 / 11 upper metal decking detail metal deck surface and its distinctive textured patter in this Singapore installation.
 View full photograph ↗
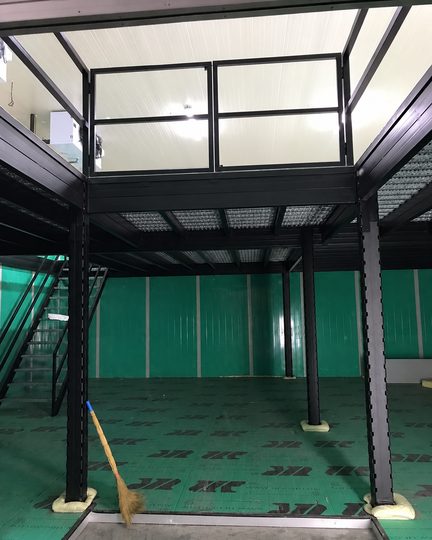
View of the photo 11 / 11 stair opening protection detail guardrails and the protected edge around the uppe in this Singapore installation.
 View full photograph ↗
View of the full front view industrial mezzanine floor cold room storage gambas crescent singapore r in this Singapore installation.
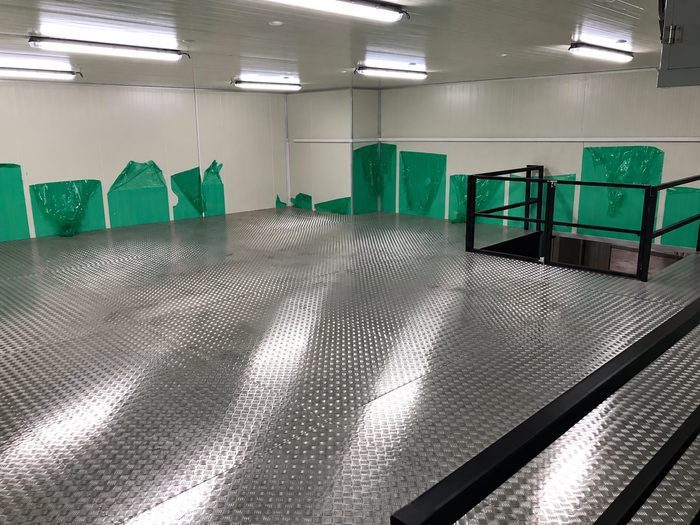 View full photograph ↗
View of the mezzanine floor full view industrial mezzanine floor cold room storage gambas crescent s in this Singapore installation.
 View full photograph ↗
View of the staircase top view industrial mezzanine floor cold room storage gambas crescent singapor in this Singapore installation.
 View full photograph ↗
View of the staircase landing view industrial mezzanine floor cold room storage gambas crescent sing in this Singapore installation.
 View full photograph ↗
View of the underside steel beam detail industrial mezzanine floor cold room storage gambas crescent in this Singapore installation.
 View full photograph ↗
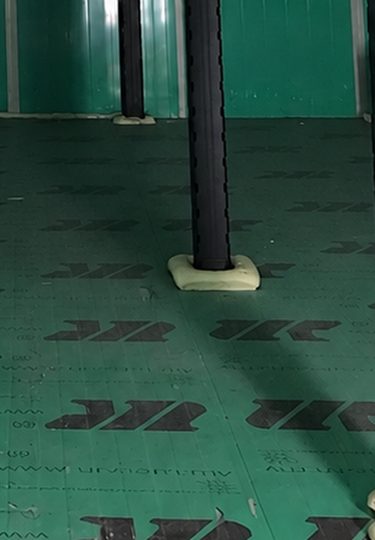
View of the column floor contact detail industrial mezzanine floor cold room storage gambas crescent in this Singapore installation.
 View full photograph ↗
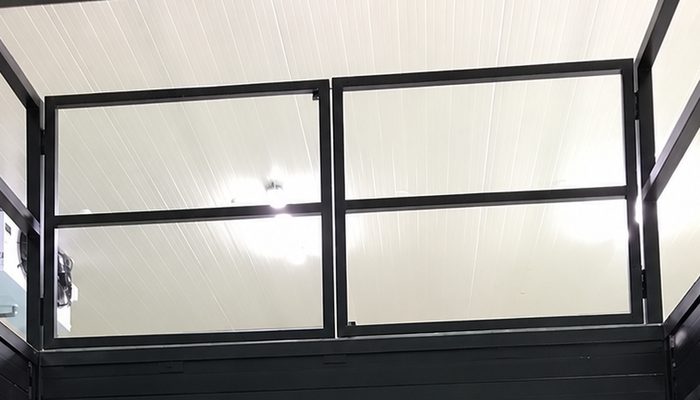
View of the upper perimeter guardrail detail industrial mezzanine floor cold room storage gambas cre in this Singapore installation.
 View full photograph ↗
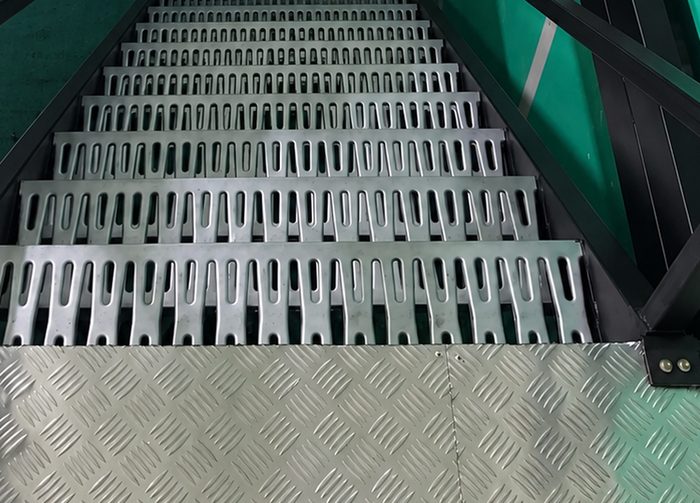
View of the perforated stair tread detail industrial mezzanine floor cold room storage gambas cresce in this Singapore installation.
 View full photograph ↗
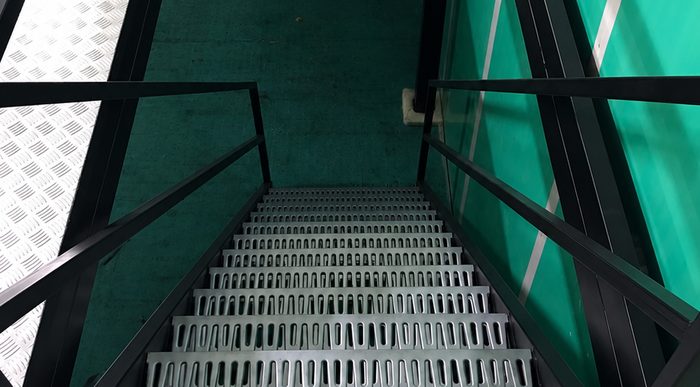
View of the staircase handrail detail industrial mezzanine floor cold room storage gambas crescent s in this Singapore installation.
 View full photograph ↗
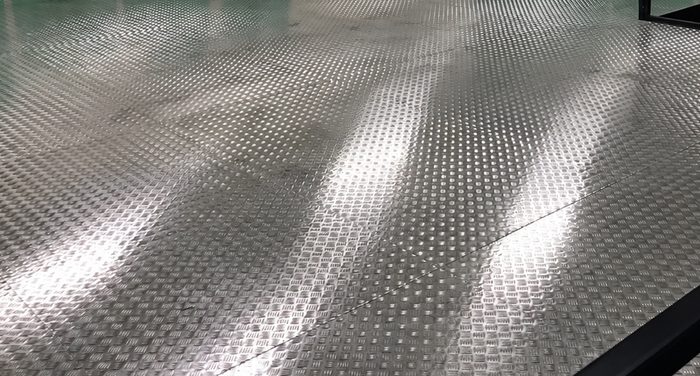
View of the metal decking surface detail industrial mezzanine floor cold room storage gambas crescen in this Singapore installation.
 View full photograph ↗
View of the staircase opening and edge guardrail industrial mezzanine floor cold room storage gambas in this Singapore installation.
The configuration reflects this installation. A new premises requires its own layout and technical review.
Contact Rack & Save with the intended loads, available dimensions and access requirements to discuss project suitability.
Planning a mezzanine for your premises? Start with a few practical details and Rack & Save can discuss a suitable solution.
Send the Singapore site location, usable length and width, clear ceiling height and photographs.
Describe the goods to be stored, item dimensions, expected weights and handling requirements.
Explain the loading and unloading workflow, access routes and any existing services or equipment that affect the layout.
Useful information about this completed project and preparing for a similar installation in Singapore.
Rack & Save installed a Superblock mezzanine floor for a cold-room storage facility at Gambas Crescent in northern Singapore. The installation provides an upper storage level with usable operational space underneath.
The stated project-specific design floor loading is 500 kg/m². Rack & Save designs each new installation around its intended storage loads, handling equipment and working requirements.
The project specification supplied by Rack & Save describes perforated metal decking. The photographs show the visible metallic floor surface; decking options are reviewed against the site requirements.
This Gambas Crescent cold-room project uses a Superblock mezzanine system. It is a separate project from the Gambas Area rack-supported platform, which integrates storage rack uprights as supporting members.
The stated project objectives are extra cold-room-facility storage capacity, better stock organisation and additional operational space. The exact layout and suitability for particular stock must be assessed for the facility.
The client operates a cold-room storage facility. The available project brief does not confirm the operating temperature or whether every part of the installed platform is within a temperature-controlled chamber, so no refrigeration-performance claim is made.
Share the storage layout, intended loads, clear height and site photos with Rack & Save to discuss a suitable mezzanine installation.
Not simply because its stated distributed floor loading is 500 kg/m². Pallet, wheel, machinery and other concentrated loads must be evaluated against the engineered deck, structure and supporting floor.
Yes, the supplied project views show accessible space under the elevated structure. Actual aisle clearances and operational use should be planned around the specific facility and its storage workflow.
This Rack & Save installation at Gambas Crescent, Singapore demonstrates industrial cold-room storage mezzanine for cold-room storage operation. <summary>Will the lower floor remain usable after mezzanine installation?</summary>
The intended storage items, equipment loads, decking arrangement and clearances affect the final platform layout and technical design.
Upper-floor decking, steel supports, guardrails, stairs and access below need to be reviewed together for a new site.
Tell Rack & Save about your available space, expected goods, site access and loading requirements to discuss a suitable proposal.
Genuine customer feedback, bizSAFE Level 3 recognition and completed Singapore installations.

Workplace safety recognition.
· rating snapshot checked 29 Oct 2026.
View actual site photographs and details from our completed mezzanine installations.
Explore completed installations ↗