01 / PROJECT FEATURE
Platform construction
The installed commercial office workspace mezzanine creates an additional usable level.

Make better use of the available height in your premises.
This Rack & Save installation at CT Hub 2, Lavender Street, Singapore demonstrates commercial office workspace mezzanine for commercial office and workspace. <summary>Can staff work or hold meetings on the upper mezzanine?</summary>
01 / COMPLETED CT HUB 2 PROJECT · COMMERCIAL OFFICE WORKSPACE MEZZANINE
At CT Hub 2, Lavender Street, Singapore, Rack & Save completed a commercial office workspace mezzanine project for commercial office and workspace. This real installation is presented with photographic project views and site-specific details.
<summary>Can staff work or hold meetings on the upper mezzanine?</summary> The published project uses plywood upper decking and includes black steel framing, stairs and guardrails.
For Singapore businesses planning a similar project, the practical starting point is the premises layout, storage requirements, clearances and everyday movement of stock or staff. A new installation should be specified for its own conditions.
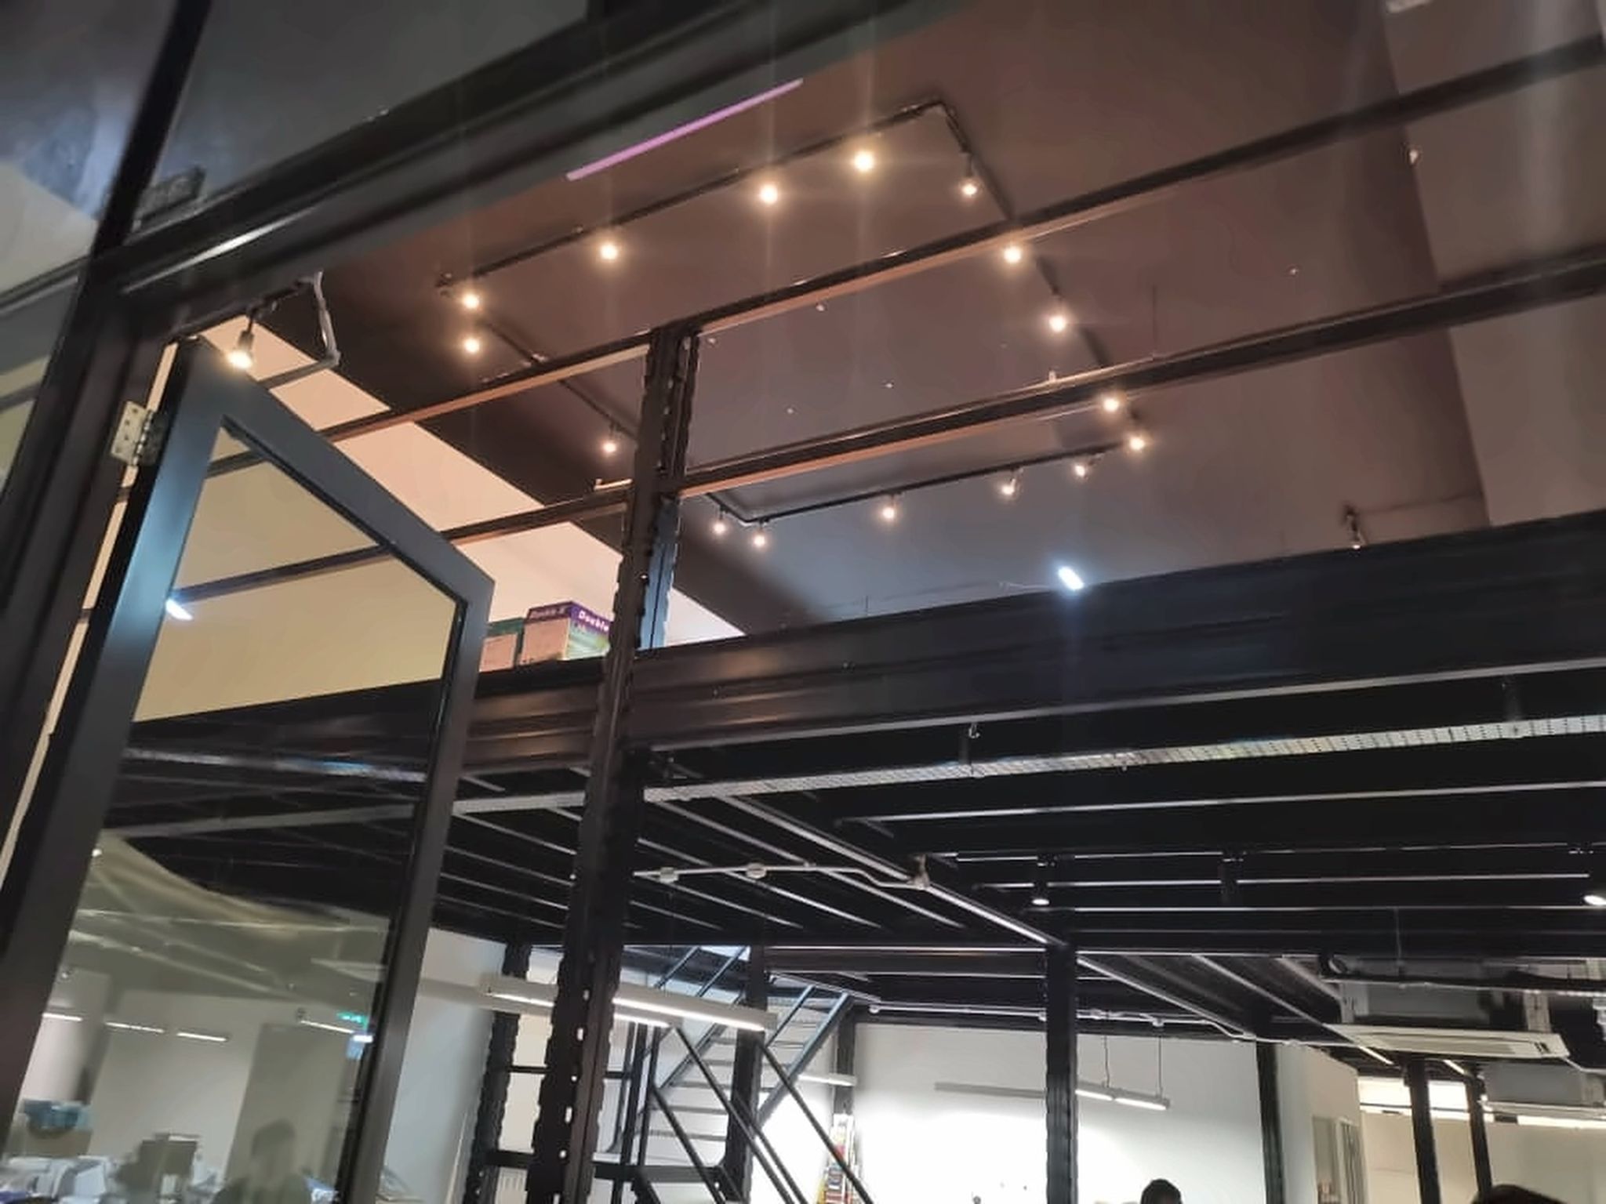
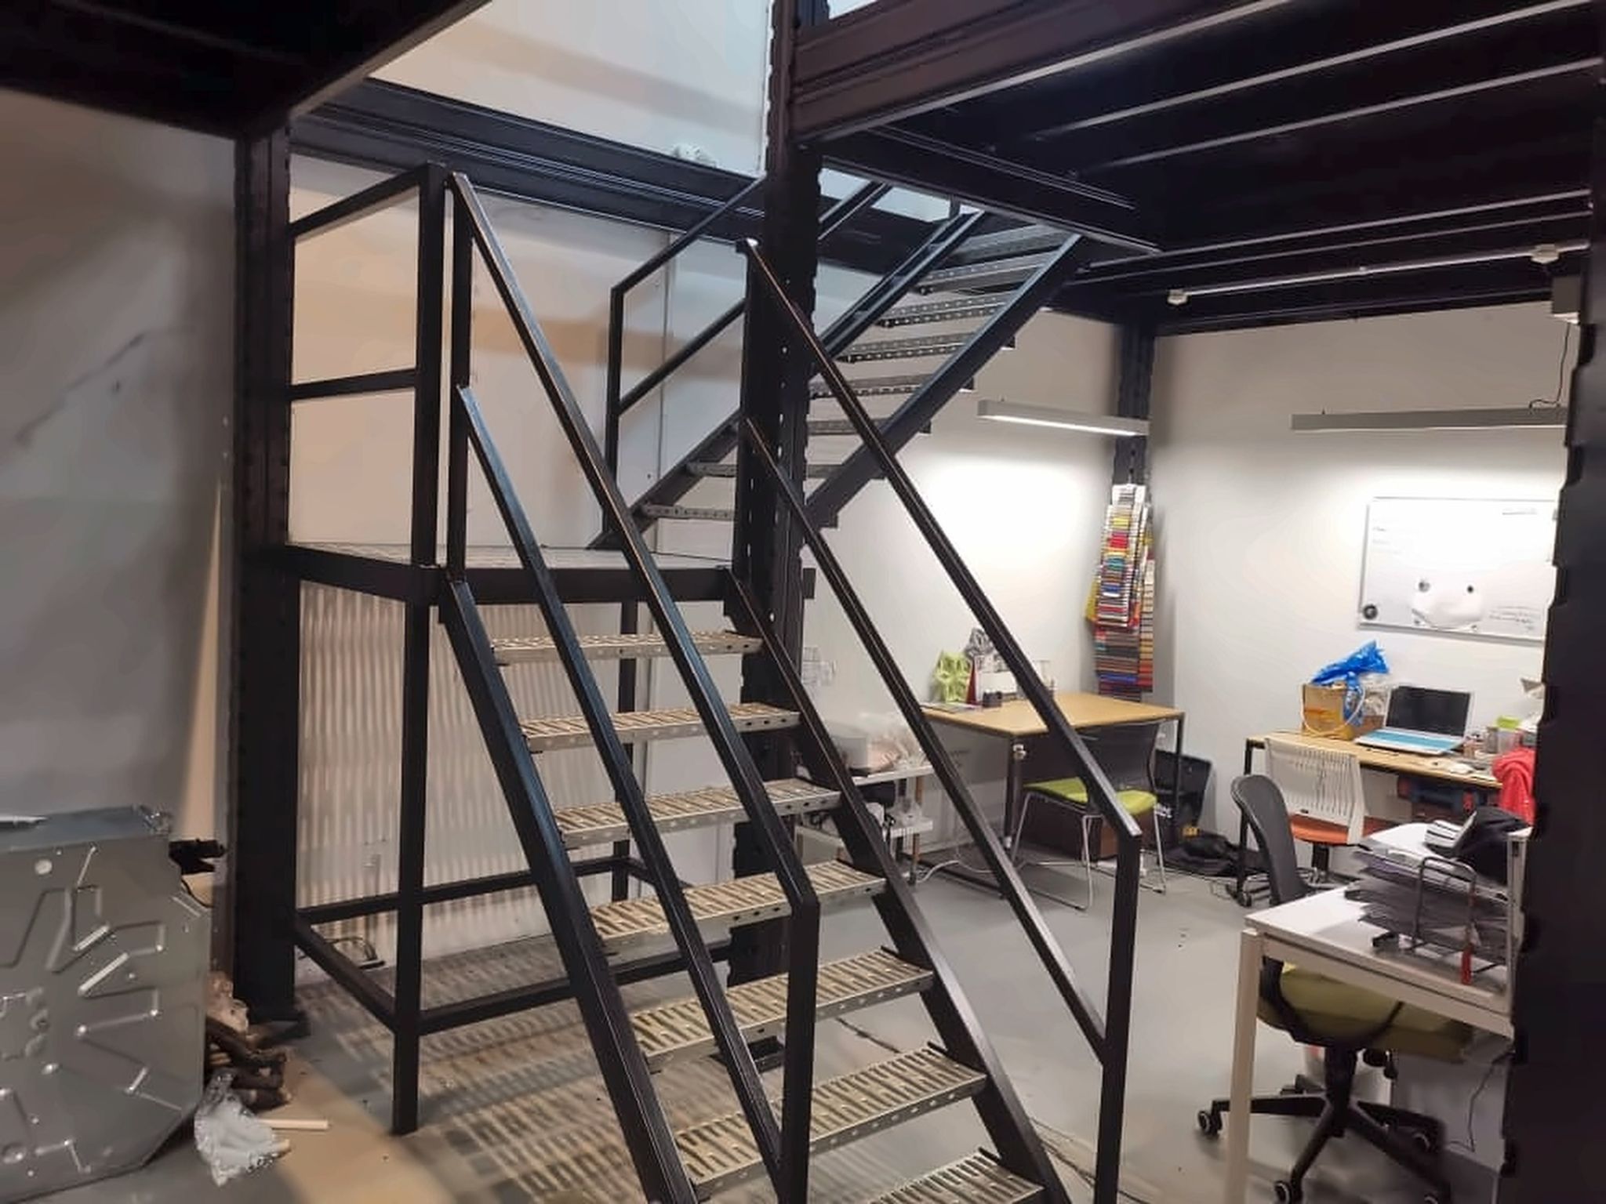
In this CT Hub 2 project, the photographs show a steel-framed mezzanine above an active commercial workspace . Desks and day-to-day office equipment are visible on the lower level, while a broad plywood-decked platform occupies the elevated level.
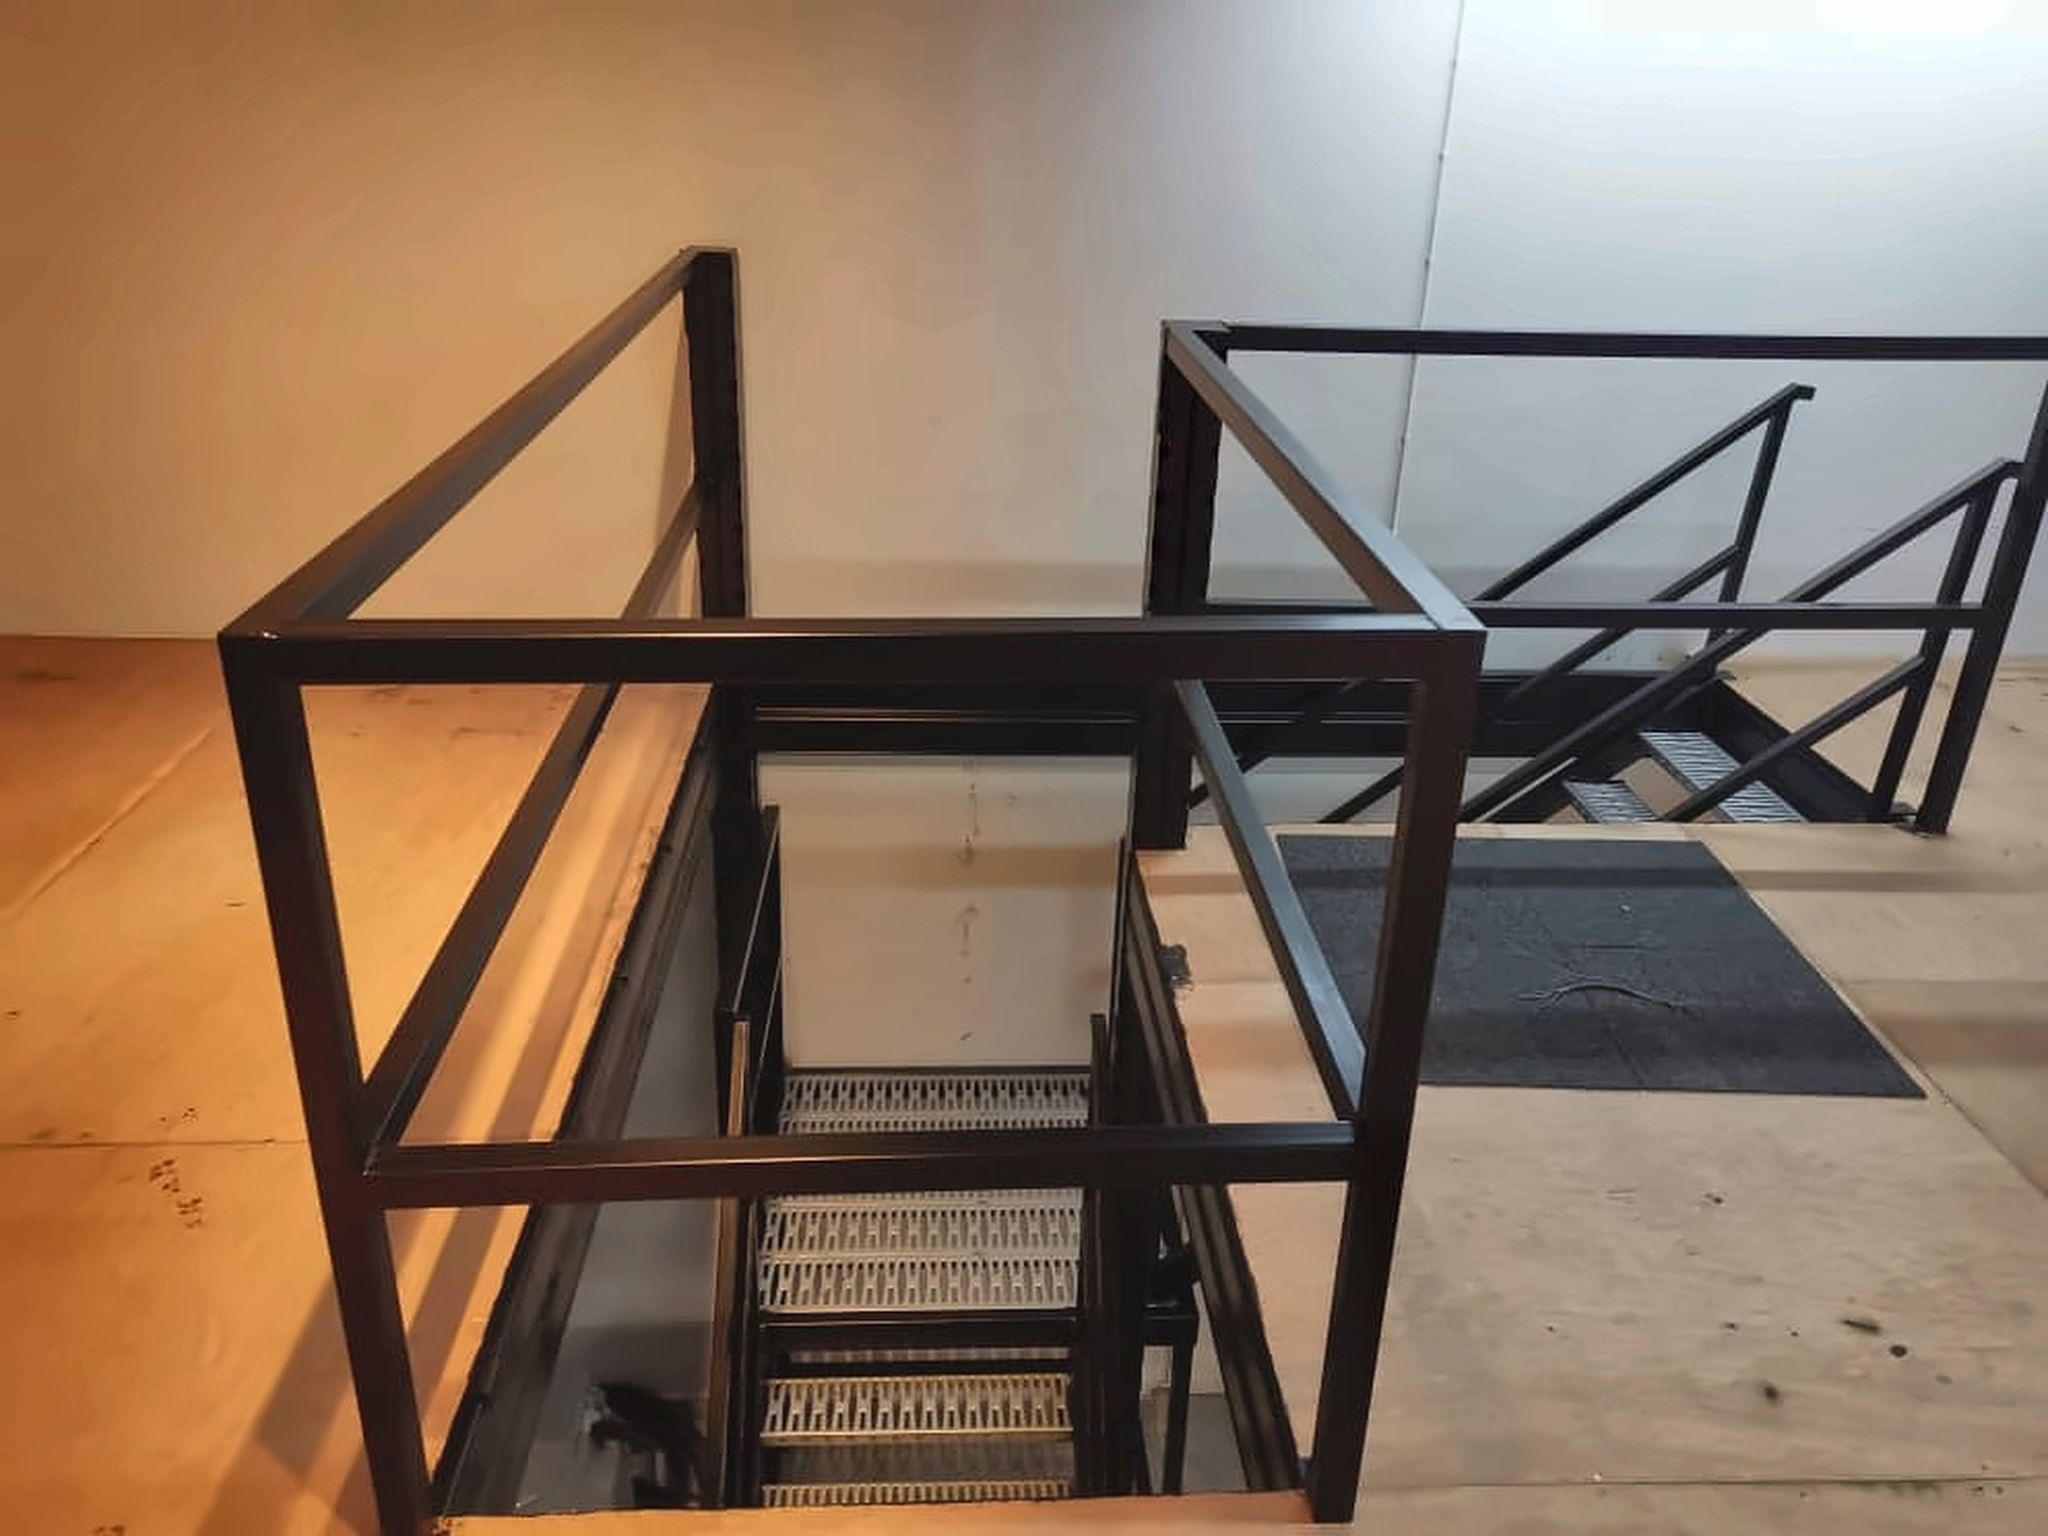
The black-painted structural framing, vertical supports and underside beams are visible throughout the installation. A steel staircase provides access to the upper floor, with railings enclosing the stair opening and landing.
Explore this completed CT Hub 2 mezzanine, including its black steel frame, plywood upper deck, staircase, upper landing and protective railings.
This Rack & Save installation at CT Hub 2, Lavender Street, Singapore demonstrates commercial office workspace mezzanine for commercial office and workspace. <summary>Can staff work or hold meetings on the upper mezzanine?</summary>
View full project photograph ↗Explore the installed structure and practical project details of this Rack & Save Singapore project.
The installed commercial office workspace mezzanine creates an additional usable level.
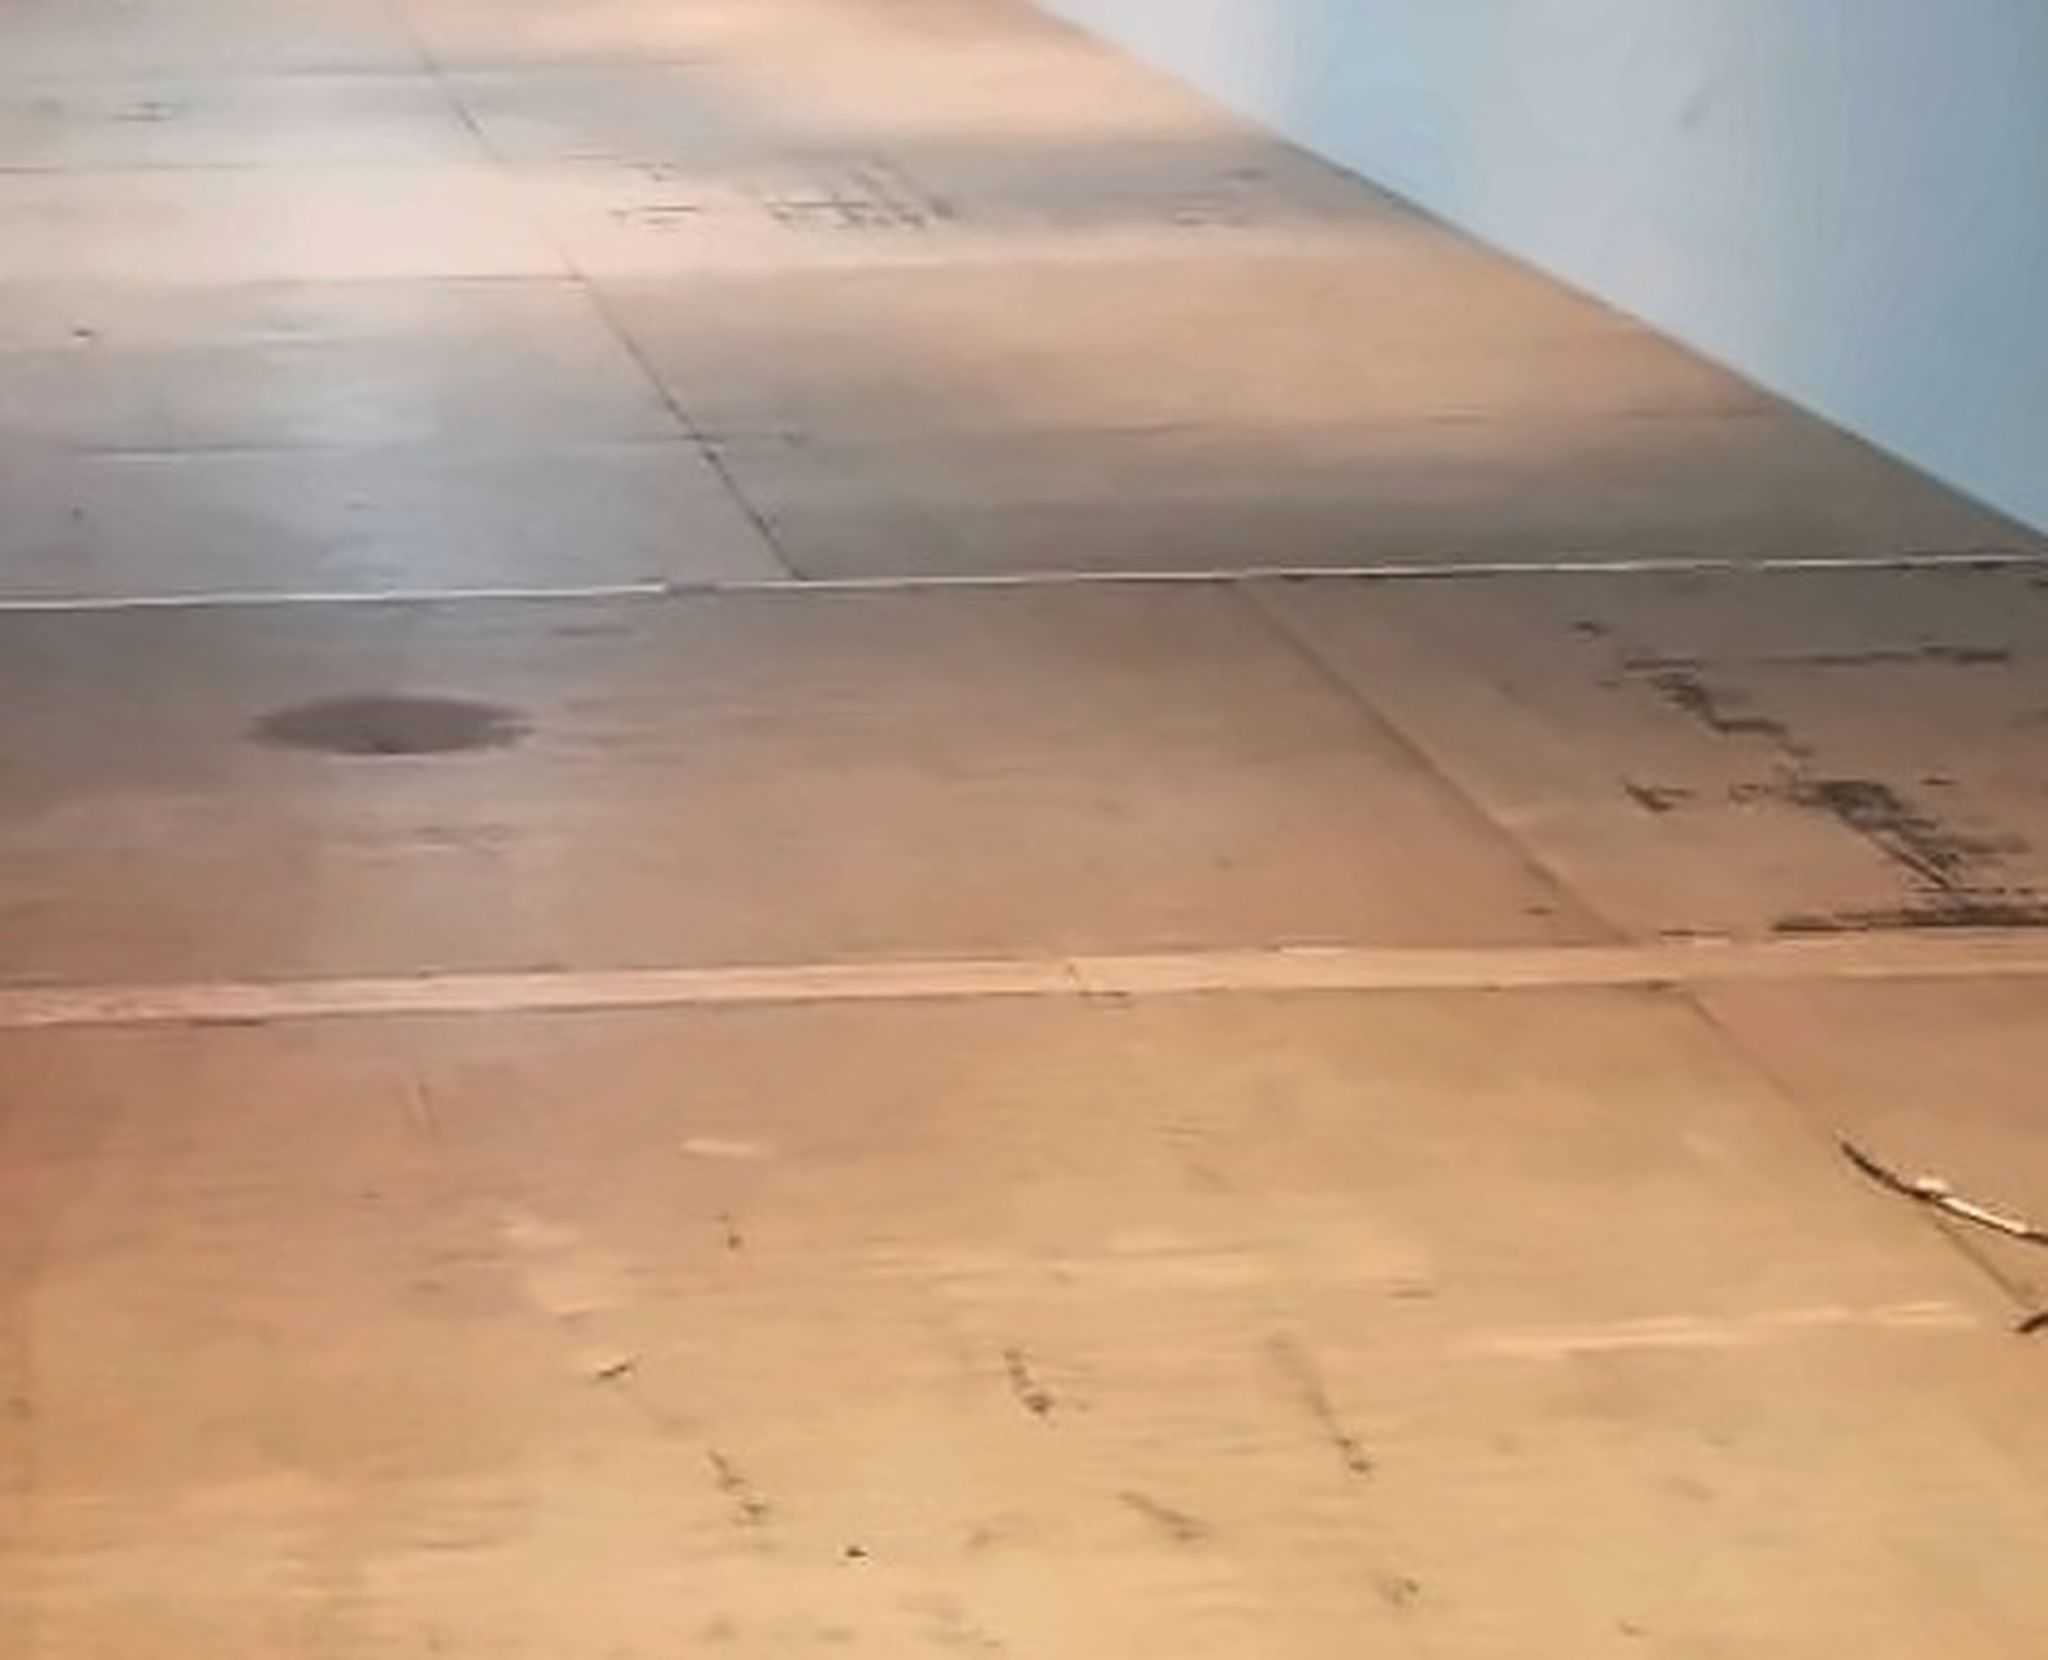
This project shows plywood upper decking as part of its floor assembly.
The published installation includes black steel framing, stairs and guardrails.
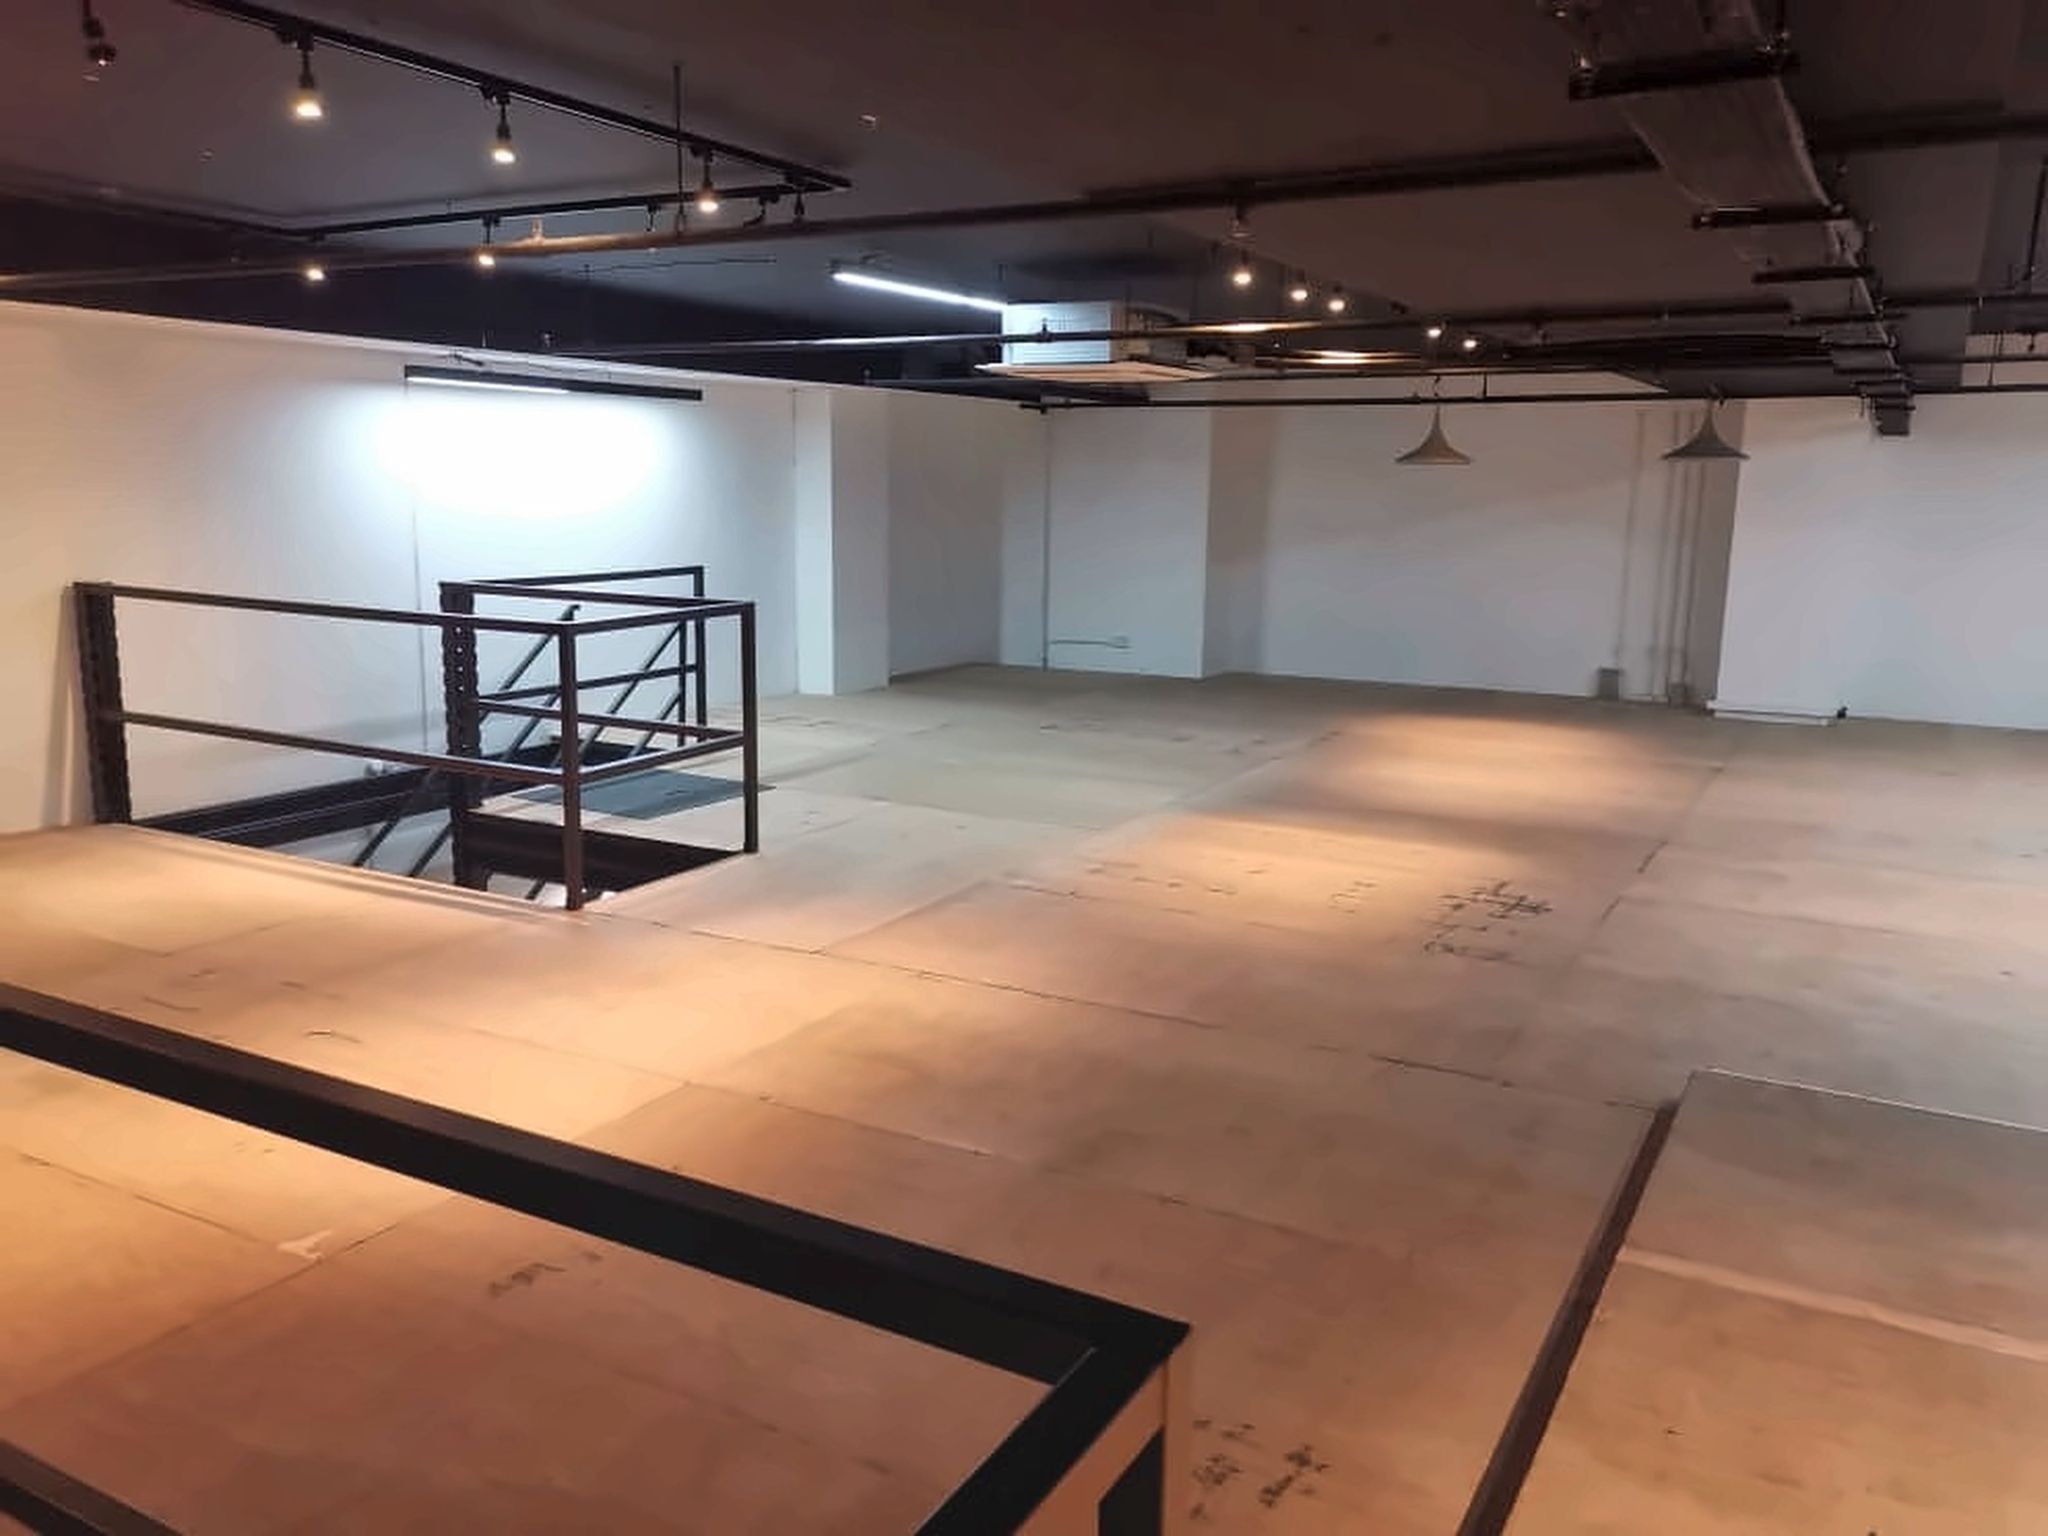
The overall arrangement serves commercial office and workspace at this Singapore site.
Explore actual installation photographs, structural details and additional views from the project. Select any image to view the full-size photograph.
View full photograph ↗View of the photo 05 / 48 steel staircase overview site photograph showing the ct hub 2 commercial office m in this Singapore installation.
View full photograph ↗View of the photo 02 / 48 steel platform framing overview site photograph showing the ct hub 2 commercial o in this Singapore installation.
View full photograph ↗View of the photo 06 / 48 upper landing and stair opening overview site photograph showing the ct hub 2 com in this Singapore installation.
View full photograph ↗View of the photo 48 / 48 mezzanine plywood floor joint detail additional component view showing the ct hub in this Singapore installation.
View full photograph ↗View of the upper mezzanine floor overview commercial office workspace mezzanine floor platform inst in this Singapore installation.
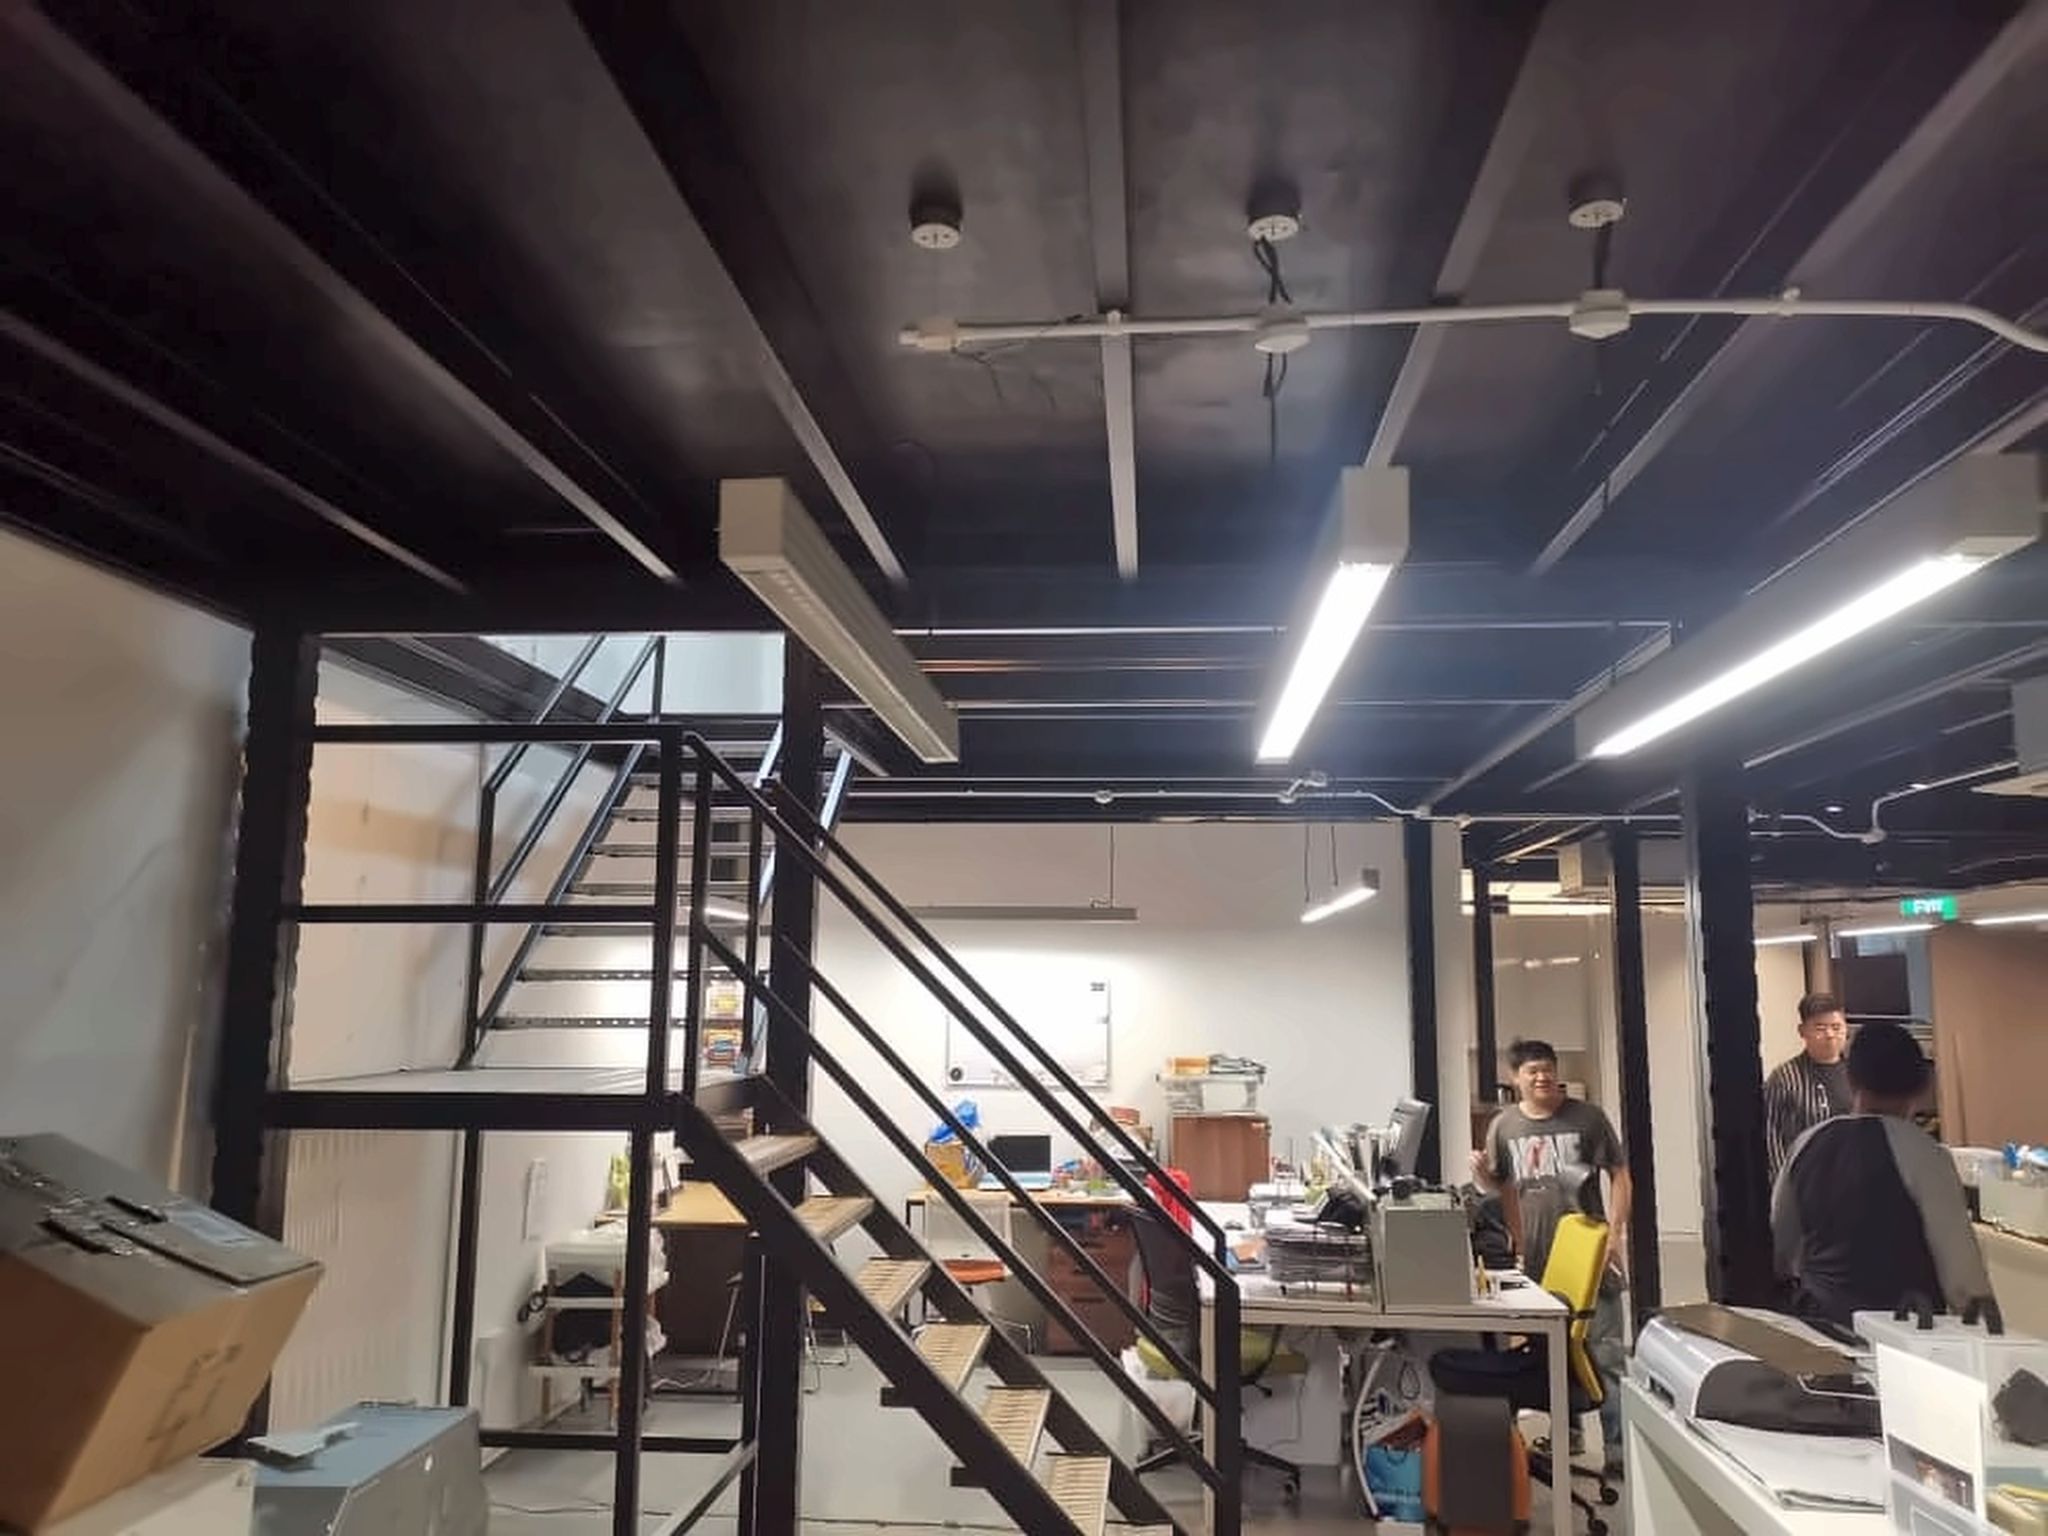 View full photograph ↗
View of the photo 03 / 48 staircase and under-deck overview site photograph showing the ct hub 2 commercial in this Singapore installation.
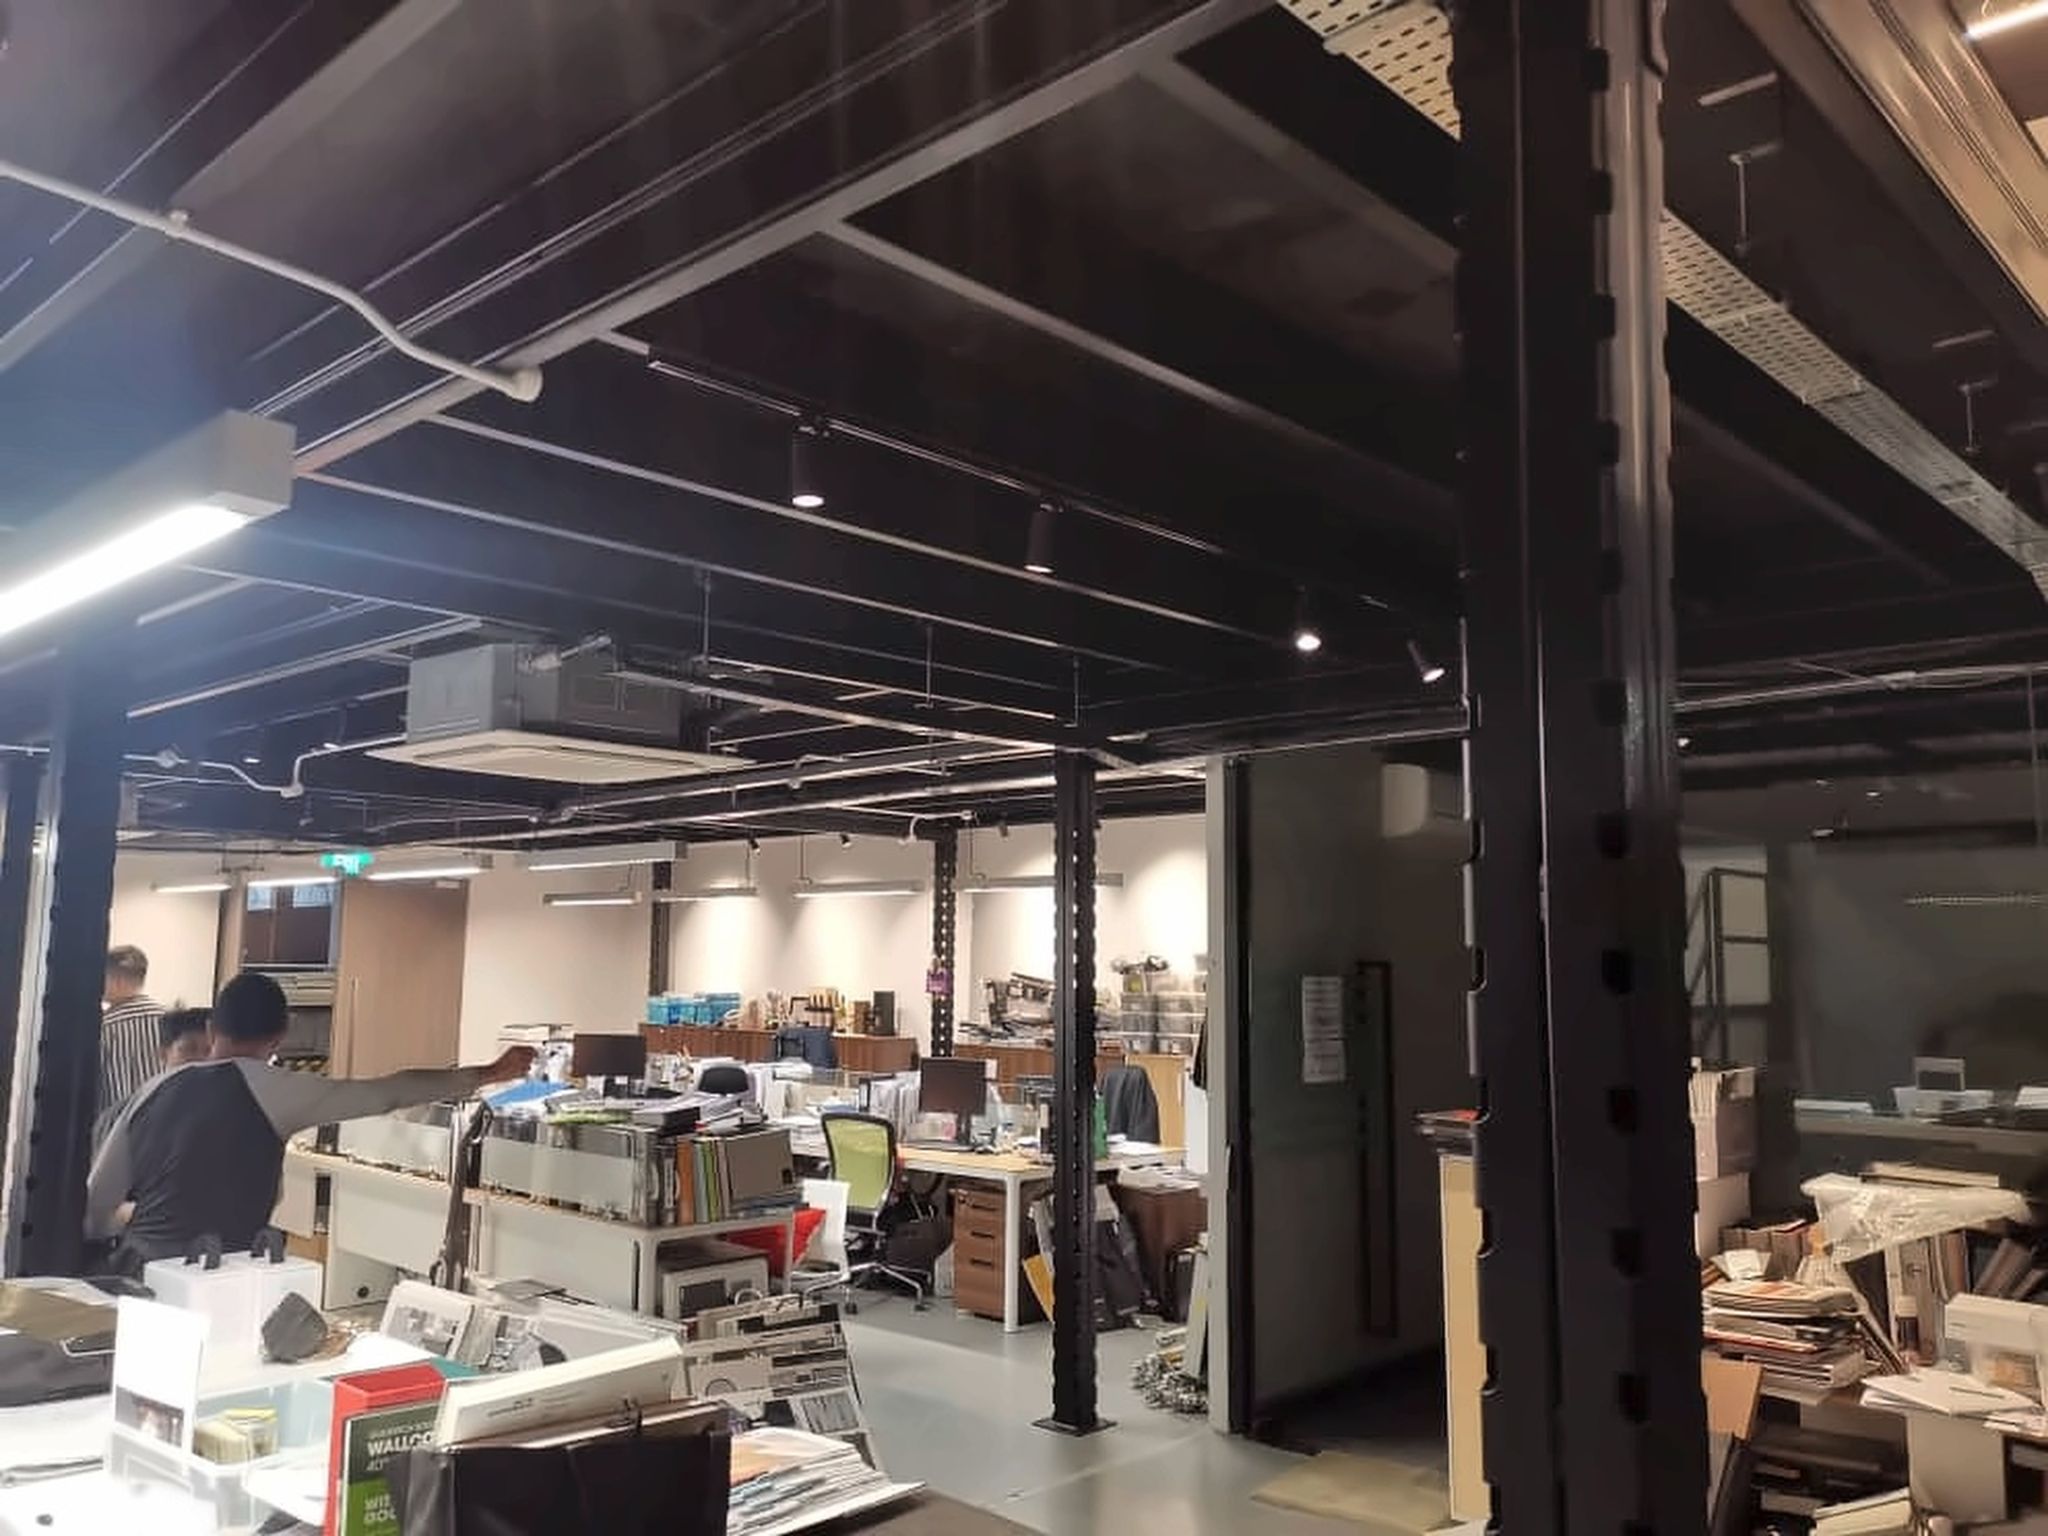 View full photograph ↗
View of the under mezzanine workspace overview commercial office workspace mezzanine floor platform in this Singapore installation.
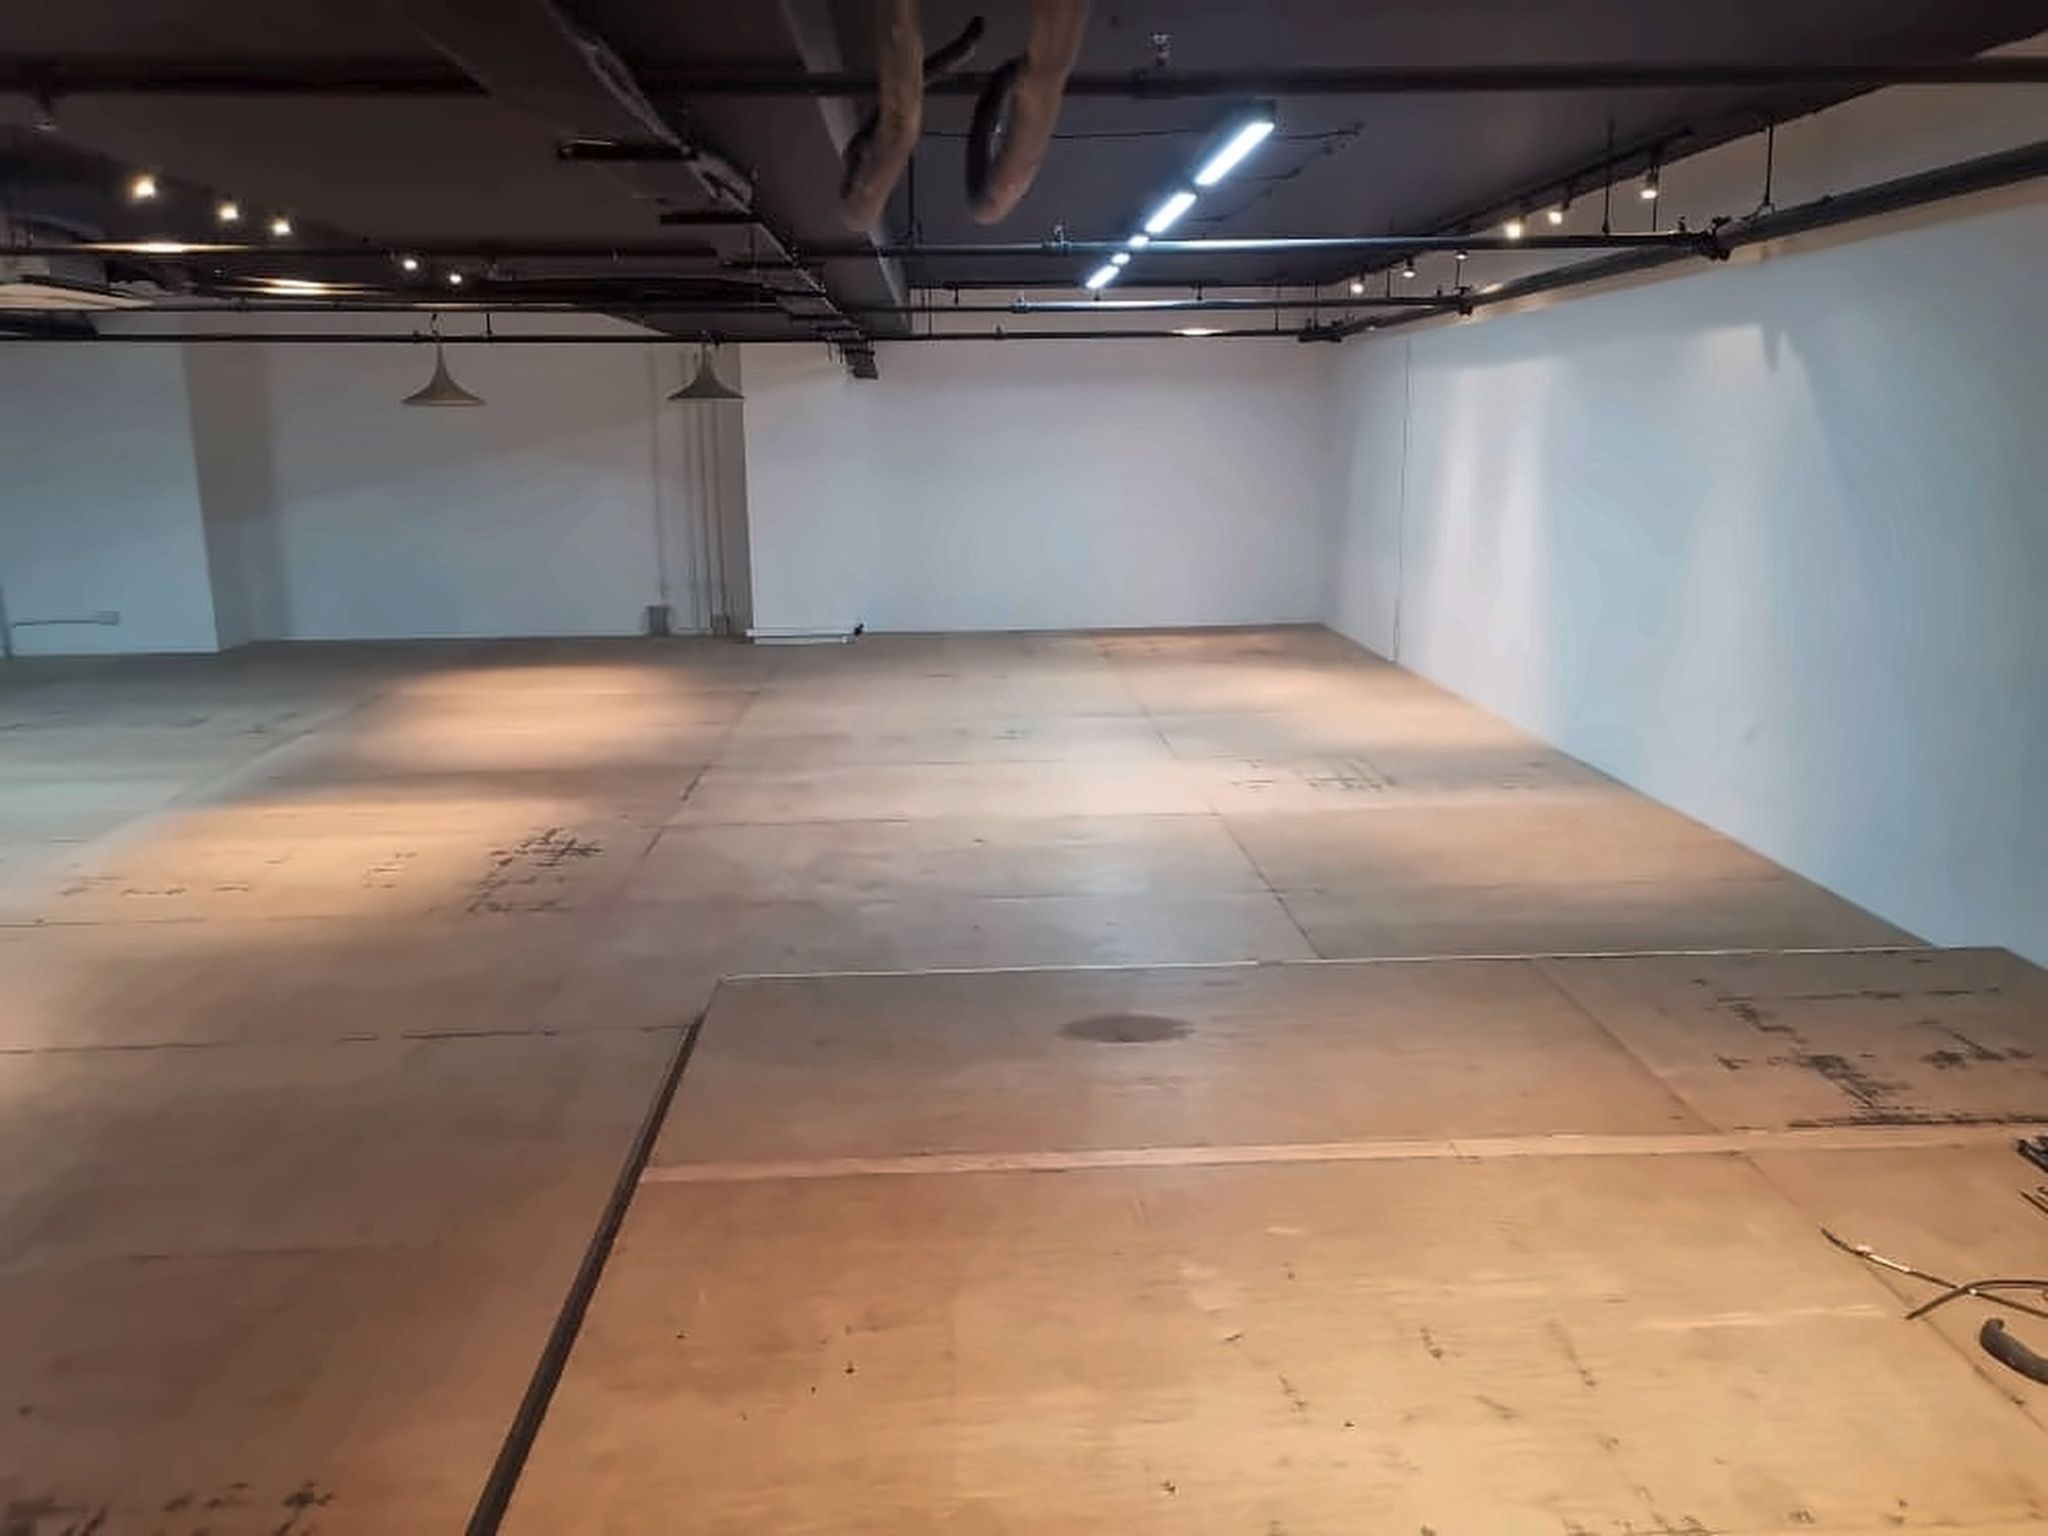 View full photograph ↗
View of the mezzanine decking floor overview commercial office workspace mezzanine floor platform in in this Singapore installation.
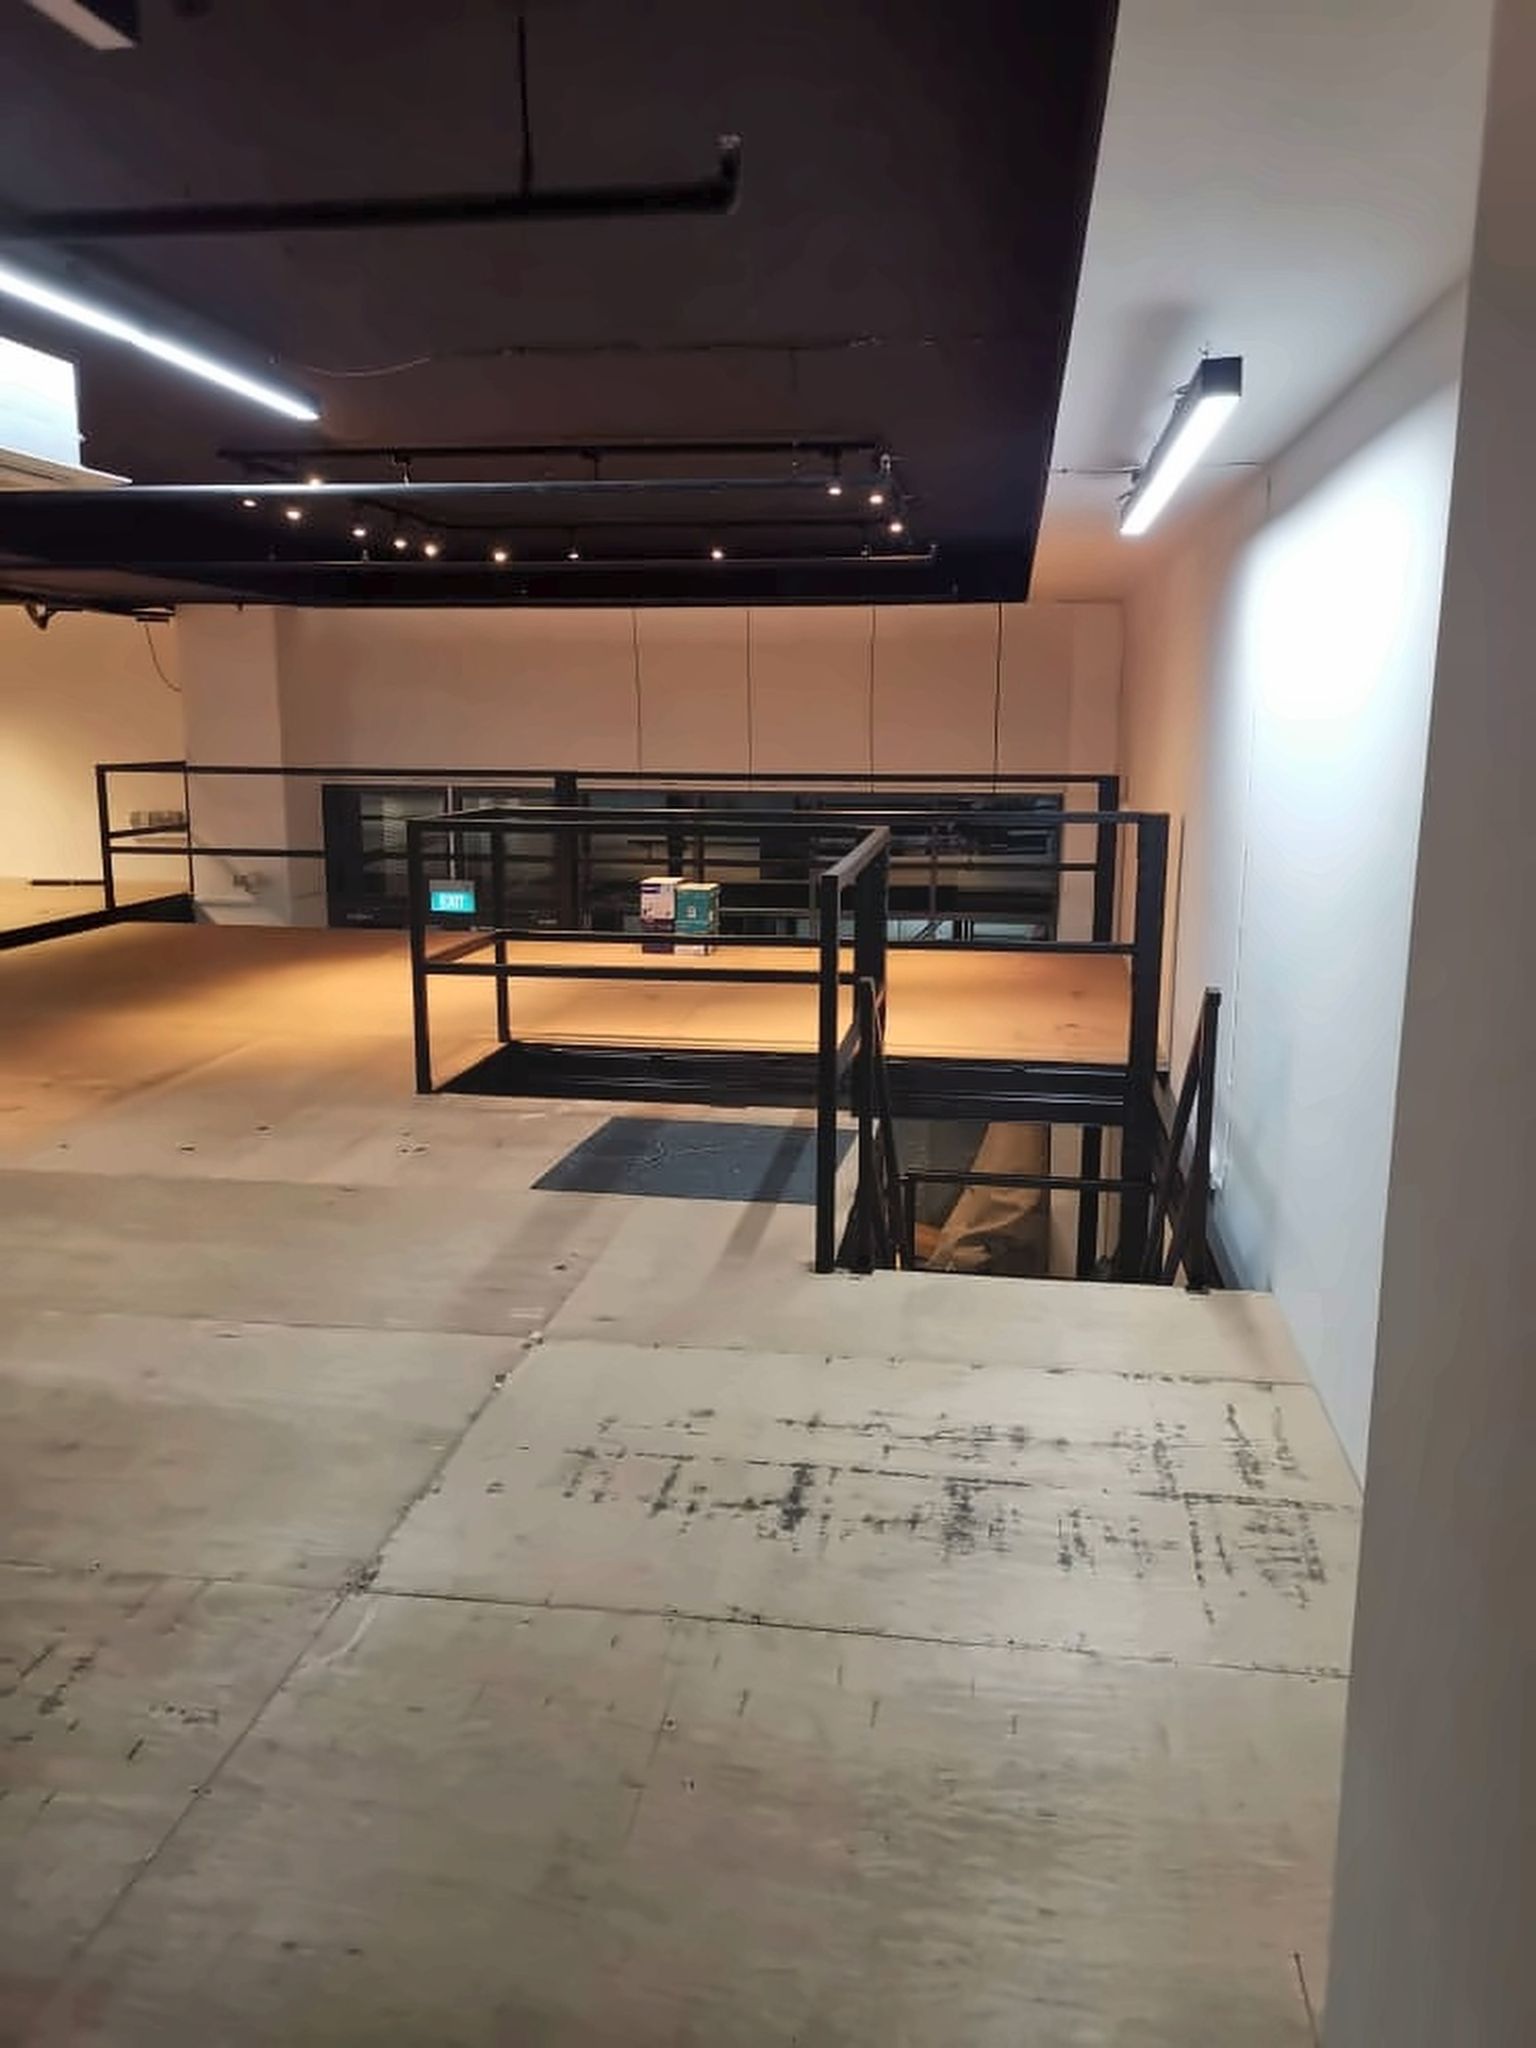 View full photograph ↗
View of the photo 08 / 48 upper level stairwell and railings overview site photograph showing the ct hub 2 in this Singapore installation.
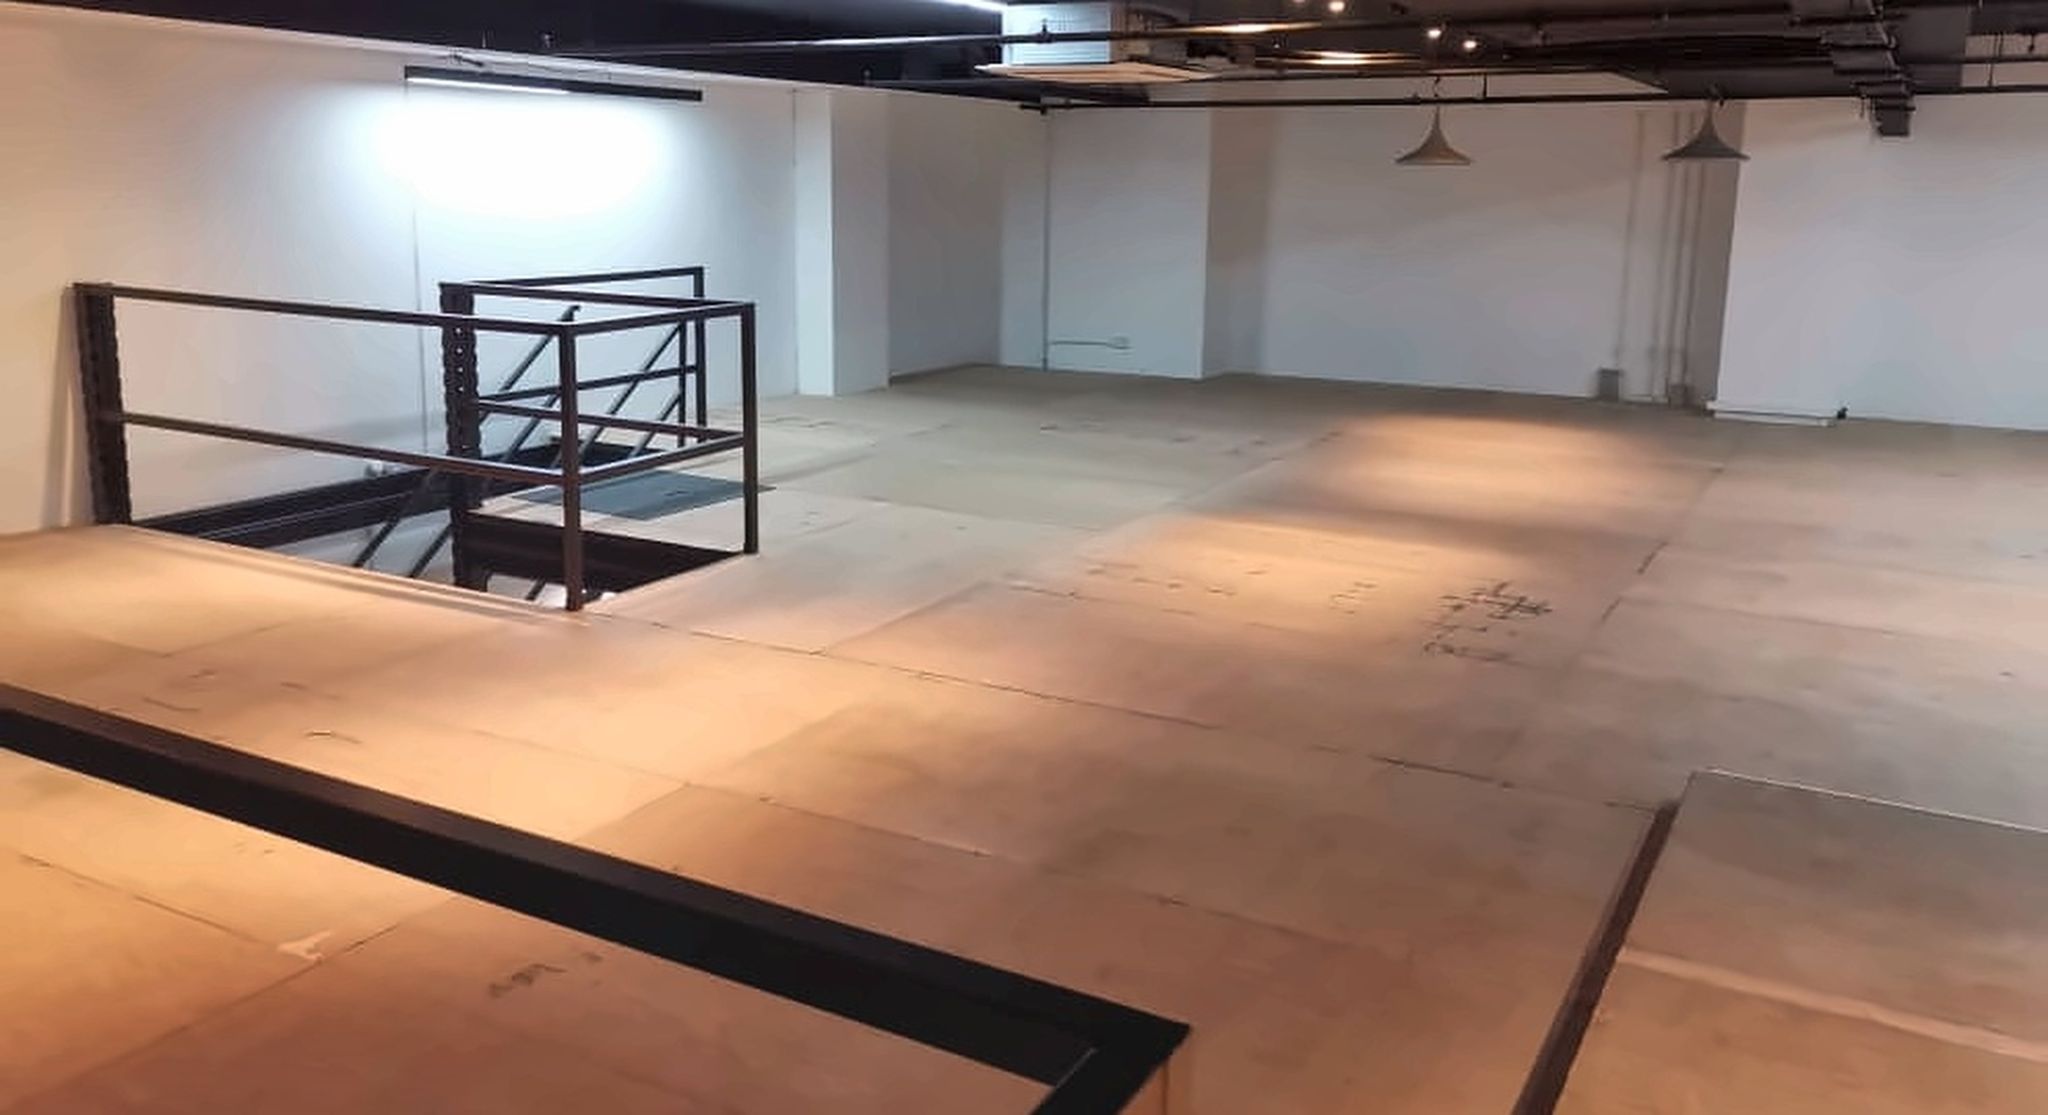 View full photograph ↗
View of the photo 09 / 48 upper floor and stairwell landscape alternative full-size composition showing the in this Singapore installation.
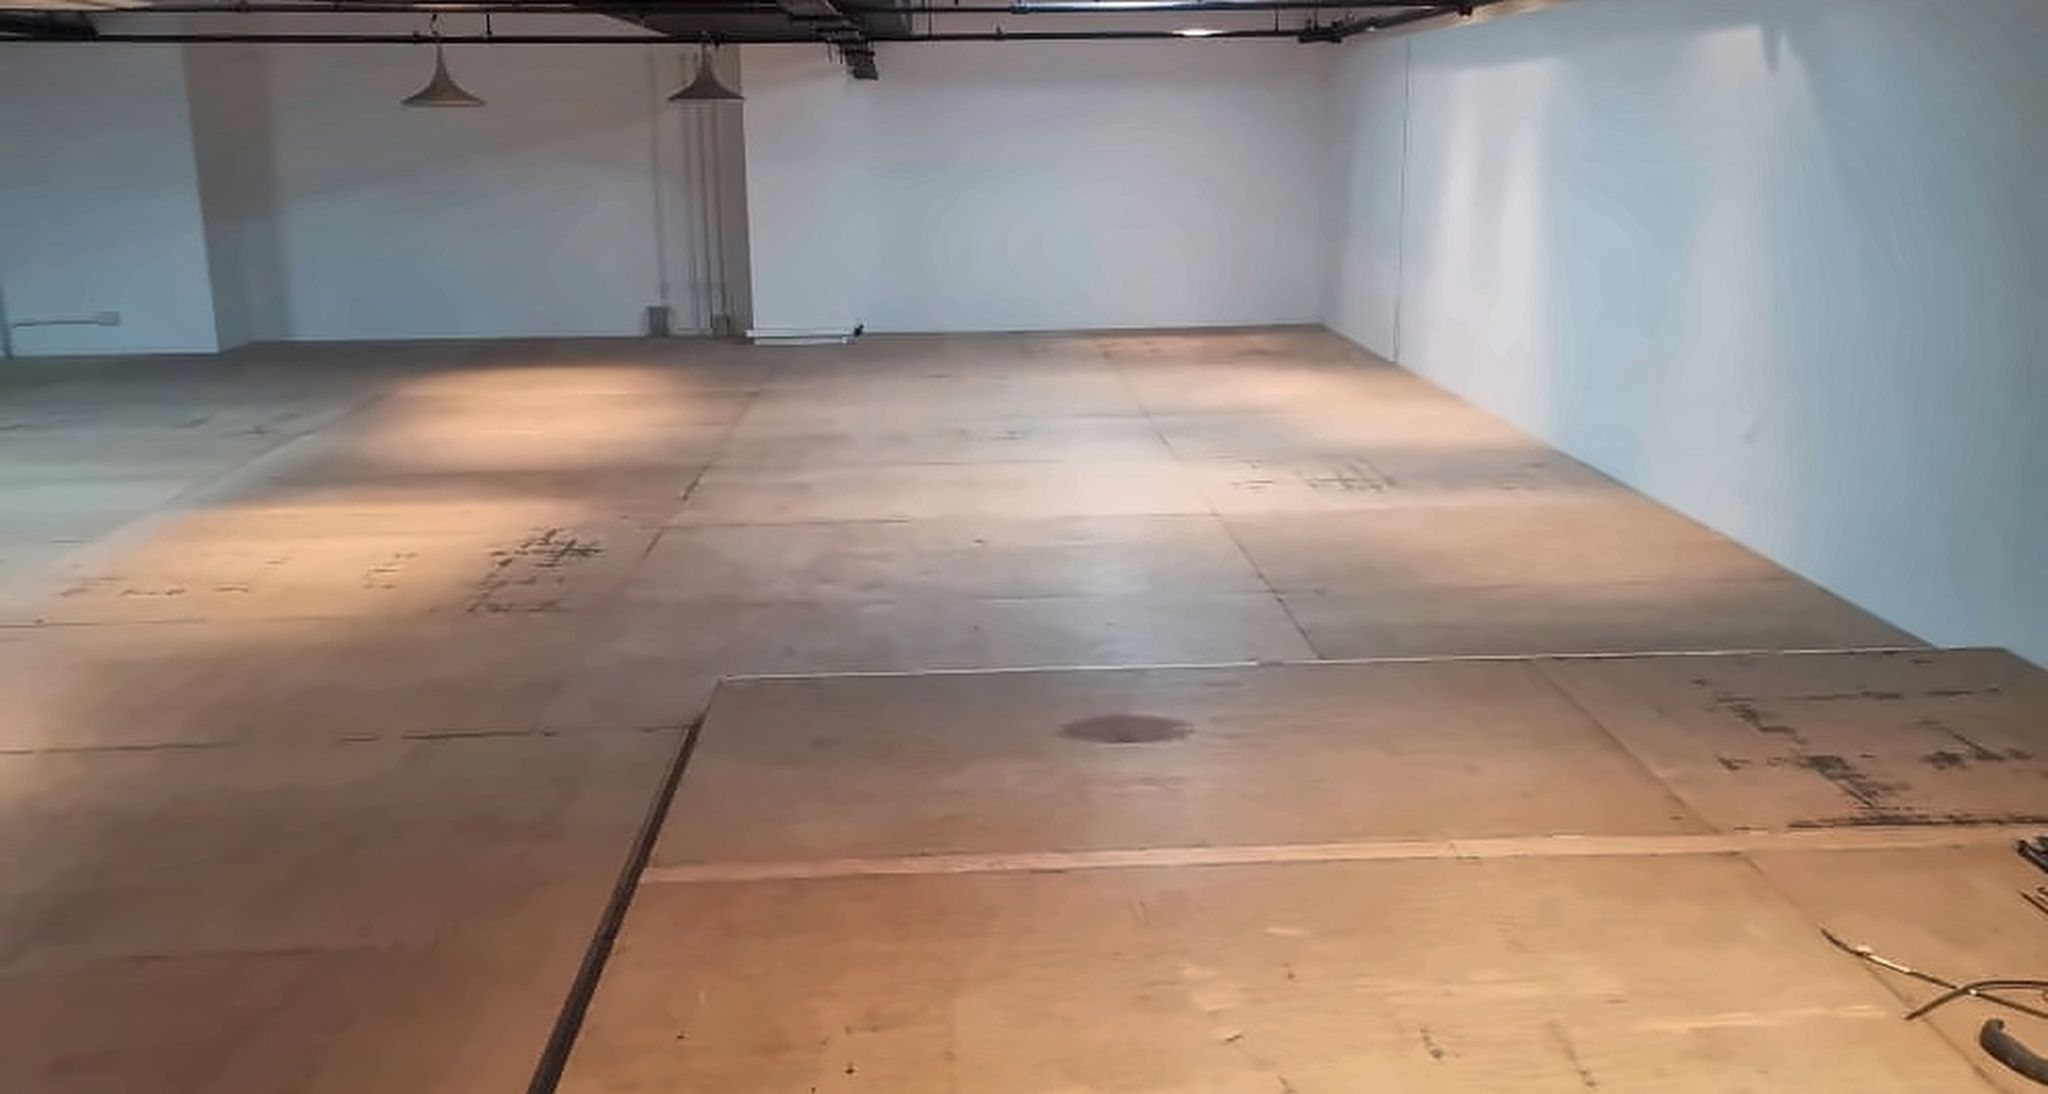 View full photograph ↗
View of the photo 10 / 48 mezzanine floor to back wall landscape alternative full-size composition showing in this Singapore installation.
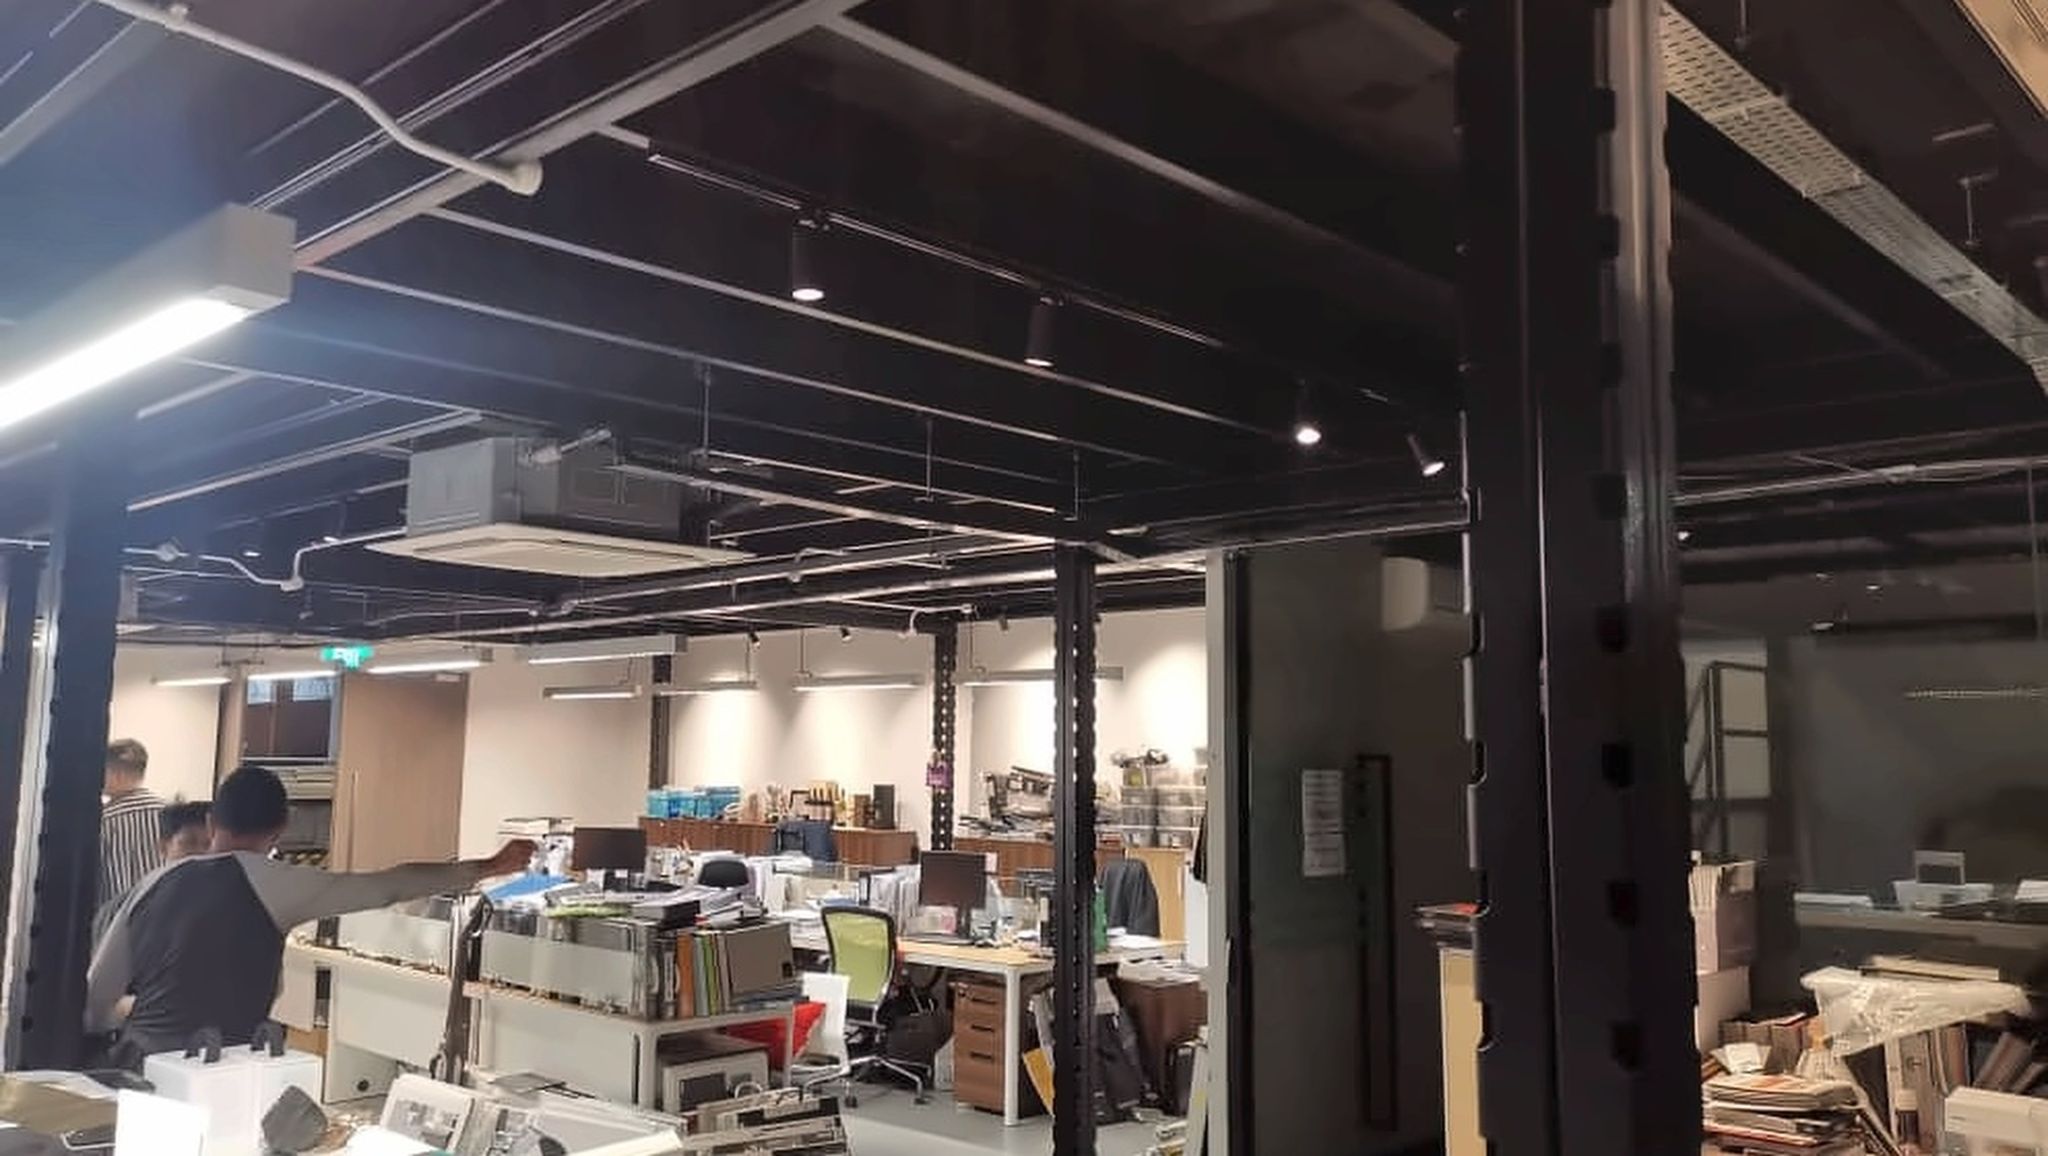 View full photograph ↗
View of the photo 11 / 48 under-deck structural support landscape alternative full-size composition showing in this Singapore installation.
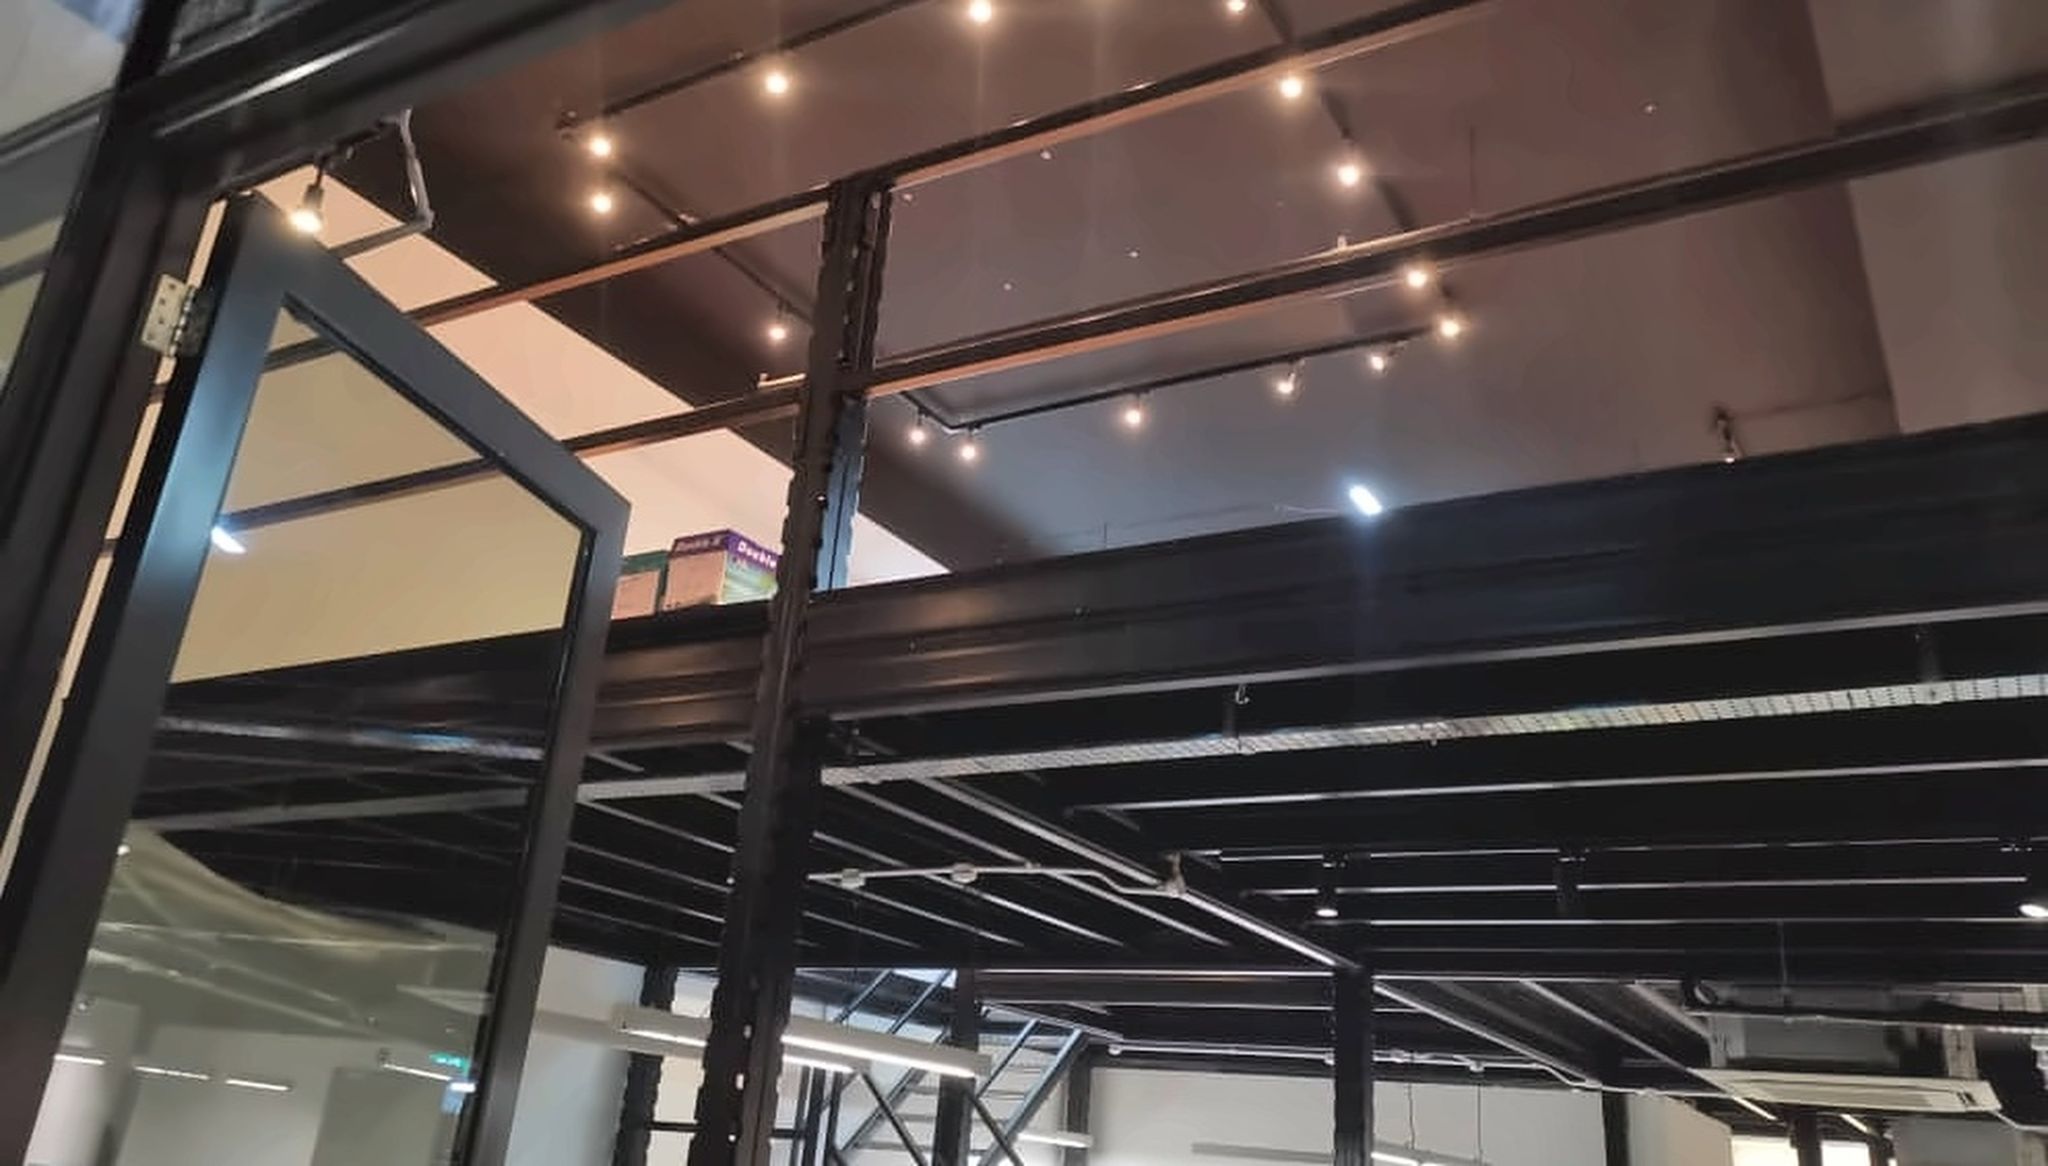 View full photograph ↗
View of the photo 12 / 48 mezzanine structure and columns landscape alternative full-size composition showi in this Singapore installation.
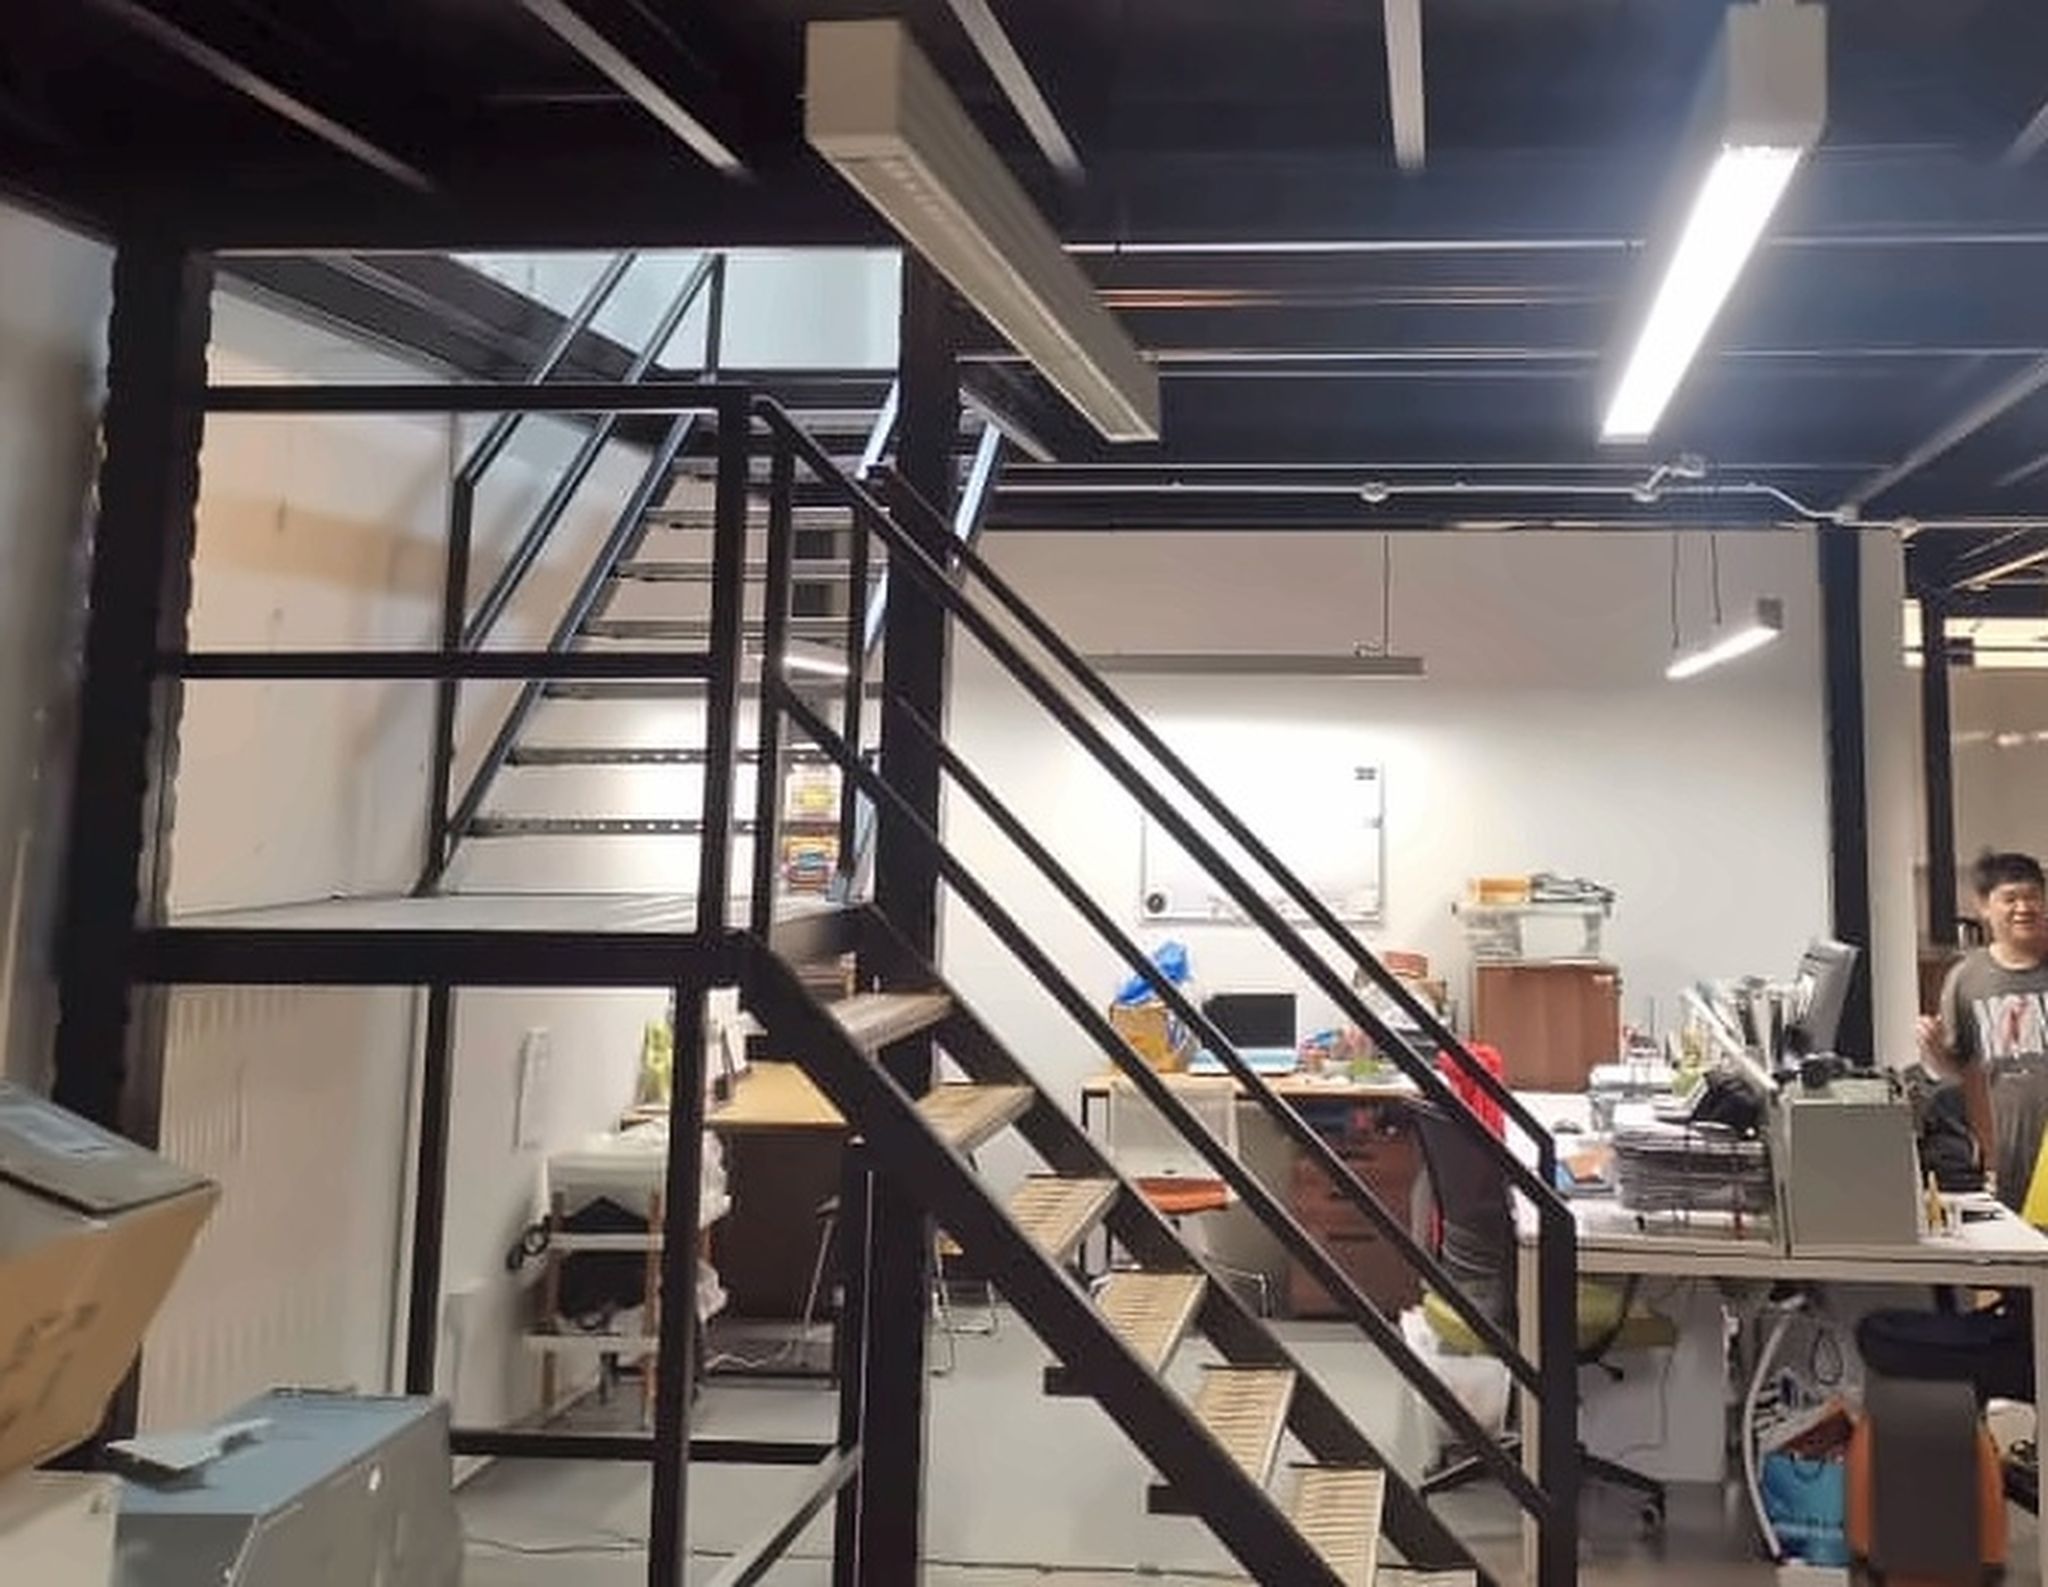 View full photograph ↗
View of the photo 13 / 48 stairs with lower level workspace portrait alternative full-size composition show in this Singapore installation.
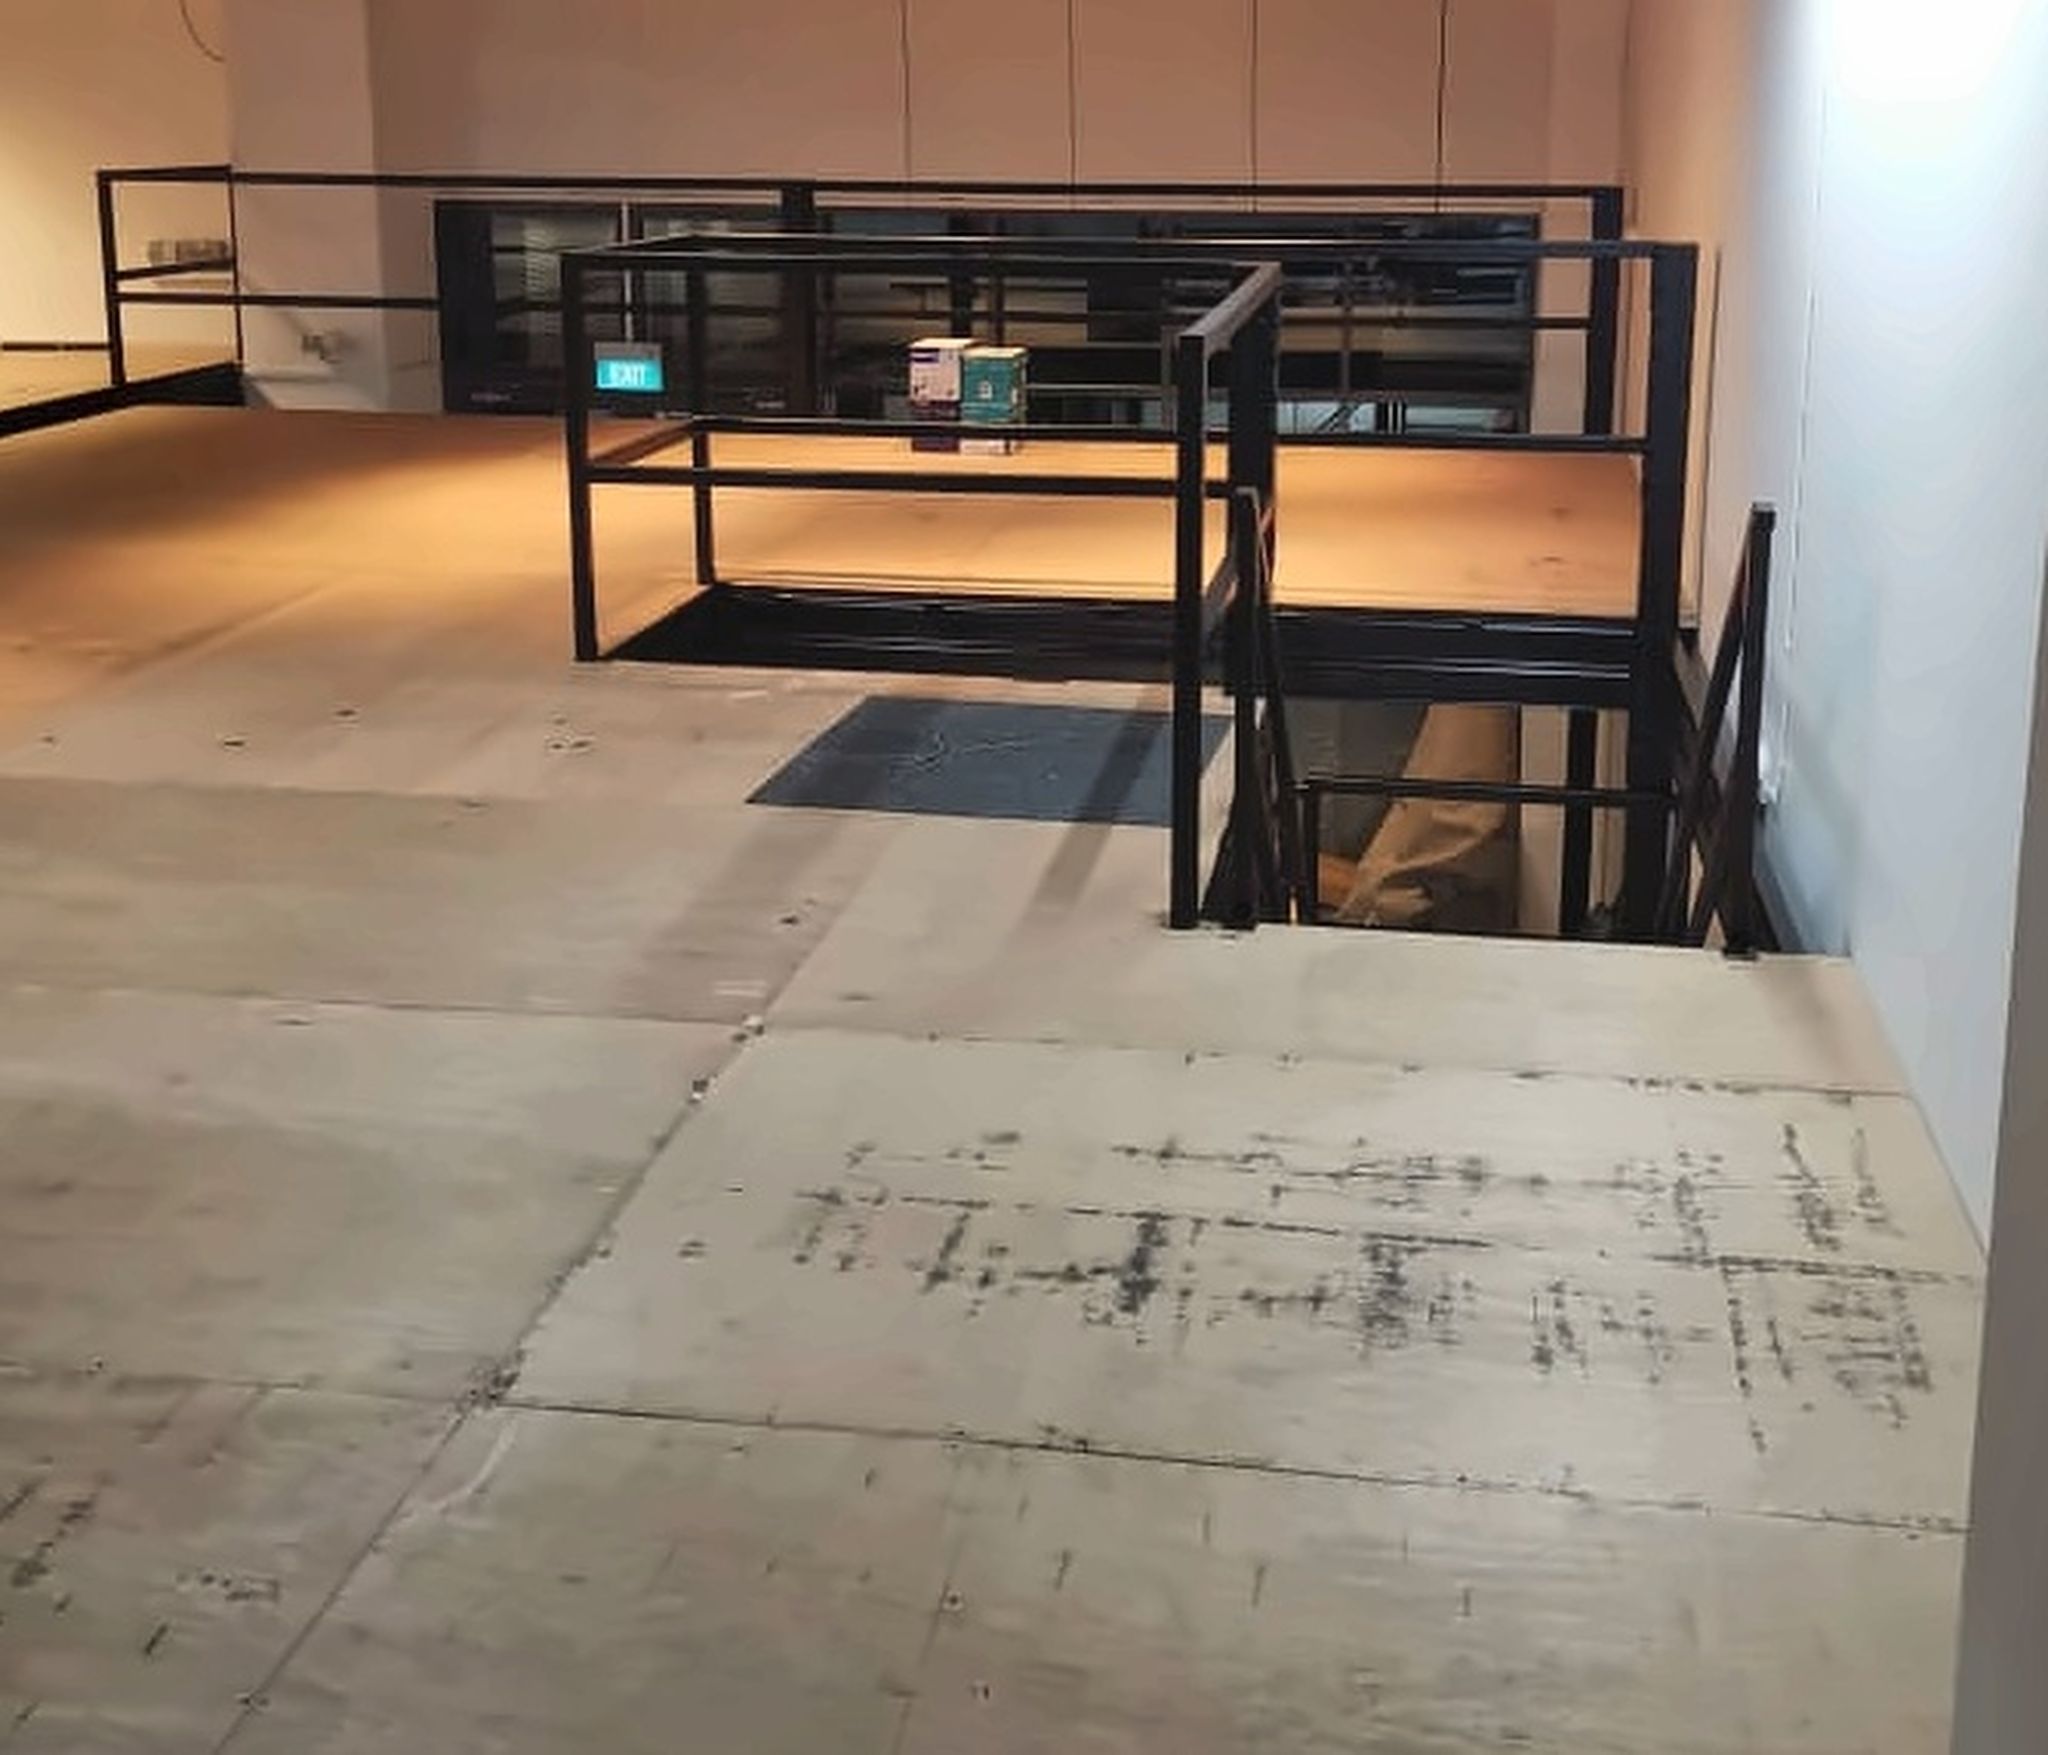 View full photograph ↗
View of the photo 14 / 48 stairwell access railings and upper deck portrait alternative full-size compositi in this Singapore installation.
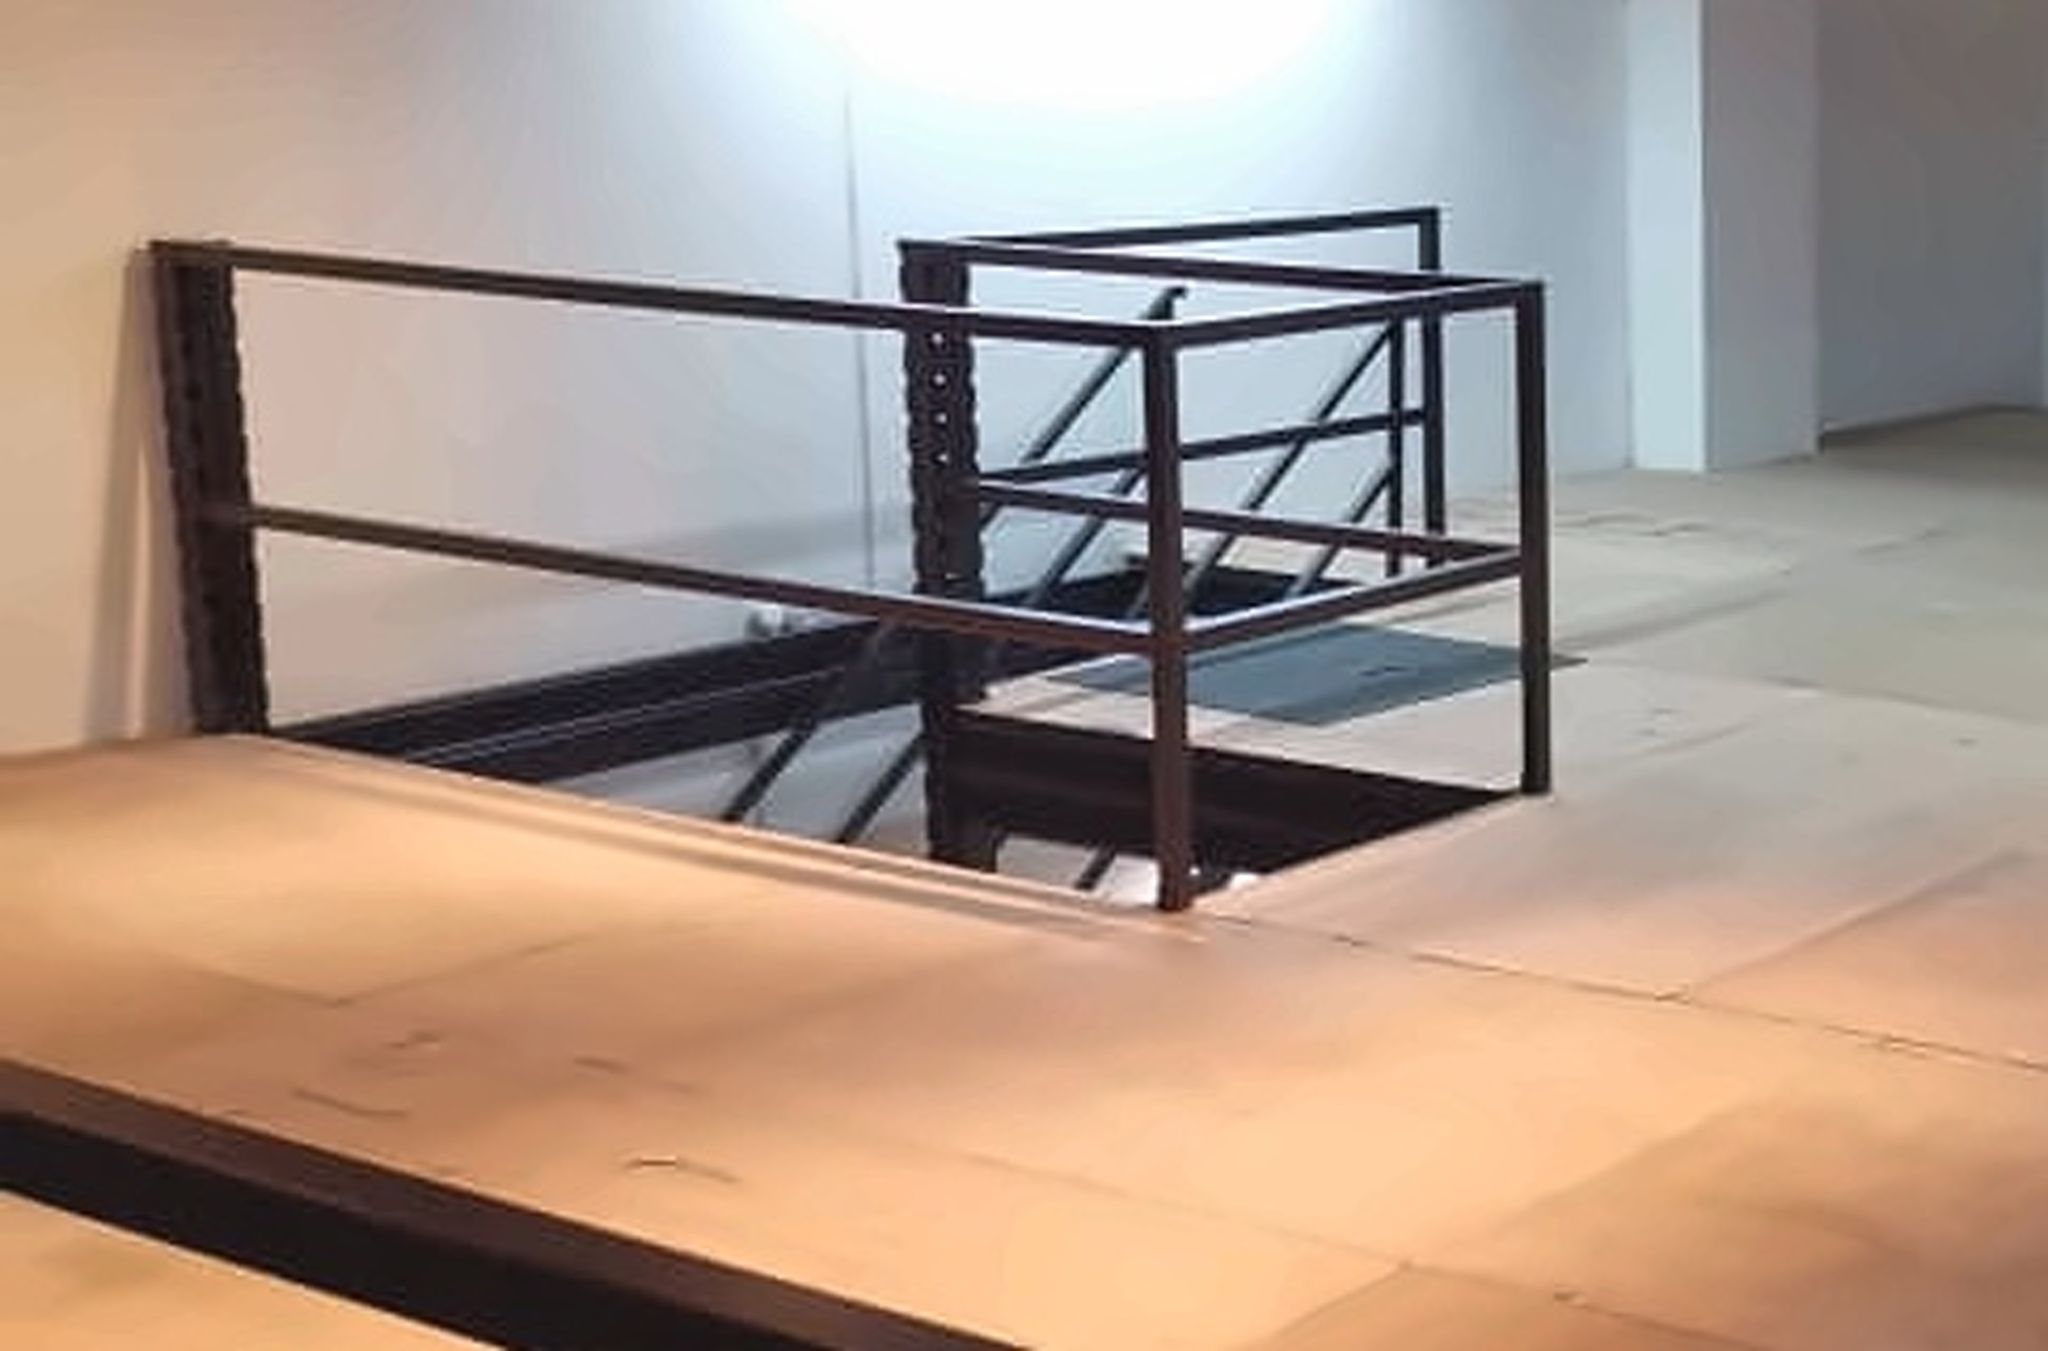 View full photograph ↗
View of the photo 15 / 48 upper deck stair opening and guardrail close-up of original site photograph showi in this Singapore installation.
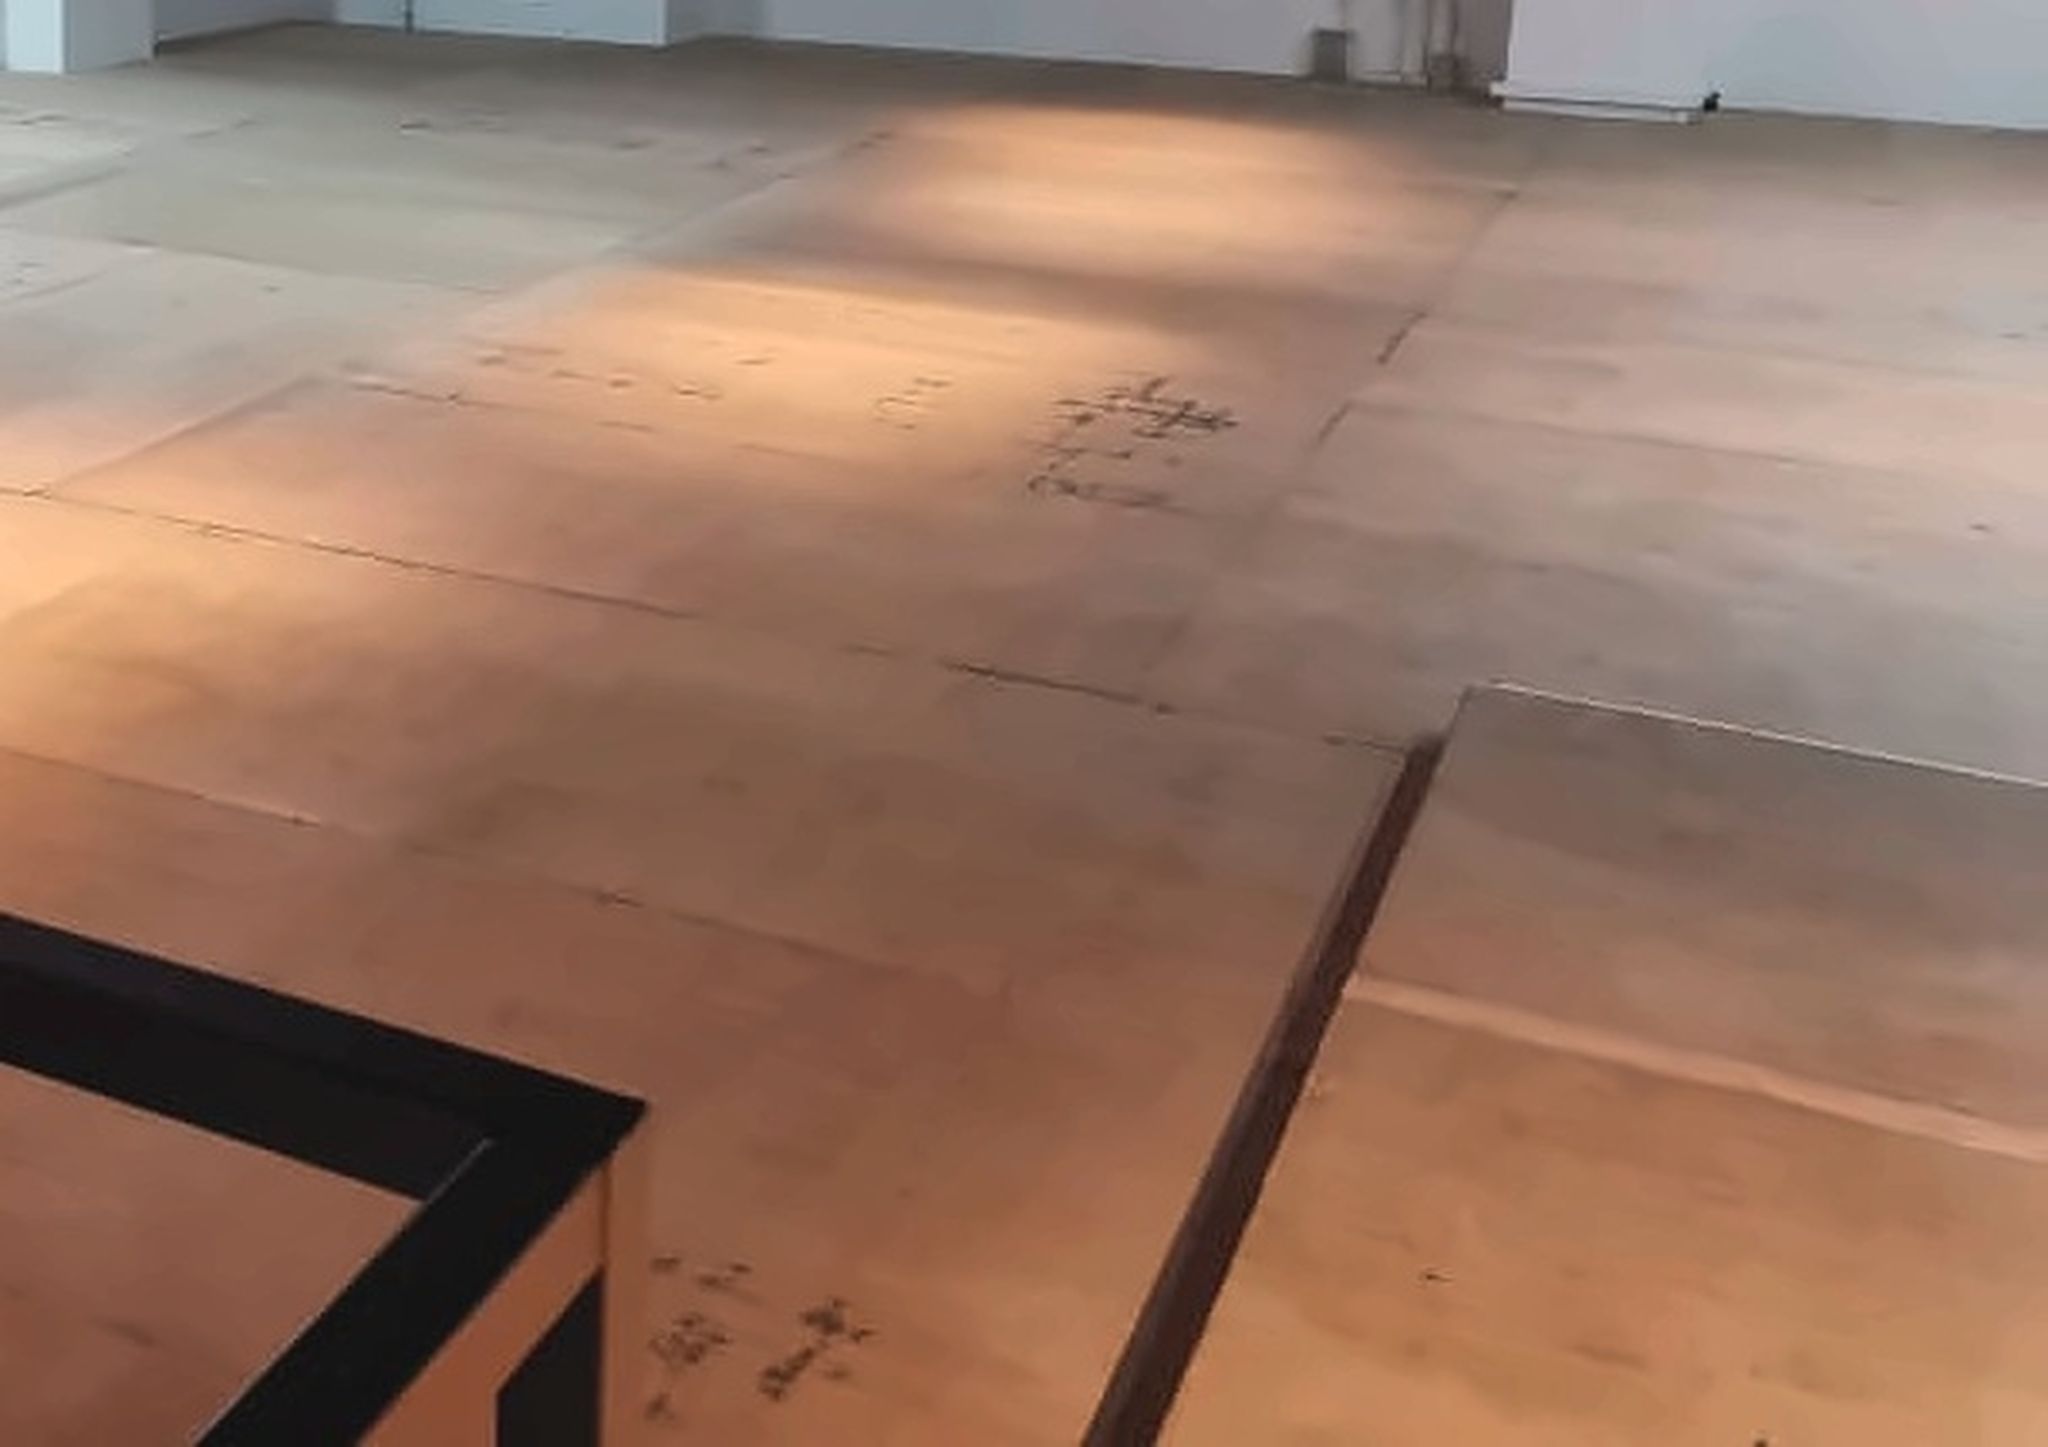 View full photograph ↗
View of the photo 16 / 48 mezzanine floor panel joints close-up of original site photograph showing the ct in this Singapore installation.
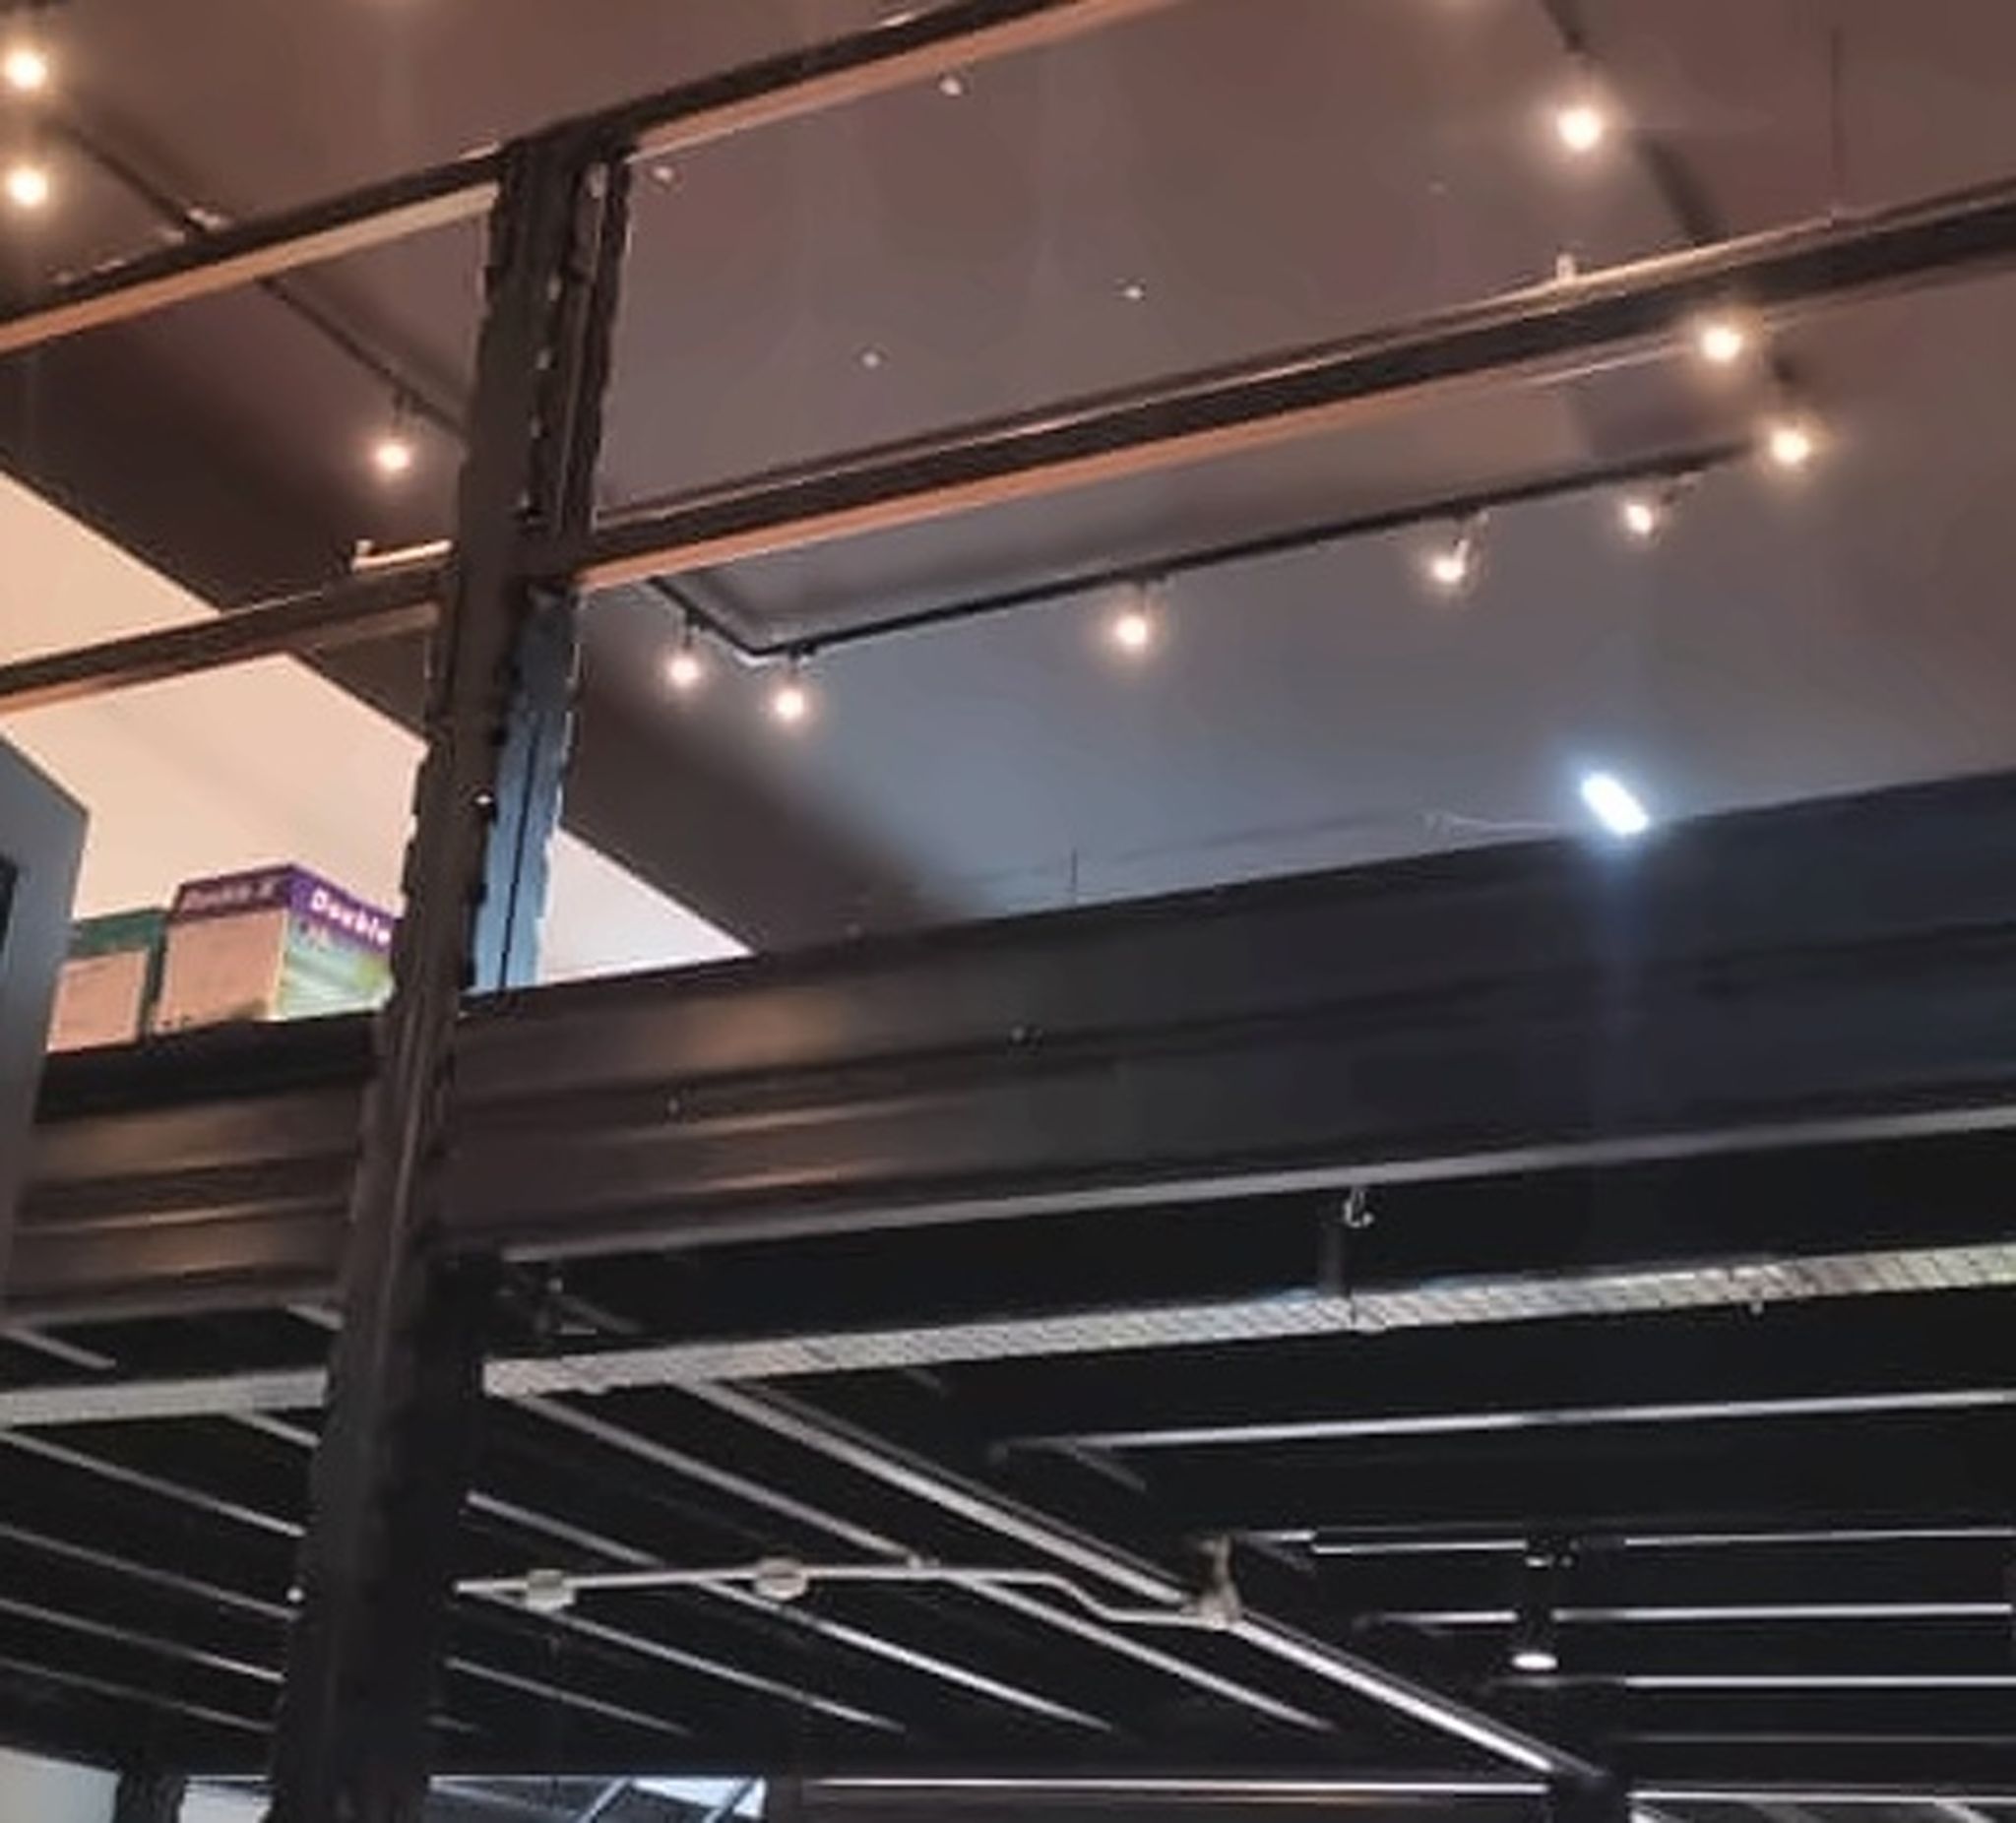 View full photograph ↗
View of the photo 17 / 48 steel beam column and deck connection close-up of original site photograph showin in this Singapore installation.
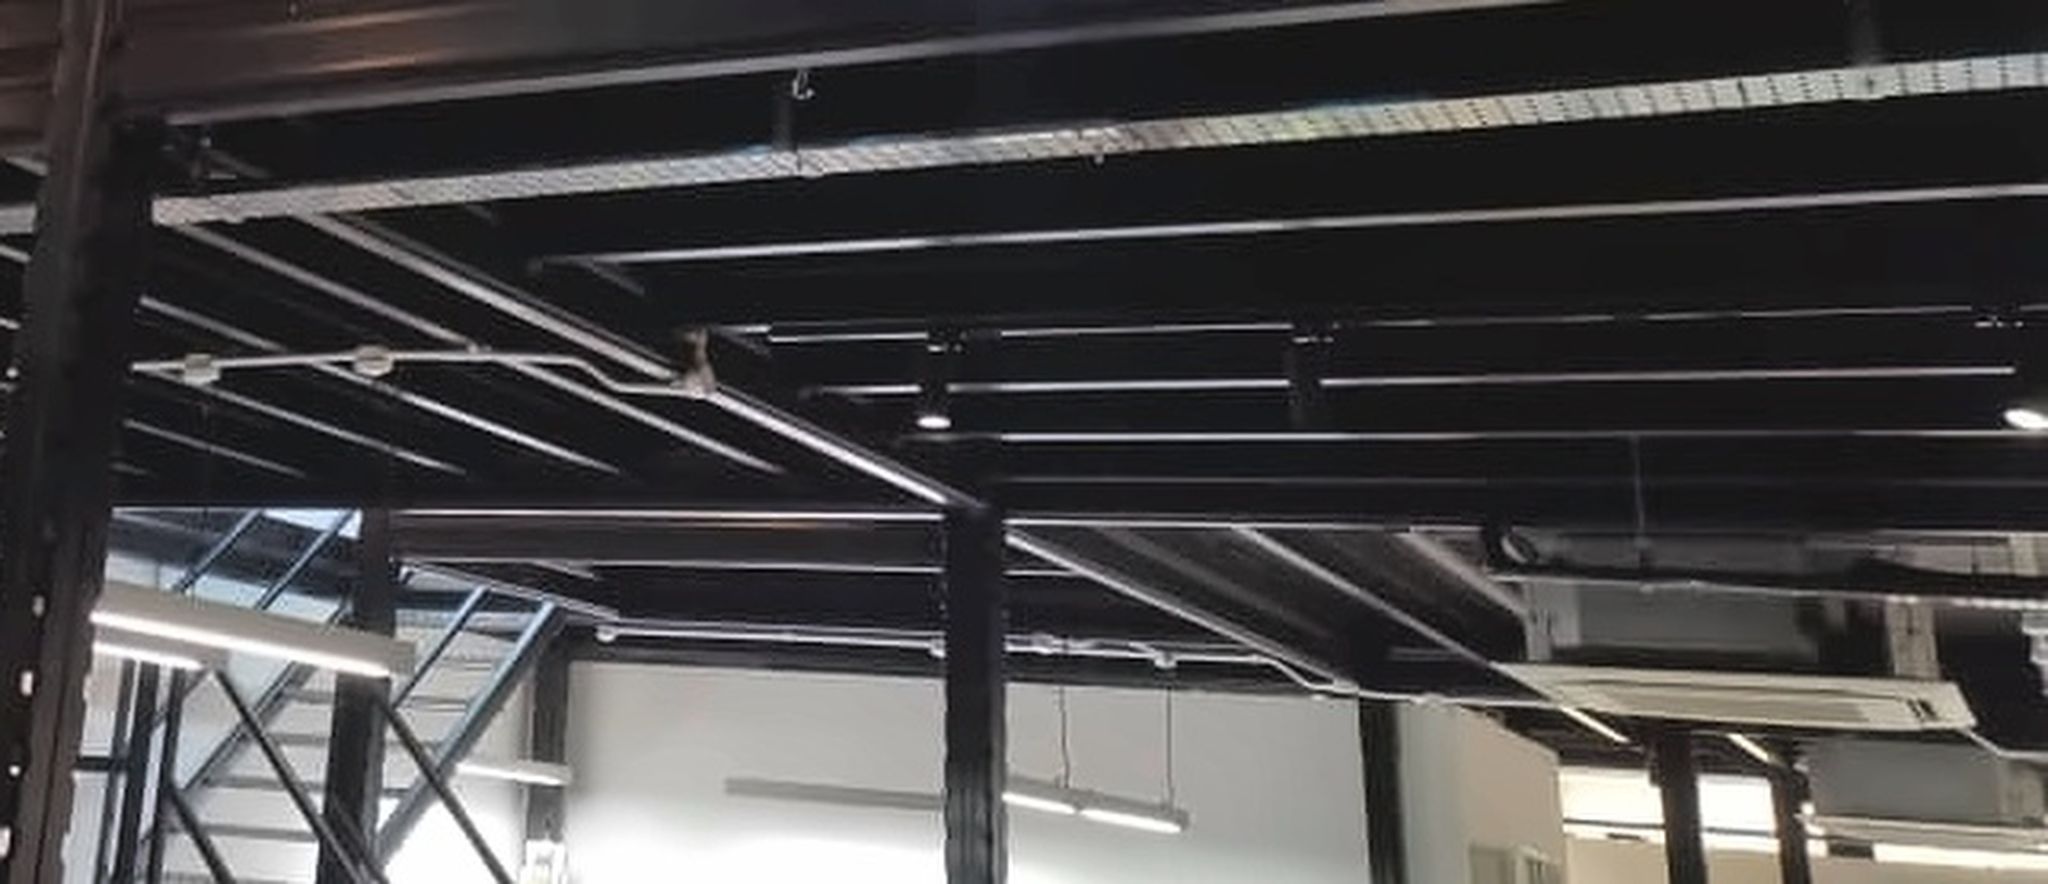 View full photograph ↗
View of the photo 18 / 48 under-deck beam grid close-up of original site photograph showing the ct hub 2 co in this Singapore installation.
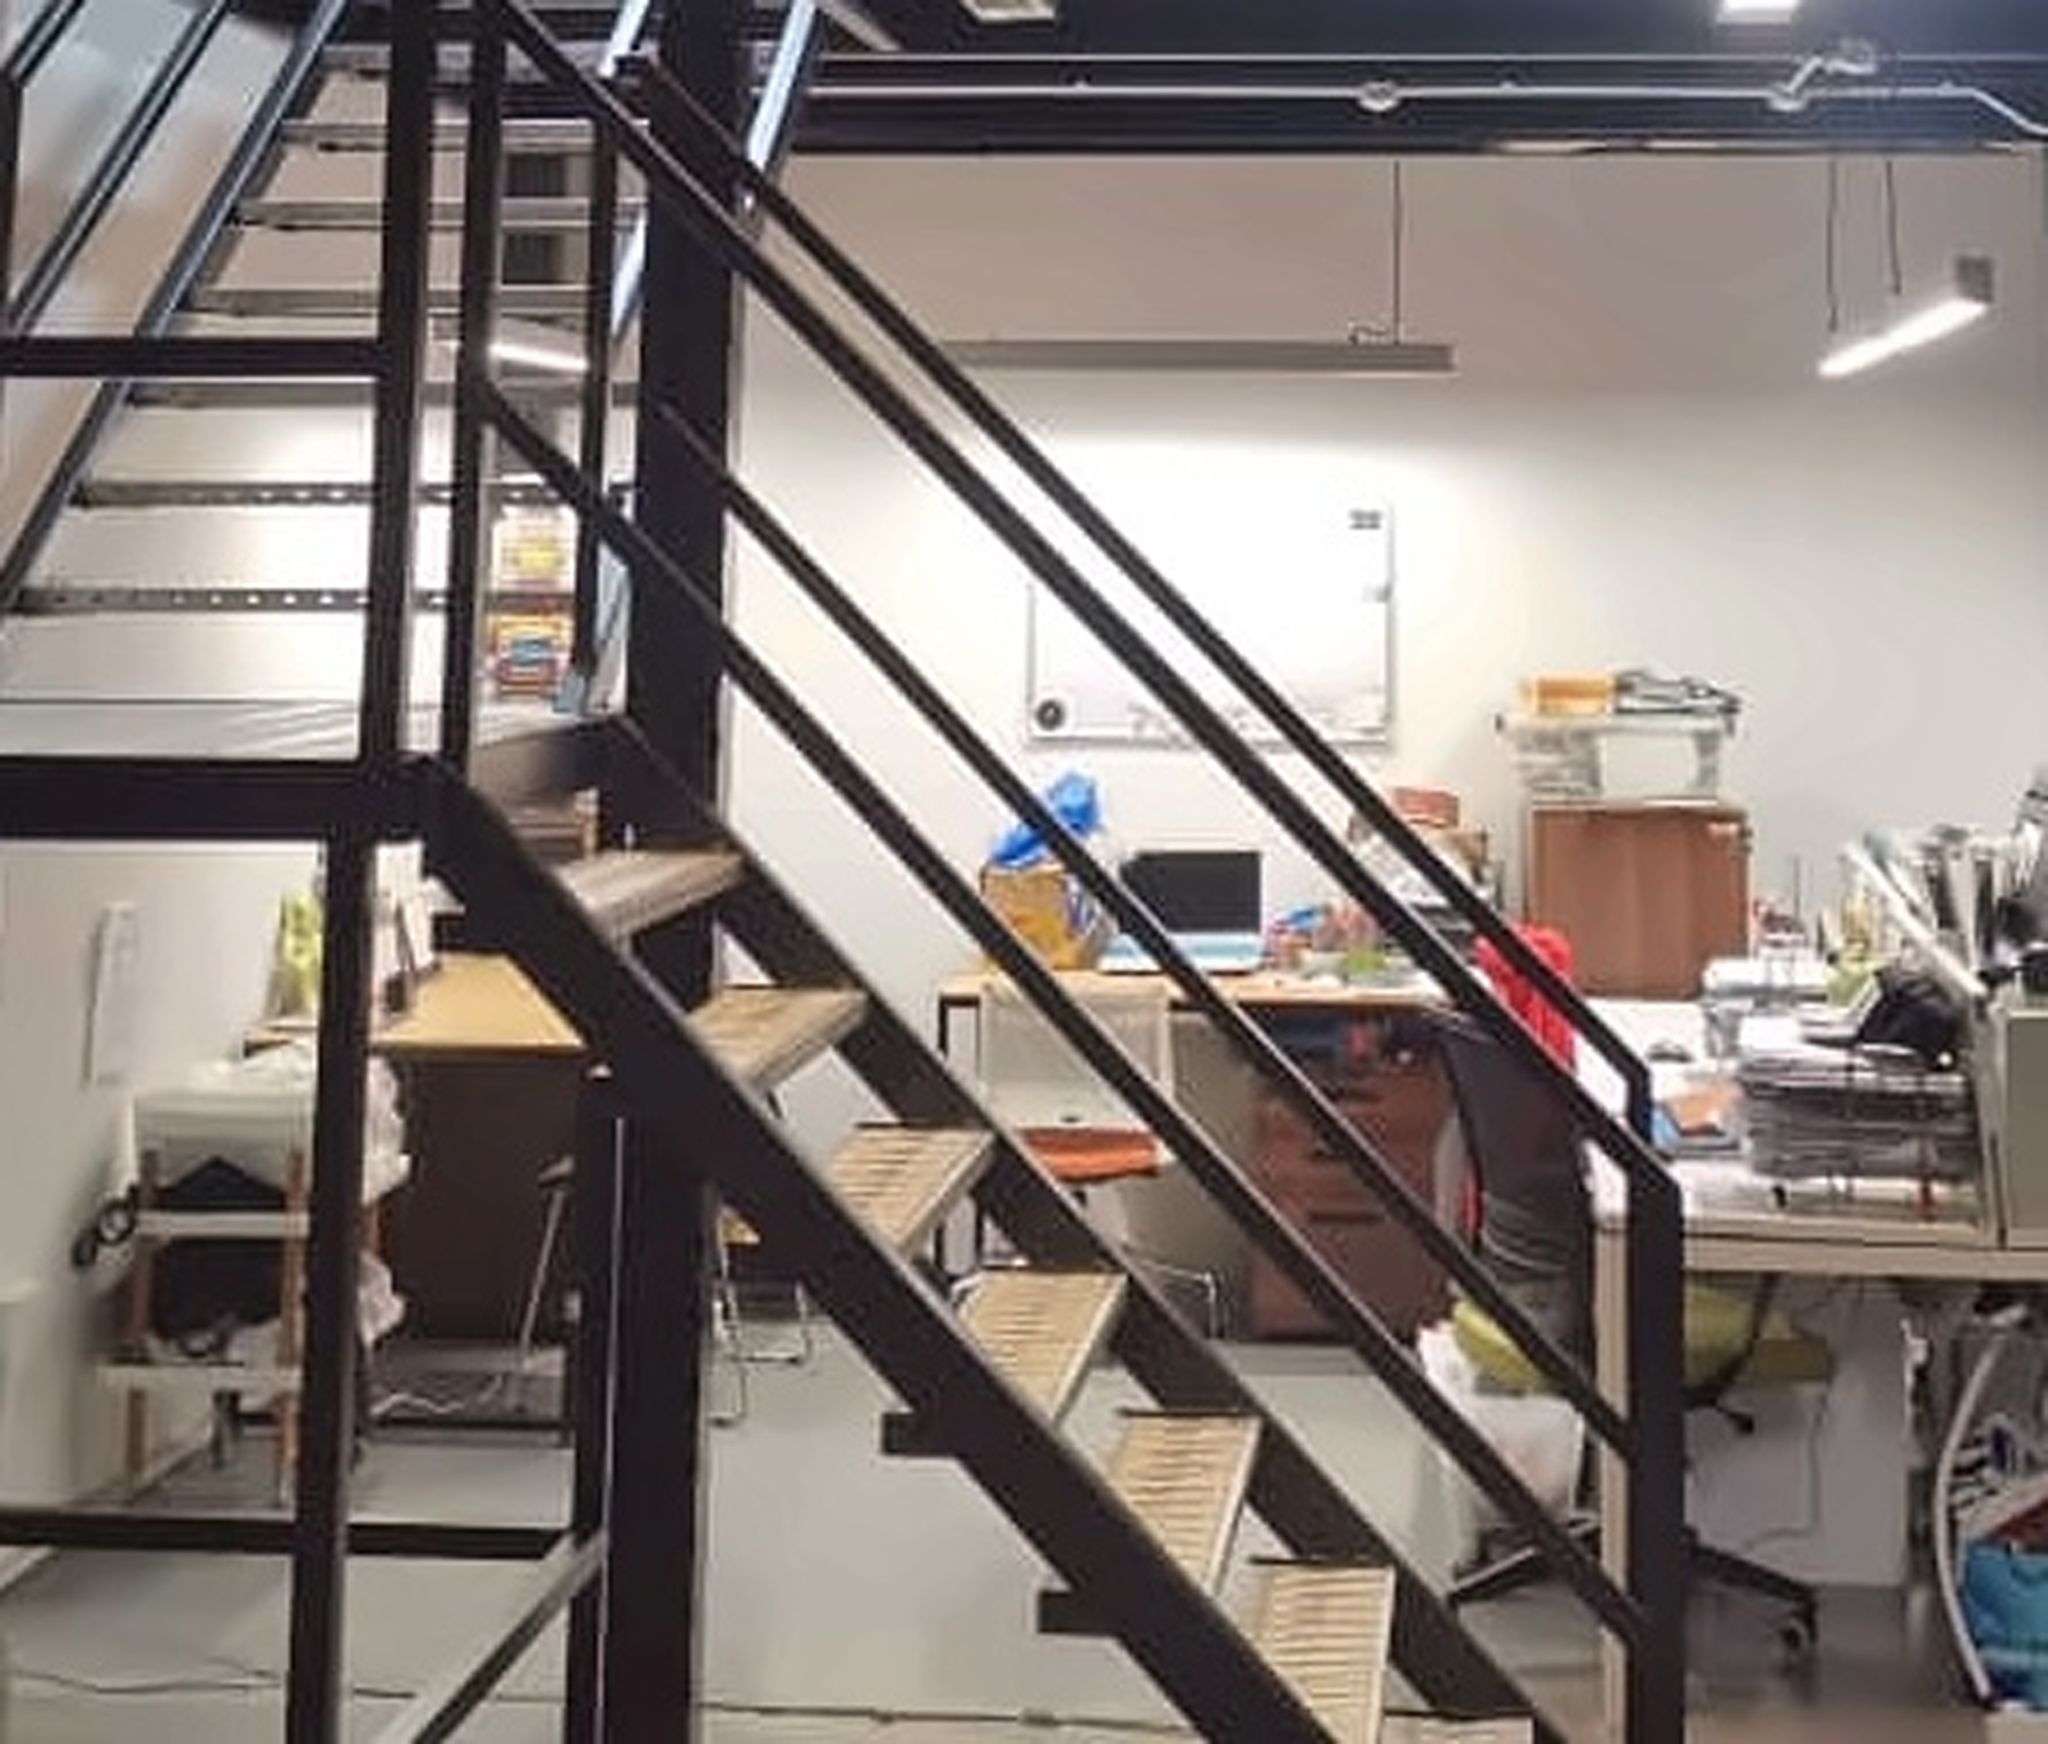 View full photograph ↗
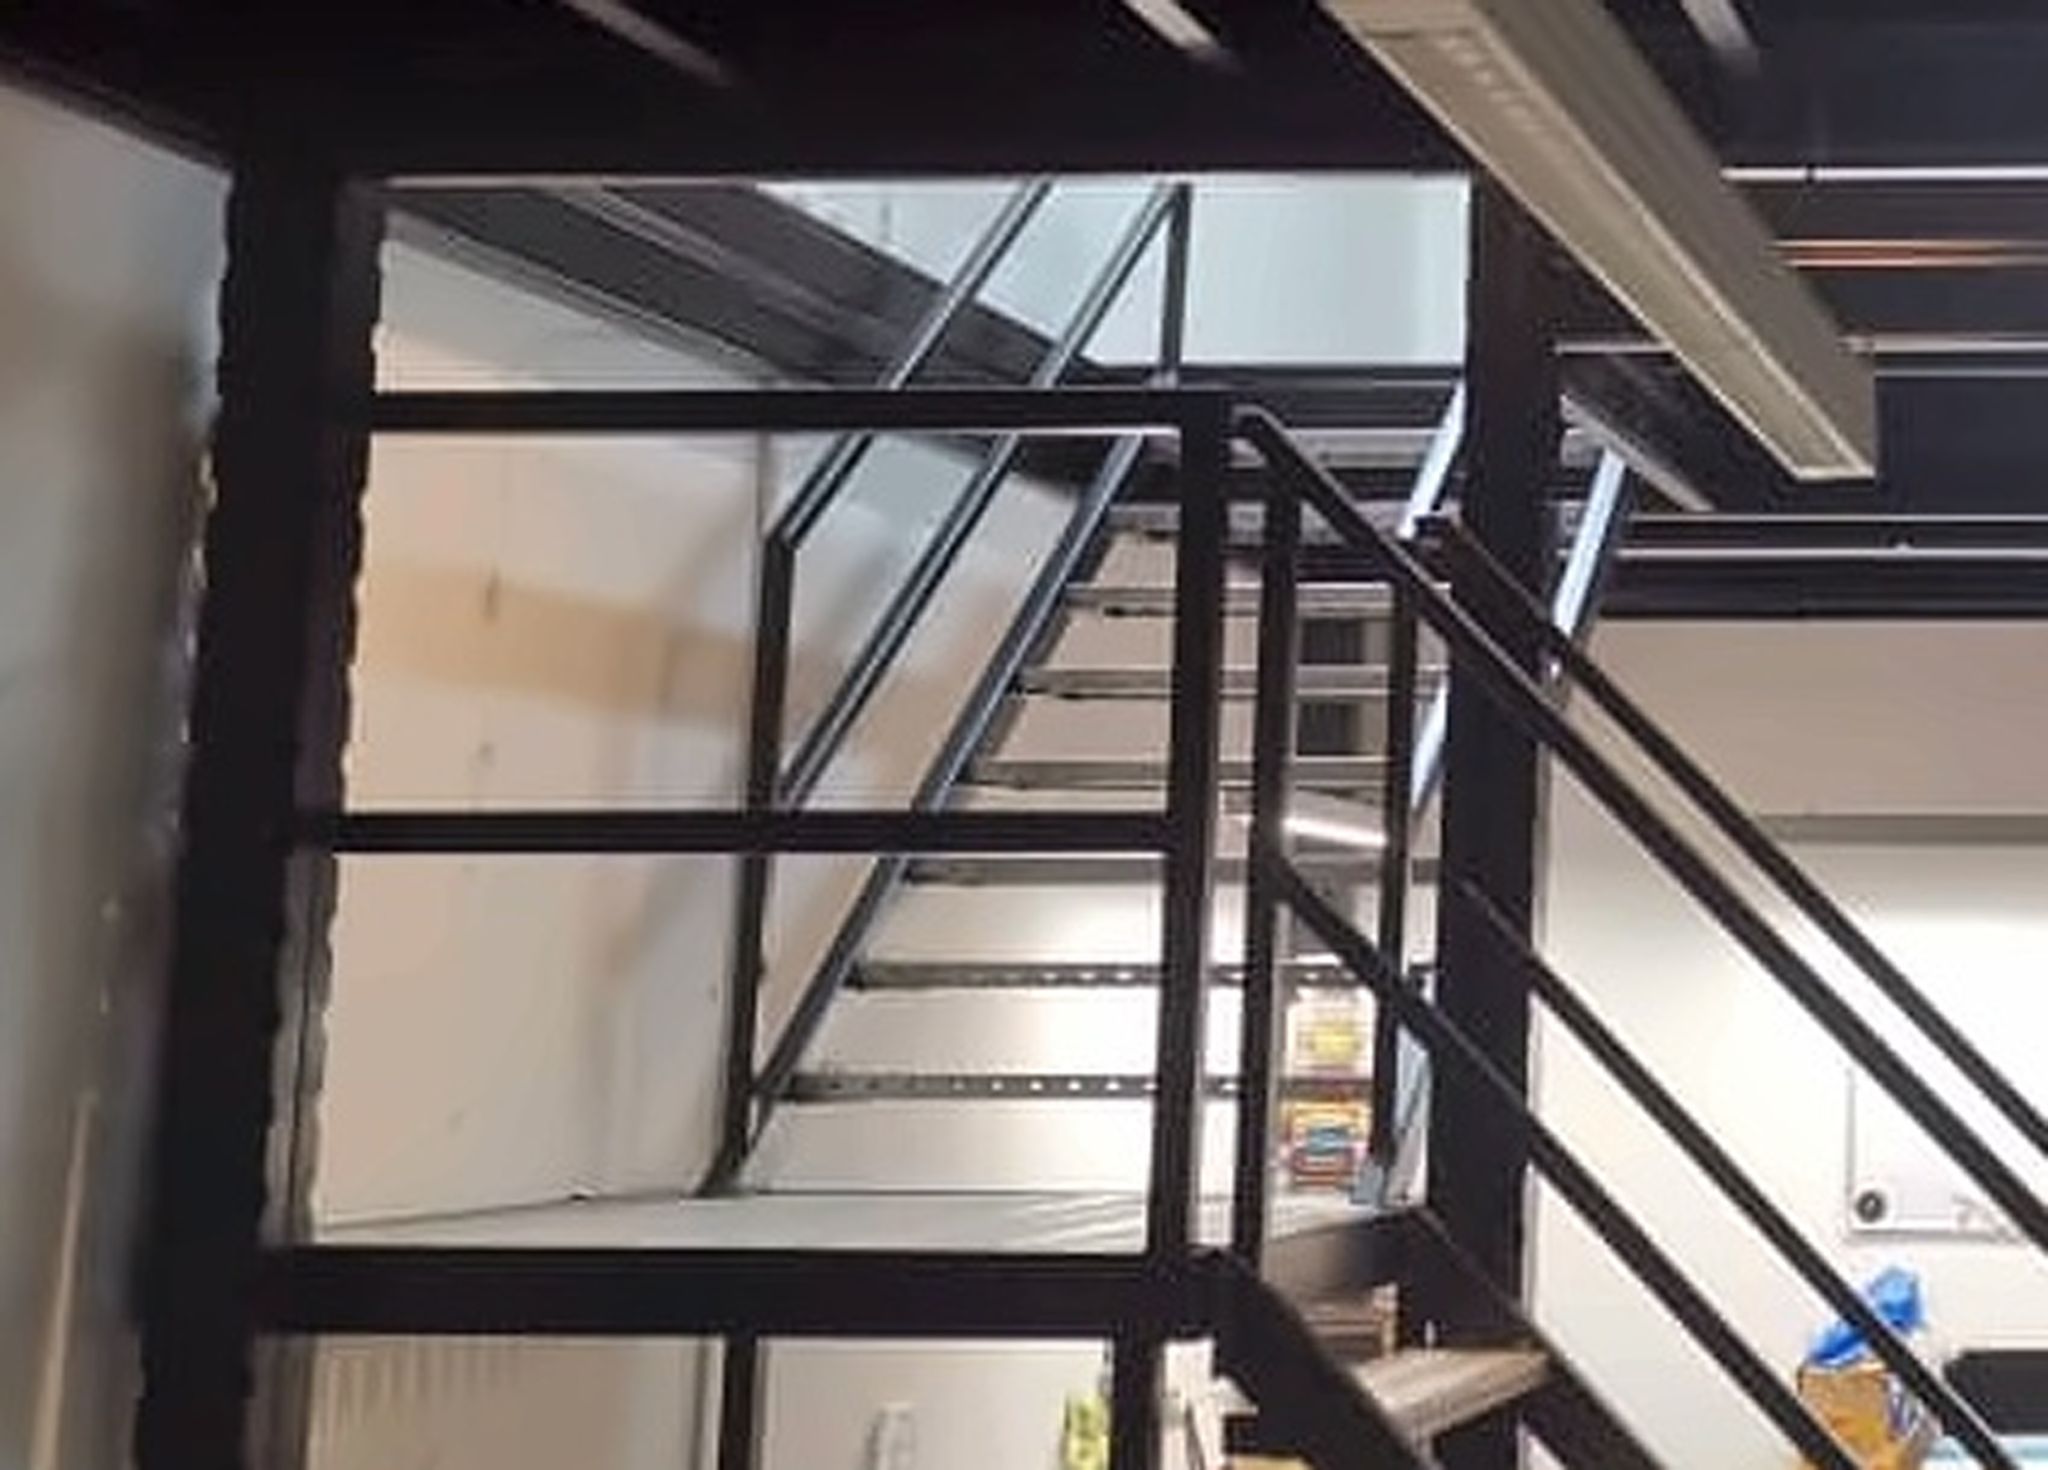
View of the photo 19 / 48 staircase lower flight and railings close-up of original site photograph showing in this Singapore installation.
 View full photograph ↗
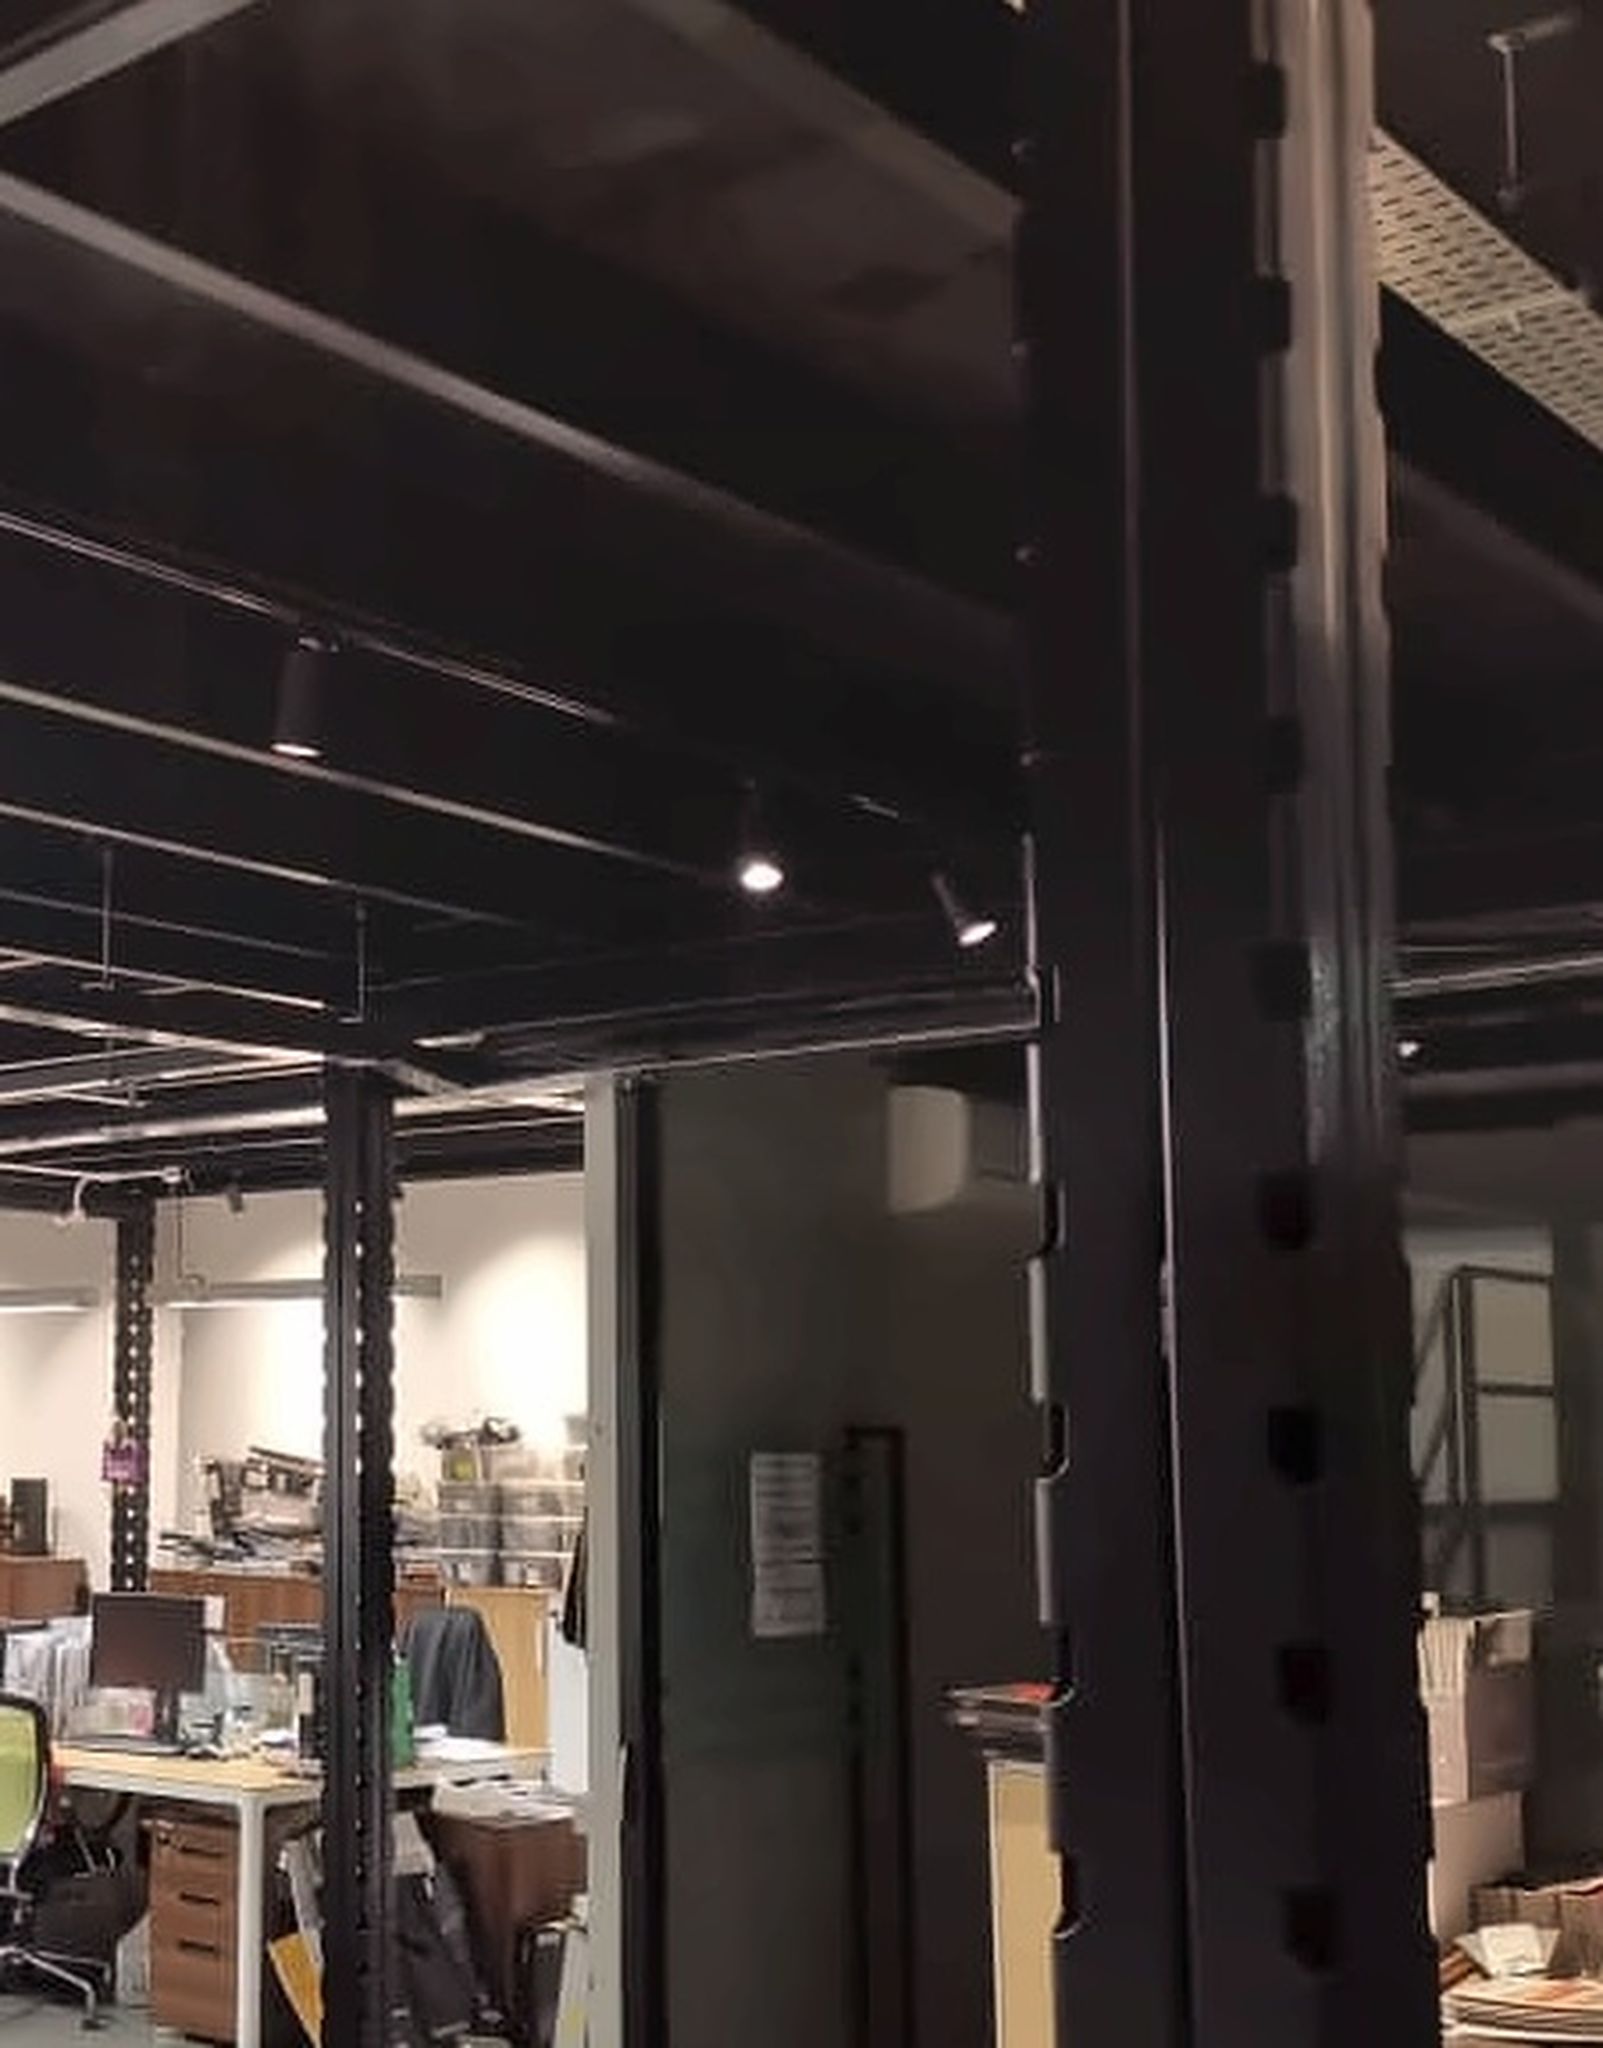
View of the photo 20 / 48 upper stair landing and railings close-up of original site photograph showing the in this Singapore installation.
 View full photograph ↗
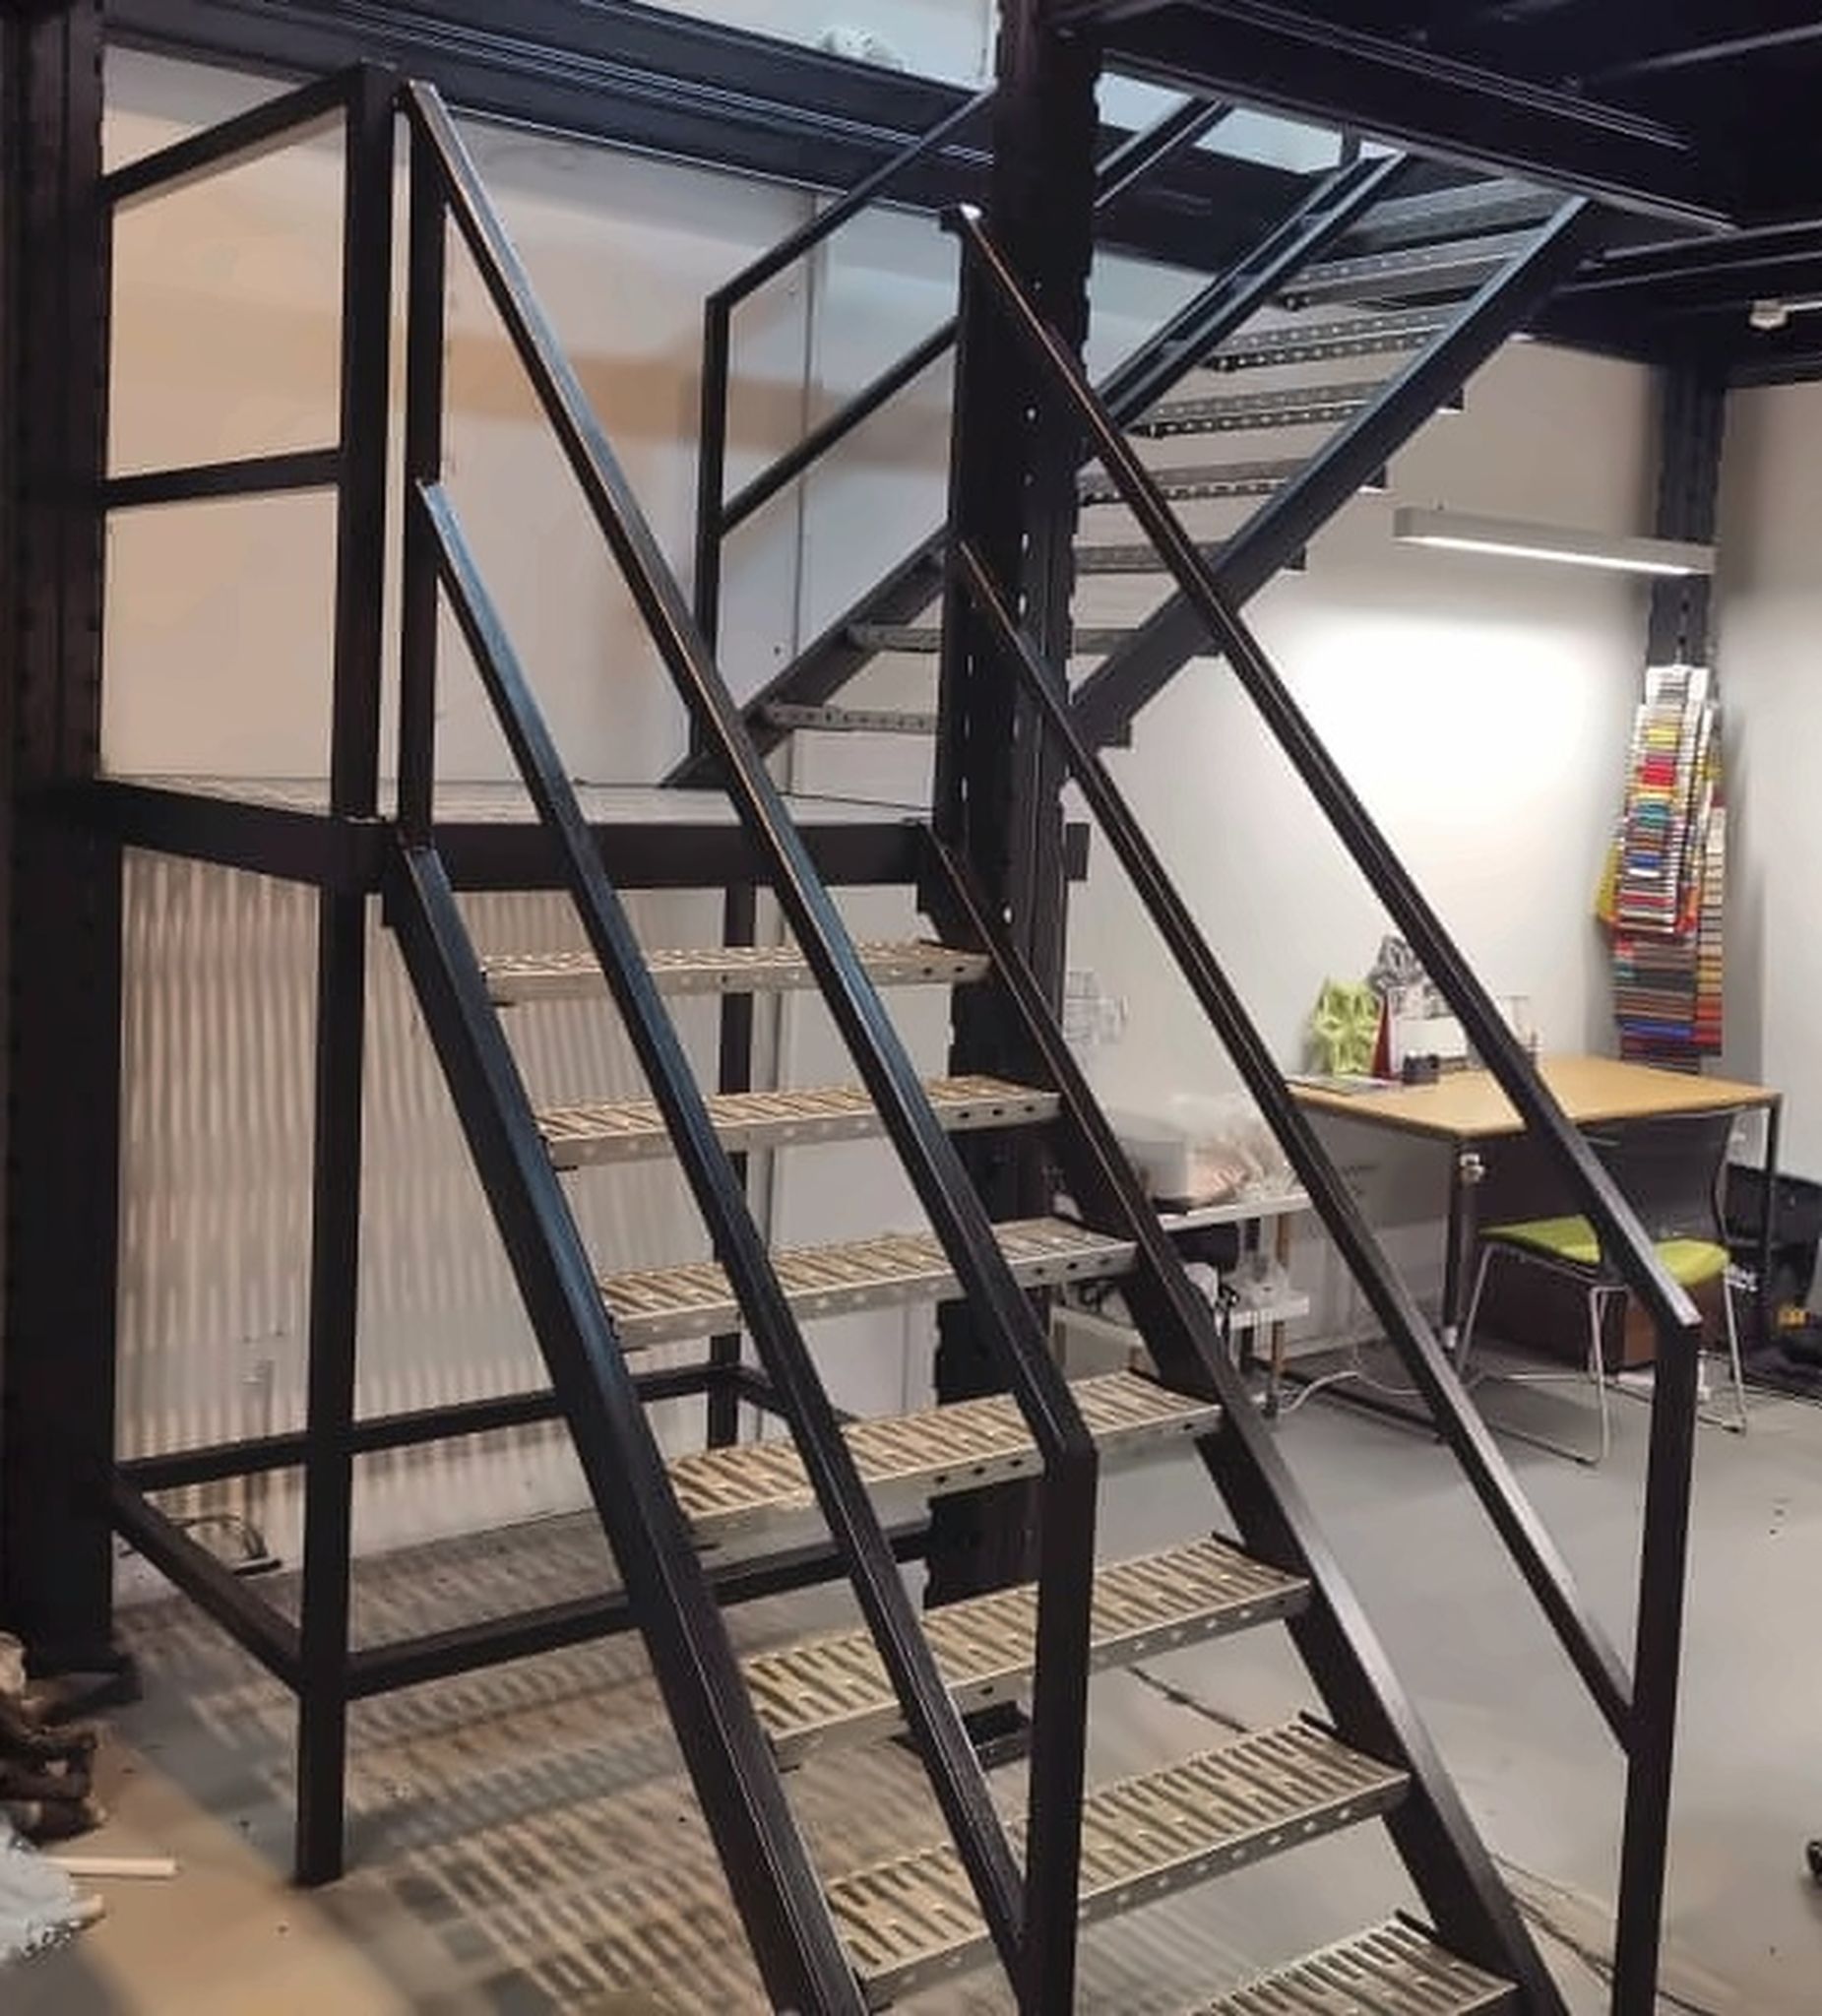
View of the photo 21 / 48 support column and overhead framing close-up of original site photograph showing in this Singapore installation.
 View full photograph ↗
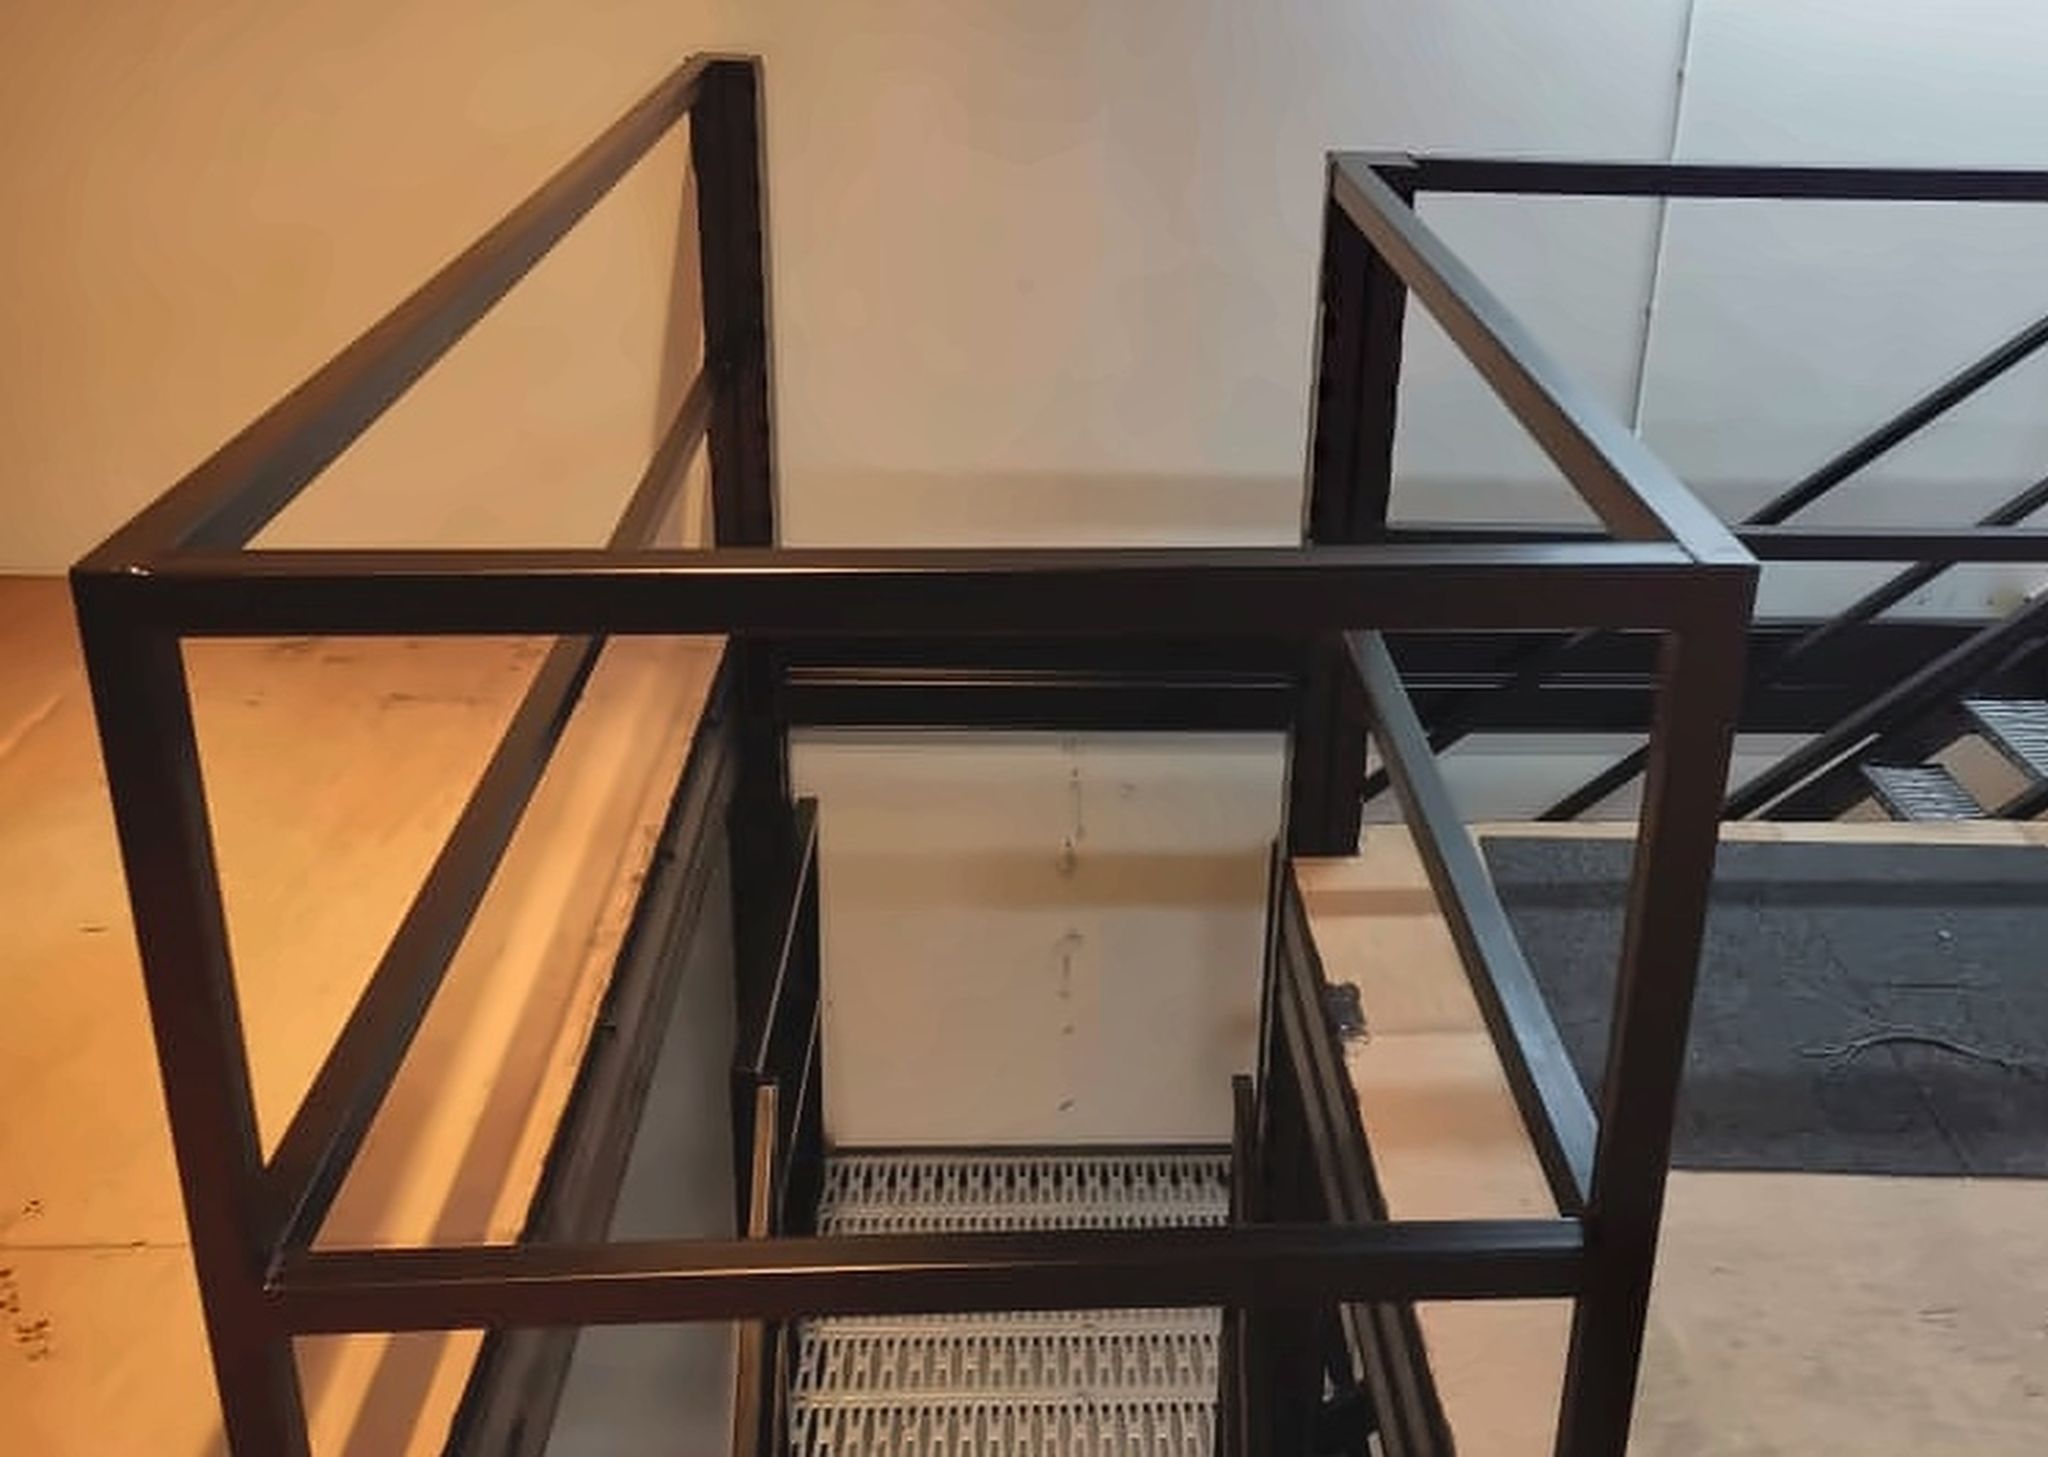
View of the photo 22 / 48 steel staircase and structural bracing close-up of original site photograph showi in this Singapore installation.
 View full photograph ↗
View of the photo 23 / 48 stairwell guardrails and upper landing close-up of original site photograph showi in this Singapore installation.
 View full photograph ↗
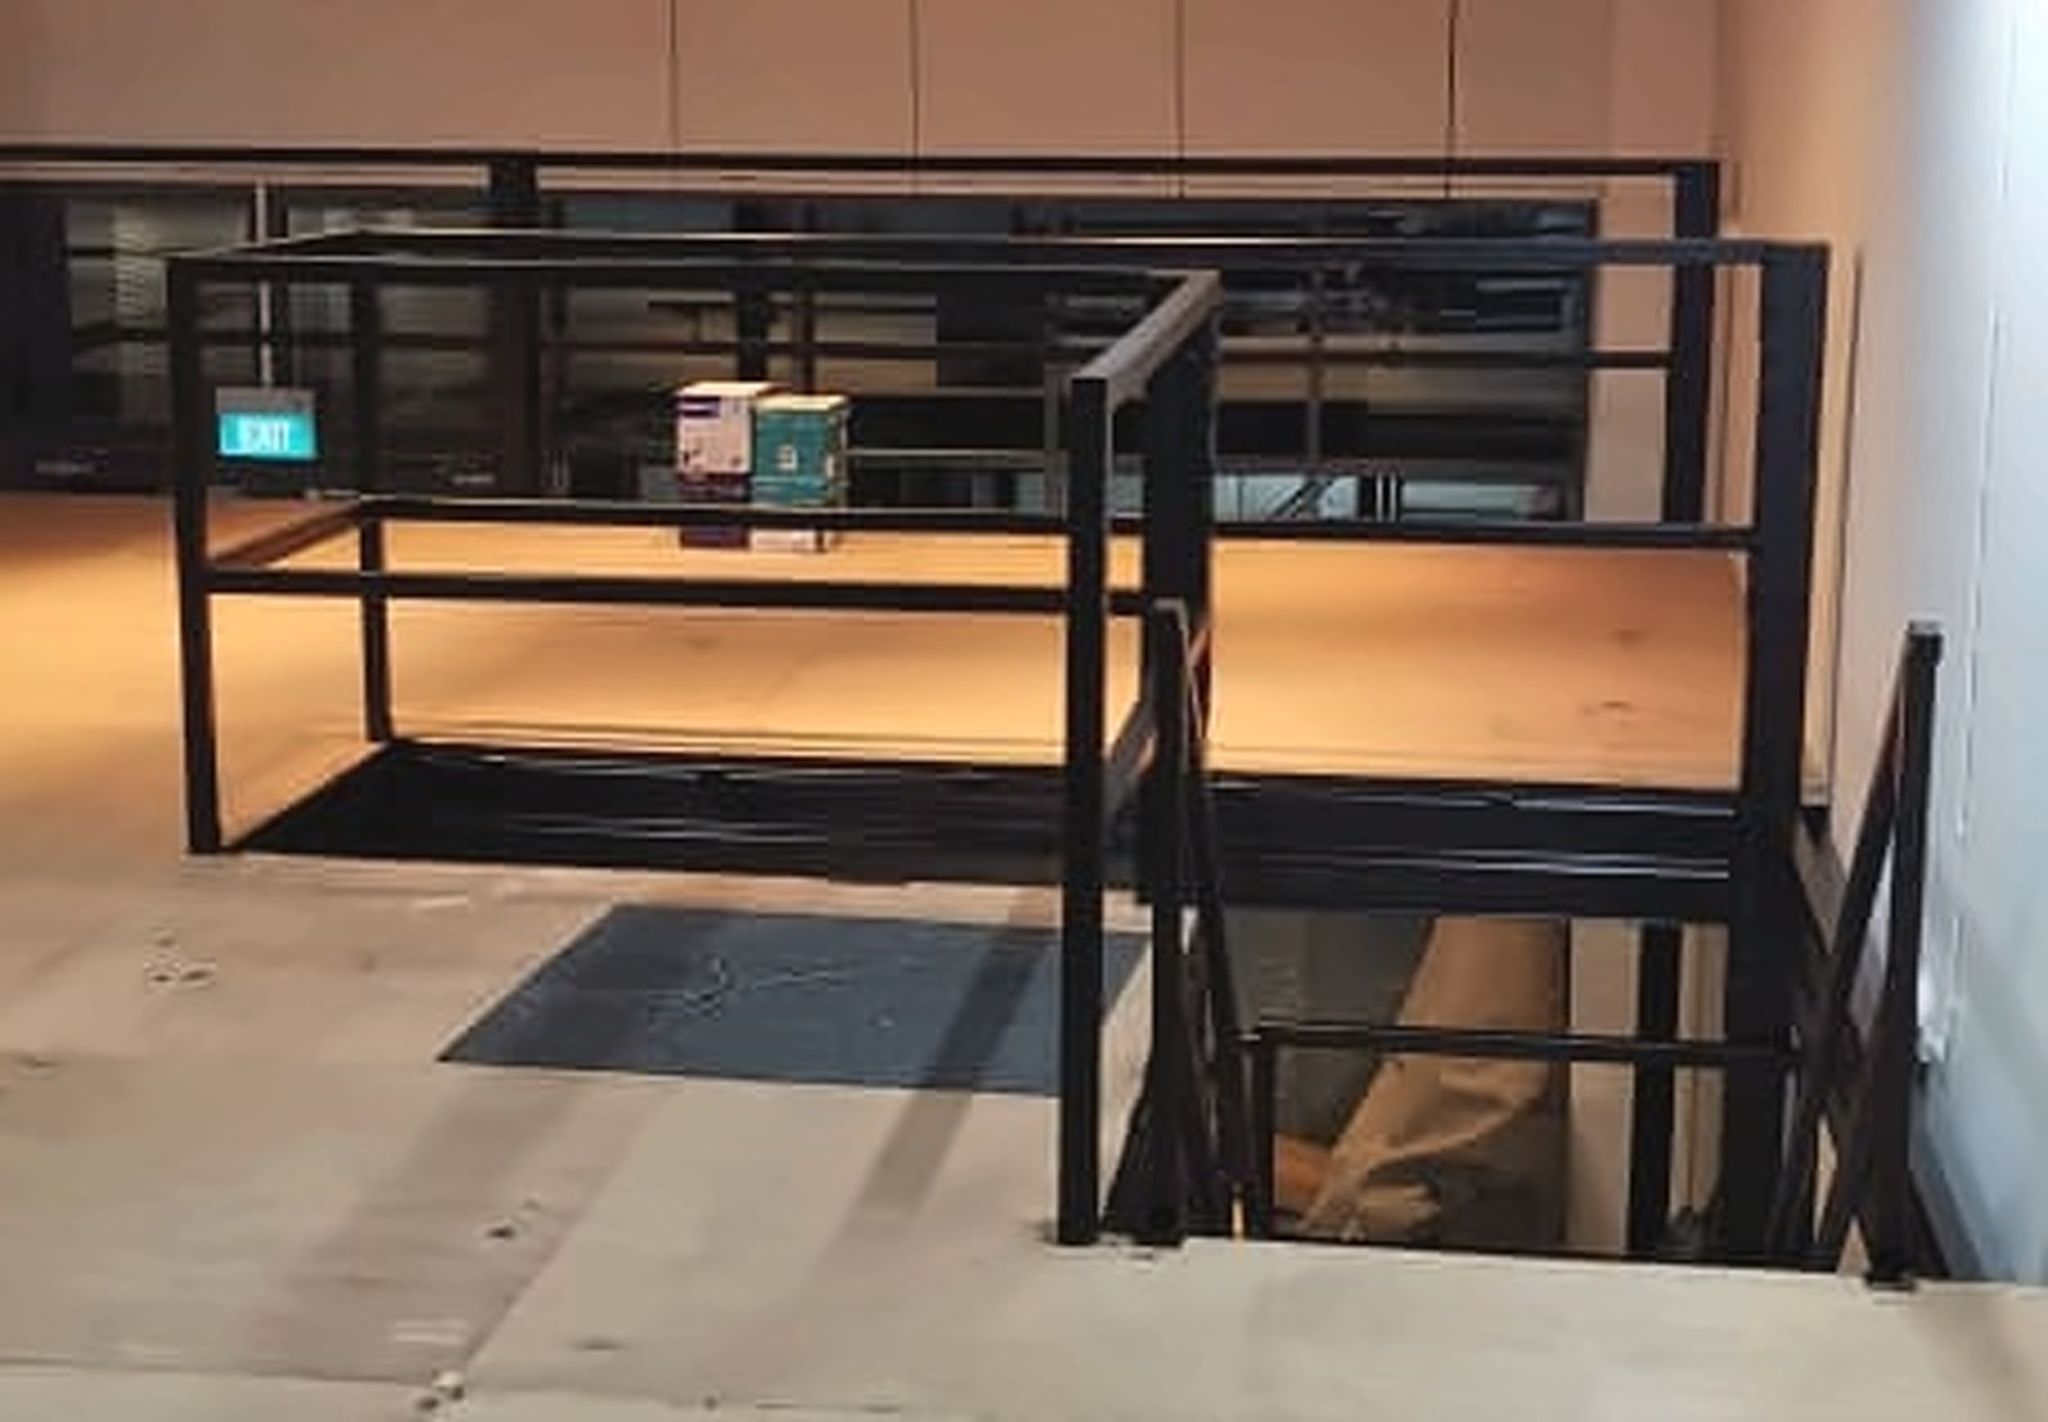
View of the photo 24 / 48 stair opening and black steel railing close-up of original site photograph showin in this Singapore installation.
 View full photograph ↗
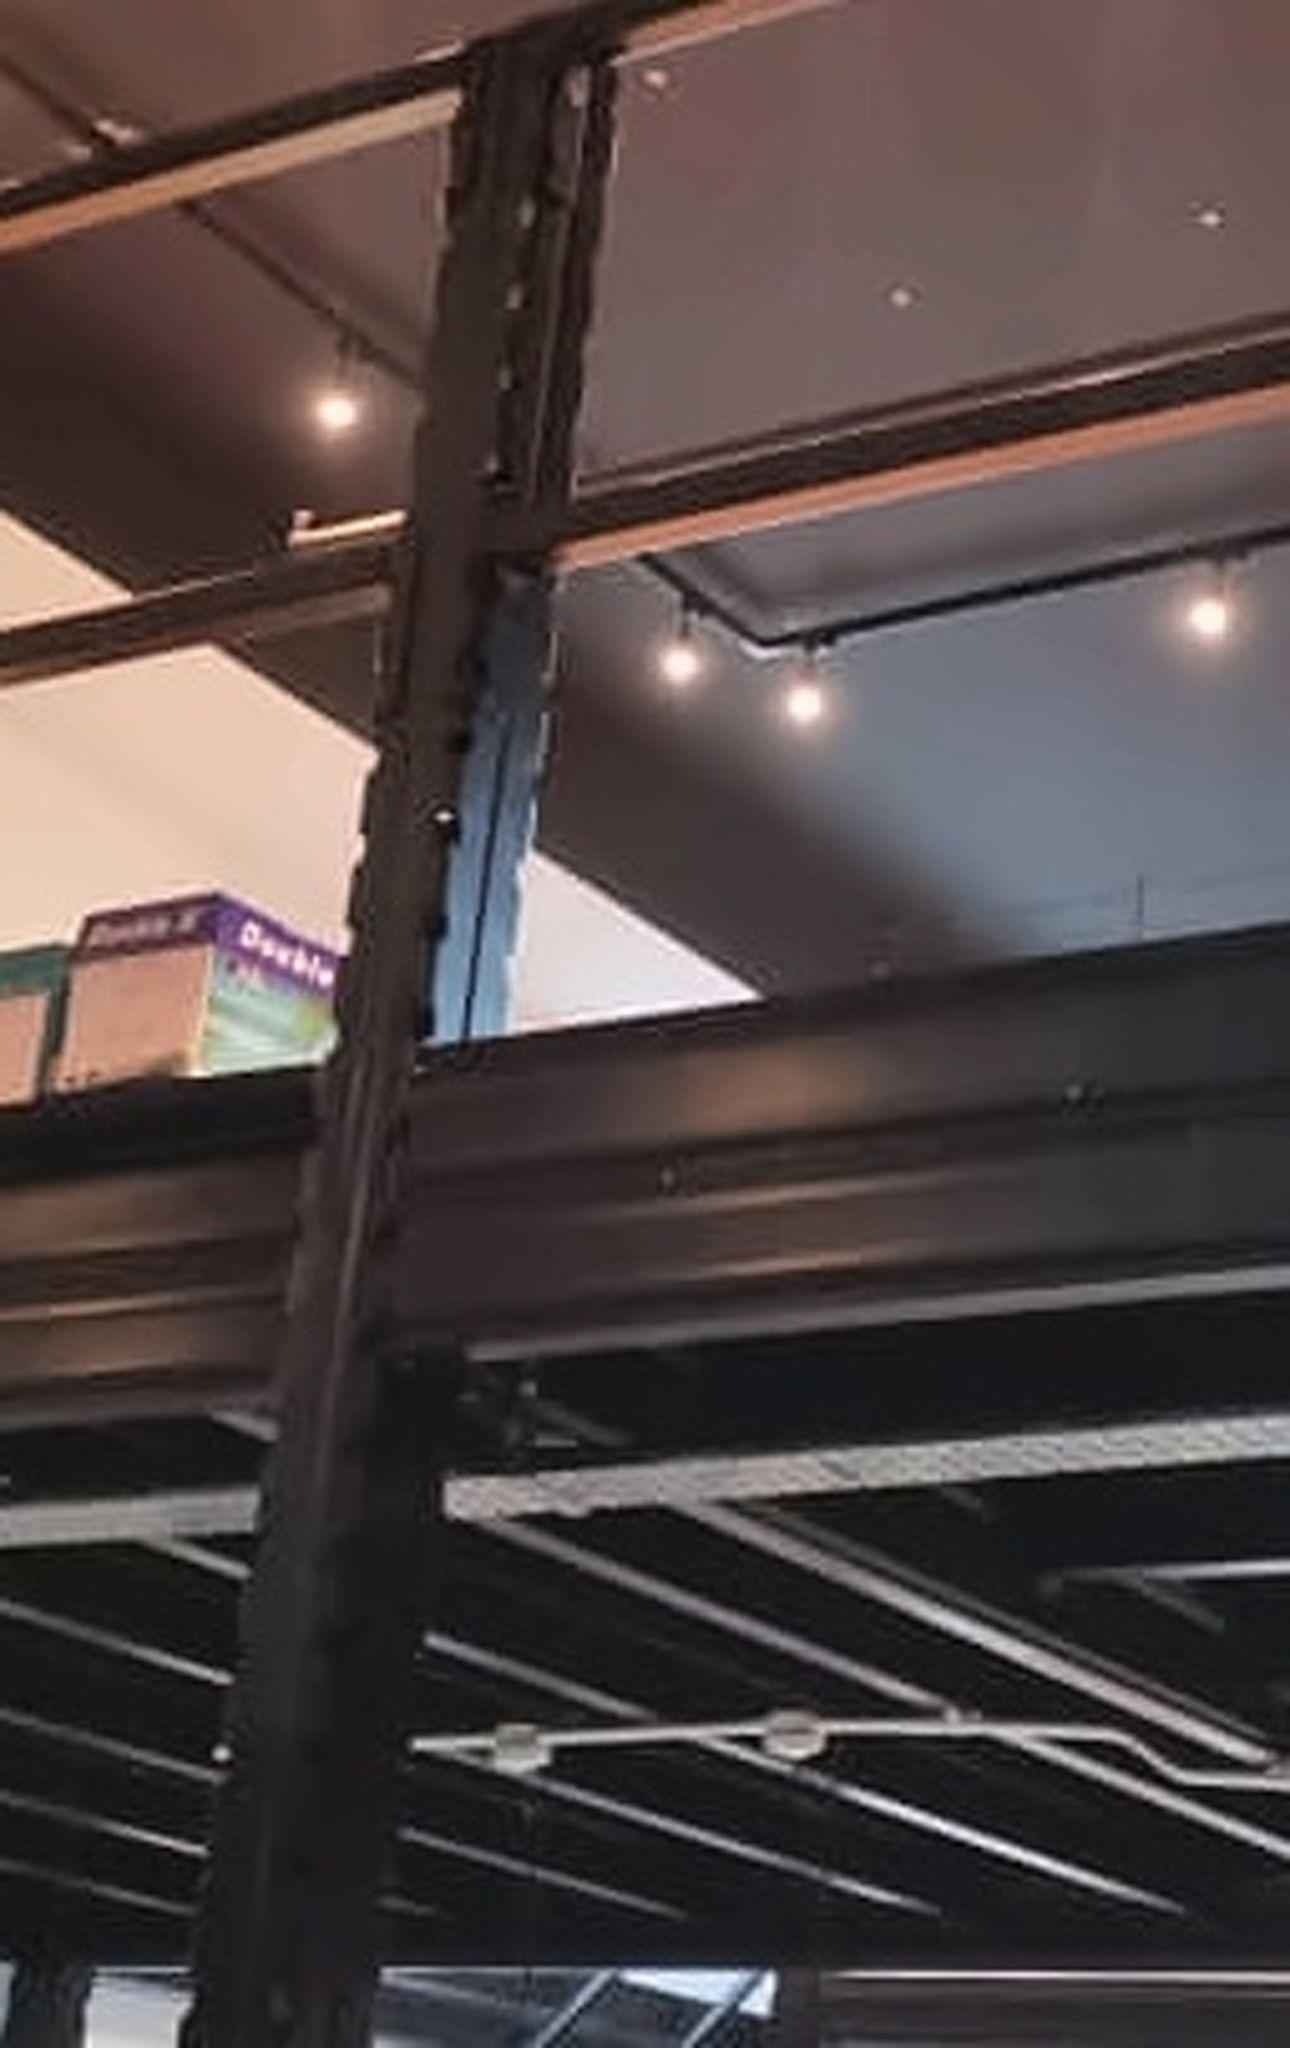
View of the photo 25 / 48 steel column and platform edge structural / component detail showing the ct hub 2 in this Singapore installation.
 View full photograph ↗
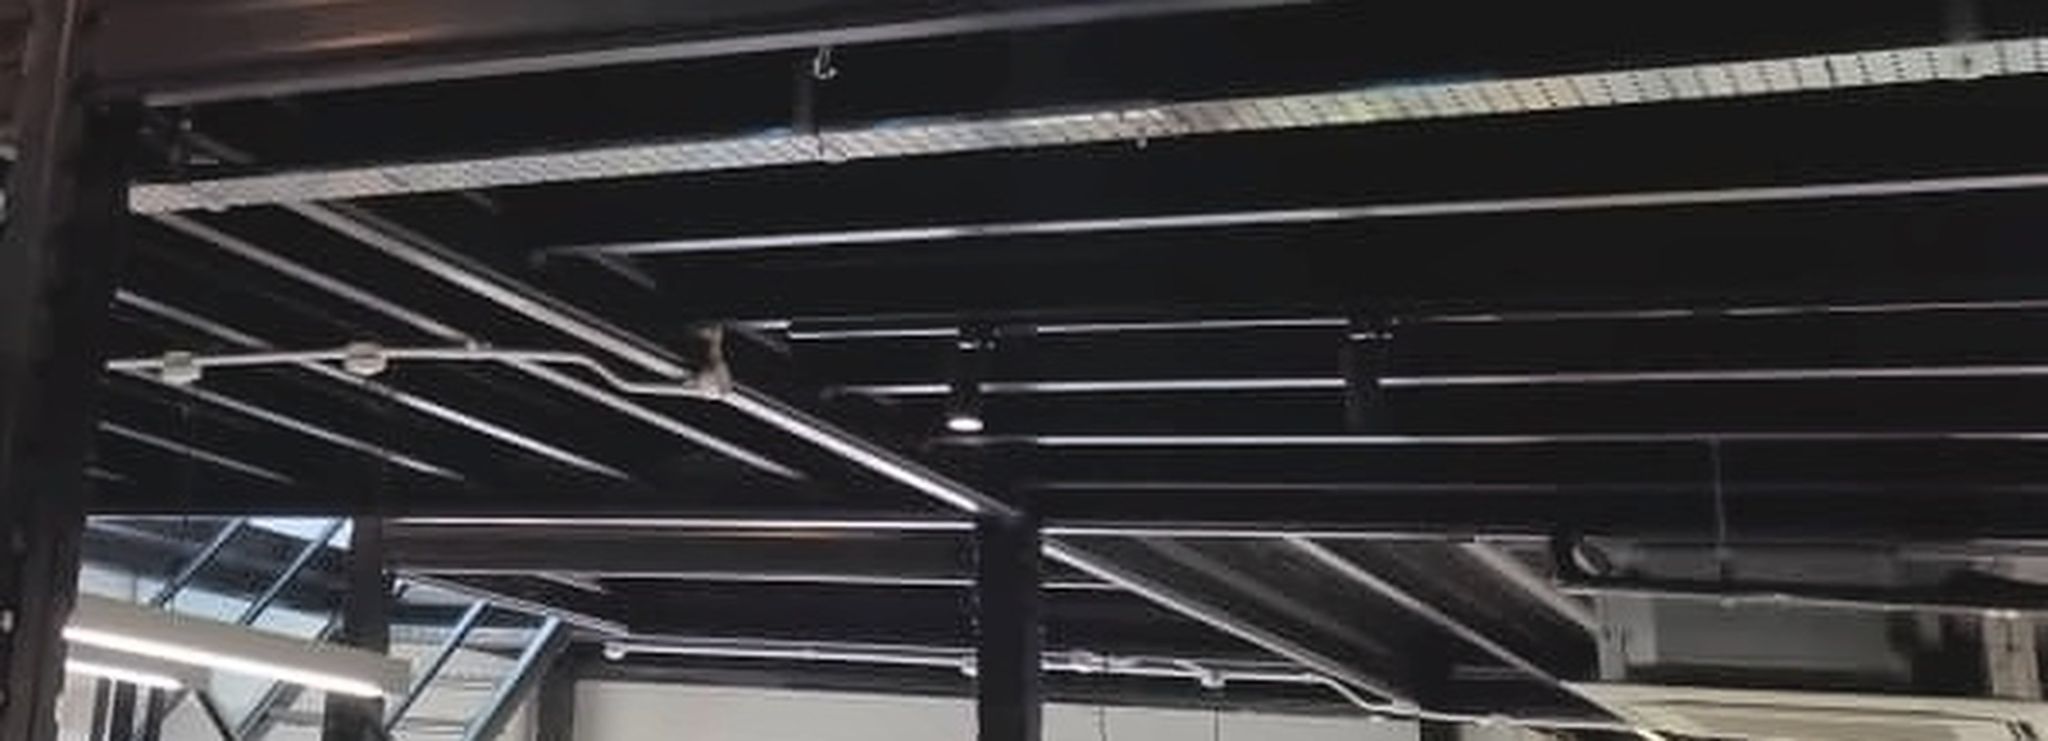
View of the photo 26 / 48 mezzanine joists and underside beams structural / component detail showing the ct in this Singapore installation.
 View full photograph ↗
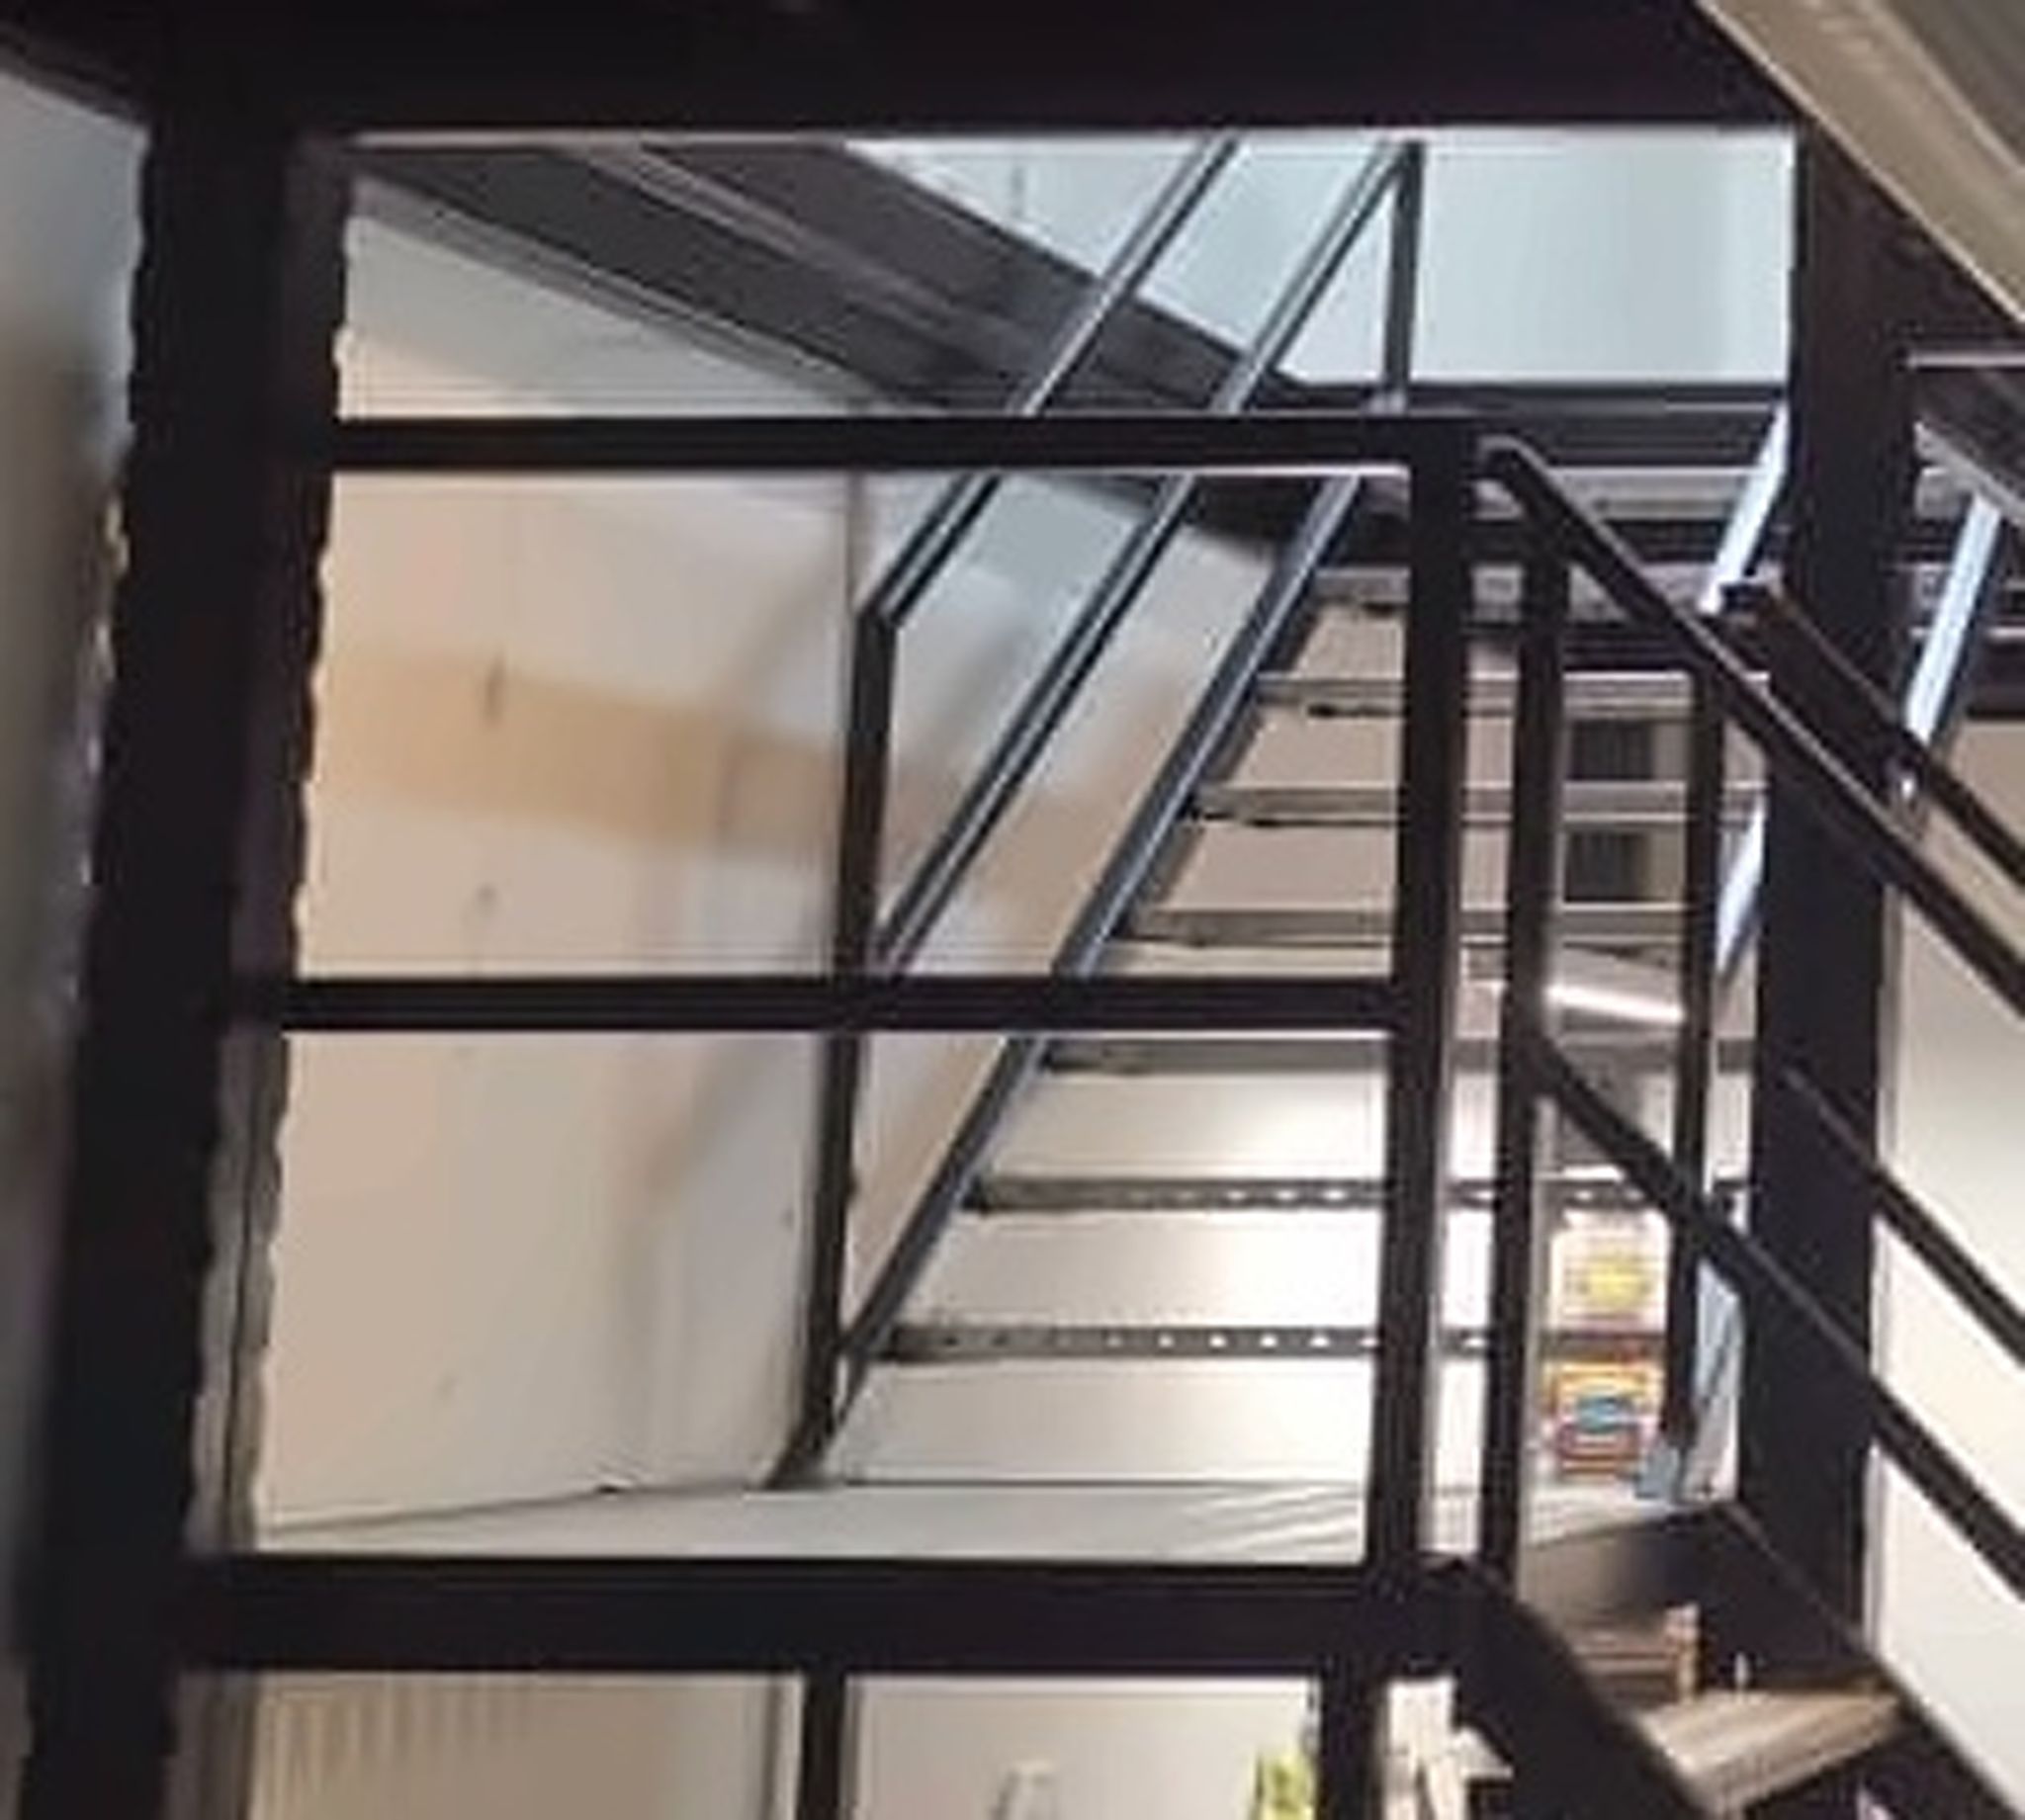
View of the photo 27 / 48 stair guardrail and landing frame structural / component detail showing the ct hu in this Singapore installation.
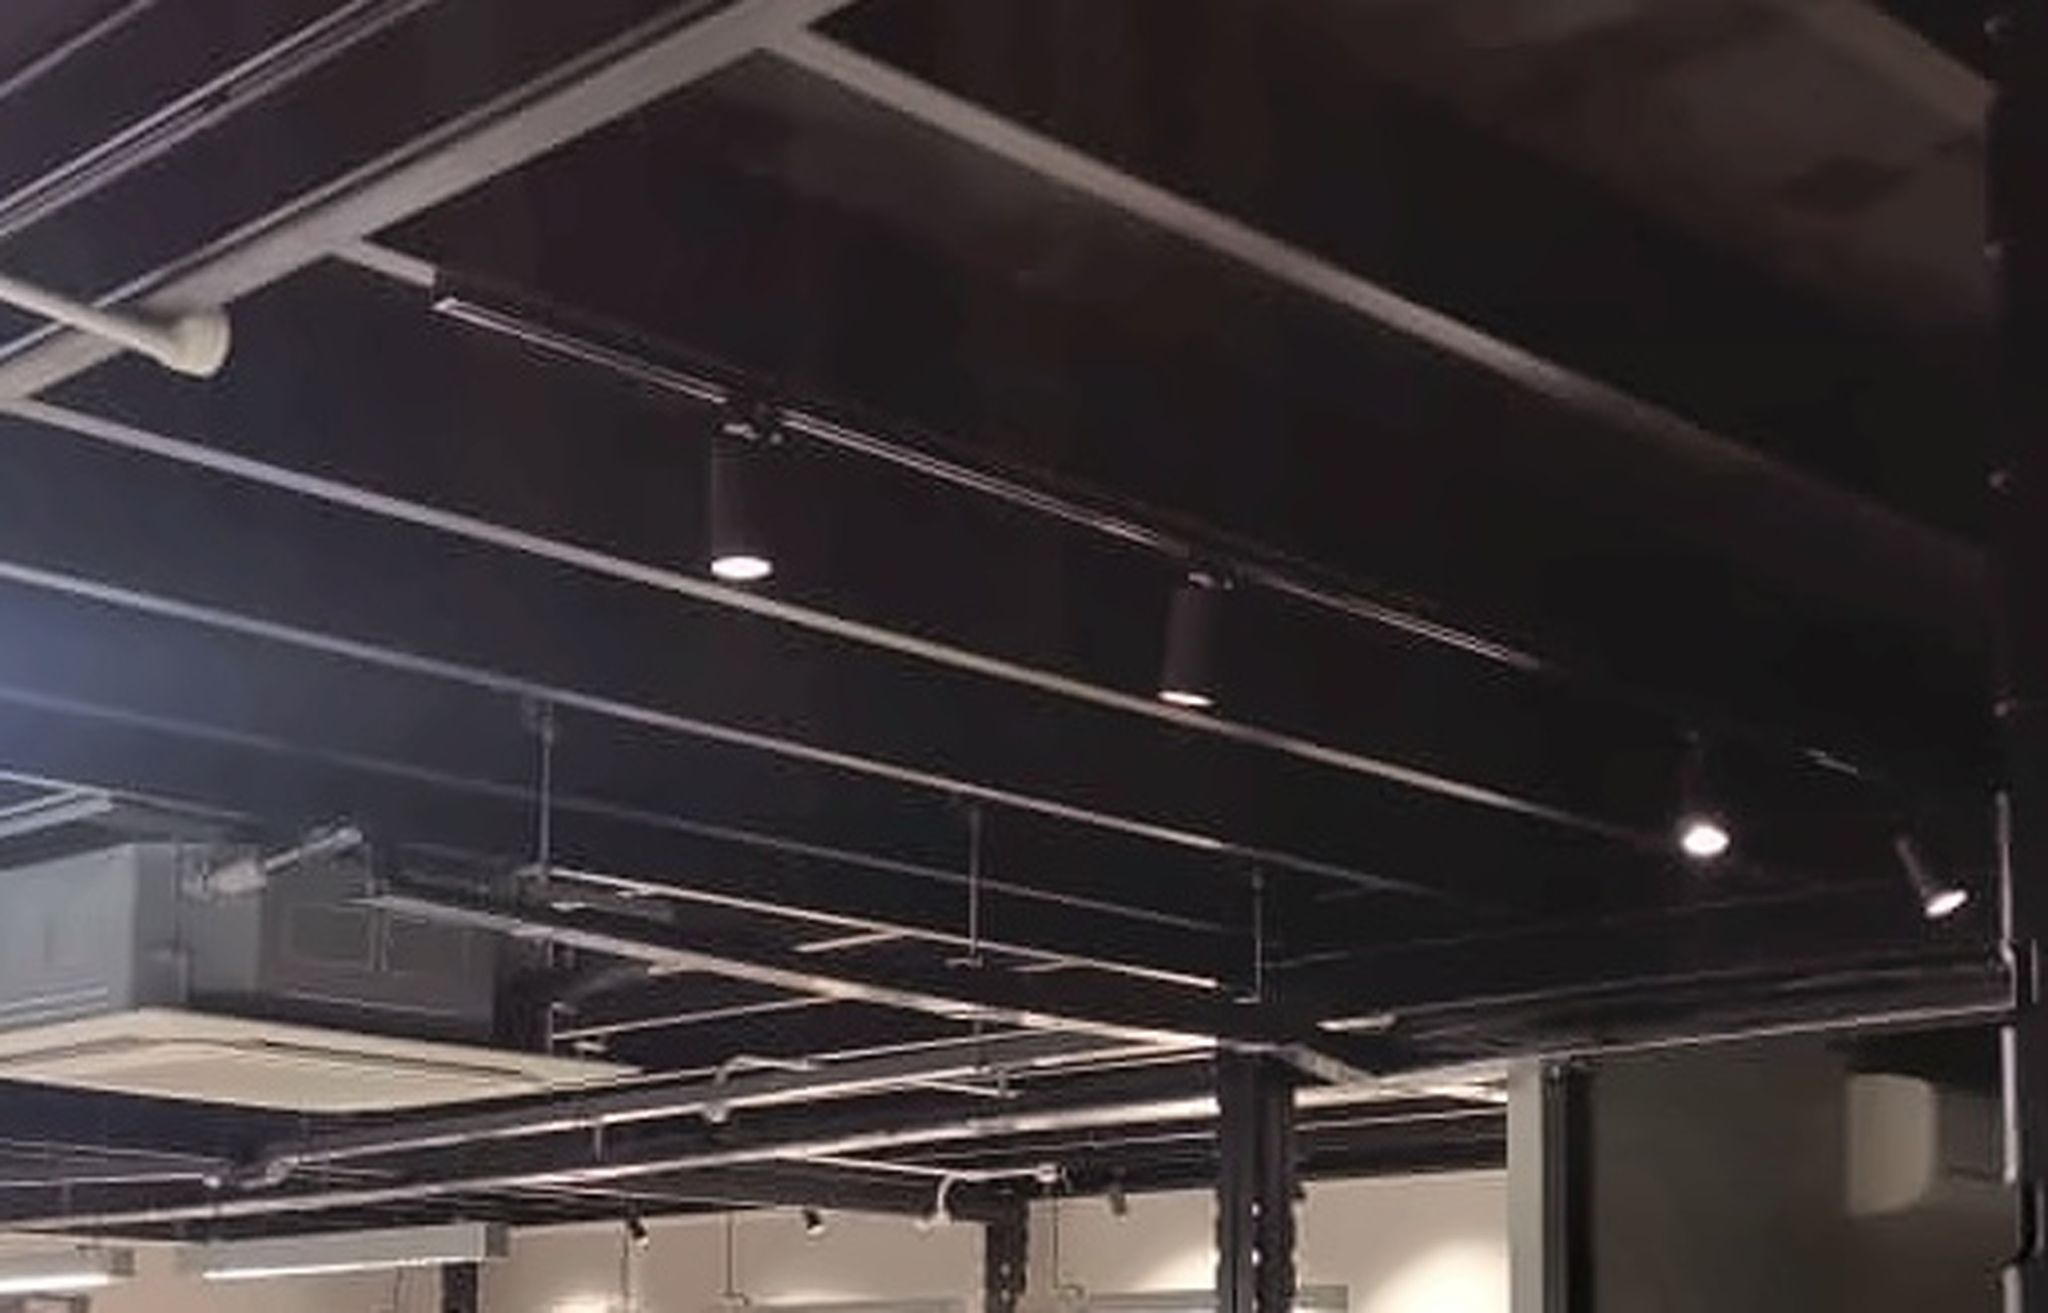 View full photograph ↗
View of the photo 28 / 48 under-deck beams and service routing structural / component detail showing the ct in this Singapore installation.
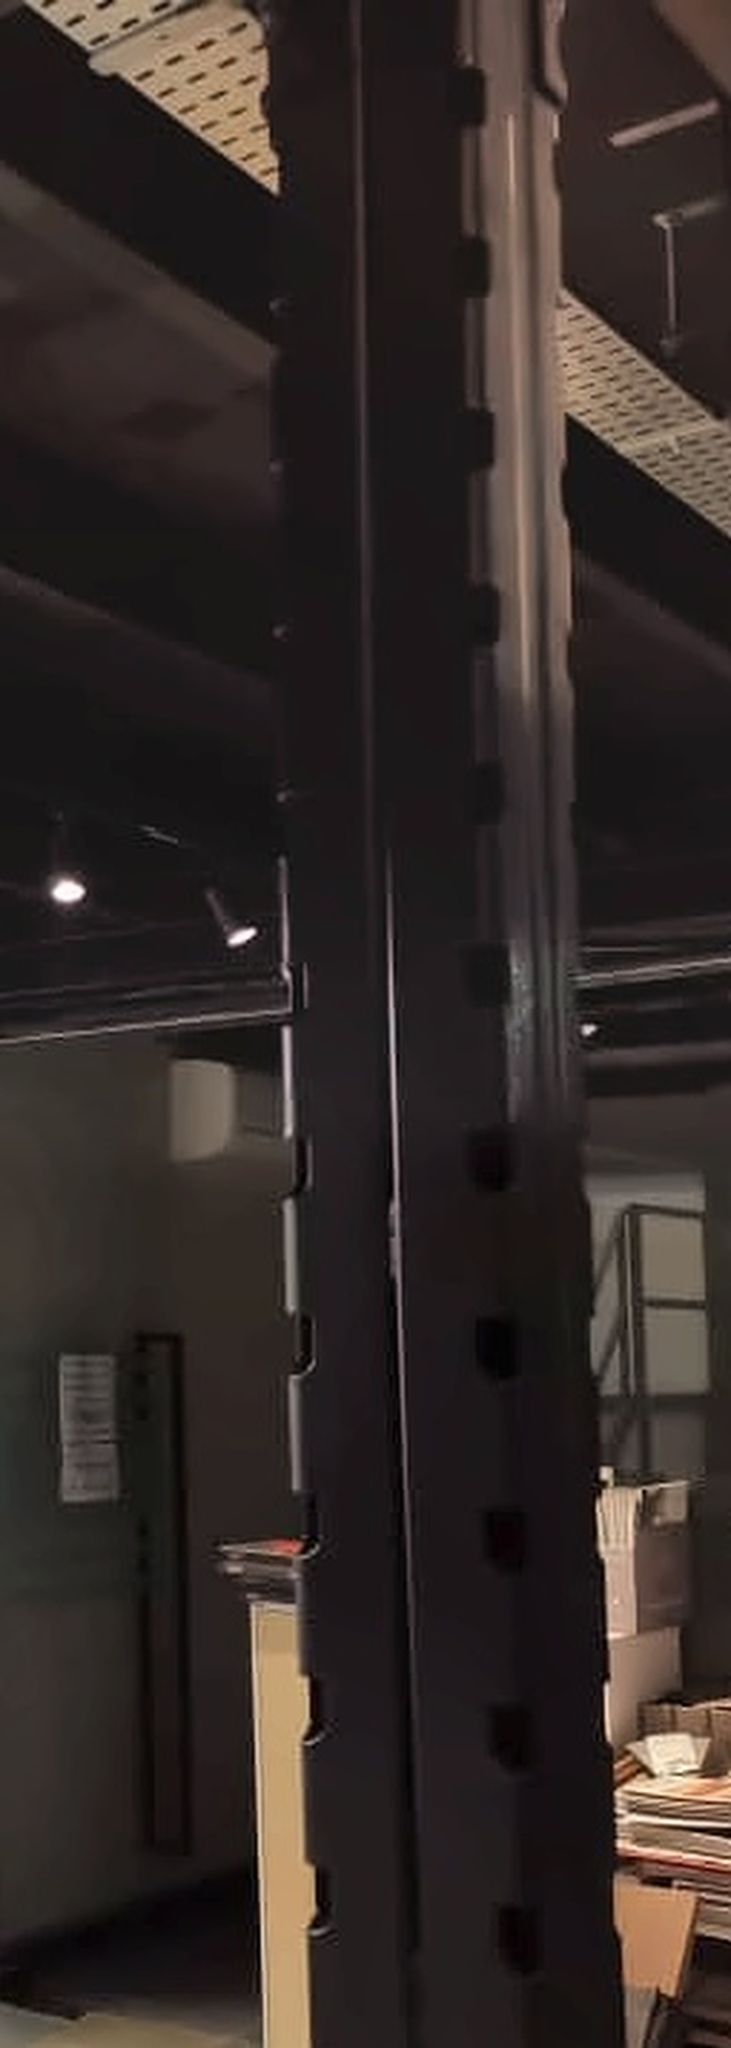 View full photograph ↗
View of the photo 29 / 48 vertical steel support column structural / component detail showing the ct hub 2 in this Singapore installation.
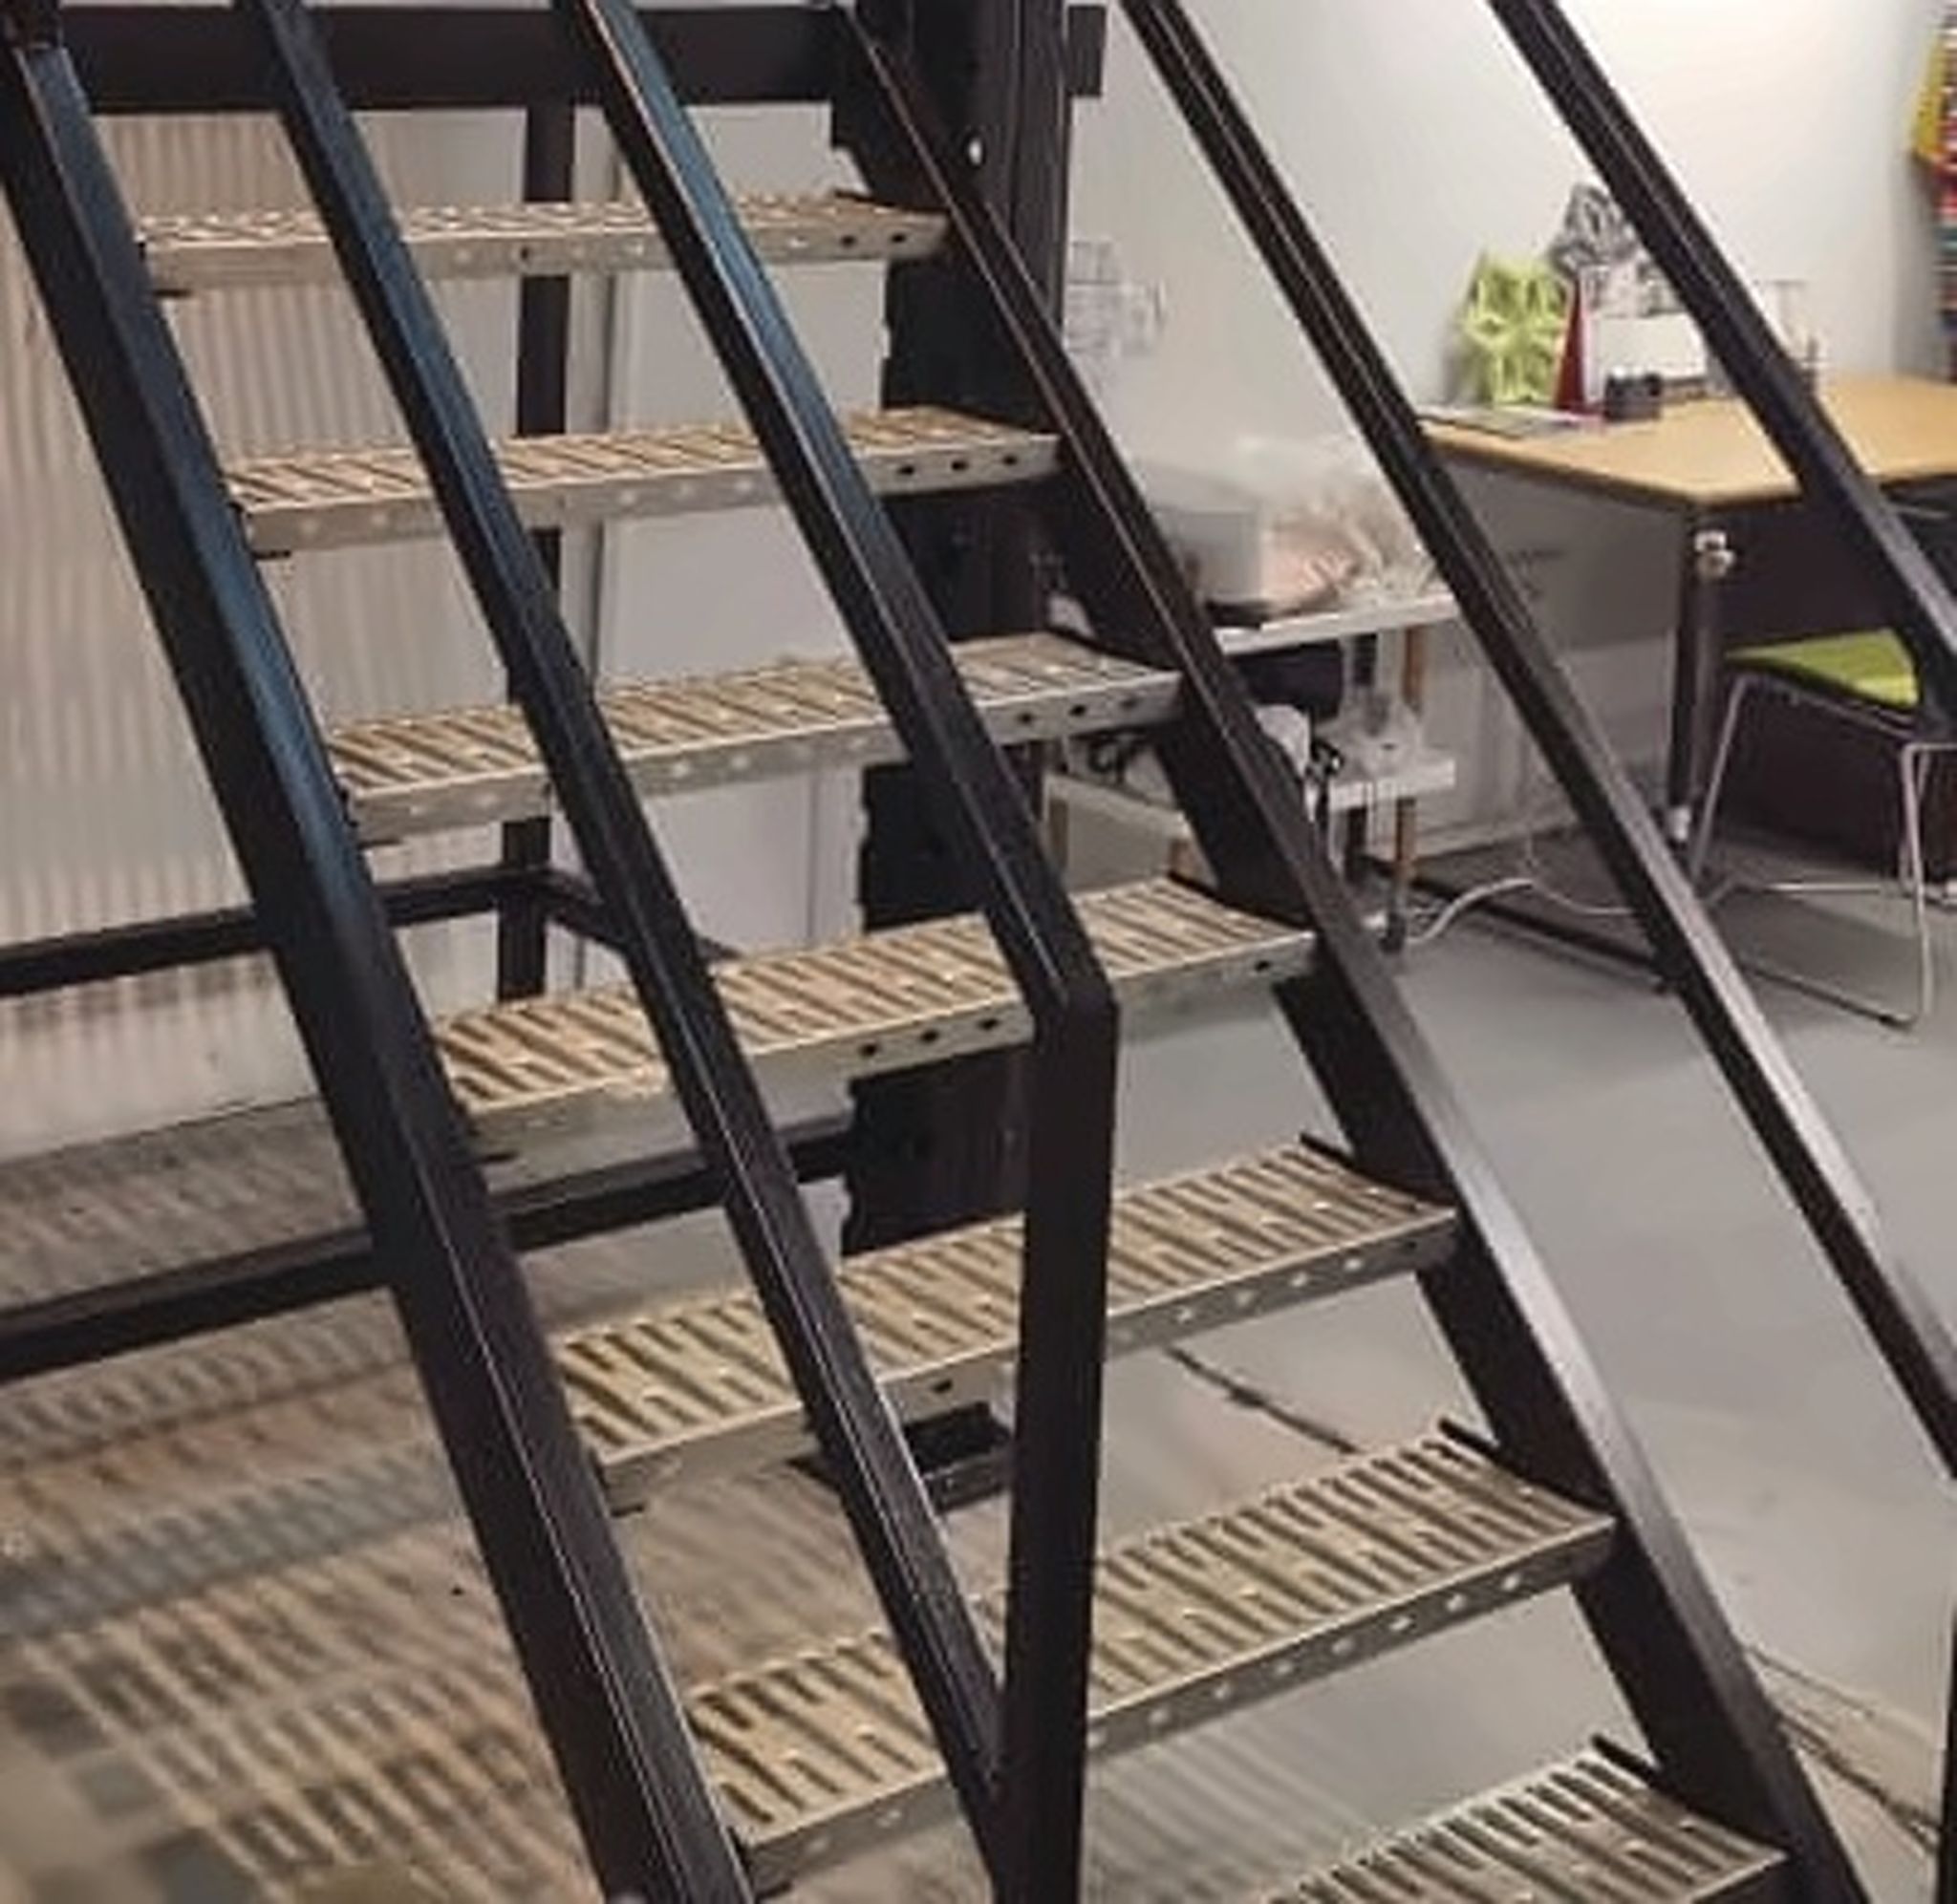 View full photograph ↗
View of the photo 30 / 48 steel open grating stair treads structural / component detail showing the ct hub in this Singapore installation.
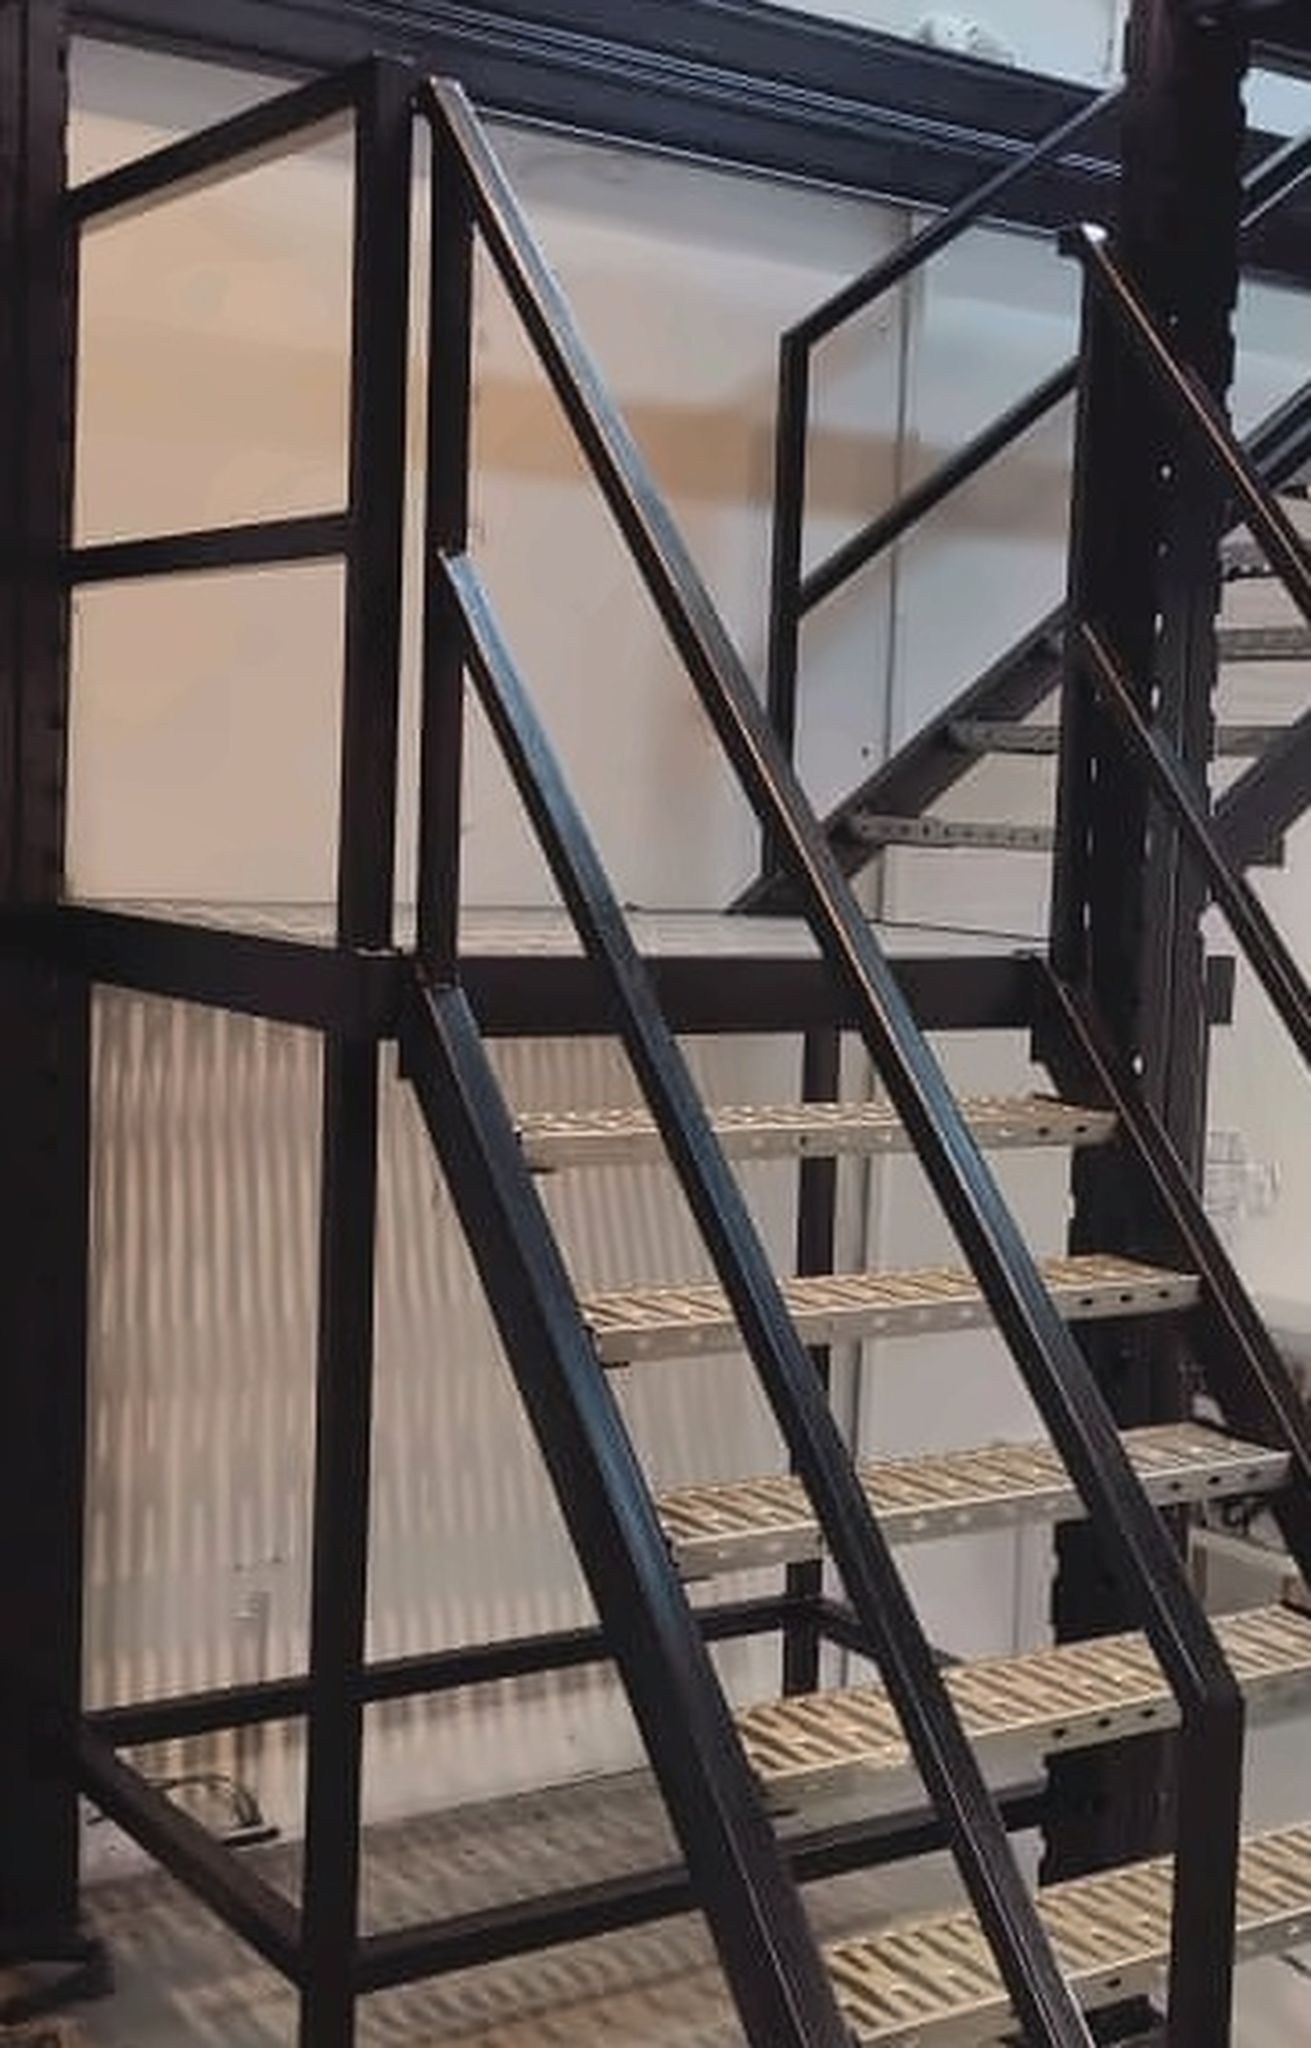 View full photograph ↗
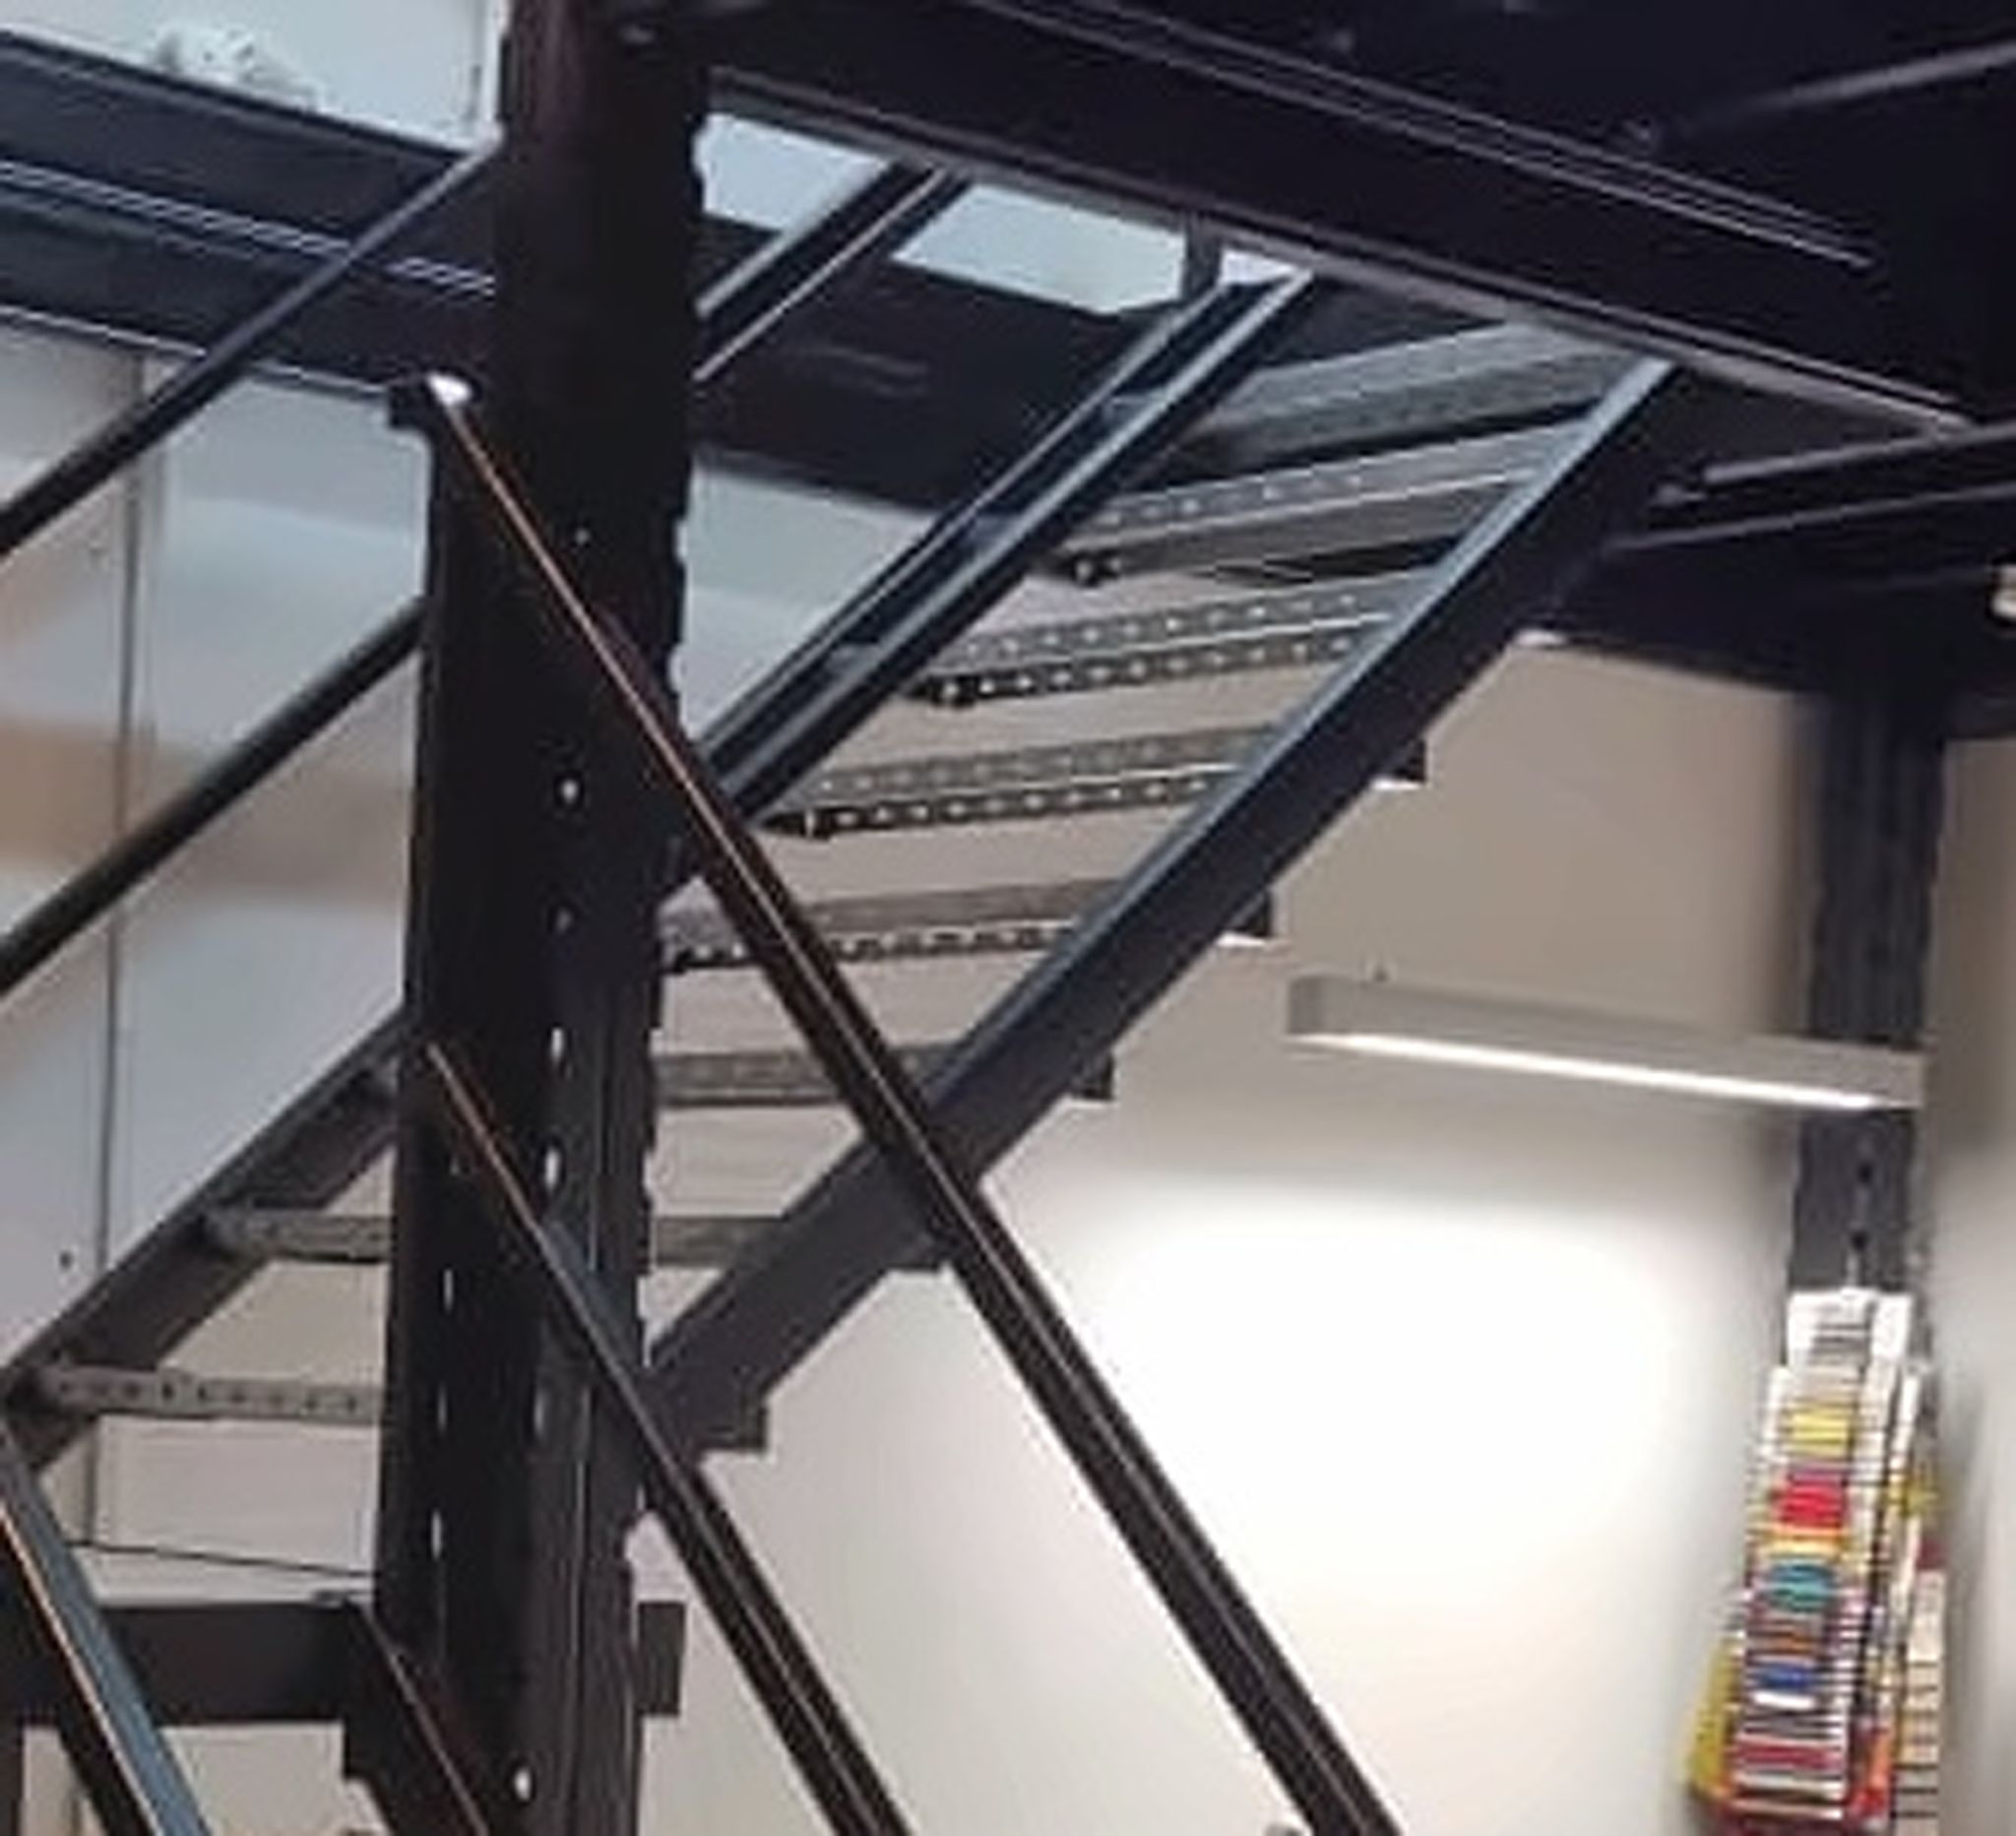
View of the photo 31 / 48 diagonal stair rail and bracing structural / component detail showing the ct hub in this Singapore installation.
 View full photograph ↗
View of the photo 32 / 48 upper stair flight structural connection structural / component detail showing th in this Singapore installation.
 View full photograph ↗
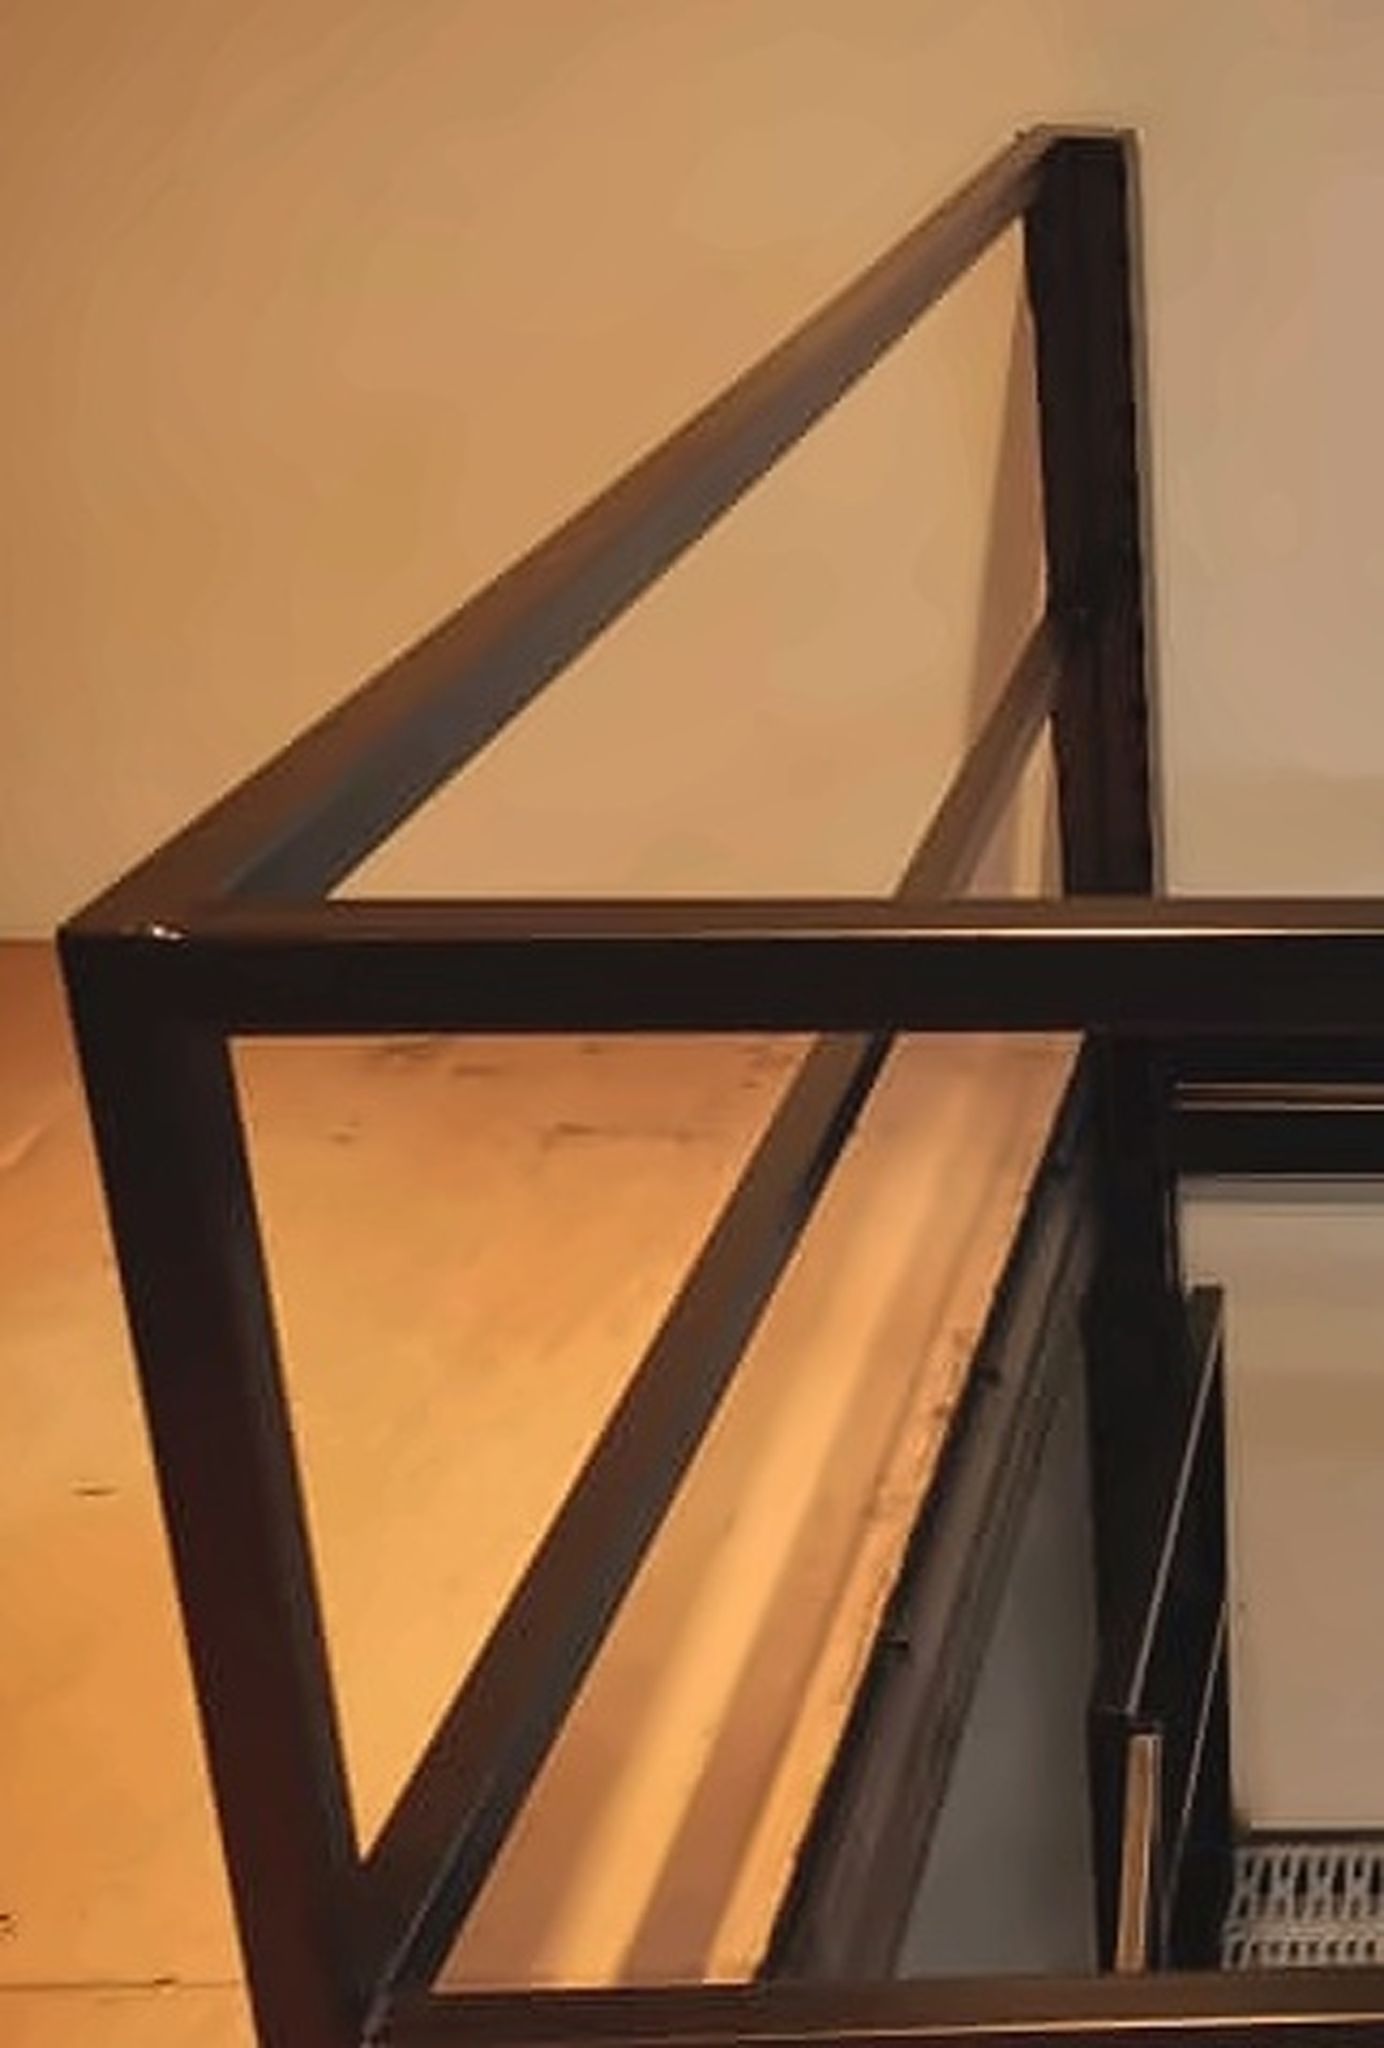
View of the photo 33 / 48 stairwell handrail and guardrail corner structural / component detail showing the in this Singapore installation.
 View full photograph ↗
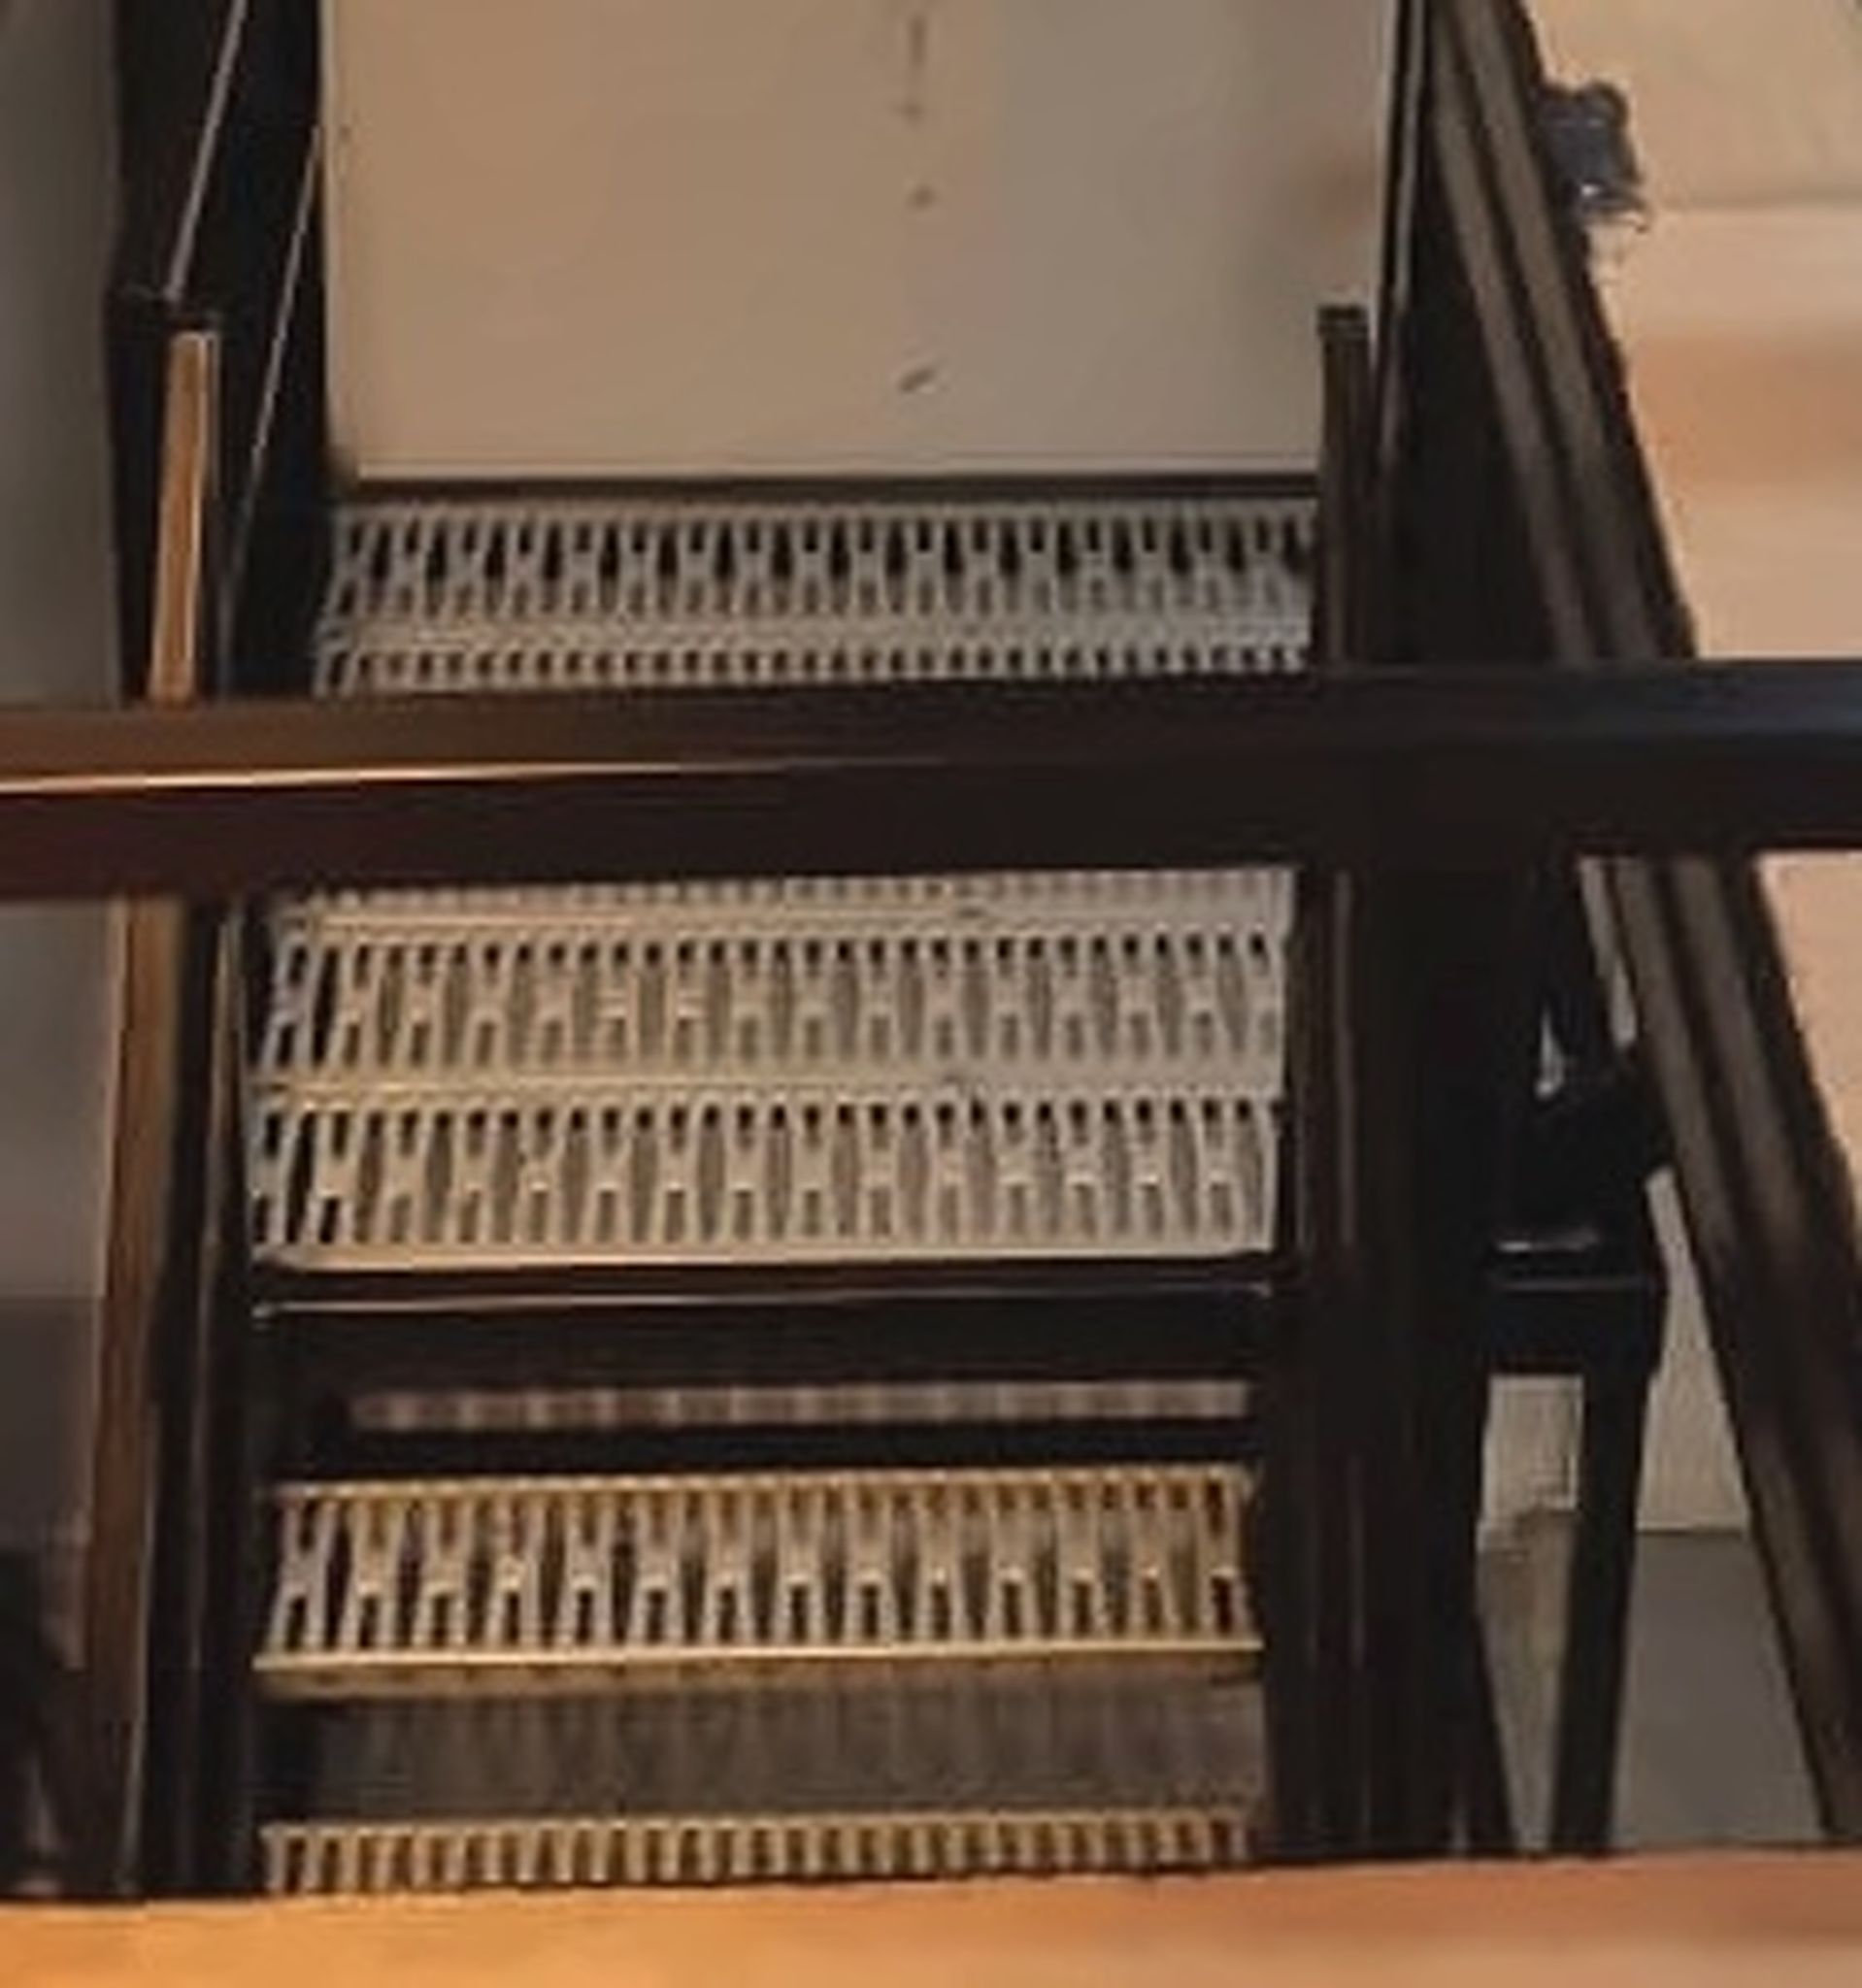
View of the photo 34 / 48 grated stair treads looking down structural / component detail showing the ct hub in this Singapore installation.
 View full photograph ↗
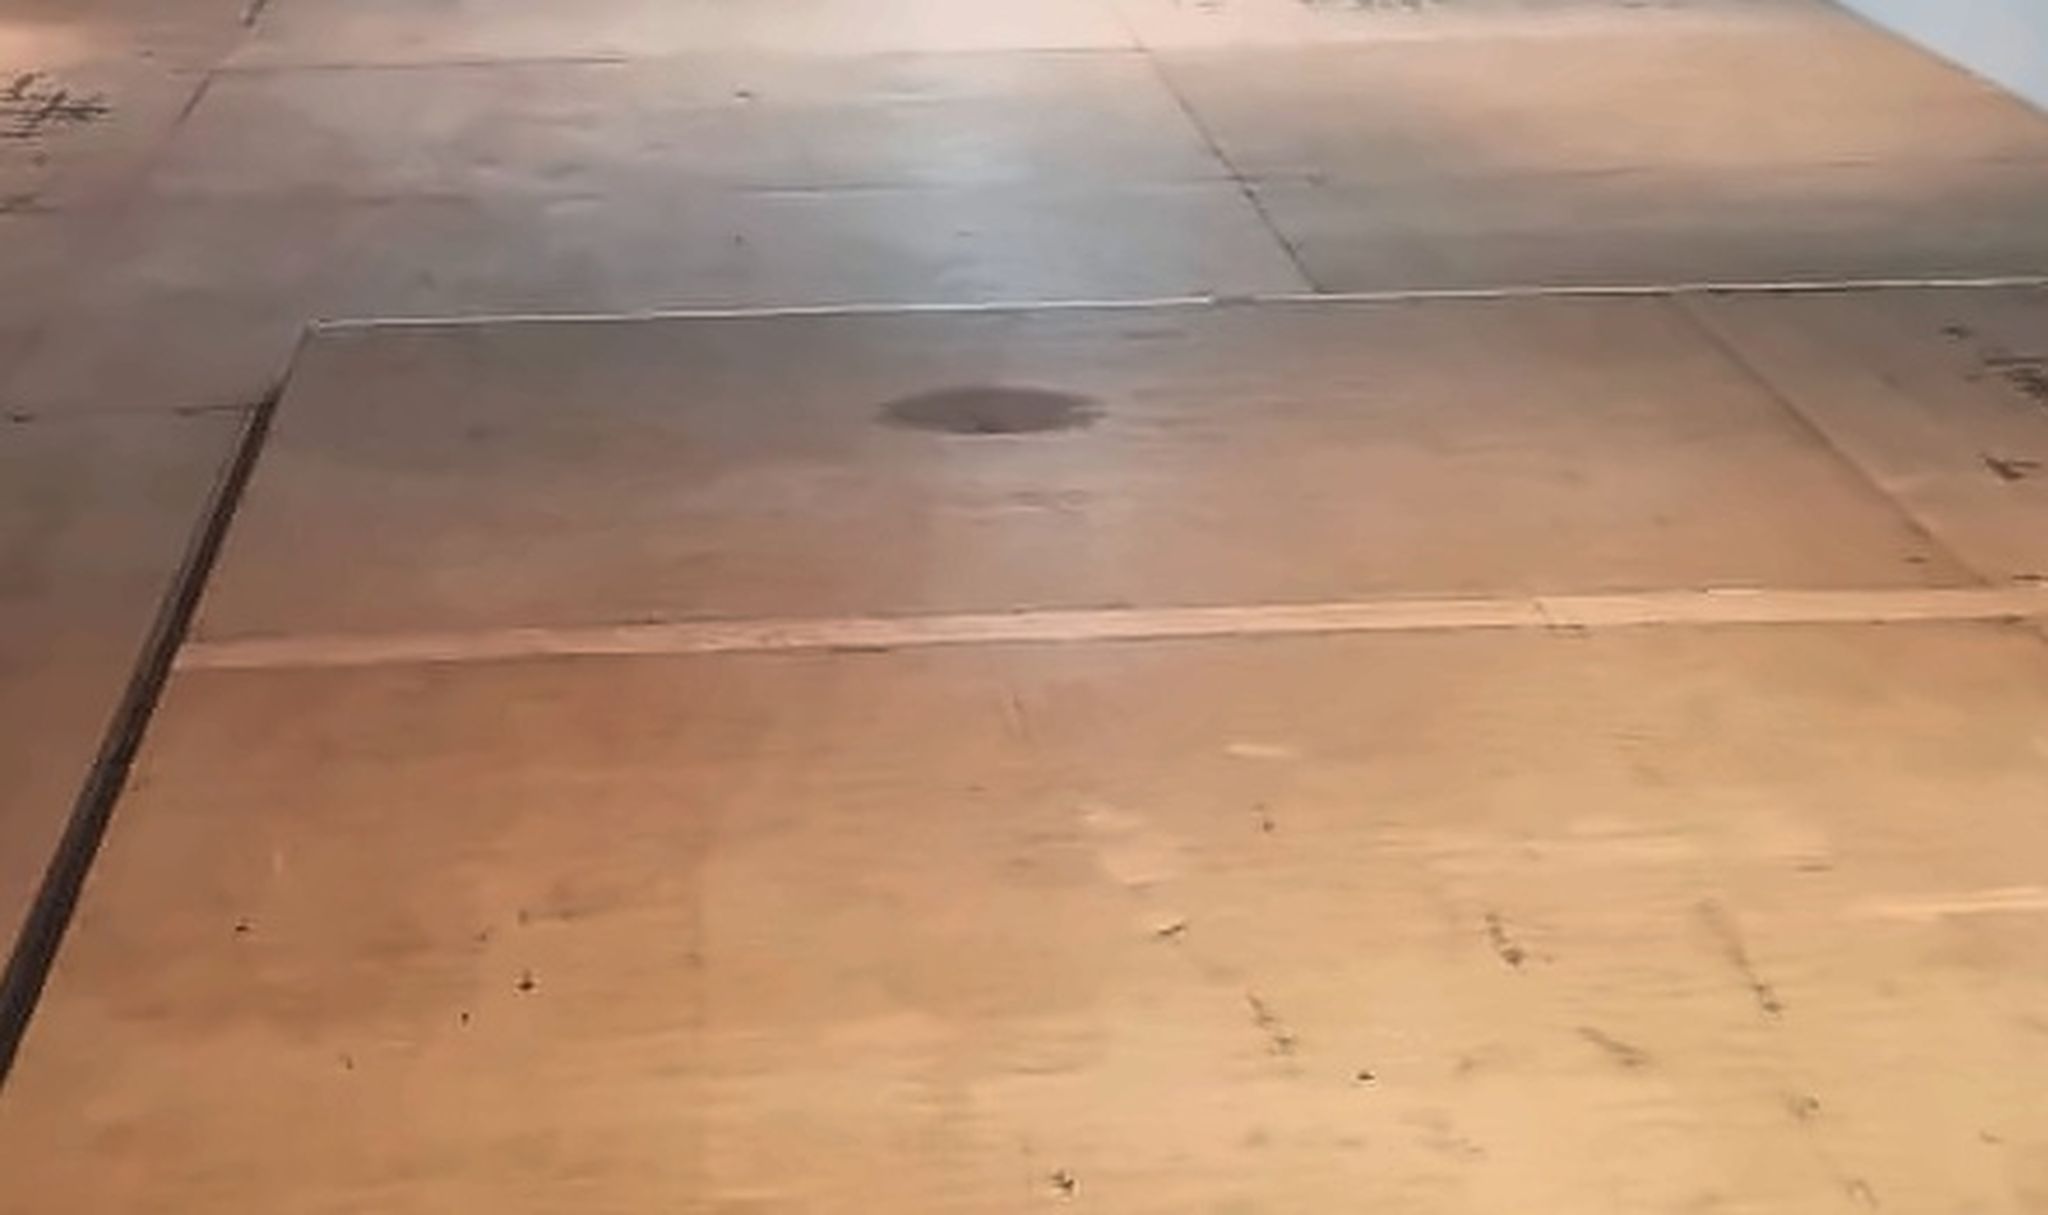
View of the photo 35 / 48 mezzanine floor panels and seams structural / component detail showing the ct hub in this Singapore installation.
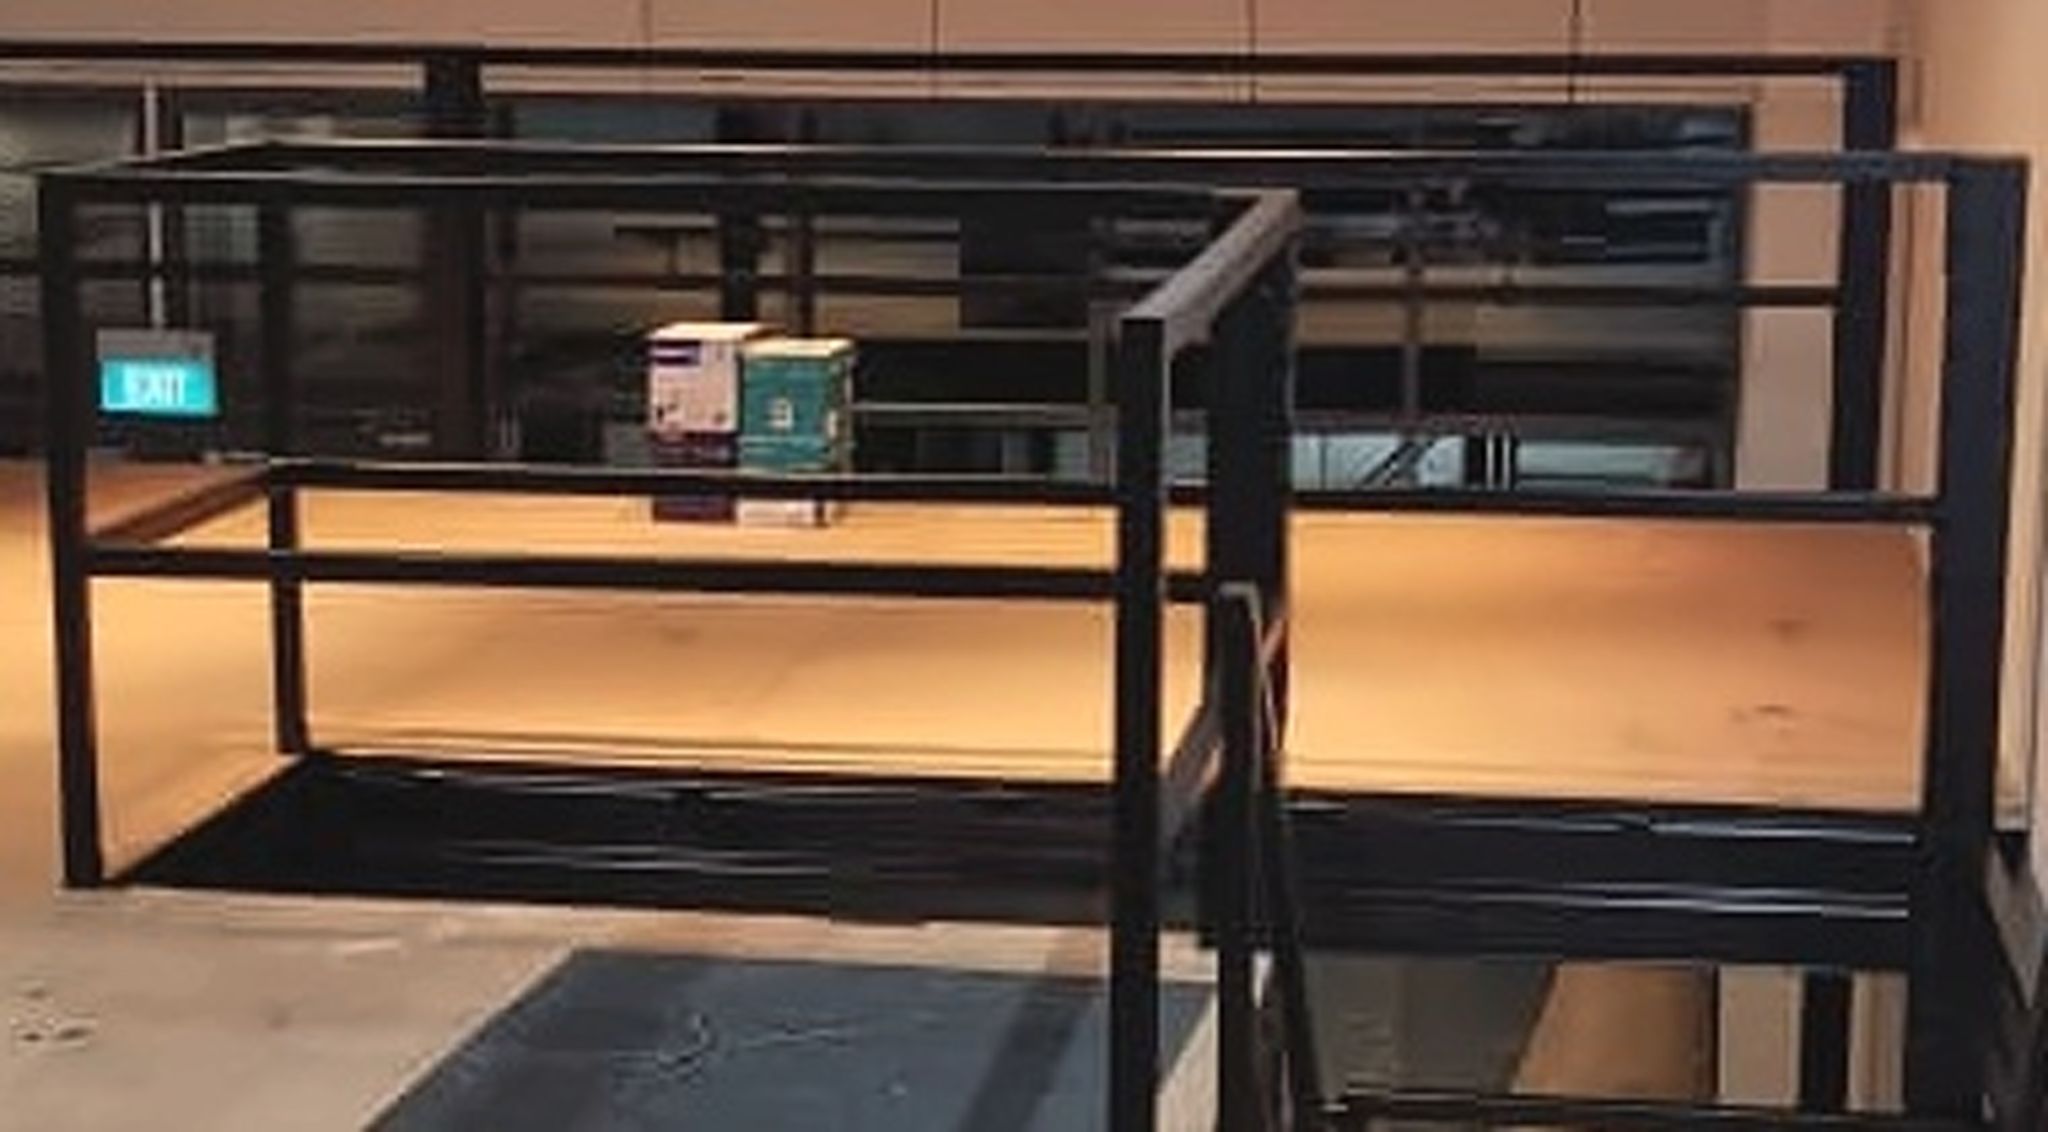 View full photograph ↗
View of the photo 36 / 48 staircase landing guardrail frame structural / component detail showing the ct hu in this Singapore installation.
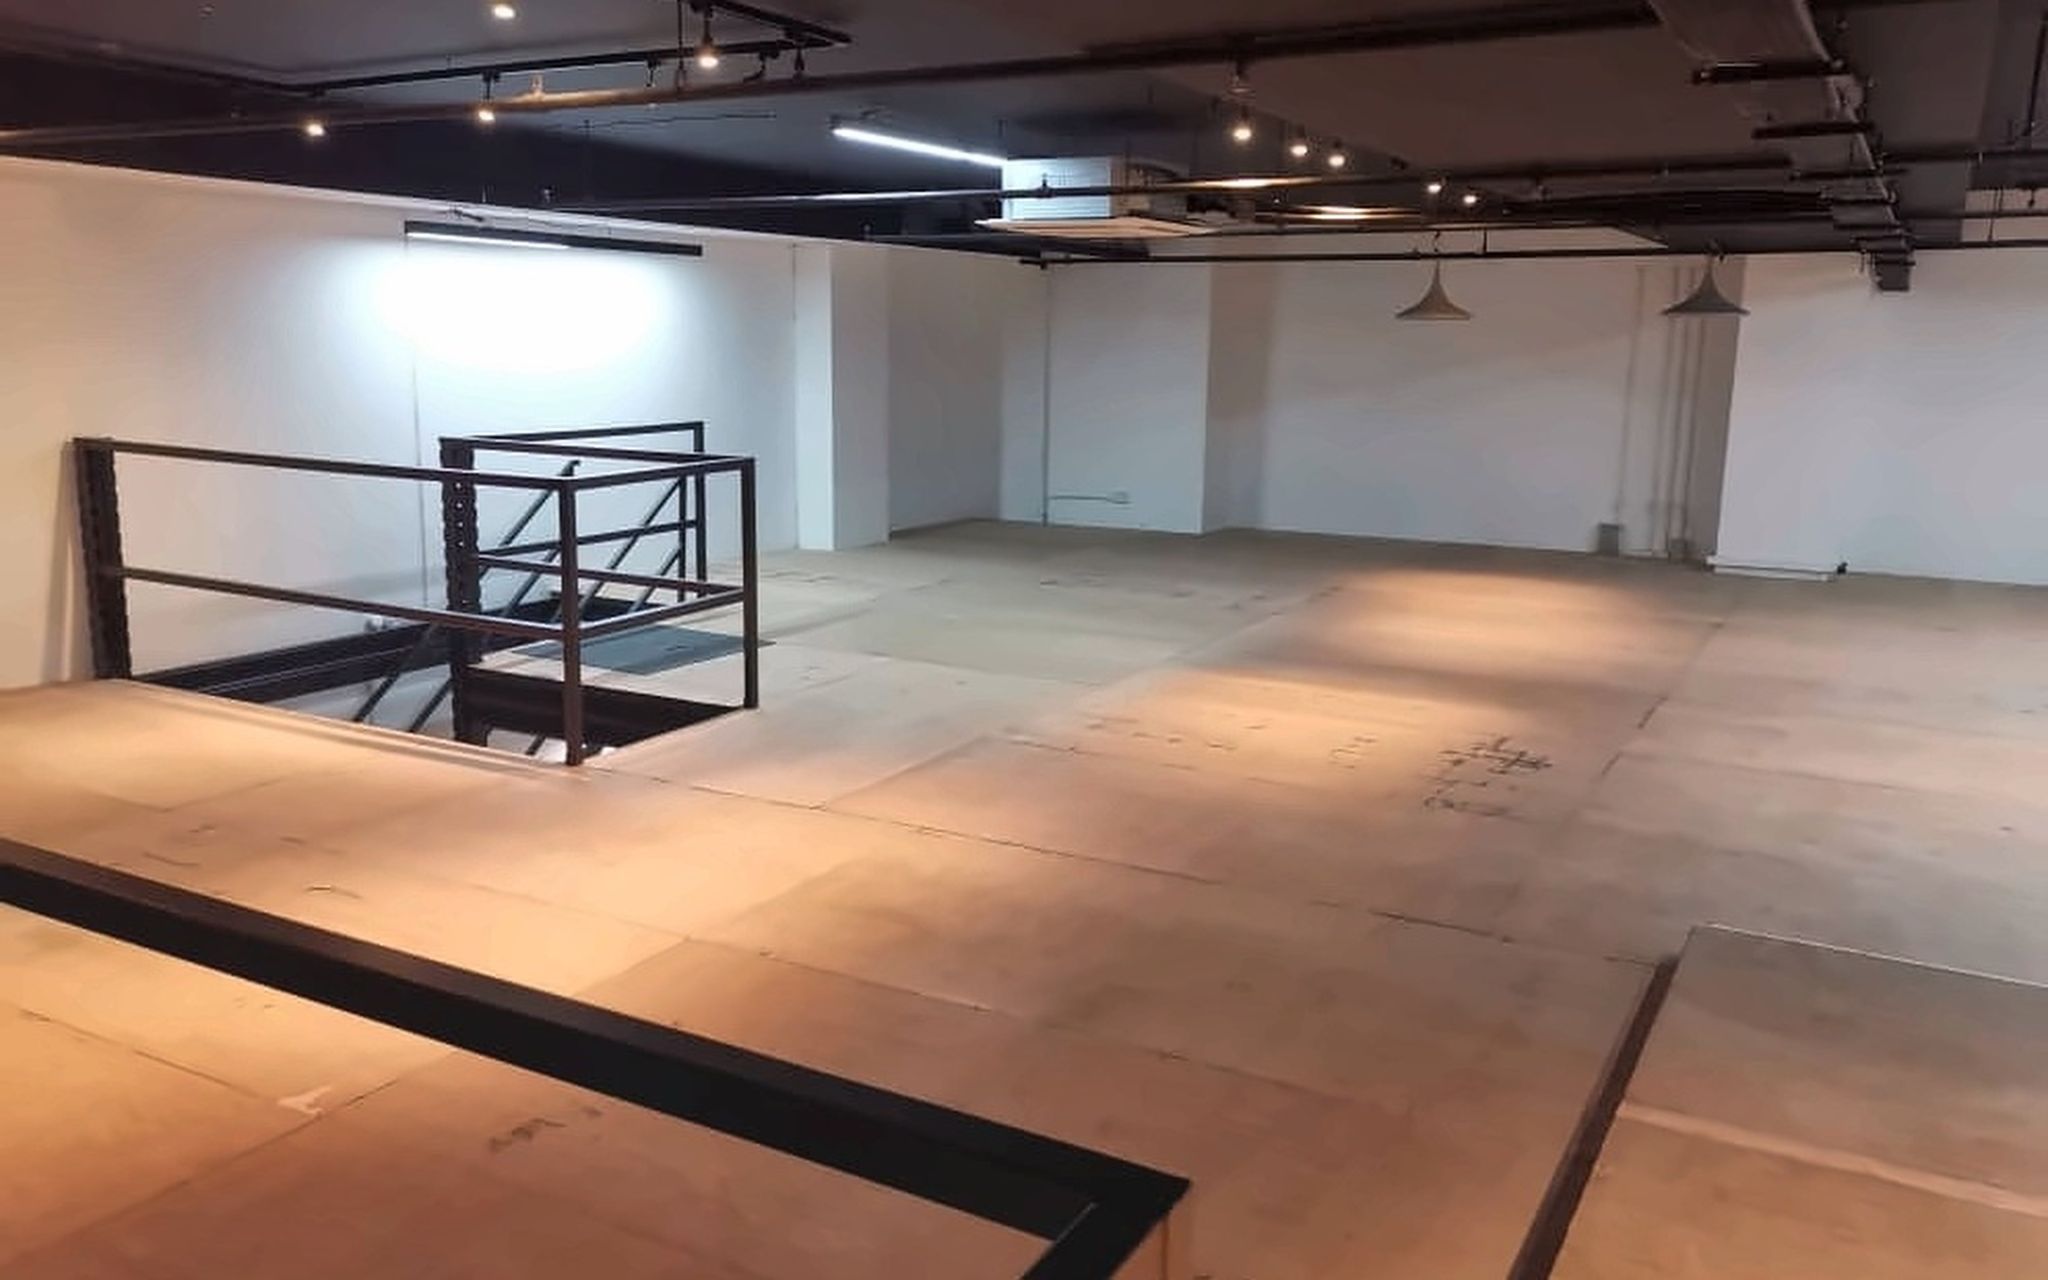 View full photograph ↗
View of the photo 37 / 48 panoramic upper floor and stair access additional wide composition showing the ct in this Singapore installation.
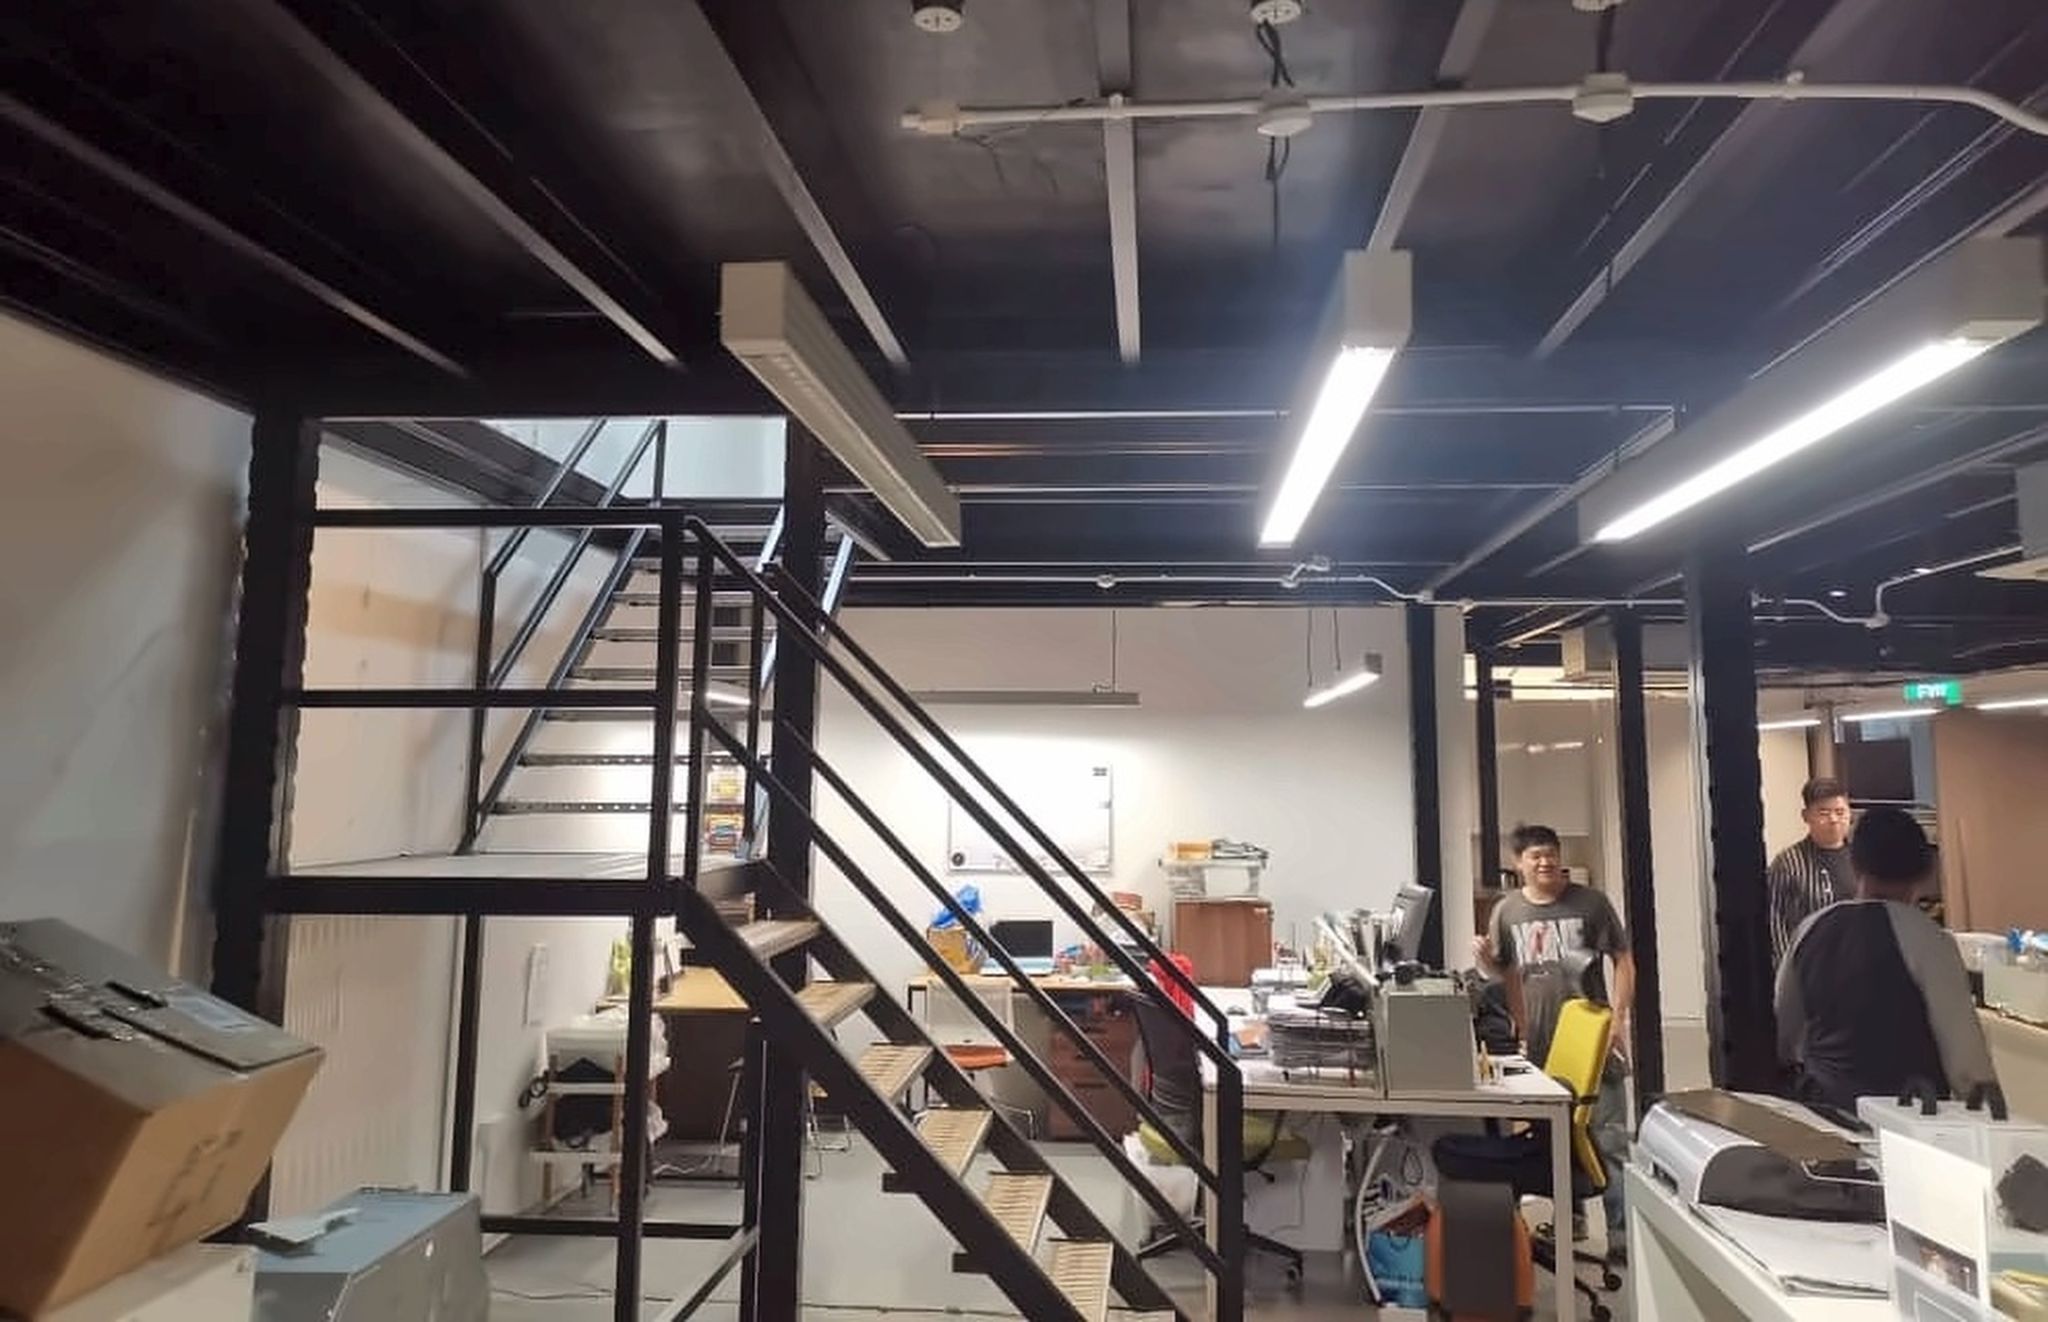 View full photograph ↗
View of the photo 38 / 48 complete staircase and office workspace additional wide composition showing the c in this Singapore installation.
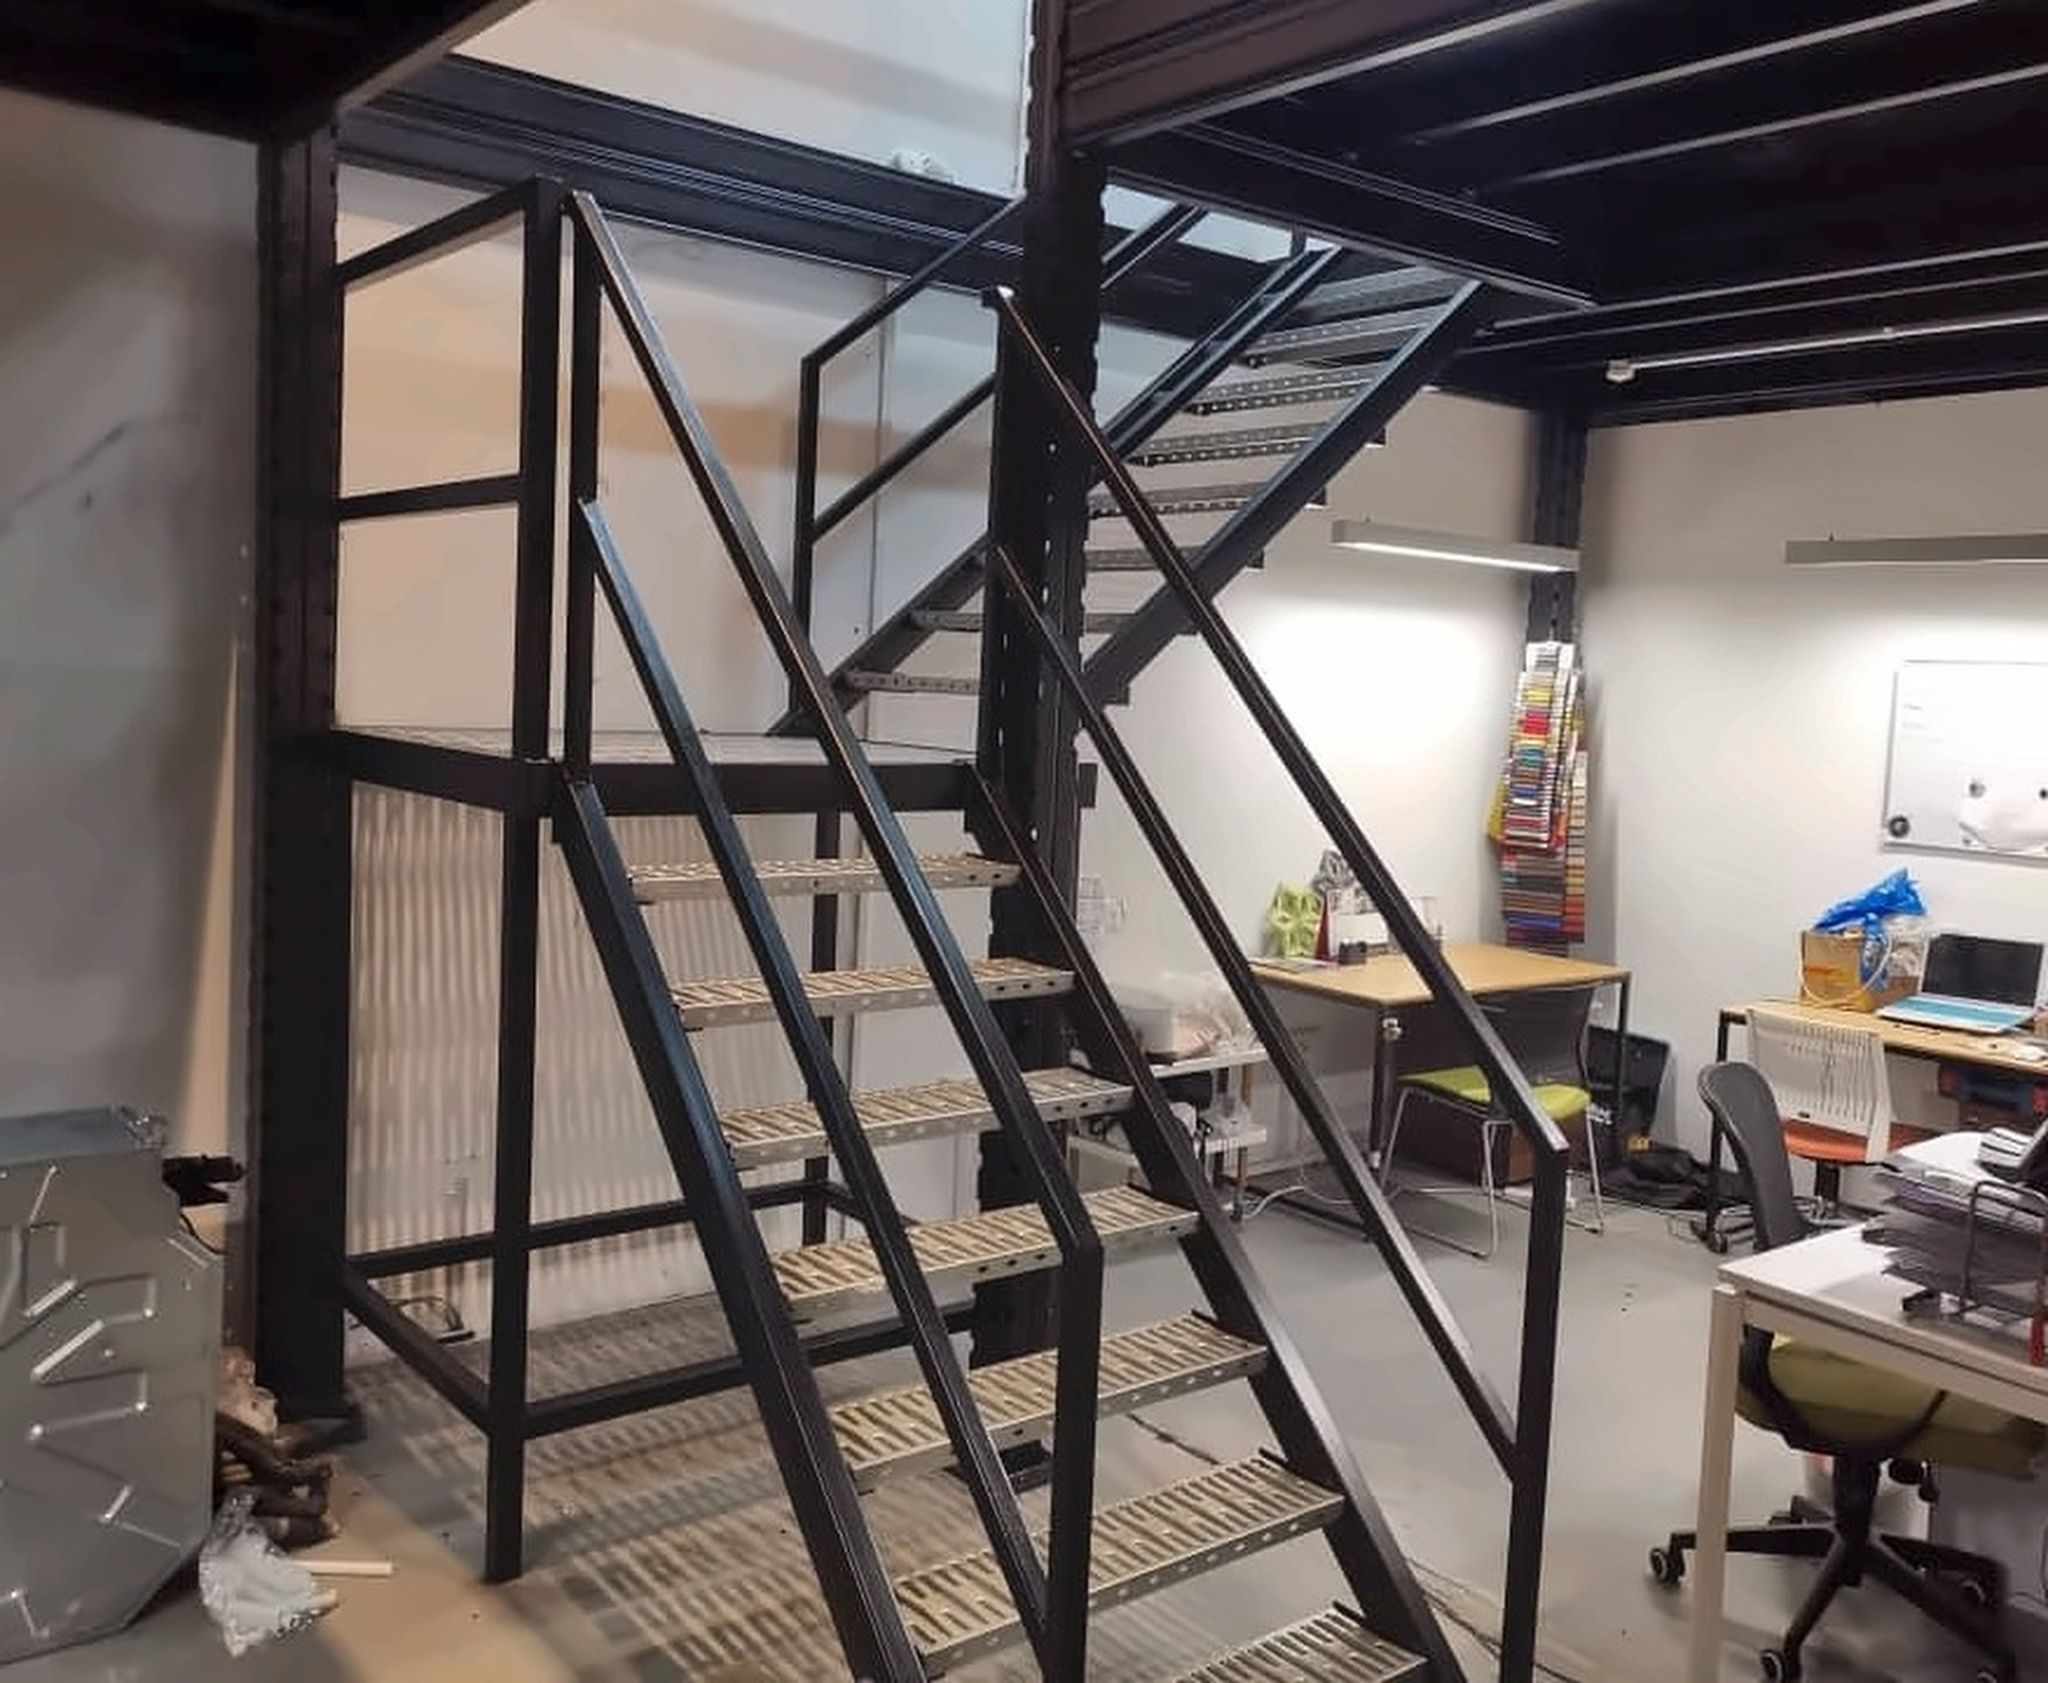 View full photograph ↗
View of the photo 39 / 48 staircase full height and platform beams additional wide composition showing the in this Singapore installation.
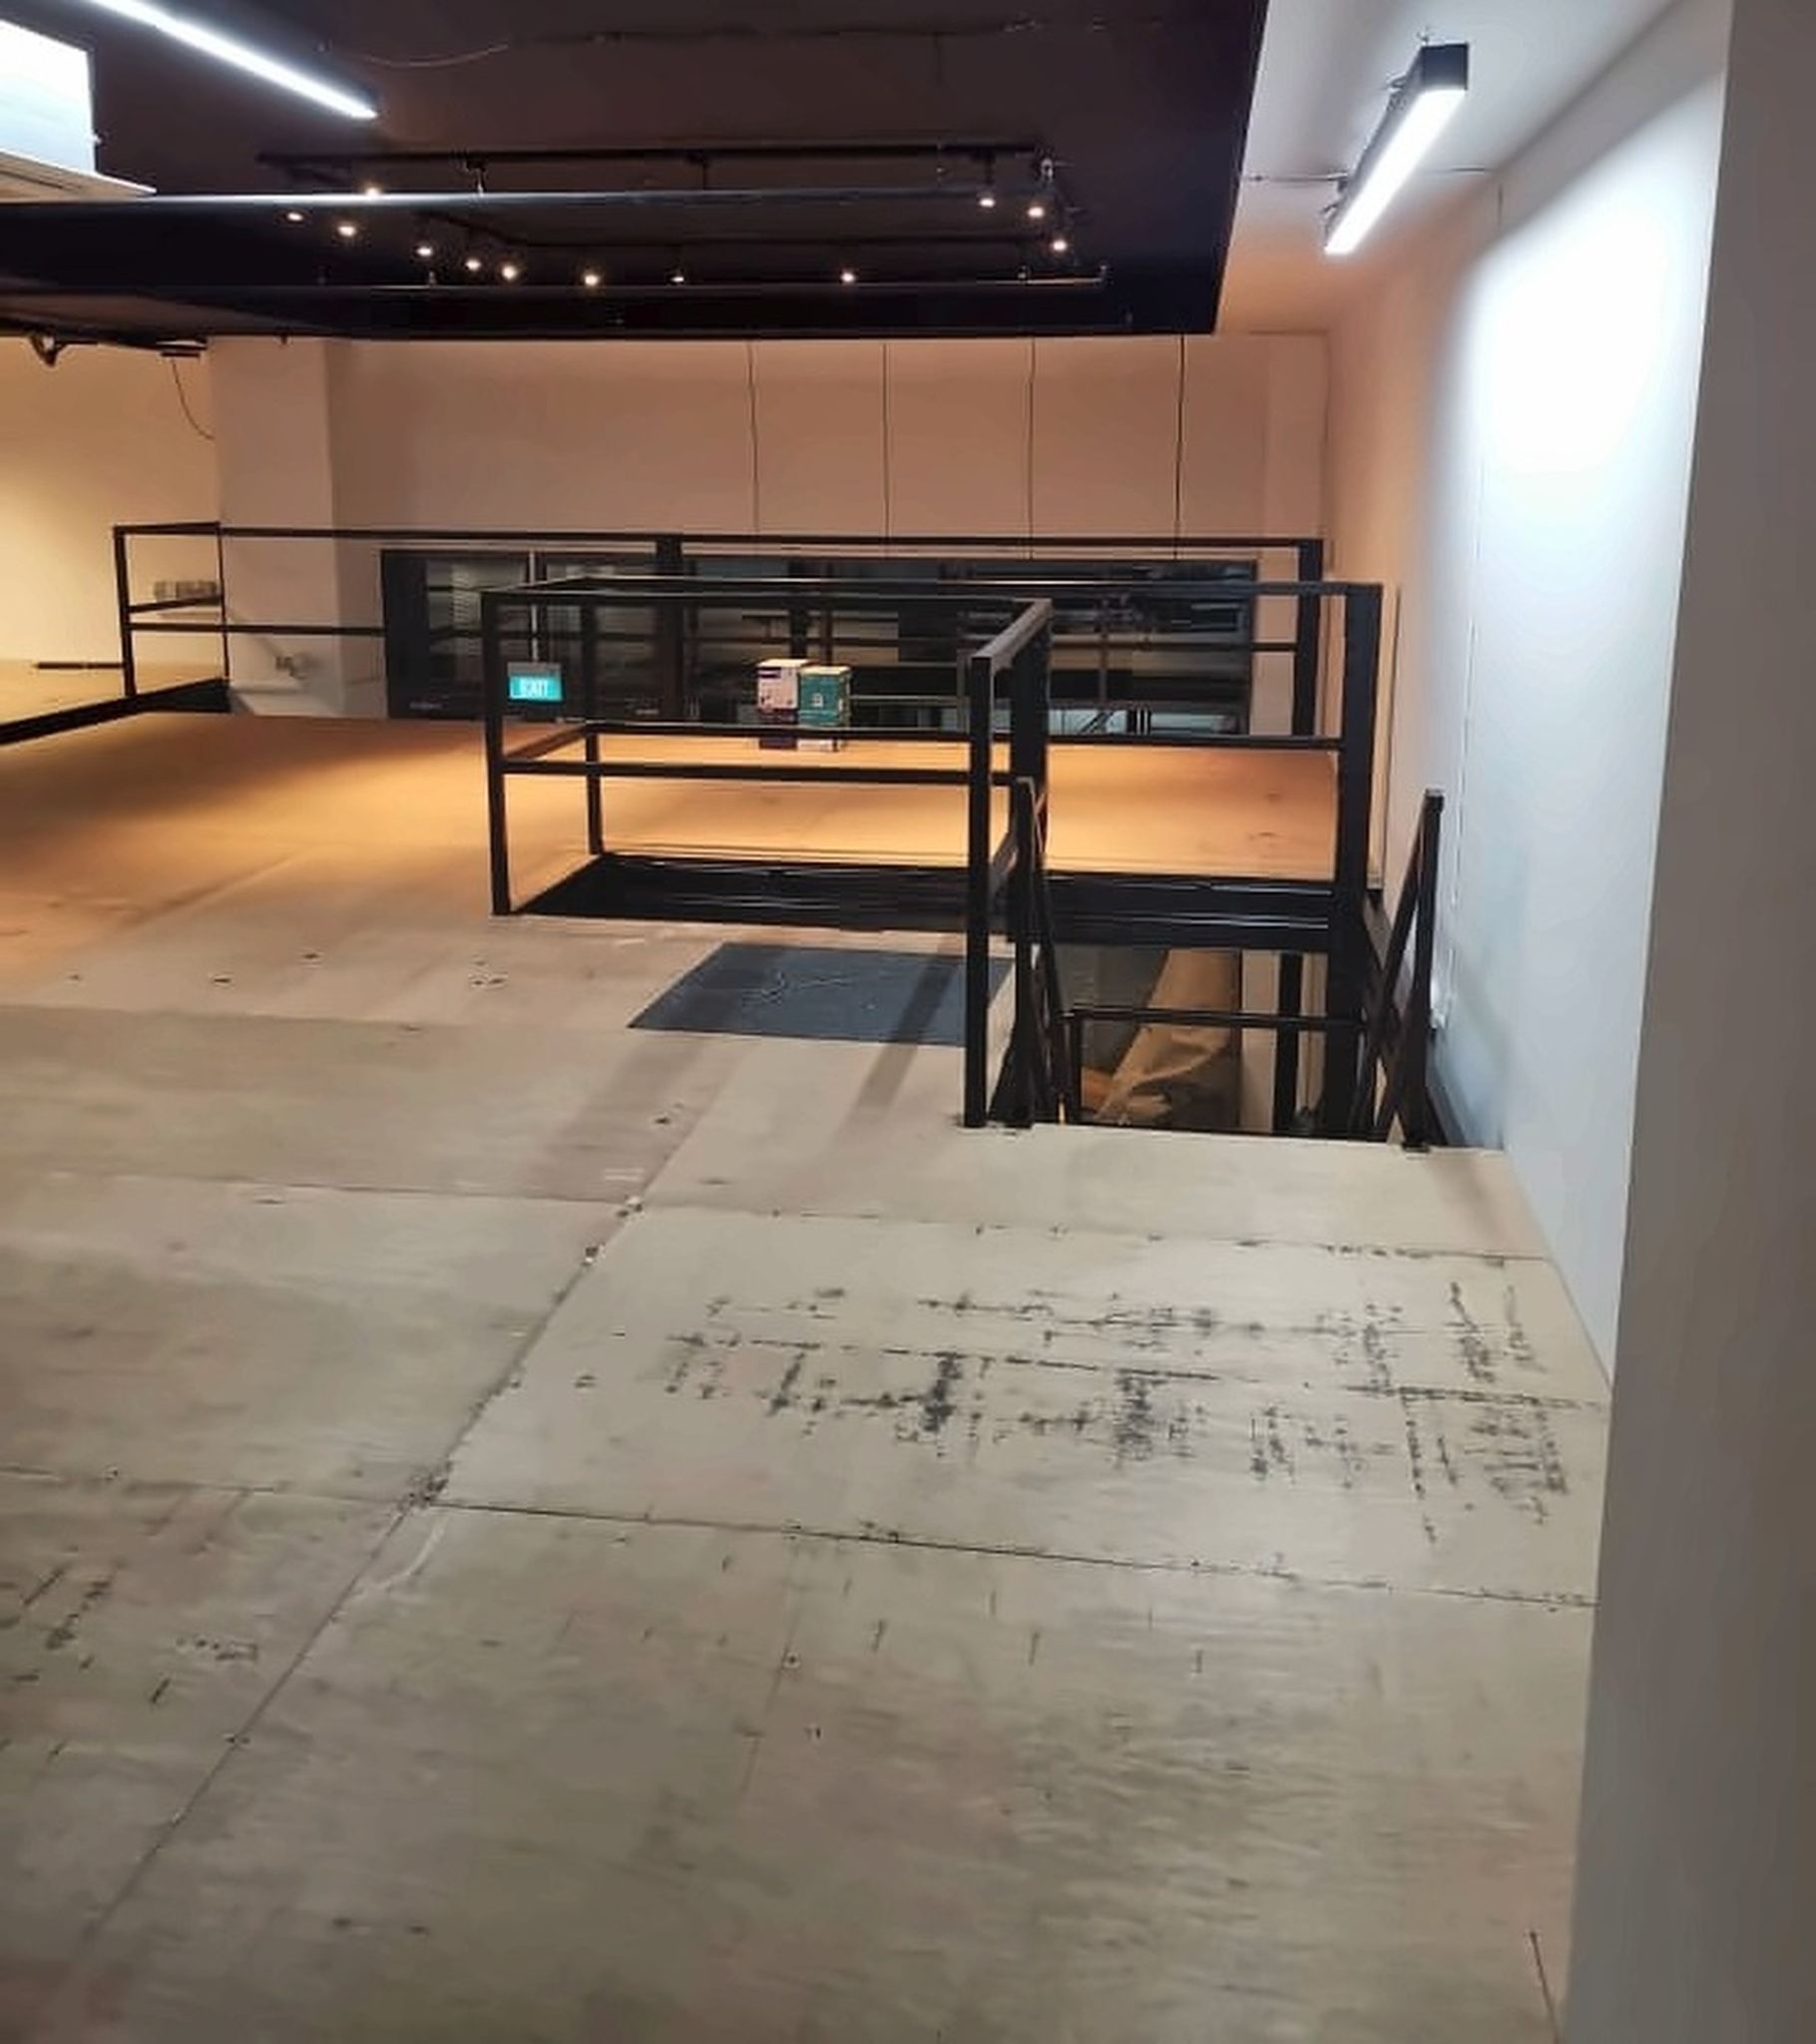 View full photograph ↗
View of the photo 40 / 48 upper floor walkway and stair opening additional wide composition showing the ct in this Singapore installation.
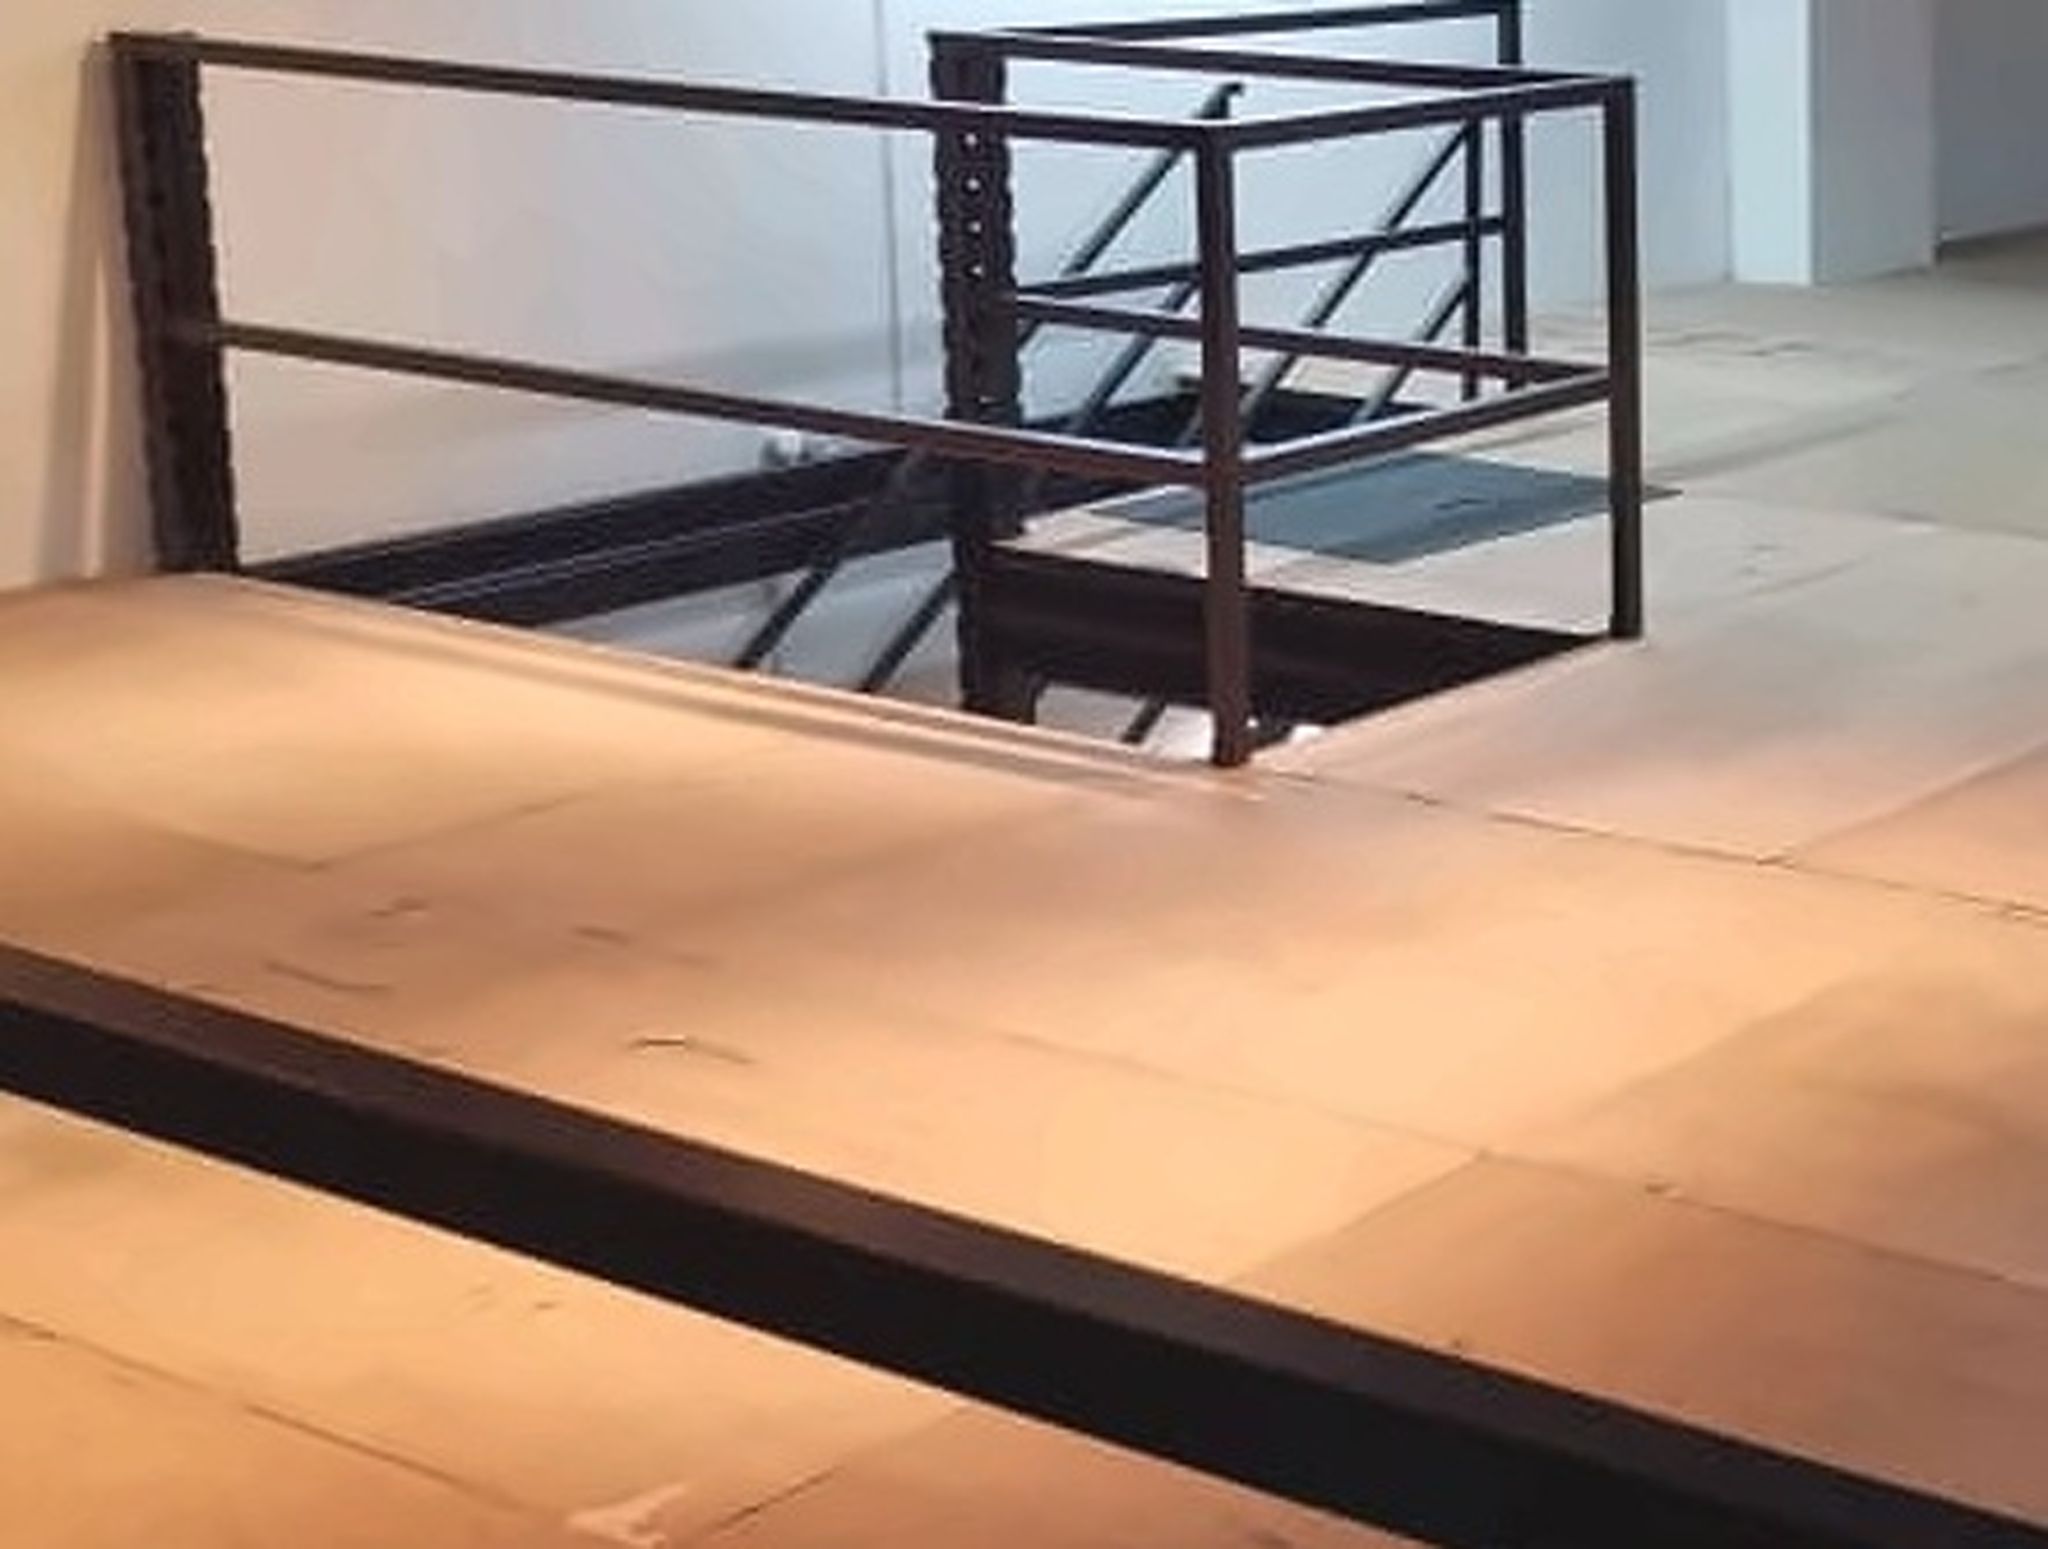 View full photograph ↗
View of the photo 41 / 48 mezzanine guardrail and deck edge additional close-up view showing the ct hub 2 c in this Singapore installation.
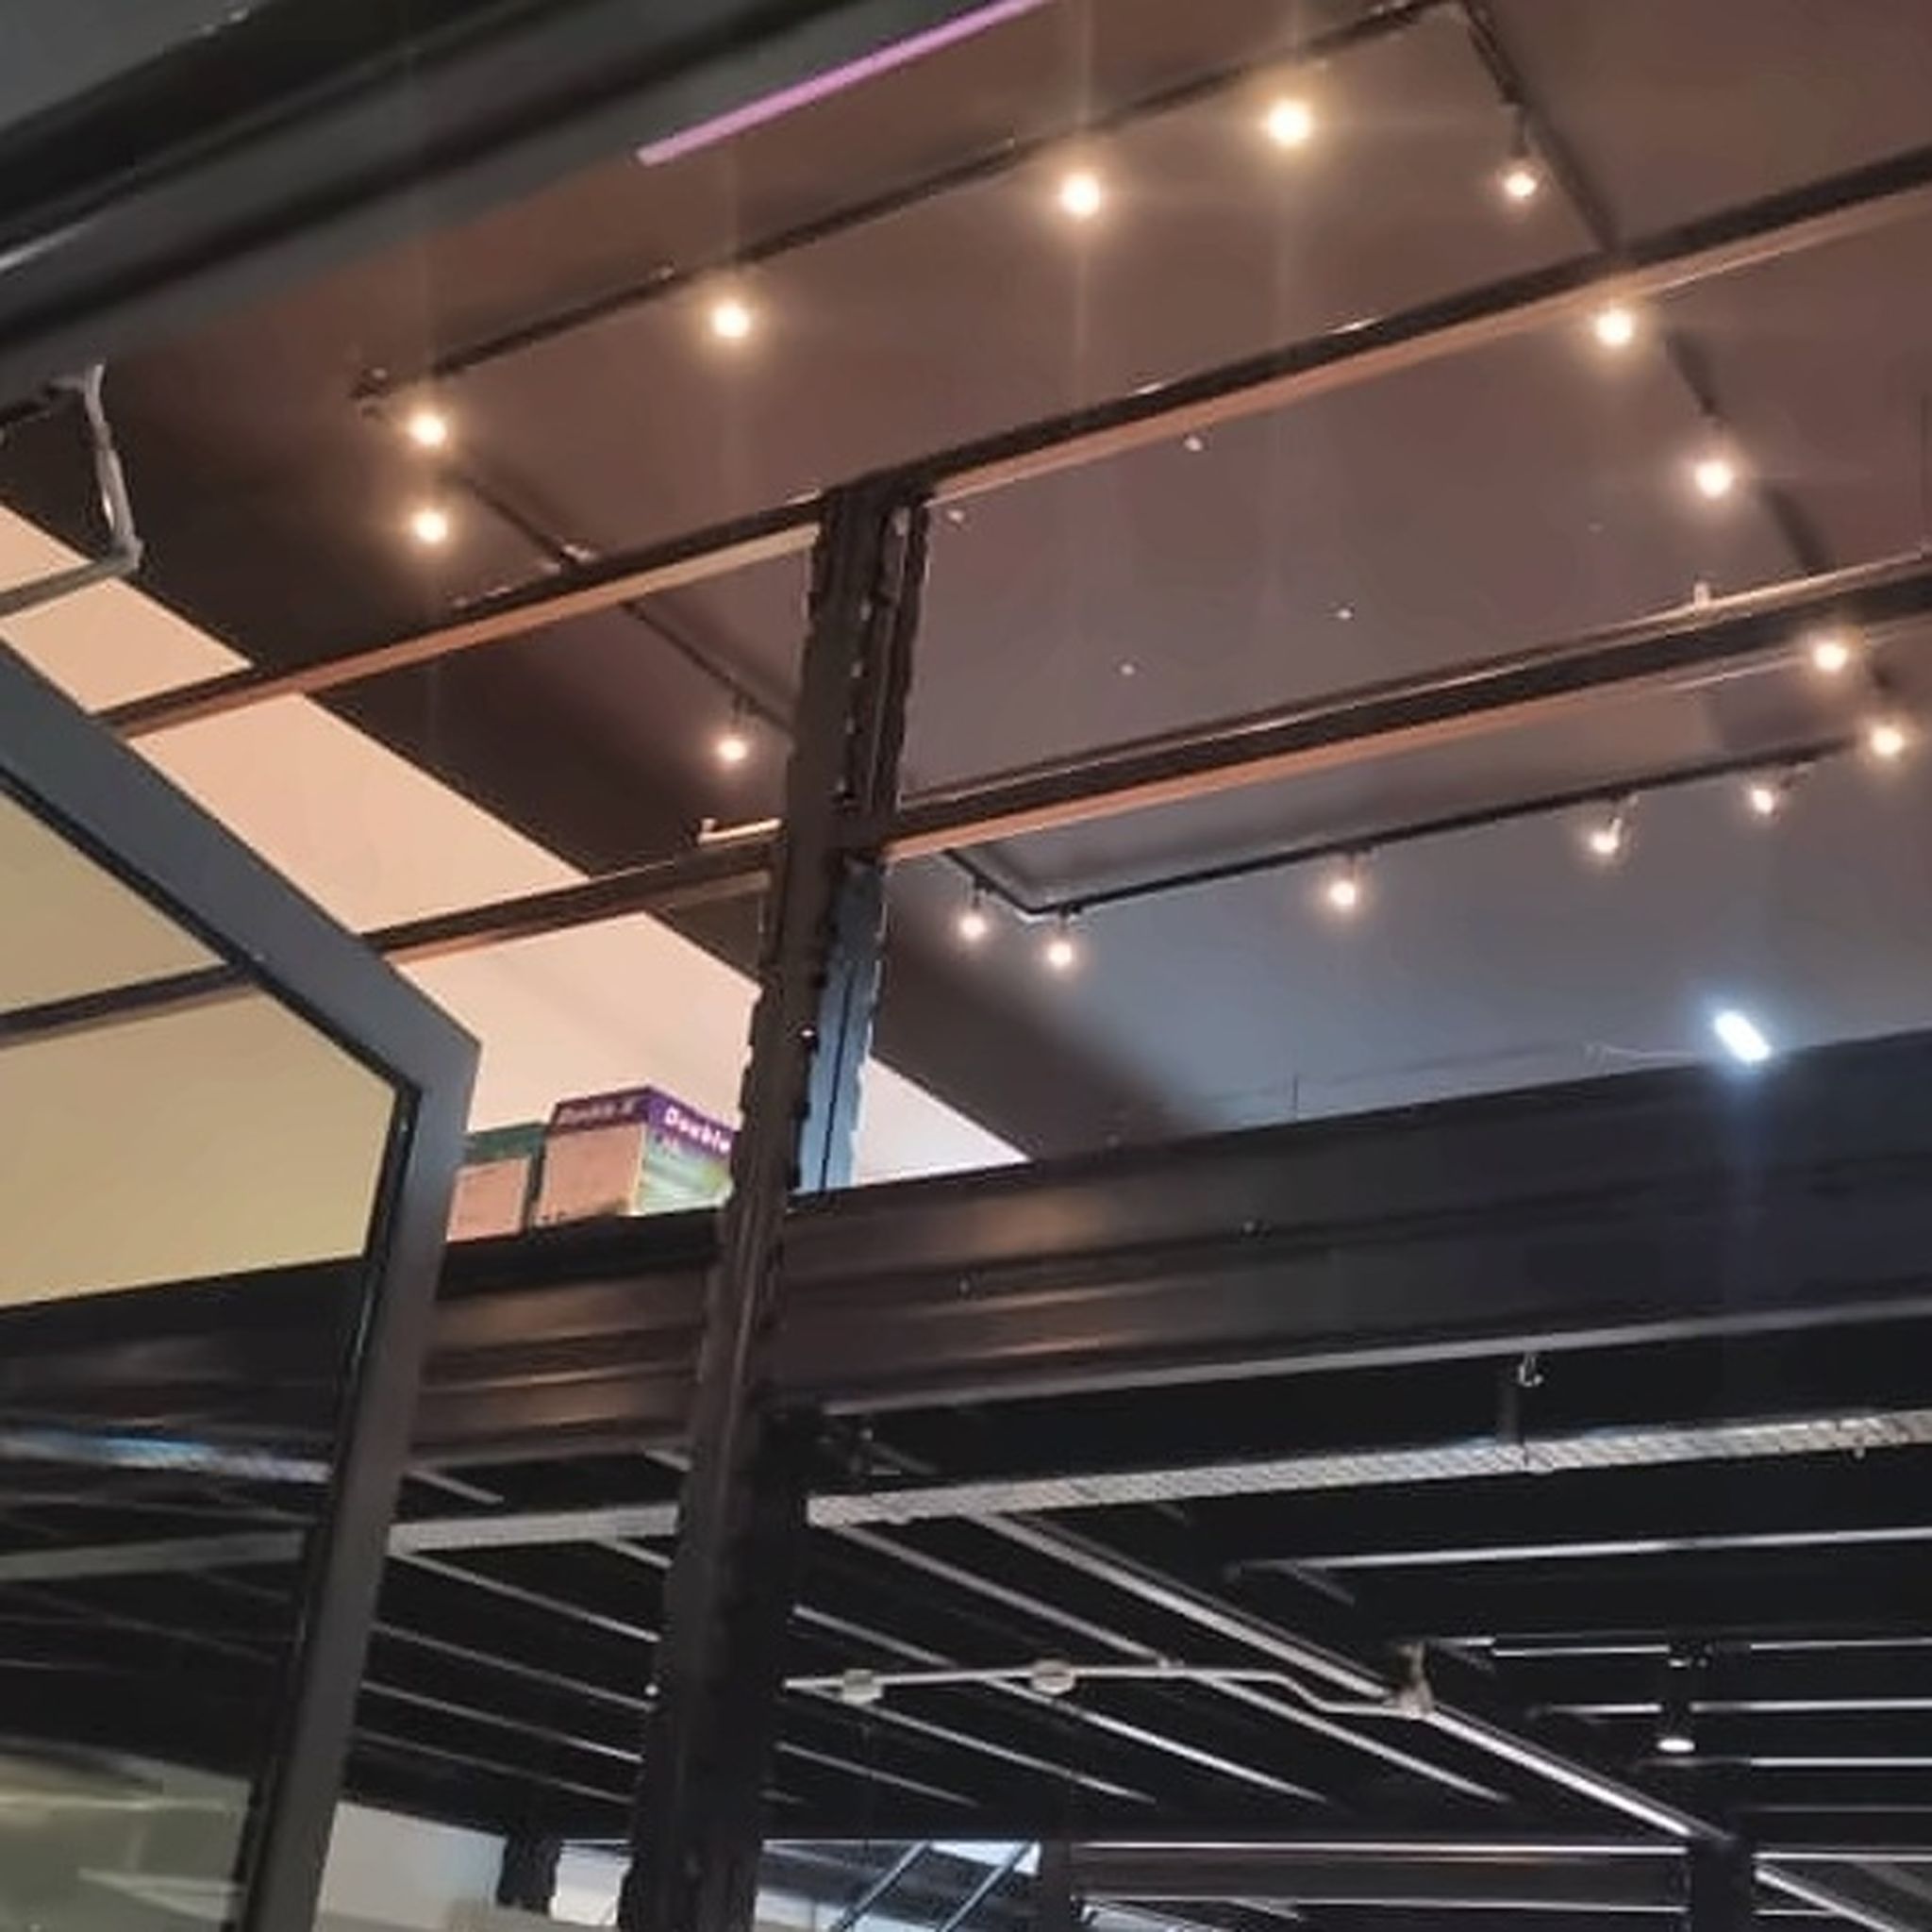 View full photograph ↗
View of the photo 42 / 48 support upright and crossbeam framing additional close-up view showing the ct hub in this Singapore installation.
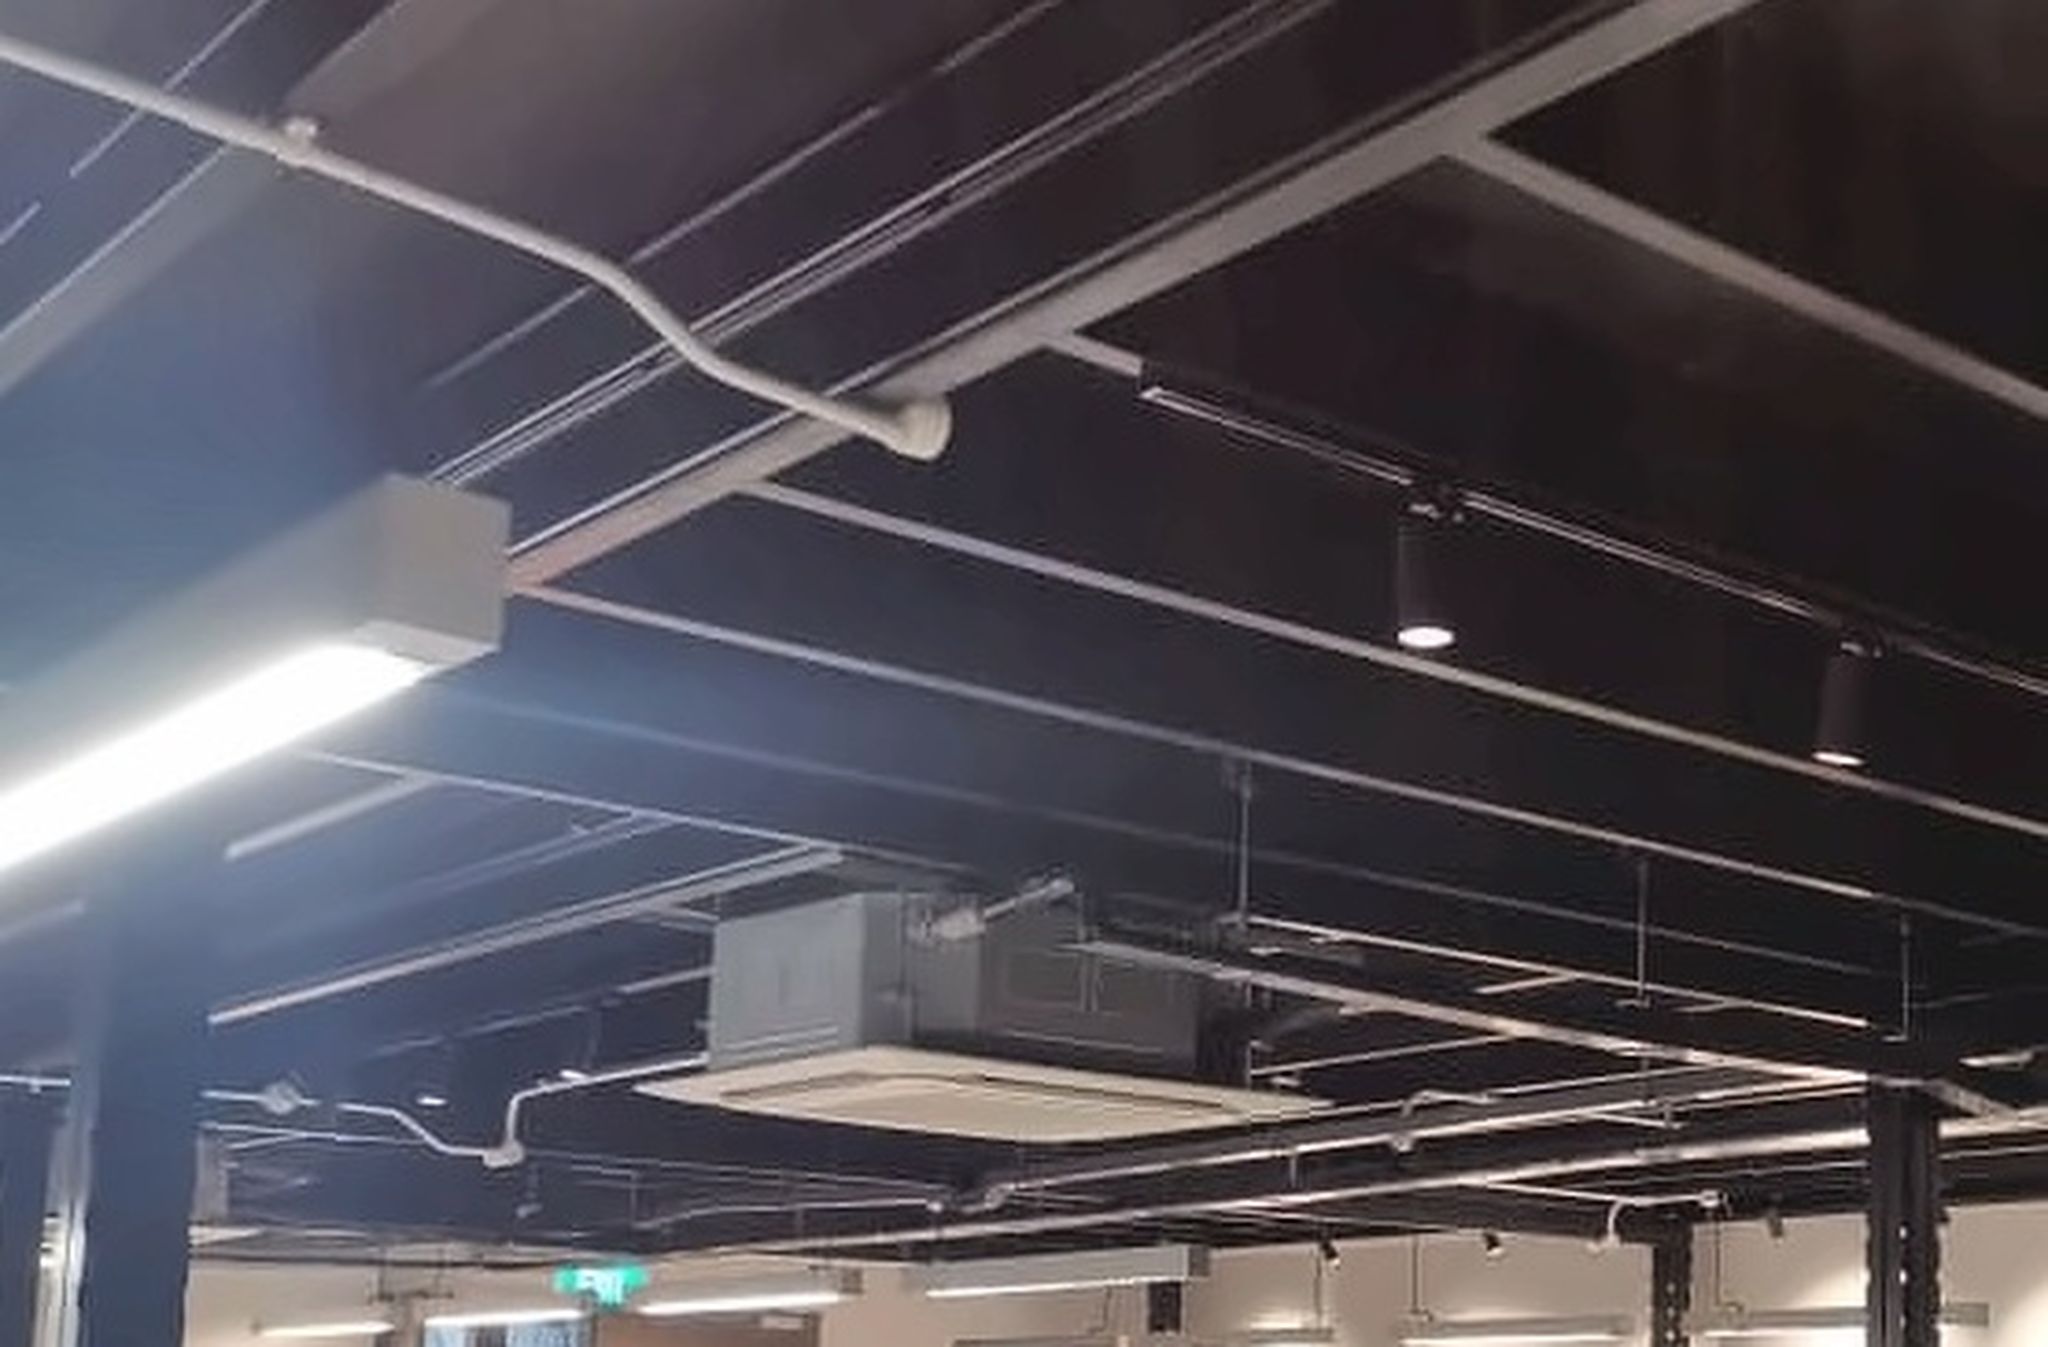 View full photograph ↗
View of the photo 43 / 48 overhead floor beams and lighting additional close-up view showing the ct hub 2 c in this Singapore installation.
 View full photograph ↗
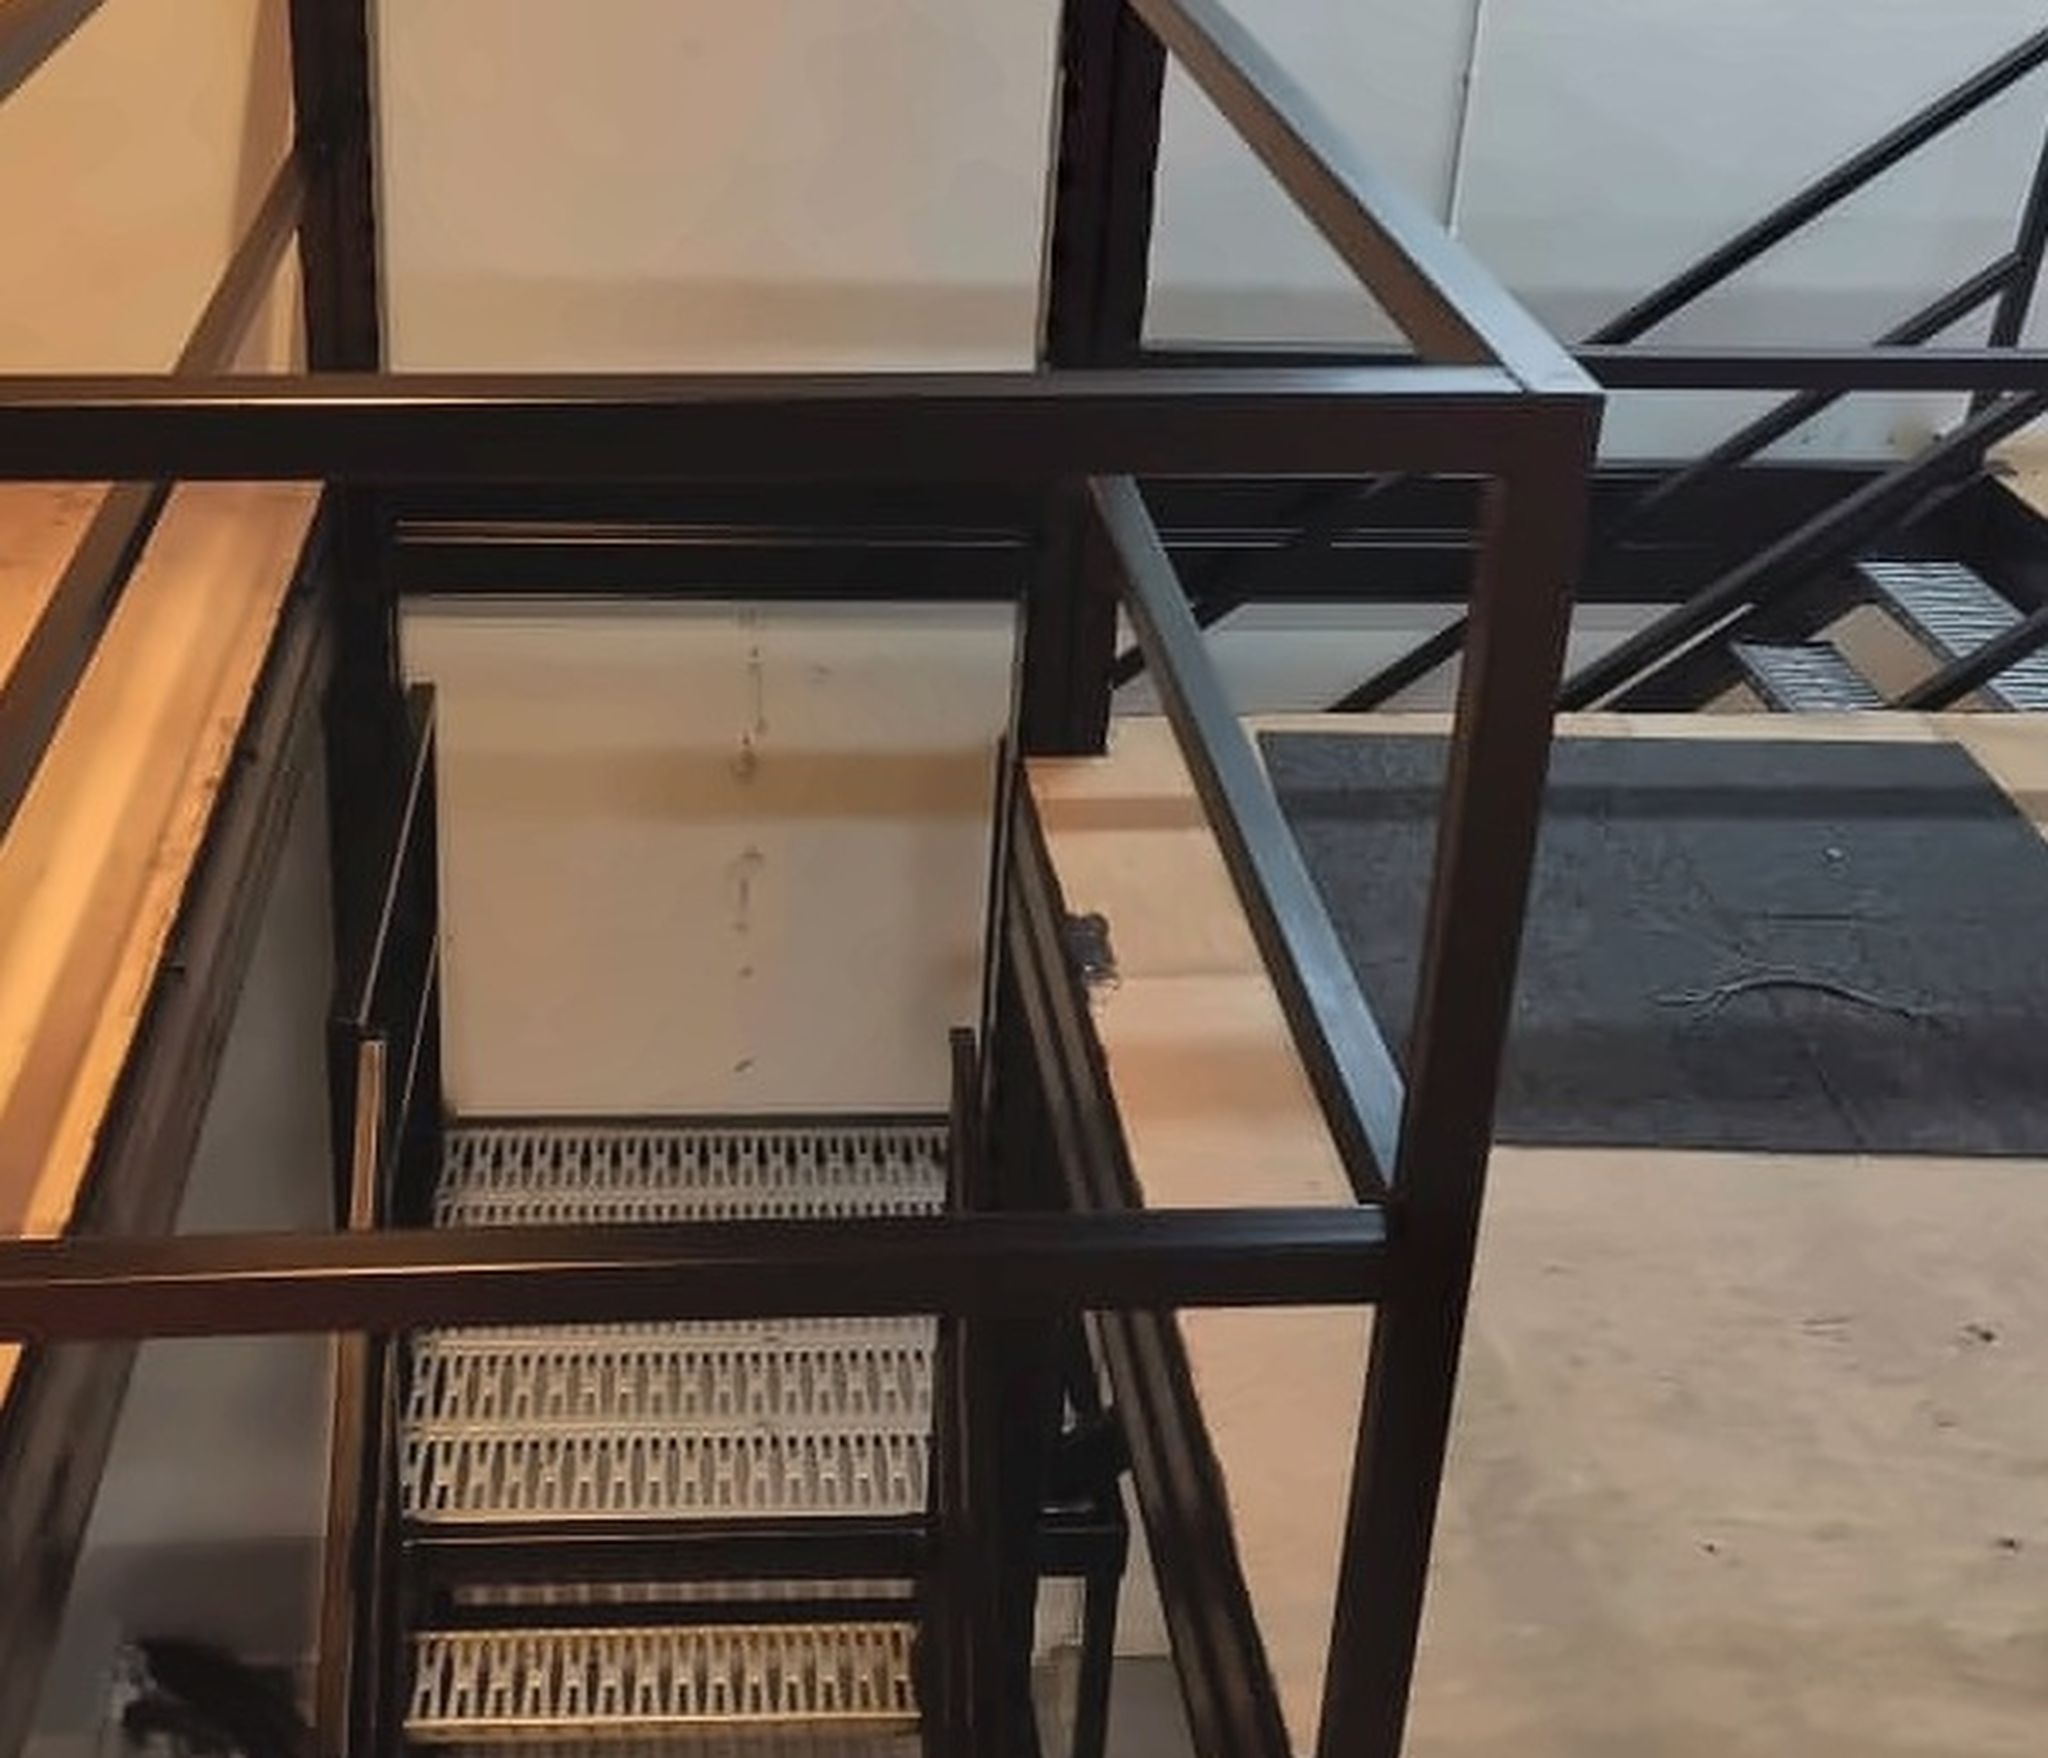
View of the photo 44 / 48 landing edge and stairwell safety rail additional close-up view showing the ct hu in this Singapore installation.
 View full photograph ↗
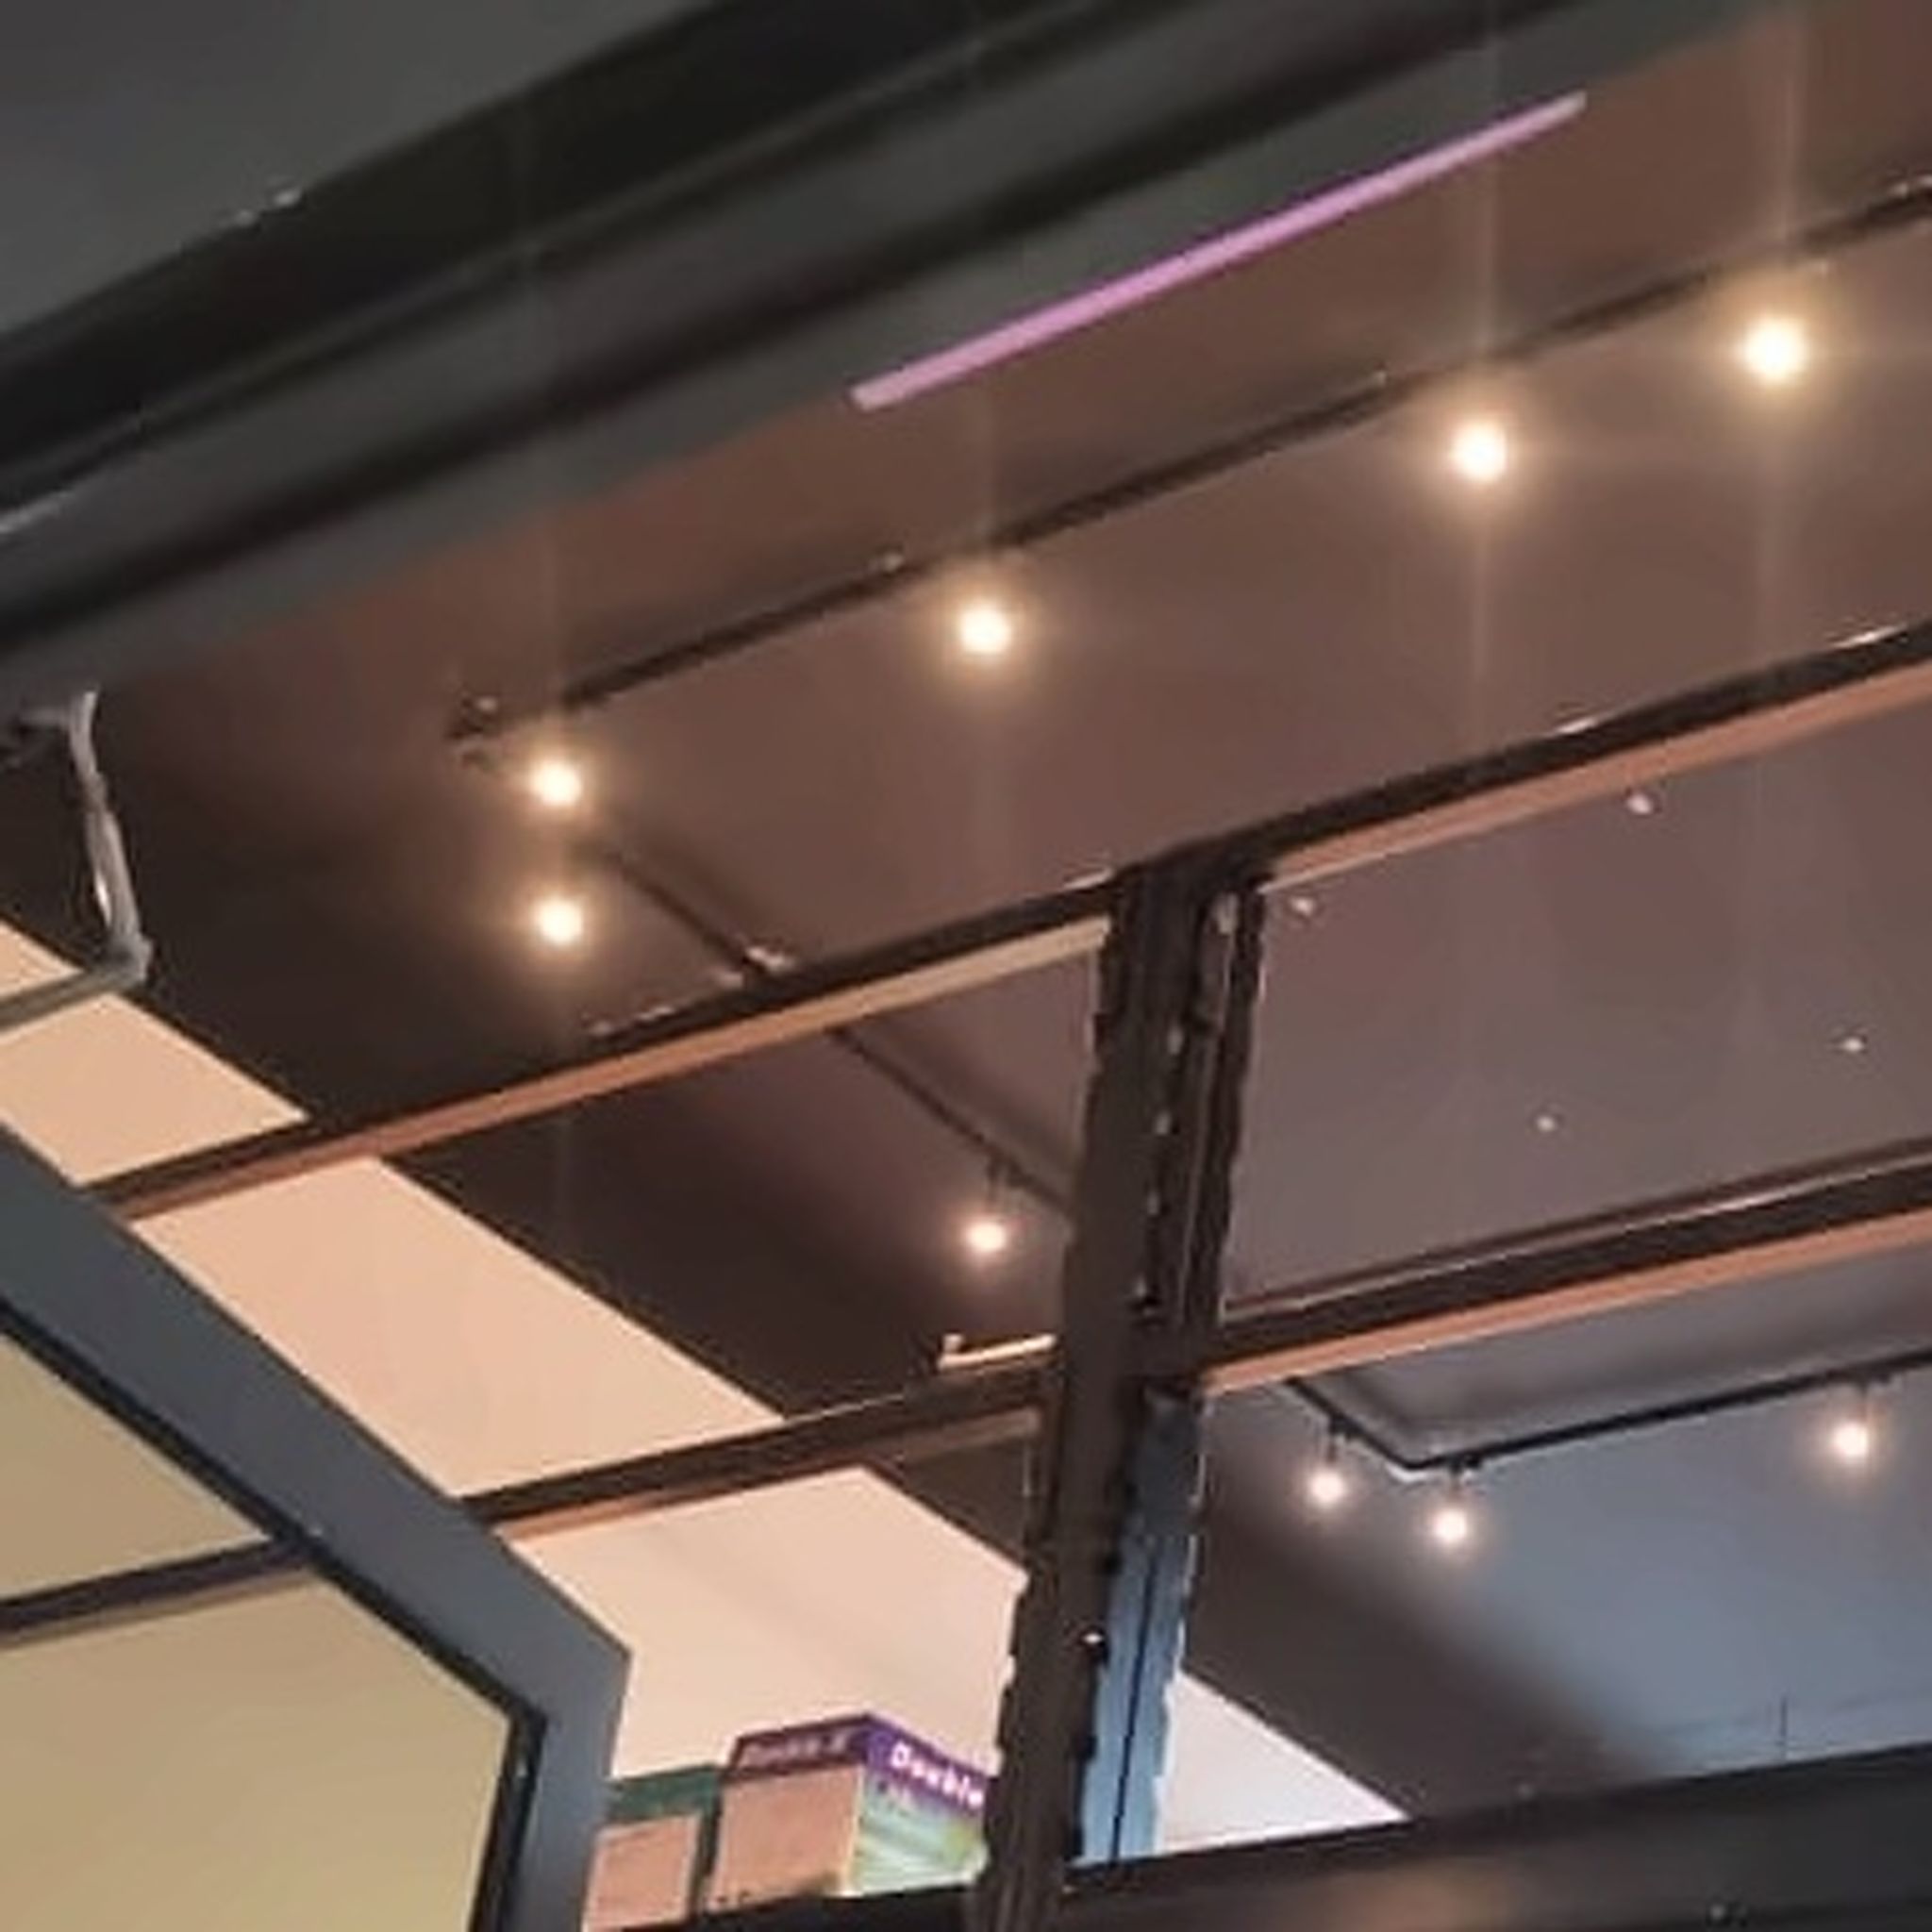
View of the photo 45 / 48 top beam and steel upright junction additional component view showing the ct hub in this Singapore installation.
 View full photograph ↗
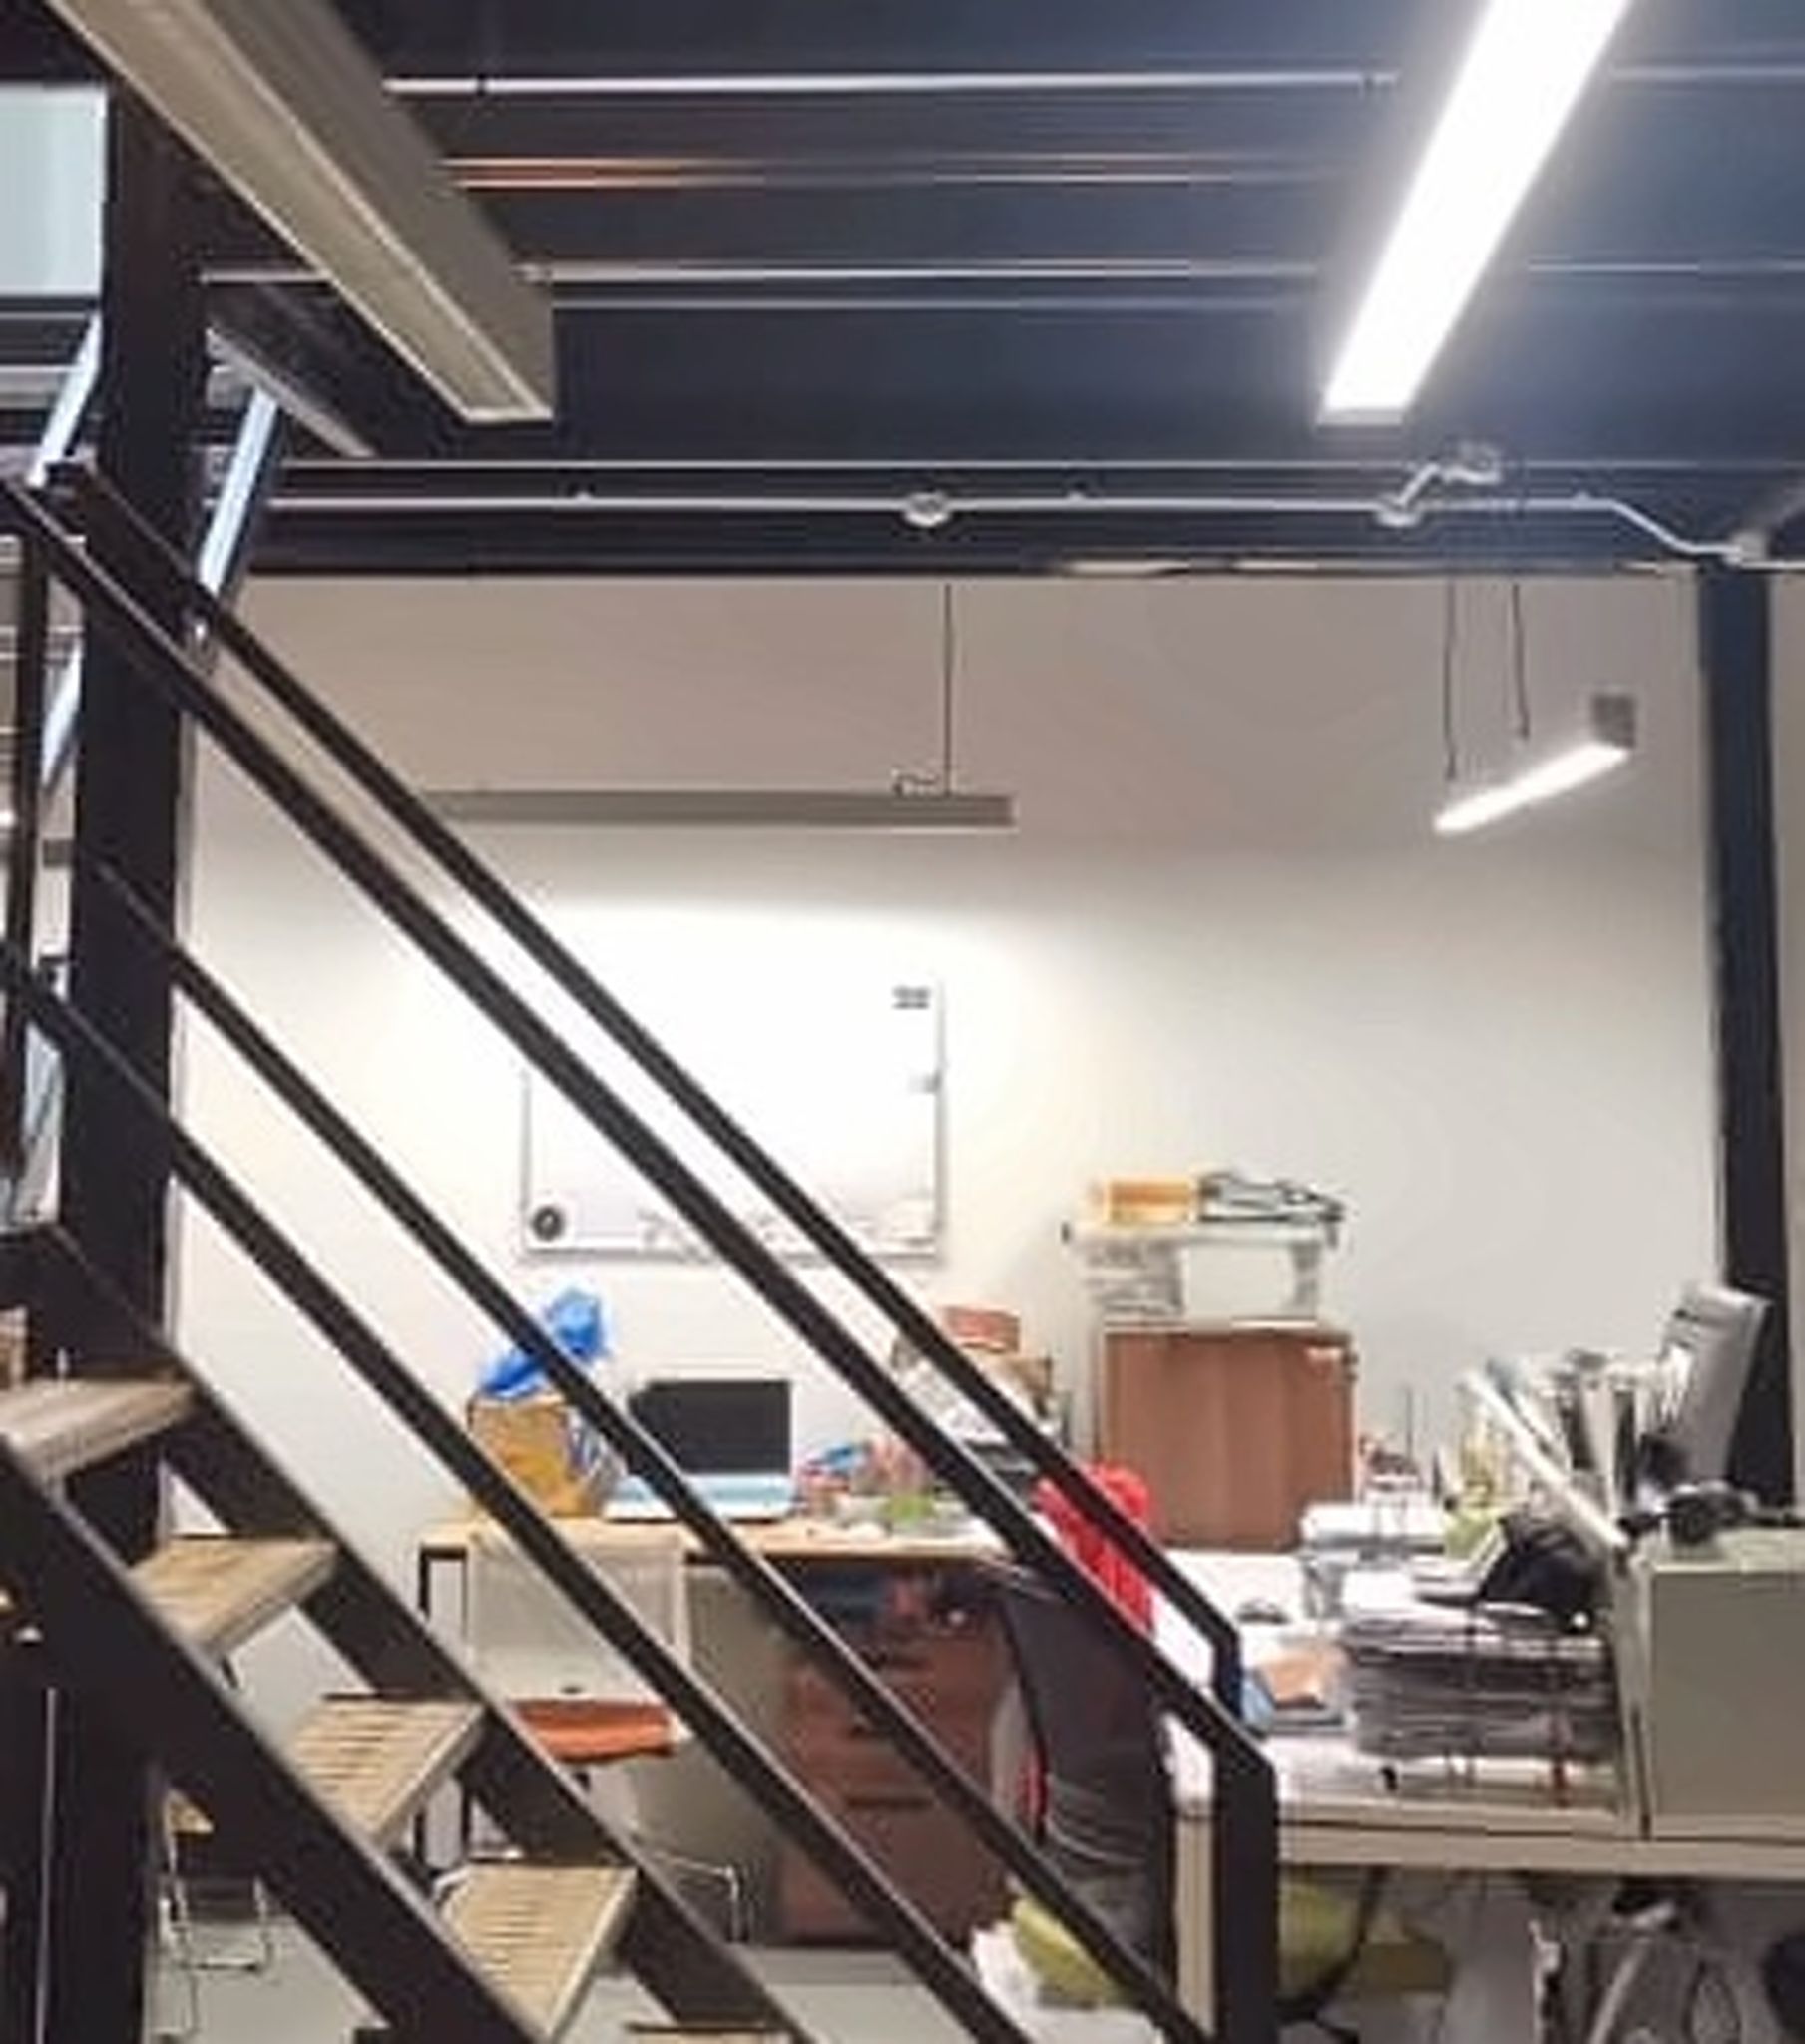
View of the photo 46 / 48 staircase steel handrail and baluster additional component view showing the ct hu in this Singapore installation.
 View full photograph ↗
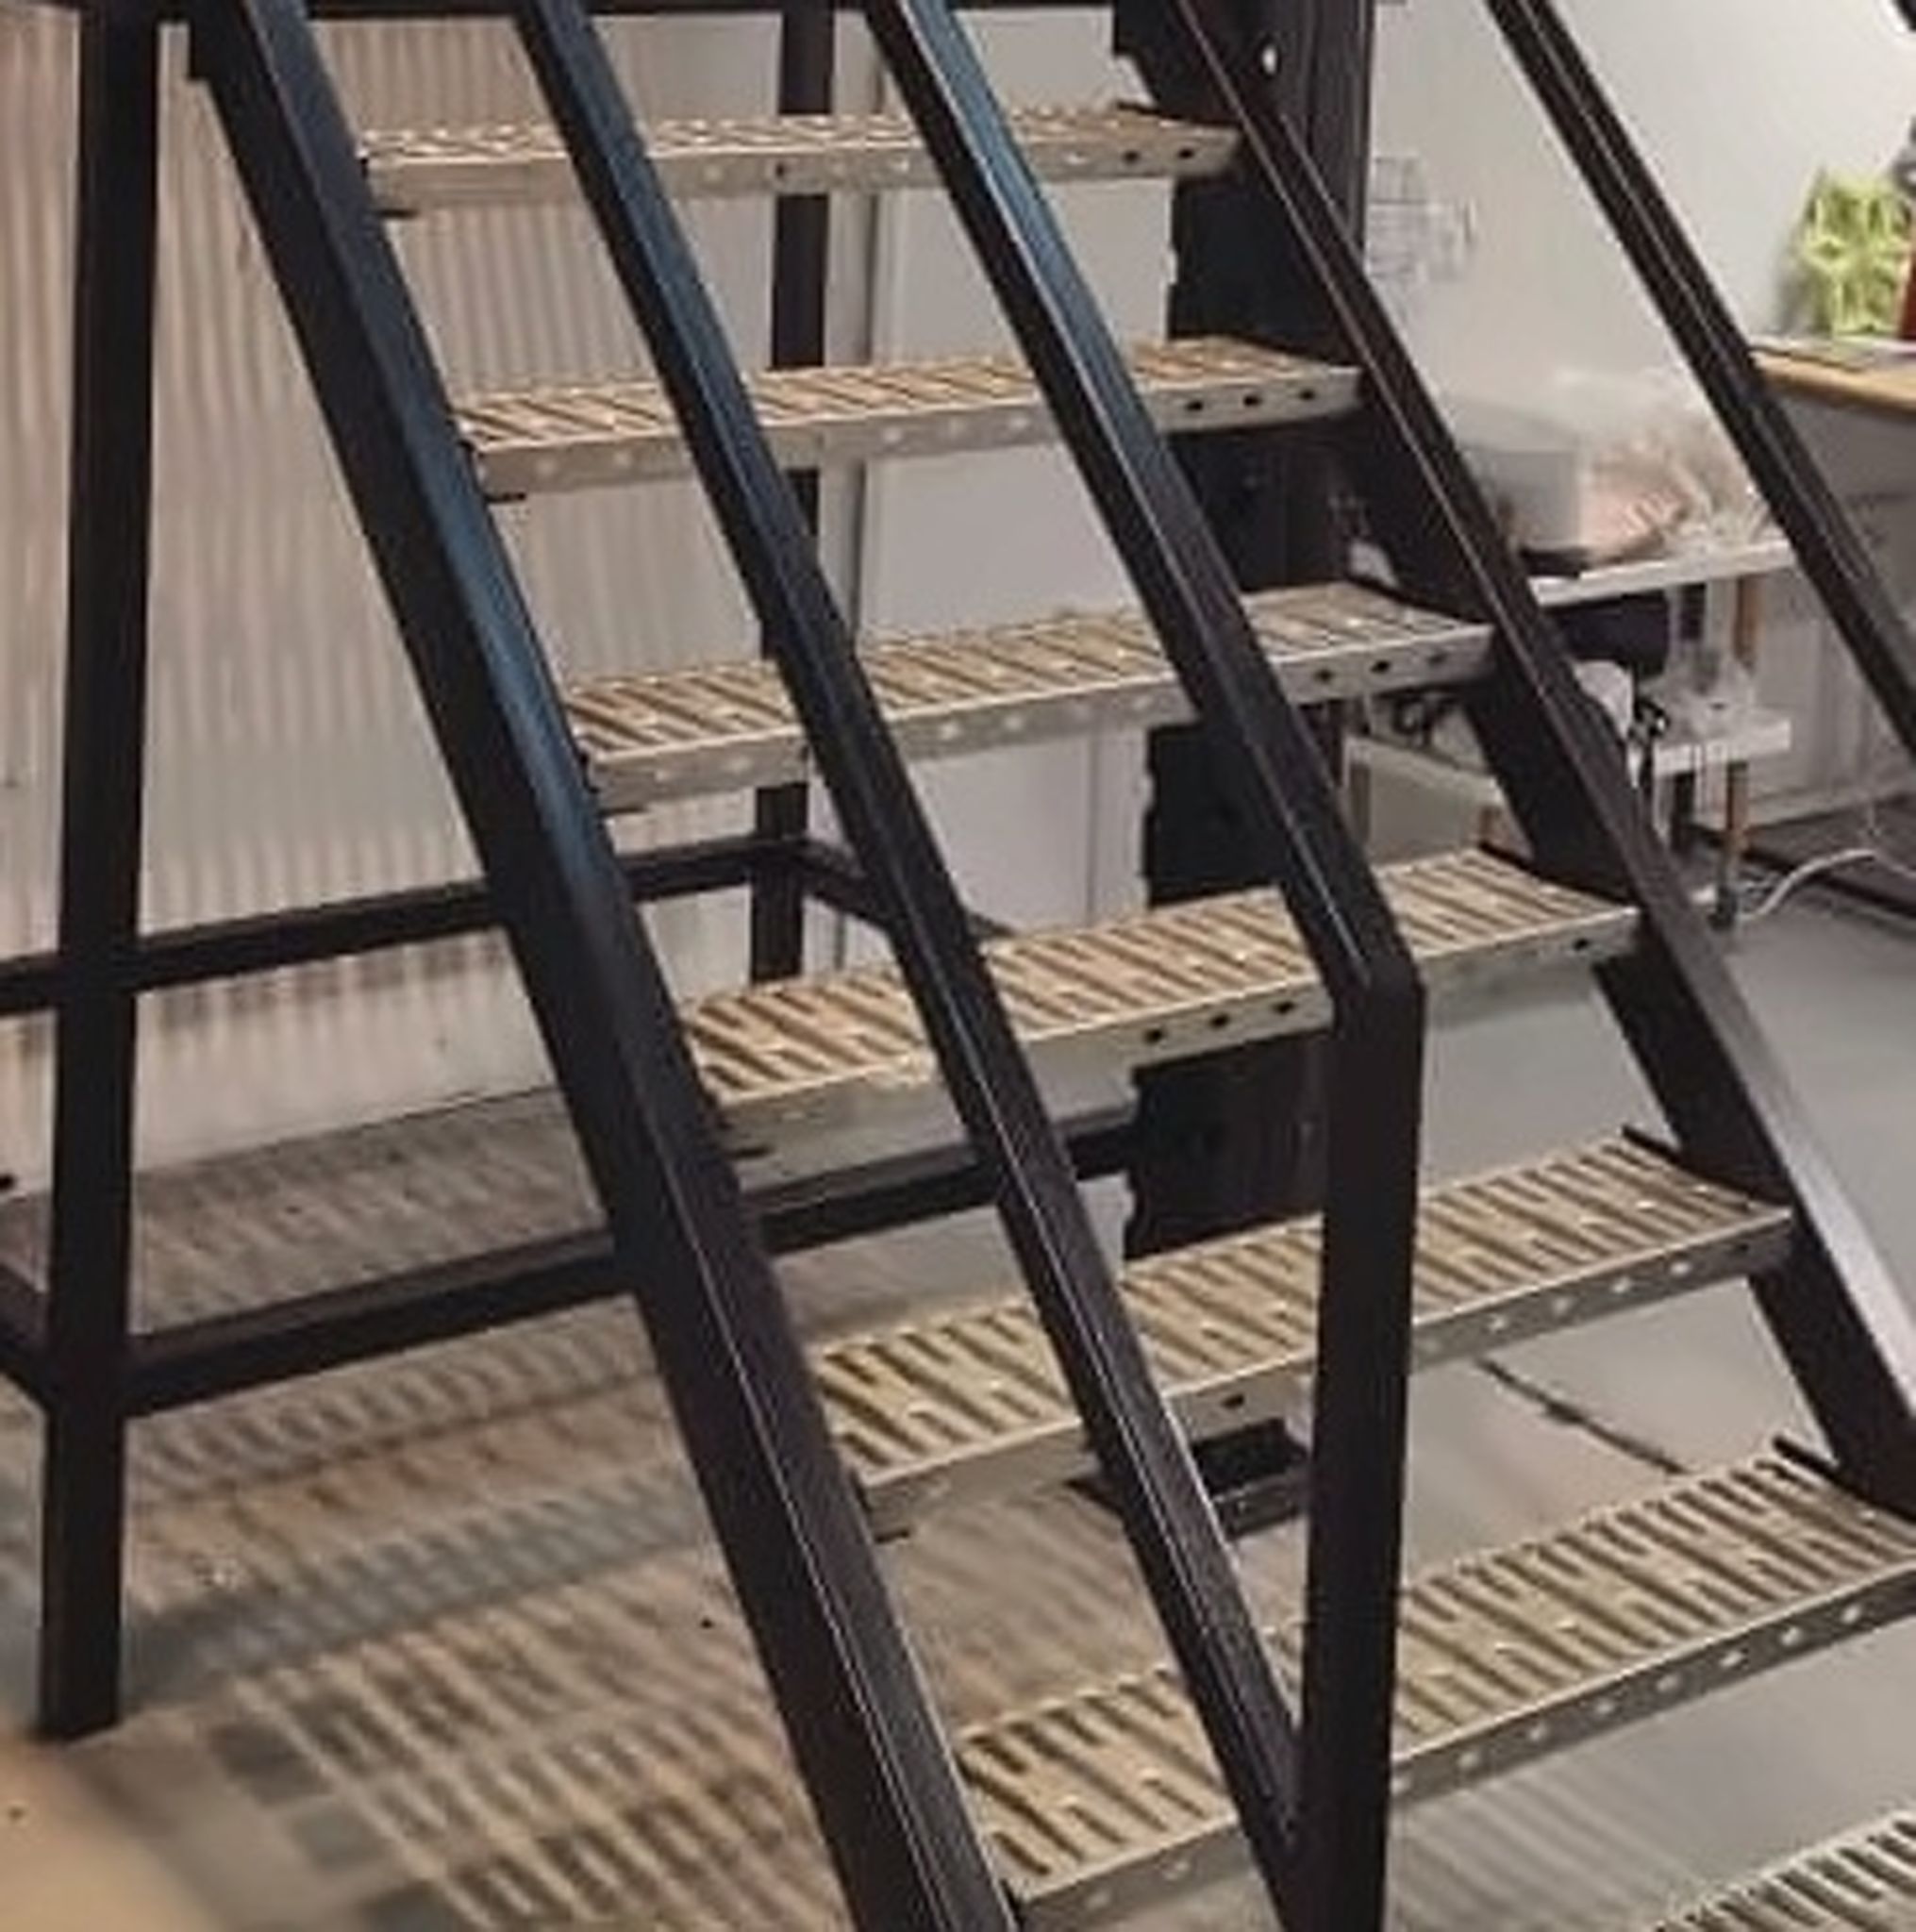
View of the photo 47 / 48 steel grating and stair stringer detail additional component view showing the ct in this Singapore installation.
The configuration reflects this installation. A new premises requires its own layout and technical review.
Contact Rack & Save with the intended loads, available dimensions and access requirements to discuss project suitability.
Planning a mezzanine for your premises? Start with a few practical details and Rack & Save can discuss a suitable solution.
Send the Singapore site location, usable length and width, clear ceiling height and photographs.
Describe the goods to be stored, item dimensions, expected weights and handling requirements.
Explain the loading and unloading workflow, access routes and any existing services or equipment that affect the layout.
Useful information about this completed project and preparing for a similar installation in Singapore.
The photographs show a black-painted steel-framed mezzanine with a plywood upper floor, steel staircase, stair opening and safety railings over an existing commercial workspace. Contact Rack & Save to discuss a mezzanine for your permitted commercial use.
The setting visibly includes desks, work equipment and an occupied commercial working area below the elevated floor. It is best described as a commercial office or workspace mezzanine project, rather than a pallet-racking warehouse installation.
CT Hub 2 is at 114 Lavender Street, Singapore 338729, in the Kallang area.
The original site images show plywood sheet decking and visible panel joints across the elevated platform. The plywood deck is integrated with the steel platform and staircase arrangement.
Yes. Black-painted steel beams, vertical columns, underside framing and staircase members are visible. Our team can plan a structural solution around your site conditions and intended loading.
The photographs show a black steel stair flight with open-grating treads, handrails and an upper landing. We plan stair access around each site’s circulation and safety requirements.
Steel guardrails are visible around the stair opening and upper landing, together with rail sections on the mezzanine edge. Guardrail arrangements are planned around the project’s access and edge-protection requirements.
For a similar commercial mezzanine, Rack & Save can review your intended upper-floor use, inventory or equipment loads, access and available building height to plan an appropriate platform solution.
A mezzanine must not be assumed suitable for regularly occupied office use solely because it is located above an office. Approved purpose, occupancy, structural loading, accessibility, fire safety and other applicable requirements must be assessed for the specific site.
This Rack & Save installation at CT Hub 2, Lavender Street, Singapore demonstrates commercial office workspace mezzanine for commercial office and workspace. <summary>Can staff work or hold meetings on the upper mezzanine?</summary>
The intended storage items, equipment loads, decking arrangement and clearances affect the final platform layout and technical design.
Upper-floor decking, steel supports, guardrails, stairs and access below need to be reviewed together for a new site.
Tell Rack & Save about your available space, expected goods, site access and loading requirements to discuss a suitable proposal.
Genuine customer feedback, bizSAFE Level 3 recognition and completed Singapore installations.

Workplace safety recognition.
· rating snapshot checked 29 Oct 2026.
View actual site photographs and details from our completed mezzanine installations.
Explore completed installations ↗