01 / PROJECT FEATURE
Platform construction
The installed superblock mezzanine for precision engineering creates an additional usable level.

Make better use of the available height in your premises.
This Rack & Save installation at West Star L-Tech, Geylang, Singapore demonstrates superblock mezzanine for precision engineering for cnc and precision engineering workshop. <summary>Does the platform have staircases and guardrails?</summary>
01 / COMPLETED WEST STAR L-TECH GEYLANG PROJECT · SUPERBLOCK MEZZANINE FOR PRECISION ENGINEERING
At West Star L-Tech, Geylang, Singapore, Rack & Save completed a superblock mezzanine for precision engineering project for cnc and precision engineering workshop. This real installation is presented with photographic project views and site-specific details.
<summary>Does the platform have staircases and guardrails?</summary> The published project uses slotted metal floor and includes steel stair and mezzanine support framing.
For Singapore businesses planning a similar project, the practical starting point is the premises layout, storage requirements, clearances and everyday movement of stock or staff. A new installation should be specified for its own conditions.
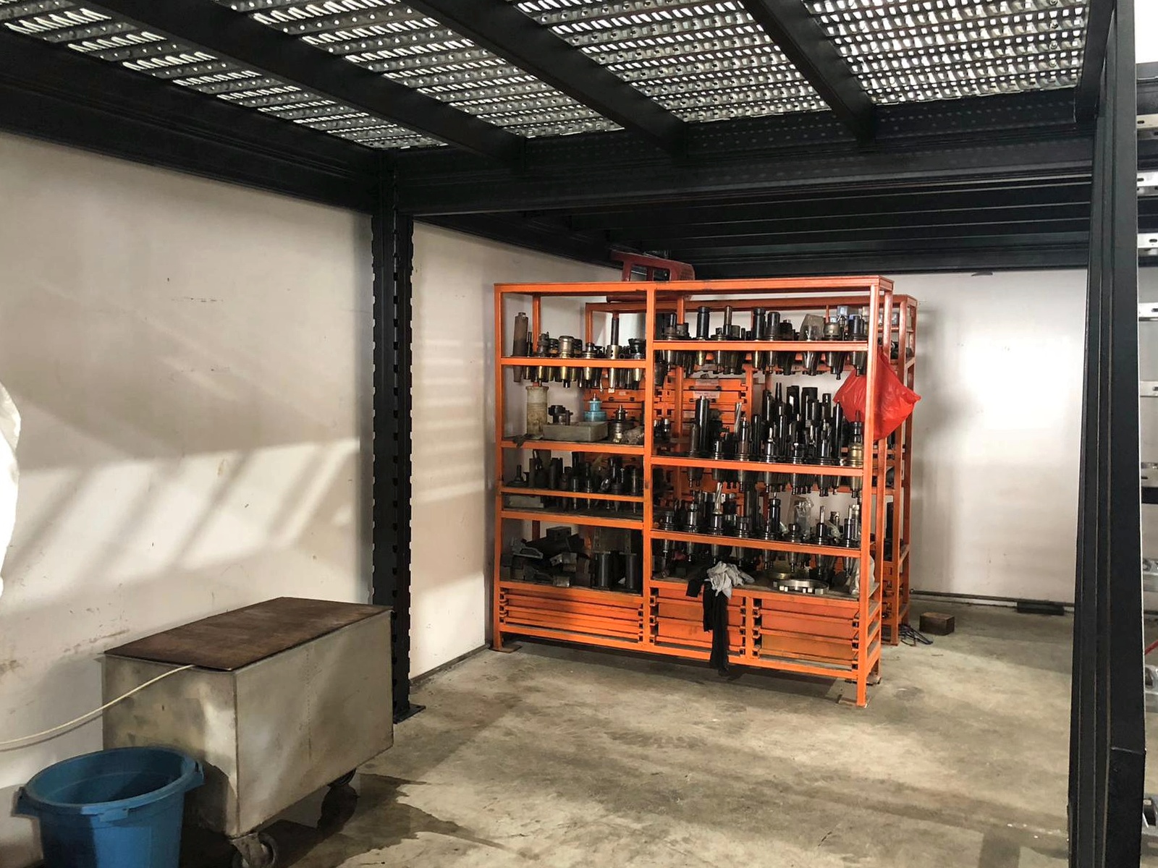
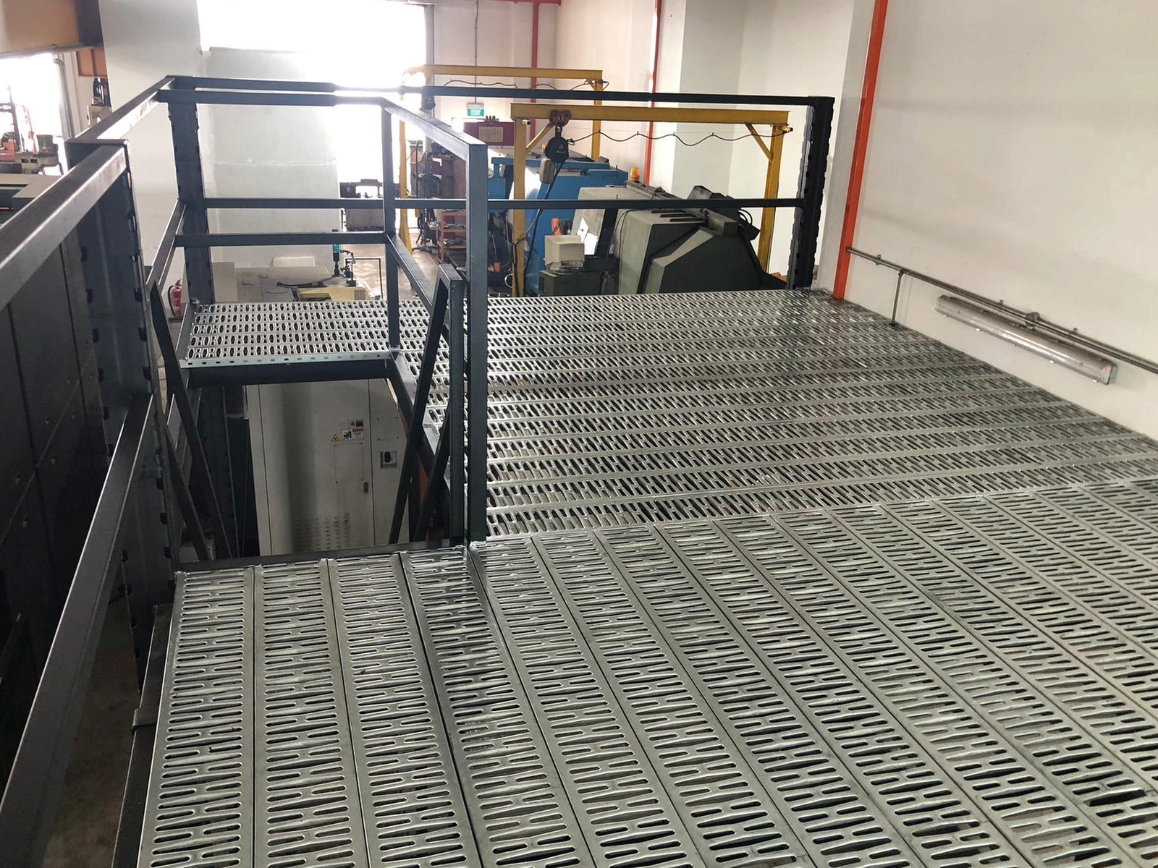
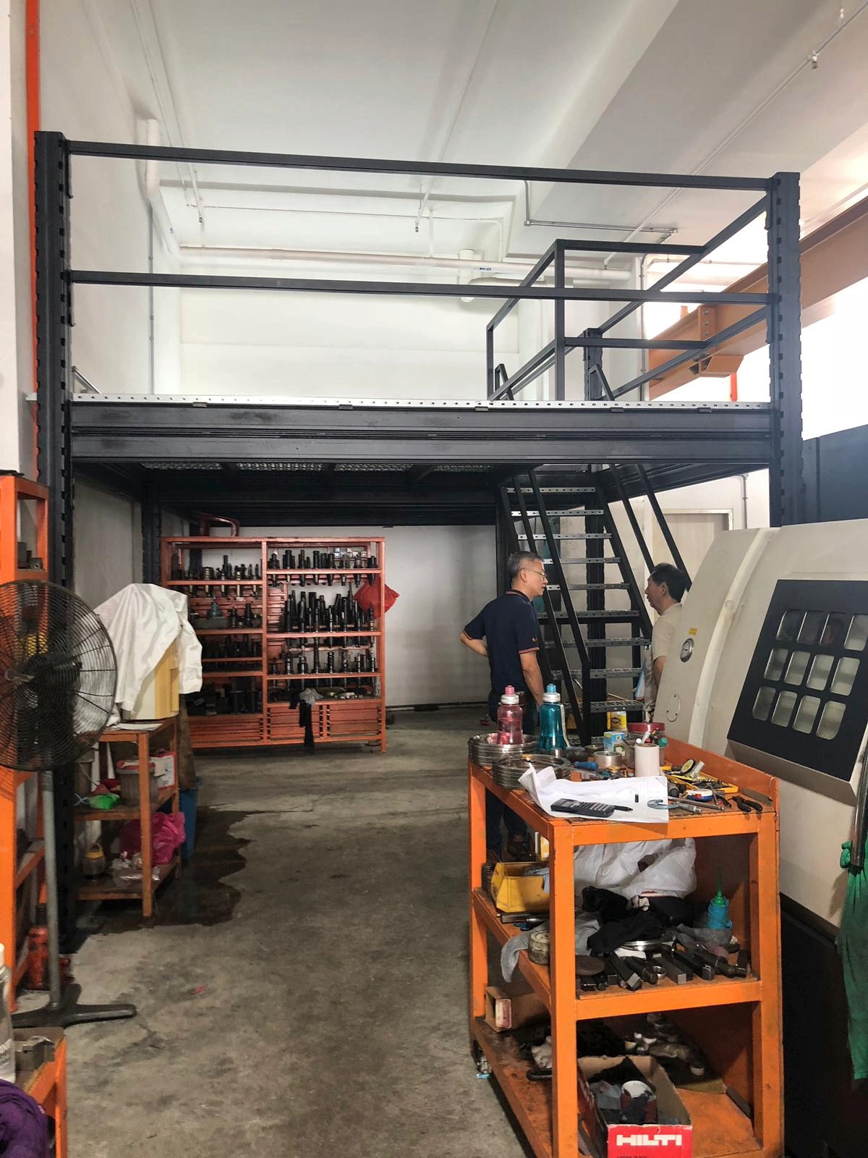
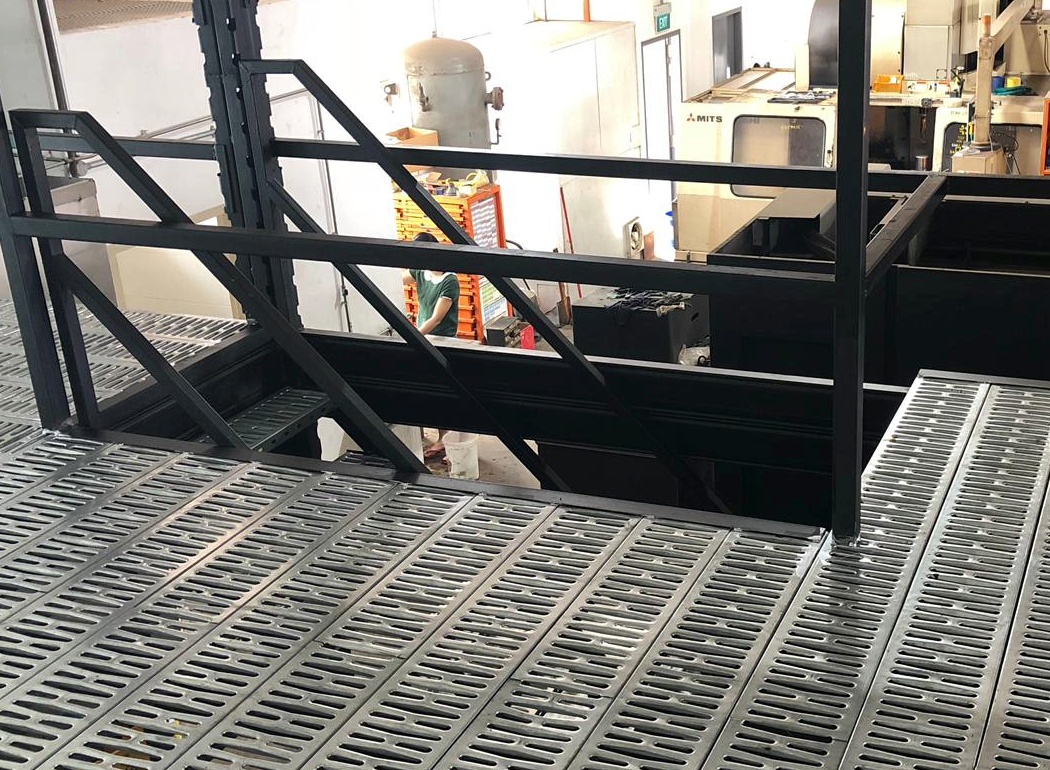
The West Star L-Tech installation shows how a Superblock mezzanine floor can introduce an elevated platform within an operating industrial workshop. The photographed structure has black steel uprights, horizontal beams and an upper level finished with silver slotted metal decking.
Below the platform, machining tools, workshop shelving and industrial work areas remain visible. The photographs demonstrate a space-planning approach in which an upper level is arranged over part of an existing production environment.
For a new precision engineering or CNC machining site, the platform must be designed around the actual machinery footprint, floor loads, headroom, maintenance routes and applicable statutory requirements.
This Rack & Save installation at West Star L-Tech, Geylang, Singapore demonstrates superblock mezzanine for precision engineering for cnc and precision engineering workshop. <summary>Does the platform have staircases and guardrails?</summary>
View full project photograph ↗Explore the installed structure and practical project details of this Rack & Save Singapore project.
The installed superblock mezzanine for precision engineering creates an additional usable level.
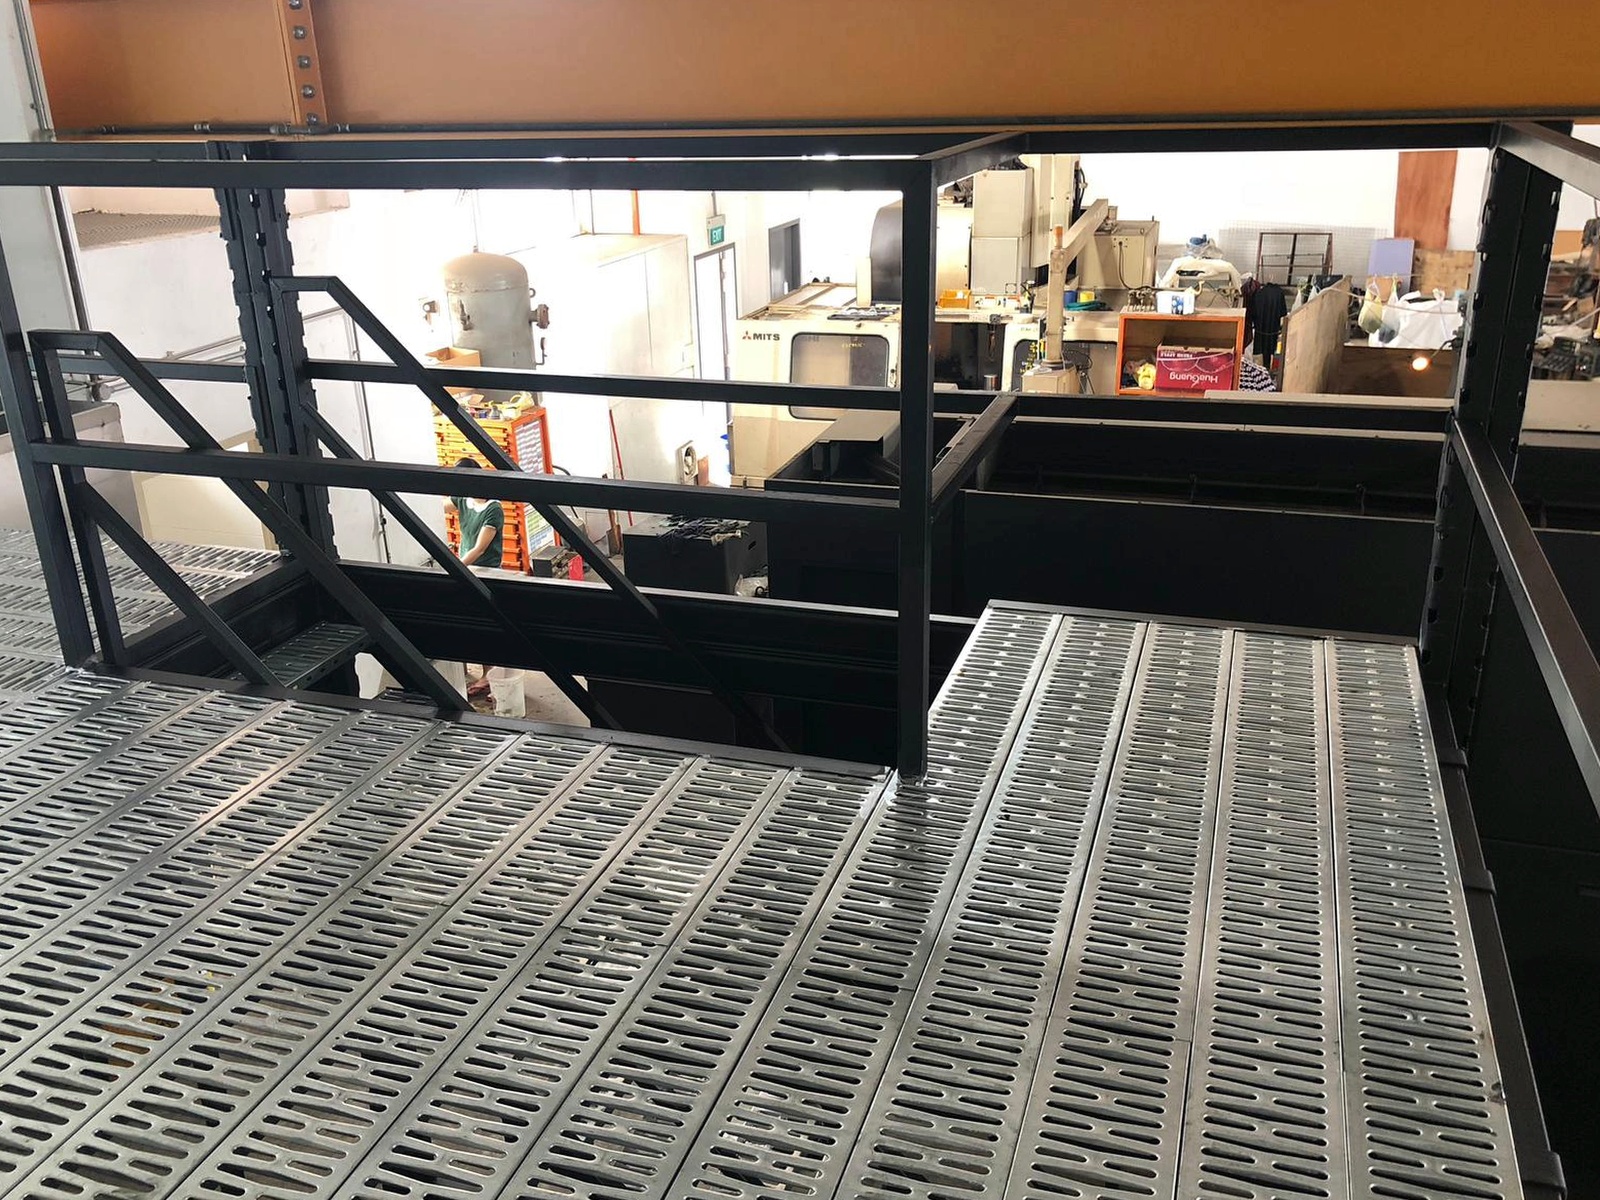
This project shows slotted metal floor as part of its floor assembly.
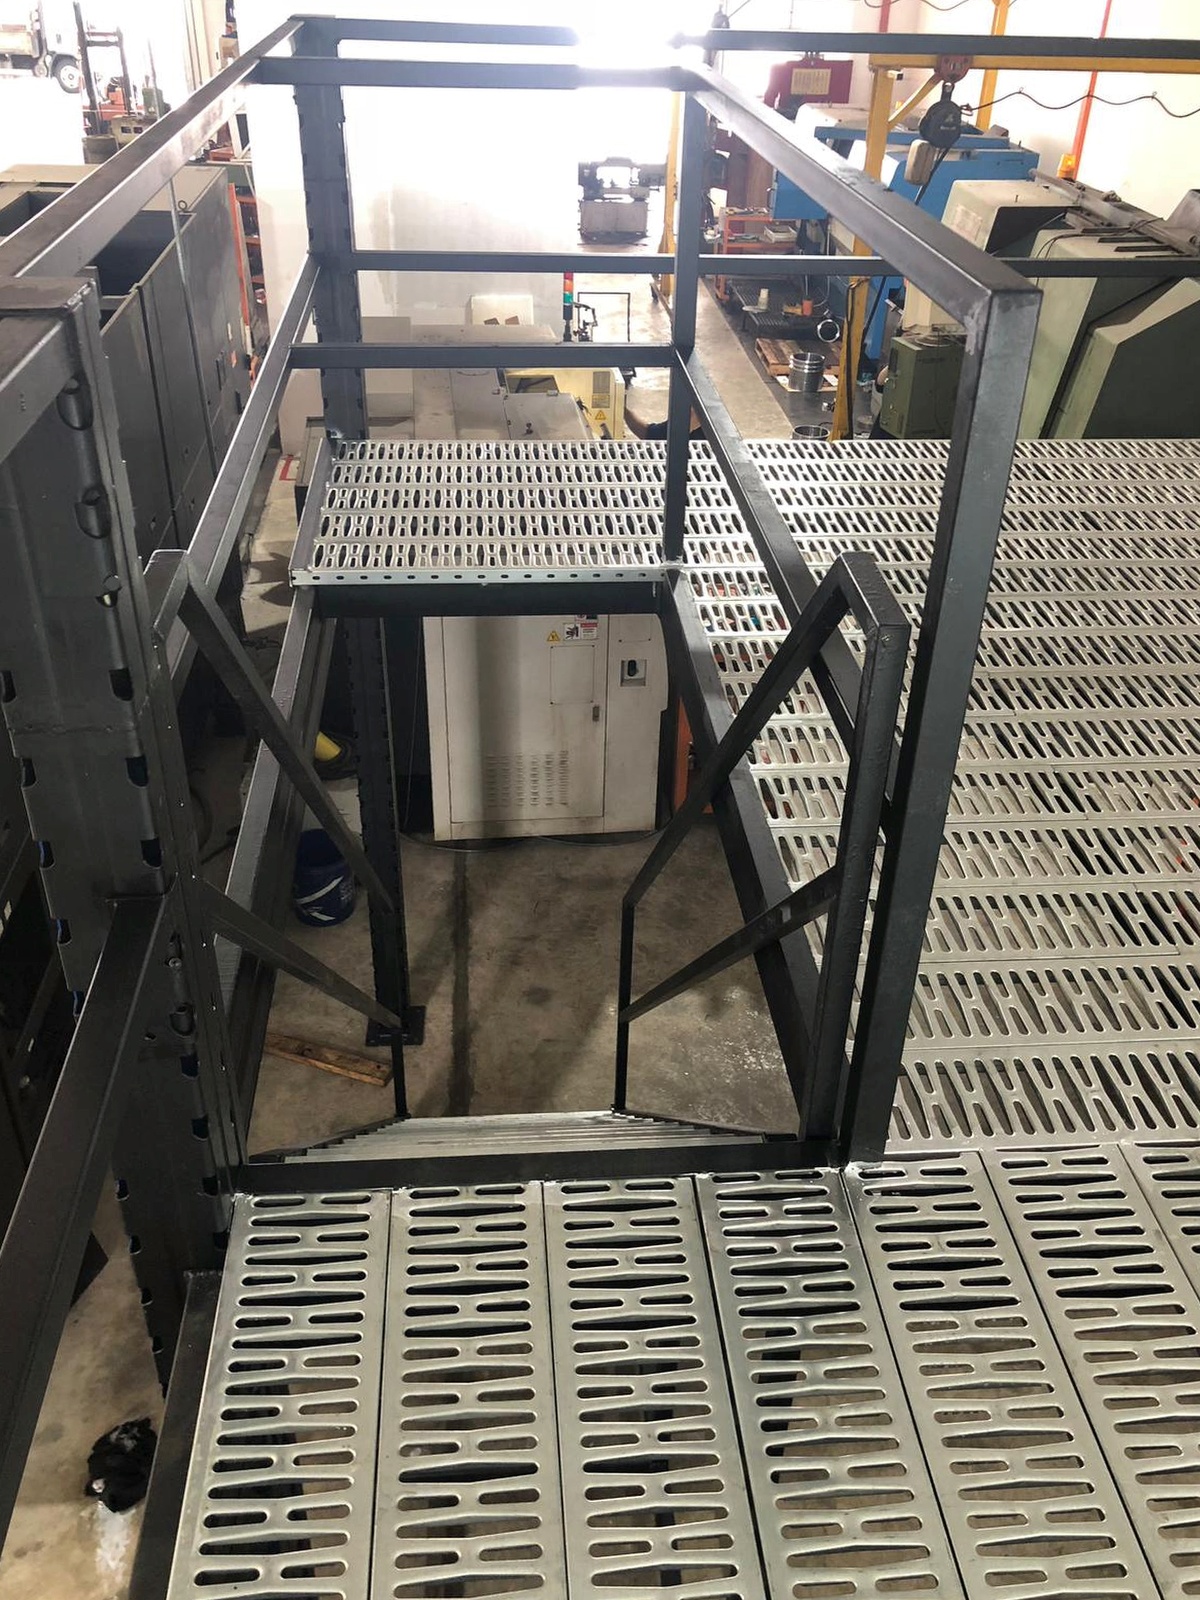
The published installation includes steel stair and mezzanine support framing.
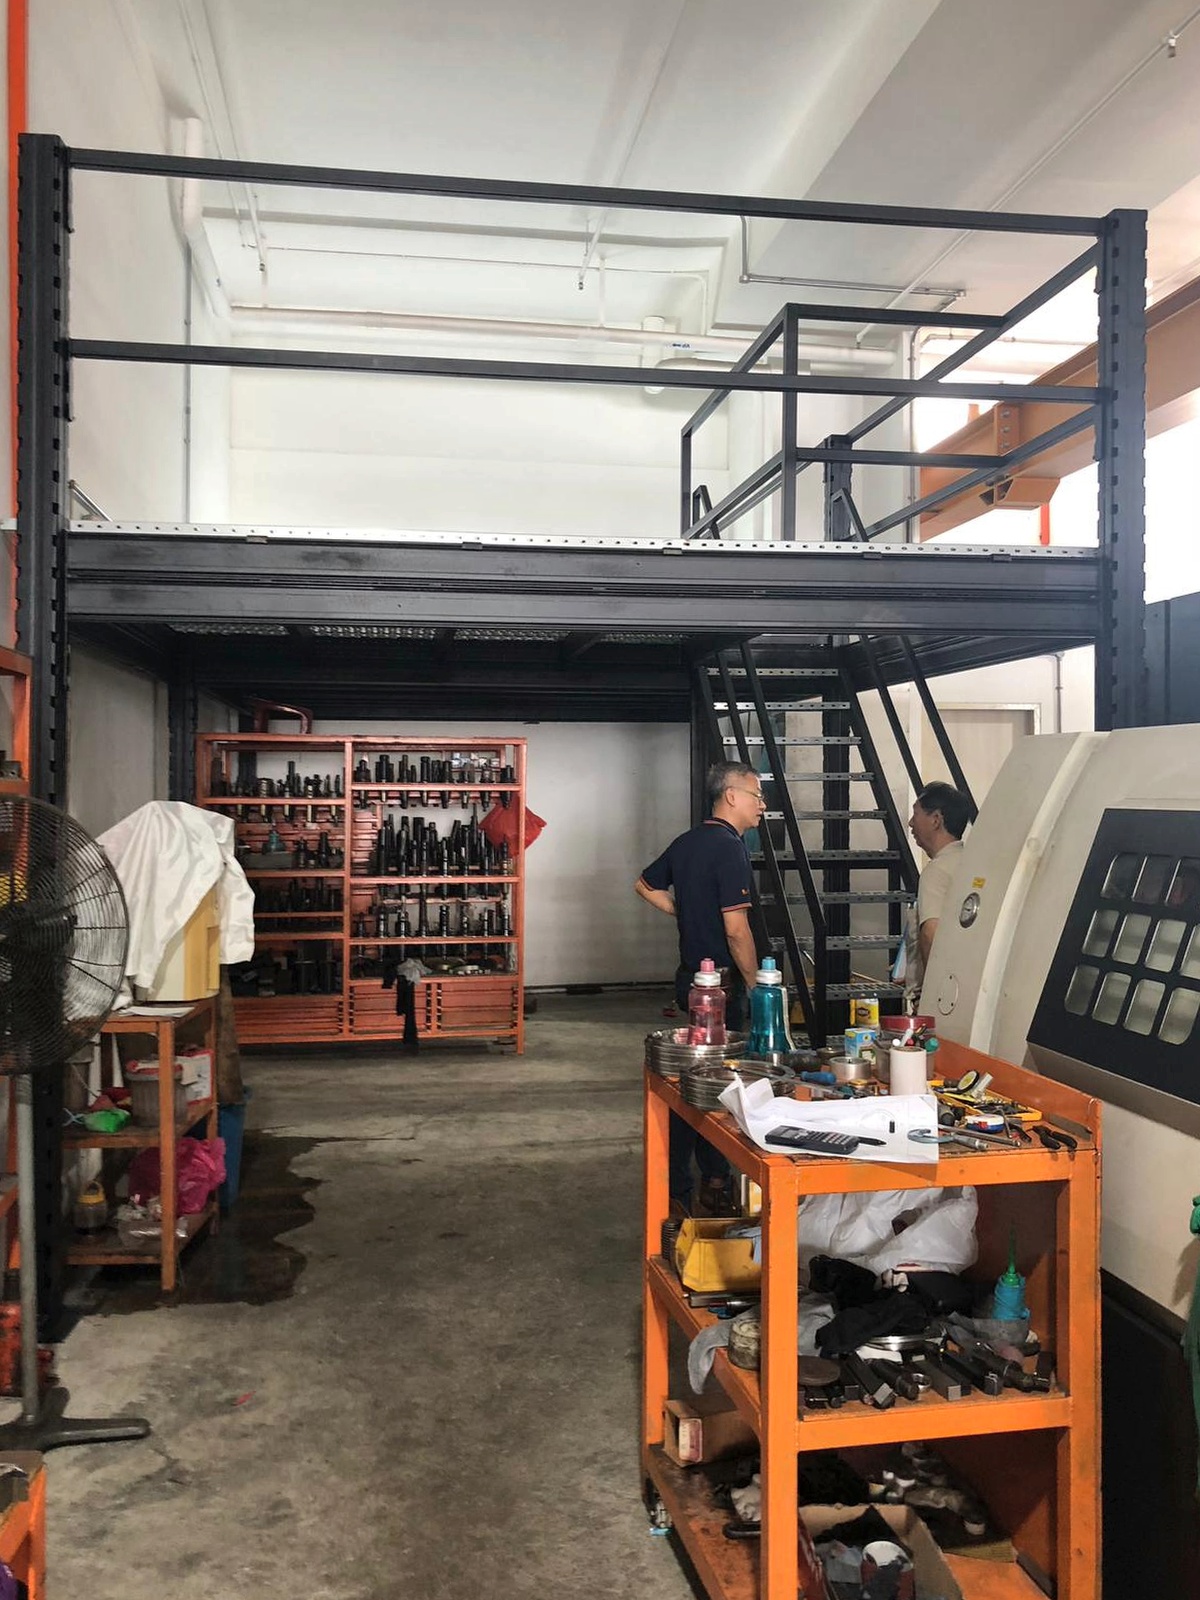
The overall arrangement serves cnc and precision engineering workshop at this Singapore site.
Explore actual installation photographs, structural details and additional views from the project. Select any image to view the full-size photograph.
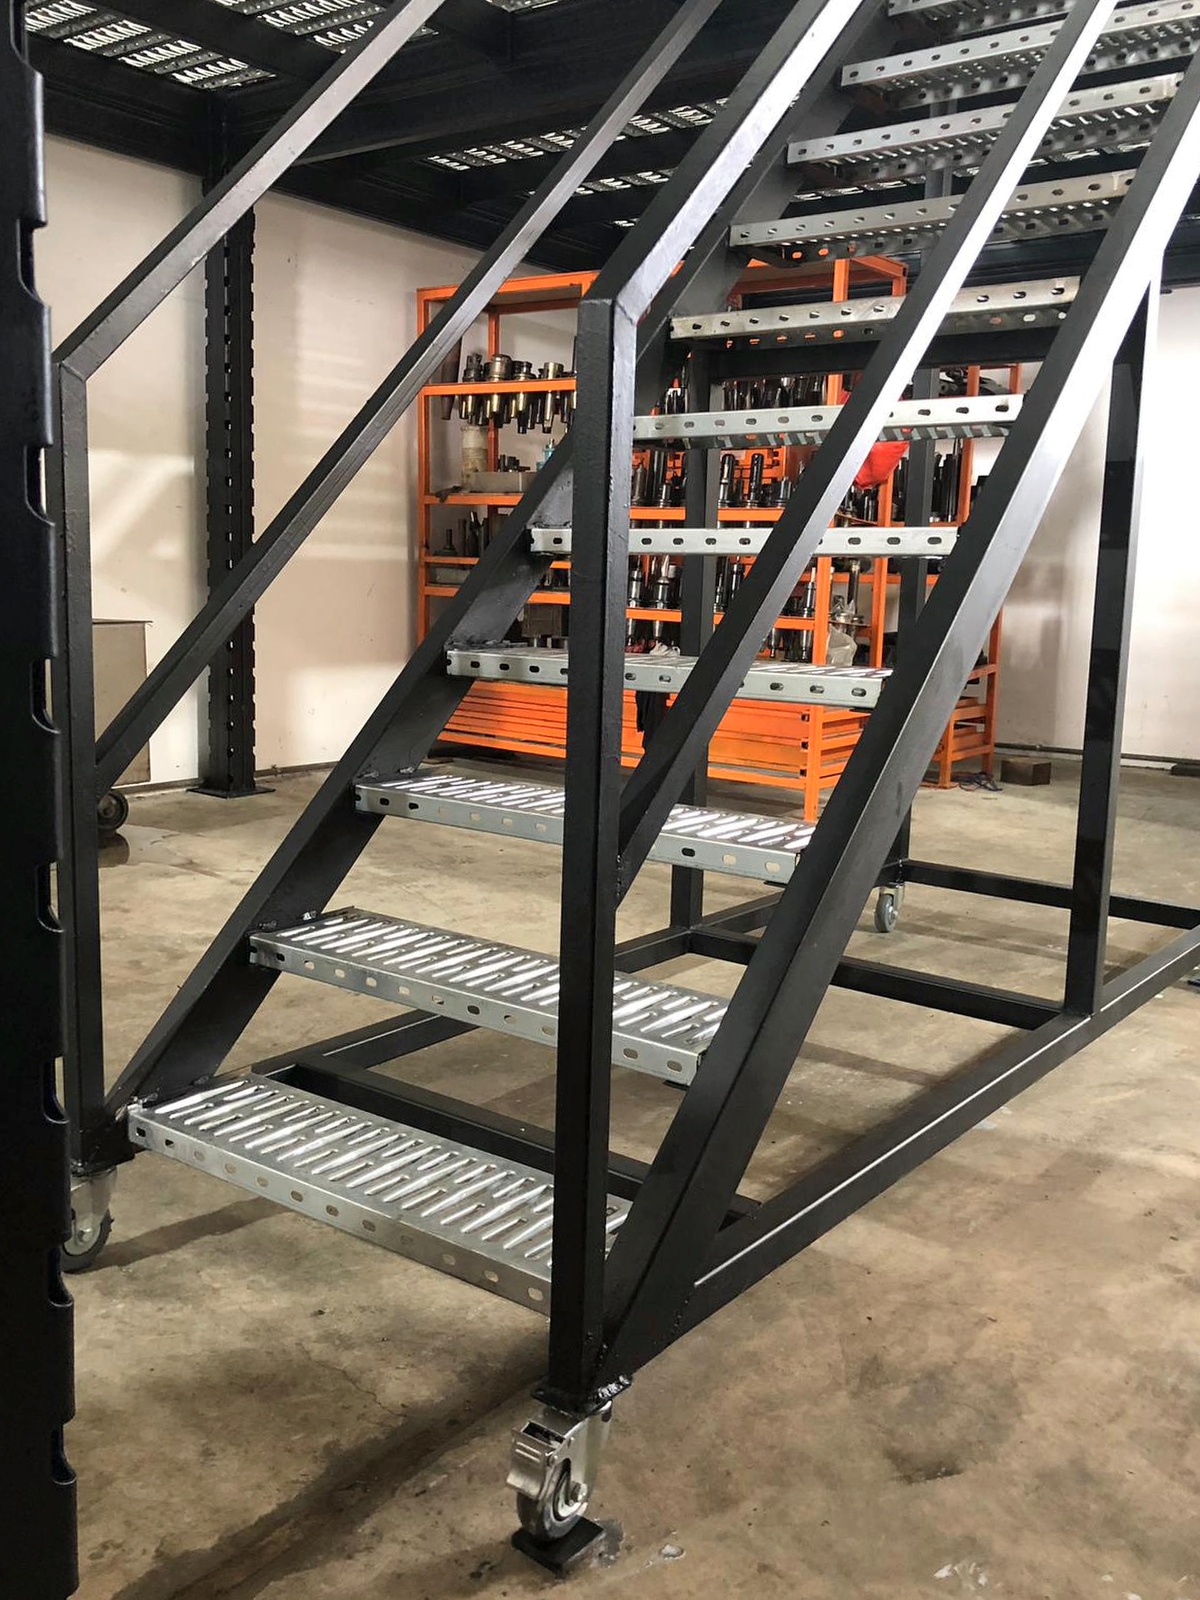
View full photograph ↗View of the underdeck steel floor cnc workshop ltech geylang singapore racknsave in this Singapore installation.
View full photograph ↗View of the staircase underside cnc workshop ltech geylang singapore racknsave in this Singapore installation.
View full photograph ↗View of the upper deck railing cnc workshop ltech geylang singapore racknsave in this Singapore installation.
View full photograph ↗View of the upper stair landing cnc workshop ltech geylang singapore racknsave in this Singapore installation.
View full photograph ↗View of the front mezzanine cnc workshop ltech geylang singapore racknsave in this Singapore installation.
 View full photograph ↗
View of the upper floor wide cnc workshop ltech geylang singapore racknsave in this Singapore installation.
 View full photograph ↗
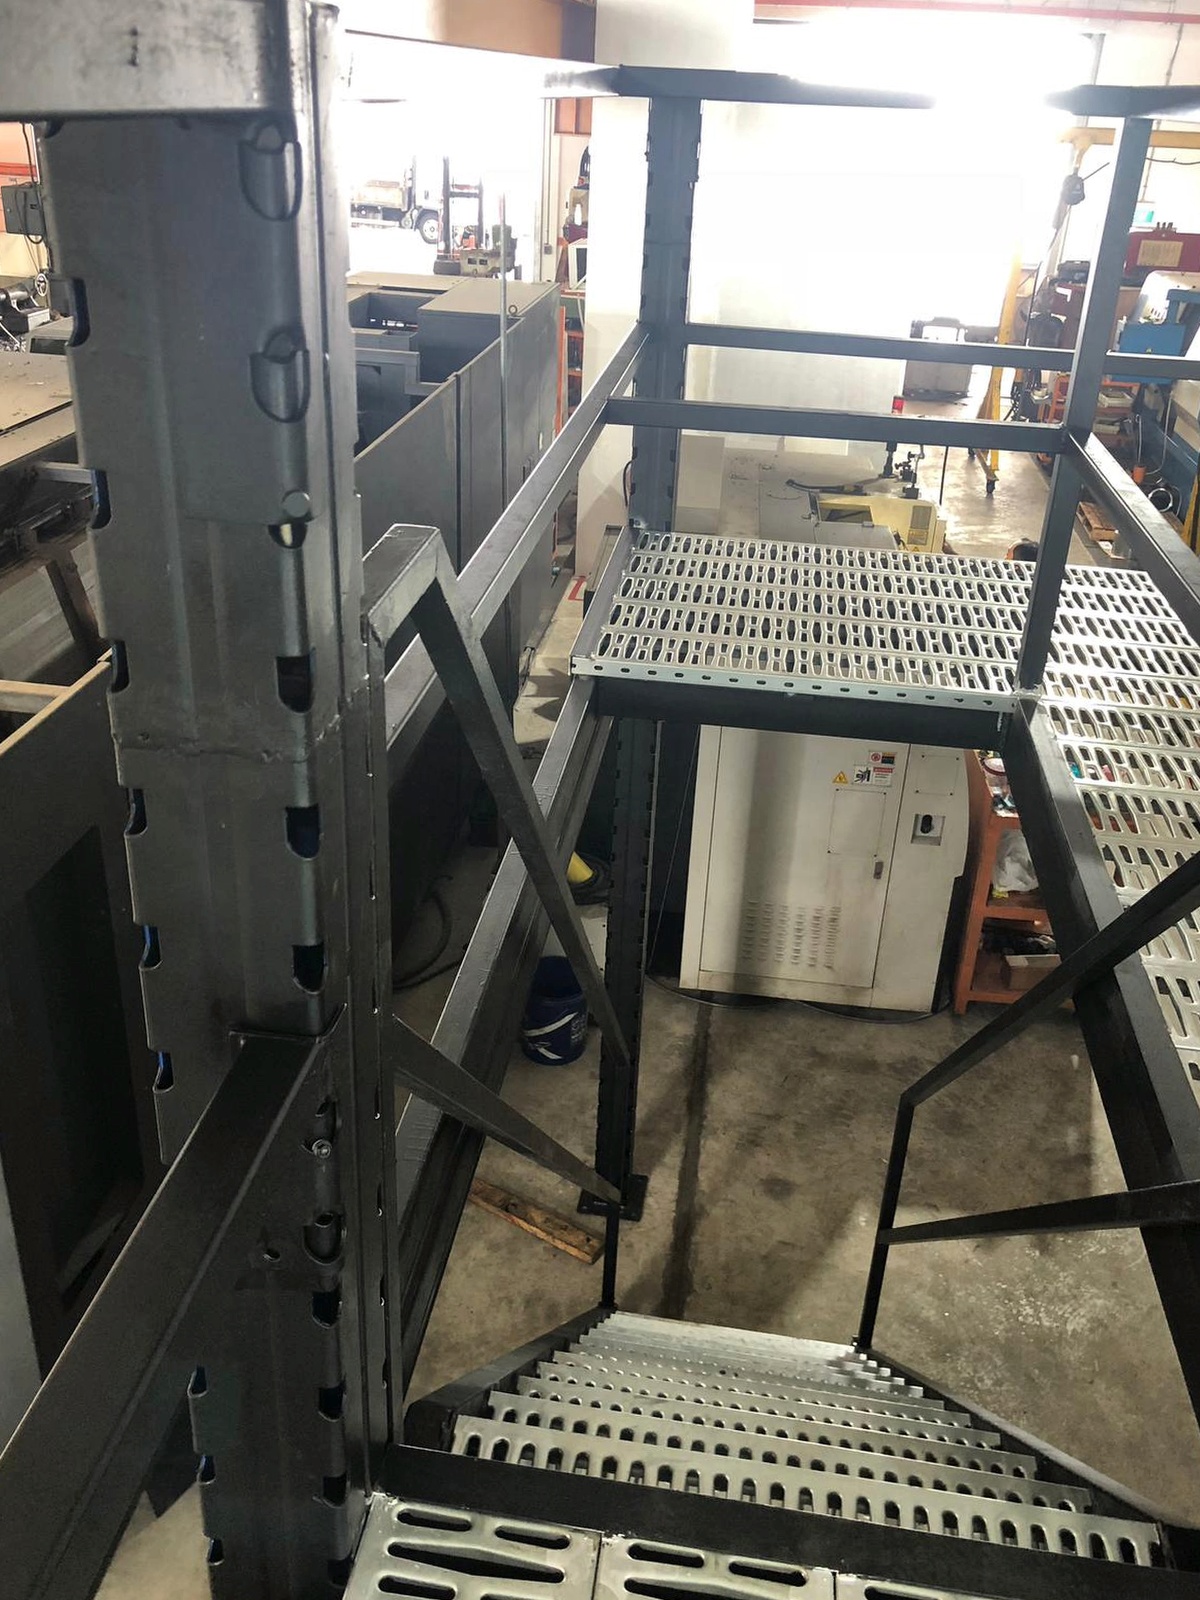
View of the photo 07 / 13 overhead stairwell view view down the metal staircase toward the precision engine in this Singapore installation.
 View full photograph ↗
View of the photo 08 / 13 full front workshop view a broader presentation of the mezzanine front and cnc wo in this Singapore installation.
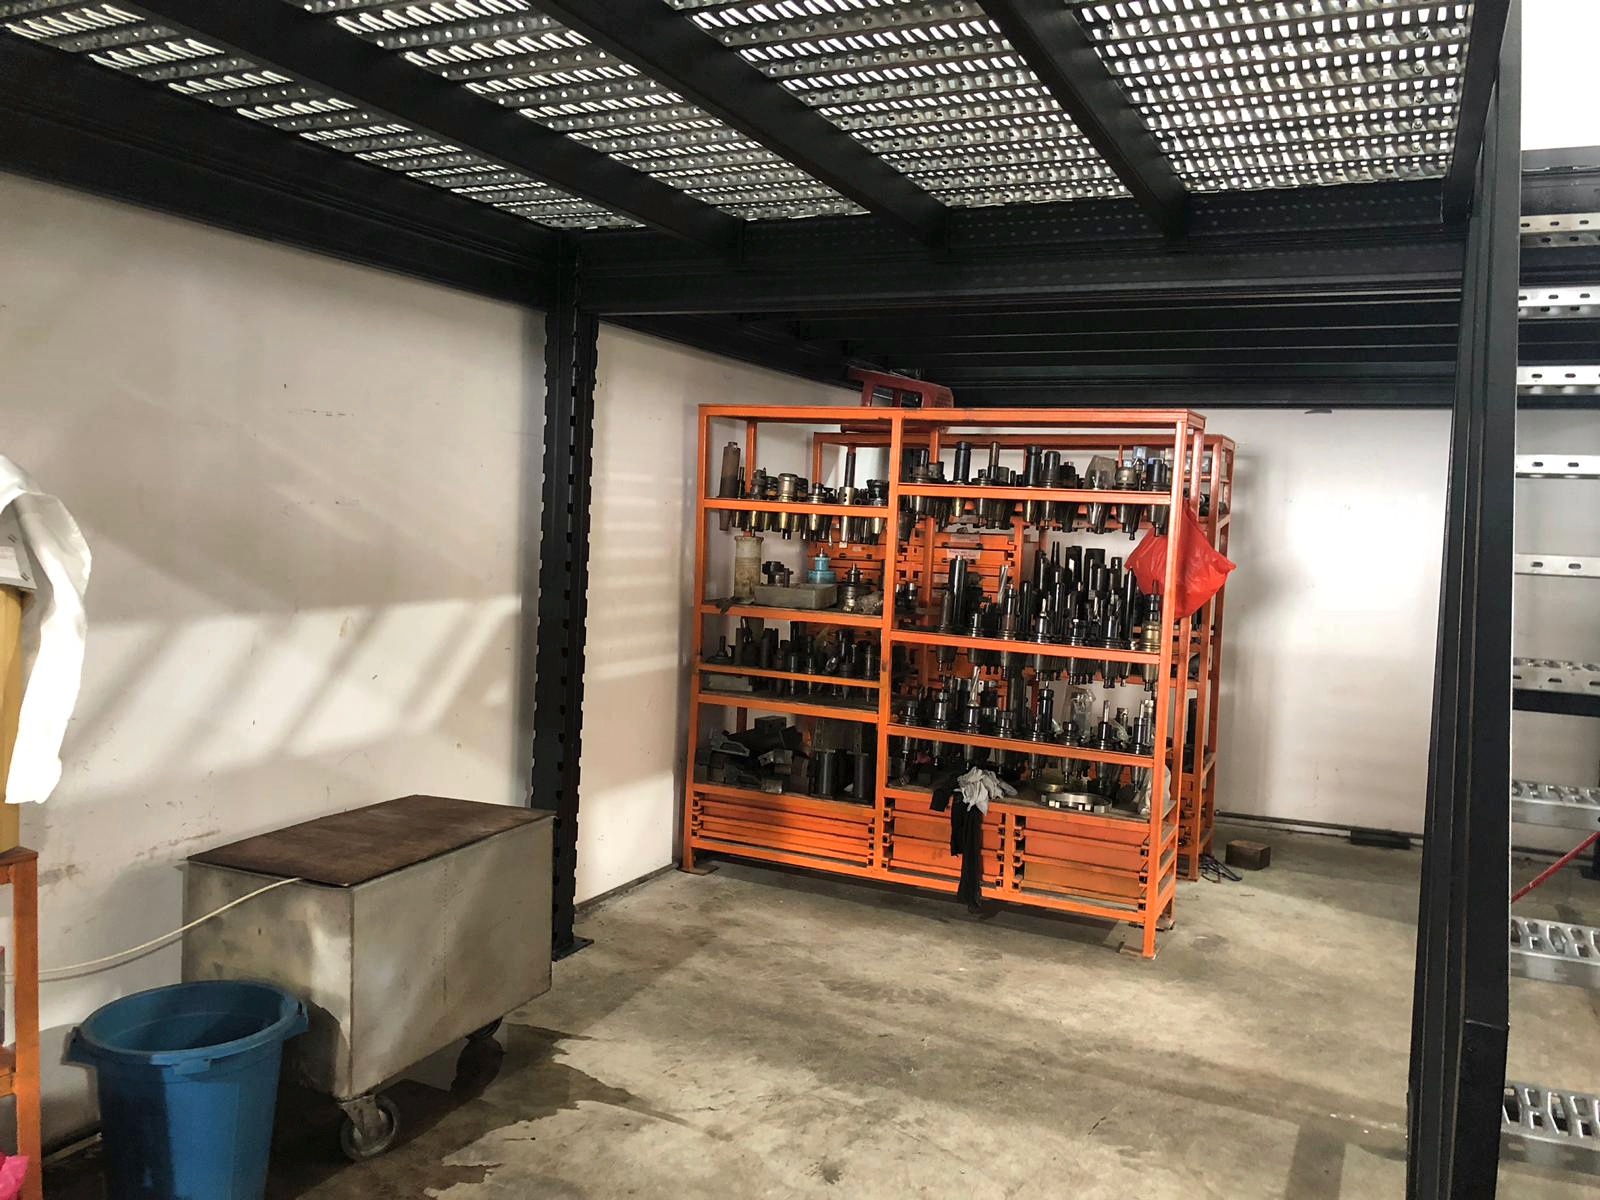 View full photograph ↗
View of the photo 09 / 13 full workshop underdeck view a complete framing of the clear working space and st in this Singapore installation.
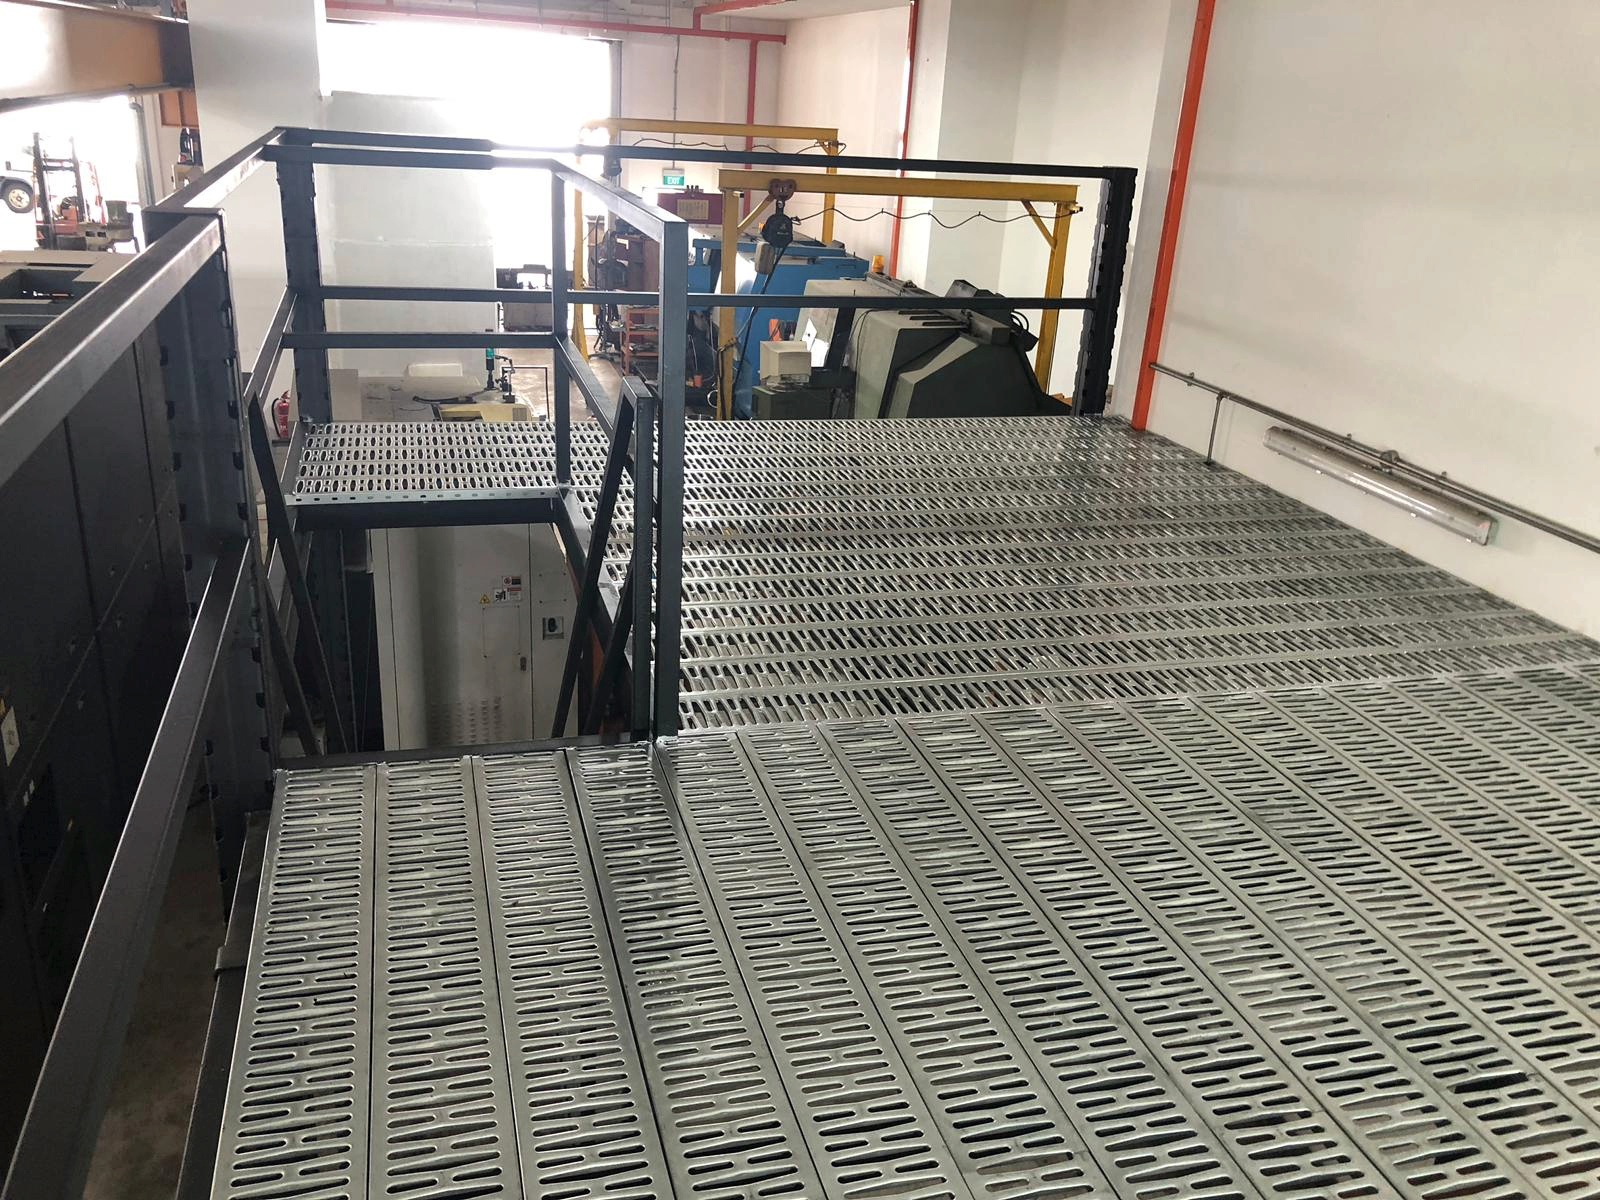 View full photograph ↗
View of the photo 10 / 13 full upper-platform floor view a complete view of the steel upper deck, perimeter in this Singapore installation.
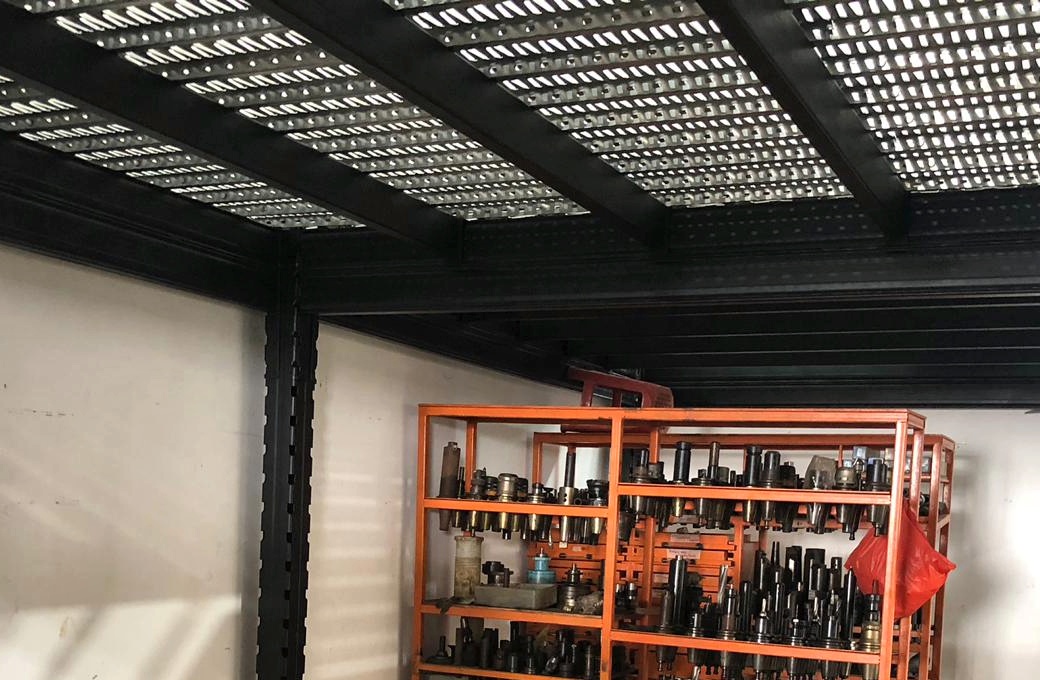 View full photograph ↗
View of the photo 11 / 13 close-up: steel underside and floor profile photographic detail of structural ste in this Singapore installation.
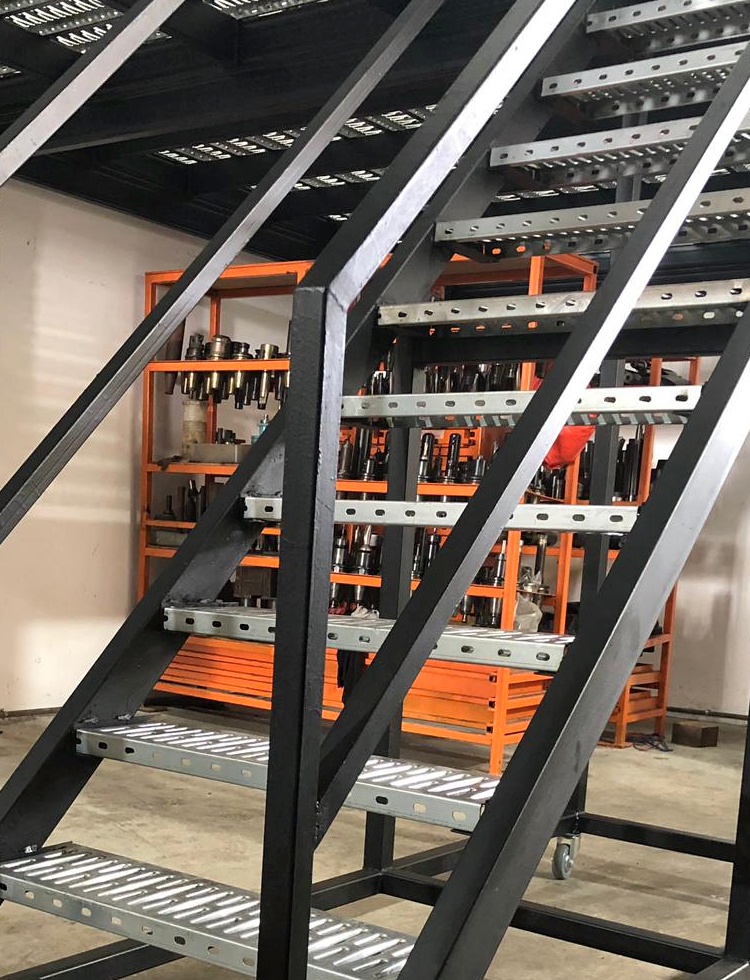 View full photograph ↗
View of the photo 12 / 13 close-up: steel staircase treads photographic detail of perforated steps, black s in this Singapore installation.
 View full photograph ↗
View of the photo 13 / 13 close-up: upper guardrail and steel decking photographic detail of guardrail memb in this Singapore installation.
The configuration reflects this installation. A new premises requires its own layout and technical review.
Contact Rack & Save with the intended loads, available dimensions and access requirements to discuss project suitability.
Planning a mezzanine for your premises? Start with a few practical details and Rack & Save can discuss a suitable solution.
Send the Singapore site location, usable length and width, clear ceiling height and photographs.
Describe the goods to be stored, item dimensions, expected weights and handling requirements.
Explain the loading and unloading workflow, access routes and any existing services or equipment that affect the layout.
Useful information about this completed project and preparing for a similar installation in Singapore.
A mezzanine may be possible in an existing workshop if the clear height, concrete floor slab, machinery layout, access requirements and applicable fire-safety provisions are suitable. Rack & Save can review your site photographs and dimensions before proposing a layout.
The supplied photographs show a black steel elevated platform, silver slotted metal decking, an access staircase, black guardrails and existing industrial machinery and tooling beneath or around the mezzanine.
For a similar precision-engineering workshop, floor loading and equipment restrictions are planned around actual machinery, tool storage, point loads and the industrial building structure.
Do not assume they can. CNC machinery may impose significant point loads, vibration and dynamic loads. Suitability requires a specific engineering assessment of the deck, beams, columns, slab, anchorage and machinery operating requirements.
The images show a floor made from closely spaced slotted metallic planks. Such decking can provide a durable metal walking surface and open slots, but the exact material grade, finish, load rating and suitability for liquids or small components must be confirmed from the product specification.
Yes, a proposed layout can be planned around machine footprints, operator positions, servicing clearances, access routes, existing columns, pipes and other building services, subject to engineering and site constraints.
Some activities may continue outside isolated construction zones if the site safety plan allows it. Installation work, overhead lifting and access restrictions can require temporary work stoppages or phased operations.
There is no single universal height. The available clear height must accommodate the proposed deck structure, safe headroom both above and below, machinery envelopes, services and any relevant building or fire-safety conditions.
The photographs show a steel staircase with metal treads and black railings at the upper floor. Final staircase positioning, fixing, dimensions and guarding requirements must be established for each installation.
This Rack & Save installation at West Star L-Tech, Geylang, Singapore demonstrates superblock mezzanine for precision engineering for cnc and precision engineering workshop. <summary>Does the platform have staircases and guardrails?</summary>
The intended storage items, equipment loads, decking arrangement and clearances affect the final platform layout and technical design.
Upper-floor decking, steel supports, guardrails, stairs and access below need to be reviewed together for a new site.
Tell Rack & Save about your available space, expected goods, site access and loading requirements to discuss a suitable proposal.
Genuine customer feedback, bizSAFE Level 3 recognition and completed Singapore installations.

Workplace safety recognition.
· rating snapshot checked 29 Oct 2026.
View actual site photographs and details from our completed mezzanine installations.
Explore completed installations ↗