 View full image ↗
01 / LAYOUT
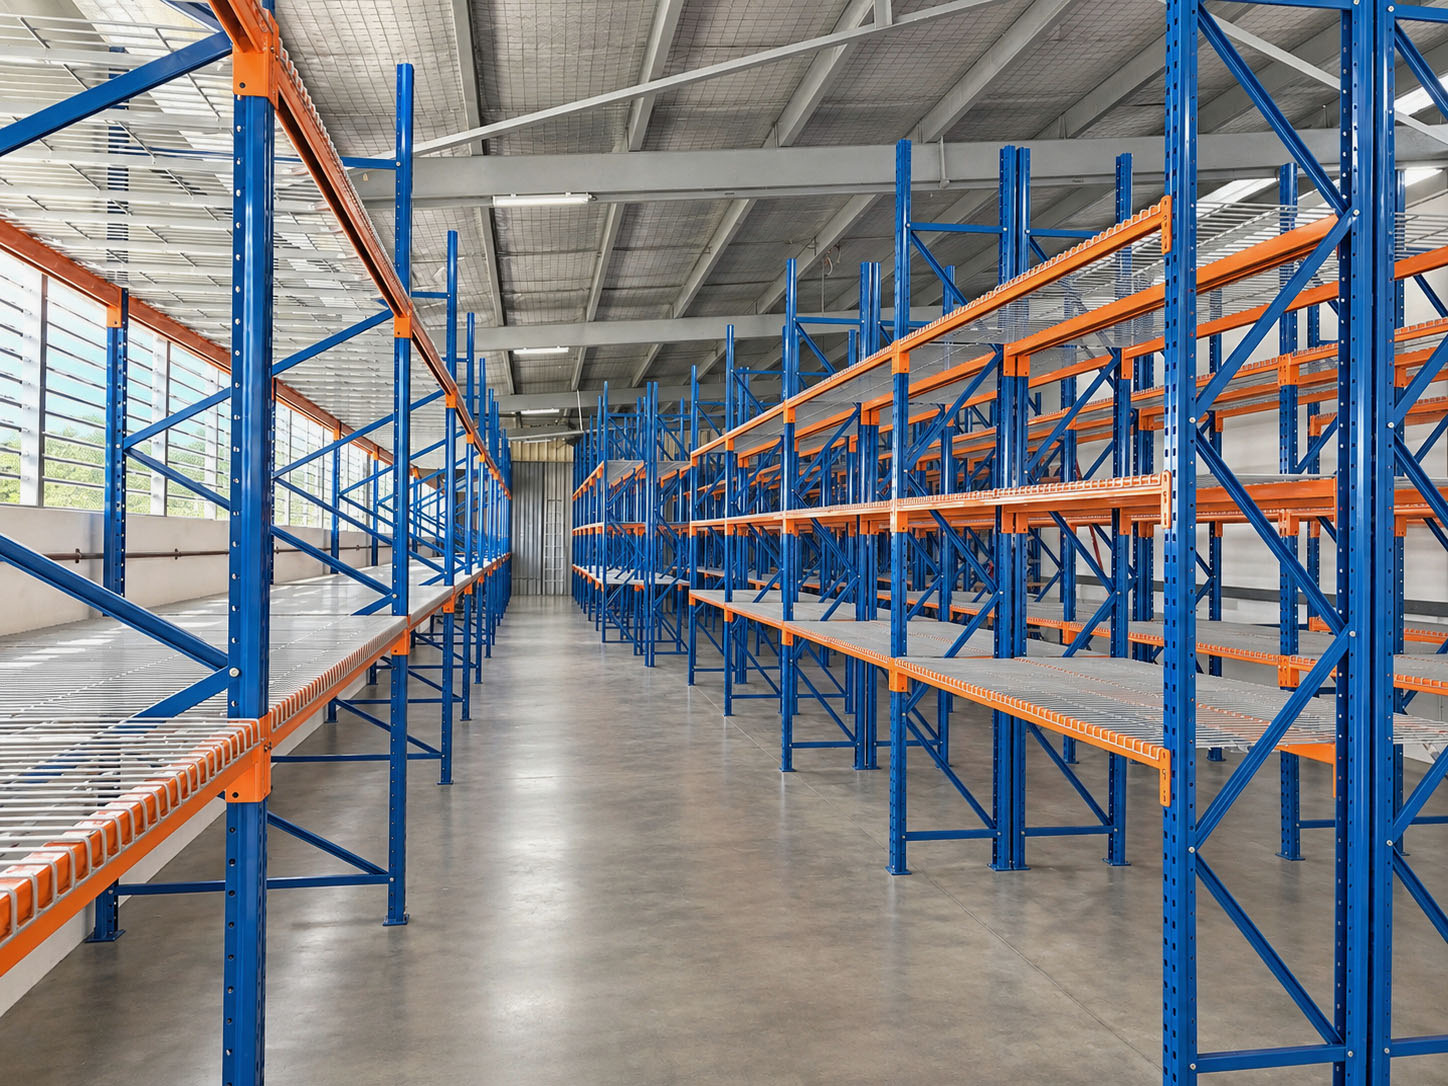
Lengthwise storage runs
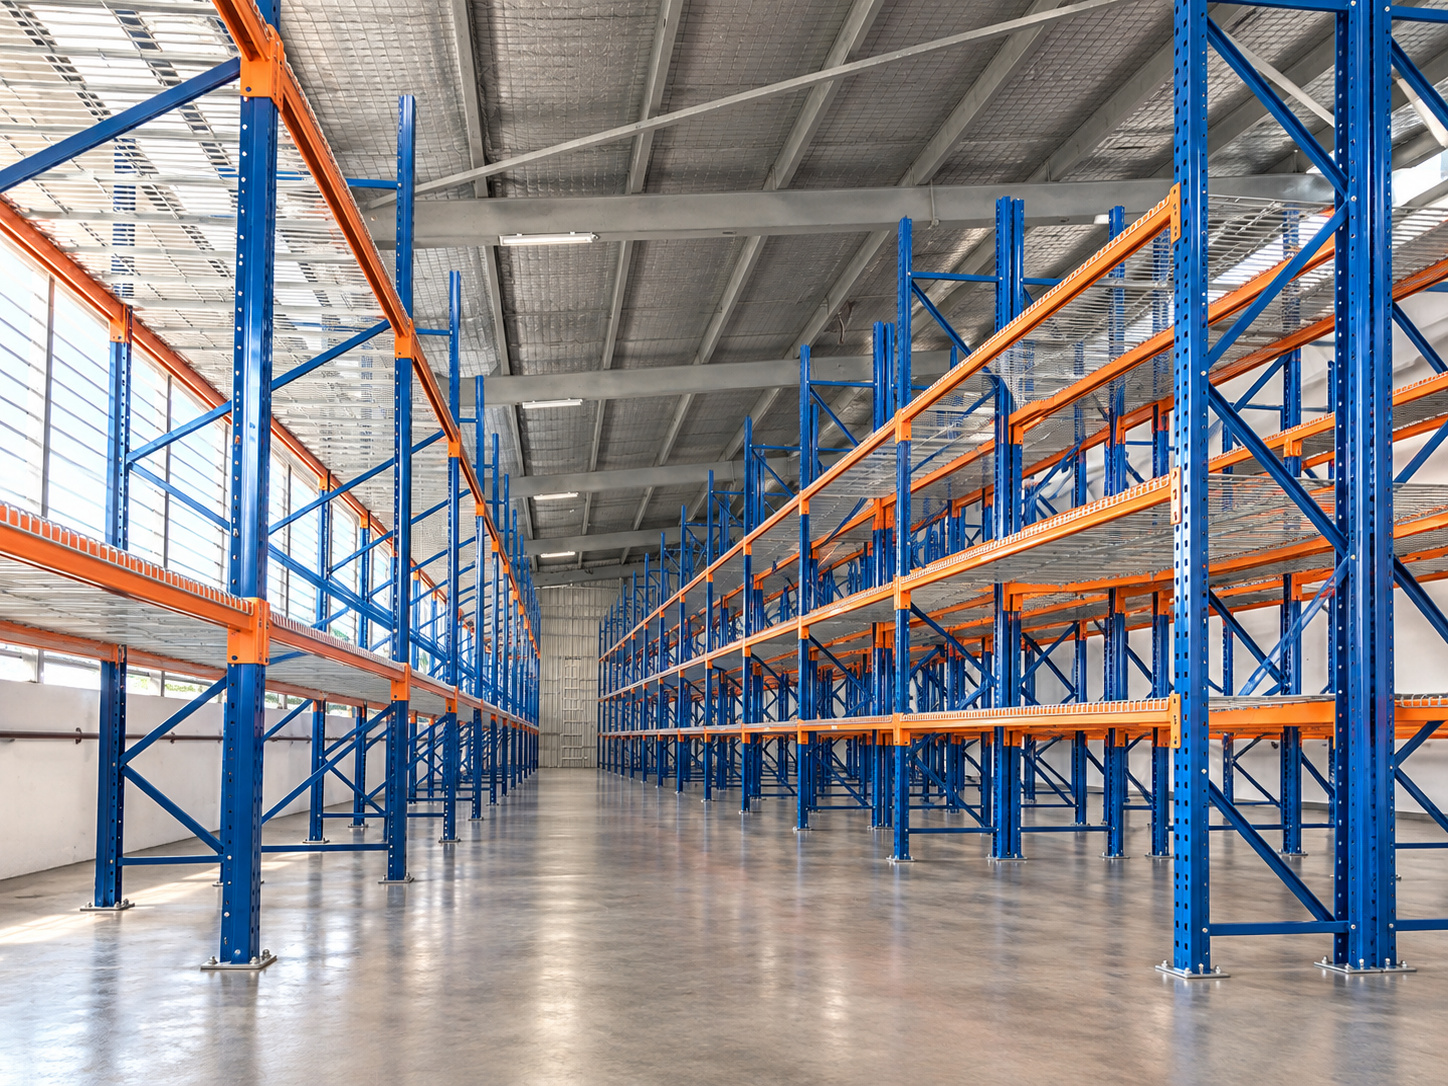
Repeated bays extend towards the far end of the rectangular industrial space.

Make better use of your warehouse height while keeping stock organised and accessible. Explore selective pallet racking with wire-mesh decking, then discuss a layout for your own premises.
Blue braced upright frames · Orange beams · Open-wire decking
Header image: AI visualisation based on the supplied project photographs.
This Tuas Link project features Selective Pallet Racking with Wire-Mesh Decking. Blue steel frames, orange beams and silver-coloured open decking create repeated storage bays across several levels.
The Rack & Save selective pallet racking system provides direct access to individual pallet positions, with decking options for other stored goods. Direct access helps teams organise different stock lines and retrieve the goods they need without moving another pallet first.
Planning storage for pallets, cartons or mixed goods? Share your stock sizes, loaded weights and site photos. Rack & Save can help you compare a suitable rack layout and decking arrangement.
Discuss Your Storage RequirementsFrom the upright frames to the wire-mesh decks, each component has a clear place in the storage arrangement. Explore the details visible in the original Tuas Link photographs.
| Component | Visible construction |
|---|---|
| Blue upright columns | Tall formed steel posts with regularly spaced connection openings define the frame corners and extend above the highest installed beams. |
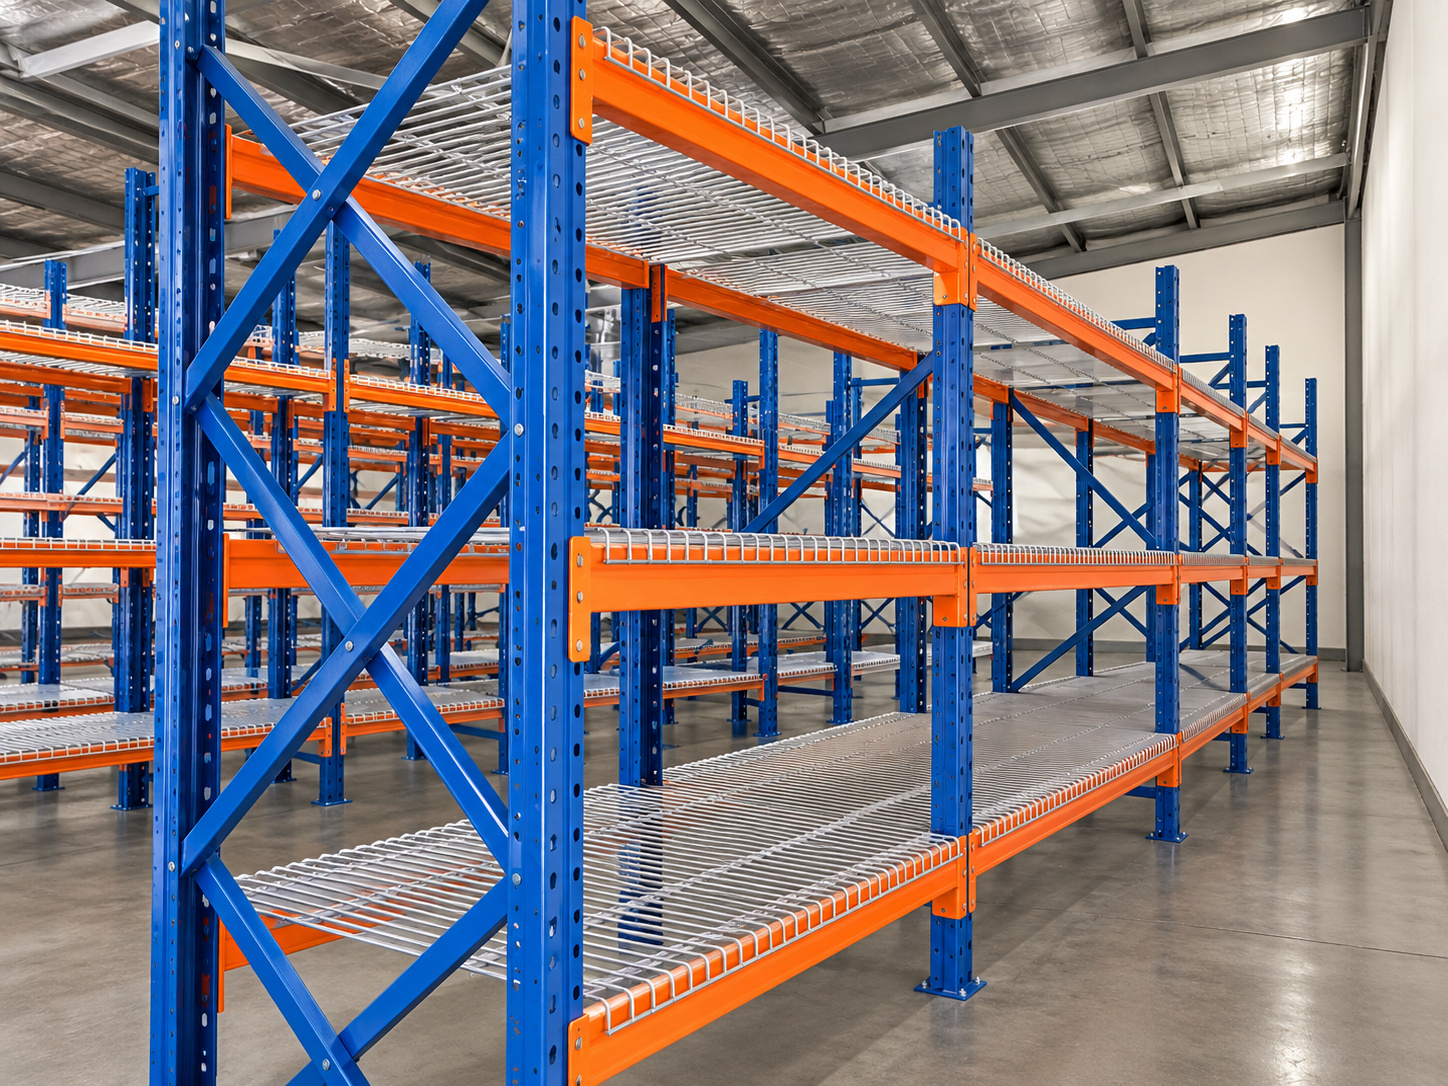
| Upright frames | Pairs of blue columns are joined across the rack depth by horizontal and diagonal members. Repeated frames divide each run into storage bays. |
| Diagonal bracing | Blue diagonal members form repeated zigzag patterns along the frame sides, particularly visible at exposed row ends. |
| Horizontal frame ties | Short blue members connect the paired upright columns at upper and lower portions of the frames. |
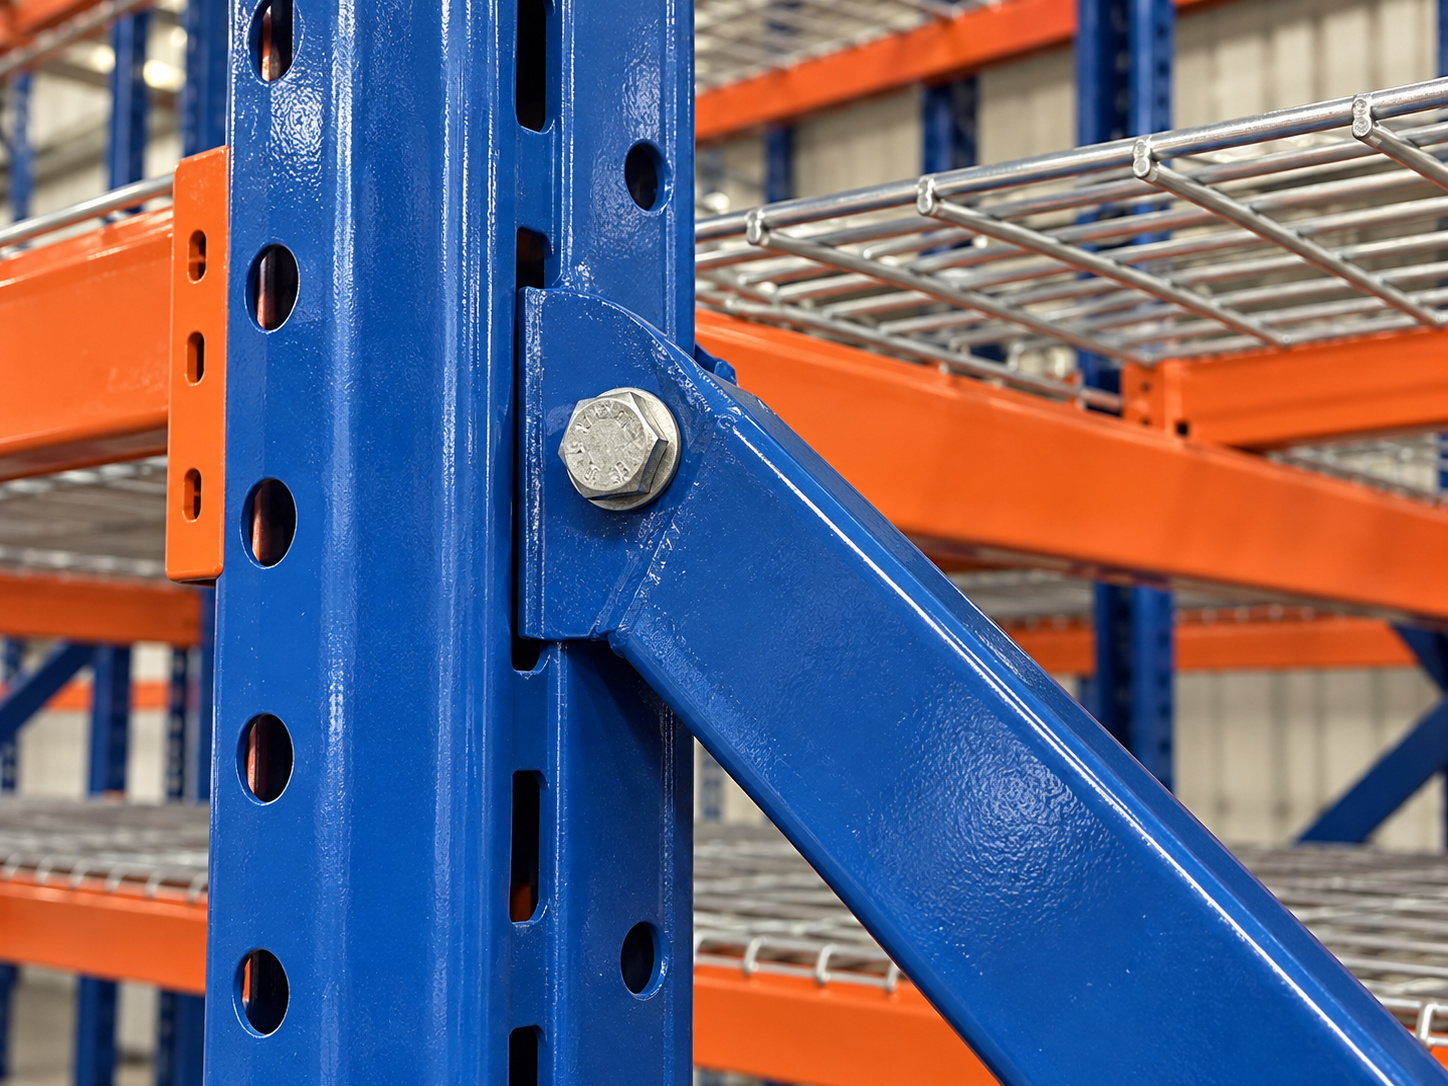
| Bolted frame connections | Silver-coloured bolt heads are visible where diagonal and horizontal members meet the uprights. |
| Orange load beams | Horizontal beams span between upright frames and define the front and rear edges of the storage levels. |
| Beam-end connector plates | Orange connector plates join the horizontal beams to the blue upright columns at each storage level. |
| Open-wire decking | Silver-coloured metal grid panels create open shelf surfaces from closely spaced parallel wires and transverse members. |
| Downturned decking edges | The decking edges bend down over the orange beams, creating the waterfall-edge profile visible in the original wide aisle photograph. |
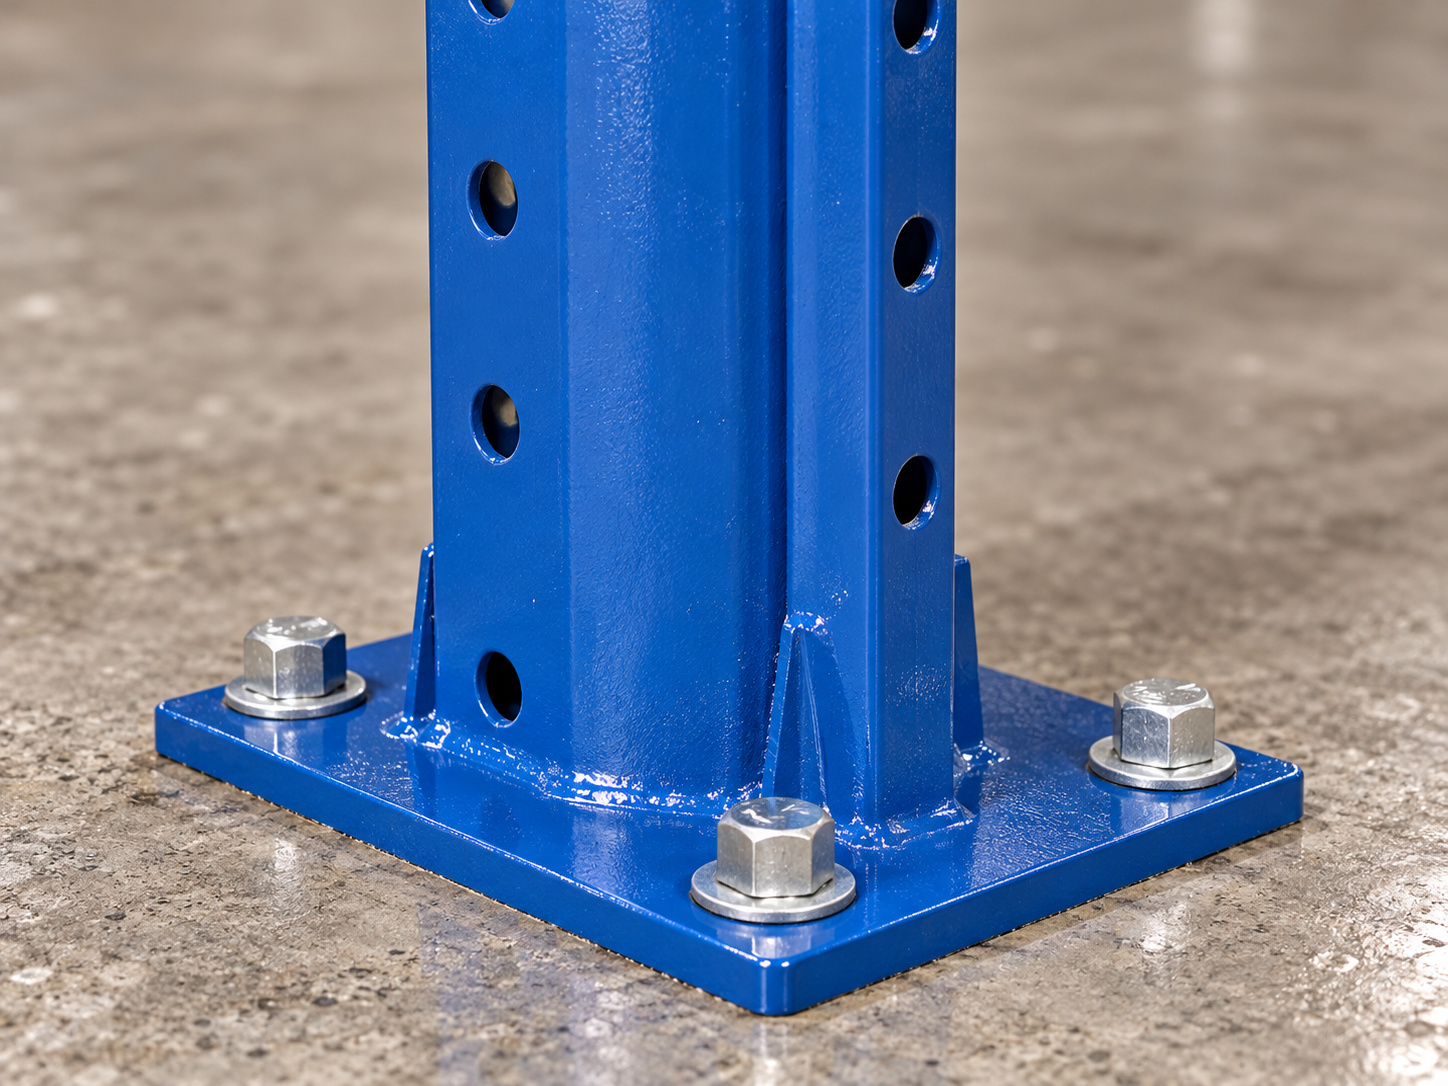
| Column feet and base plates | Column feet meet the floor at the base of the upright frames. Base plates and fixings form part of the site-specific installation design. |
| Repeated storage levels | Several rack runs show three elevated decked levels with open space beneath, making use of the building height for storage. |
Explore six aspects of the racking layout, from repeated storage bays to the roof structure above. Select an image to open the complete view and description.
AI visualisations based on the Tuas Link photographs. More site photographs are shown below.
View full image ↗Repeated bays extend towards the far end of the rectangular industrial space.
 View full image ↗
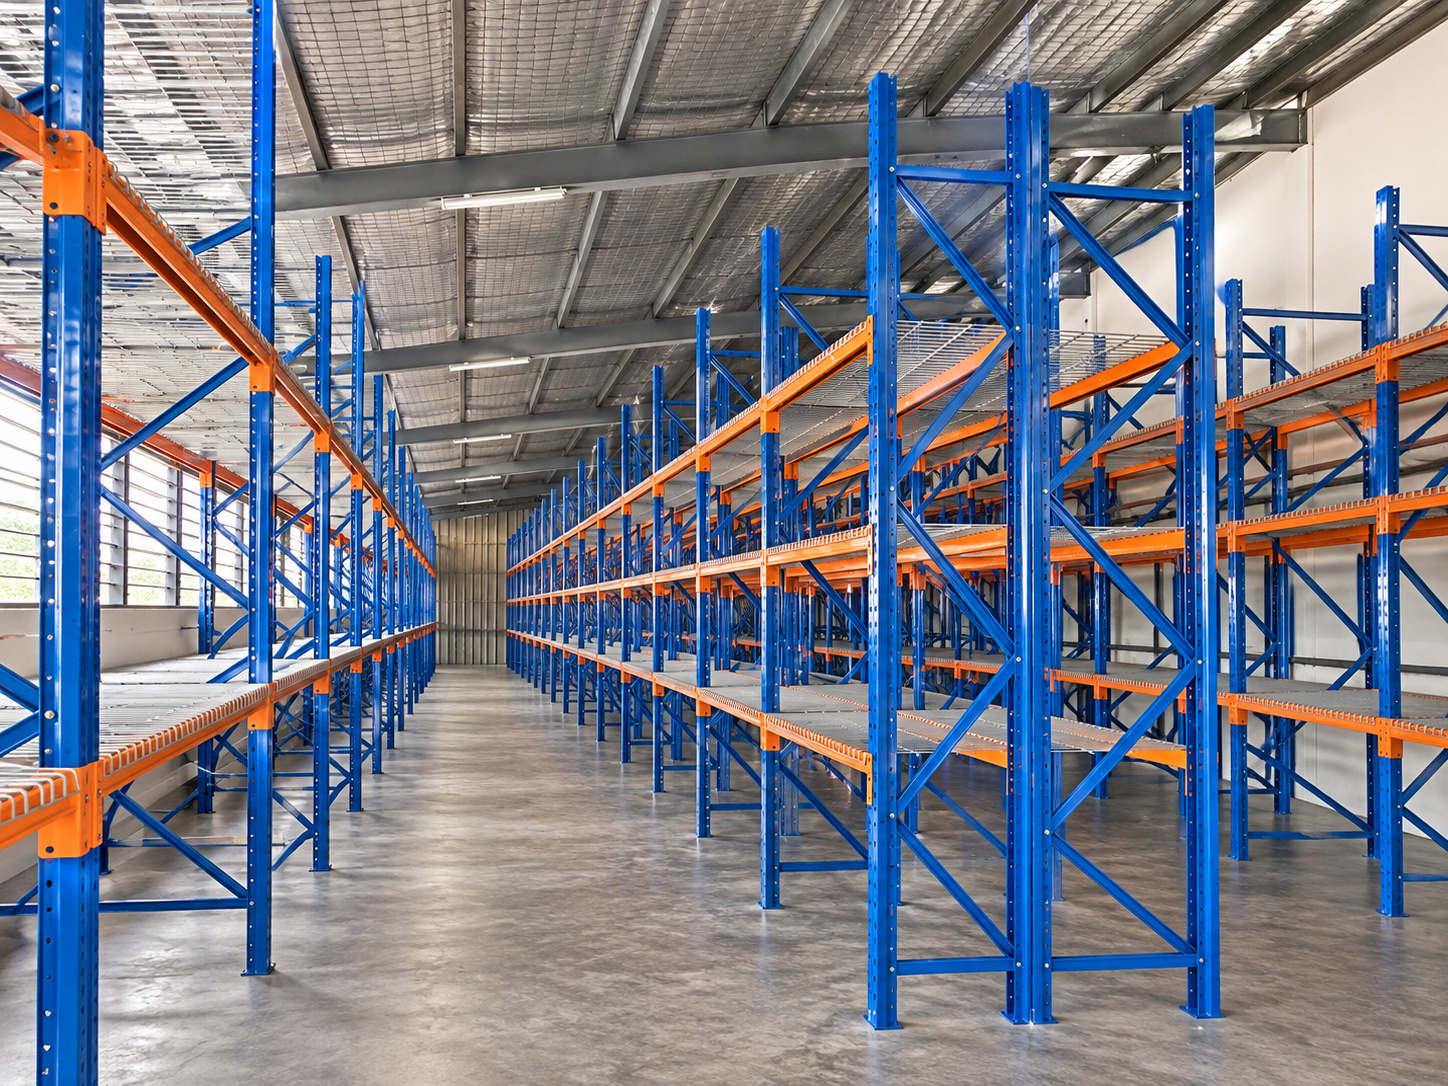
Open floor corridors separate the rack runs and provide access along their faces.
 View full image ↗
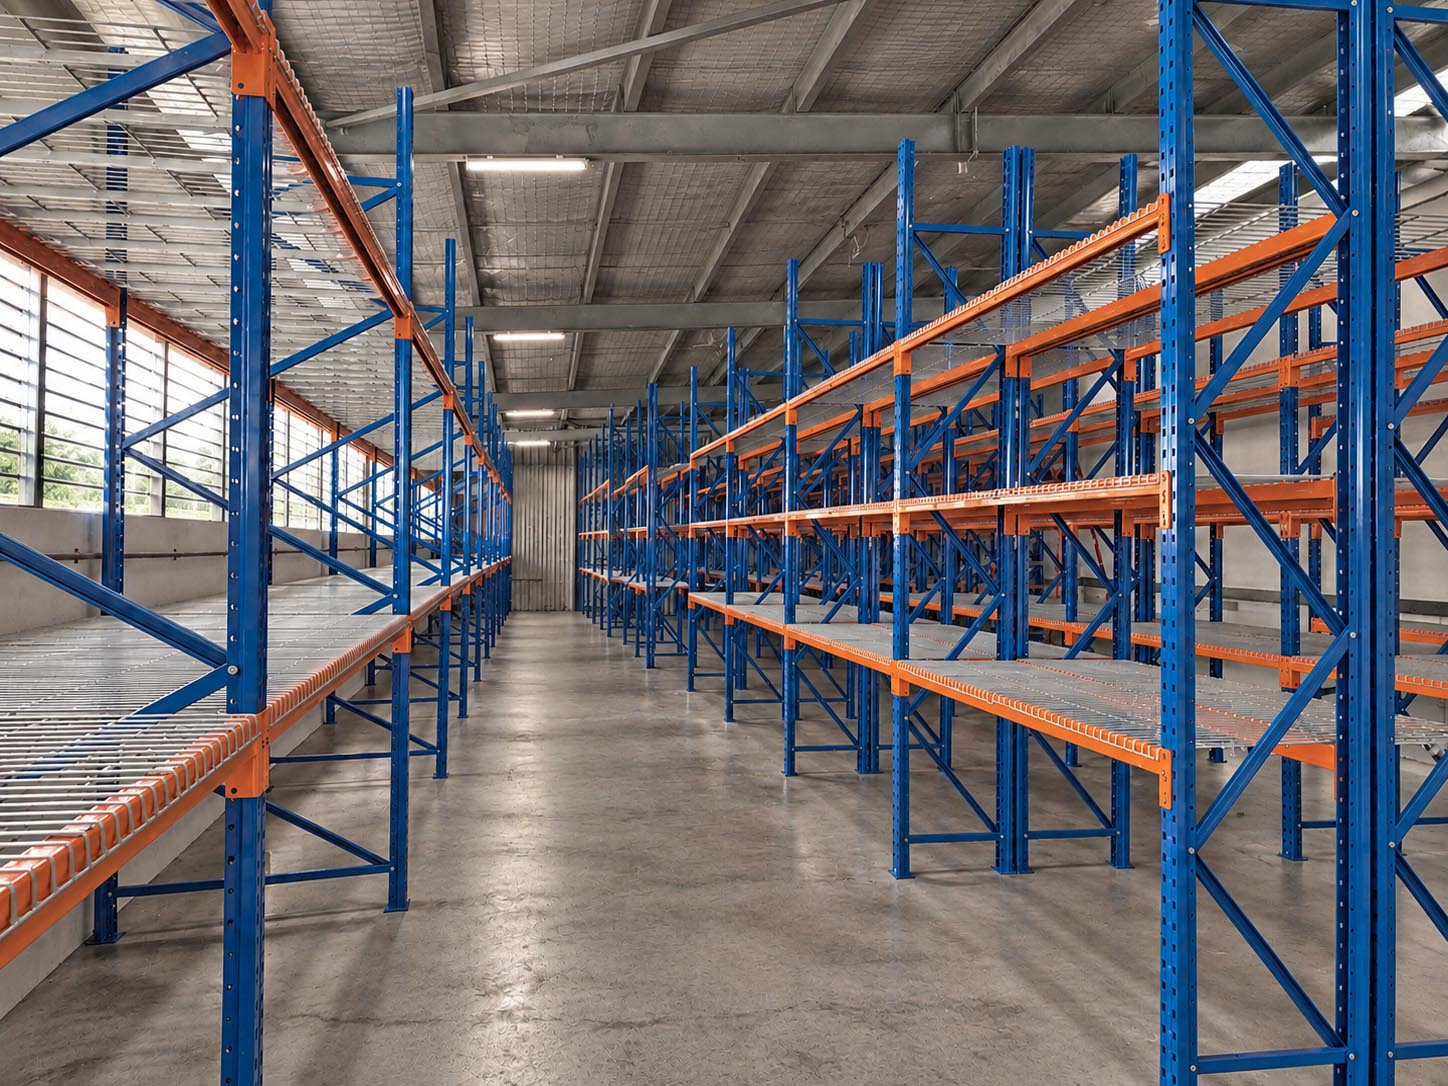
Several beam levels use the available height beneath the roof.
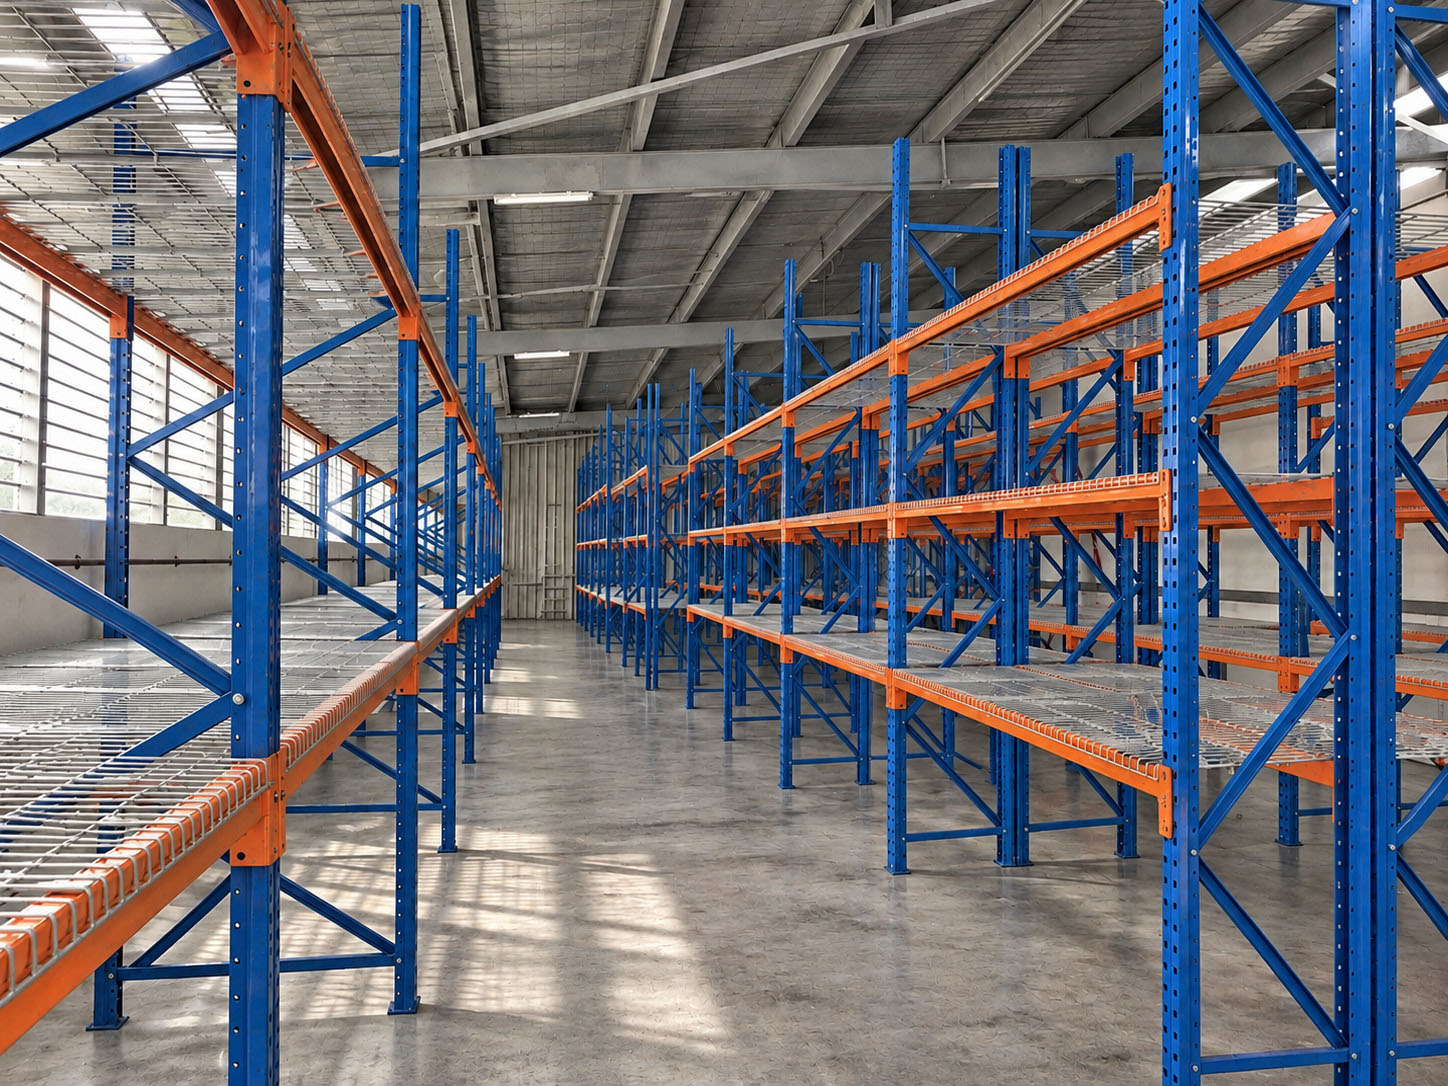 View full image ↗
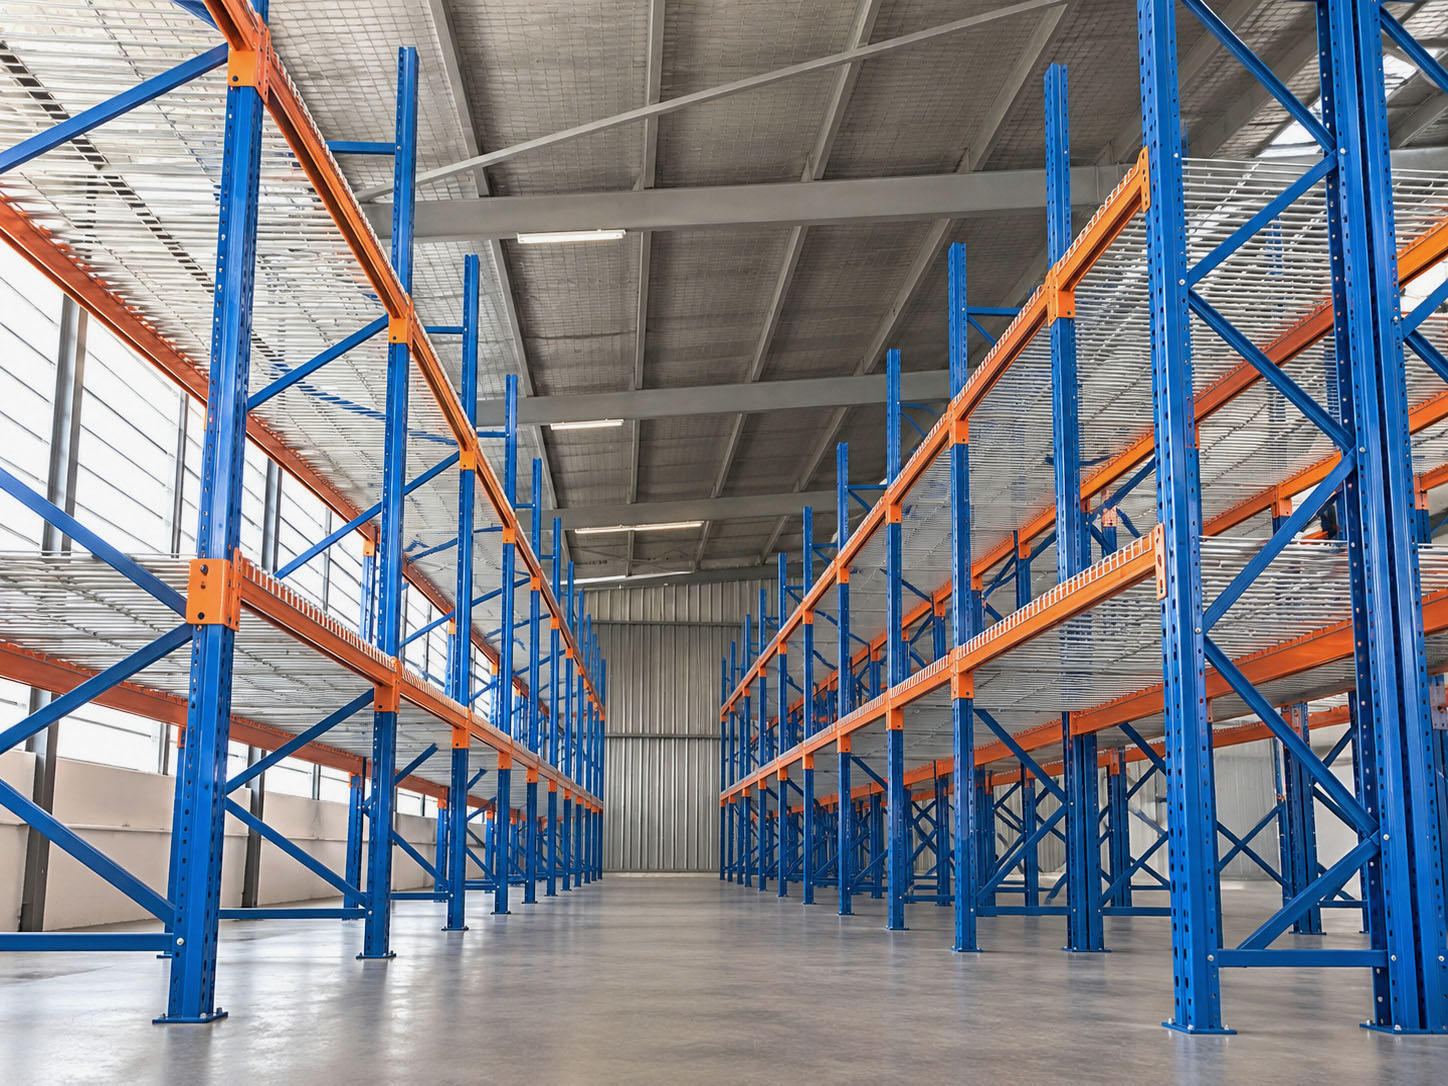
Open sides and wire decking allow visibility through the storage structure.
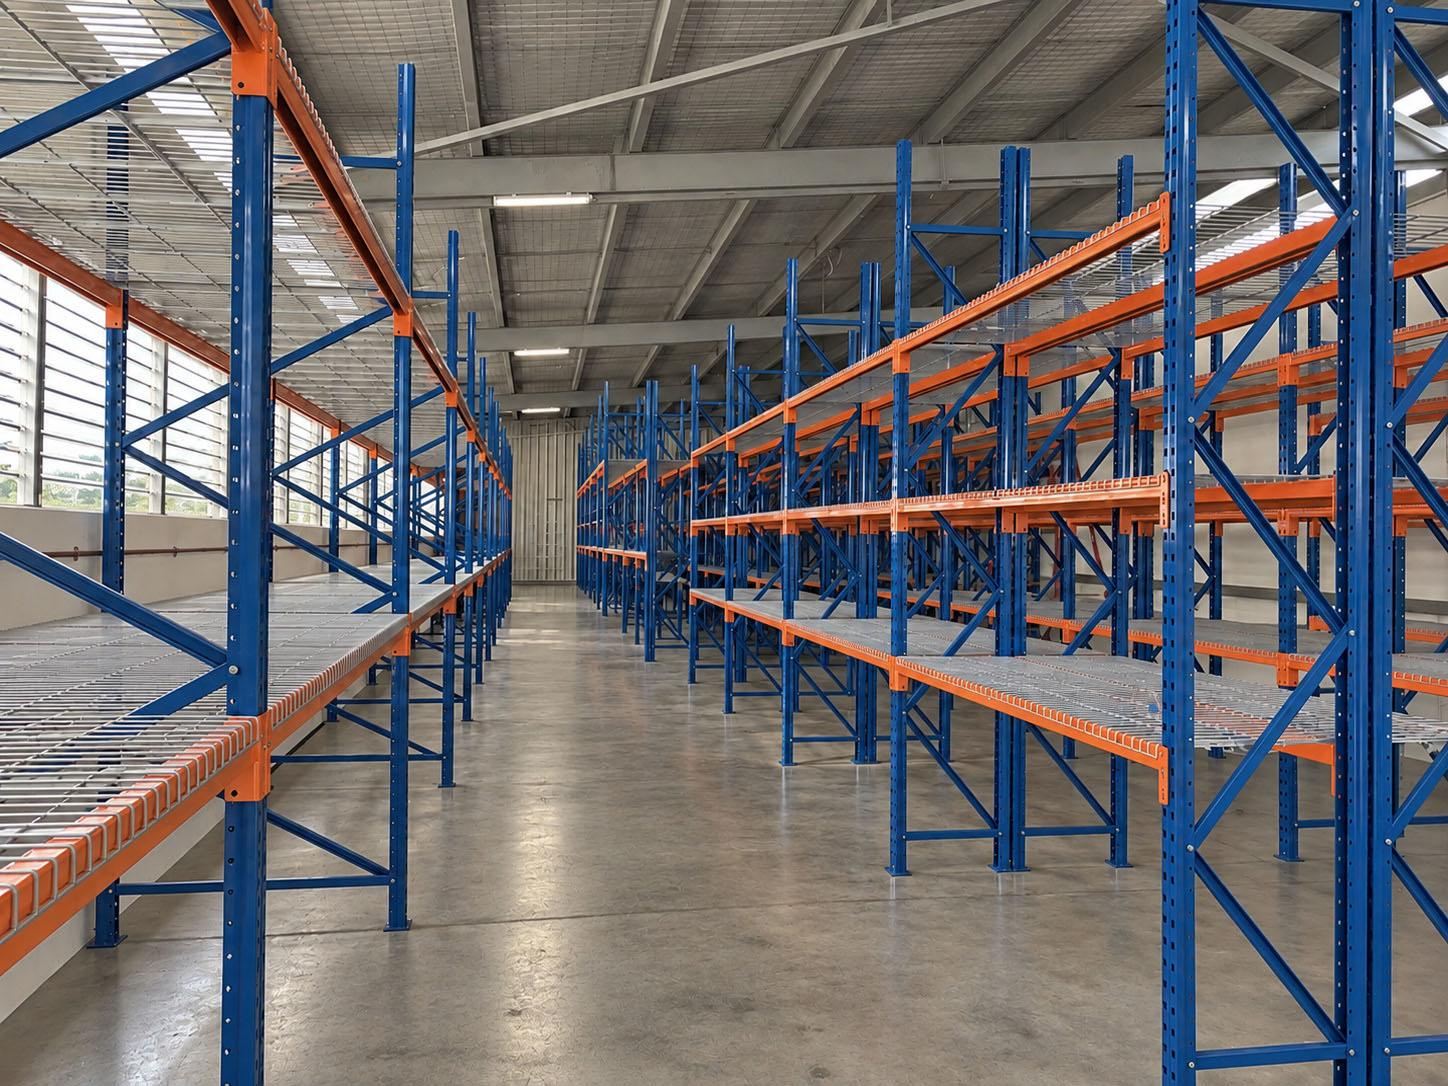 View full image ↗
Level spacing varies, particularly between the window-side run and interior rows.
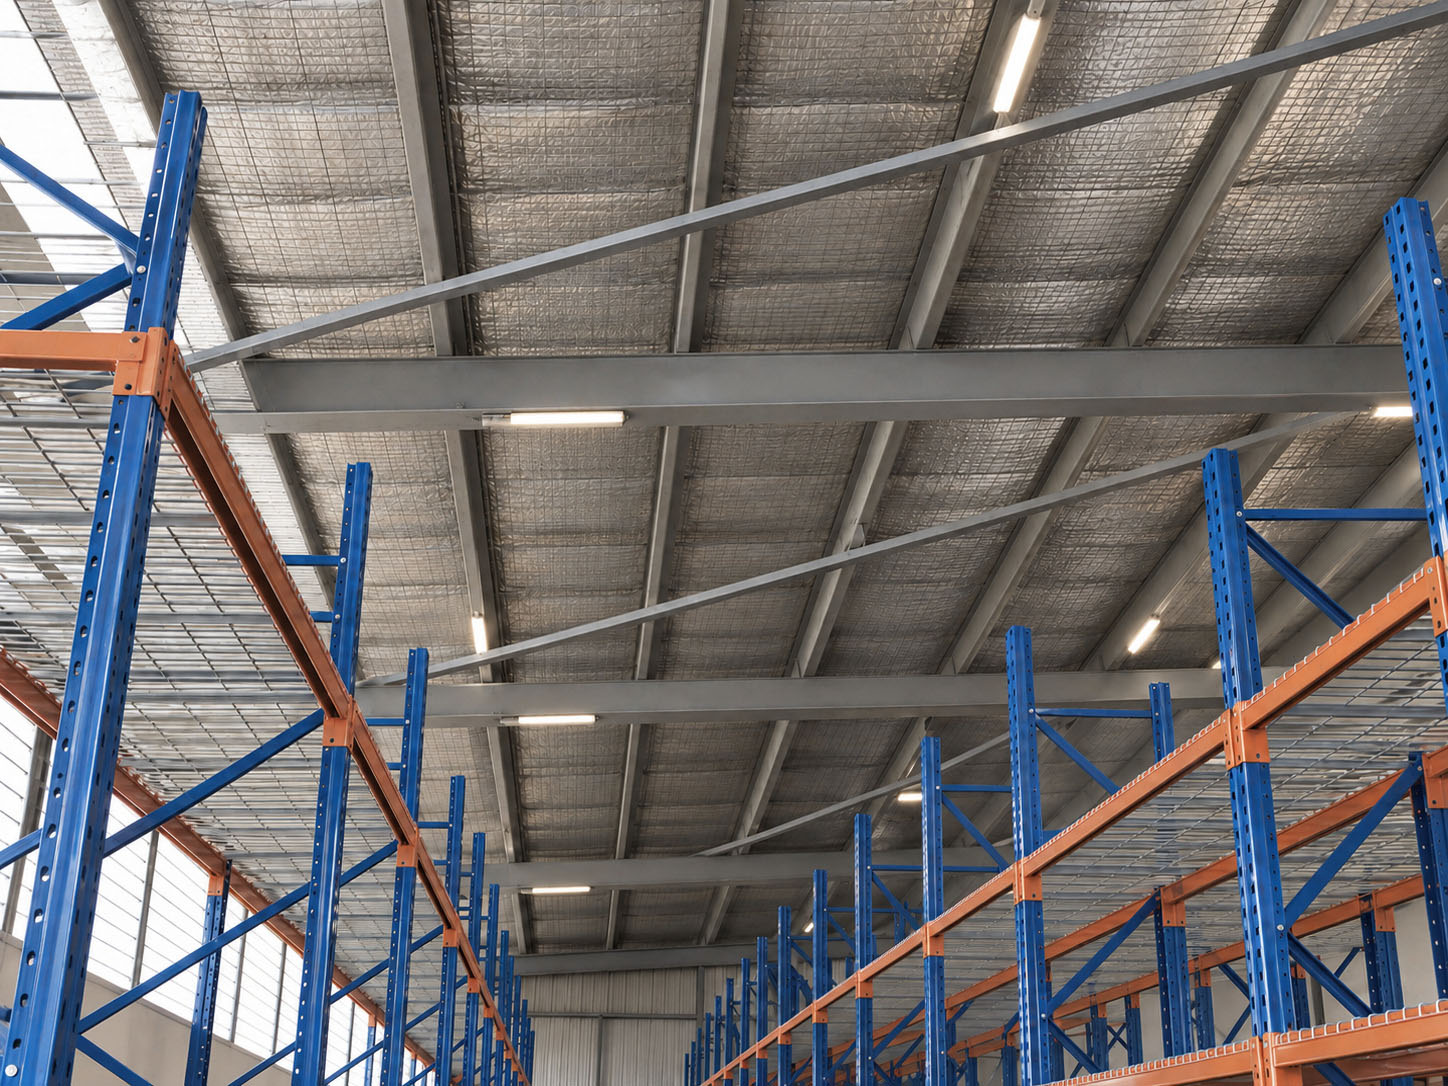 View full image ↗
Grey beams, roof bracing, reflective lining and strip lights remain visible overhead.
Select a view to inspect it at full size.
View larger ↗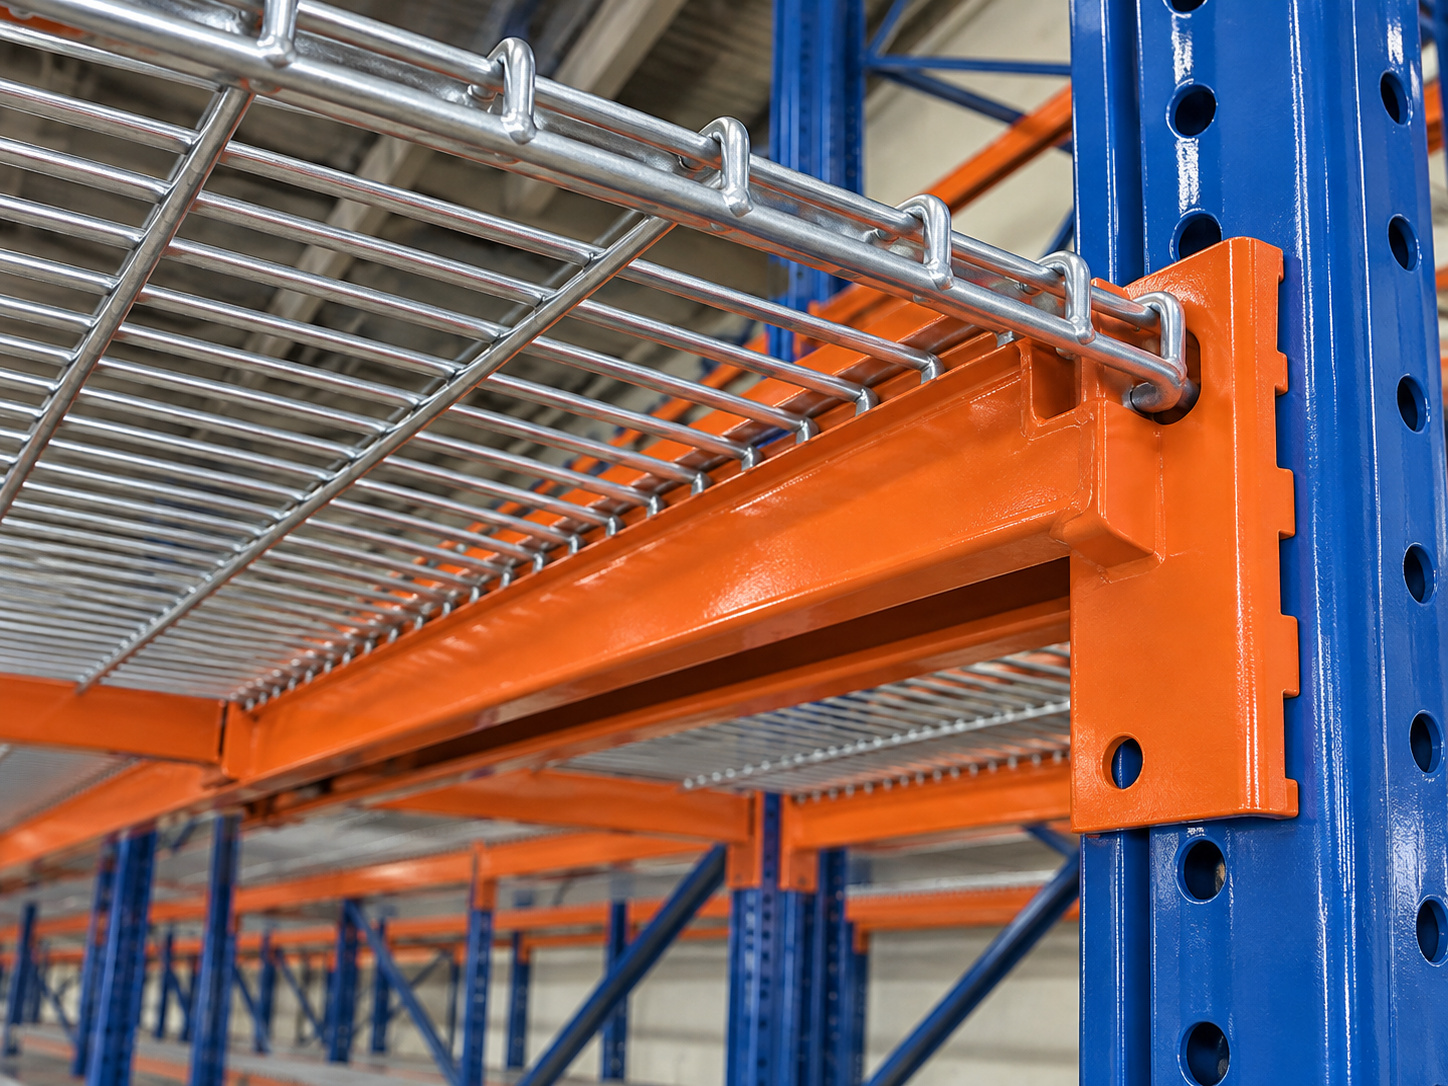 View larger ↗
 View larger ↗
 View larger ↗
 View larger ↗
 View larger ↗
See more site photographs, retouched for consistent lighting and presentation, showing the rack rows, frame construction and wire-mesh storage levels during installation.
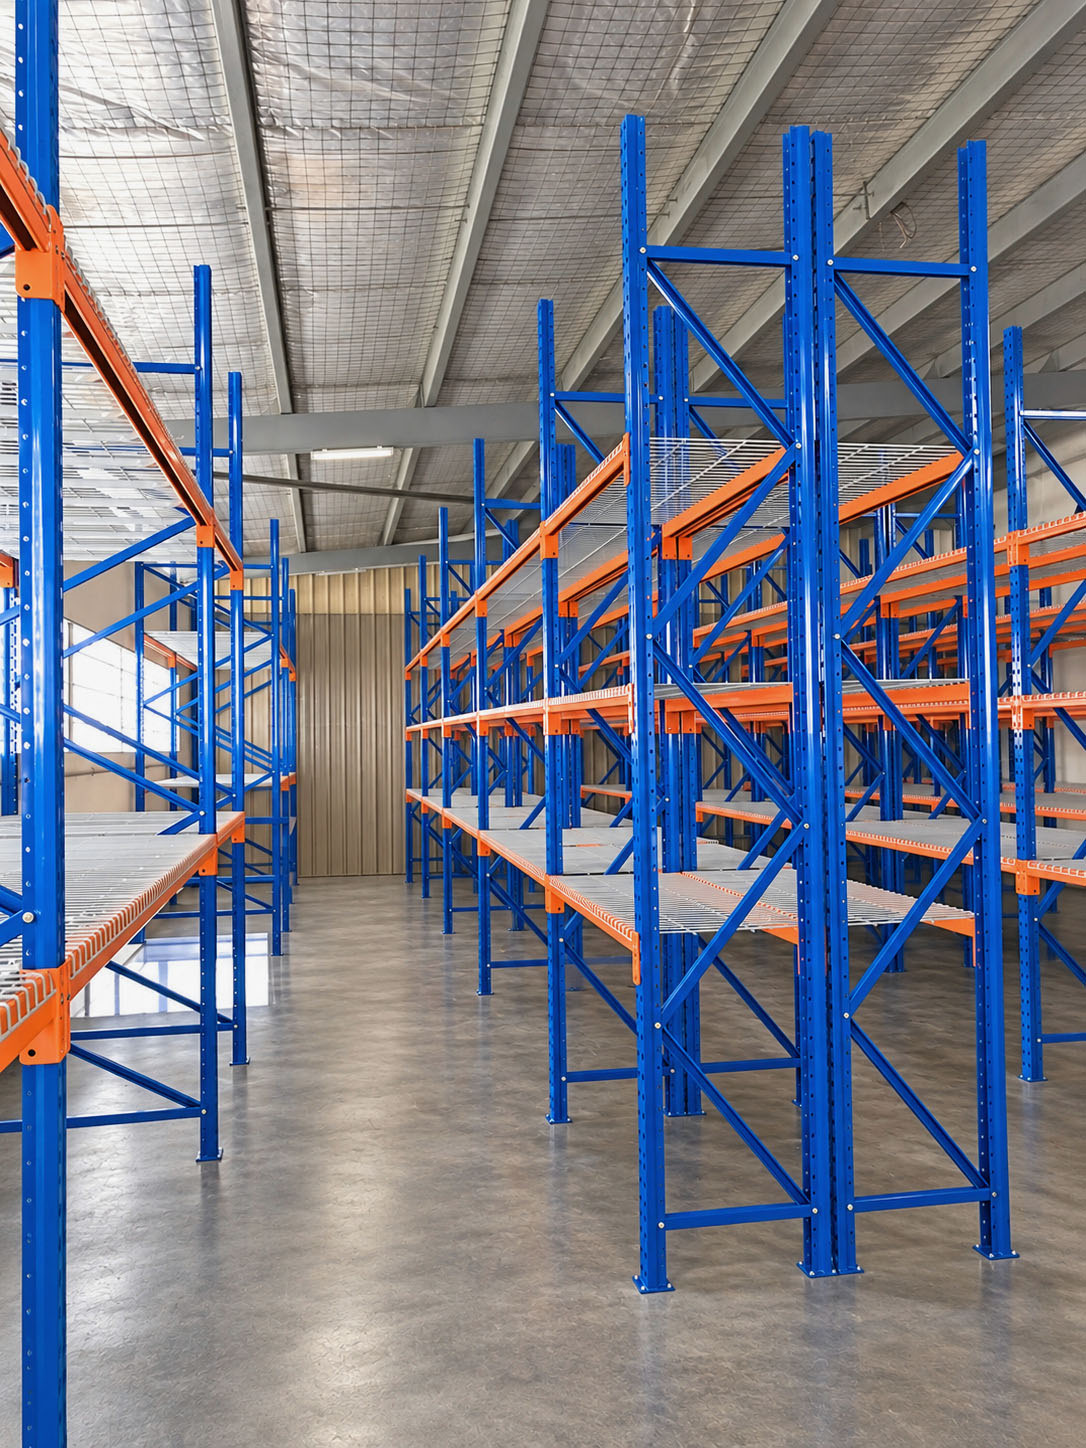 View larger ↗
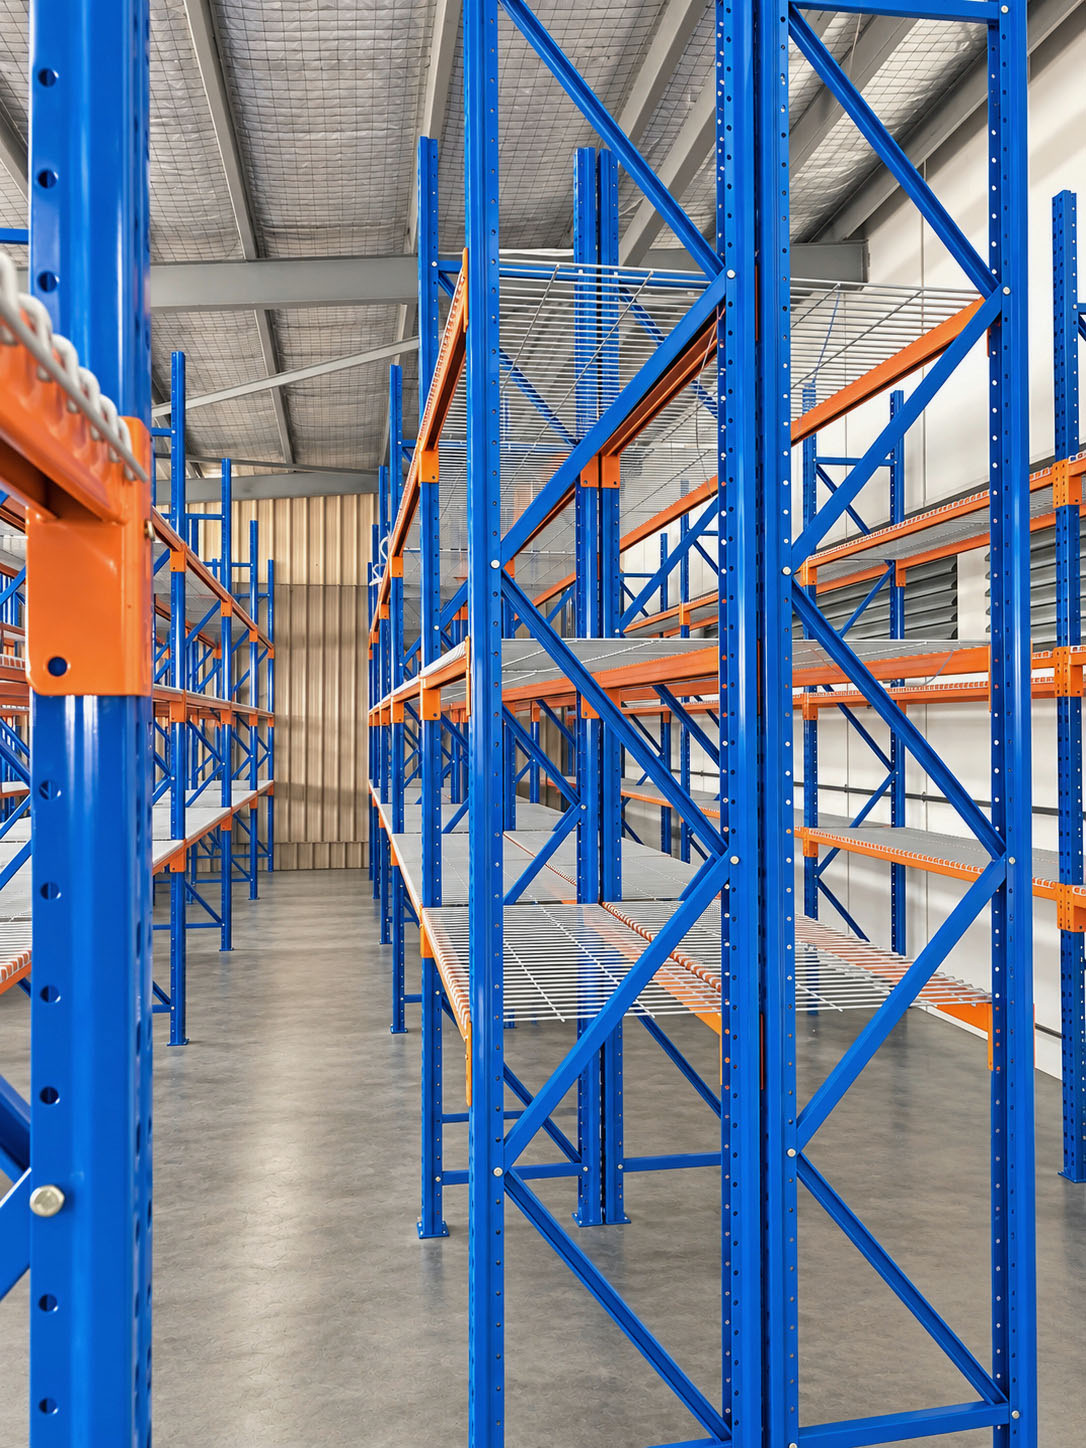 View larger ↗
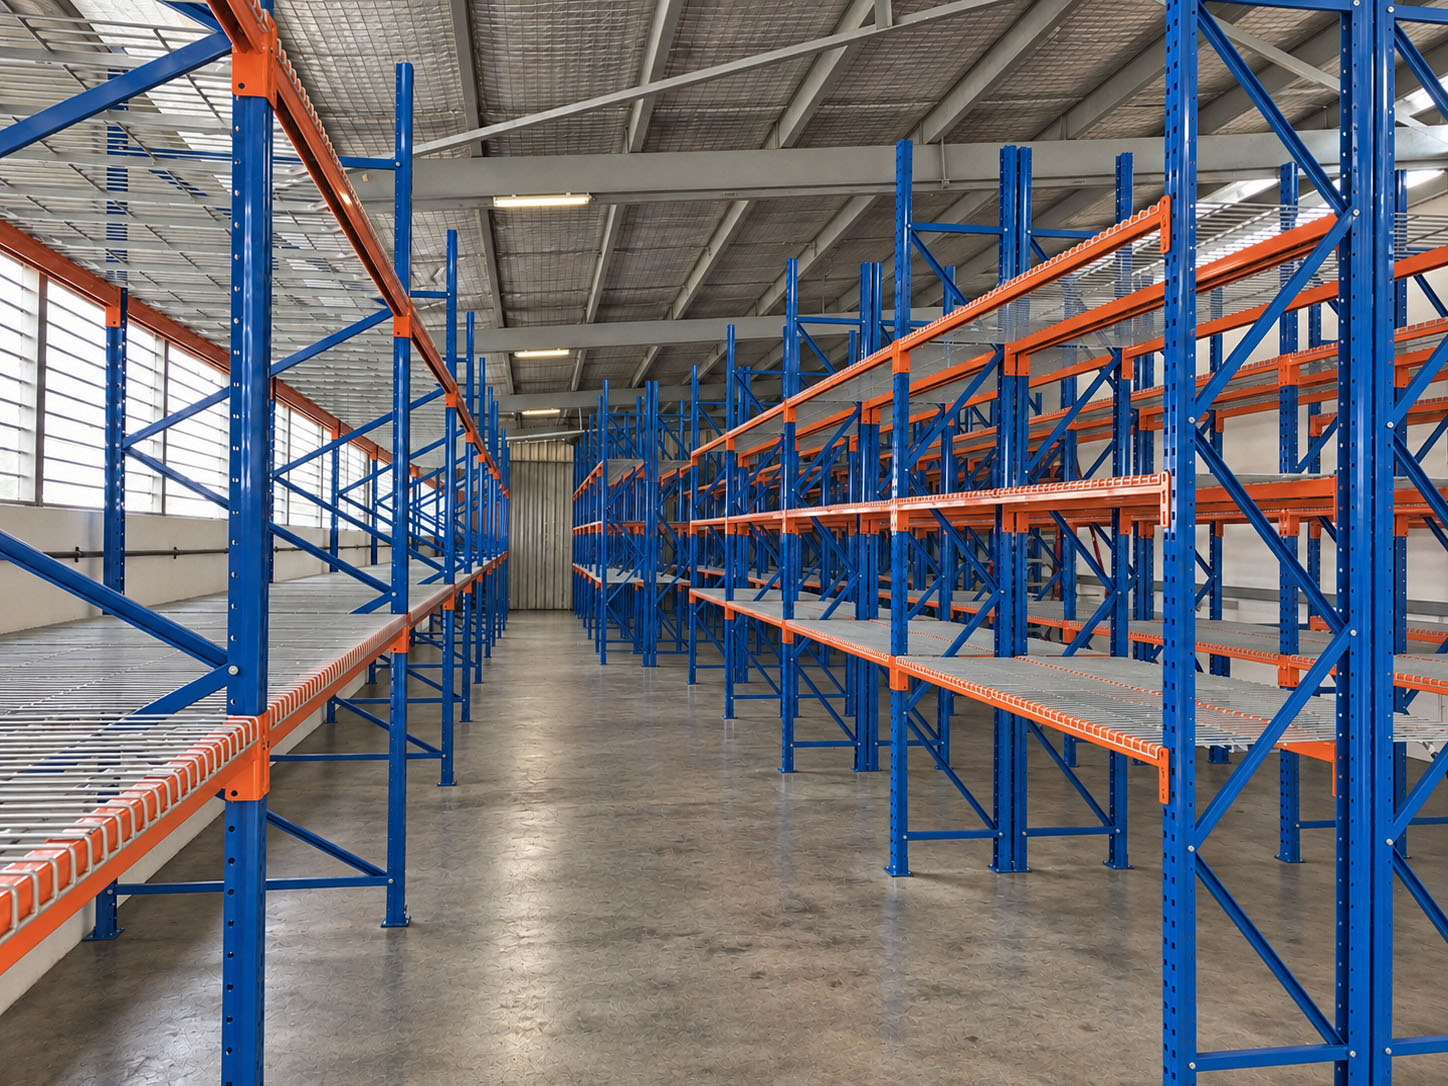 View larger ↗
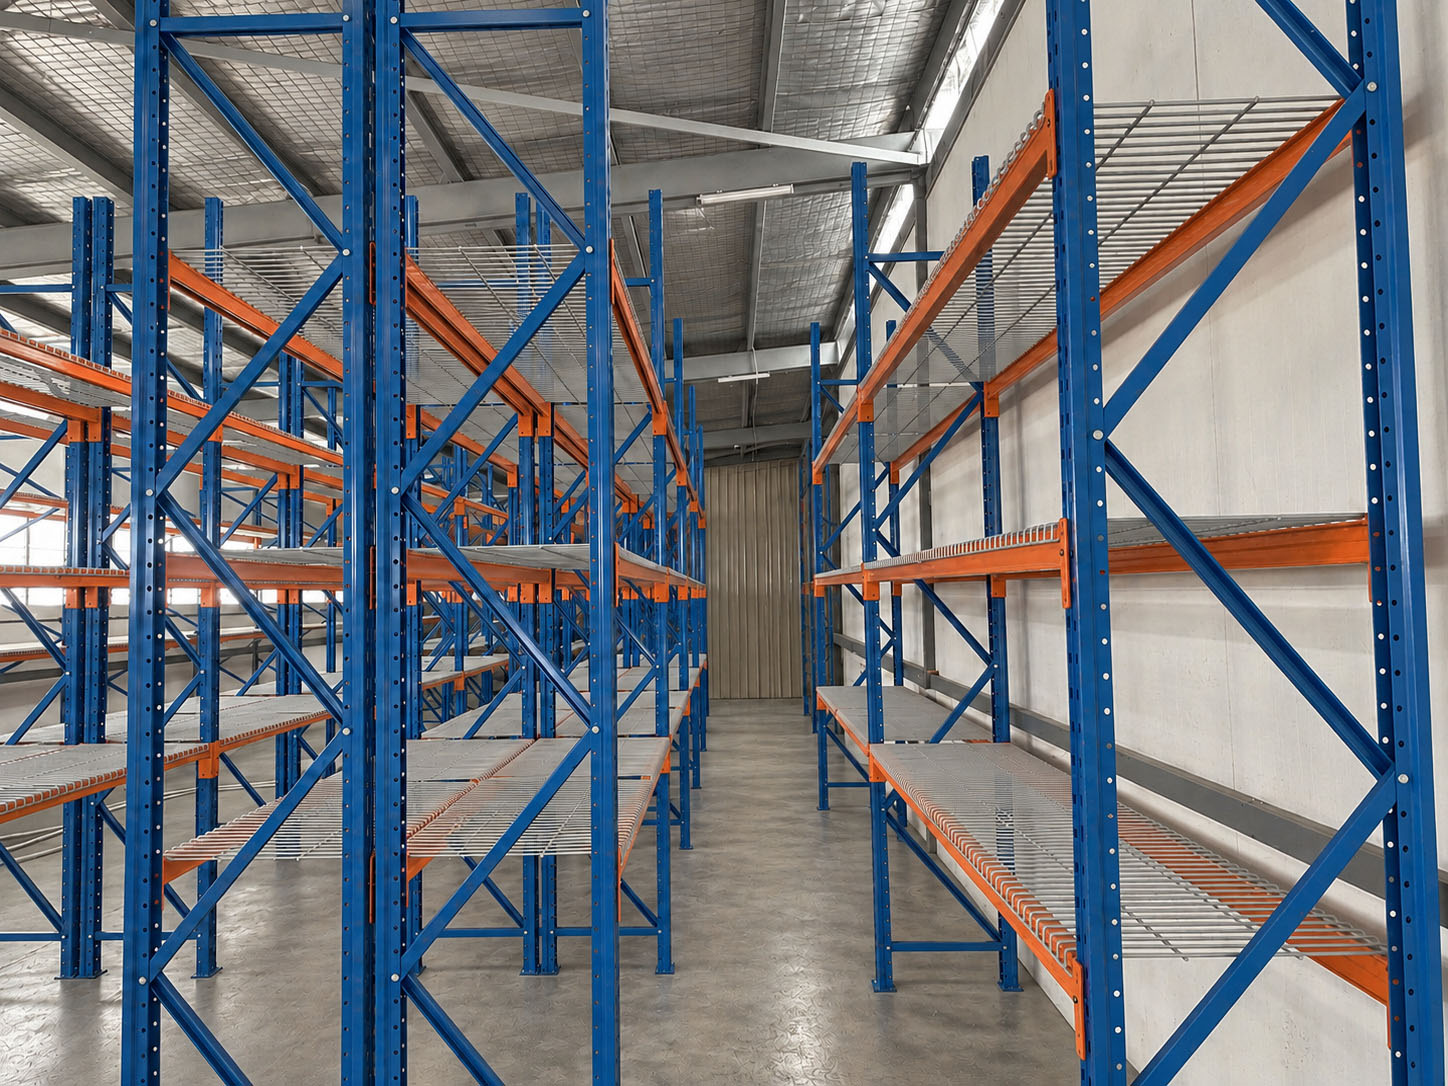 View larger ↗
Share pallet dimensions, loaded weights, carton sizes and stock variety so the rack and decking can be specified around your goods.
Send floor dimensions, clear height and handling-equipment details to guide bay layout, beam levels and working aisles.
Send your site photographs and location to Rack & Save. Discuss your requirements, layout options and quotation with the team.
The project location is Tuas Link, Singapore.
Selective Pallet Racking with Wire-Mesh Decking, using blue braced upright frames and orange horizontal beams.
No. The wire decking belongs to individual rack shelves. It is not a continuous mezzanine floor or an elevated walking platform.
Share the loaded weight and dimensions of your pallets or goods. Rack & Save will review the beam, frame and decking requirements for your intended storage layout and confirm the specified loading for your project.
The page includes original Tuas Link installation photographs and a separate set of six AI-generated visualisations to explain the system appearance and components. The visualisations illustrate expanded layouts and details; the site photographs document the installation.
Send your site location, floor dimensions, clear height, pallet or goods dimensions, loaded weights and handling-equipment details, together with a few photographs.
Ready to organise your warehouse storage? Send your location and a few site photos, plus the goods you need to store. Include dimensions and loaded weights if available. Start a practical discussion about your racking layout and quotation.
Background: AI system visualisation.