01 / PROJECT FEATURE
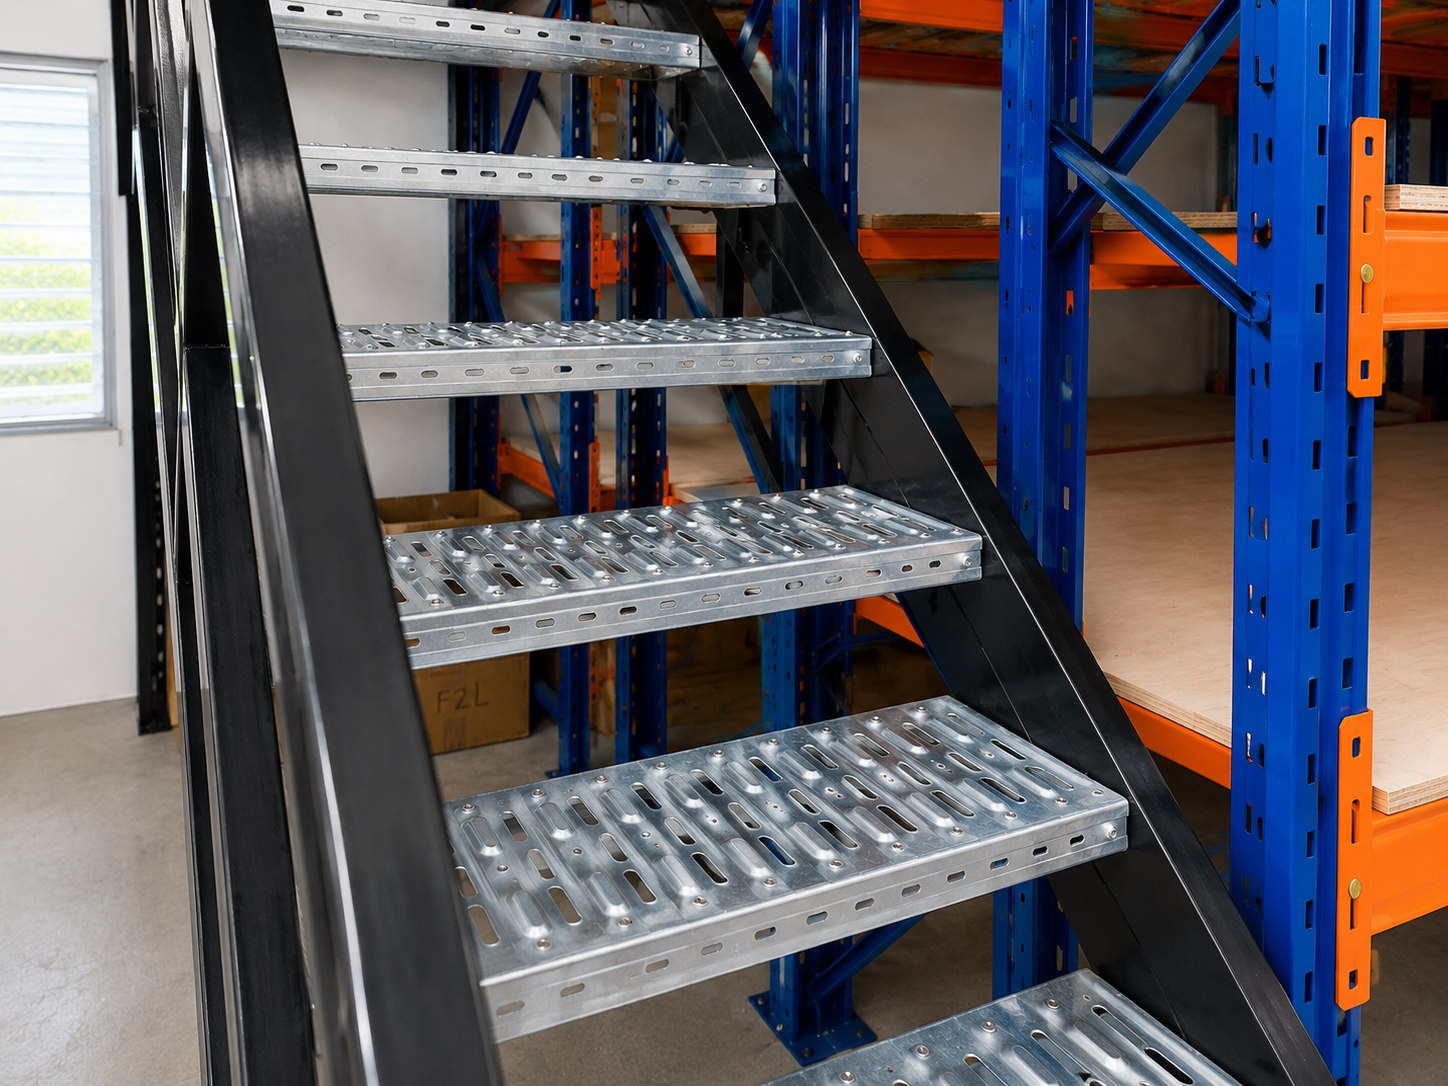
Staircase access
A metal staircase with perforated treads gives access to the upper level.

Storage above. Organised inventory below.
Explore a rack-supported mezzanine arrangement with a stated 500 kg/m² floor rating, slotted steel decking, rack uprights, metal staircase and upper-level perimeter guardrails.
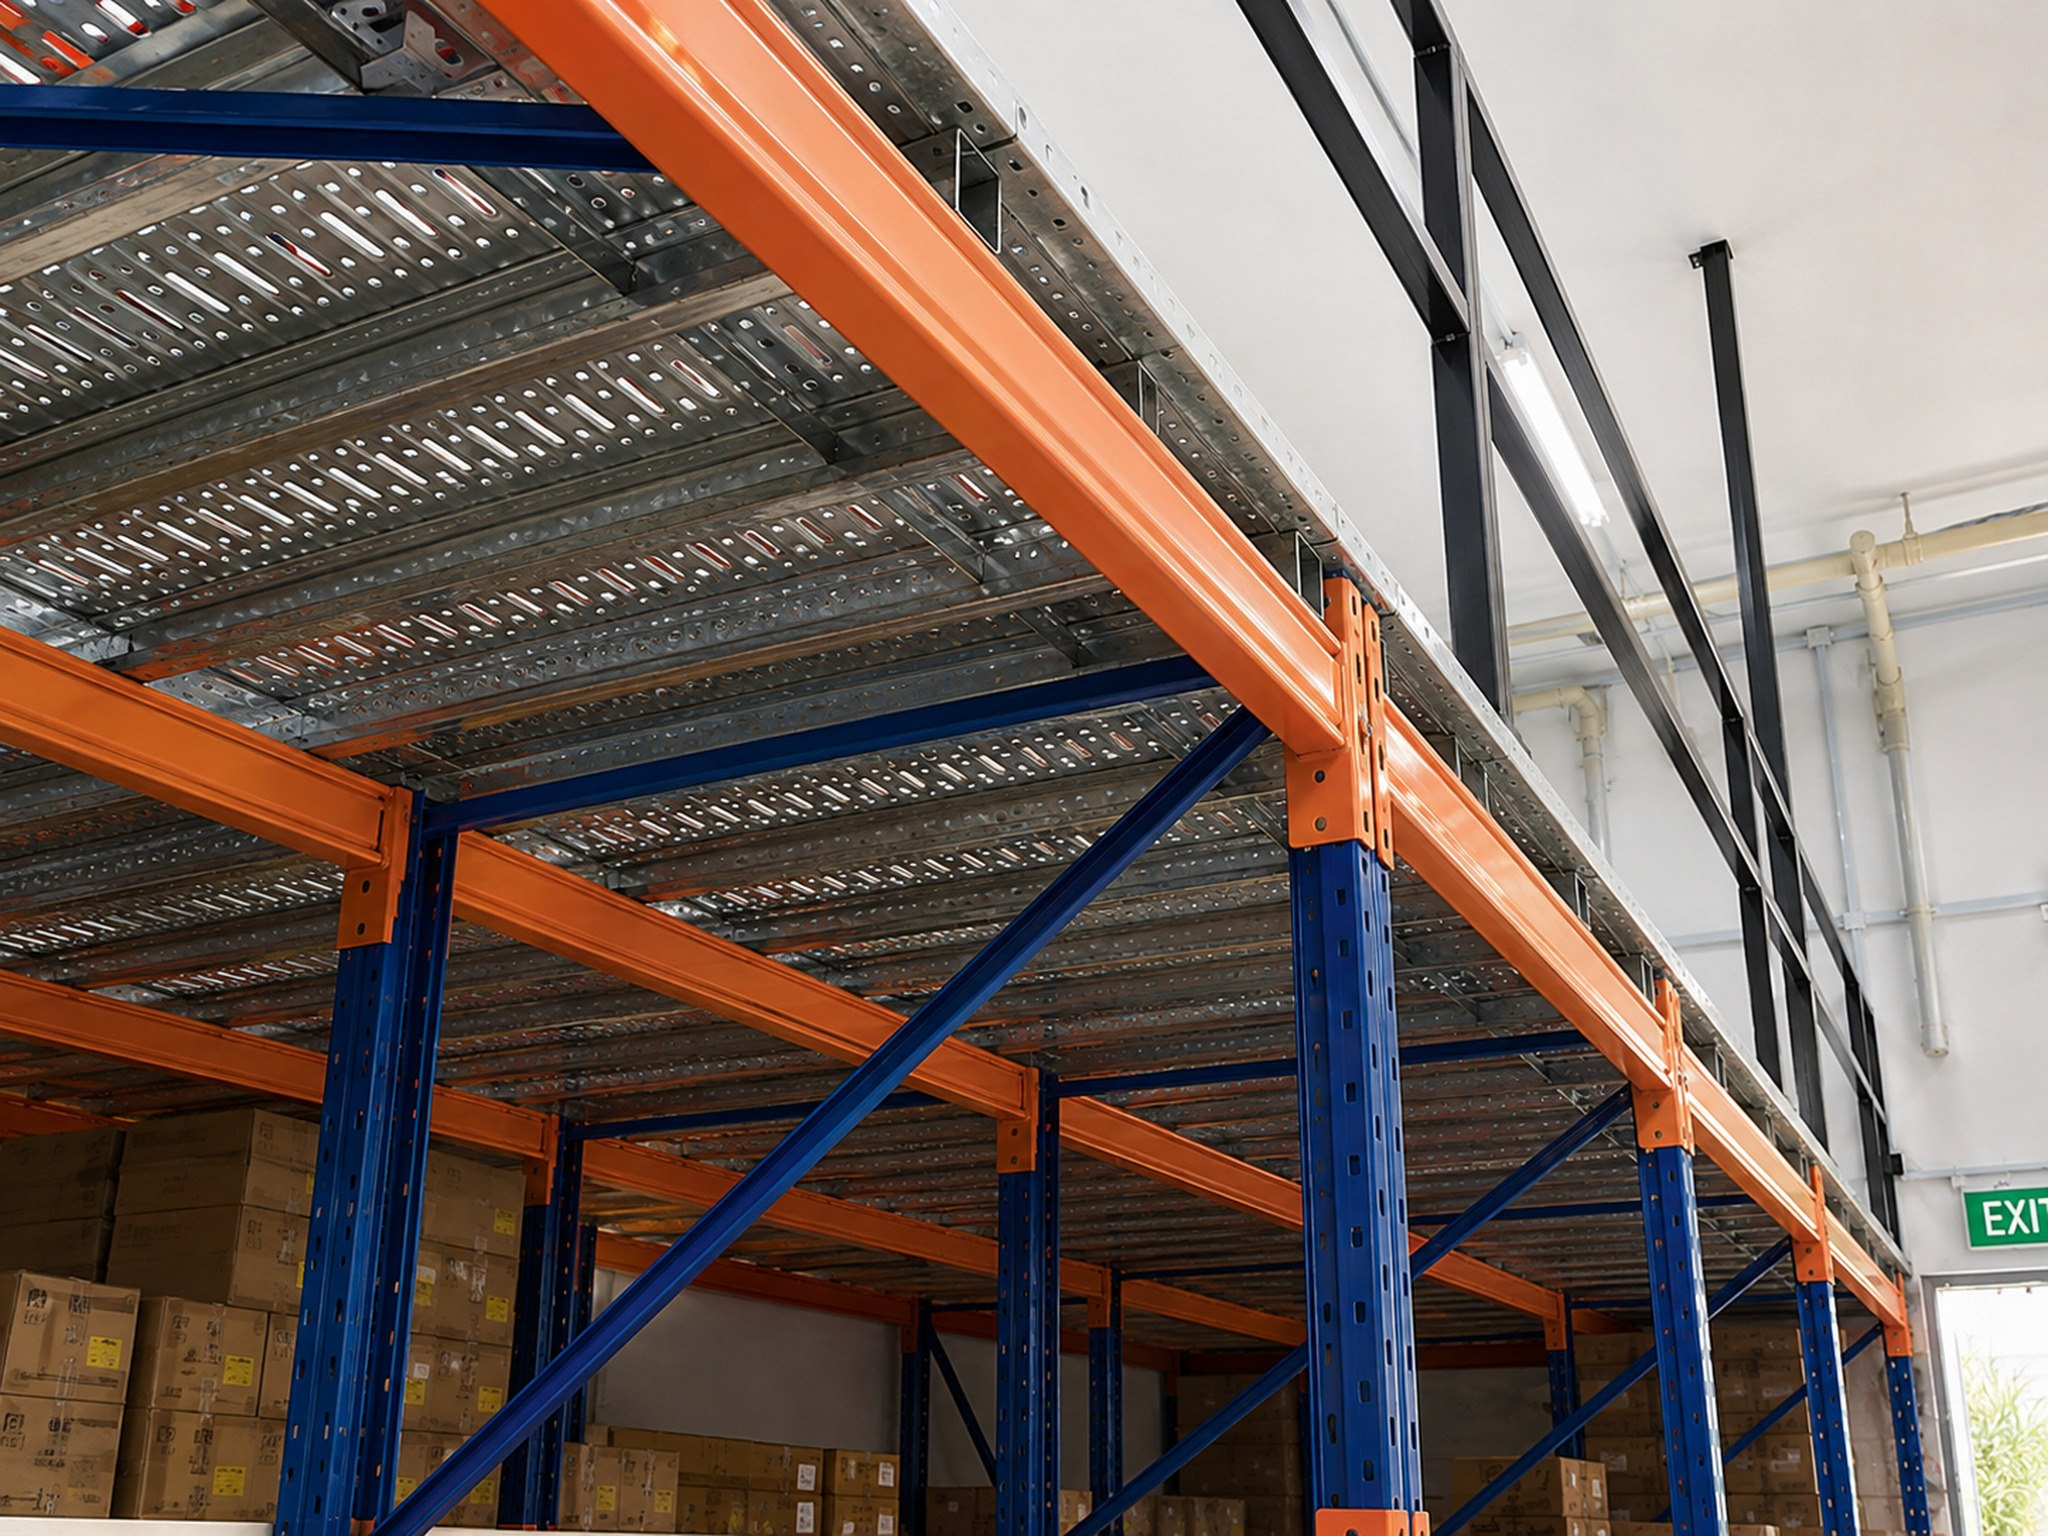
The Gambas Area platform illustrates how an elevated floor can work with rack-supported storage to make use of available warehouse height. Orange steel beams and blue rack uprights form the visible support arrangement.
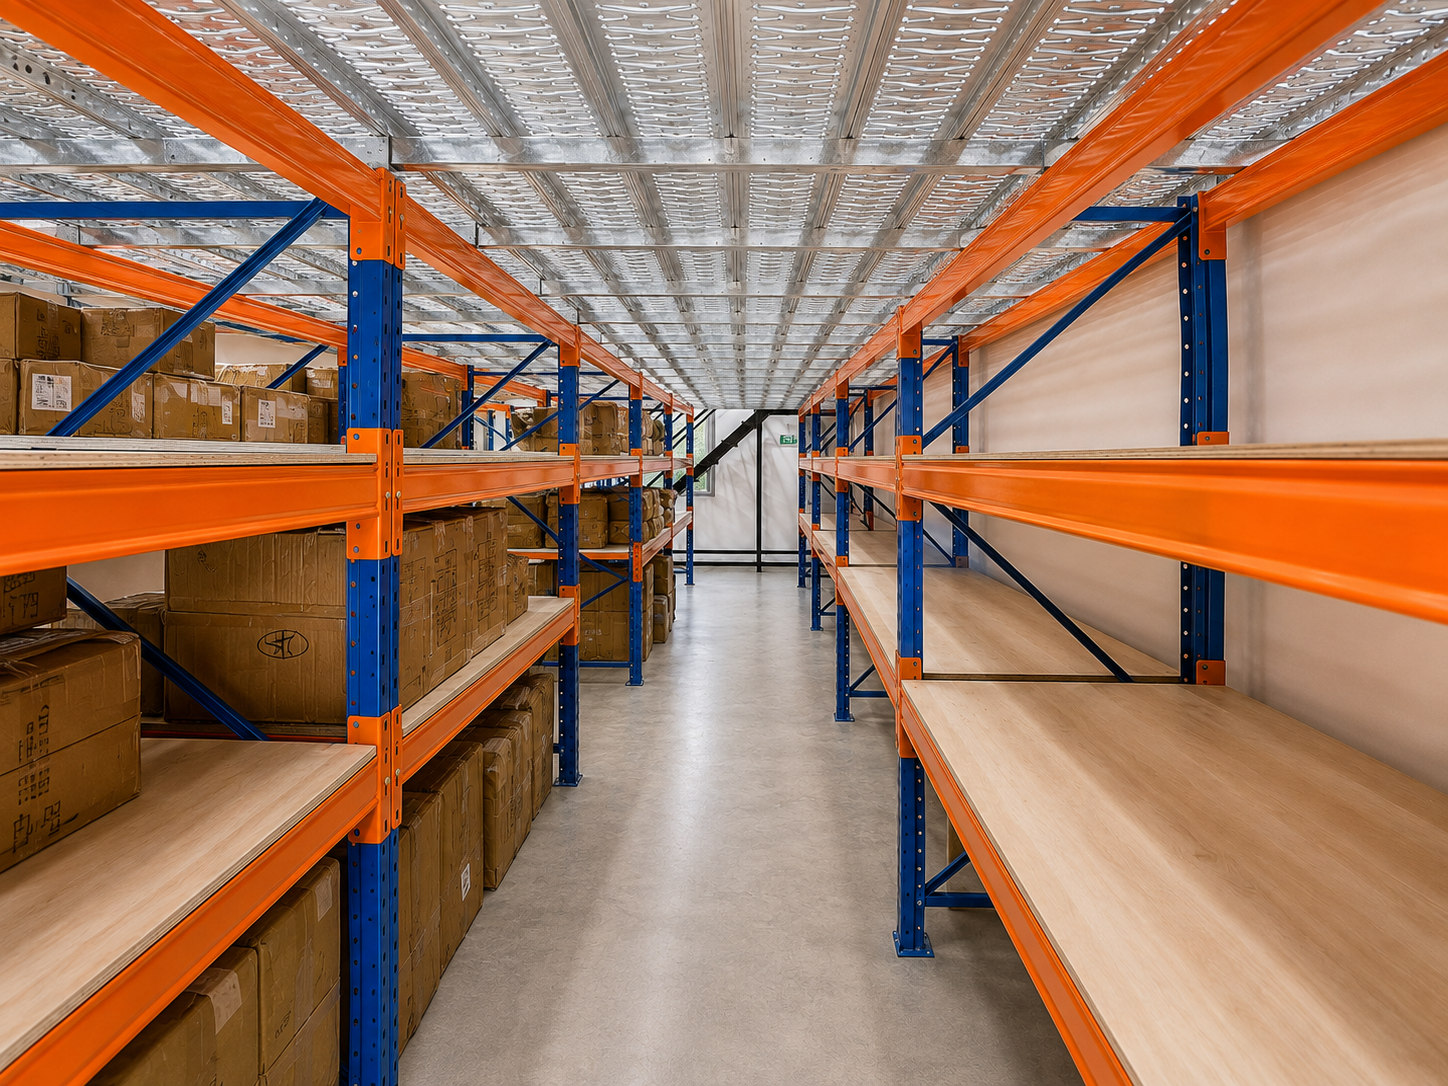
Below the raised level, orange-and-blue shelving rows hold cartons and preserve a central aisle for accessing inventory. Above, the supplied views show silver slotted metal-plank decking and black perimeter guardrails.
The stated floor loading for this project is 500 kg/m². Any new installation must be designed and checked for its own goods, handling method, point loads, support structure and slab capacity.
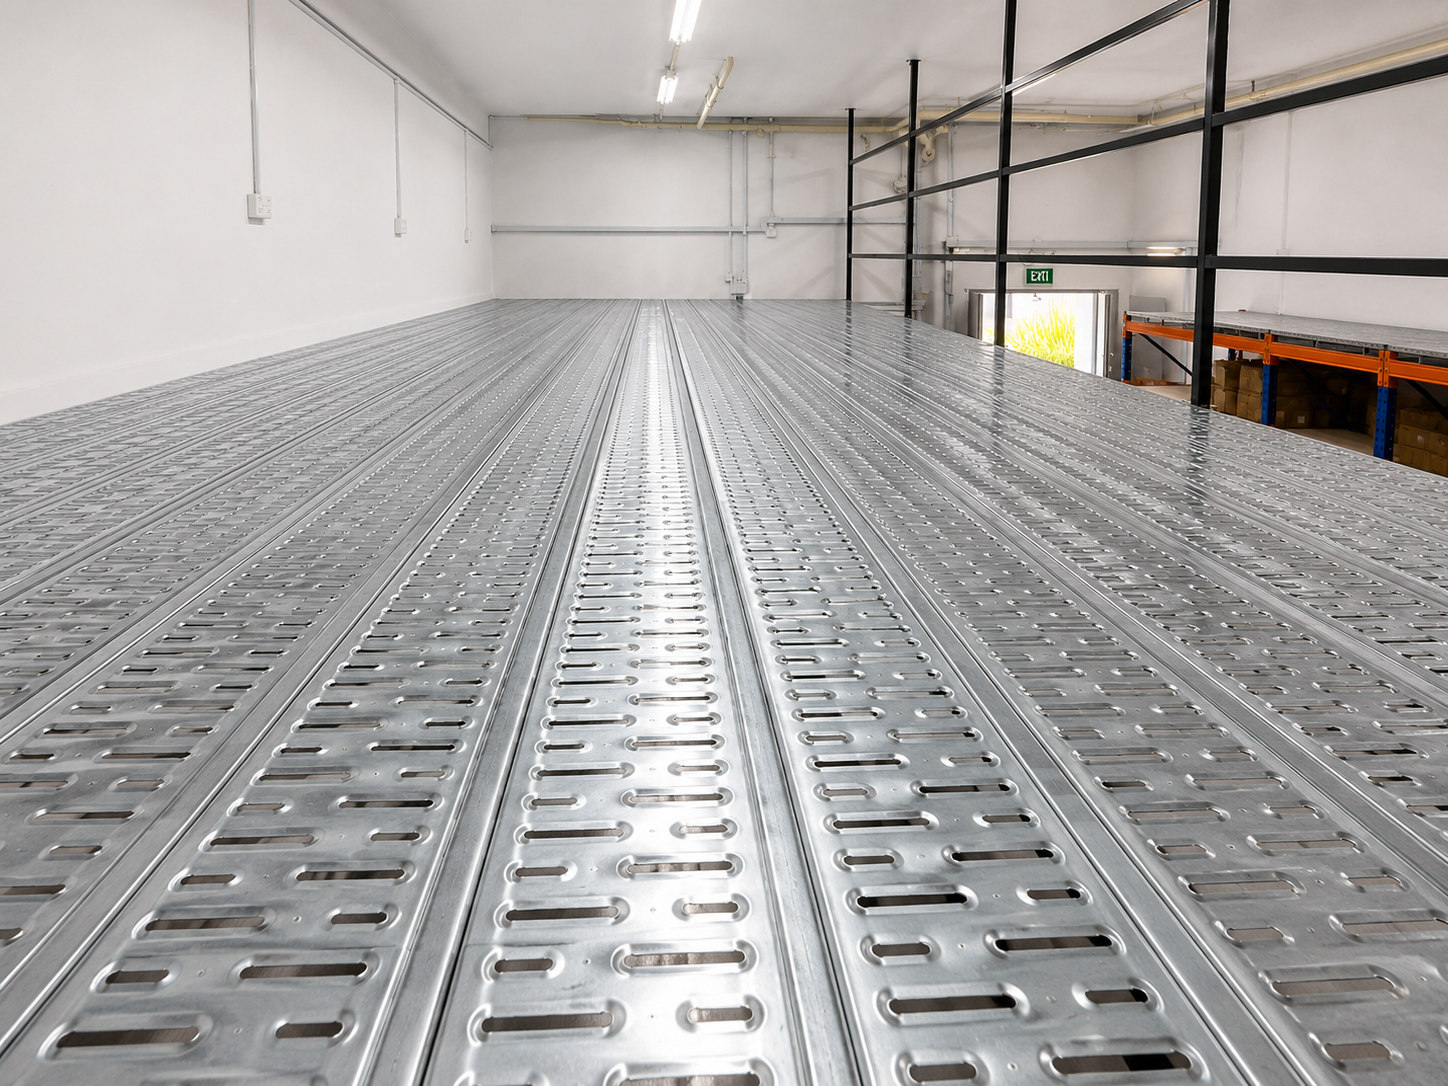
A closer look at the long, slotted metal decking profile and upper-level perimeter guarding. The specified project floor is described as steel grating.
View all 10 project images ↗Four key features of this rack-supported platform, shown through individual views of the structure, access and edge guarding.
A metal staircase with perforated treads gives access to the upper level.
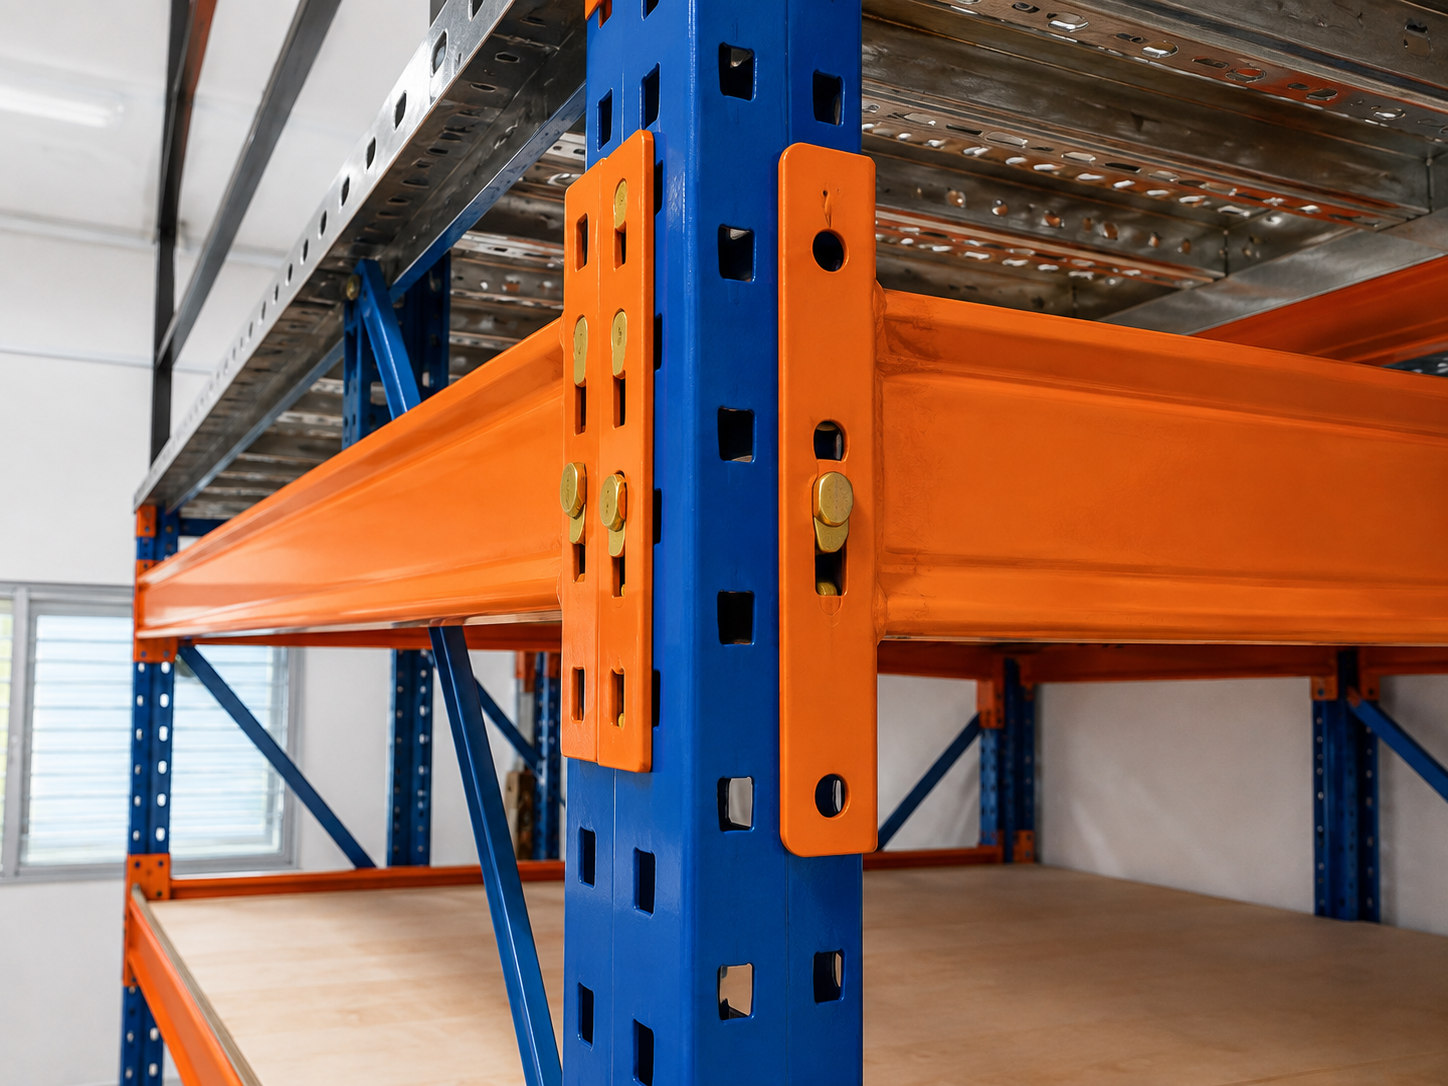
The orange beam-to-blue-upright connections can be examined in close detail.
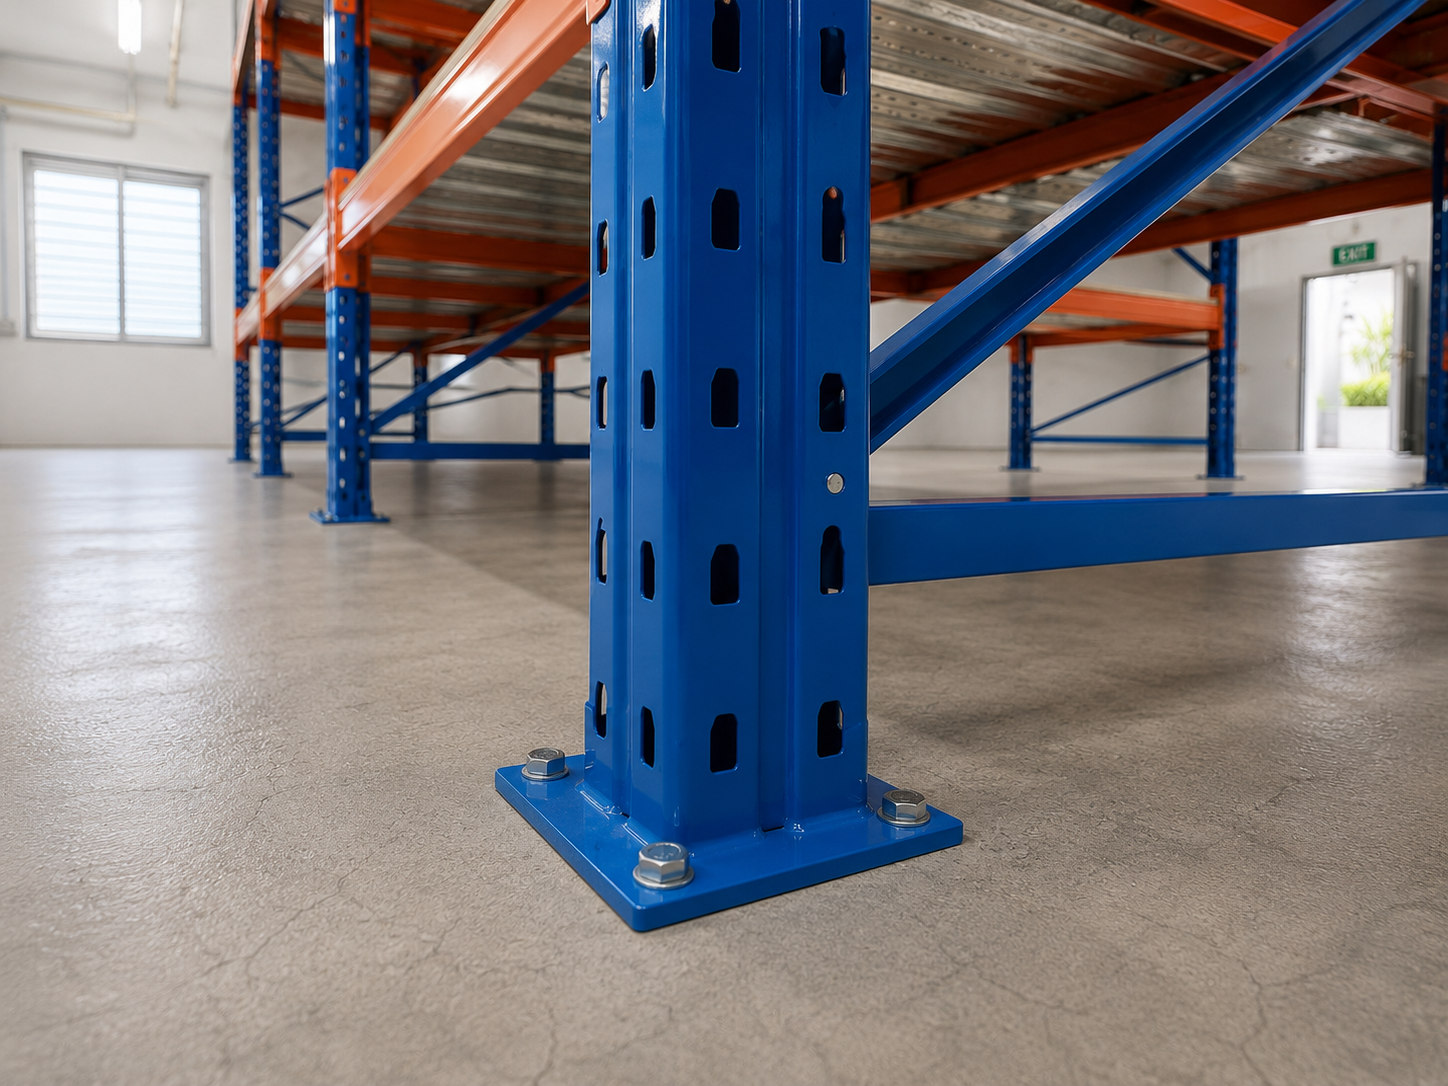
Visible upright footplates and fixings show how the supports meet the floor.
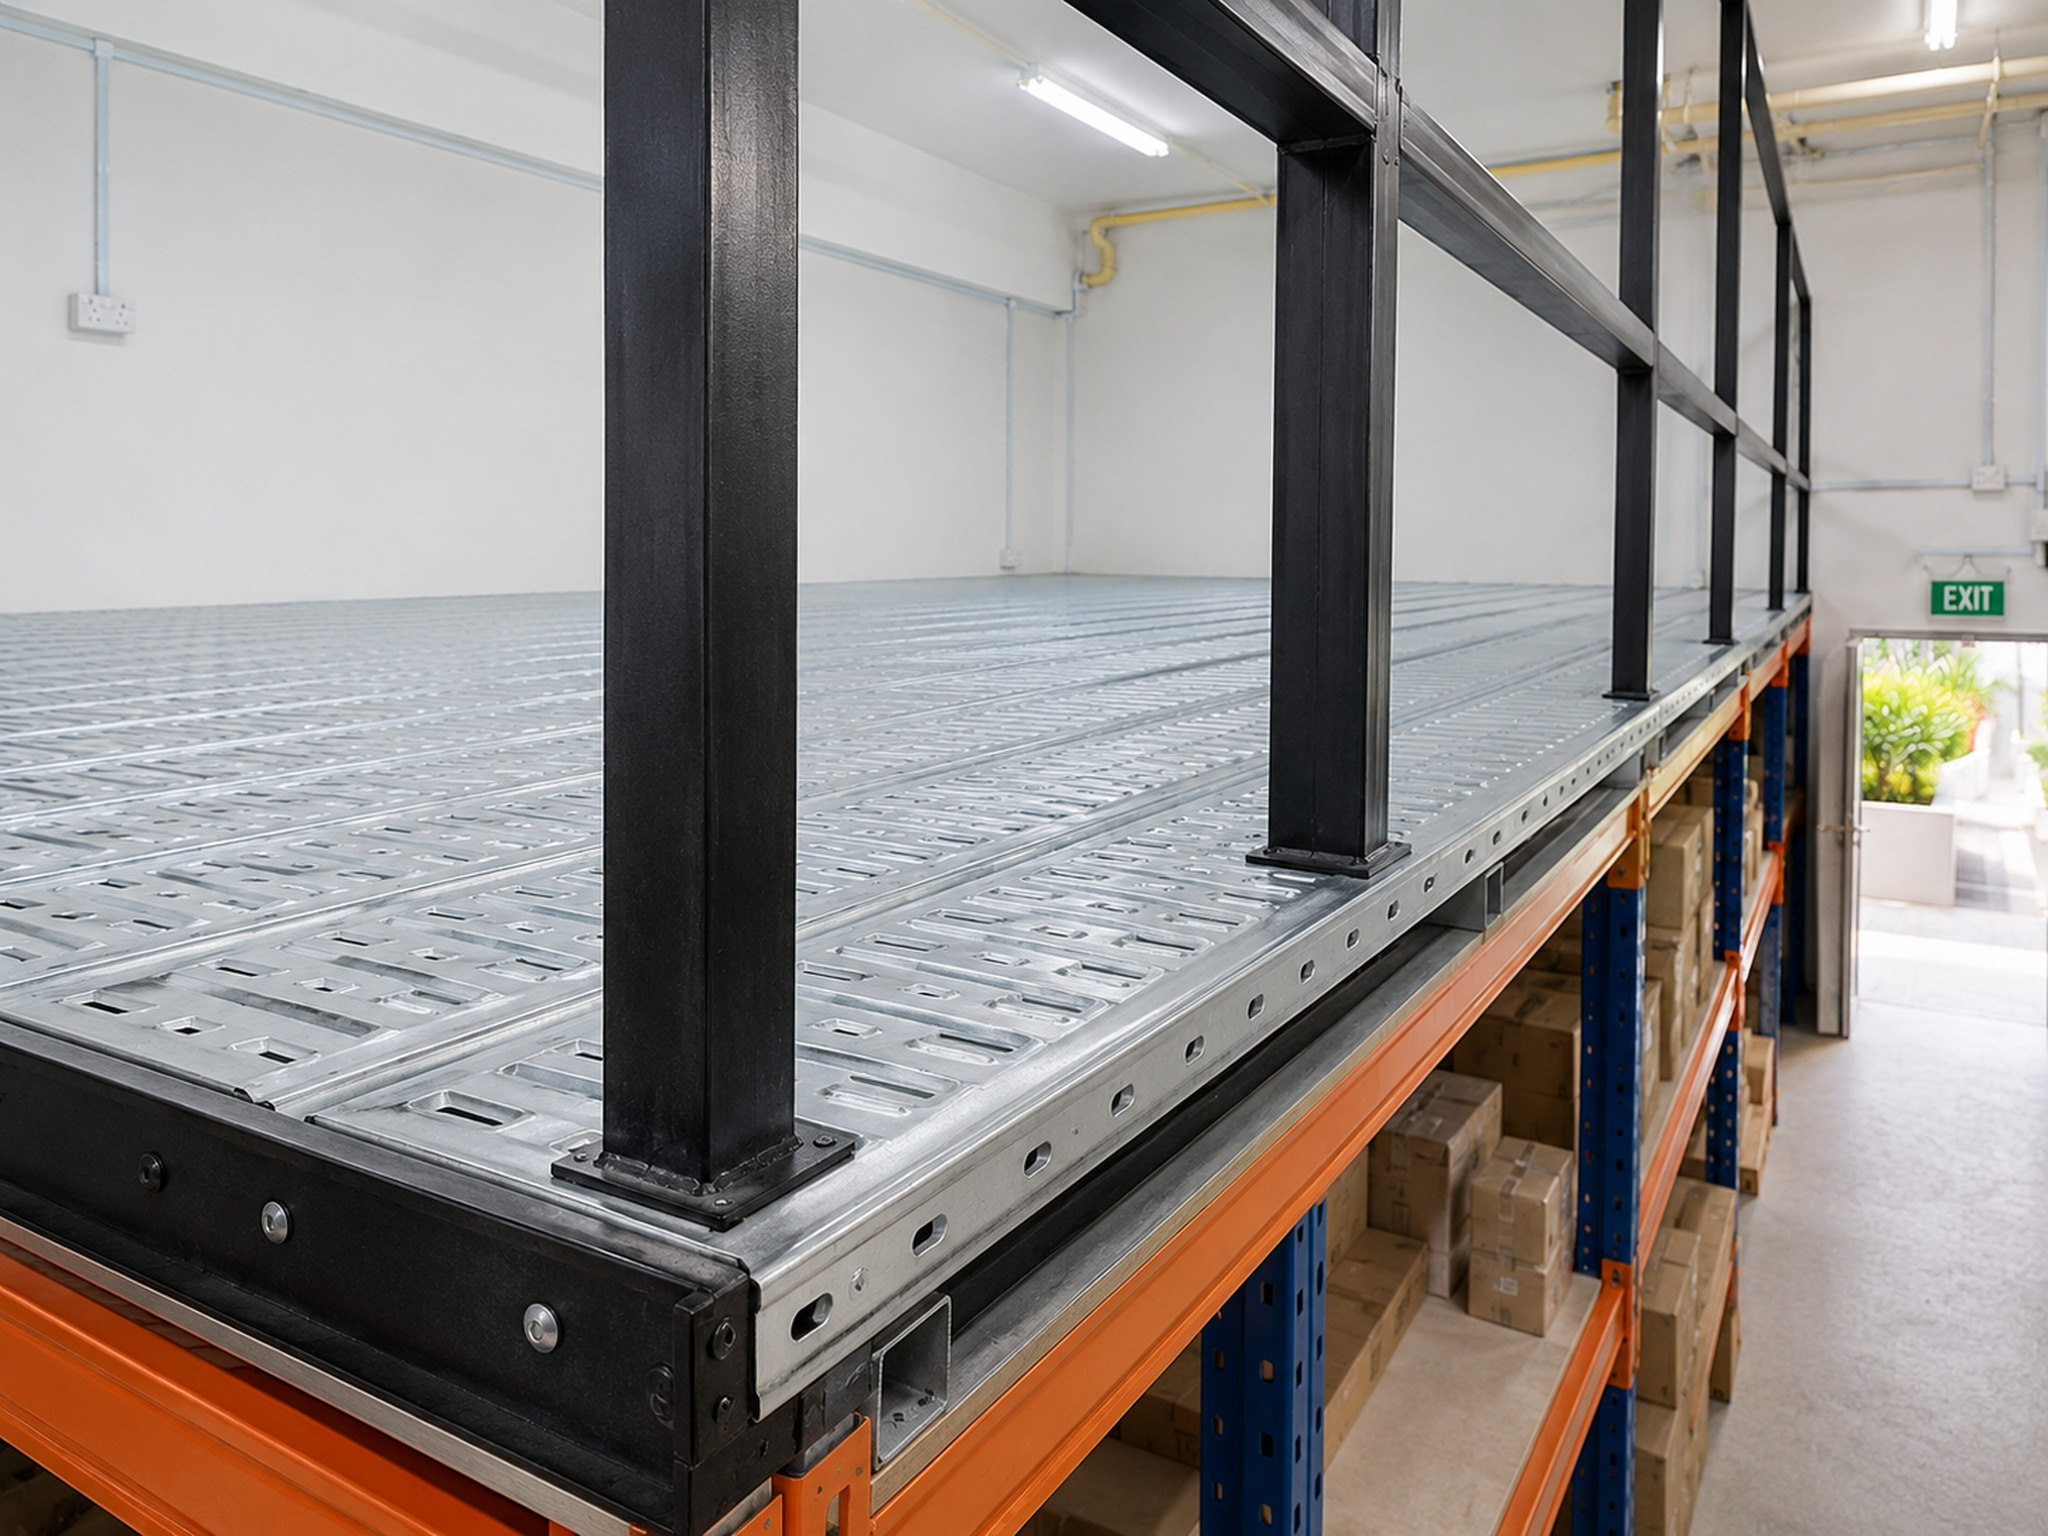
Black steel railings outline the upper deck edge beside the steel floor.
See the elevated decking, structural steel supports, stair treads, rack shelving, bracing and guardrail details. Select any picture to open the larger view.
View the underside of the steel-plank platform, orange beams and blue rack uprights supporting the elevated level.
Metal stair treads and handrails create access to the upper platform; the appearance of the step perforations is clearly visible.
Detailed orange steel beam connection against a perforated blue rack upright.
Long runs of slotted metal flooring show the raised surface and the upper-level circulation area.
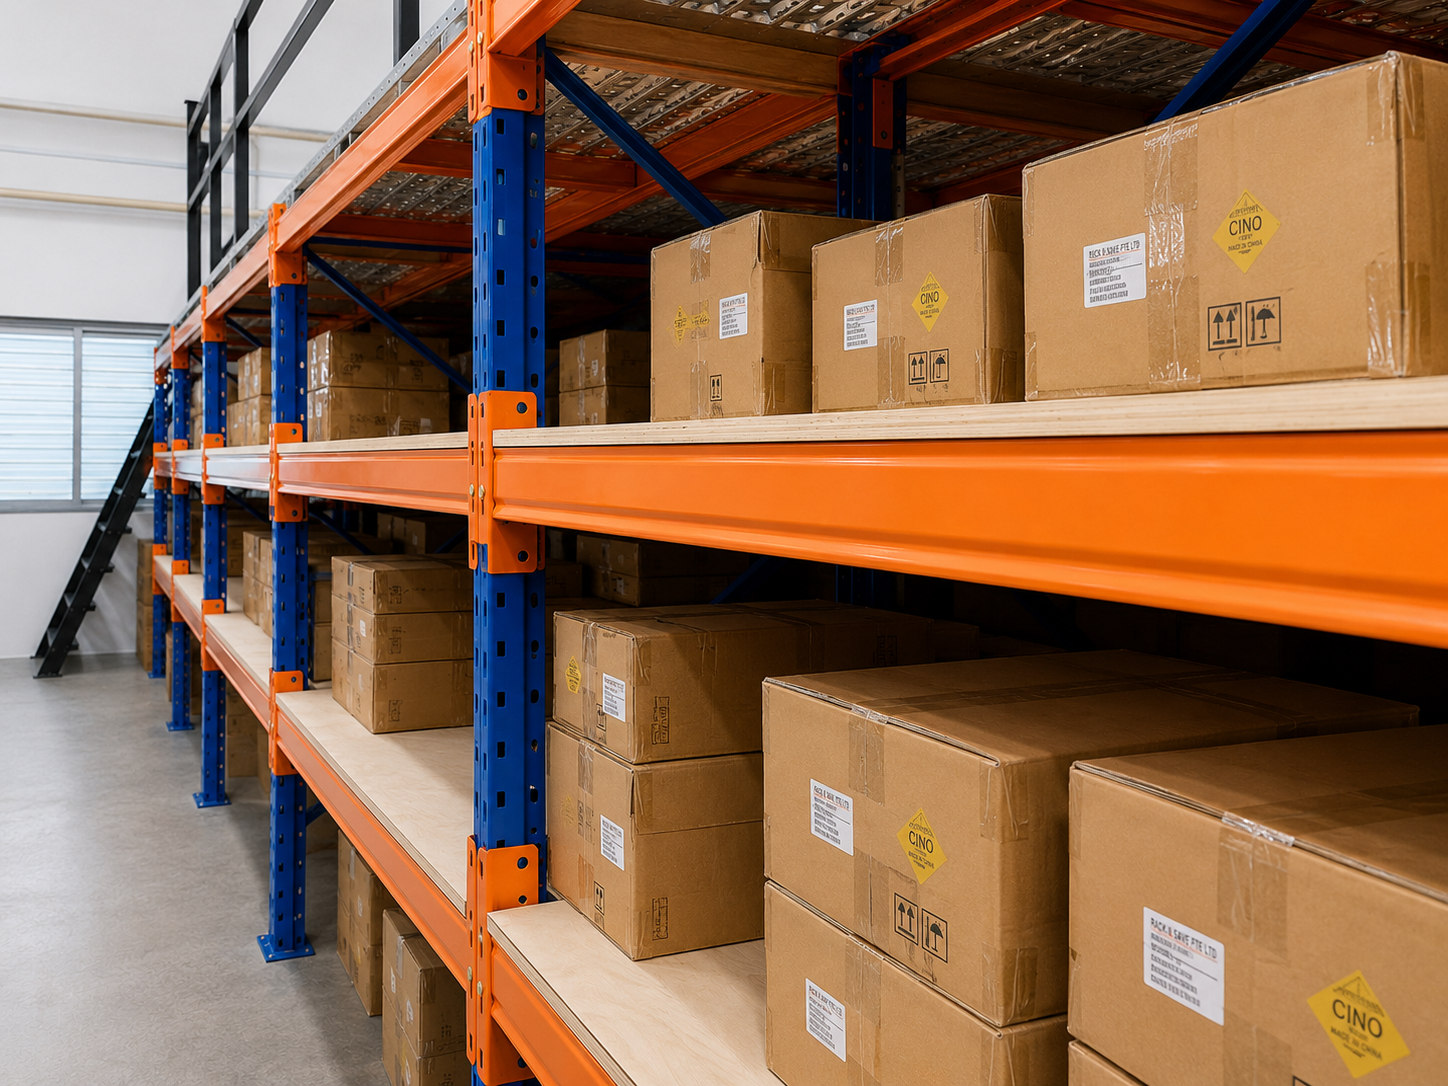
Carton storage on orange-beam shelving makes use of space beneath the platform.
A clear lower aisle sits between rack rows, showing a practical storage layout below the mezzanine.
A rack upright, footplate and visible anchor bolts connect the vertical member to the floor.
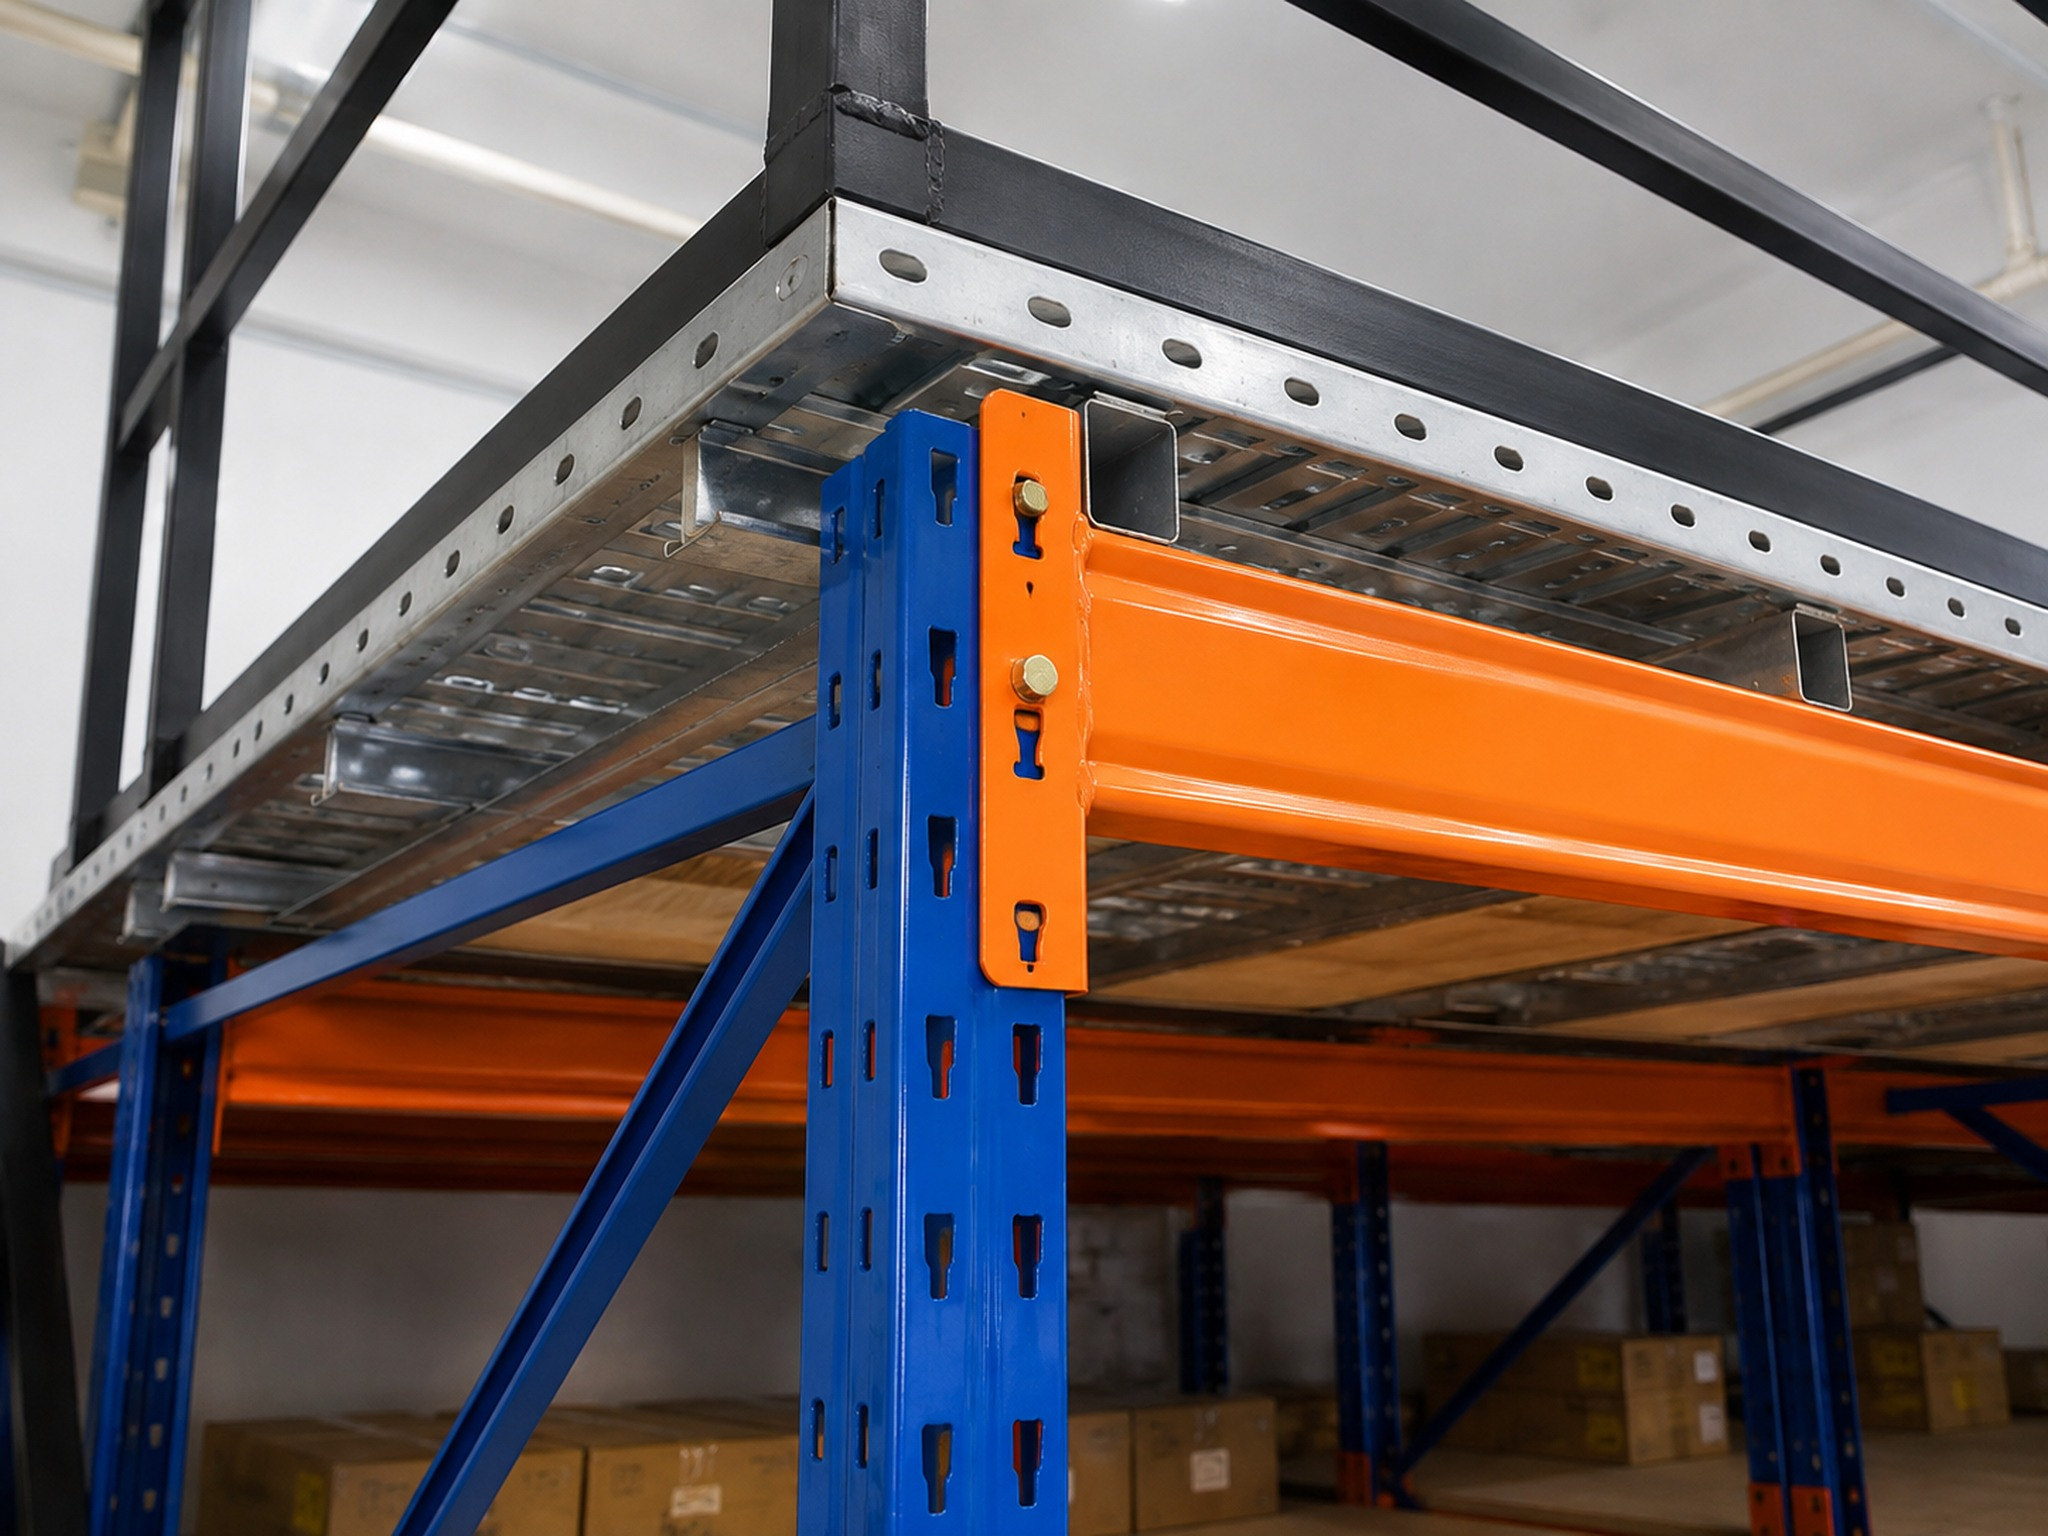
A close look at a blue rack upright and orange support beam beneath the upper deck.
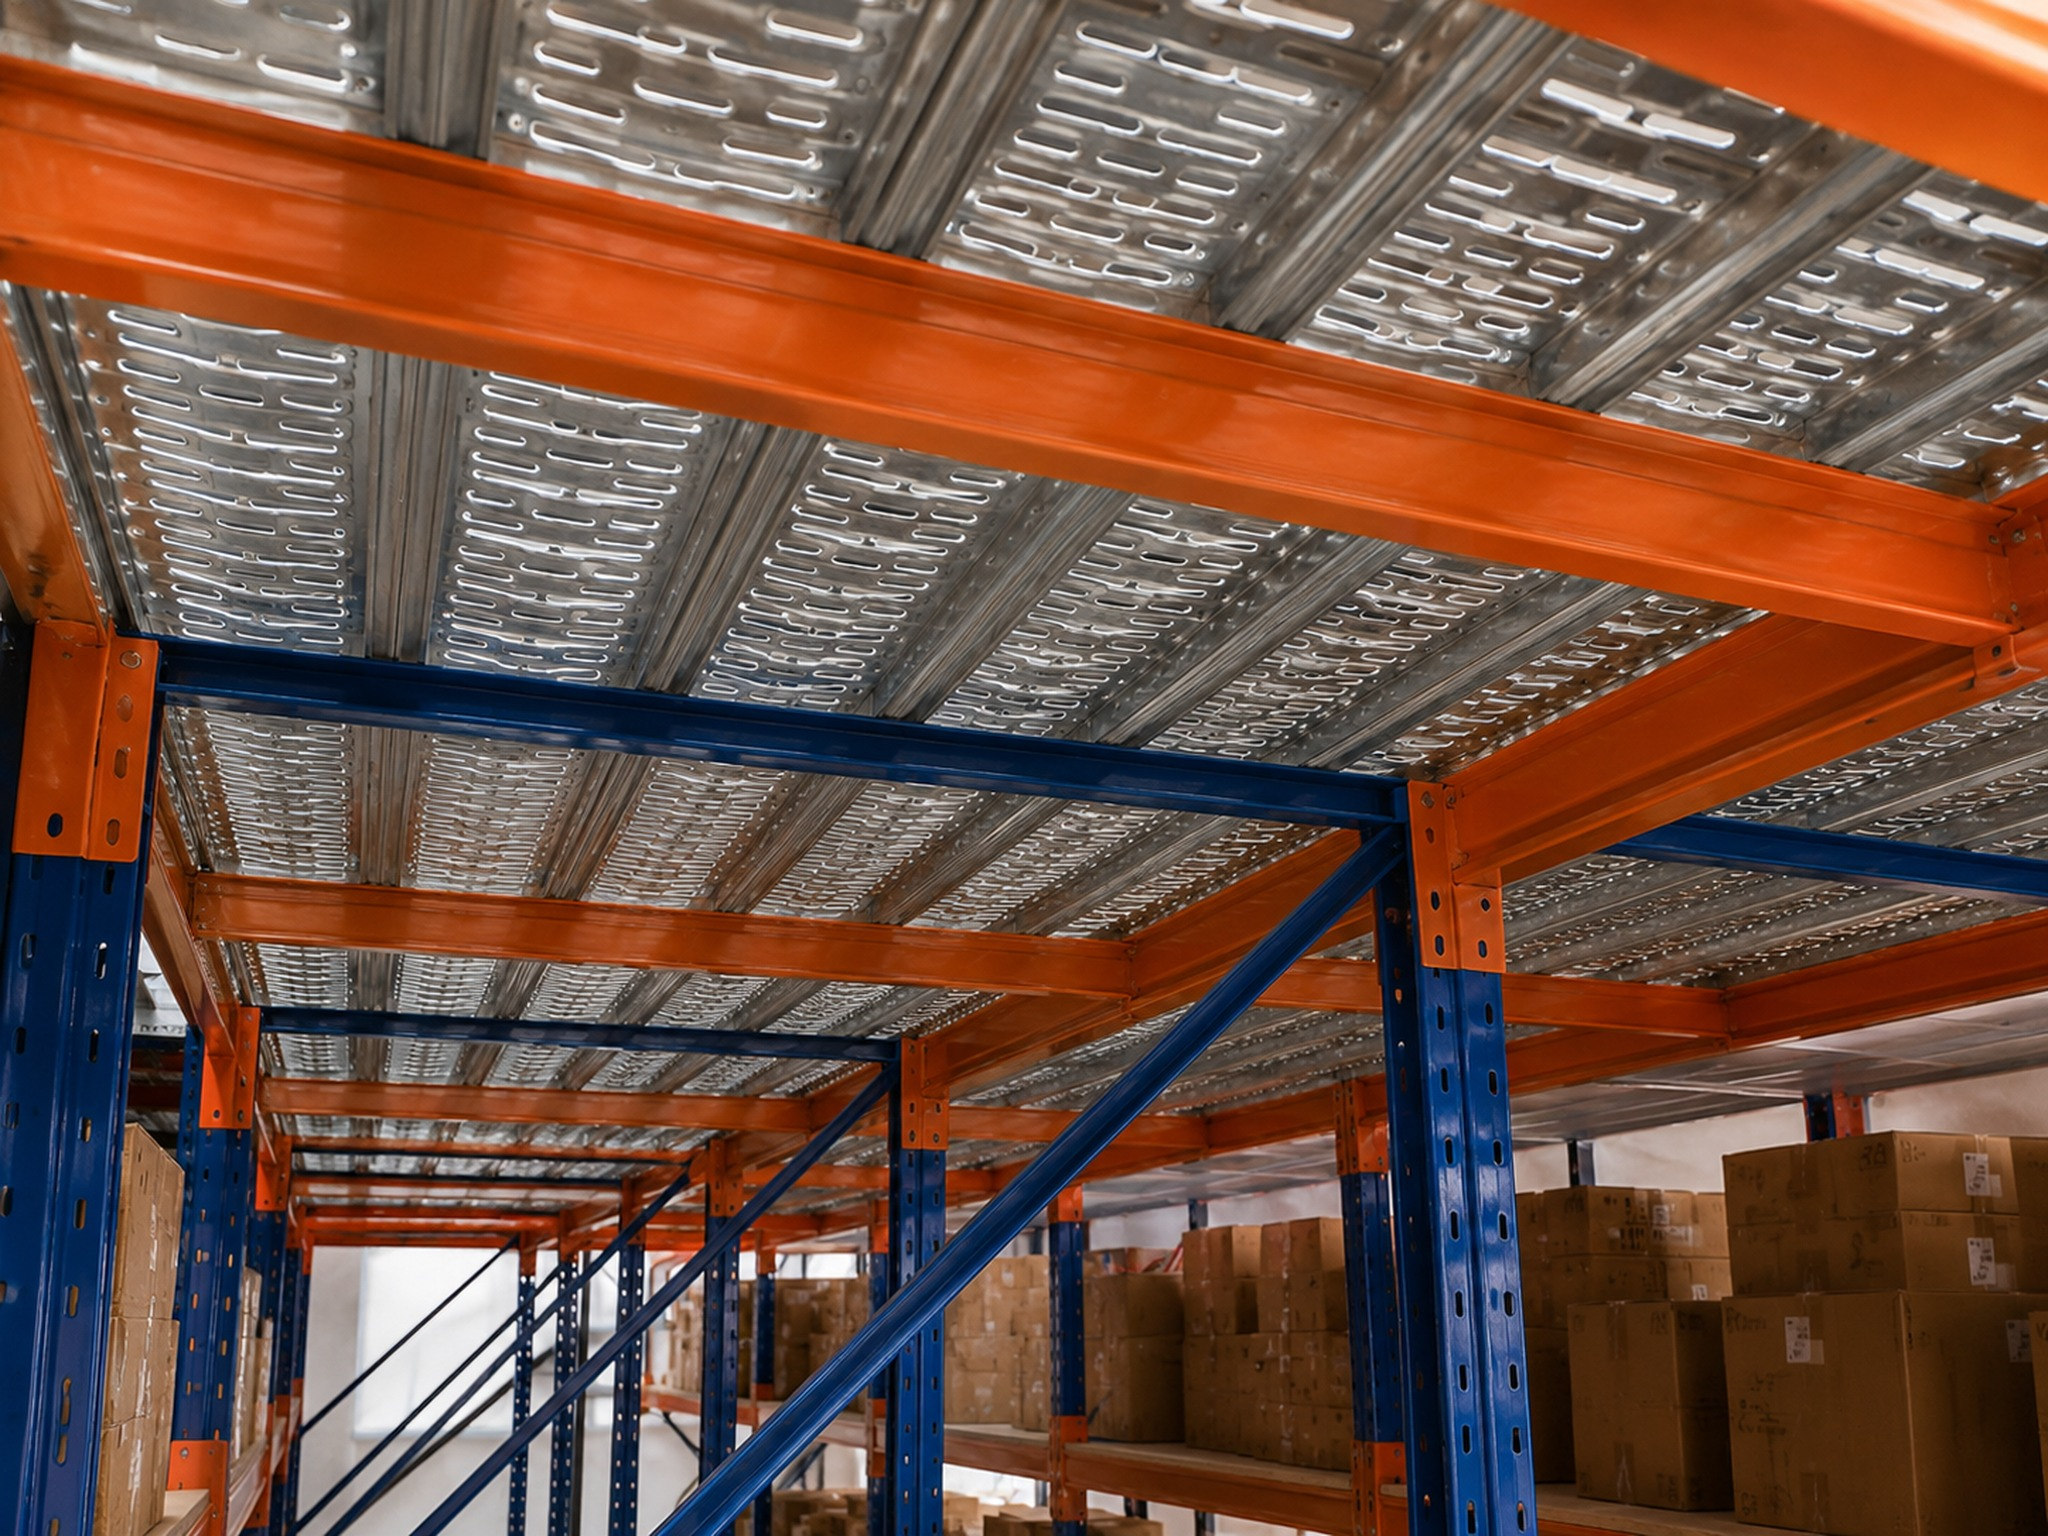
Look beneath the steel-plank floor to see beams, posts and diagonal bracing arrangements.
Steel rails define the edge of the raised floor beside a perforated metal deck.
The supplied platform views show how an upper steel-deck storage level and lower rack bays can be arranged within an industrial unit.
The 500 kg/m² figure is the stated project loading, not a universal product rating. The exact deck profile, concentrated-load capacity, dimensions, structural calculations and approvals must be confirmed from project documentation before they are represented as certified specifications.
Planning a rack-supported storage platform in Singapore? Start with your space, intended loads and operational access.
Share your premises location, floor dimensions, clear height and photographs showing existing racks, doors and services.
Describe the goods, stored weight, handling method and any concentrated loads such as pallet positions or equipment.
Explain the required aisle layout, staircase location and upper-level access for staff, stock and equipment.
Practical answers for Singapore industrial customers comparing platform loading, metal flooring, supports, stairs and quotations.
A rack-supported platform integrates shelving or rack uprights into the platform-supporting arrangement. The actual configuration and safe loading must be engineered for each site.
The project loading supplied for this Gambas Area installation is 500 kg per square metre. This rating is specific to the stated project; no point-load or concentrated-load rating has been supplied.
Steel grating is the specified flooring description for this project. The supplied images show closely spaced, slotted or perforated metal planks. The exact product profile and manufacturer specification should be confirmed from the project documents.
Not automatically. Pallets, machinery, trolleys and concentrated loads must be assessed separately against the engineered floor, beams, rack frames, foundations and planned method of handling.
The views show blue rack uprights with floor-mounted baseplates and visible fasteners. The required anchor specification and slab suitability depend on the structural design and site conditions.
Diagonal members can contribute to frame stability and resistance to lateral forces. Their actual design function, connections and capacity need to be verified in the engineering drawings.
The project views show a steel staircase with perforated metallic treads and handrails. Step geometry, headroom, clear width and safe access must suit the intended operation and applicable requirements.
Black steel perimeter railings are visible in the supplied project views. Their height, infill, fixing and suitability must be checked against the site-specific safety requirements.
The views show lower-level orange-and-blue rack rows with cartons and a clear central aisle beneath the raised deck. Actual aisle clearances and operational access must be planned for each business.
It may be suitable depending on clear height, floor slab, loading, fire safety, landlord requirements, access routes and the existing rack layout. A site review is needed before proposing a configuration.
Potential changes require checking the original structural design, connections, slab loading, access, guardrails and any applicable permissions. Do not modify support members or floor loading without review.
The approval status has not been supplied with the current project information. Any approval statement should be published only after Rack & Save confirms the applicable documents.
The installation period for this Gambas Area project has not been confirmed. Other project lead times depend on the size, site access, fabrication, submissions and installation scope.
Typical quotation factors include deck size, loading, rack geometry, steel floor type, staircase and railing requirements, site access, existing services and any professional submissions.
Send the Singapore site location, width and depth, clear ceiling height, site photographs, intended goods and weights, lower-level operations, and preferred staircase position. An existing floor plan is helpful.
For buyers searching for a heavy-duty rack-supported mezzanine in Singapore, the key decision is how the supporting storage rack and upper-level platform work together. The exact rack geometry and floor-loading design depend on the proposed operation.
Goods stored in the racks, loads imposed on the upper floor, connection details and the existing slab must be reviewed as a complete structural system.
Rack-supported mezzanine racking systems can differ from a Superblock standalone platform in their support arrangement and operational flexibility. Confirm which arrangement suits your stock and goods movement.
A heavy duty rack supported mezzanine in Singapore depends on more than an upper deck rating. The structural designer must consider rack frames, beams, bracing, slab and platform loads together. Product selection must reflect actual loading and use.
A mezzanine racking system in Singapore can integrate upper-level access with storage racks, but the specific rack-supported configuration must be verified for stock type, retrieval method and safe access. Do not substitute an ordinary shelving system for an engineered mezzanine.
Send Rack & Save your site dimensions, ceiling height, storage needs and photographs. We can discuss a rack-supported mezzanine solution appropriate to your Singapore premises.