01 / Project detail
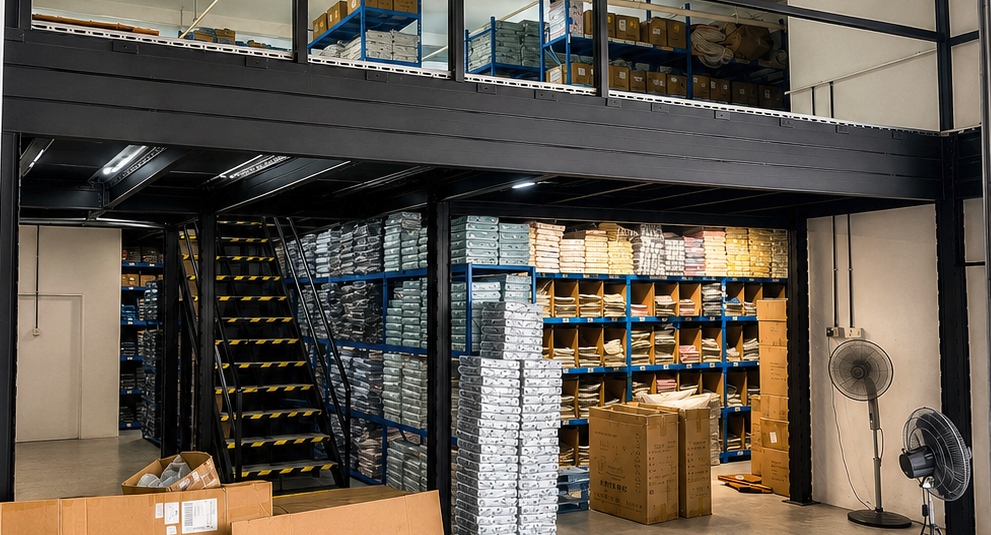
Steel frame and support beams
Visible black support columns and beam framing beneath the elevated platform.

Gambas / Sembawang Warehouse Project
A completed Superblock Mezzanine System for a returning customer in the Gambas area, Sembawang District. See how the additional upper level makes use of valuable warehouse height.
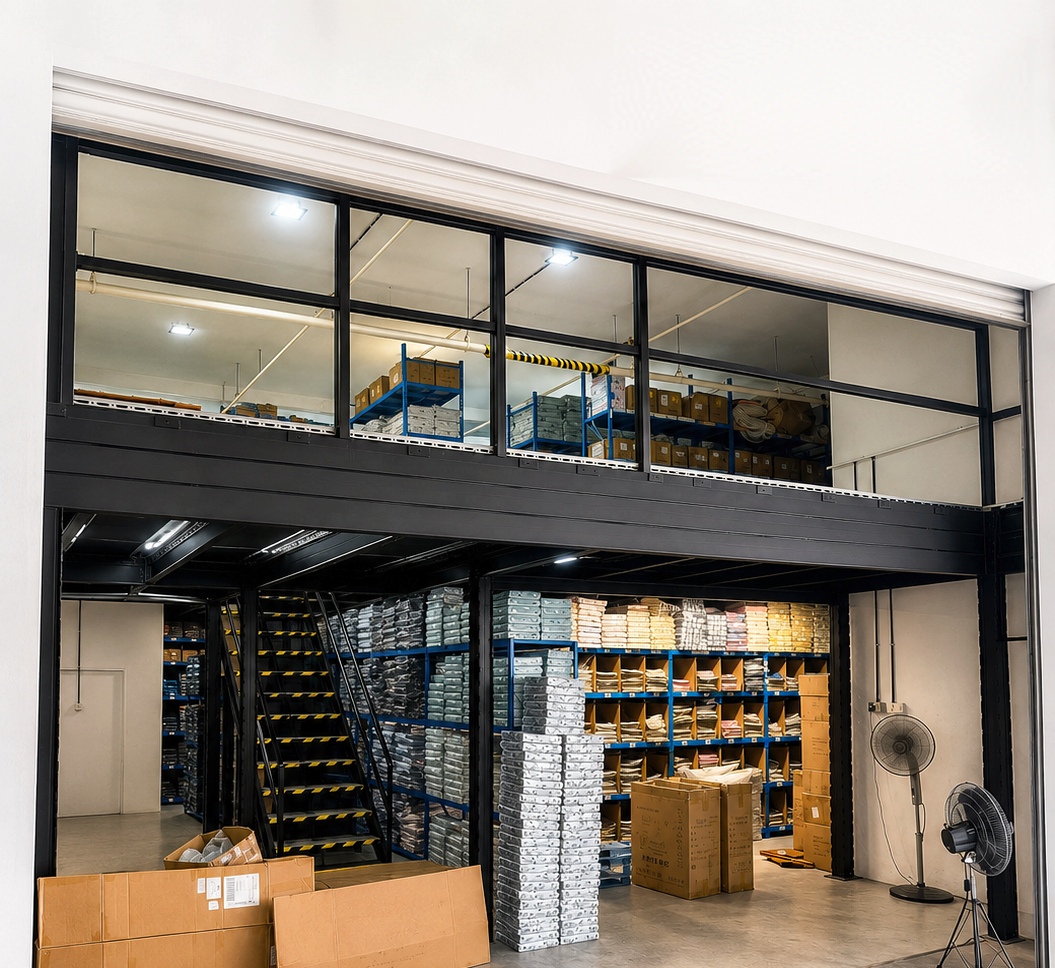
The customer needed more useful storage in an existing high-ceiling warehouse. Rack & Save recommended a steel Superblock mezzanine to add an upper storage area while keeping the ground floor in use.
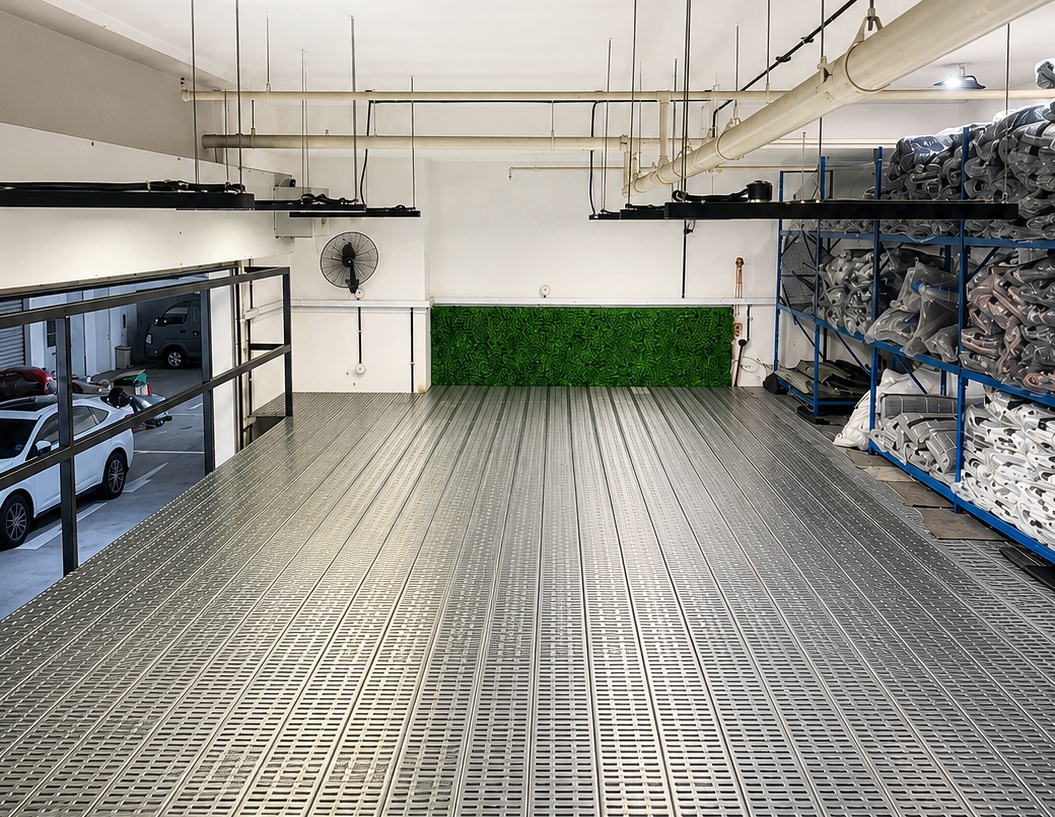
Explore the practical details of the completed system—from the steel support structure to everyday access and organised upper-level stock.
Visible black support columns and beam framing beneath the elevated platform.
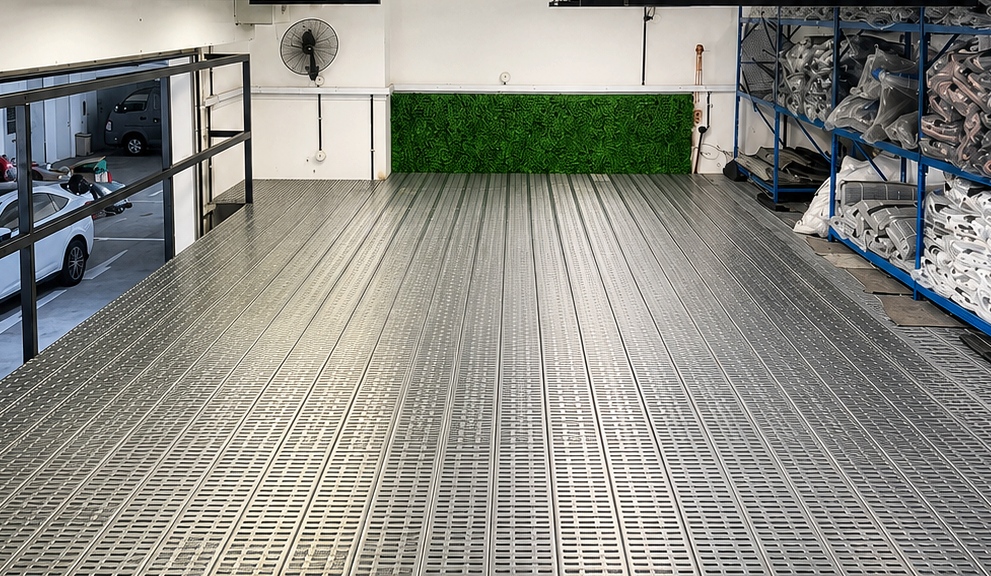
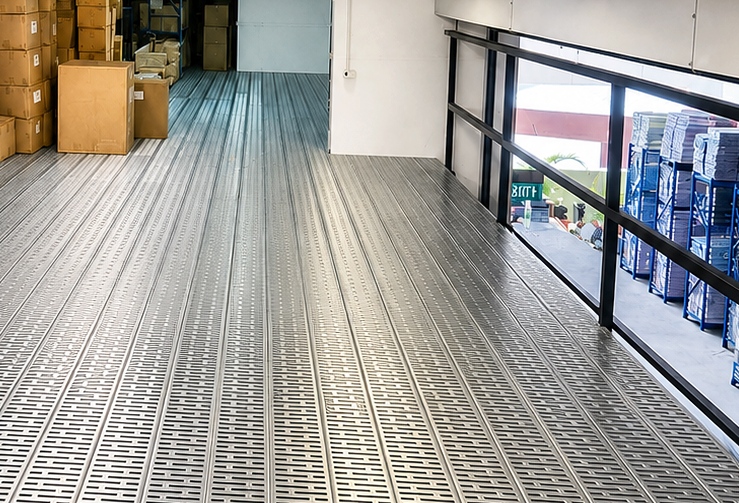
A detailed view of the metal upper-level flooring and walking surface.
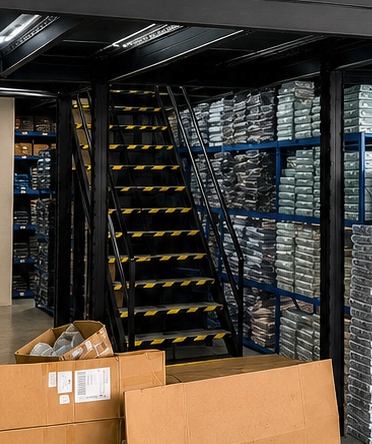
Dedicated access with steel handrails and yellow-and-black stair markings.
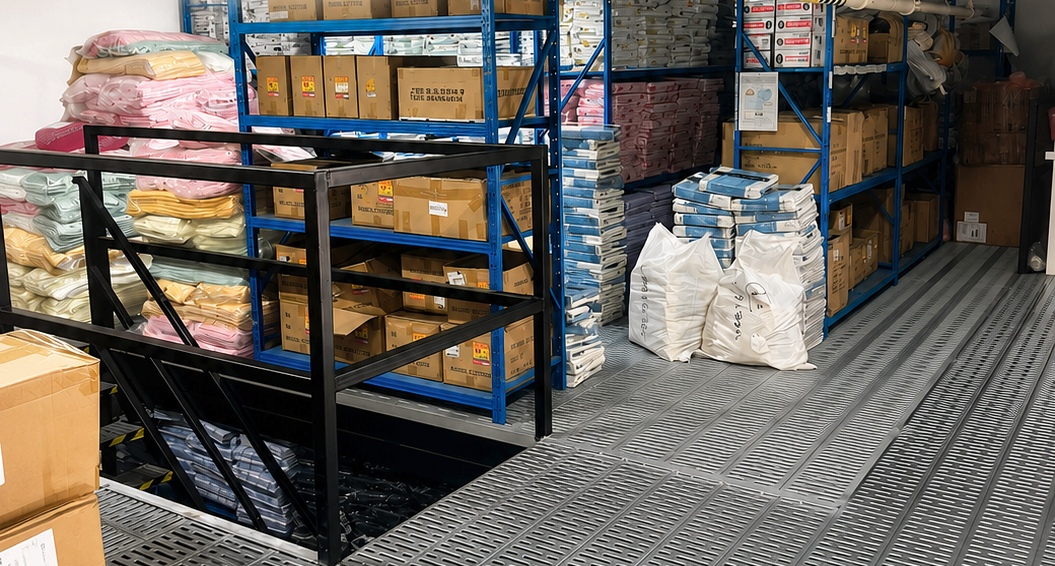
Blue storage shelving, packaged stock and protected circulation on the mezzanine.
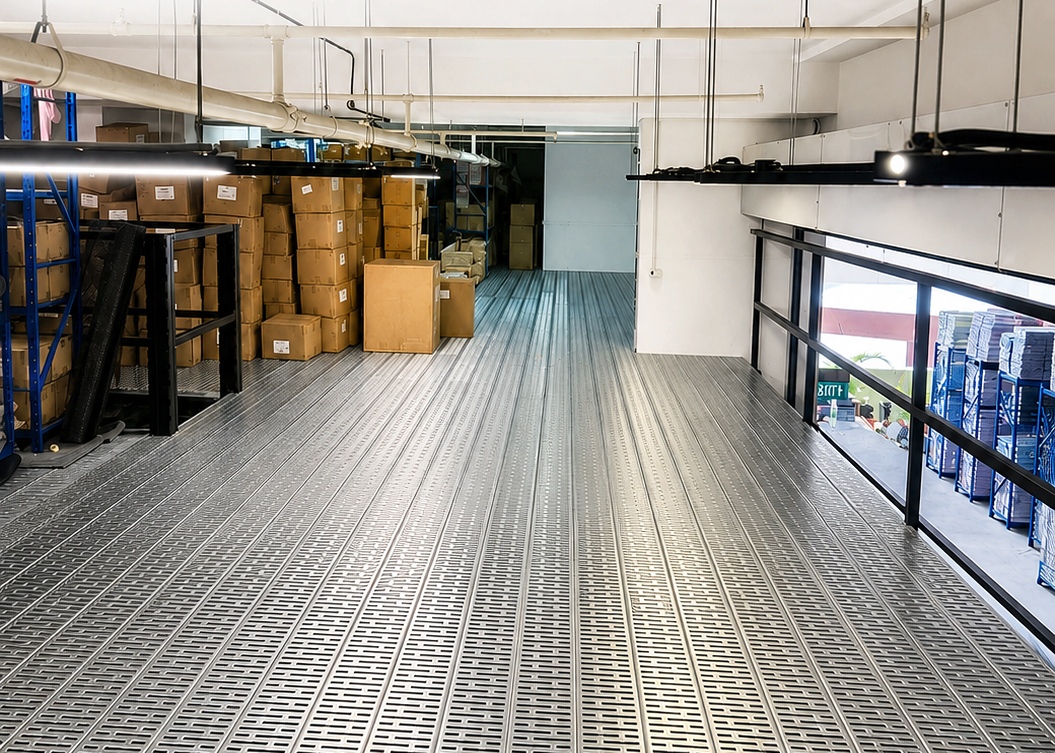
See the complete front elevation, deck, steel beams, stairs, guardrails and stocked upper level. Open any image to examine the full JPG.
The complete installed mezzanine and two active storage levels.
A clear view of the upper platform and the depth of the storage level.
An unobstructed circulation area connects upper-level stock positions.
Stock and shelving demonstrate how the second level is being used.
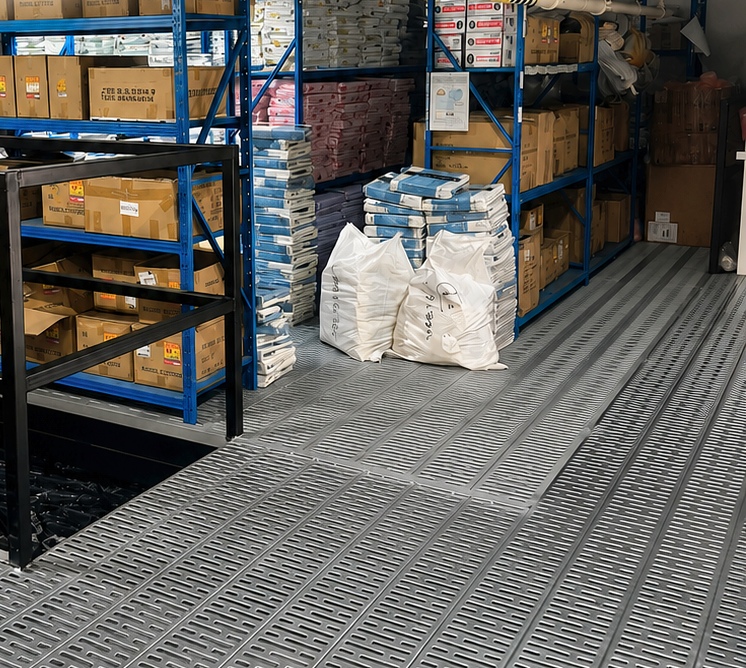
Close-up of the stocked platform and shelving arrangement.
Look closely at the visible underfloor support framing.
Dedicated stair access links the lower and upper storage levels.
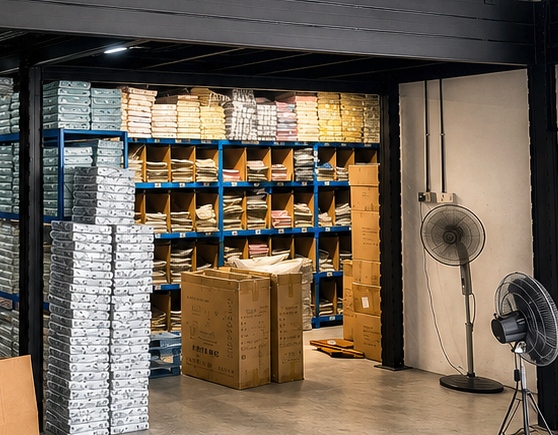
The ground level remains useful beneath the elevated deck.
Inspect the visible decking pattern and upper-level walking surface.
Shows how the perimeter is separated from open edges.
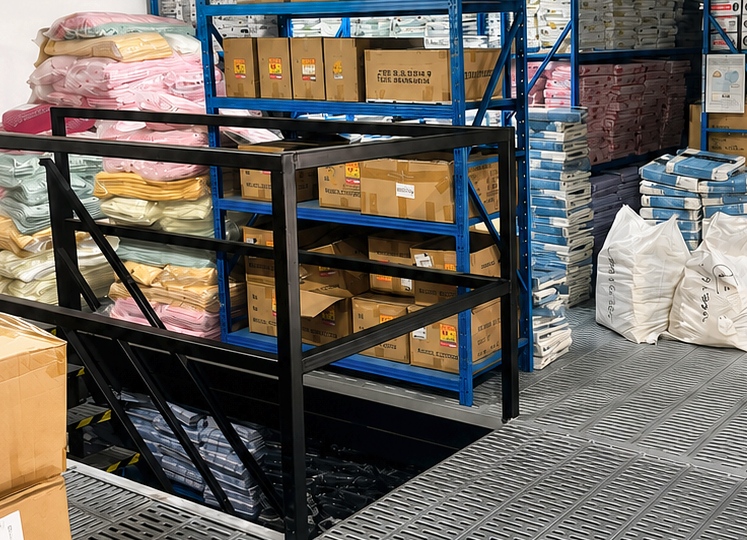
Examines the relationship between upper shelving and stair access.
The collection combines four original site photographs with seven distinct detail crops of the same installation; the structure and inventory positions were not altered.
Project details based on the completed installation and photographic record. Rack & Save can discuss project-specific loading, floor areas and engineering requirements for your premises.
| Project location | Gambas Area Warehouse, Sembawang District, Singapore |
|---|---|
| Mezzanine system | Superblock Mezzanine System |
| Application | Warehouse storage across upper and lower levels |
| Decking shown | Slotted / perforated metal decking |
| Access | Steel staircase with handrails and visible safety tread markings |
| Structural system | Steel beams, columns and protective perimeter railings |
| Status | Completed and handed over to a returning customer |
You can start an enquiry with a few warehouse details and site photographs. We can then discuss layout, platform use and suitable next steps.
Share the site address, floor plan, length, width, clear height and any fixed obstacles.
Explain what will be stored upstairs, its approximate weight and how frequently it will be accessed.
Include photographs, preferred stair location and any known landlord or building requirements.
Practical answers based on the completed warehouse project and the information available for site-specific planning.
The completed project is at a warehouse in the Gambas area, Sembawang District, Singapore. The exact building, street number and unit have not been supplied for publication.
The project features the Superblock Mezzanine System, creating an additional usable warehouse storage level within the high-ceiling premises.
The supplied project photographs show slotted or perforated metal decking, with a staircase and guardrails. The precise deck material grade and rating are not confirmed by the images.
The project photographs show shelving, cartons and packaged inventory on the upper level and beneath the mezzanine. Storage use and individual loads must remain within the project-specific approved design.
A project-specific loading certificate or posted rating was not supplied. No universal load rating should be assumed for this installation. Rack & Save can assess your proposed loads for a new project.
The photographs and supplied case details do not establish the approval status of this specific installation. Statutory, fire-safety and building-management requirements must be reviewed for each site.
Share your project address, floor plan, available length and width, clear height, materials to be stored, expected loads, access requirements, photographs and any known landlord or authority conditions.
Businesses seeking an industrial mezzanine supplier around the Gambas–Sembawang area can study this Rack & Save project as a real installation example. It is important to separate the photographed site conditions from the specifications of any proposed new platform.
Compare the proposed platform footprint, stair access, stored materials and clear space beneath the mezzanine with the operational requirements of your own industrial unit. A suitable warehouse mezzanine platform must be planned around the actual layout and load brief.
Installation permission and any BCA structural, SCDF fire-safety or landowner submissions depend on the particular works and property. A completed Gambas–Sembawang installation does not establish that the same design is approved for another site.
Tell us about your warehouse and what you need to store. We'll discuss a suitable mezzanine concept, access layout and the next steps towards your project.
Rack & Save office: 7 Mandai Link, Mandai Connection #02-05, Singapore 728653. Project location: Gambas area, Sembawang District, Singapore.