
A pallet racking quotation should describe a working warehouse, not merely the steel that goes into it.
When comparing systems, the goal is not to maximise the number of frames. It is to create storage that suits your loads, forklift movements, stock rotation and available space.
Begin with the pallet—not the rack.
The simplest way to improve your quotation is to get specific about the goods you intend to store. The required specification follows the load, the pallet and the handling method—not a generic advertised price.
Record the maximum loaded pallet weight rather than relying on an average. Note any unusual overhang, unstable loads or different pallet sizes. Final frame, beam and bay capacities must be established for the designed configuration and supported by supplier documentation.
- Loaded pallet width, depth and height.
- Maximum loaded pallet weight.
- Required pallet positions and possible future growth.
- Number of SKUs, replenishment frequency and retrieval pattern.
Seven decisions behind the quoted total.
Two layouts that look similar on paper may differ significantly in access, structural specifications and installation requirements. These factors explain much of that difference.
Racking configuration
Selective, double-deep, drive-in or very narrow aisle systems change storage density and accessibility.
Frames and beams
The engineered specification reflects the proposed heights, loads and configuration.
Bays and levels
The number of storage positions, required pallet clearances and obstructions in the building.
Warehouse height and aisles
Forklift capabilities, handling flow and available clearances shape the layout.
Protection and accessories
Rack guards, row spacers, compatible safety components and other agreed items.
Installation conditions
Access, working hours, existing systems, occupied areas and handover arrangements.
Documentation and review
Design assumptions, loading information and any required technical review.
Choose how your stock needs to move.
Storage density matters, but so does access. A warehouse with many fast-moving product lines may need a different arrangement from a facility holding large quantities of similar stock. There is no universally best configuration.
Strength: direct access to individual pallet positions. Consideration: more operating aisles than denser arrangements.
Strength: stores pallets two deep per access face. Consideration: specialised handling reach and reduced immediate access to rear pallets.
Strength: high-density storage for grouped, similar loads. Consideration: deep lanes and forklift entry influence access and stock rotation.
Strength: narrower aisles while maintaining individual pallet access. Consideration: equipment, floor and operating-clearance requirements deserve particular attention.
Choose the system around your stock movement, handling equipment and actual warehouse—not an isolated claim about theoretical capacity.
Describe the warehouse as it is today.
A clear supplier brief need not be complicated. It simply reduces guesswork and helps the proposed racking layout respond to the realities of the premises.
- Warehouse address, plan, length, width and clear height.
- Pallet dimensions and maximum loaded weights.
- SKU variety and the way pallets must be retrieved.
- Forklift type, turning requirements, mast reach and lifting capacity.
- Columns, exits, doors, services and any existing storage.
- Target pallet positions, installation windows and desired completion date.
Read what is included, not just what is quoted.
Ask suppliers to set out the design assumptions, proposed layout, bay counts, rack levels and capacity information. Make the installation work, protection accessories, exclusions and technical documentation equally visible.
A materials-only quote should not be directly compared with a proposal that includes a different protection package, installation scope or supporting technical review. The fair comparison is between complete, clearly described proposals.

Let the photographs inform the questions.
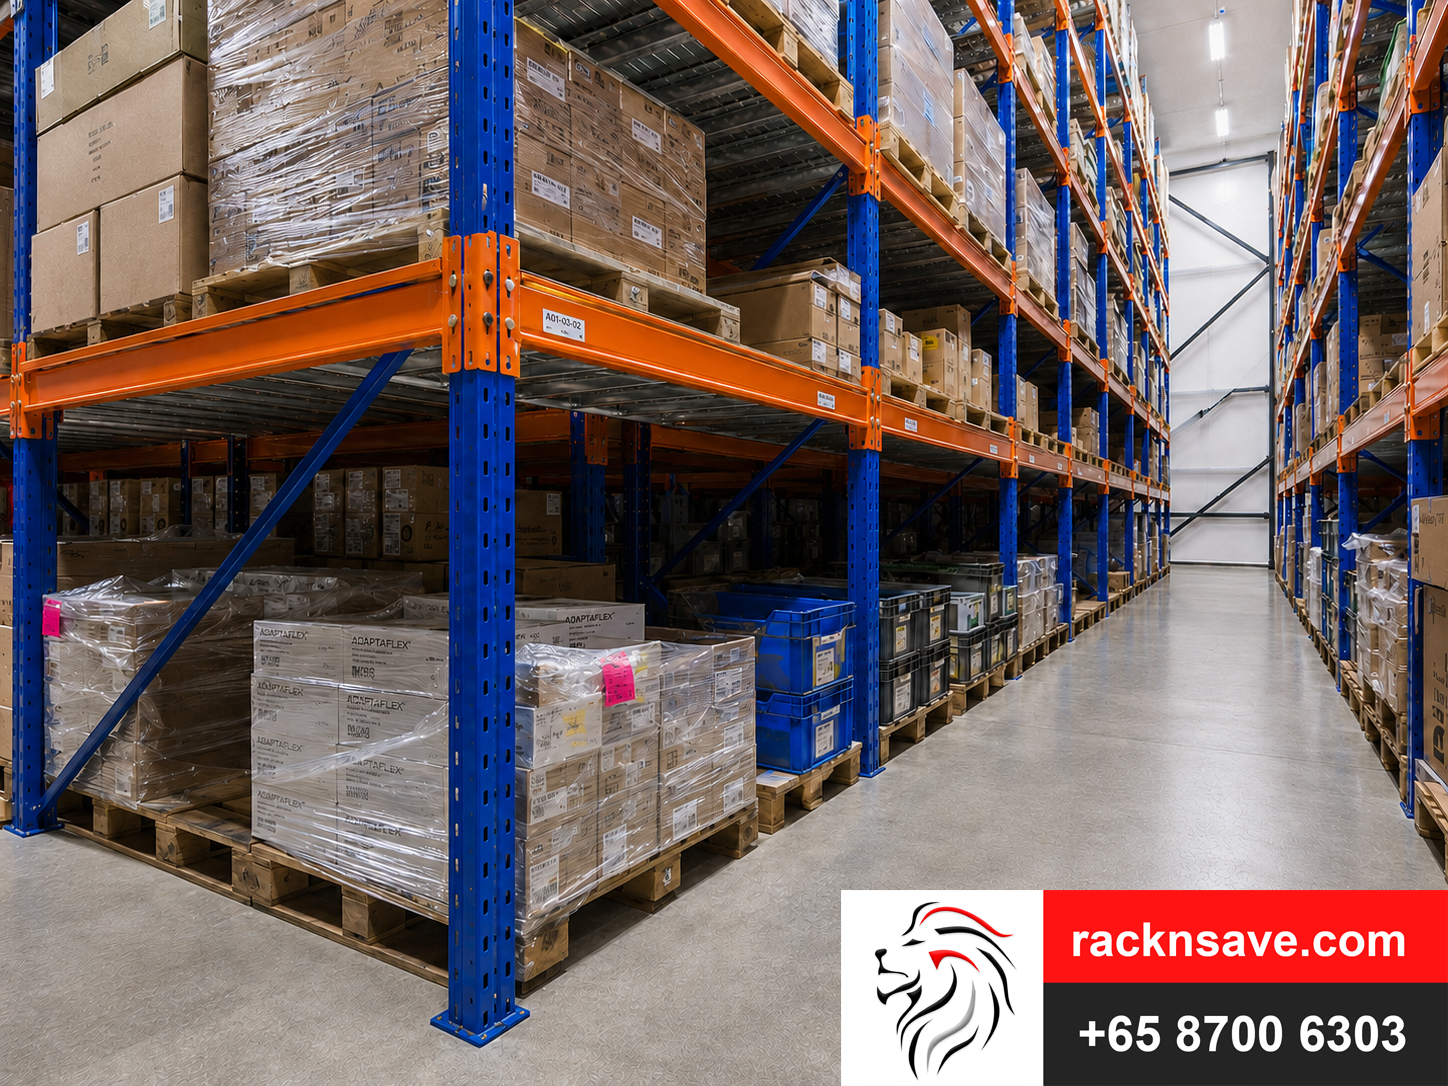
Genuine installation photographs can help you see rack layouts, operating aisles and how a system fits an actual industrial unit. They are useful evidence of the kind of work being discussed—not proof that the same dimensions or capacities apply elsewhere.
View Rack & Save’s Woodlands industrial racking project as a real Singapore project reference.
Make the first conversation more productive.
Once your pallet details and site information are together, Rack & Save can discuss selective, double-deep, VNA and drive-in layouts against your operational requirements.
This article is not a published price list or a universal load-rating or certification statement. Final design, loading, protection and installation details require project-specific review.